


Property
Beds
3
Full Baths
3
1/2 Baths
None
Year Built
1989
Sq.Footage
3,061
Cathedral ceilings, multiple living spaces, and a bedroom and full bath on every level make this 3-bedroom, 3-bath Bryce Resort chalet a great fit for a mountain getaway, full-time home, or investment property. The main living area features soaring ceilings, large windows, and a wood-burning fireplace, while the adjoining loft offers a unique flexible design that can be left open to enjoy the view below or closed off when additional privacy is desired. With three finished levels, there is plenty of room for family and guests to spread out. The finished lower level provides a second living space with a wet bar area and access to a screened deck, creating another great spot to relax or entertain. Outdoor living continues with low-maintenance Trex decking, perfect for enjoying the mountain setting throughout the seasons. Recent improvements include a newer roof, Trex decking, and LVP flooring in the kitchen and bathrooms. The home is being sold furnished, with the exception of personal belongings and select labeled décor, making it easy to begin enjoying right away. Located within Bryce Resort, you'll have four-season recreation close at hand, including skiing, golf, mountain biking, swimming, tennis, and more. With a versatile layout, multiple indoor and outdoor gathering spaces, and over 3,000 finished square feet, this chalet offers plenty of space to enjoy everything mountain and resort living has to offer.
Features & Amenities
Interior
-
Other Interior Features
Bar, Ceiling Fan(s), Pantry, Walk-In Closet(s), Vaulted Ceiling(s), Open Floorplan
-
Total Bedrooms
3
-
Bathrooms
3
-
Above Grade Finished Area
2020.0
-
Basement YN
YES
-
Cooling YN
YES
-
Cooling
Central Air, Heat Pump, Ceiling Fan(s), Electric
-
Fireplace YN
YES
-
Heating YN
YES
-
Heating
Exhaust Fan, Electric, Propane, Wood, Baseboard, Heat Pump
-
Main Level Bedrooms
1
-
Pet friendly
N/A
Exterior
-
Garage
No
-
Construction Materials
Other
-
Other Exterior Features
Other, Lighting, Rain Gutters
-
Parking
Off Street, Private, Circular Driveway, Driveway
-
Patio and Porch Features
Deck, Patio, Screened
-
Pool
Yes
-
Pool Features
Community
-
Waterfront YN
NO
-
View
Other, Trees/Woods
Area & Lot
-
Lot Size(acres)
0.39
-
Lot Size(square feet)
17,206
-
Property Type
Residential
-
Property Sub Type
Single Family Residence
-
Architectural Style
Cabin/Lodge, Traditional, Other
Price
-
Sales Price
$499,000
-
Tax Amount
$1,988
-
Sq. Footage
3,061
-
Price/SqFt
$163
HOA
-
Association
YES
-
Association Fee
$1,030
-
Association Fee Frequency
Annually
-
Association Fee Includes
N/A
School District
-
Elementary School
ASHBY-LEE
-
Middle School
NORTH FORK
-
High School
STONEWALL JACKSON
Property Features
-
New Construction
NO
-
Foundation Details
Block
-
Senior Community YN
NO
-
Sewer
Public Sewer
-
Tax Lot
123
-
Water Source
Public
Schedule a Showing
Showing scheduled successfully.
Mortgage calculator
Estimate your monthly mortgage payment, including the principal and interest, property taxes, and HOA. Adjust the values to generate a more accurate rate.
Your payment
Principal and Interest:
$
Property taxes:
$
HOA fees:
$
Total loan payment:
$
Total interest amount:
$
Location
County
SHENANDOAH
Elementary School
ASHBY-LEE
Middle School
NORTH FORK
High School
STONEWALL JACKSON
Listing Courtesy of Sara Long Anderson, ERA Valley Realty
RealHub Information is provided exclusively for consumers' personal, non-commercial use, and it may not be used for any purpose other than to identify prospective properties consumers may be interested in purchasing. All information deemed reliable but not guaranteed and should be independently verified. All properties are subject to prior sale, change or withdrawal. RealHub website owner shall not be responsible for any typographical errors, misinformation, misprints and shall be held totally harmless.

AGENT
Rosie Dove
Call Rosie today to schedule a private showing.

* Listings on this website come from the FMLS IDX Compilation and may be held by brokerage firms other than the owner of this website. The listing brokerage is identified in any listing details. Information is deemed reliable but is not guaranteed. If you believe any FMLS listing contains material that infringes your copyrighted work please click here to review our DMCA policy and learn how to submit a takedown request.© 2024 FMLS.
Related Properties

BASYE
863 LEE ROAD
4 Beds
2 Baths
2,376 Sq.Ft.
$475,000
MLS#: VASH2015200

BASYE
218 NELSON WAY
4 Beds
3 Baths
2,280 Sq.Ft.
$510,000
MLS#: VASH2015272
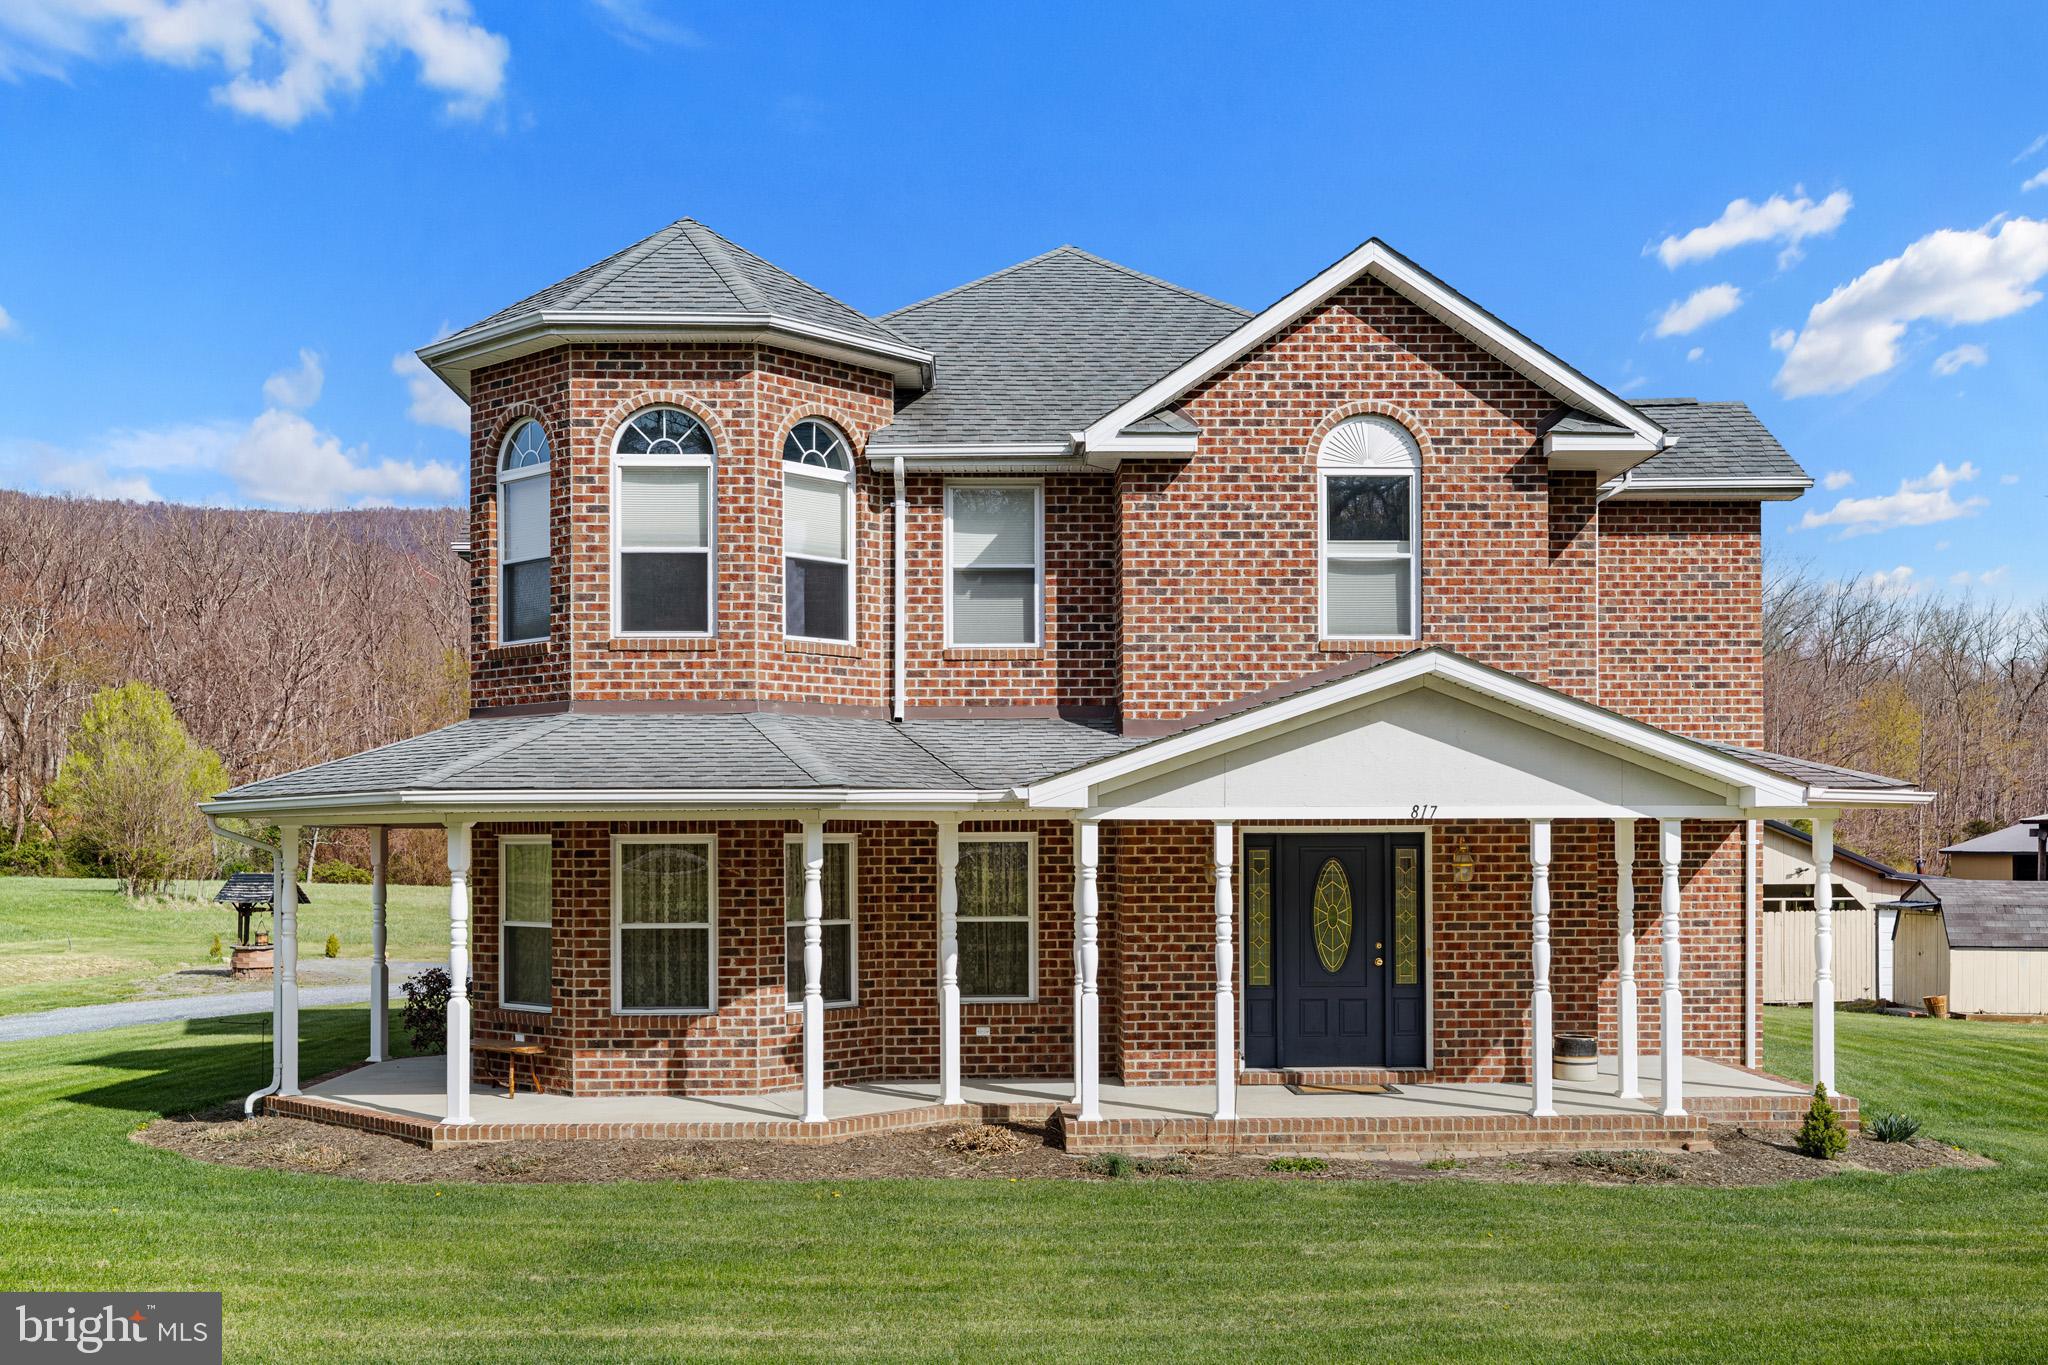
BASYE
817 ORKNEY GRADE
4 Beds
2 Baths
2,700 Sq.Ft.
$499,900
MLS#: VASH2014012

BASYE
43 MINK CT
3 Beds
1 Baths
1,340 Sq.Ft.
$439,000
MLS#: VASH2015274

BASYE
122 FORREST STREET
3 Beds
2 Baths
1,860 Sq.Ft.
$499,000
MLS#: VASH2015462
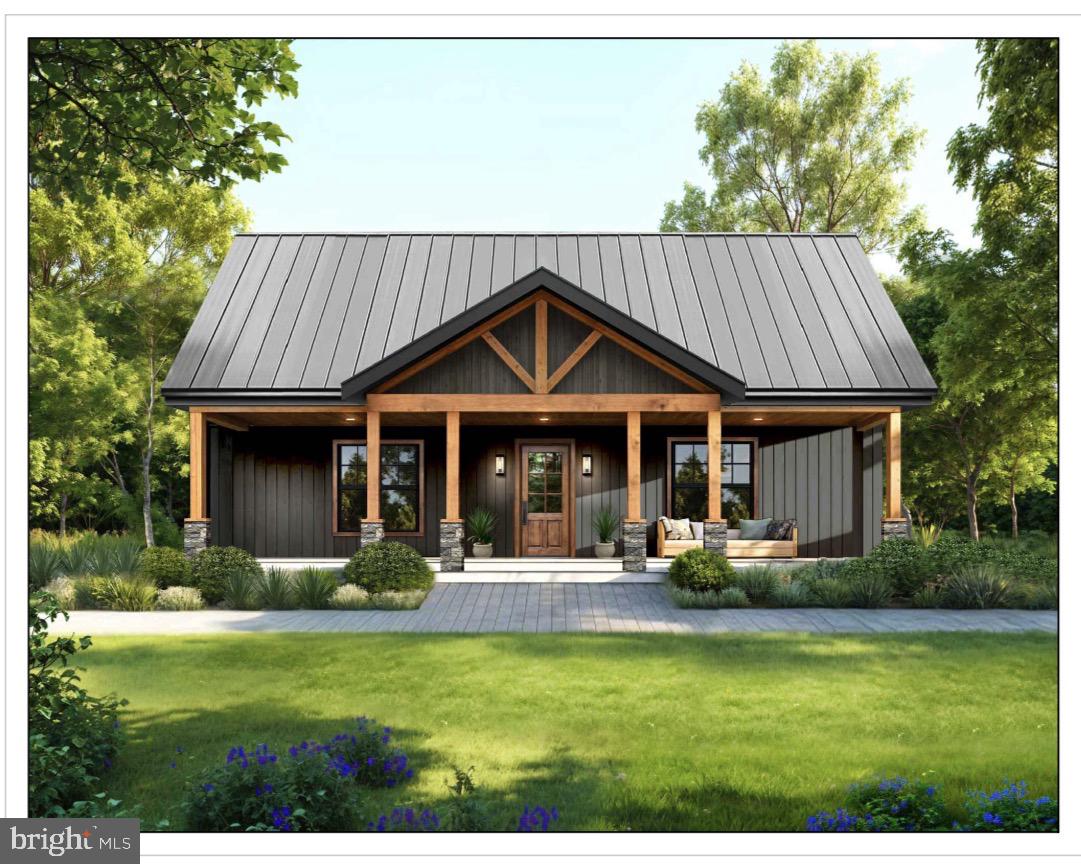
BASYE
44 LARK COURT
4 Beds
3 Baths
2,400 Sq.Ft.
$570,000
MLS#: VASH2014338
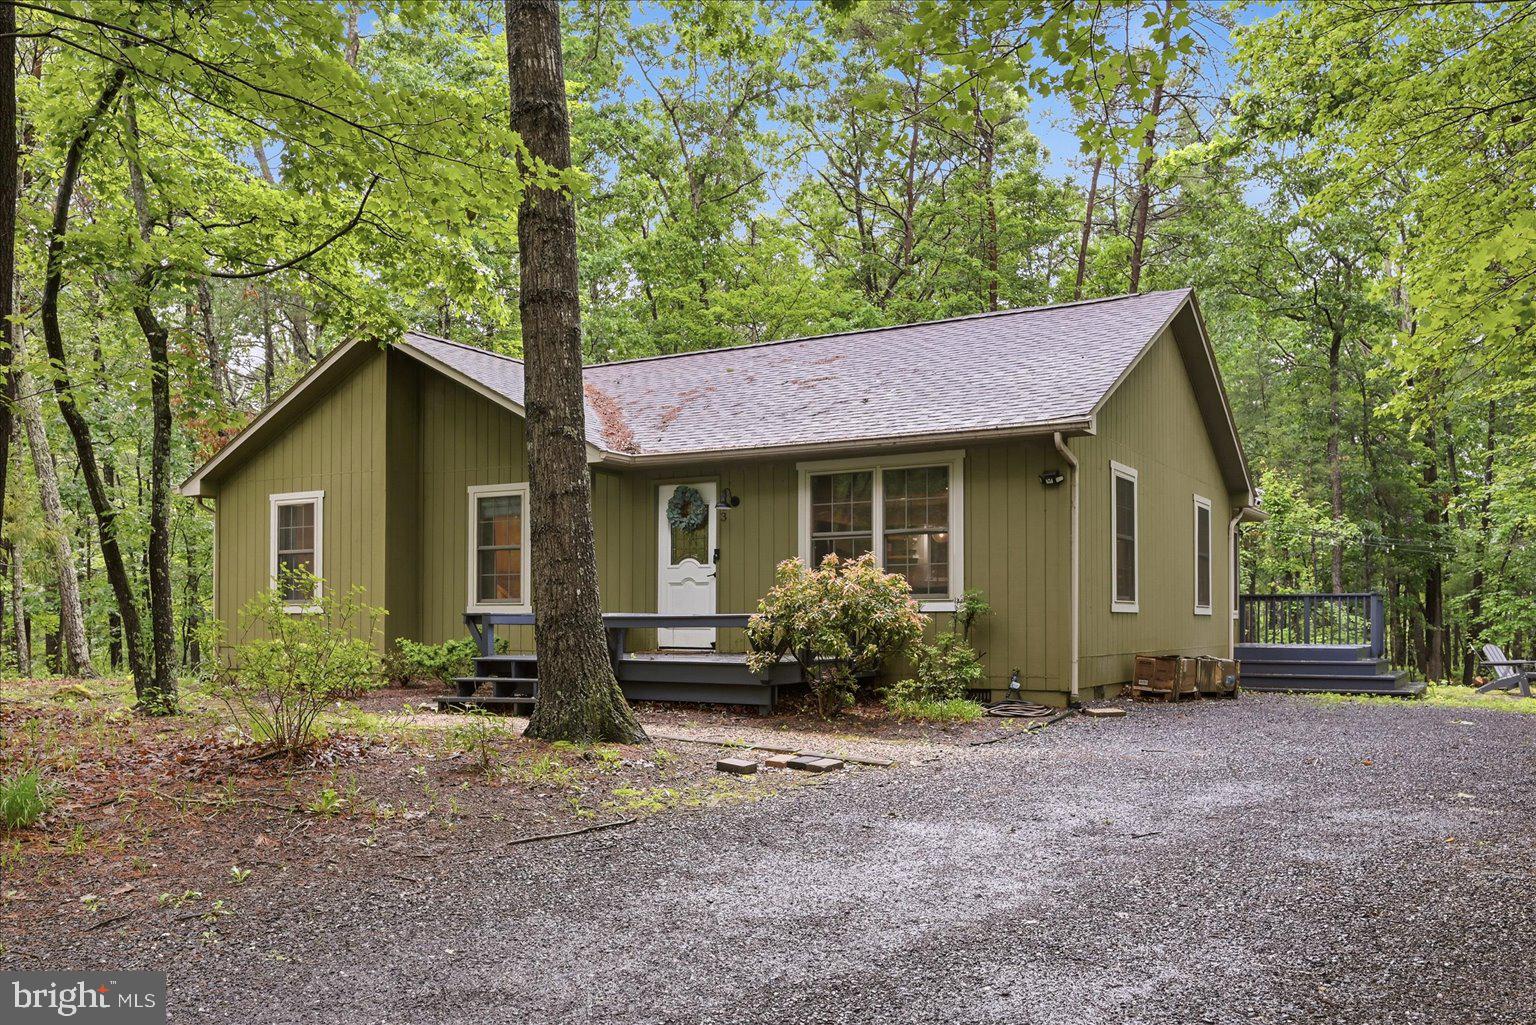
BASYE
323 PALMER ROAD
3 Beds
2 Baths
1,416 Sq.Ft.
$449,950
MLS#: VASH2014484

BASYE
80 SANDPIPER DRIVE
4 Beds
2 Baths
2,688 Sq.Ft.
$440,000
MLS#: VASH2015598

BASYE
208 CREEK VALLEY DRIVE
3 Beds
2 Baths
1,571 Sq.Ft.
$525,000
MLS#: VASH2015606
.png)