

Property
Beds
3
Full Baths
2
1/2 Baths
1
Year Built
1992
Sq.Footage
1,756
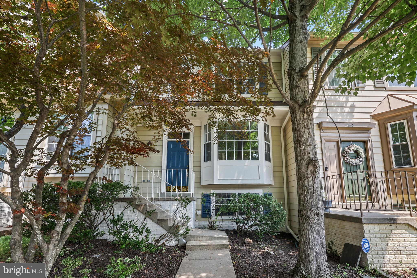
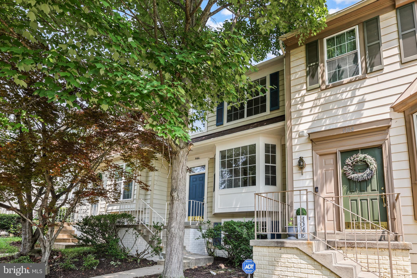
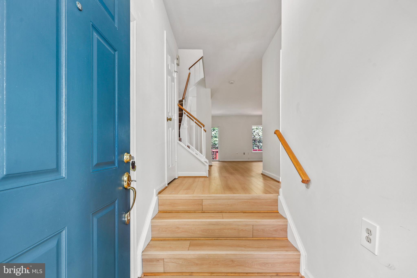
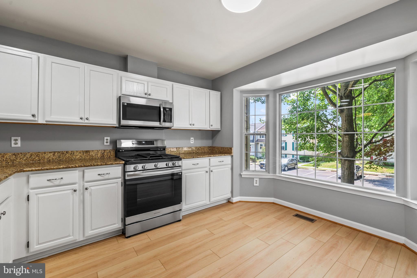
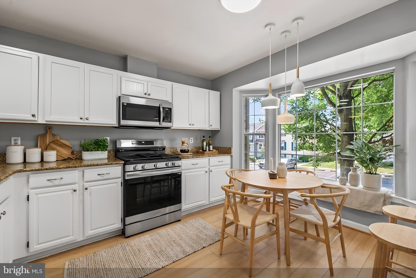
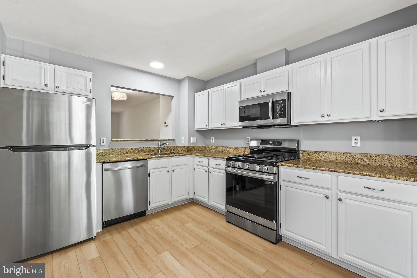
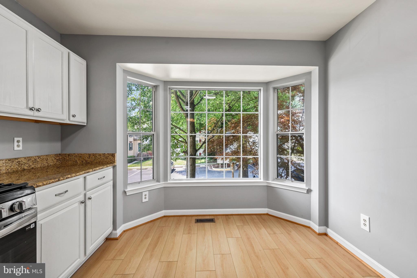
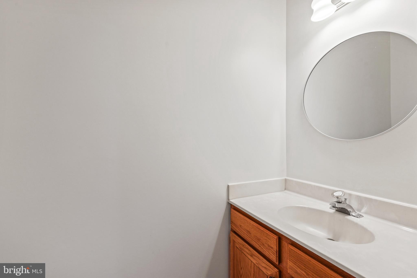
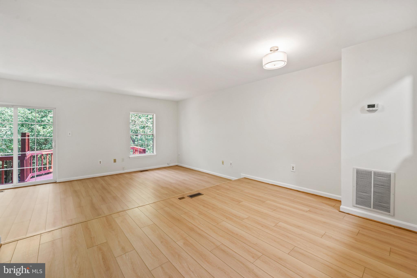
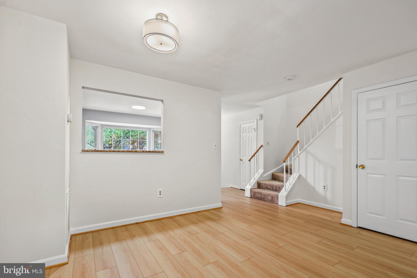
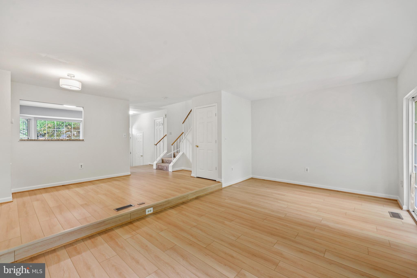
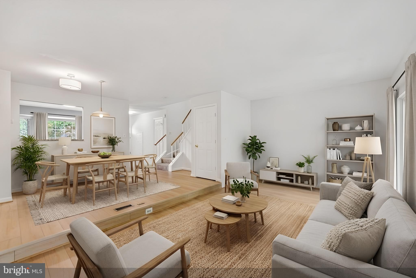
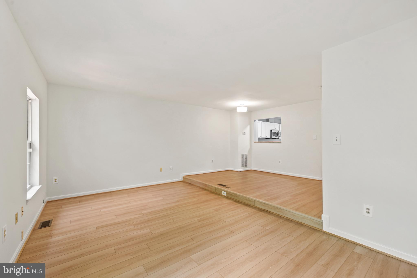
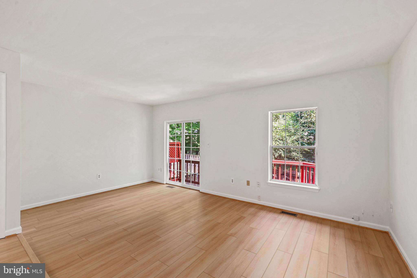
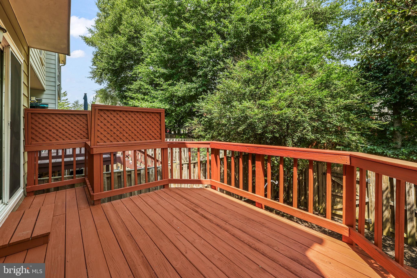
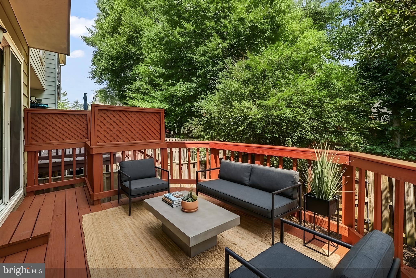
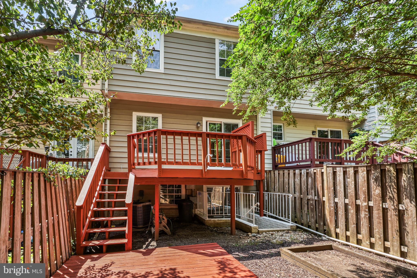
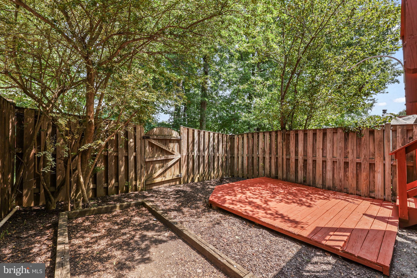
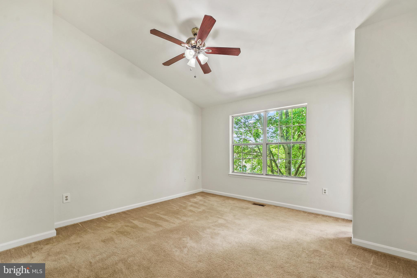
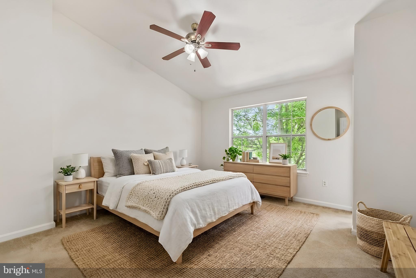
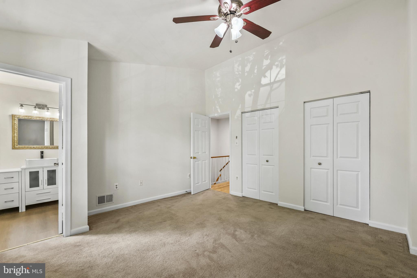
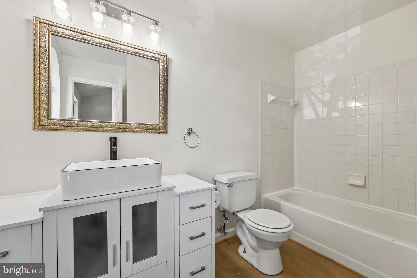
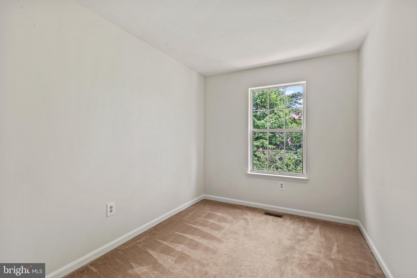
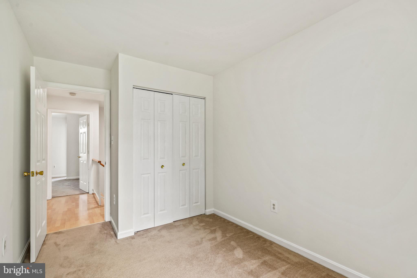
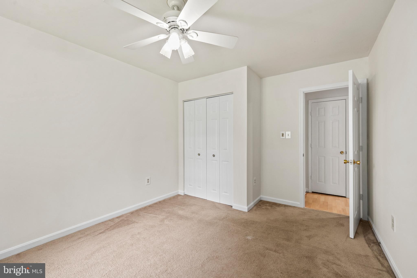
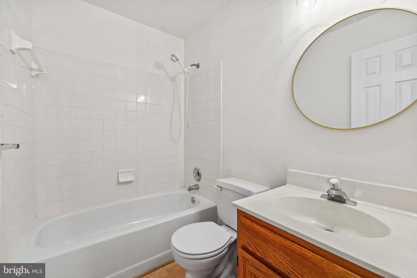
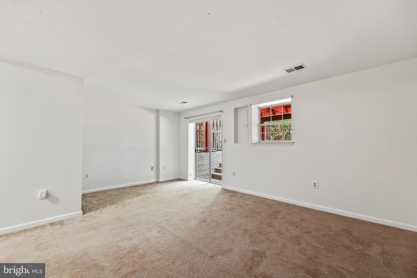
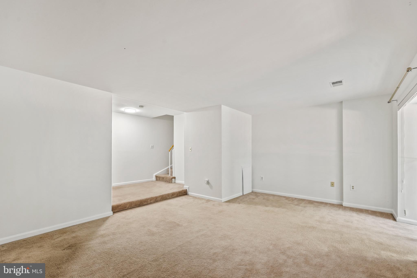
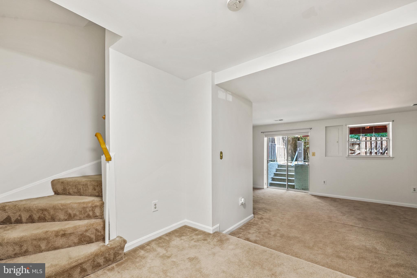
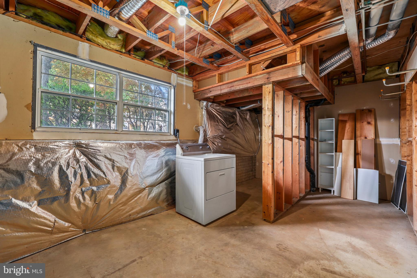
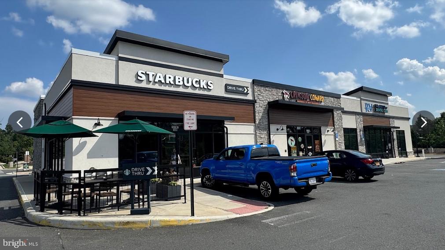
Welcome home to 5166 Havering Way. This beautifully renovated, move-in ready townhouse in a prime Woodbridge location, offering an exceptional combination of modern updates, convenience, and top-rated schools. Situated within the highly sought-after Colgan High School district and just a short distance to shopping, dining, and everyday amenities, this home is perfectly positioned for today's lifestyle. The sun-filled main level showcases a refreshed kitchen featuring brand-new stainless steel appliances, updated flooring, fresh paint, and an open-concept design that seamlessly connects the kitchen, dining, and living areas—ideal for both everyday living and entertaining. Extensive 2026 renovations include fresh interior and exterior paint, upgraded LED lighting throughout, and new flooring, creating a bright and contemporary feel from the moment you enter. Upstairs, you'll find three spacious bedrooms filled with natural light and complemented by plush carpeting. The primary bath has been tastefully updated with new flooring, a stylish vanity, and modern lighting, while the secondary bath features updated lighting and a new mirror. The walk-out lower level offers flexible living space perfect for a home office, recreation room, fitness area, or possible guest suite. Step outside to enjoy the newly painted two-level deck, providing ample space for outdoor dining, entertaining, or simply relaxing. Additional highlights include two assigned parking spaces located directly in front of the home. Conveniently located near major commuter routes, schools, shopping, dining, and everyday conveniences, this turnkey home offers the perfect blend of comfort, style, and location.
Features & Amenities
Interior
-
Other Interior Features
Ceiling Fan(s)
-
Total Bedrooms
3
-
Bathrooms
2
-
1/2 Bathrooms
1
-
Above Grade Finished Area
1416.0
-
Basement YN
YES
-
Cooling YN
YES
-
Cooling
Central Air, Ceiling Fan(s), Electric
-
Fireplace YN
YES
-
Heating YN
YES
-
Heating
Natural Gas, Forced Air
-
Pet friendly
N/A
Exterior
-
Garage
No
-
Construction Materials
Vinyl Siding
-
Parking
Assigned, Parking Lot
-
Patio and Porch Features
Deck
-
Pool
No
-
Waterfront YN
NO
Area & Lot
-
Lot Size(acres)
0.03
-
Lot Size(square feet)
1,498
-
Property Type
Residential
-
Property Sub Type
Townhouse
-
Architectural Style
Colonial
Price
-
Sales Price
$475,000
-
Tax Amount
$4,365
-
Sq. Footage
1,756
-
Price/SqFt
$270
HOA
-
Association
YES
-
Association Fee
$326
-
Association Fee Frequency
Quarterly
-
Association Fee Includes
N/A
School District
-
Elementary School
SONNIE PENN
-
Middle School
N/A
-
High School
CHARLES J. COLGAN SENIOR
Property Features
-
New Construction
NO
-
Foundation Details
Permanent
-
Senior Community YN
NO
-
Sewer
Public Sewer
-
Tax Lot
63
-
Water Source
Public
Schedule a Showing
Showing scheduled successfully.
Mortgage calculator
Estimate your monthly mortgage payment, including the principal and interest, property taxes, and HOA. Adjust the values to generate a more accurate rate.
Your payment
Principal and Interest:
$
Property taxes:
$
HOA fees:
$
Total loan payment:
$
Total interest amount:
$
Location
County
PRINCE WILLIAM
Elementary School
SONNIE PENN
Middle School
High School
CHARLES J. COLGAN SENIOR
Listing Courtesy of Kendell A Walker , Redfin Corporation
RealHub Information is provided exclusively for consumers' personal, non-commercial use, and it may not be used for any purpose other than to identify prospective properties consumers may be interested in purchasing. All information deemed reliable but not guaranteed and should be independently verified. All properties are subject to prior sale, change or withdrawal. RealHub website owner shall not be responsible for any typographical errors, misinformation, misprints and shall be held totally harmless.

AGENT
Rosie Dove
Call Rosie today to schedule a private showing.

* Listings on this website come from the FMLS IDX Compilation and may be held by brokerage firms other than the owner of this website. The listing brokerage is identified in any listing details. Information is deemed reliable but is not guaranteed. If you believe any FMLS listing contains material that infringes your copyrighted work please click here to review our DMCA policy and learn how to submit a takedown request.© 2024 FMLS.
Related Properties

WOODBRIDGE
5283 SUDBERRY LANE
3 Beds
1 Baths
1,716 Sq.Ft.
$520,000
MLS#: VAPW2118952
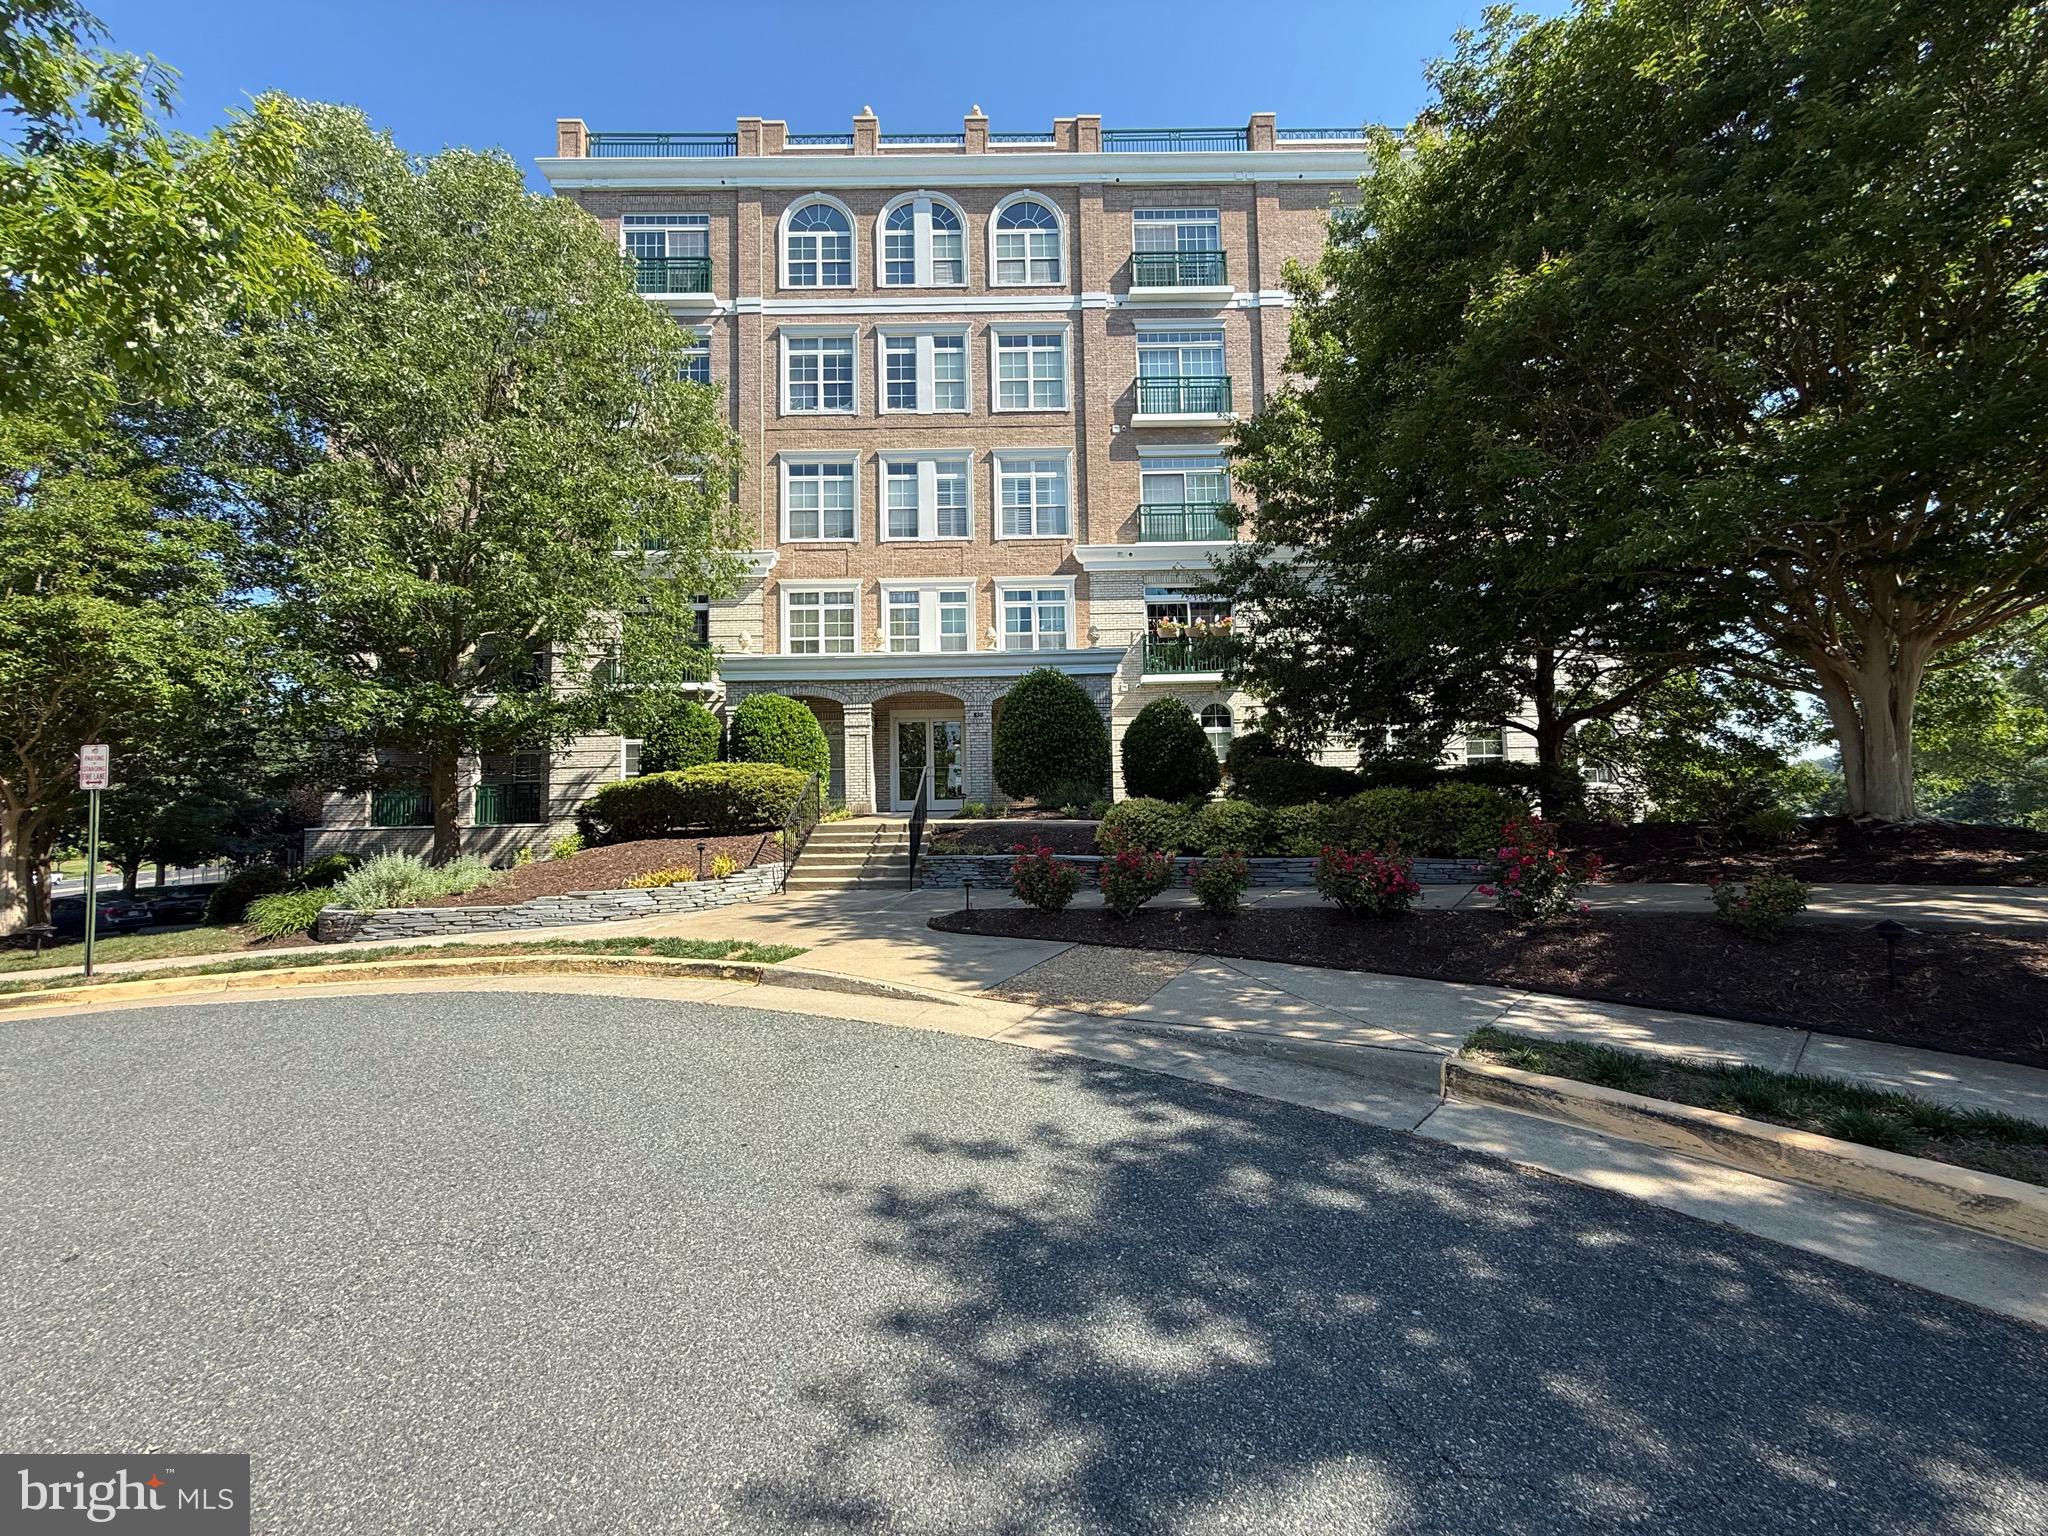
WOODBRIDGE
830 BELMONT BAY DRIVE 406
2 Beds
2 Baths
1,560 Sq.Ft.
$409,000
MLS#: VAPW2120536
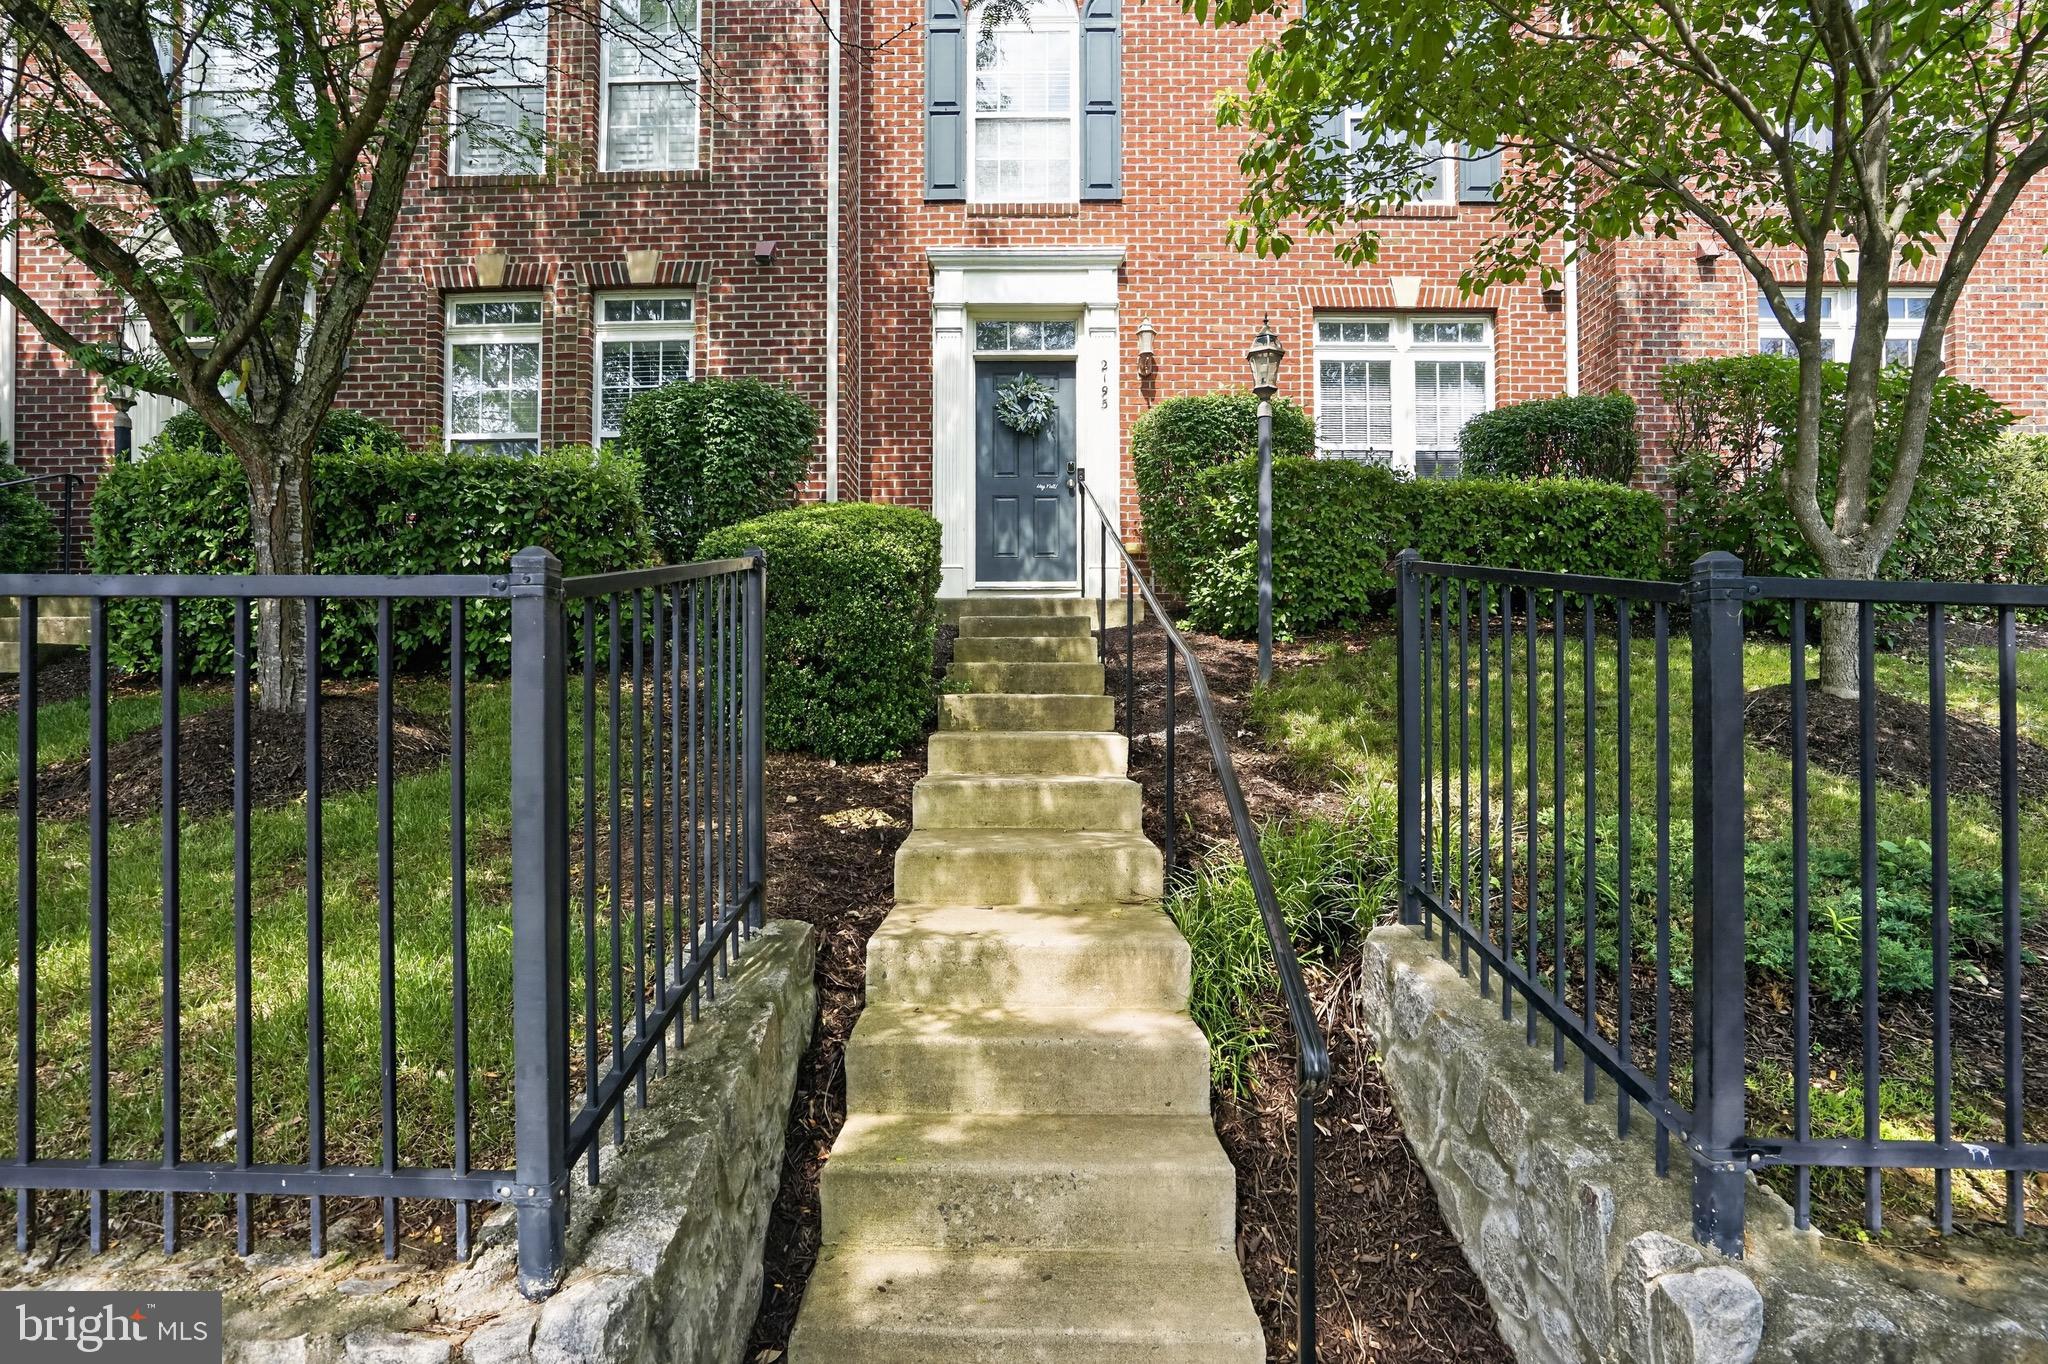
WOODBRIDGE
2195 POTOMAC CLUB PARKWAY
3 Beds
2 Baths
1,993 Sq.Ft.
$529,900
MLS#: VAPW2121784
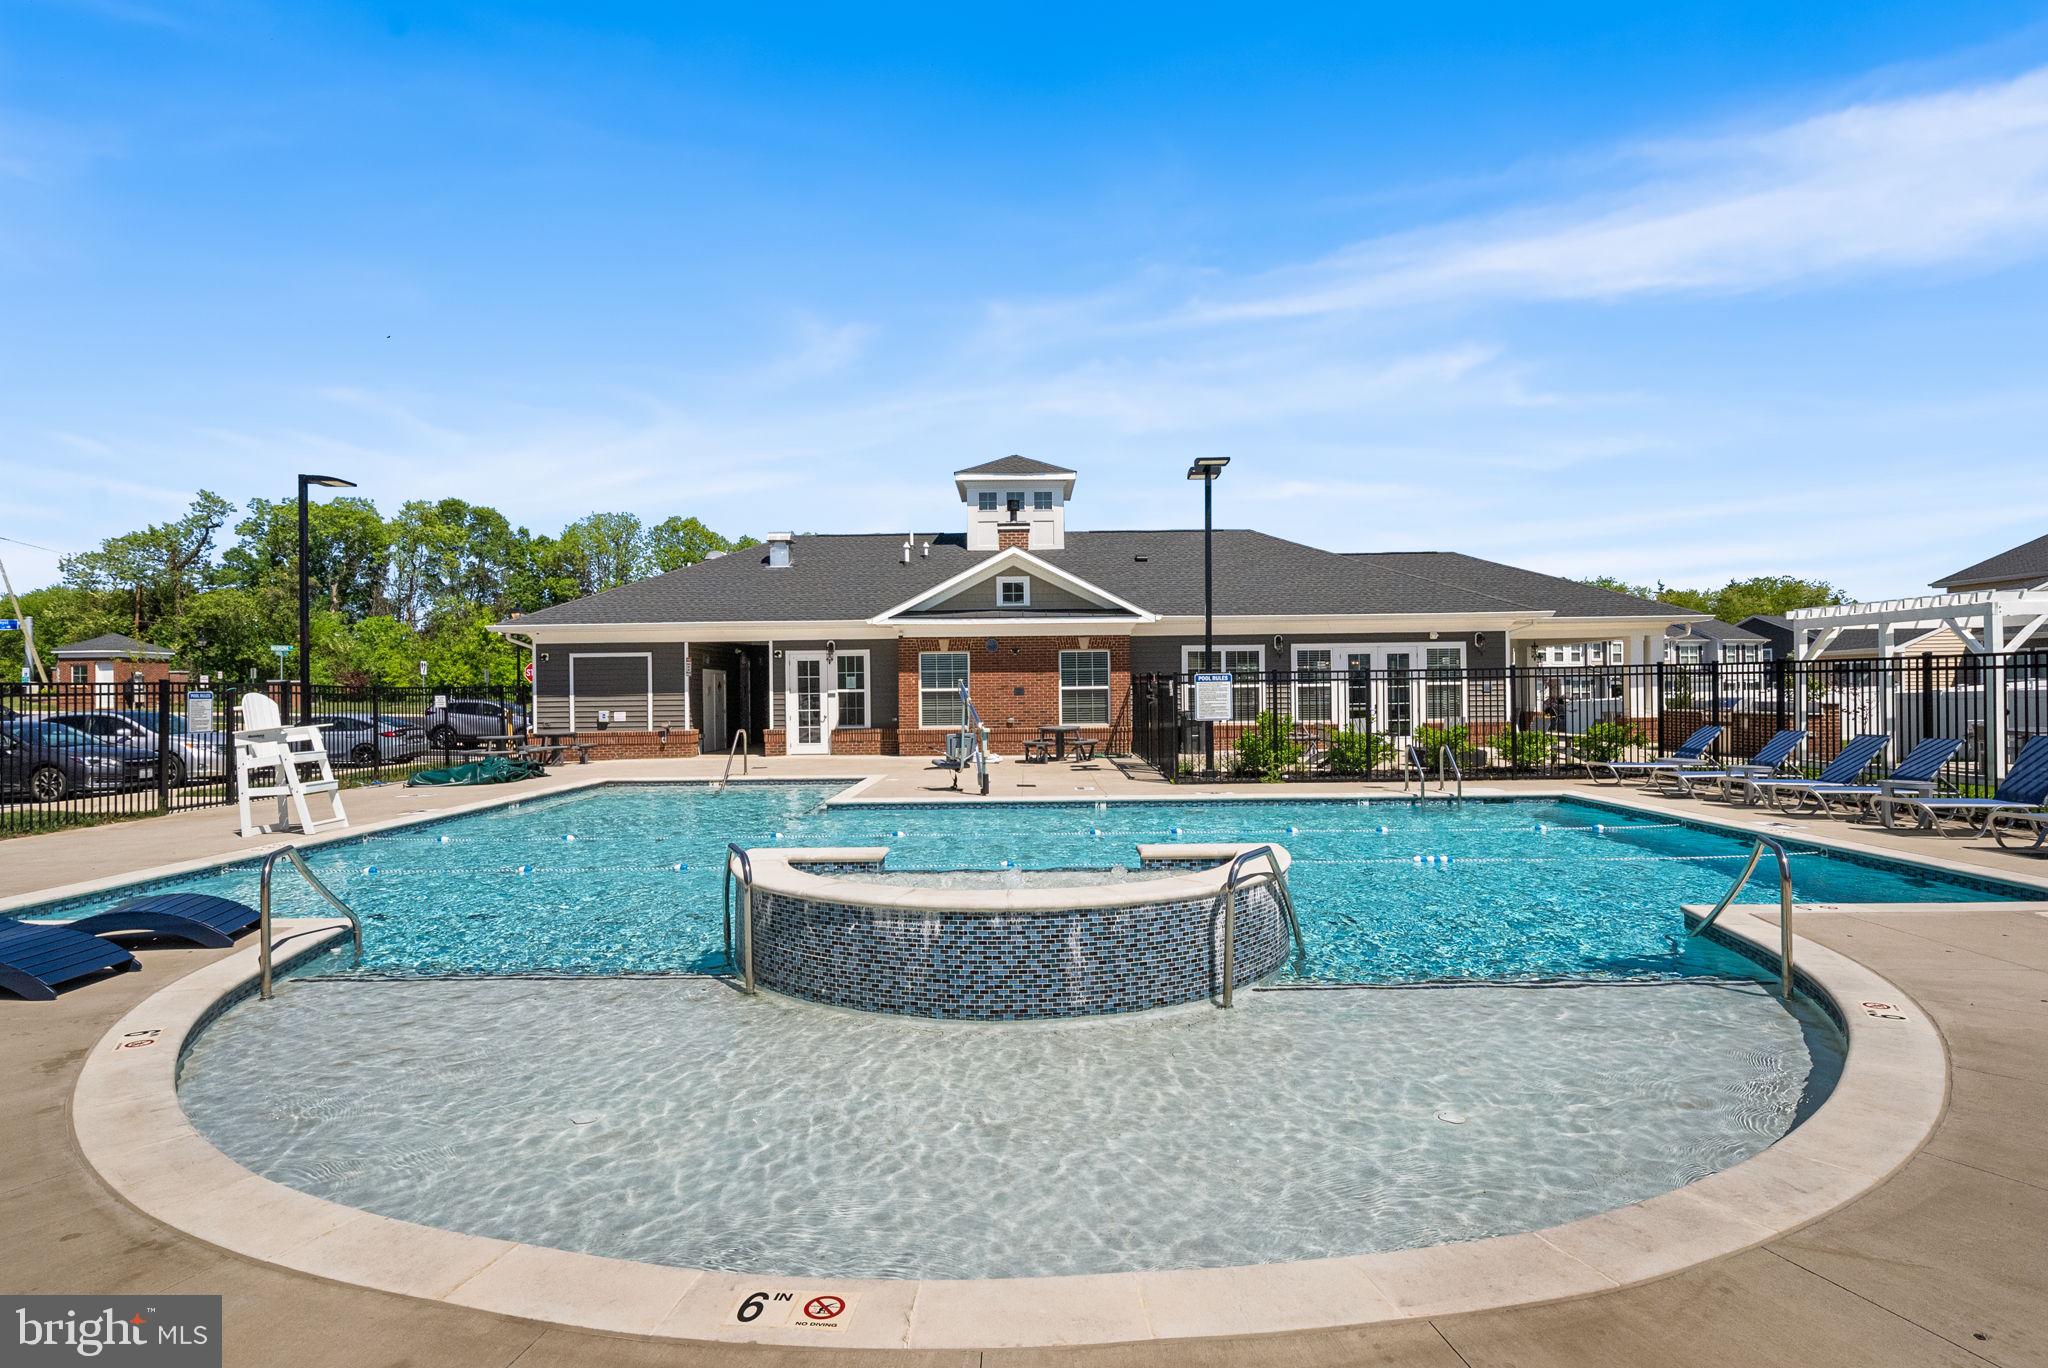
WOODBRIDGE
13950 ENGLEFIELD DRIVE 202
2 Beds
2 Baths
1,811 Sq.Ft.
$475,000
MLS#: VAPW2117636
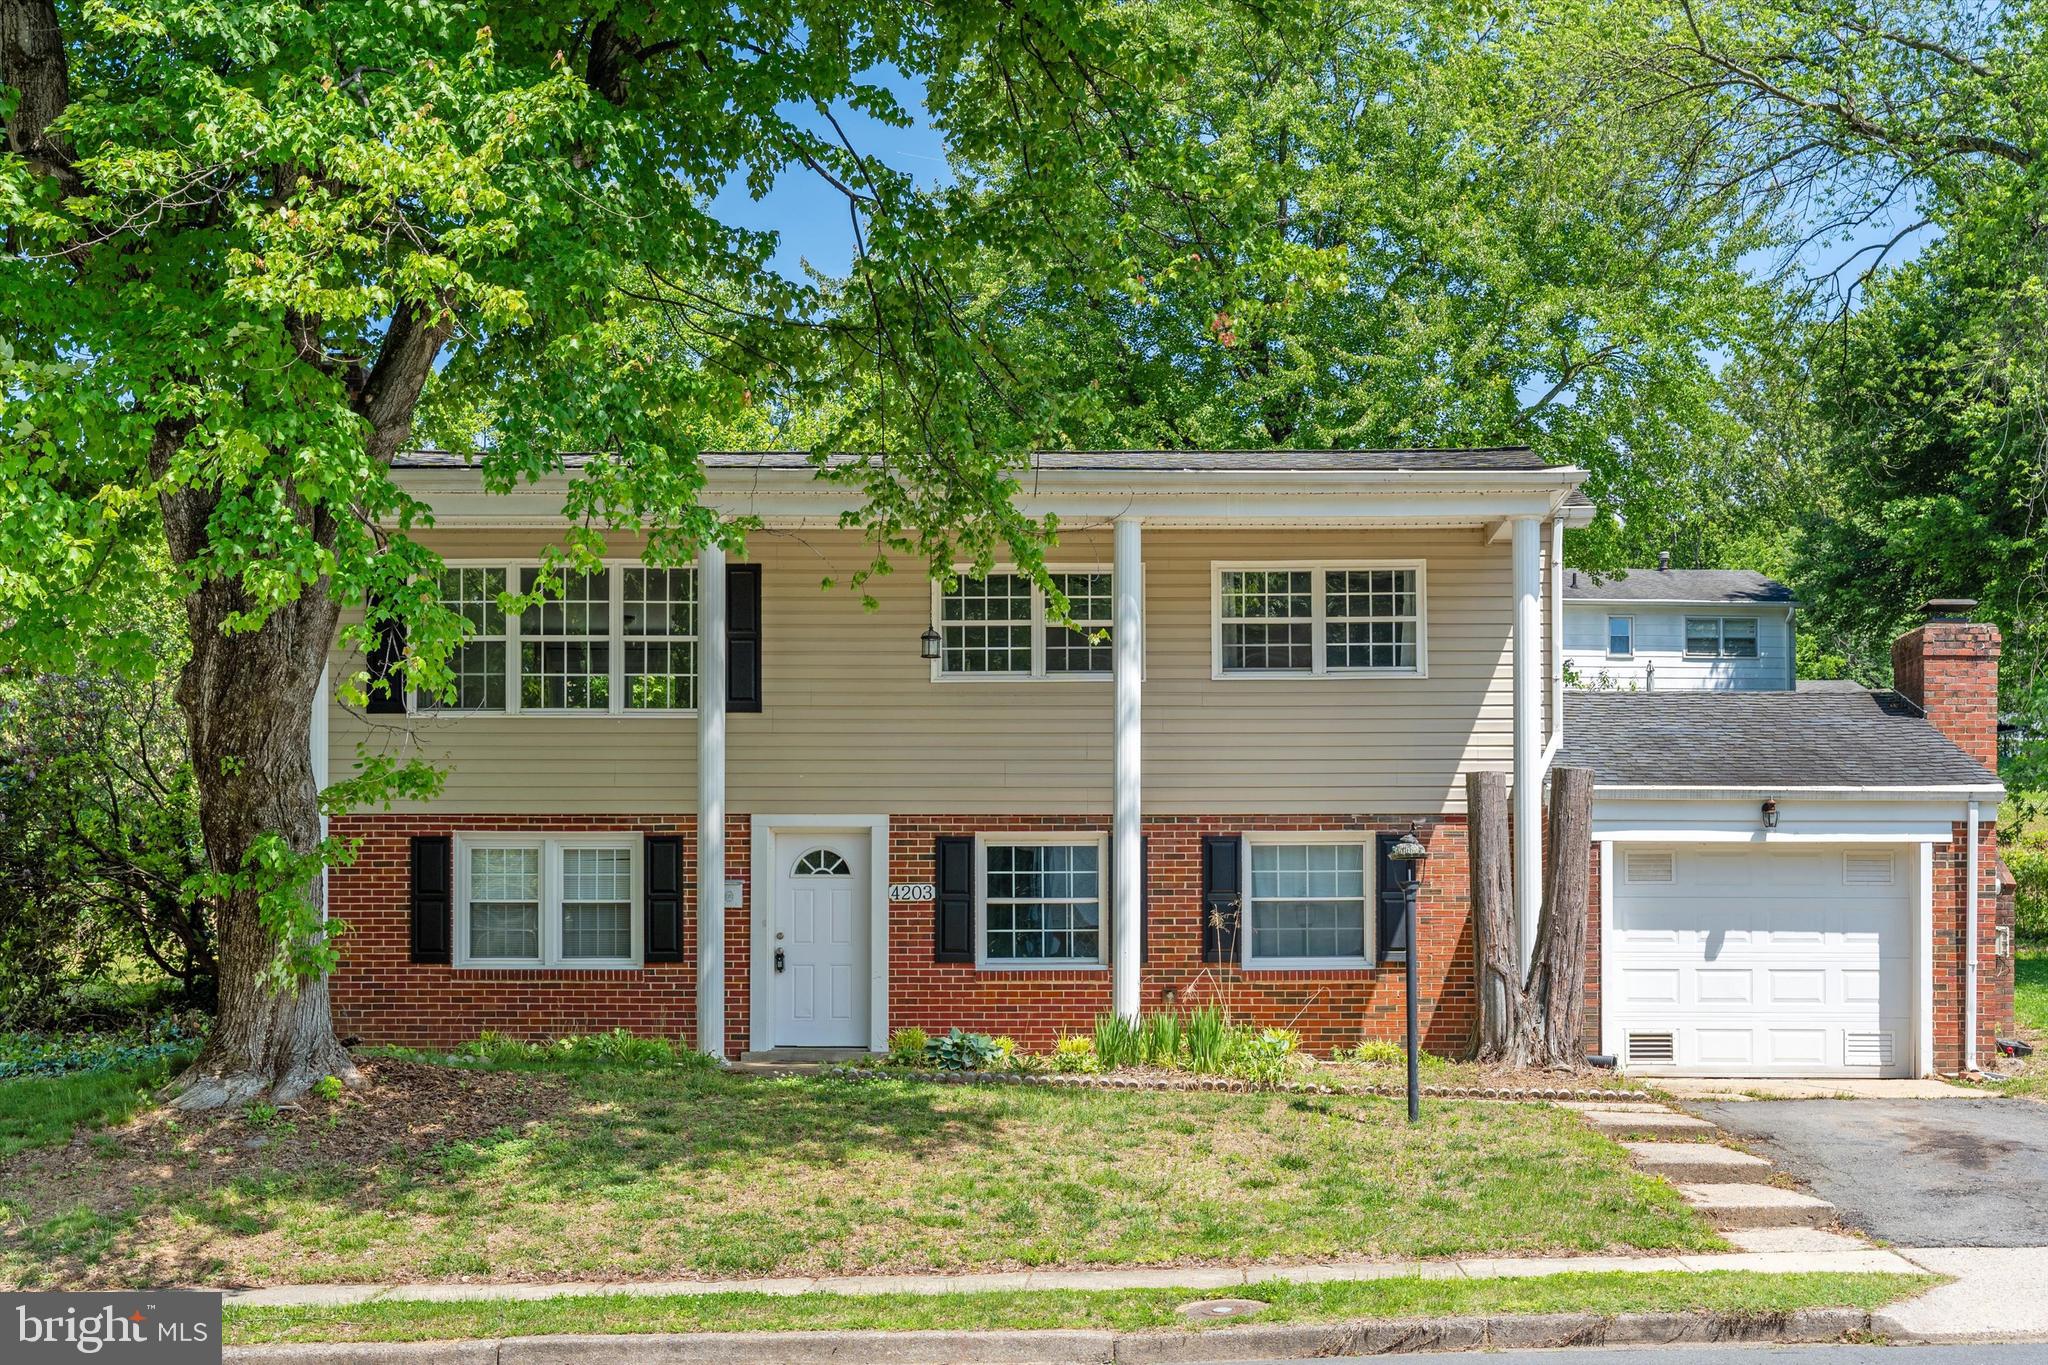
WOODBRIDGE
4203 ELDORADO DRIVE
4 Beds
2 Baths
1,784 Sq.Ft.
$529,999
MLS#: VAPW2120246
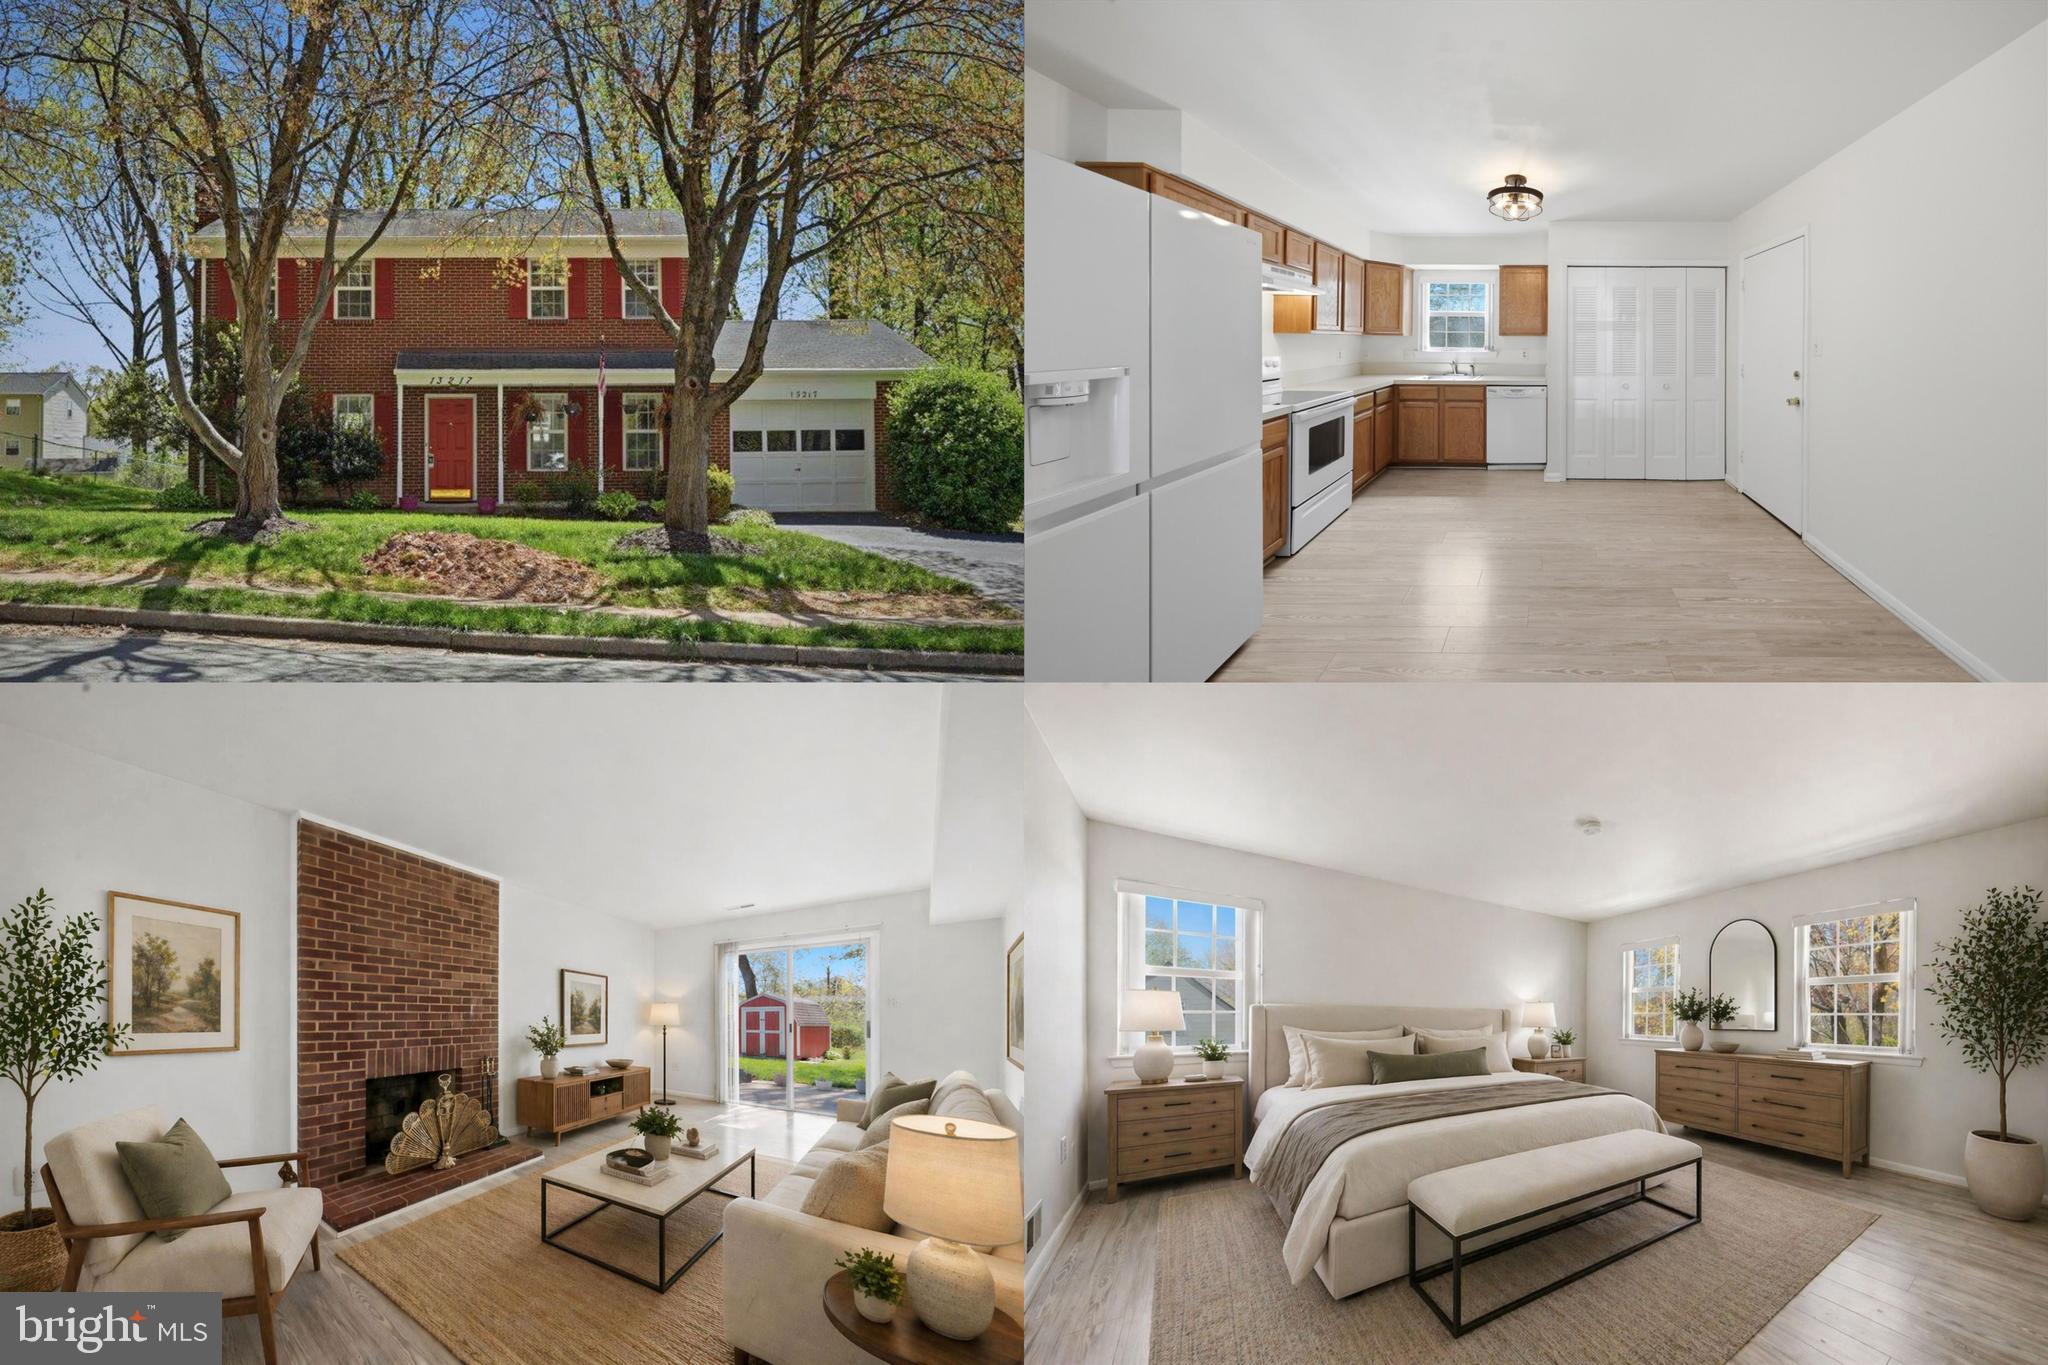
WOODBRIDGE
13217 NICKLESON DRIVE
3 Beds
2 Baths
1,408 Sq.Ft.
$500,000
MLS#: VAPW2116602
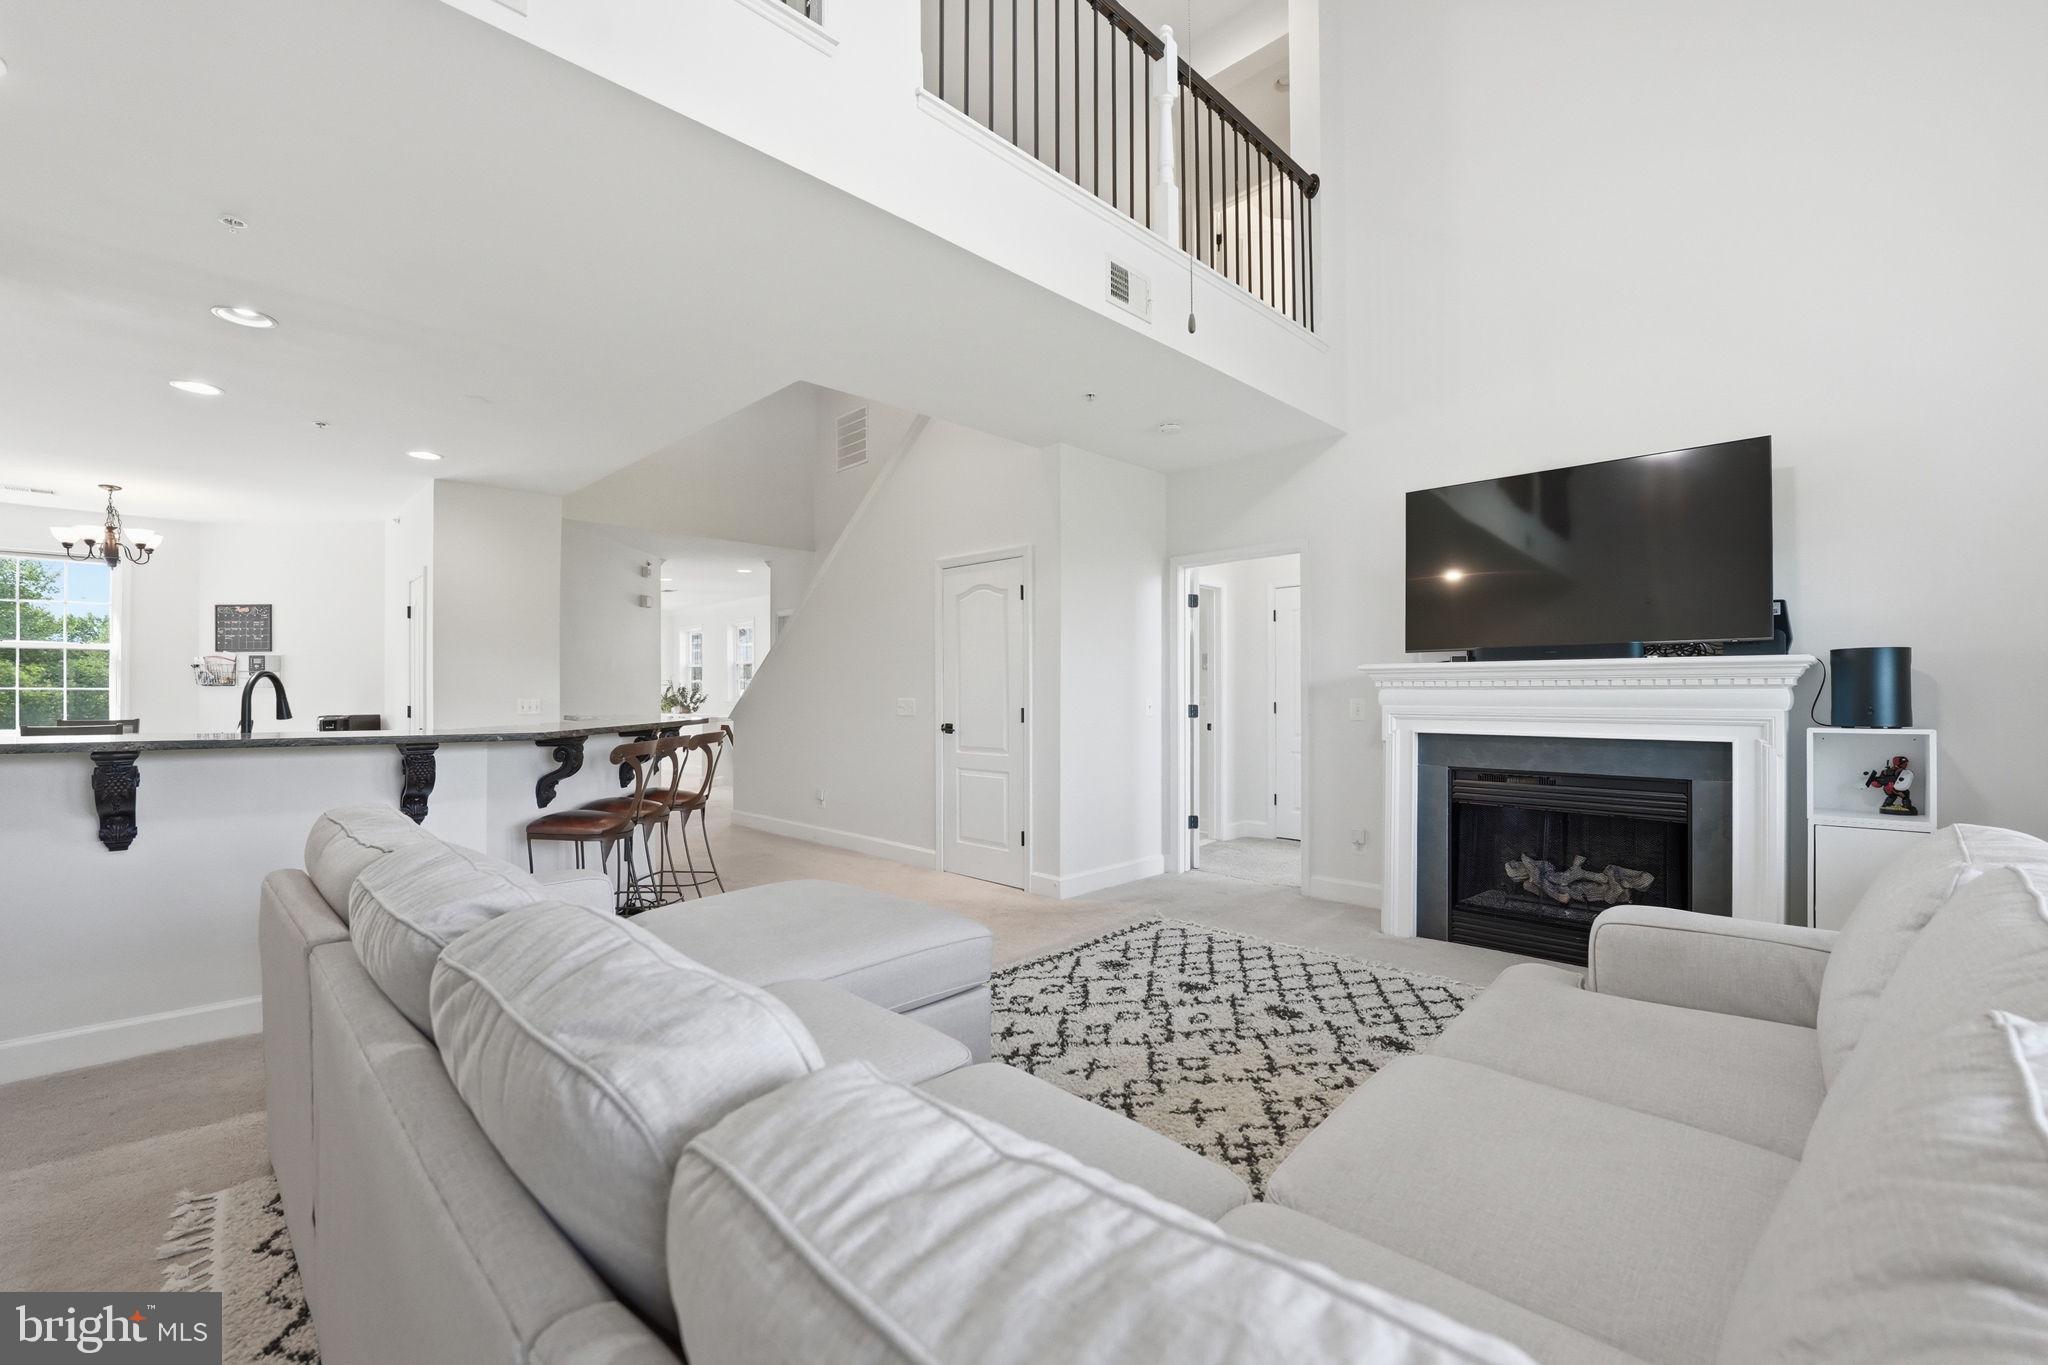
WOODBRIDGE
13940 GREENDALE DRIVE
4 Beds
3 Baths
1,897 Sq.Ft.
$535,000
MLS#: VAPW2114802
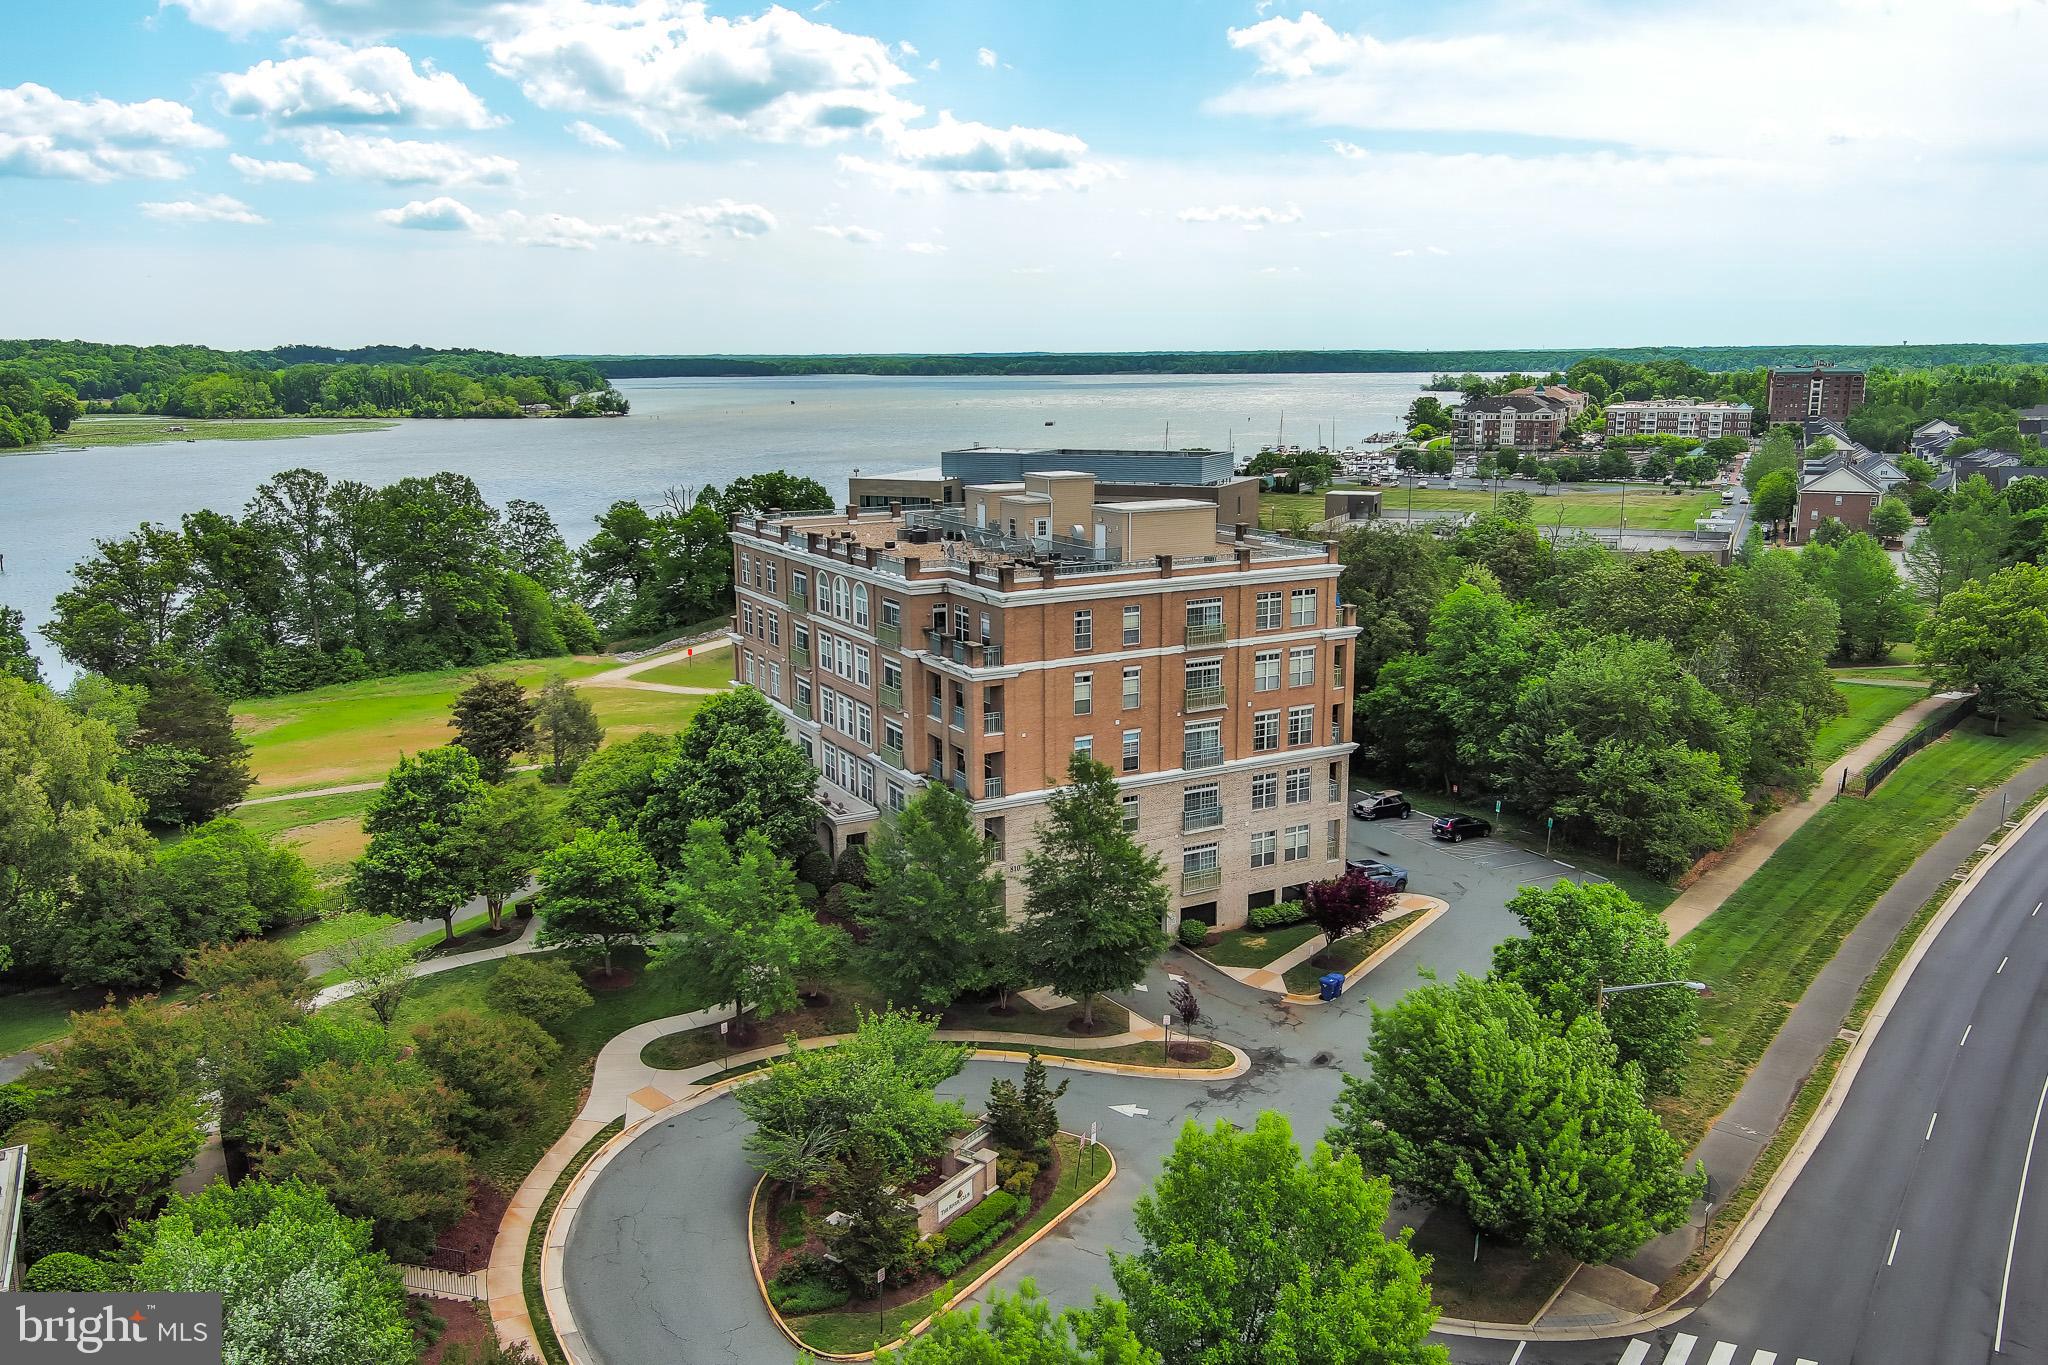
WOODBRIDGE
810 BELMONT BAY DRIVE 302
2 Beds
2 Baths
1,477 Sq.Ft.
$400,000
MLS#: VAPW2117878

WOODBRIDGE
485 HARBOR SIDE STREET 610
2 Beds
2 Baths
2,044 Sq.Ft.
$525,000
MLS#: VAPW2124242
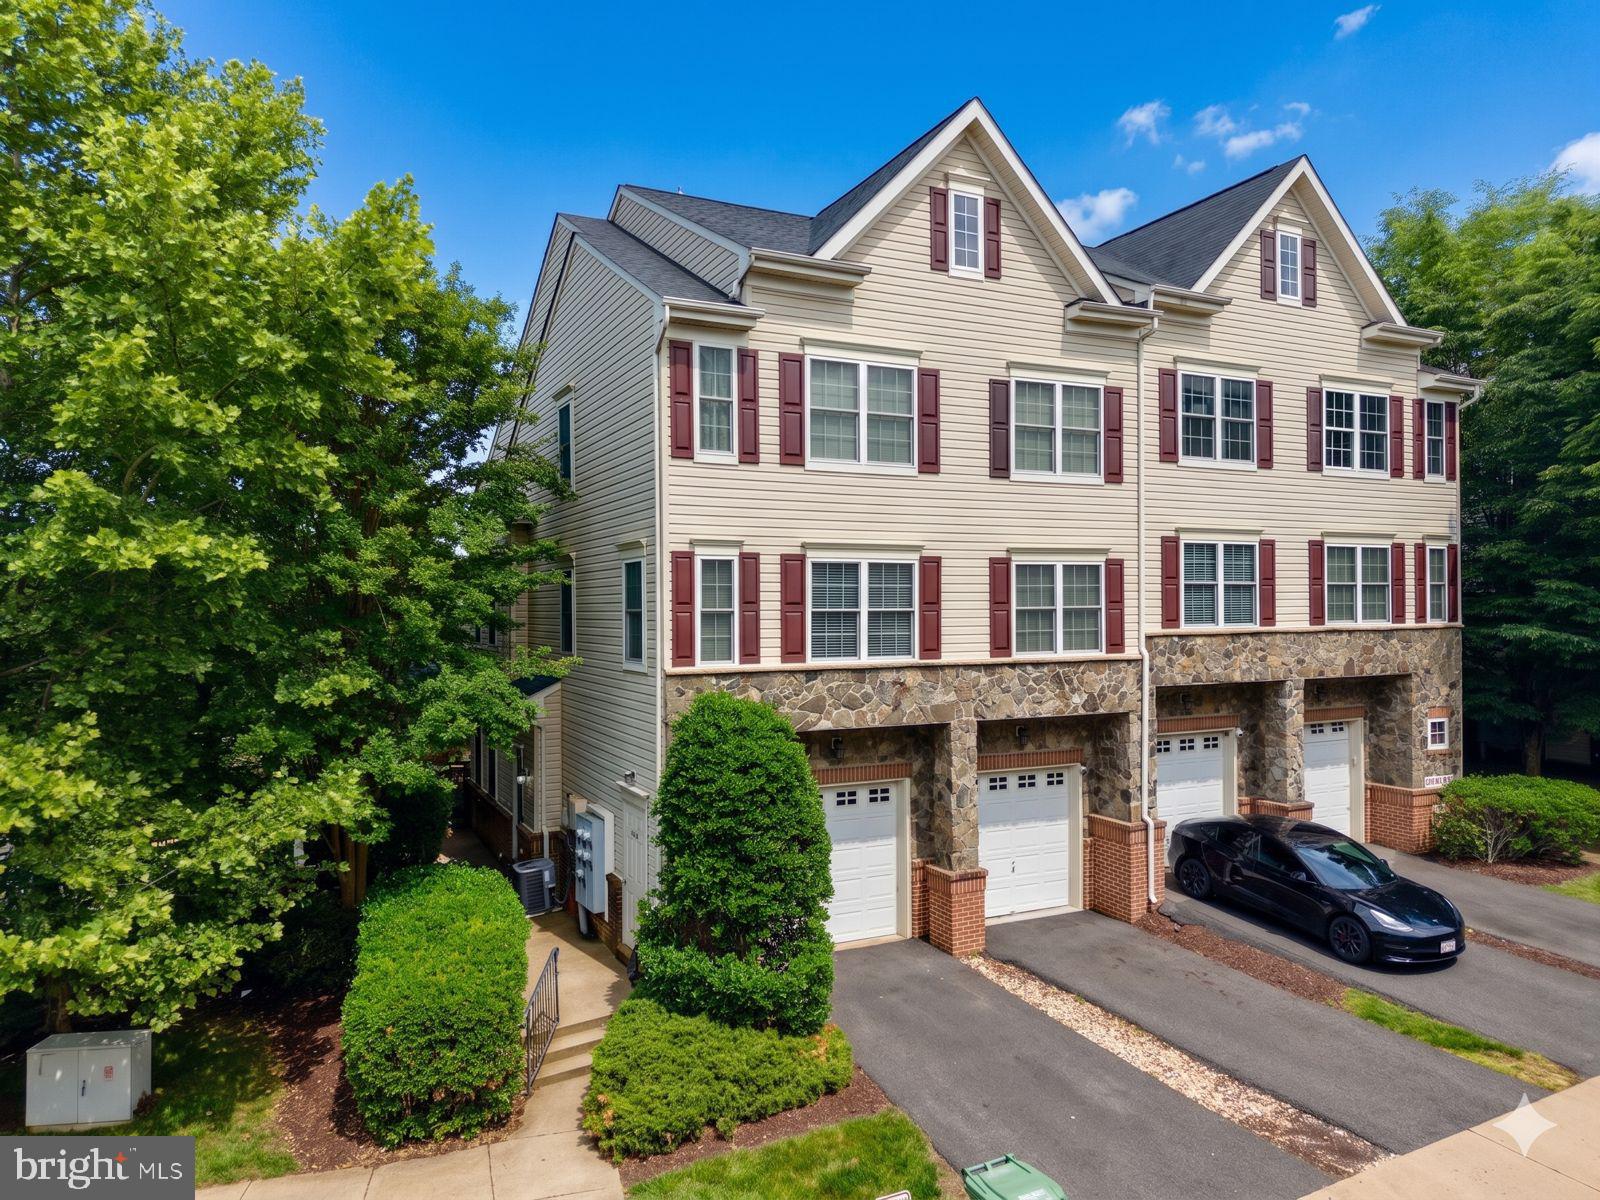
WOODBRIDGE
16815 NUTTAL OAK PLACE
3 Beds
2 Baths
1,571 Sq.Ft.
$429,900
MLS#: VAPW2120070
.png)