


Property
Beds
4
Full Baths
4
1/2 Baths
None
Year Built
2017
Sq.Footage
3,436
Welcome to 518 Risen Star Ct in the gorgeous gated Bulle Rock Community! +/-$425,000 of the purchase price can be financed through the assumable VA Loan with approval from the current lender at and incredibly low 2.65%. This home was built with it all! Tons of space with 4 Bedrooms & 4 bathrooms. Of the 4 bedrooms, 2 are on the main/entry floor. The primary bedroom on the main floor is oversized with an en-suite bath and upgraded closet space. The added bump out in the master bedroom provides extra space for that lounger, sofa, massage chair, piano, or simply additional quiet space for respite. Working from home? We have you covered with an office! The first floor also has a second bath, laundry room, and great room with vaulted ceilings. The kitchen has upgraded appliances including double ovens. No carpet anywhere on the entire first floor - all engineered hardwood! All this with 2 more bedrooms and another bath upstairs. If you prefer to have your morning coffee outside there is a screened in deck off the back - screened on both the top and the bottom! Need space for unwinding? Welcome to the expansive basement, complete with full wet bar separate theater room, and TONS of climate controlled storage. Don’t forget the perks of the HOA! Bulle Rock's residence center houses a modern Fitness center with free weights, machine weights, treadmills, ellipticals, stationary bikes, and more. When you add the multitude of exercise classes, there's something for everyone here including water aerobics in the indoor pool. Indoor pool, outdoor pool, wading pool and jacuzzi are all here, as are both mens and women's separate steam saunas and dry saunas. On the main floor of the residents center there's a billiard room, a full kitchen, and lots of spaces for relaxing, entertaining, and events. Bulle Rock's Lifestyle Department coordinates a multitude of different types of events from live music to trivia nights. There's several clubs hosted by Bulle Rock residents - Poker Club, Chess Club, and many more! The HOA also takes care of all the yard work for you - from mowing and mulching to landscaping, the homeowner doesn't have to maintain anything. How nice would it be to not have to do yard work!? How about snow? Removal all the way up to your front porch is taken care of... No more snow shoveling! Most furniture and decor are negotiable!
Features & Amenities
Interior
-
Other Interior Features
Eat-in Kitchen, Recessed Lighting, Ceiling Fan(s), Kitchen Island, Bar, Vaulted Ceiling(s), Cathedral Ceiling(s), Tray Ceiling(s), Built-in Features, Crown Molding, Open Floorplan
-
Total Bedrooms
4
-
Bathrooms
4
-
Above Grade Finished Area
2465.0
-
Basement YN
YES
-
Cooling YN
YES
-
Cooling
Central Air, Ceiling Fan(s), Electric
-
Fireplace YN
YES
-
Heating YN
YES
-
Heating
Exhaust Fan, Electric, Central
-
Main Level Bedrooms
2
-
Pet friendly
Yes
Exterior
-
Garage
Yes
-
Garage spaces
2
-
Construction Materials
Block, Concrete, Shingle Siding, Vinyl Siding, Stone
-
Other Exterior Features
Lighting
-
Parking
Garage Door Opener, Concrete, Lighted, Garage, Inside Entrance, Attached
-
Patio and Porch Features
Deck, Enclosed, Porch, Screened
-
Pool
Yes
-
Pool Features
Community
-
Waterfront YN
NO
Area & Lot
-
Lot Features
Front Yard, Back Yard
-
Lot Size(acres)
0.15
-
Lot Size(square feet)
6,360
-
Property Type
Residential
-
Property Sub Type
Single Family Residence
-
Architectural Style
Traditional
Price
-
Sales Price
$650,000
-
Tax Amount
$8,052
-
Sq. Footage
3,436
-
Price/SqFt
$189
HOA
-
Association
YES
-
Association Fee
$381
-
Association Fee Frequency
Monthly
-
Association Fee Includes
N/A
School District
-
Elementary School
HAVRE DE GRACE
-
Middle School
HAVRE DE GRACE
-
High School
HAVRE DE GRACE
Property Features
-
New Construction
NO
-
Accessibility Features
Therapeutic Whirlpool
-
Association Amenities
Meeting Room, Sauna, Security, Golf Course, Clubhouse, Party Room, Billiard Room, Fitness Center, Gated, Spa/Hot Tub, Shuffleboard Court, Playground
-
Foundation Details
Concrete Perimeter, Permanent
-
Senior Community YN
NO
-
Sewer
Public Sewer
-
Tax Lot
710
-
Water Source
Public
Schedule a Showing
Showing scheduled successfully.
Mortgage calculator
Estimate your monthly mortgage payment, including the principal and interest, property taxes, and HOA. Adjust the values to generate a more accurate rate.
Your payment
Principal and Interest:
$
Property taxes:
$
HOA fees:
$
Total loan payment:
$
Total interest amount:
$
Location
County
HARFORD
Elementary School
HAVRE DE GRACE
Middle School
HAVRE DE GRACE
High School
HAVRE DE GRACE
Listing Courtesy of Daniel J. Demers, Sell Your Home Services
RealHub Information is provided exclusively for consumers' personal, non-commercial use, and it may not be used for any purpose other than to identify prospective properties consumers may be interested in purchasing. All information deemed reliable but not guaranteed and should be independently verified. All properties are subject to prior sale, change or withdrawal. RealHub website owner shall not be responsible for any typographical errors, misinformation, misprints and shall be held totally harmless.

Salesperson, Realtor
Rosie Dove
Call Rosie today to schedule a private showing.

* Listings on this website come from the FMLS IDX Compilation and may be held by brokerage firms other than the owner of this website. The listing brokerage is identified in any listing details. Information is deemed reliable but is not guaranteed. If you believe any FMLS listing contains material that infringes your copyrighted work please click here to review our DMCA policy and learn how to submit a takedown request.© 2024 FMLS.
Related Properties

HAVRE DE GRACE
262 REVOLUTION STREET
5 Beds
4 Baths
2,578 Sq.Ft.
$750,000
MLS#: MDHR2058508
HAVRE DE GRACE
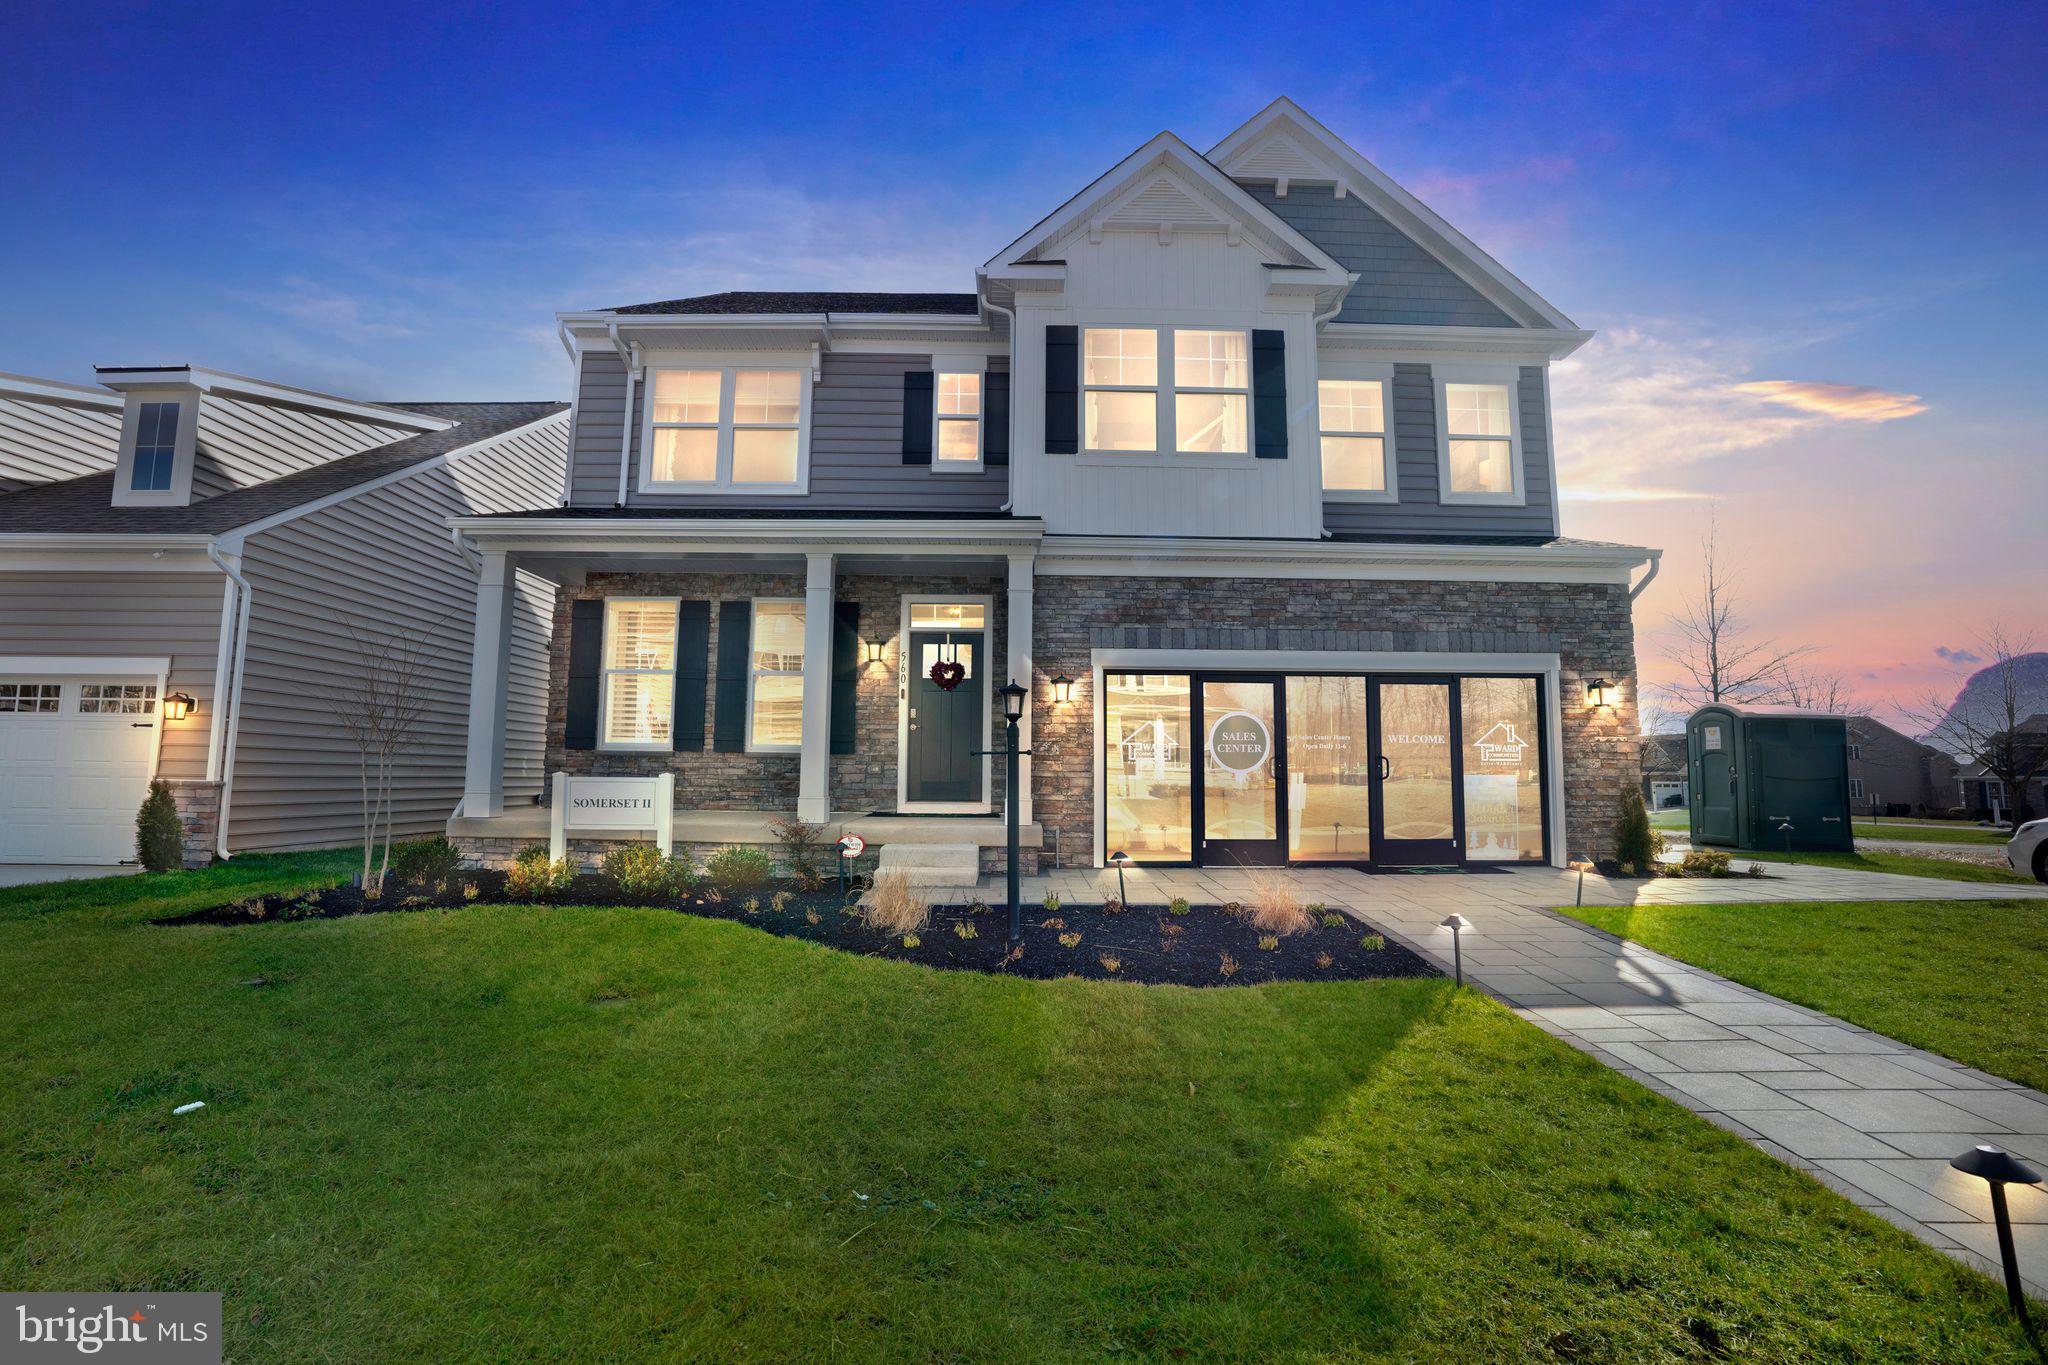
TBB-SOMERSET II WHIMSICAL DRIVE
4 Beds
2 Baths
2,783 Sq.Ft.
$659,990
MLS#: MDHR2043910

HAVRE DE GRACE
939 NENA AVENUE
3 Beds
2 Baths
2,861 Sq.Ft.
$575,000
MLS#: MDHR2057946

HAVRE DE GRACE
555 CONCORD STREET 2C
2 Beds
2 Baths
1,655 Sq.Ft.
$695,000
MLS#: MDHR2058776
HAVRE DE GRACE
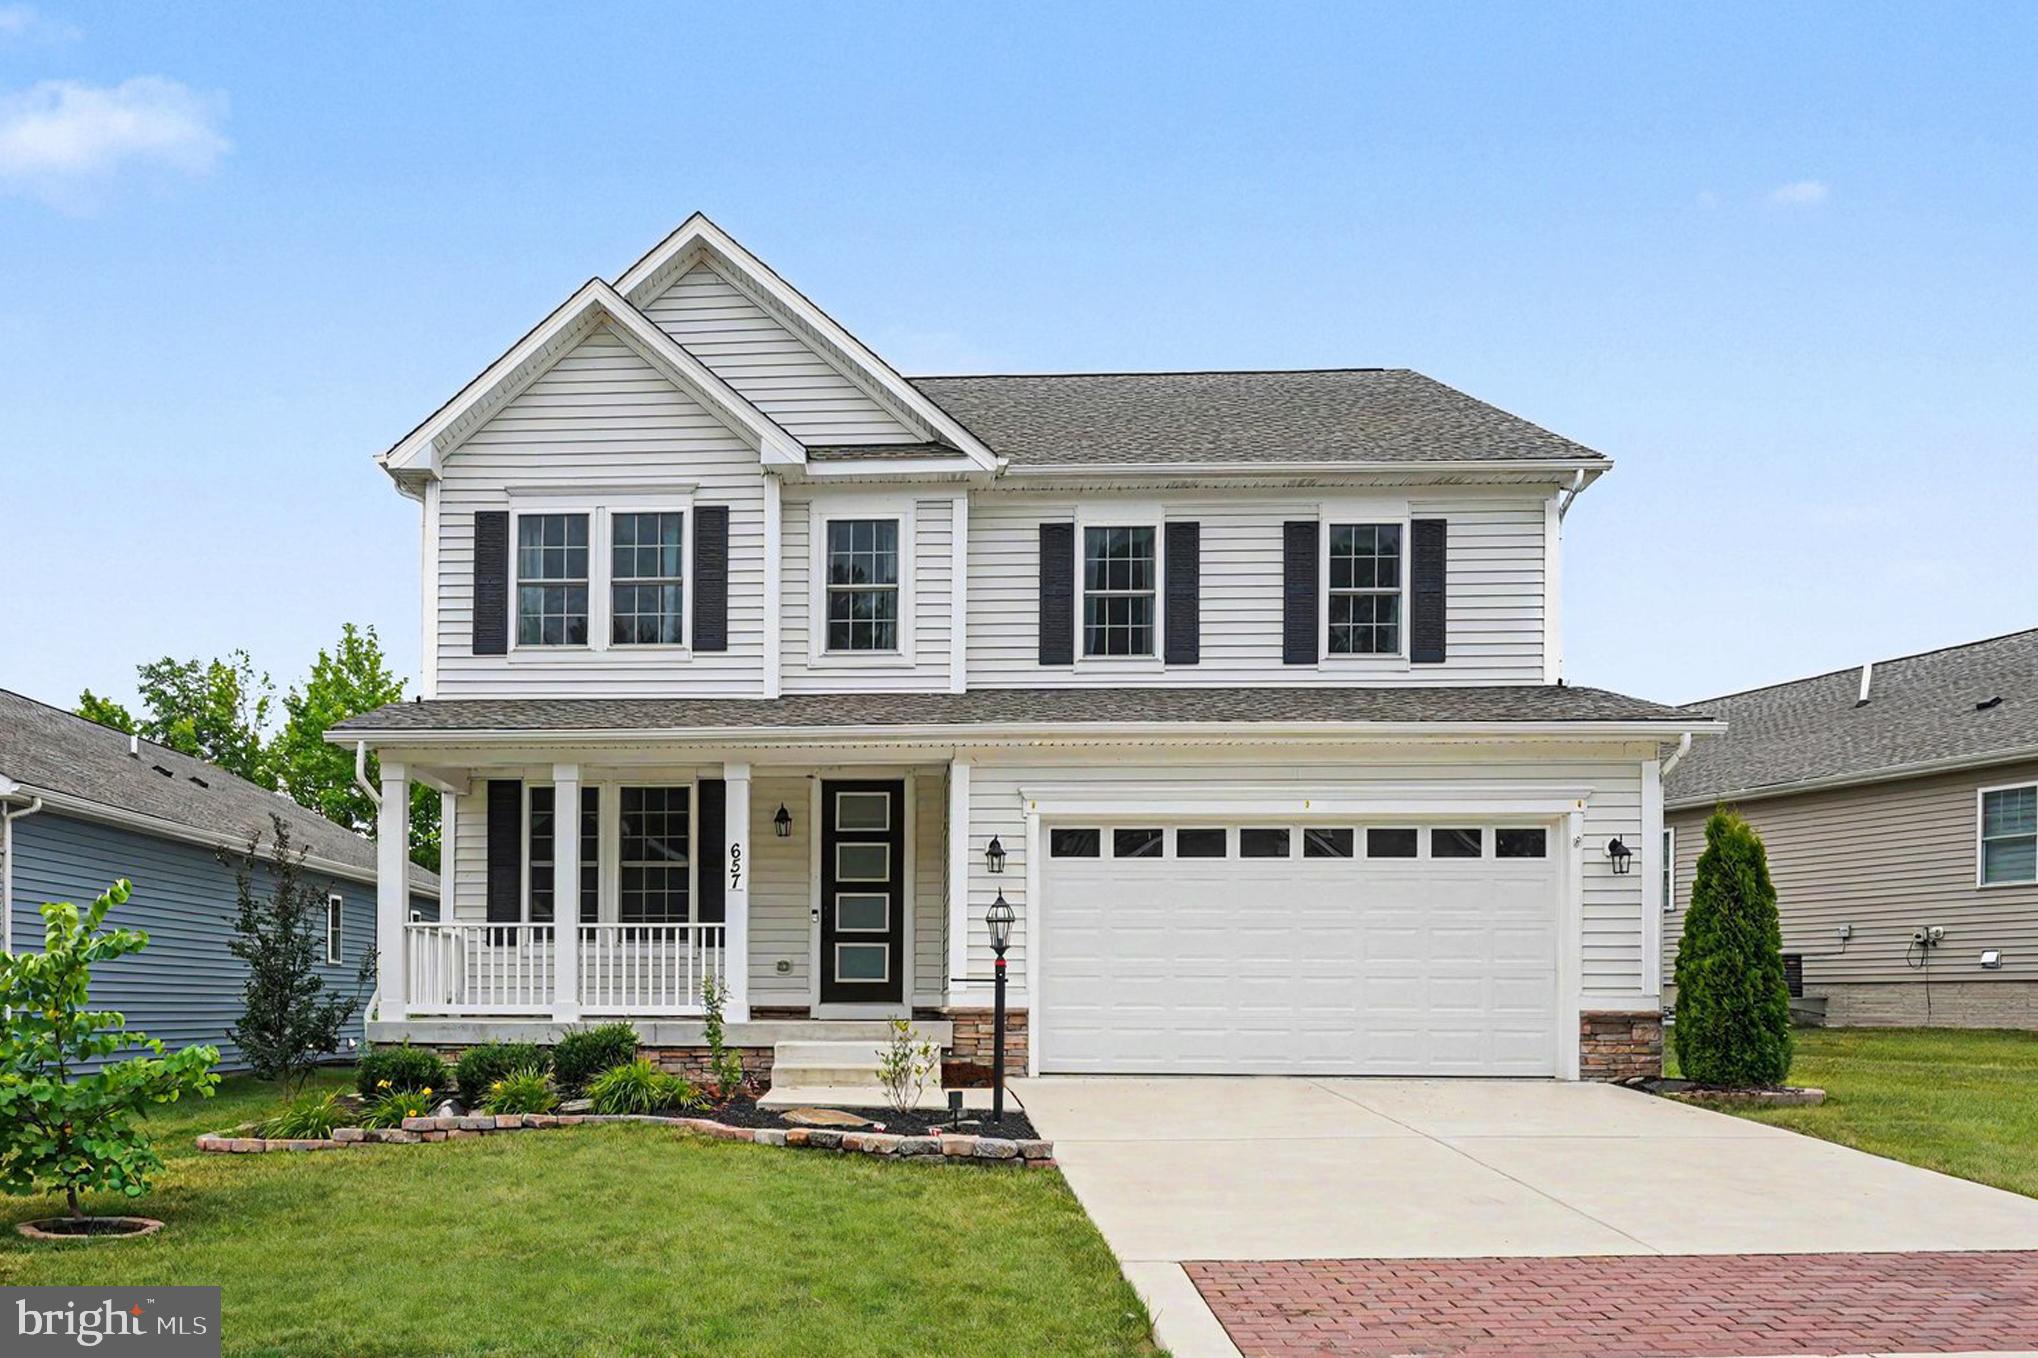
657 PEACE CHANCE DRIVE
4 Beds
2 Baths
3,614 Sq.Ft.
$575,000
MLS#: MDHR2055476

HAVRE DE GRACE
517 WHIMSICAL DRIVE 2427
3 Beds
3 Baths
3,302 Sq.Ft.
$699,990
MLS#: MDHR2060604
HAVRE DE GRACE
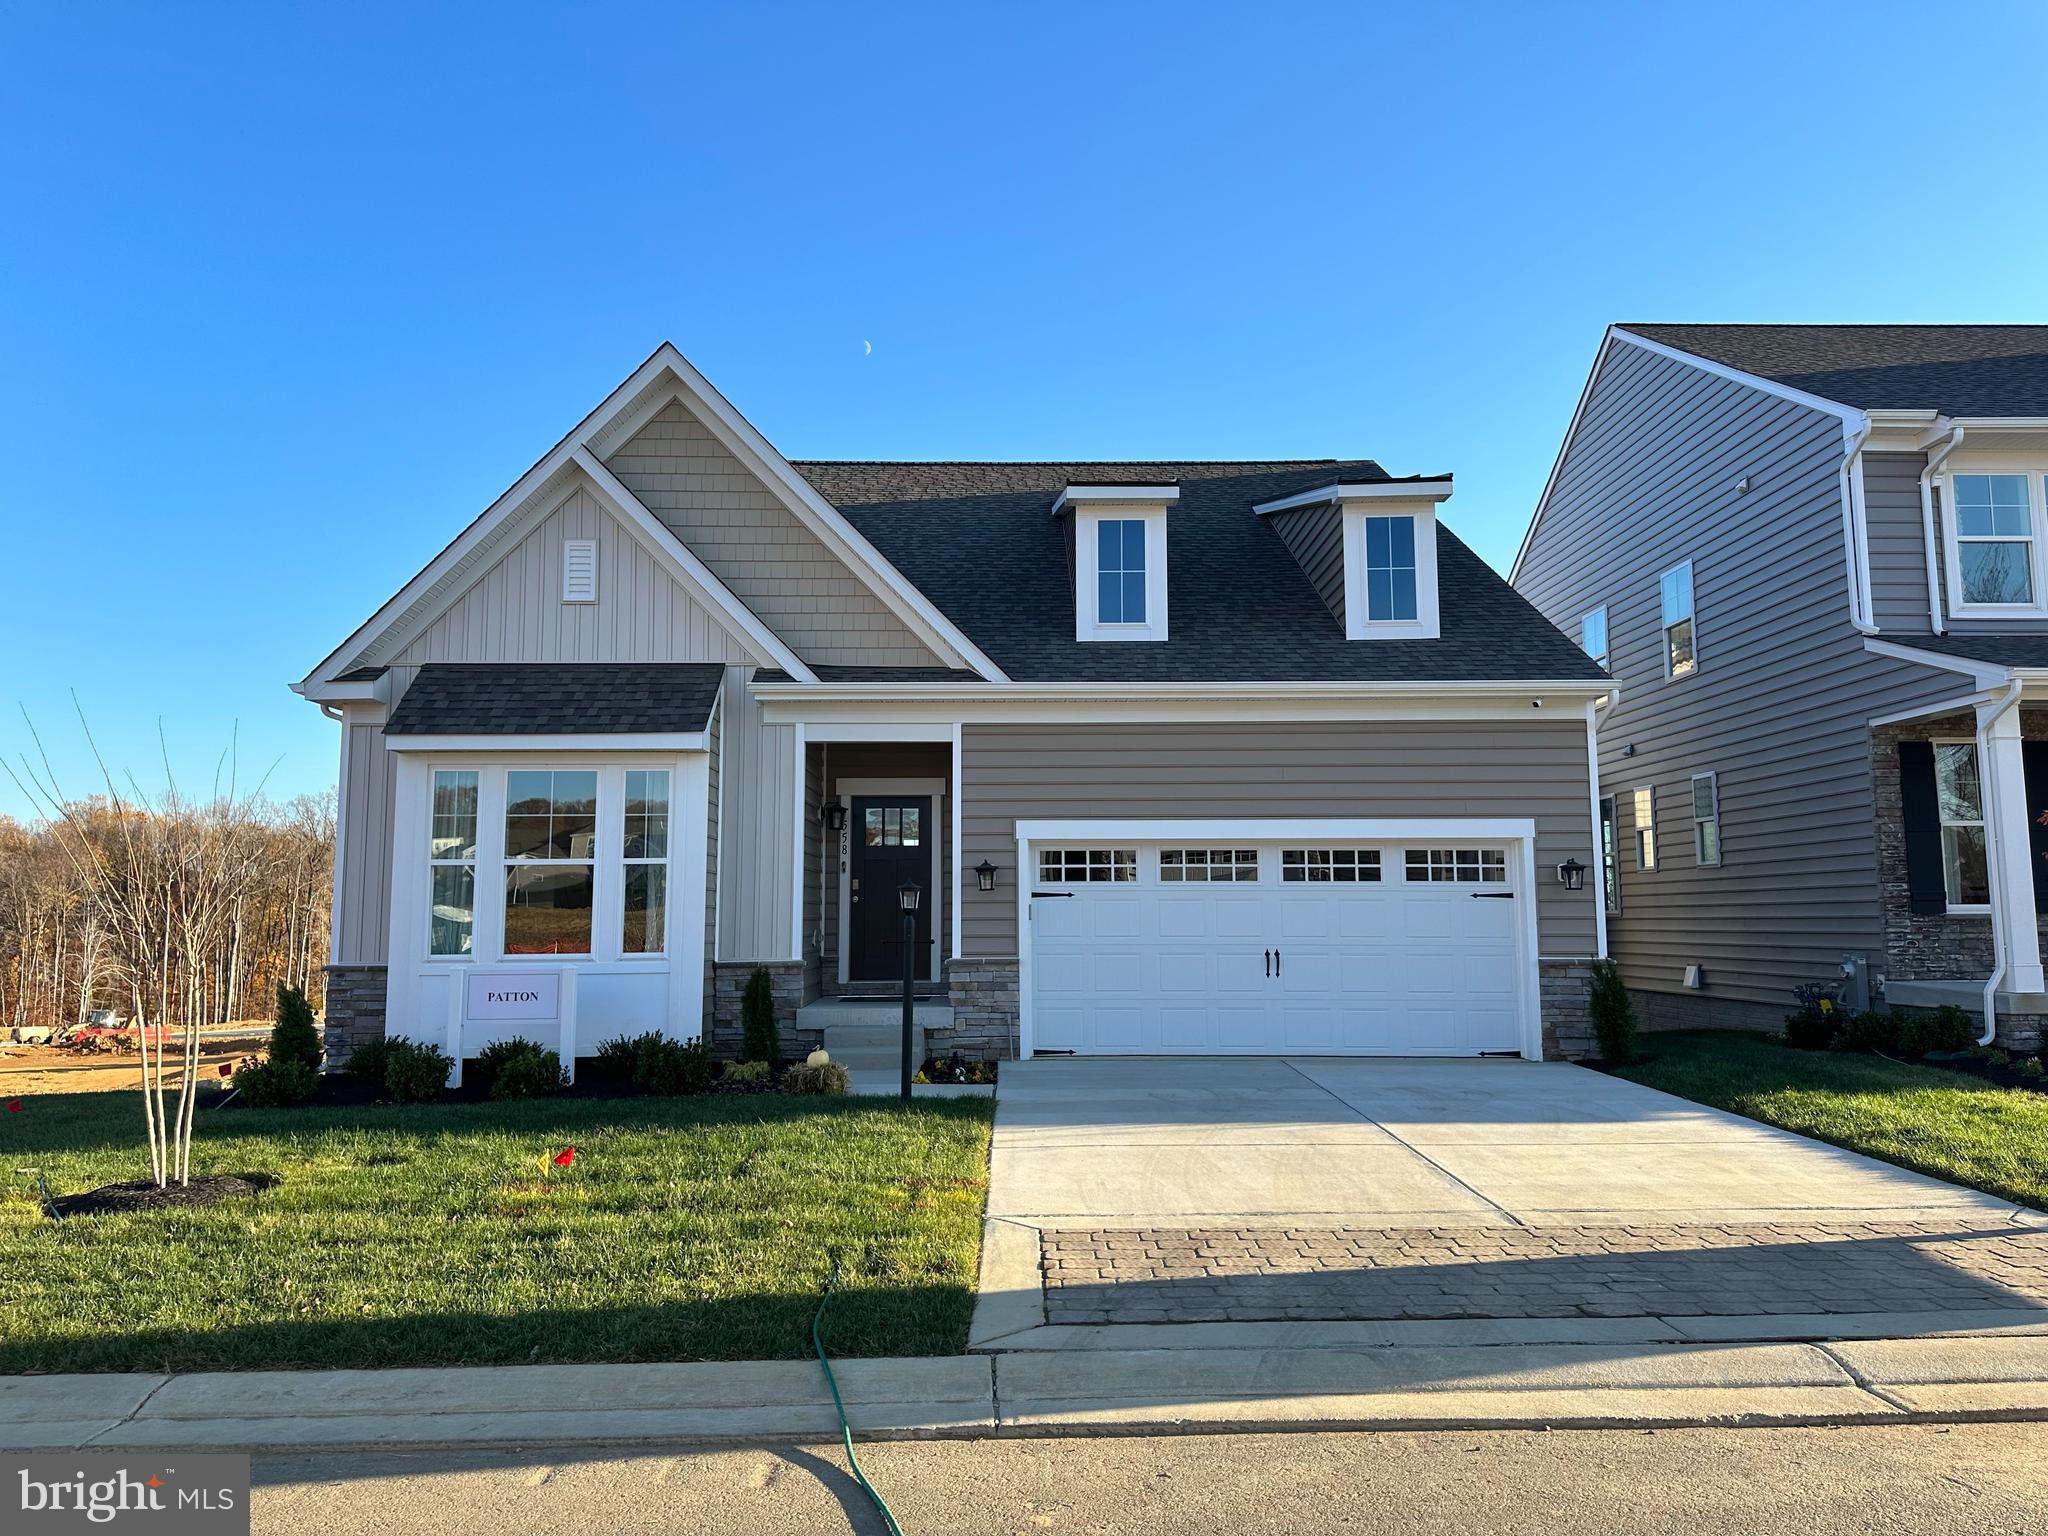
TBB-PATTON WHIMSICAL DRIVE
2 Beds
2 Baths
1,574 Sq.Ft.
$594,990
MLS#: MDHR2043906

HAVRE DE GRACE
4323 WEBSTER LAPIDUM ROAD
7 Beds
4 Baths
4,560 Sq.Ft.
$675,000
MLS#: MDHR2059936

HAVRE DE GRACE
211 MALLARD COURT
4 Beds
3 Baths
4,080 Sq.Ft.
$549,990
MLS#: MDHR2060750

HAVRE DE GRACE
610 COUNTRY CLUB ROAD
5 Beds
3 Baths
2,308 Sq.Ft.
$580,000
MLS#: MDHR2049028
.png)