
Traditional
5257 WATSON STREET NW
WASHINGTON, DC 20016
MLS#: DCDC2047470
$4,999,000


Property
Beds
6
Full Baths
5
1/2 Baths
1
Year Built
2012
Sq.Footage
8,410
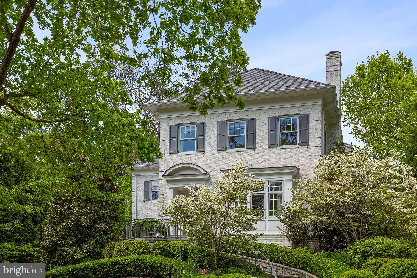
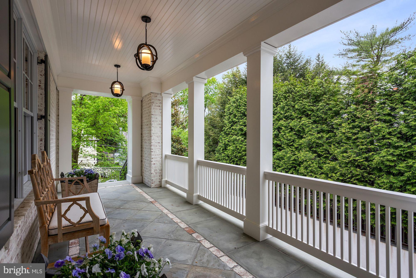
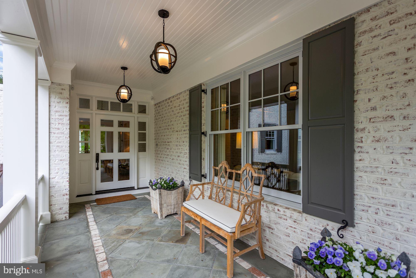
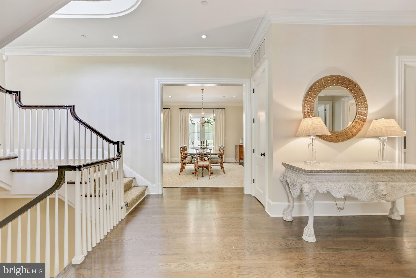
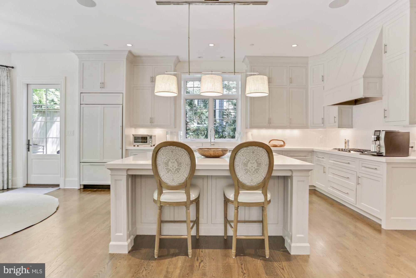
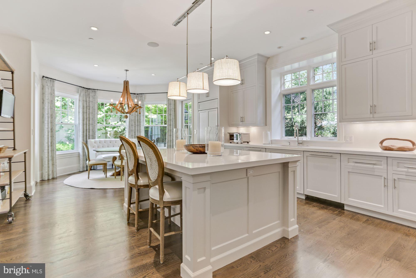
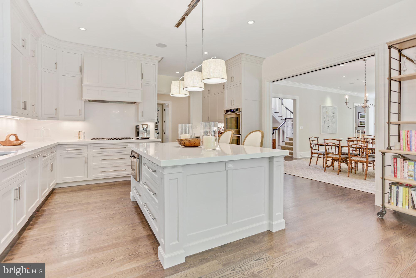
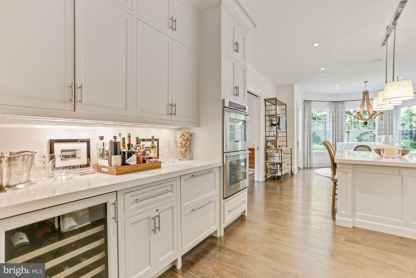
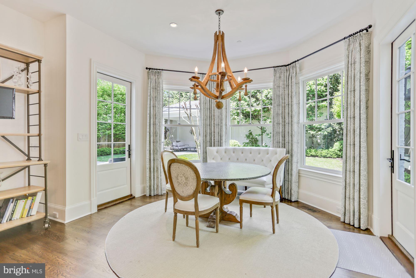
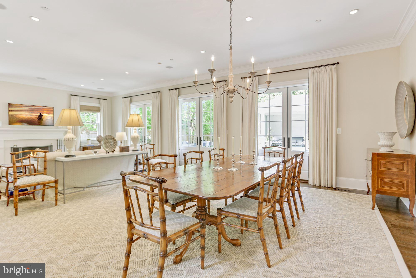
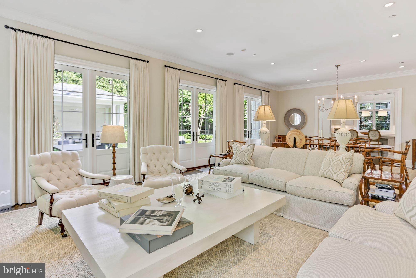
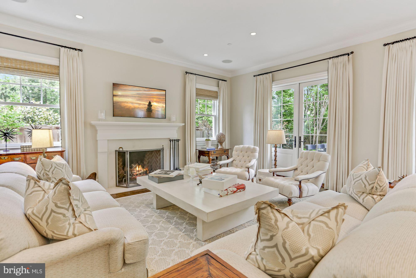
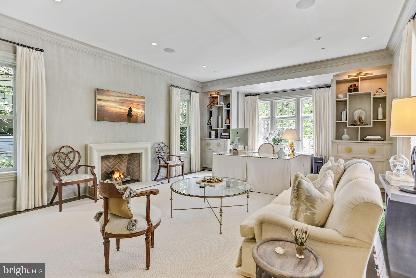
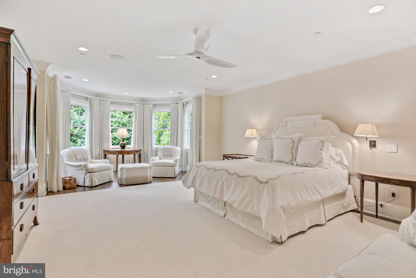
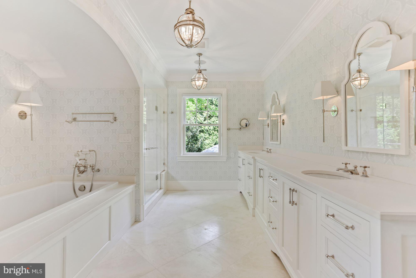
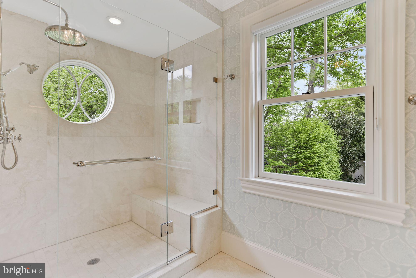
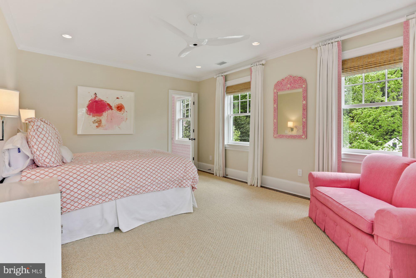
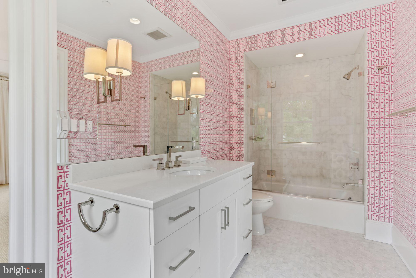
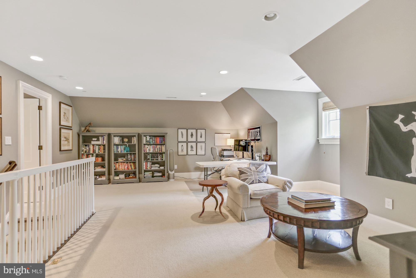
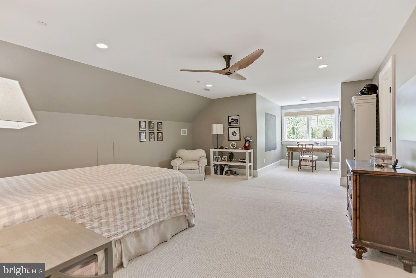
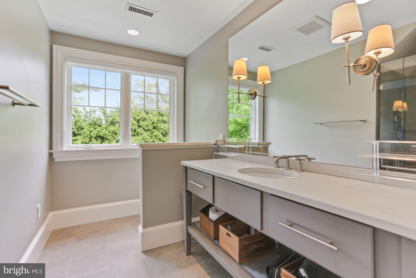
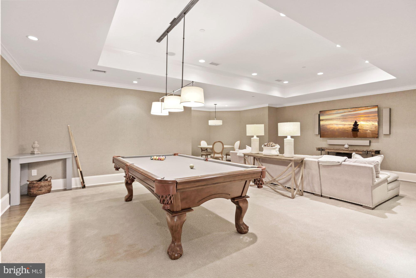
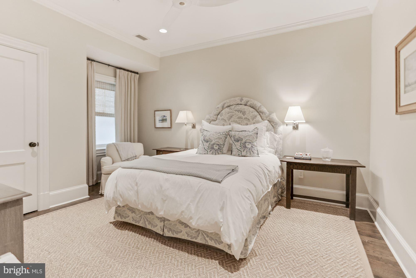
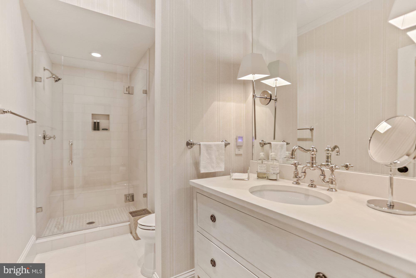
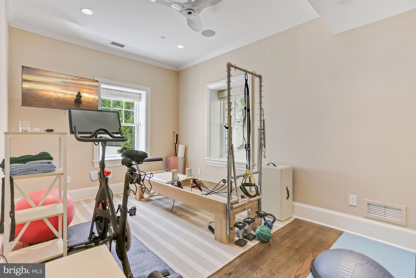
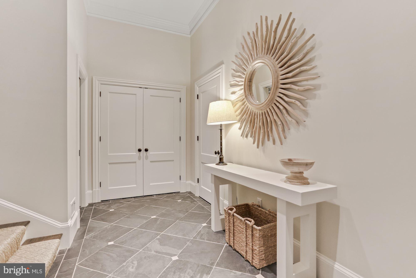
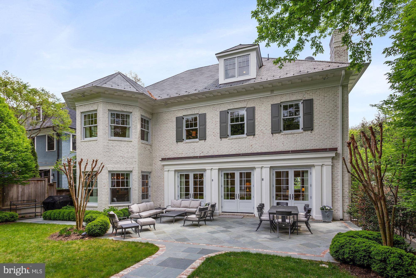
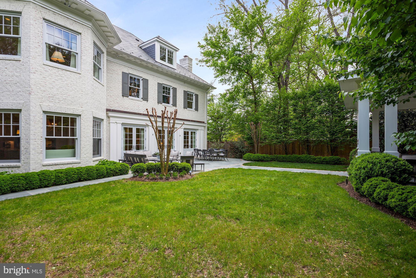
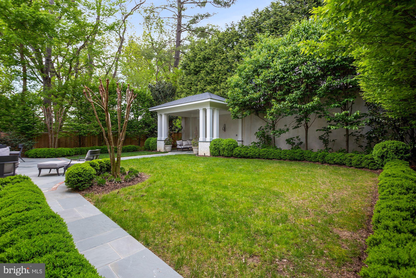
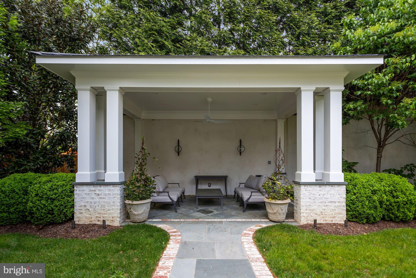
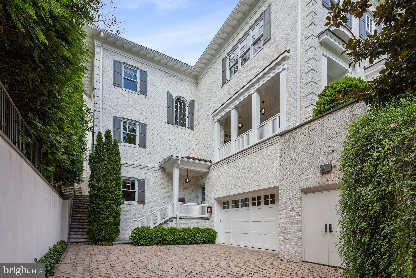
This one-of-a-kind Jim Gibson build, flawlessly designed by GTM Architects. Built in 2012, this stunning residence features 9,000sq/ft of gorgeous interior living space boasting large-scale rooms and custom finishes throughout . Main Level enters to elegant Foyer, and showcases an open floor plan between the Family Room / Dining Room which seamlessly connects to a gourmet Chef’s Kitchen through pocket doors; Kitchen features large center island, top-of-the-line appliances, ample storage, spacious Pantry, Bar Area, and Breakfast Seating with bay windows. Level also includes spacious Study / Library with fireplace, Private Office, Powder Room, Coat Closet, and Elevator servicing all floors. Expansive Second Level Primary Suite offers gracious, light-filled Bedroom with beautiful bay windows overlooking backyard, 2 large Walk-in Closets with built-ins, and spa-like En-Suite Bath with soaking tub, separate shower, water closet and dual vanity; spacious Laundry Room conveniently situated at end of hall. Bedrooms #2-5 all enjoy their own en-suite Full Baths, including Guest Suite in Lower Level. Lower Level with high ceilings offers sleek Media Room with Pool Table, Exercise Room / Bedroom #6; level features separate front access. Basement Level includes Foyer with several storage closets and access to 2-car Garage.
Features & Amenities
Interior
-
Total Bedrooms
6
-
Bathrooms
5
-
1/2 Bathrooms
1
-
Above Grade Finished Area
6410.0
-
Basement YN
YES
-
Cooling YN
YES
-
Cooling
Central Air
-
Fireplace YN
YES
-
Heating YN
YES
-
Heating
Electric, Forced Air
-
Pet friendly
N/A
Exterior
-
Garage
Yes
-
Garage spaces
2
-
Construction Materials
Brick
-
Parking
Garage Door Opener, Attached
-
Pool
No
-
Waterfront YN
NO
Area & Lot
-
Lot Size(acres)
0.25
-
Lot Size(square feet)
10,751
-
Property Type
Residential
-
Property Sub Type
Single Family Residence
-
Architectural Style
Traditional
Price
-
Sales Price
$4,999,000
-
Tax Amount
$40,827
-
Sq. Footage
8,410
-
Price/SqFt
$594
HOA
-
Association
No
School District
-
Elementary School
N/A
-
Middle School
N/A
-
High School
N/A
Property Features
-
Foundation Details
Permanent
-
Senior Community YN
NO
-
Sewer
Public Sewer
-
Tax Lot
43
-
Water Source
Public
Schedule a Showing
Showing scheduled successfully.
Mortgage calculator
Estimate your monthly mortgage payment, including the principal and interest, property taxes, and HOA. Adjust the values to generate a more accurate rate.
Your payment
Principal and Interest:
$
Property taxes:
$
HOA fees:
$
Total loan payment:
$
Total interest amount:
$
Location
County
WASHINGTON
Elementary School
Middle School
High School
Listing Courtesy of Nancy W Taylor Bubes, Washington Fine Properties, LLC
RealHub Information is provided exclusively for consumers' personal, non-commercial use, and it may not be used for any purpose other than to identify prospective properties consumers may be interested in purchasing. All information deemed reliable but not guaranteed and should be independently verified. All properties are subject to prior sale, change or withdrawal. RealHub website owner shall not be responsible for any typographical errors, misinformation, misprints and shall be held totally harmless.

Salesperson, Realtor
Rosie Dove
Call Rosie today to schedule a private showing.

* Listings on this website come from the FMLS IDX Compilation and may be held by brokerage firms other than the owner of this website. The listing brokerage is identified in any listing details. Information is deemed reliable but is not guaranteed. If you believe any FMLS listing contains material that infringes your copyrighted work please click here to review our DMCA policy and learn how to submit a takedown request.© 2024 FMLS.
Related Properties

WASHINGTON
2303 BANCROFT PLACE NW
5 Beds
5 Baths
7,292 Sq.Ft.
$5,250,000
MLS#: DCDC2280038

WASHINGTON
2717 TENNYSON STREET NW
8 Beds
8 Baths
9,800 Sq.Ft.
$4,749,900
MLS#: DCDC2282832
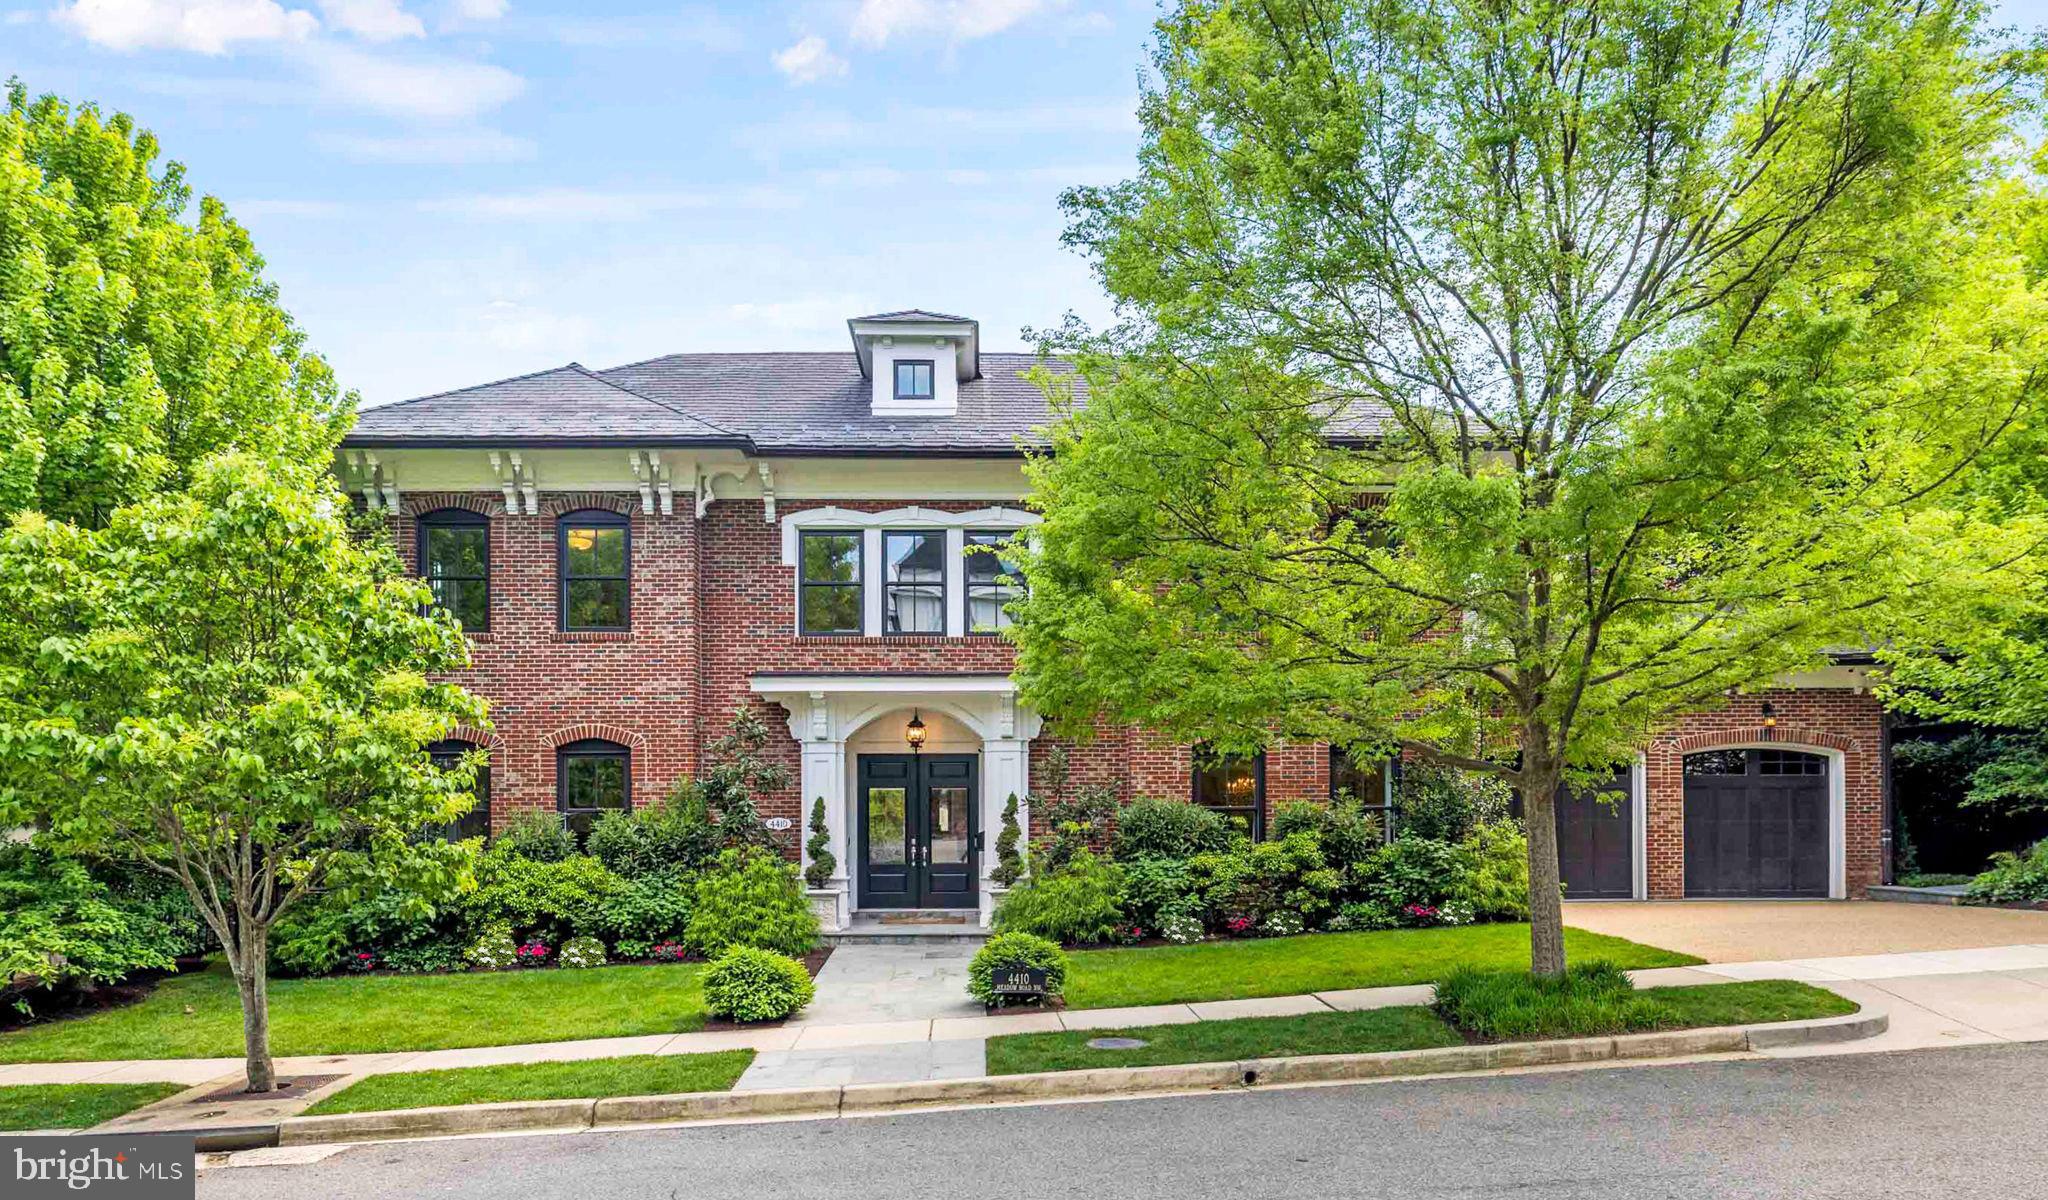
WASHINGTON
4410 MEADOW ROAD NW
5 Beds
6 Baths
7,297 Sq.Ft.
$5,700,000
MLS#: DCDC2273642
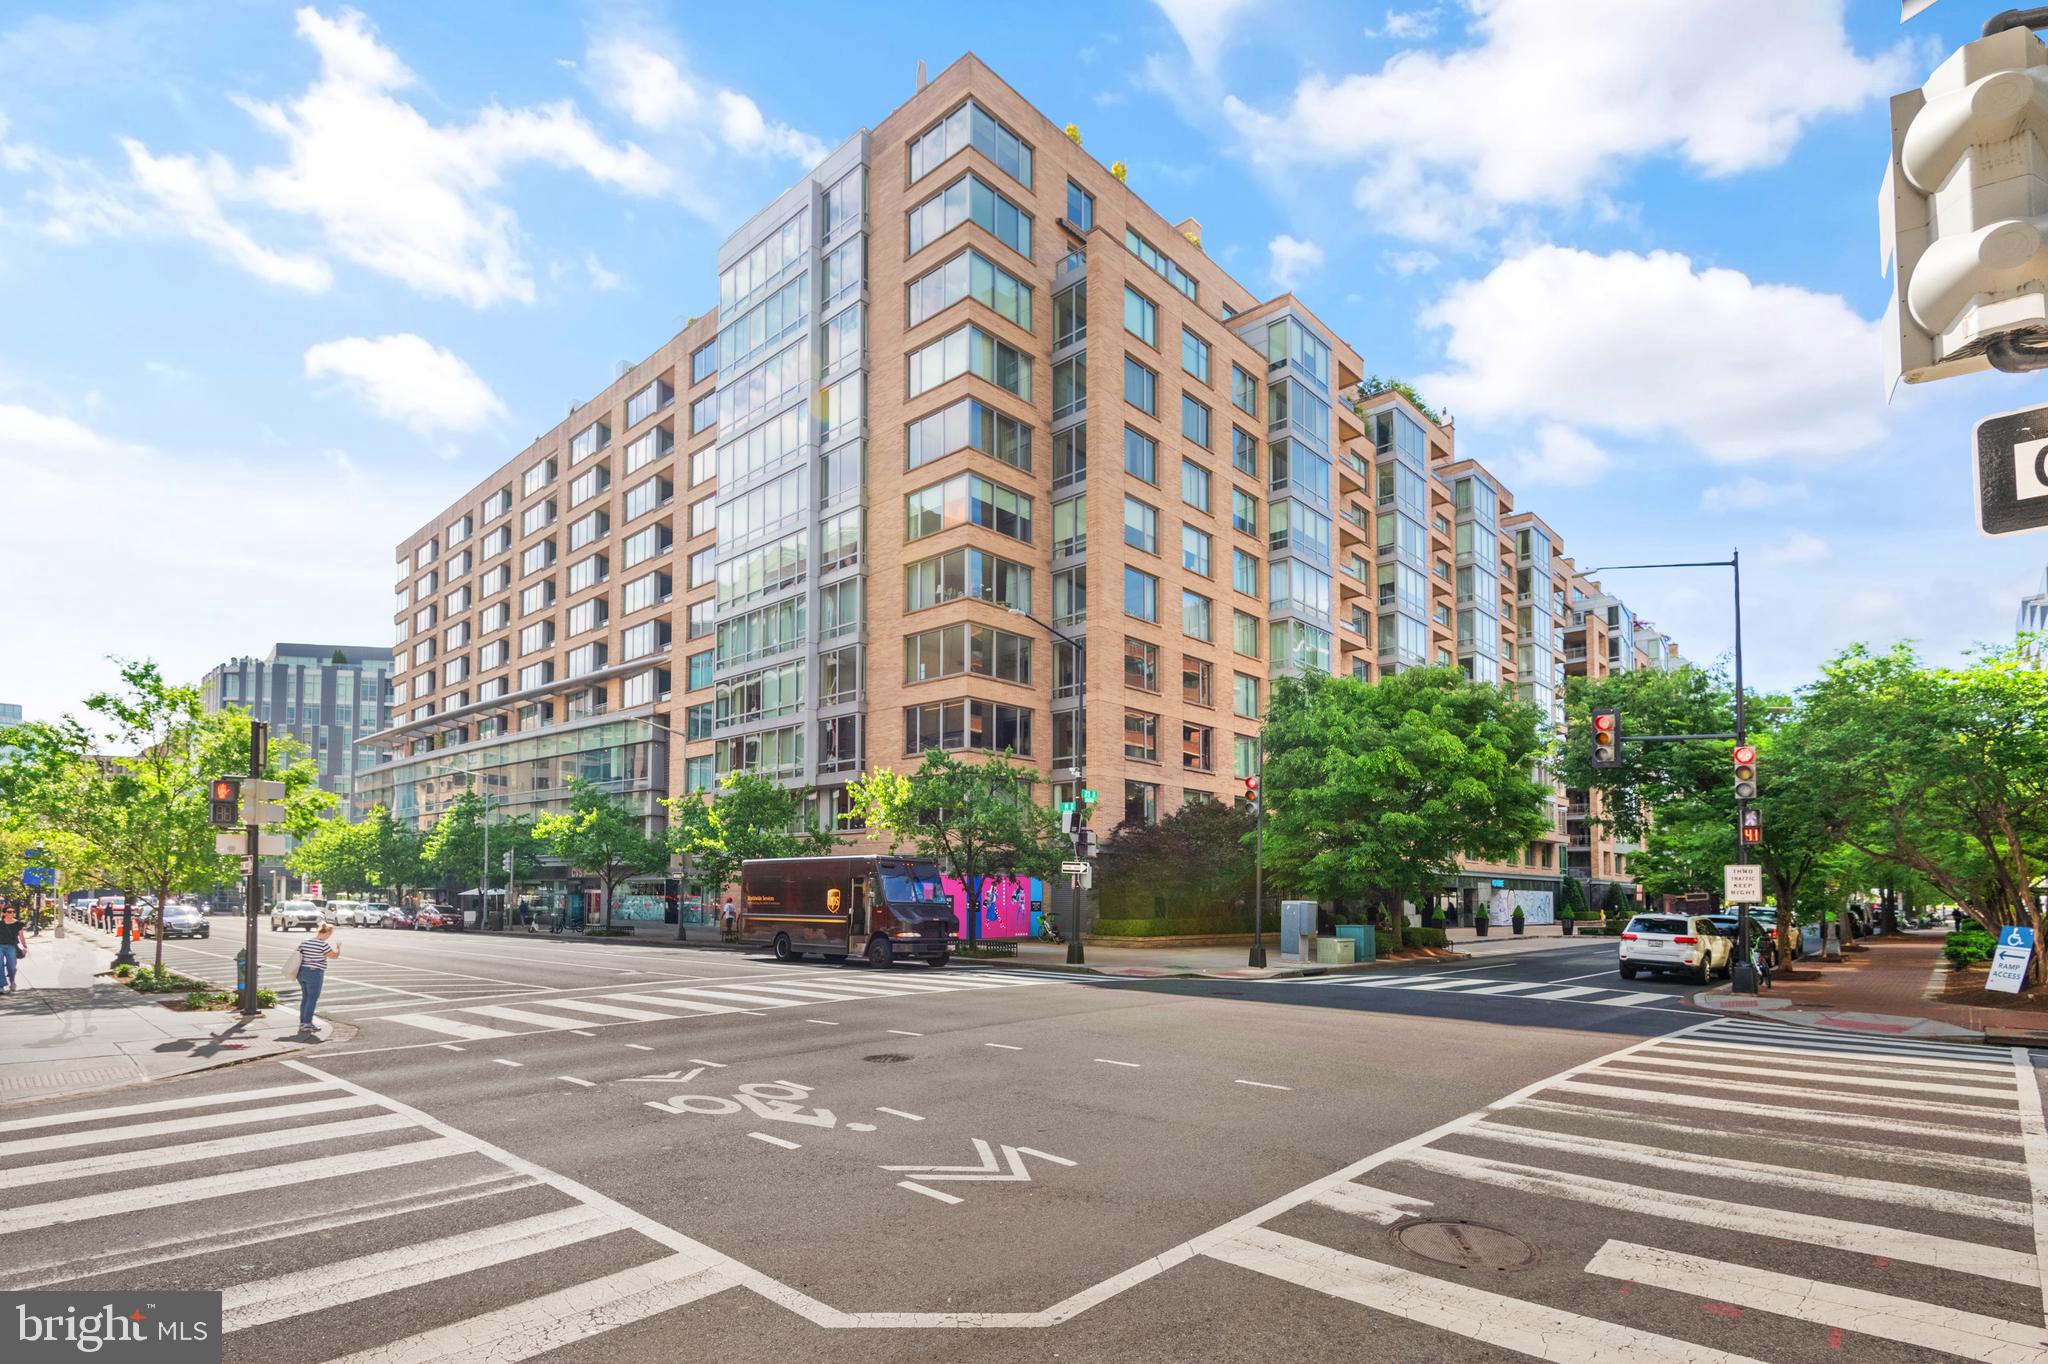
WASHINGTON
1155 23RD STREET NW PH3L
2 Beds
2 Baths
2,070 Sq.Ft.
$4,250,000
MLS#: DCDC2224338

WASHINGTON
5118 ALBEMARLE STREET NW
5 Beds
6 Baths
5,812 Sq.Ft.
$4,250,000
MLS#: DCDC2287110

WASHINGTON
1935 FOXVIEW CIRCLE NW
7 Beds
5 Baths
9,306 Sq.Ft.
$4,195,000
MLS#: DCDC2282050

WASHINGTON
2411 TRACY PLACE NW
4 Beds
4 Baths
4,000 Sq.Ft.
$4,450,000
MLS#: DCDC2285672

WASHINGTON
3539 ALBEMARLE STREET NW
6 Beds
5 Baths
6,650 Sq.Ft.
$4,495,000
MLS#: DCDC2287408

WASHINGTON
2905 UNIVERSITY TERRACE NW
5 Beds
5 Baths
7,027 Sq.Ft.
$4,500,000
MLS#: DCDC2274898

WASHINGTON
5521 POTOMAC AVENUE NW
6 Beds
5 Baths
5,064 Sq.Ft.
$4,075,000
MLS#: DCDC2282718
.png)