


Property
Beds
3
Full Baths
2
1/2 Baths
1
Year Built
1998
Sq.Footage
1,658
Imagine relaxing on your brand-new Trex deck overlooking the 8th hole of the golf course, enjoying peaceful views and the beauty of the Stonebridge community! This well-maintained 3-bedroom, 2.5-bath Colonial offers over 1,650 finished square feet, newer flooring, fresh interior paint, and a comfortable floor plan designed for everyday living. Inside, you'll find inviting spaces to gather, entertain, or simply unwind. The family room features a cozy gas fireplace and opens to the kitchen, making it easy to stay connected whether you're preparing dinner or hosting friends. A separate living or dining room provides flexibility for entertaining, working from home, or creating a space that suits your lifestyle. Upstairs, retreat to your spacious primary suite with a private bath and walk-in closet. Two additional bedrooms and a full bath offer comfortable accommodations for family, guests, or a home office. Need more space? The unfinished walkout basement offers approximately 800 square feet of possibilities! With a bathroom rough-in already in place, you have the opportunity to create a recreation room, home gym, guest retreat, or whatever fits your needs. The attached one-car garage provides added convenience. One of the best parts of living here is everything Stonebridge has to offer! Spend summer afternoons at the community pool, enjoy a friendly game on the newer tennis and pickleball courts, take advantage of the basketball courts and playgrounds, or get outside and explore the neighborhood walking trails. There's even a designated dog-walking area for your four-legged companions. Whether you enjoy staying active, connecting with neighbors, or simply appreciating the outdoors, you'll find plenty of ways to enjoy life close to home. And when it's time to venture out, you'll appreciate the convenient location near historic Shepherdstown, I-81, and MARC train service, offering commuting options to Maryland and Northern Virginia while enjoying the charm and natural beauty of West Virginia's Eastern Panhandle. With golf course views, a brand-new deck, room to make the home your own, and a community filled with recreational amenities, this is more than just a place to live—it's a lifestyle to enjoy. Come see what makes Stonebridge special!
Features & Amenities
Interior
-
Other Interior Features
Ceiling Fan(s), Kitchen Island, Pantry, Walk-In Closet(s), Cathedral Ceiling(s), High Ceilings, Open Floorplan, Soaking Tub
-
Total Bedrooms
3
-
Bathrooms
2
-
1/2 Bathrooms
1
-
Above Grade Finished Area
1658.0
-
Basement YN
YES
-
Cooling YN
YES
-
Cooling
Central Air, Ceiling Fan(s), Electric
-
Heating YN
YES
-
Heating
Natural Gas, Forced Air
-
Pet friendly
N/A
Exterior
-
Garage
Yes
-
Garage spaces
1
-
Construction Materials
Frame
-
Other Exterior Features
Lighting
-
Parking
Garage, Inside Entrance, Attached
-
Patio and Porch Features
Deck
-
Pool
Yes
-
Pool Features
Community
-
Waterfront YN
NO
-
View
Scenic
Area & Lot
-
Lot Size(acres)
0.2
-
Lot Size(square feet)
8,712
-
Property Type
Residential
-
Property Sub Type
Single Family Residence
-
Architectural Style
Colonial
Price
-
Sales Price
$349,990
-
Tax Amount
$1,817
-
Sq. Footage
1,658
-
Price/SqFt
$211
HOA
-
Association
YES
-
Association Fee
$67
-
Association Fee Frequency
Monthly
-
Association Fee Includes
N/A
-
Total Monthly Fees
true
School District
-
Elementary School
BERKELEY HEIGHTS
-
Middle School
MARTINSBURG NORTH
-
High School
MARTINSBURG
Property Features
-
New Construction
NO
-
Foundation Details
Concrete Perimeter, Permanent
-
Senior Community YN
NO
-
Sewer
Public Sewer
-
Tax Lot
2
-
Water Source
Public
Schedule a Showing
Showing scheduled successfully.
Mortgage calculator
Estimate your monthly mortgage payment, including the principal and interest, property taxes, and HOA. Adjust the values to generate a more accurate rate.
Your payment
Principal and Interest:
$
Property taxes:
$
HOA fees:
$
Total loan payment:
$
Total interest amount:
$
Location
County
BERKELEY
Elementary School
BERKELEY HEIGHTS
Middle School
MARTINSBURG NORTH
High School
MARTINSBURG
Listing Courtesy of Carolyn Young, Samson Properties
RealHub Information is provided exclusively for consumers' personal, non-commercial use, and it may not be used for any purpose other than to identify prospective properties consumers may be interested in purchasing. All information deemed reliable but not guaranteed and should be independently verified. All properties are subject to prior sale, change or withdrawal. RealHub website owner shall not be responsible for any typographical errors, misinformation, misprints and shall be held totally harmless.

Salesperson, Realtor
Rosie Dove
Call Rosie today to schedule a private showing.

* Listings on this website come from the FMLS IDX Compilation and may be held by brokerage firms other than the owner of this website. The listing brokerage is identified in any listing details. Information is deemed reliable but is not guaranteed. If you believe any FMLS listing contains material that infringes your copyrighted work please review our DMCA policy and learn how to submit a takedown request.© 2024 FMLS.
Related Properties

MARTINSBURG
400 SALIDA TRAIL
5 Beds
2 Baths
2,200 Sq.Ft.
$385,000
MLS#: WVBE2053256
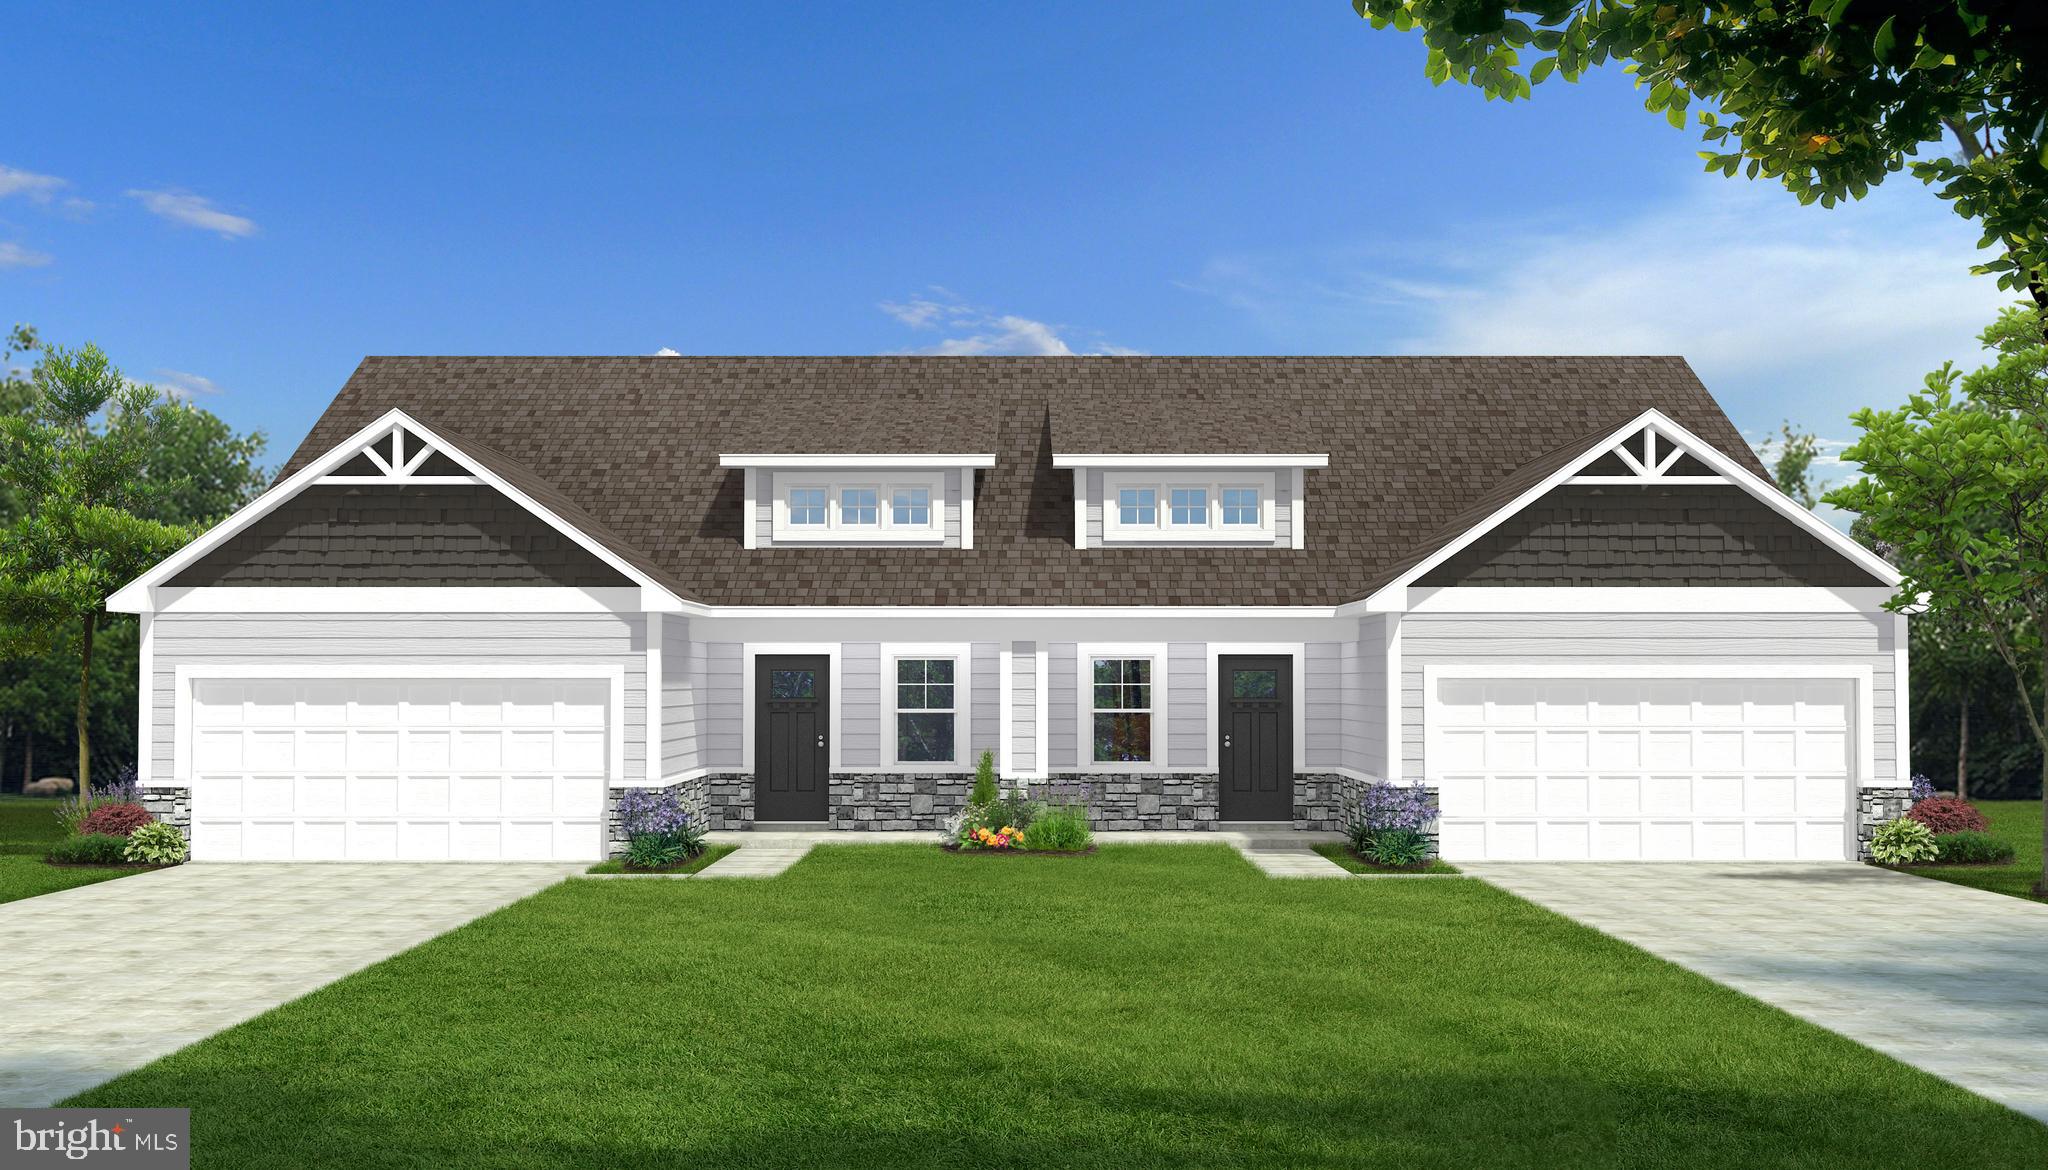
MARTINSBURG
P11 BARRIER REEF DRIVE
2 Beds
2 Baths
1,527 Sq.Ft.
$349,900
MLS#: WVBE2045496
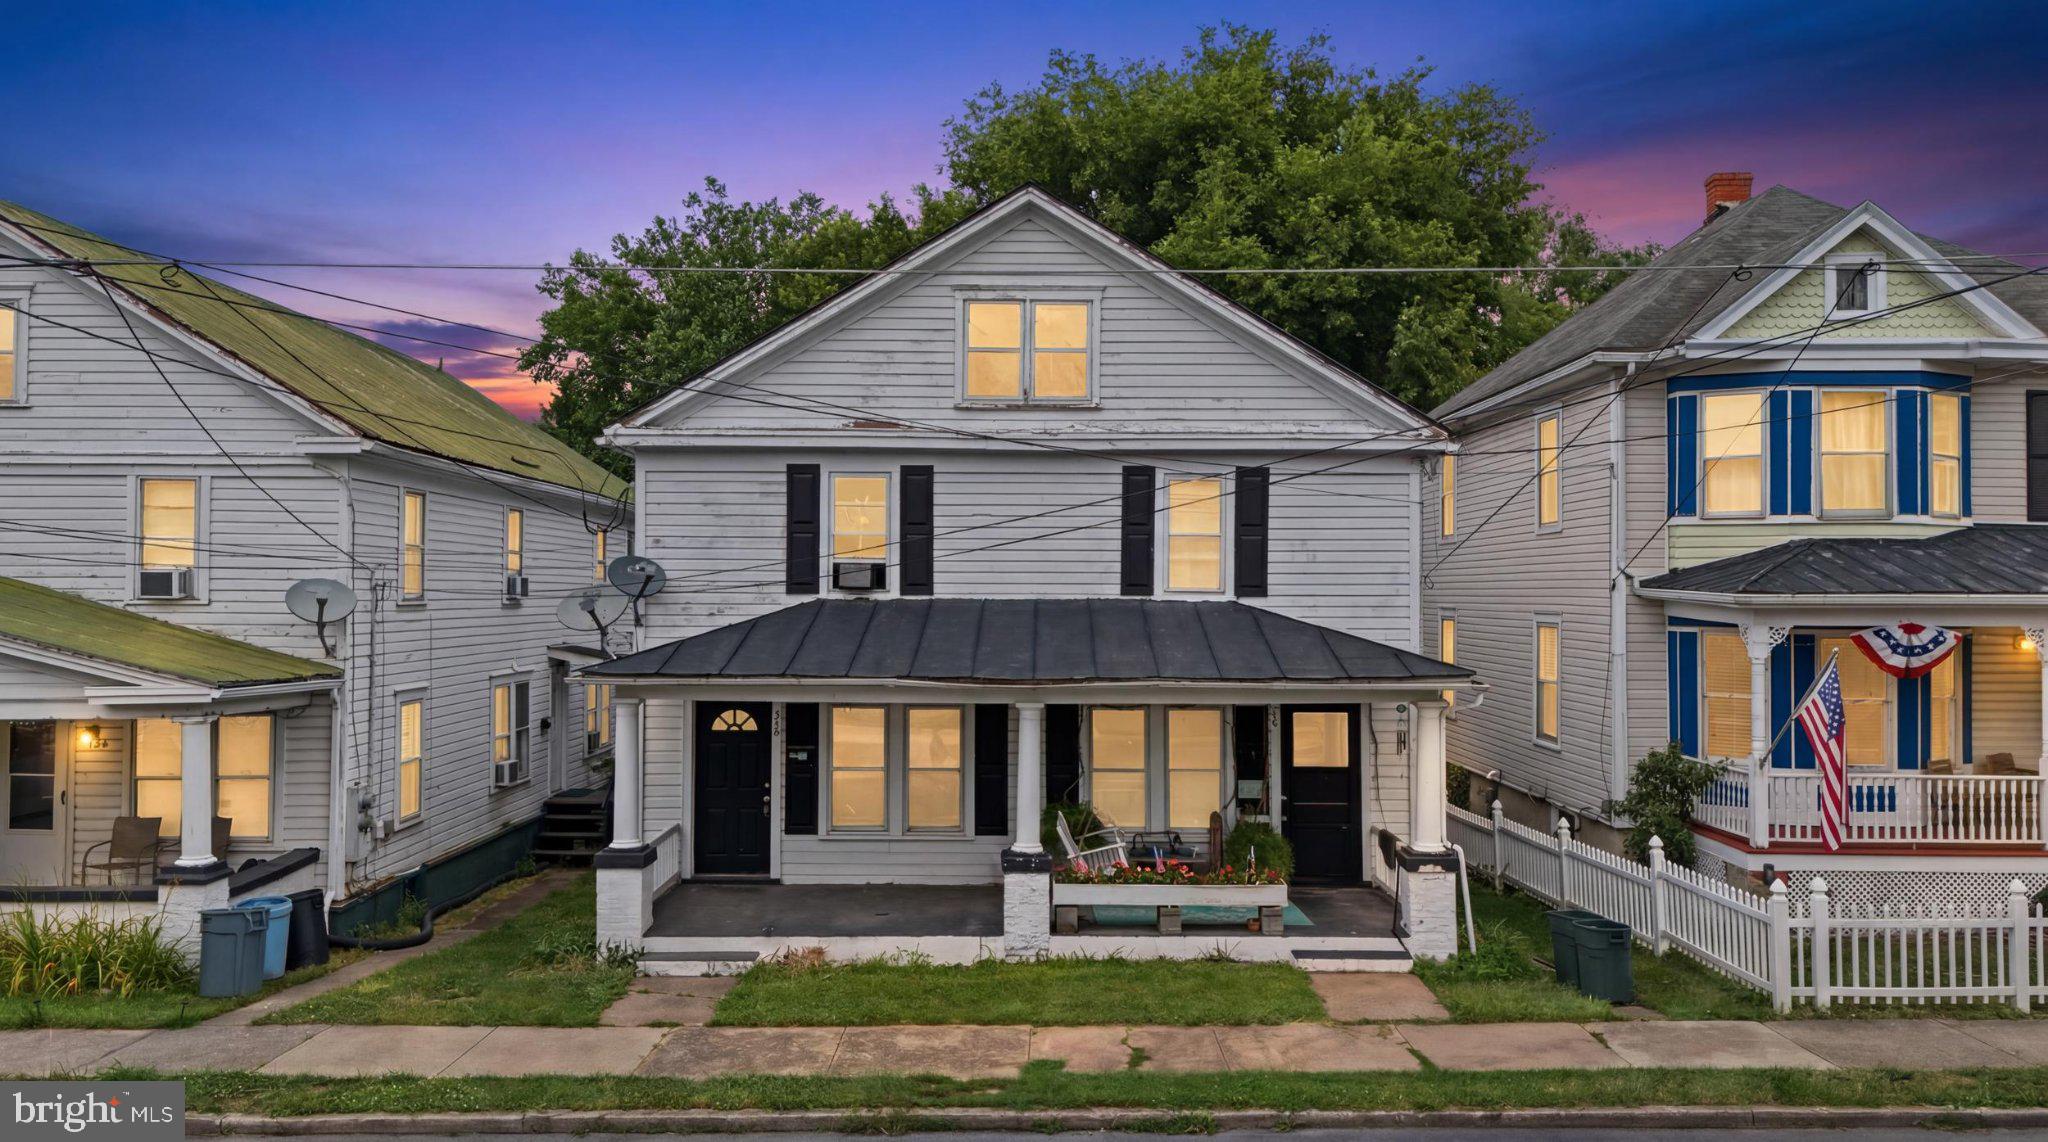
MARTINSBURG
730 W JOHN STREET
6 Beds
2 Baths
2,460 Sq.Ft.
$309,990
MLS#: WVBE2052408
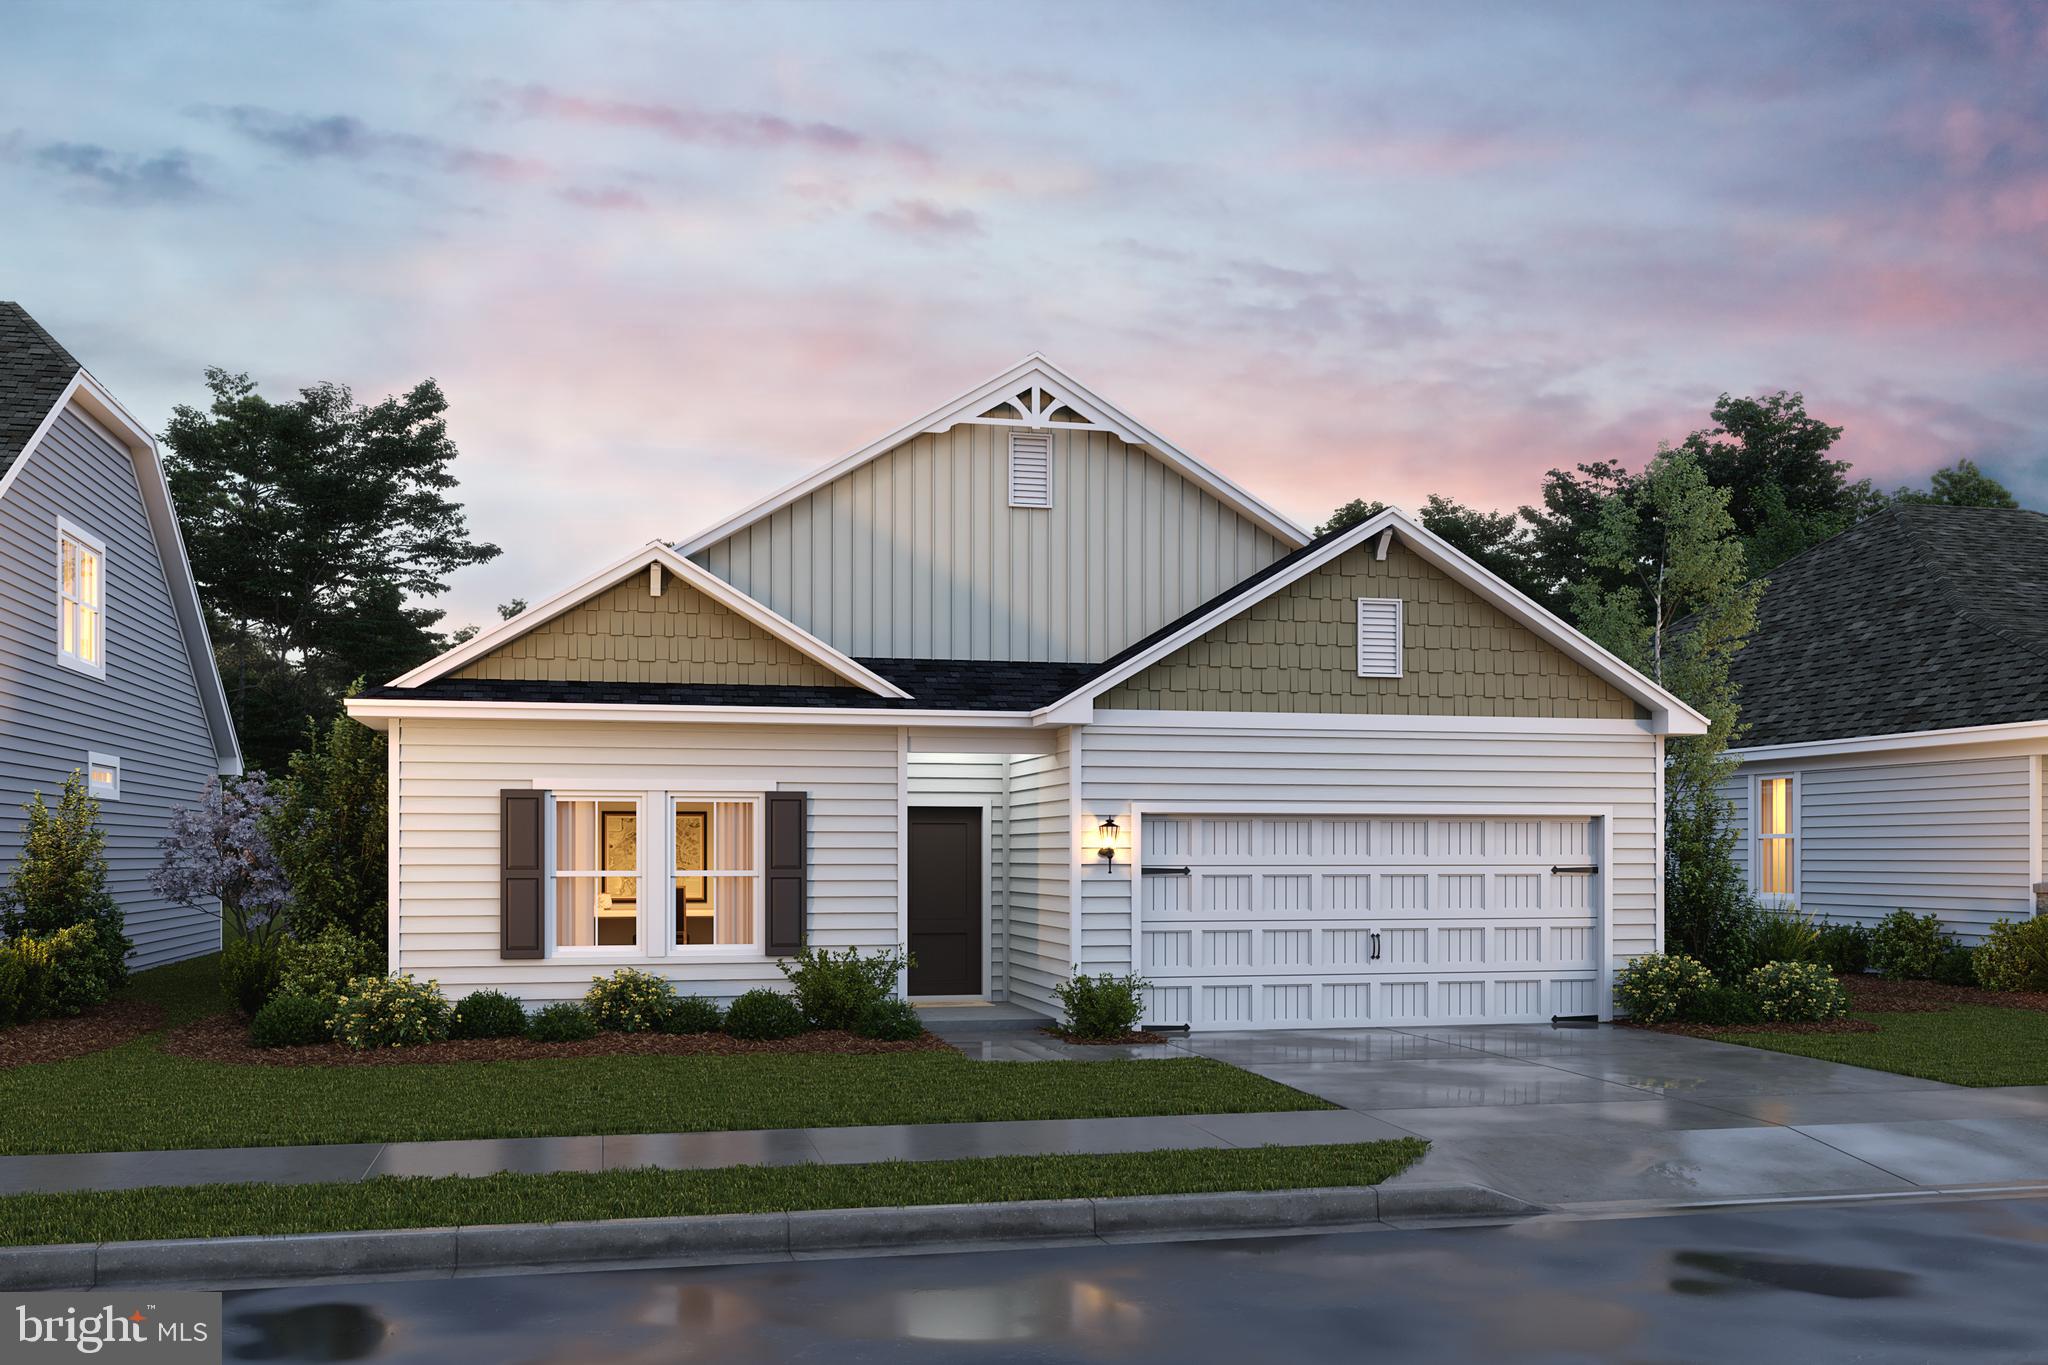
MARTINSBURG
TBB VALOR LANE
4 Beds
2 Baths
1,762 Sq.Ft.
$378,990
MLS#: WVBE2052130

MARTINSBURG
329 DAVIS DRIVE
3 Beds
2 Baths
1,680 Sq.Ft.
$339,900
MLS#: WVBE2054566
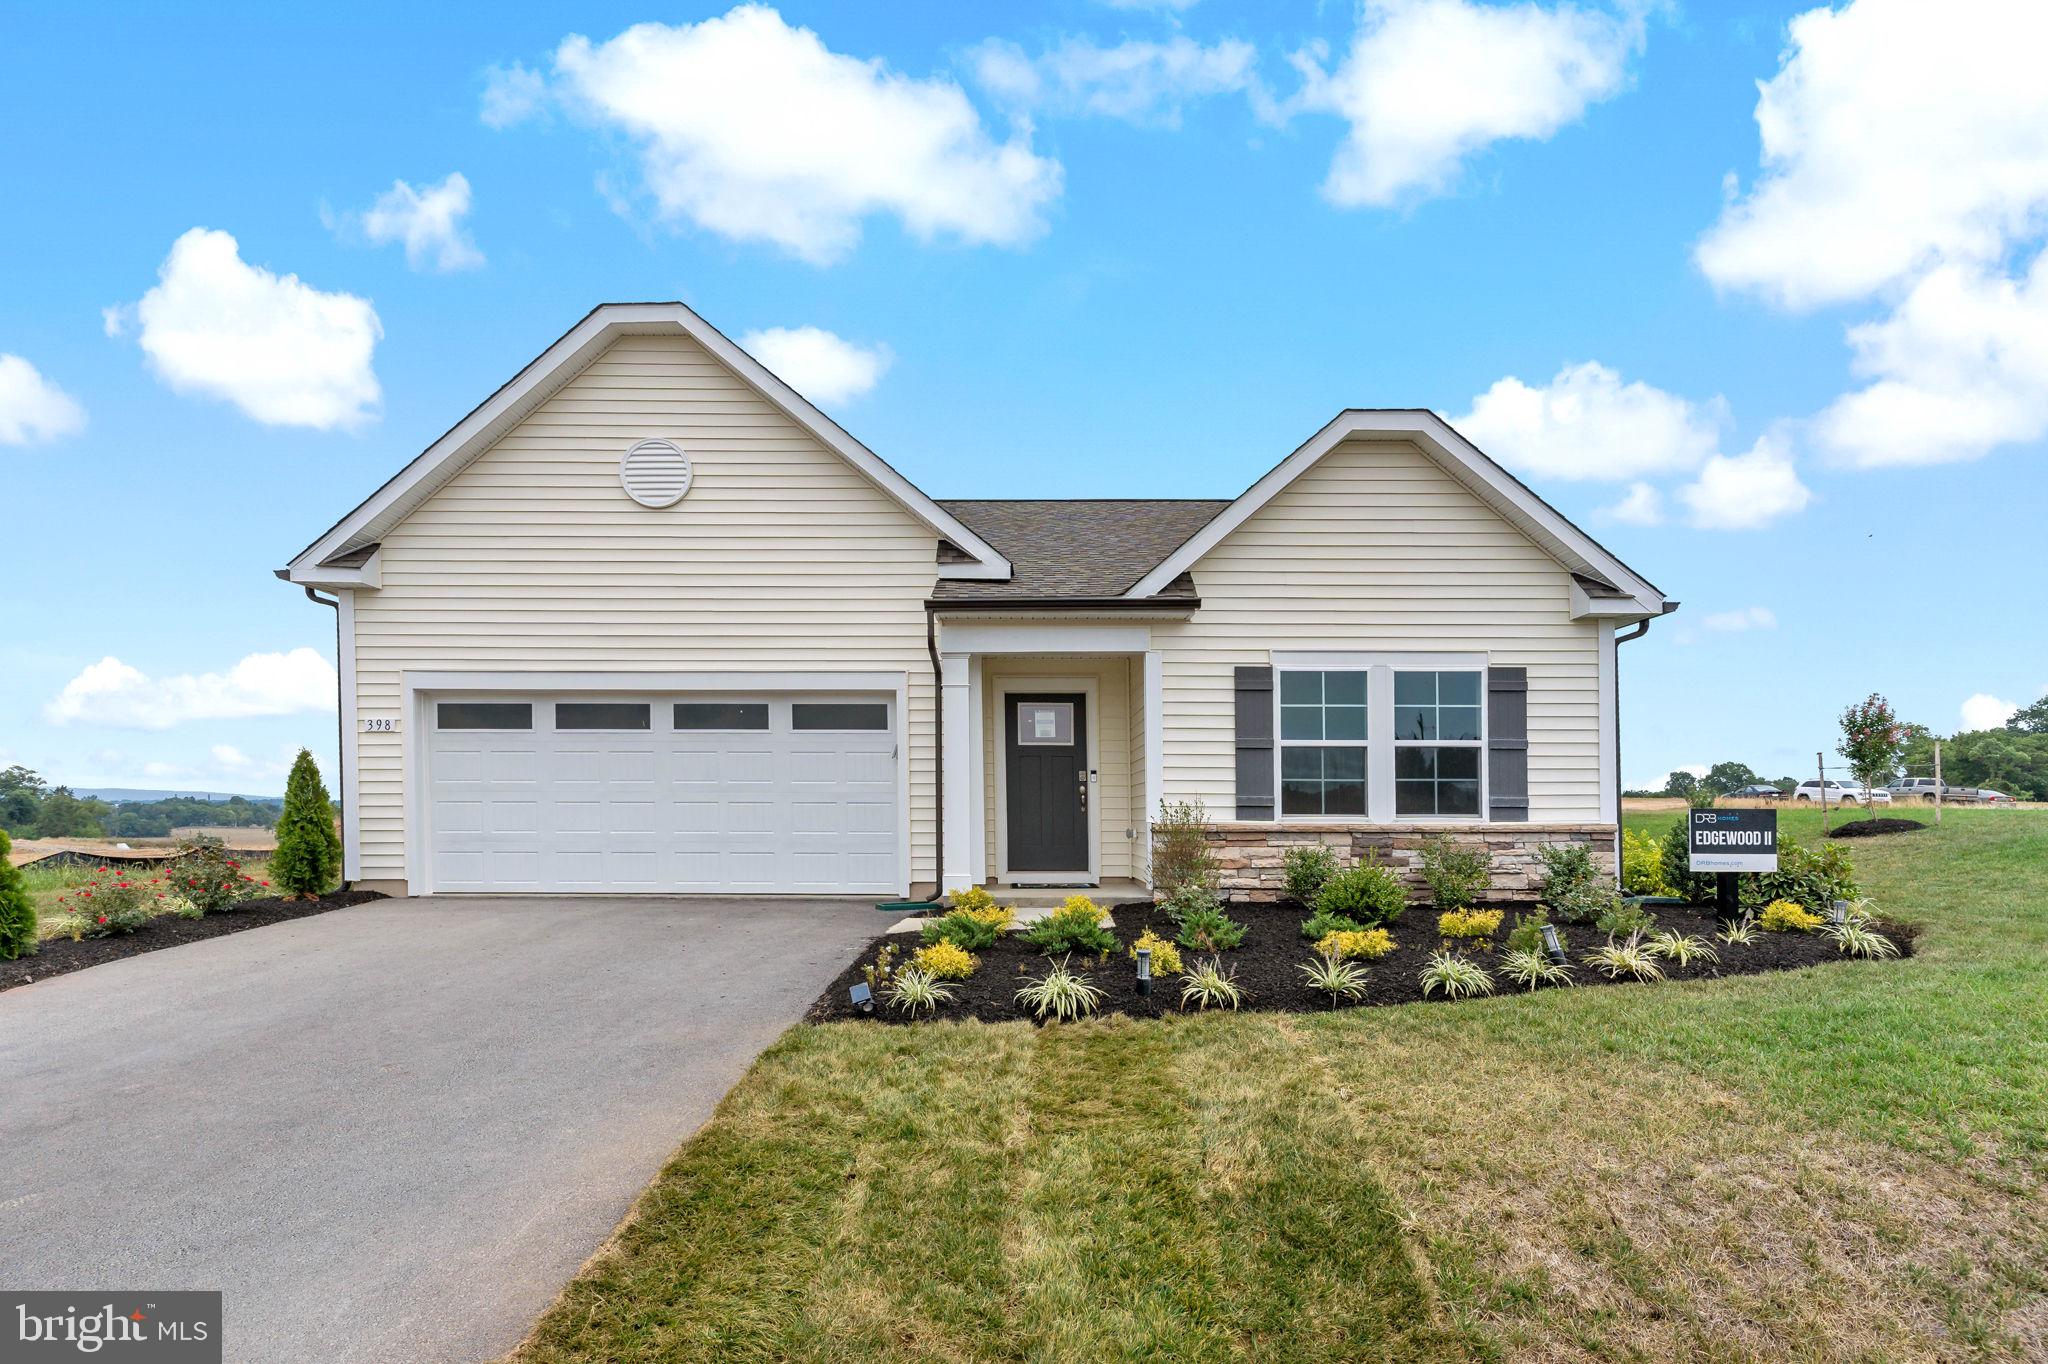
MARTINSBURG
TBB FONTANA CIRCLE EDGEWOOD II
3 Beds
2 Baths
1,687 Sq.Ft.
$356,990
MLS#: WVBE2046782

MARTINSBURG
HOMESITE 637 WAKITA DRIVE
3 Beds
3 Baths
1,901 Sq.Ft.
$322,990
MLS#: WVBE2054768
MARTINSBURG
TBB FONTANA CIRCLE SKYLARK II
2 Beds
2 Baths
1,693 Sq.Ft.
$366,990
MLS#: WVBE2046786

MARTINSBURG
637 MIMOSA DRIVE
3 Beds
2 Baths
1,500 Sq.Ft.
$339,900
MLS#: WVBE2053304

MARTINSBURG
337 IRONWOOD
3 Beds
2 Baths
1,933 Sq.Ft.
$359,900
MLS#: PABR2016252
