


Property
Beds
6
Full Baths
6
1/2 Baths
1
Year Built
2026
Sq.Footage
13,064
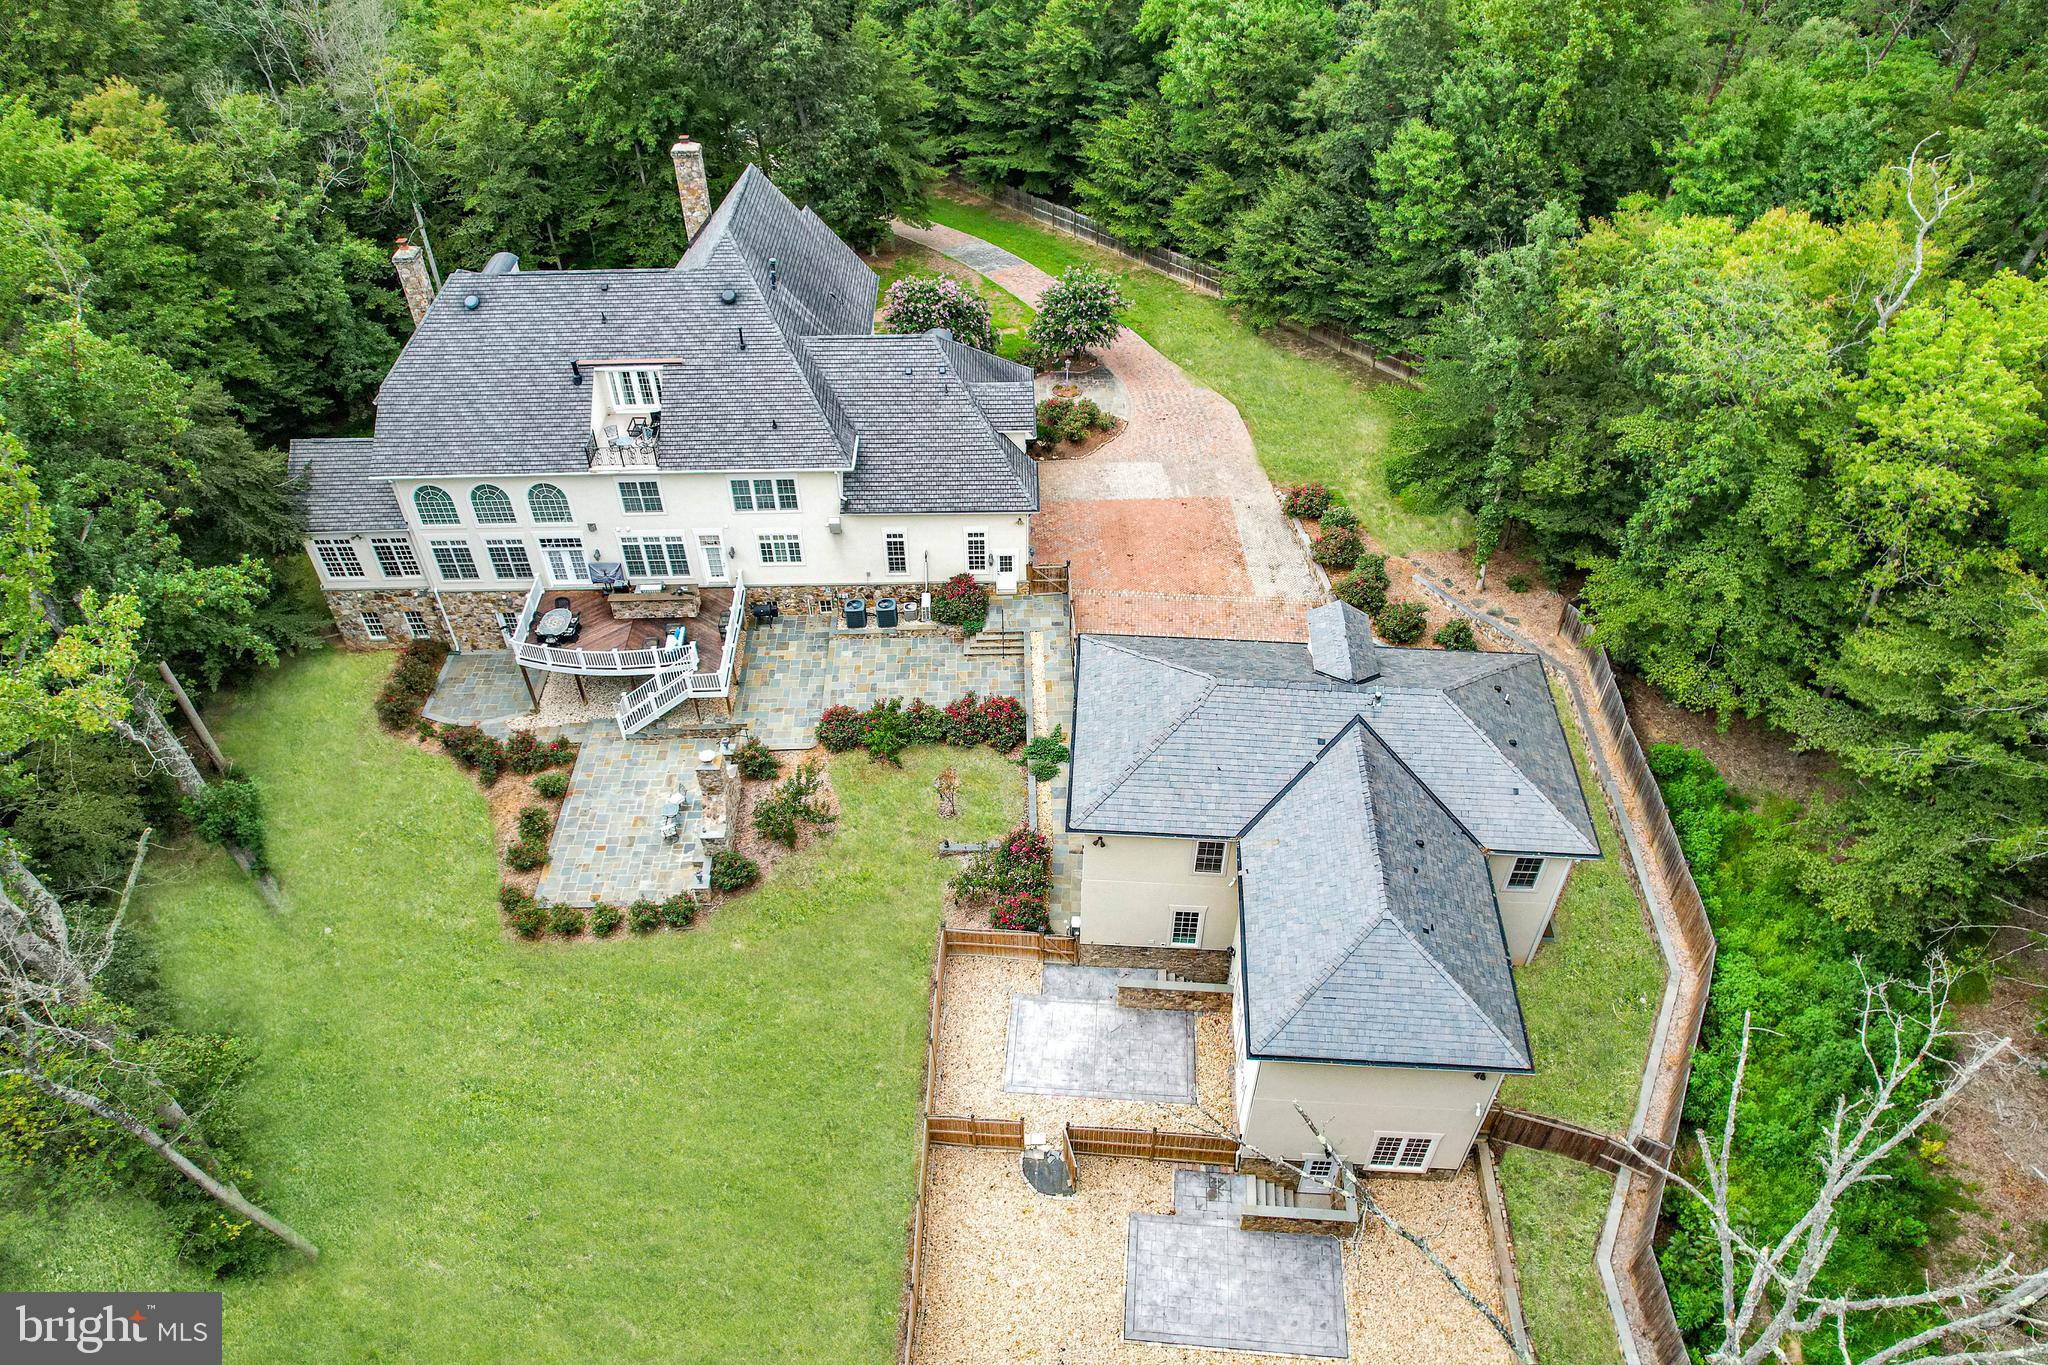
Set on five wooded acres along one of Clifton's most exclusive communities, is this new custom contemporary estate offers over 13,000 square feet across three finished levels, built for entertaining and multigenerational living. A long tree lined drive framed by stone pillars leads to the home and its 4 car garage. An oversized wood pivot door opens to wide plank oak floors and a custom floating staircase with open oak treads. The two story family room centers on a floor to ceiling double sided gas fireplace, a coffered ceiling and a wall of glass doors to the rear deck, with an open gallery above. The kitchen features a full Thermador appliance package, custom two tone cabinetry, a waterfall island with seating for six and a walk in pantry. A separate scullery off the kitchen keeps prep and cleanup out of sight. You have two options for the primary suite: a main level owners retreat or a second owners suite on the upper level, each with a spa style bath and custom walk in closet. Three more ensuite bedrooms complete the upper level. There are two laundry rooms, one on the main level and one upstairs. The walkout lower level adds a theater room, a fitness area and a private guest suite with a walk in closet and full bath, and opens to a covered stone patio beneath the deck. You'll find tray ceilings with LED cove lighting and black framed windows throughout, plus a full length composite deck overlooking the private rear lawn. The home is designed for a future elevator, and the lot has room and wiring ready for a pool. Set up for a car charger and wired for all you technology gadgets! Floor plan and finish details coming soon!
Features & Amenities
Interior
-
Total Bedrooms
6
-
Bathrooms
6
-
1/2 Bathrooms
1
-
Above Grade Finished Area
9340.0
-
Basement YN
YES
-
Cooling YN
YES
-
Cooling
Central Air, Electric
-
Fireplace YN
YES
-
Heating YN
YES
-
Heating
Natural Gas, Forced Air
-
Main Level Bedrooms
1
-
Pet friendly
N/A
Exterior
-
Garage
Yes
-
Garage spaces
4
-
Construction Materials
Stucco
-
Parking
Garage, Attached
-
Pool
No
-
Waterfront YN
NO
Area & Lot
-
Lot Size(acres)
5.01
-
Lot Size(square feet)
218,192
-
Property Type
Residential
-
Property Sub Type
Single Family Residence
-
Architectural Style
Contemporary
Price
-
Sales Price
$3,750,000
-
Tax Amount
$37,470
-
Sq. Footage
13,064
-
Price/SqFt
$287
HOA
-
Association
No
School District
-
Elementary School
WILLOW SPRINGS
-
Middle School
KATHERINE JOHNSON
-
High School
CENTREVILLE
Property Features
-
New Construction
YES
-
Foundation Details
Permanent
-
Senior Community YN
NO
-
Tax Lot
30
-
Water Source
Private, Well
Schedule a Showing
Showing scheduled successfully.
Mortgage calculator
Estimate your monthly mortgage payment, including the principal and interest, property taxes, and HOA. Adjust the values to generate a more accurate rate.
Your payment
Principal and Interest:
$
Property taxes:
$
HOA fees:
$
Total loan payment:
$
Total interest amount:
$
Location
County
FAIRFAX
Elementary School
WILLOW SPRINGS
Middle School
KATHERINE JOHNSON
High School
CENTREVILLE
Listing Courtesy of Jennifer D Young, Keller Williams Realty
RealHub Information is provided exclusively for consumers' personal, non-commercial use, and it may not be used for any purpose other than to identify prospective properties consumers may be interested in purchasing. All information deemed reliable but not guaranteed and should be independently verified. All properties are subject to prior sale, change or withdrawal. RealHub website owner shall not be responsible for any typographical errors, misinformation, misprints and shall be held totally harmless.

Salesperson, Realtor
Rosie Dove
Call Rosie today to schedule a private showing.

* Listings on this website come from the FMLS IDX Compilation and may be held by brokerage firms other than the owner of this website. The listing brokerage is identified in any listing details. Information is deemed reliable but is not guaranteed. If you believe any FMLS listing contains material that infringes your copyrighted work please click here to review our DMCA policy and learn how to submit a takedown request.© 2024 FMLS.
Related Properties
CLIFTON
12792 YATES FORD ROAD
8 Beds
8 Baths
16,288 Sq.Ft.
$4,300,000
MLS#: VAFX2297700
.png)