
Property
Beds
5
Full Baths
7
1/2 Baths
3
Year Built
2021
Sq.Footage
12,586
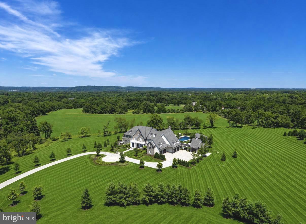
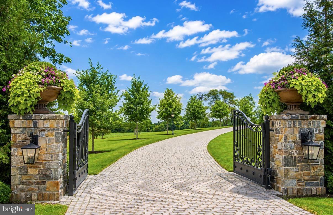
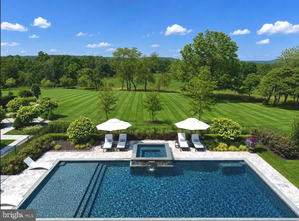
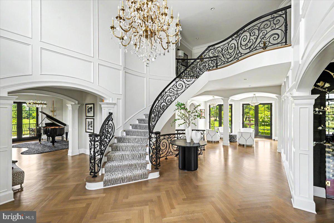
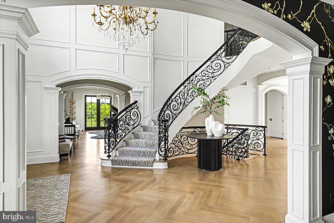
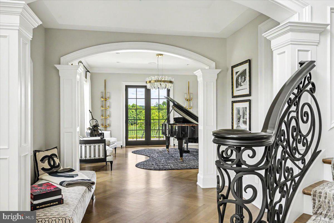
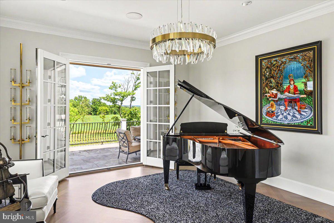
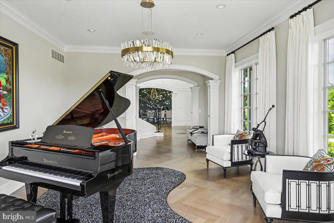
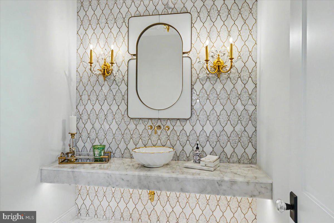
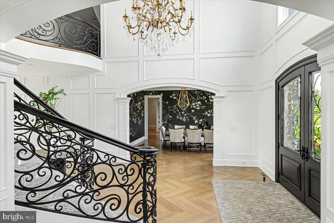
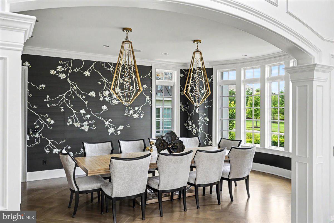
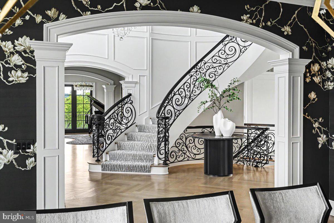
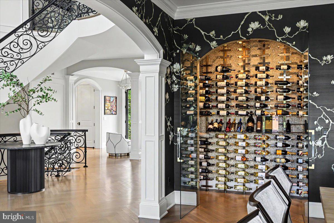
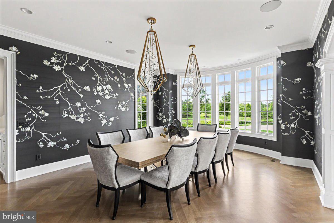
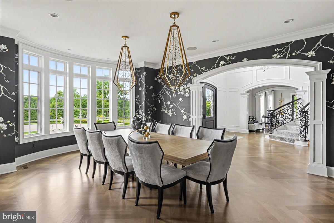
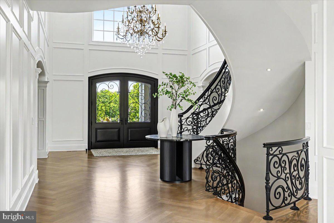
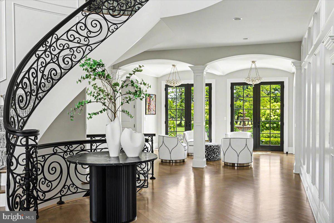
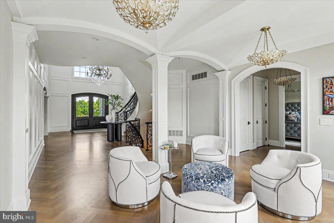
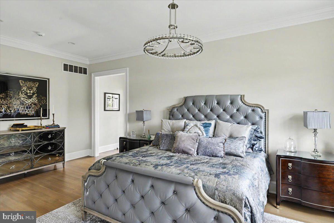
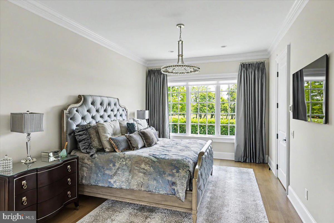
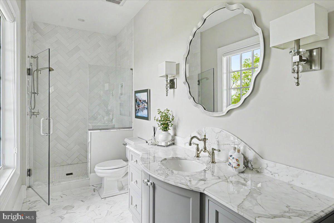
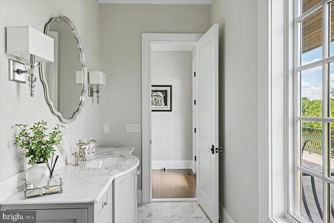
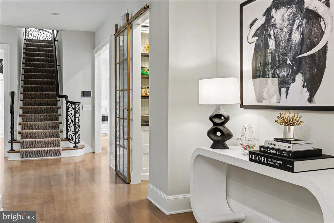
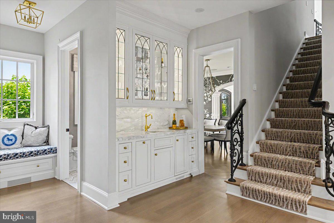
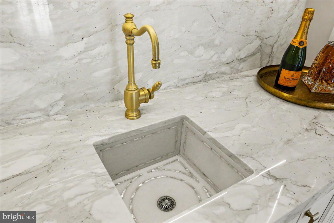
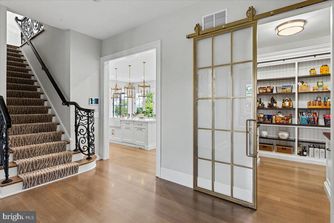
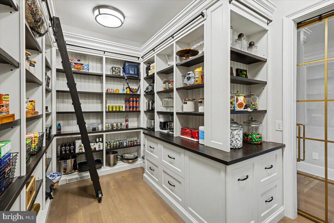
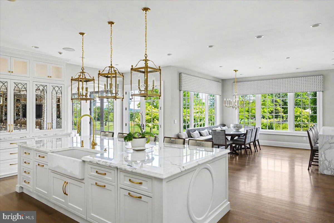
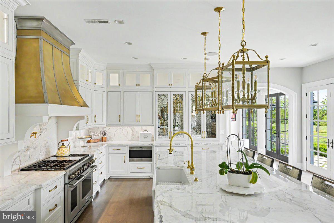
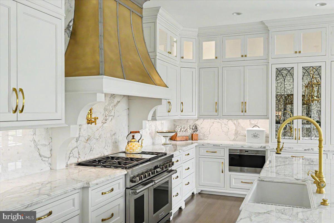
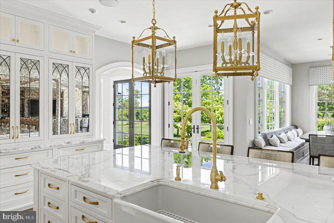
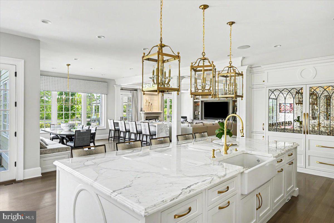
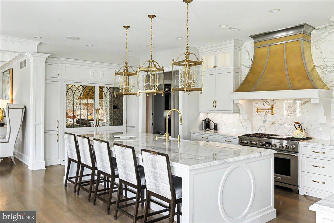
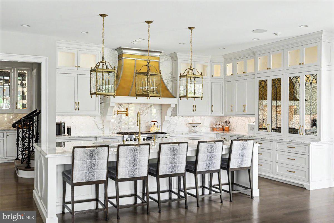
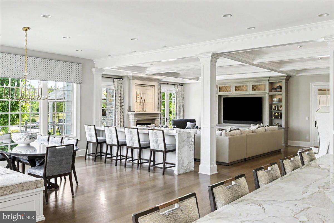
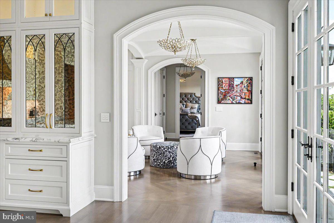
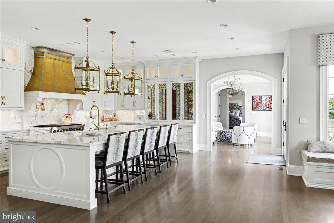
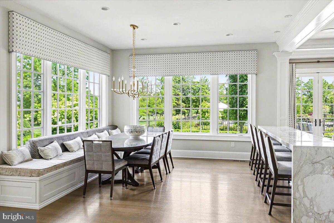
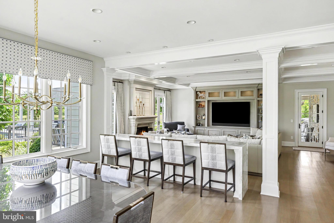
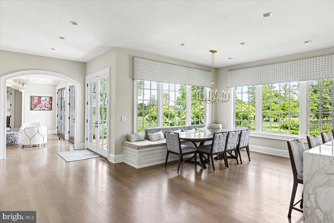
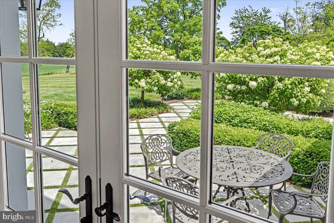
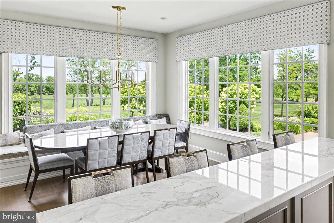
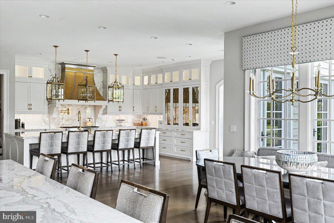
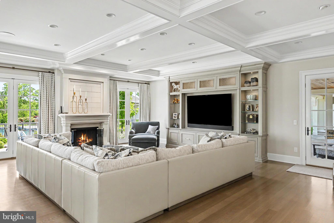
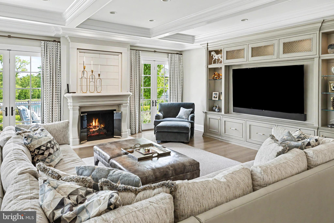
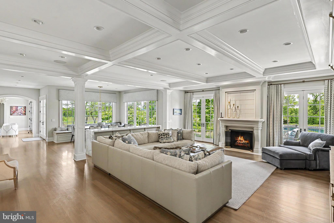
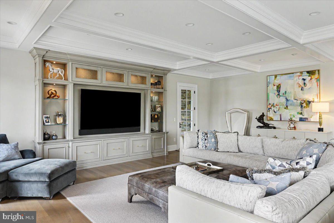
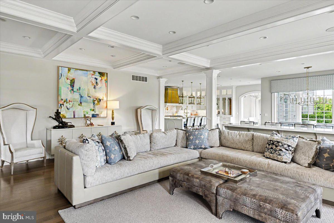
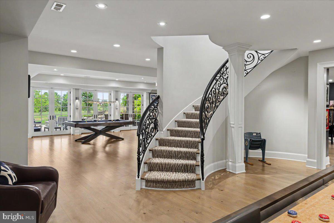
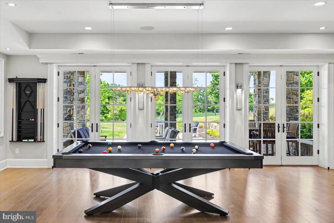
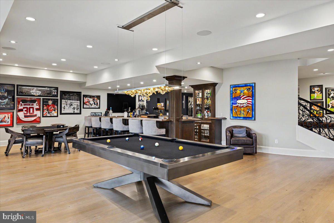
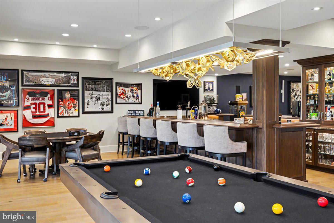
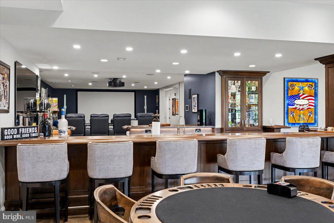
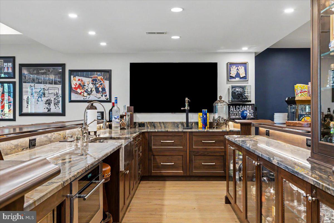
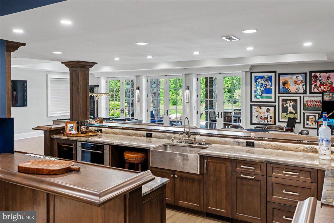
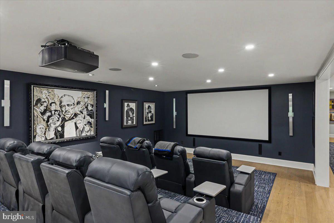
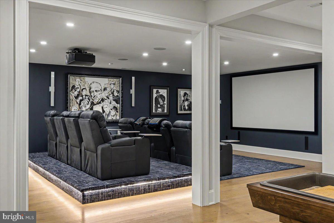
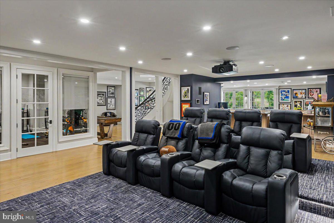
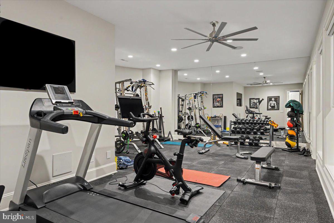
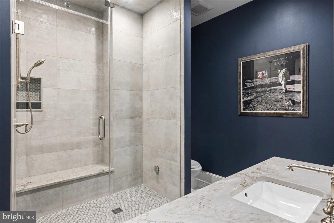
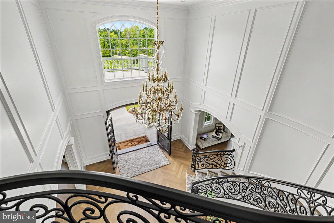
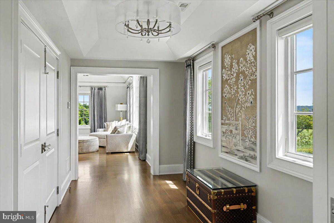
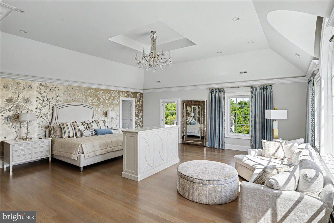
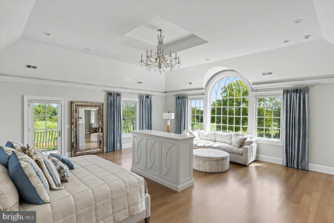
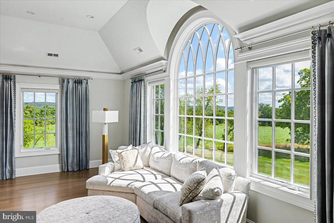
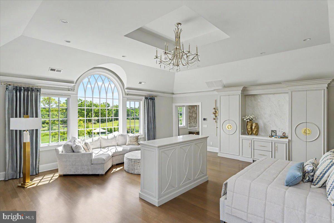
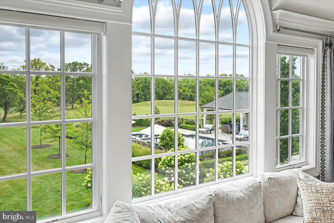
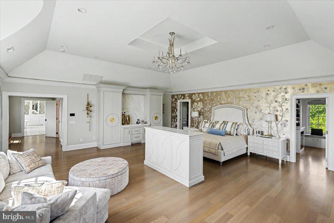
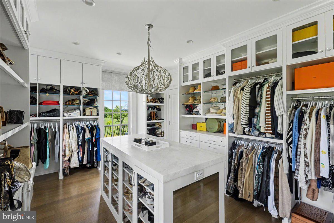
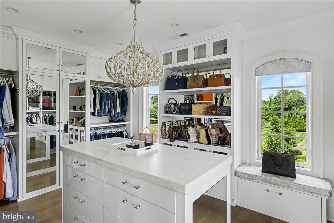
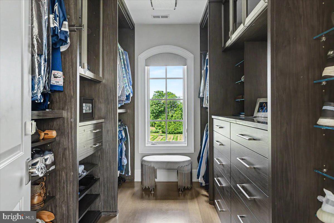
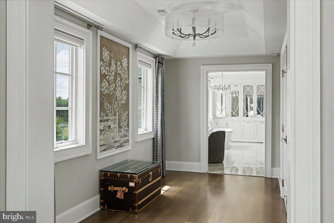
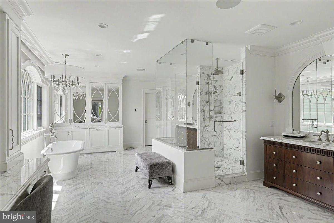
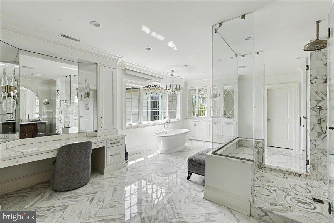
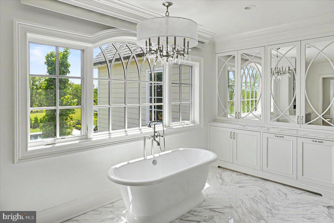
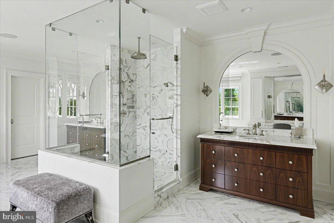
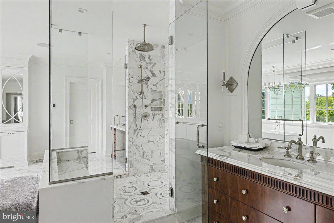
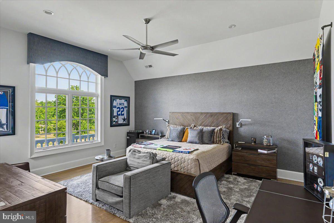
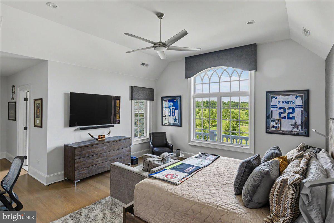
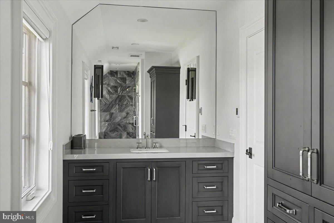
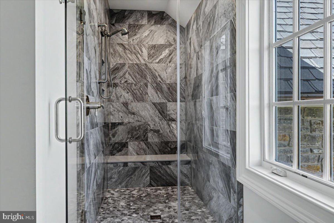
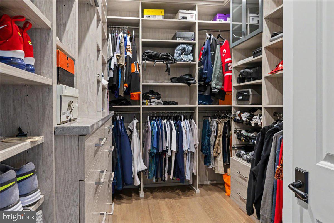
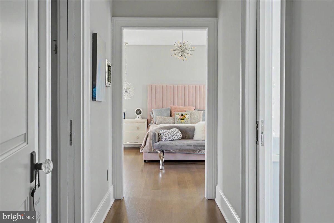
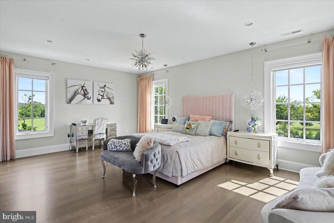
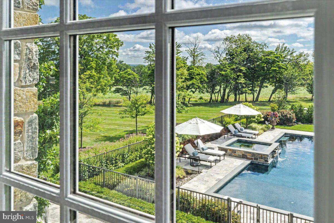
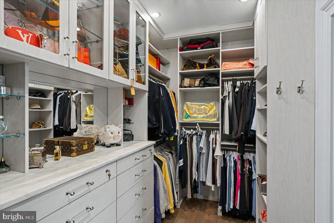
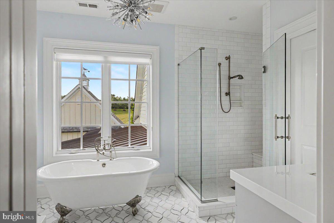
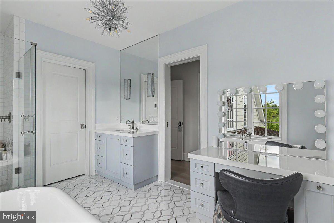
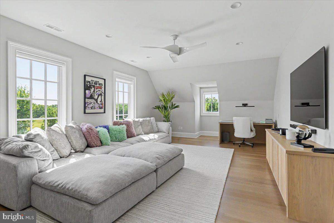
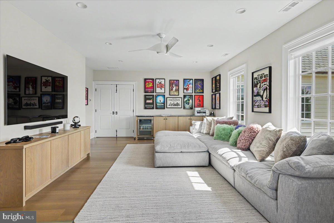
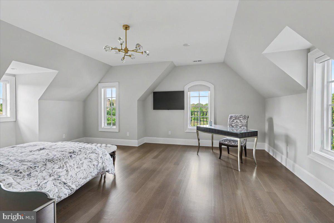
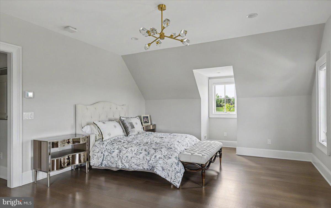
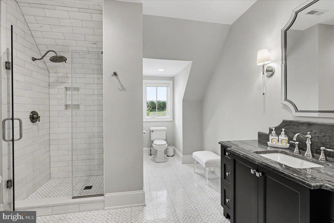
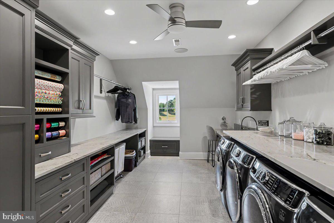
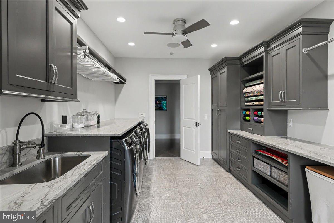
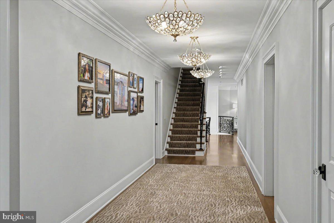
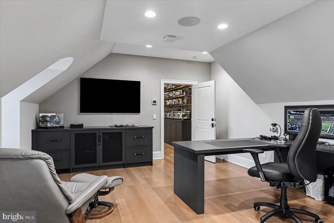
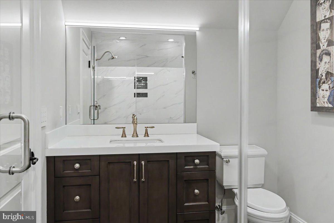
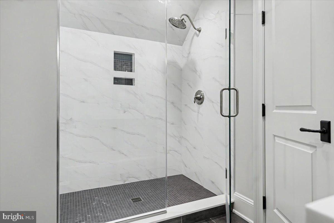
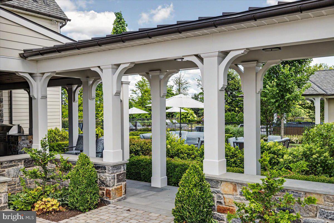
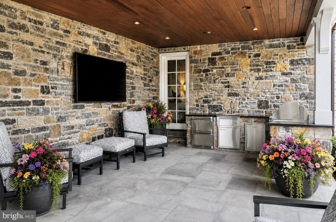
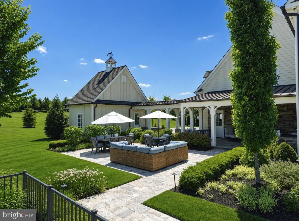
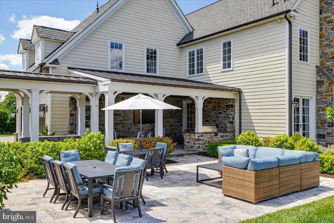
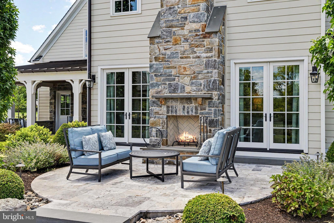
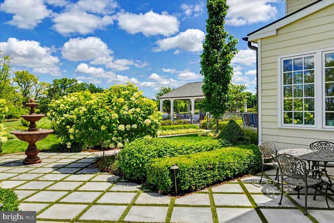
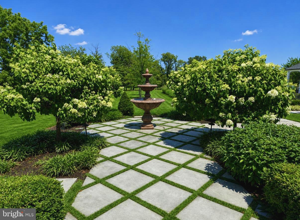
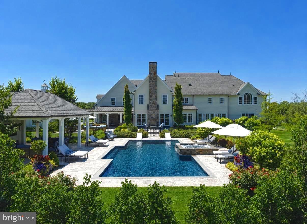
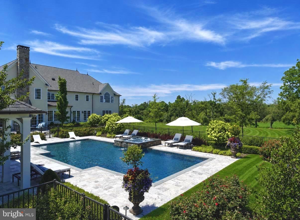
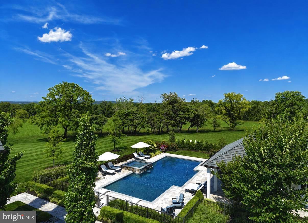
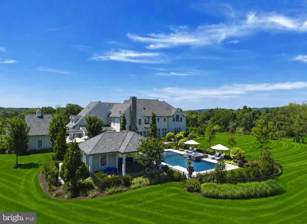
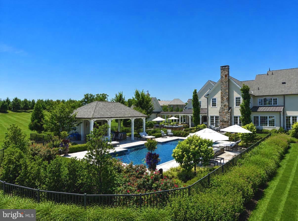
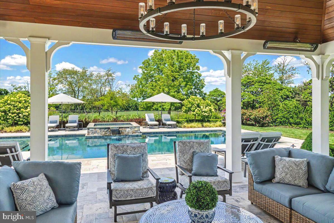
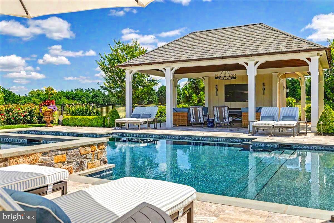
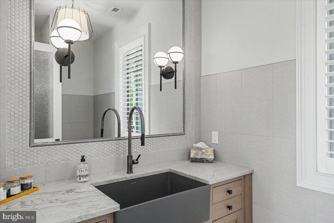
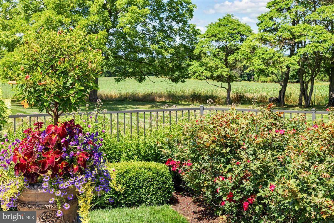
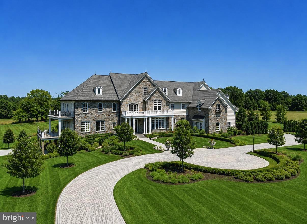
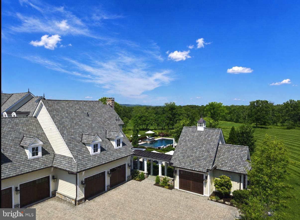
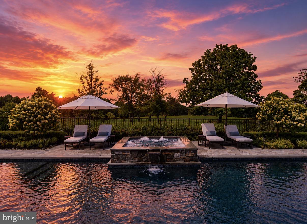
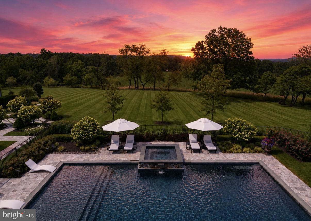
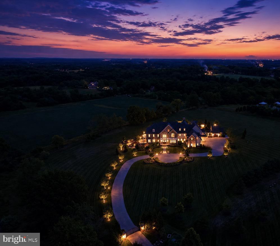
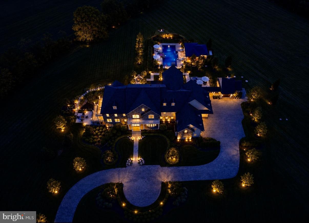
Offered for the very first time to market, 6 Tines Field Path is a masterwork of architecture and craftsmanship by Zaveta Custom Homes—an estate where uncompromising design, extraordinary materials, and flawless execution converge. Privately nestled behind a gated entrance in one of Newtown’s most coveted settings, this is a residence of remarkable distinction, curated for those who seek absolute excellence without compromise. Every space within the estate has been conceived with intention, balancing architectural grandeur with effortless & functional livability. Beneath soaring coffered ceilings, a custom crystal chandelier illuminates the grand foyer, where exquisite white oak herringbone inlay flooring creates an unforgettable first impression of refined elegance and uncompromising luxury. The heart of the home is an extraordinary culinary atelier, where dual statement islands are sculpted from a single block of authentic Calacatta Gold marble imported from Italy, complemented by a deluxe Wolf and Sub-Zero appliance suite, bespoke cabinetry, and impeccable detailing. An open concept Great Room showcases expansive walls of glass framing garden views, anchored by a stone fireplace, custom built-ins and designer finishes. Formal entertaining unfolds with quiet elegance through beautifully proportioned living spaces, a sophisticated dining room adorned with handcrafted silk wallcoverings, and an adjoining wine room worthy of a connoisseur's collection. The Owner's Suite is a private sanctuary rivaling the world's most prestigious five-star resorts, meticulously curated for uncompromising luxury and serenity. Custom dual dressing rooms provide an elegant showcase for the finest couture fashions, while exquisite handcrafted Gracie wallcoverings envelop the sleeping quarters in timeless sophistication. The spa-inspired bath is a work of art, masterfully appointed in Calacatta marble with radiant heated floors, a sculptural porcelain soaking tub, dual vanities, and an expansive walk-in rainshower. At the touch of a button, motorized window treatments reveal breathtaking views of five pastoral acres and the preserved landscape beyond. A private travertine terrace offers an intimate escape for morning coffee or evening cocktails, surrounded by complete tranquility. Each secondary bedroom is a luxurious suite, beautifully appointed with stylish finishes, custom closet systems, and impeccably crafted en-suite baths w/heated marble flooring, ensuring family and guests experience the same extraordinary level of comfort, elegance, and privacy found throughout this remarkable estate. Designed for exceptional living beyond the everyday, the entertainment level rivals that of an exclusive members’ club, featuring a cinematic theater, an elegant lounge anchored by a custom-crafted bar w/Sub Zero appliances, a professional fitness studio, and a luxurious steam retreat with aromatherapy. Every amenity has been thoughtfully integrated to create an unparalleled lifestyle experience. Beyond the walls of the residence, resort living unfolds with effortless sophistication. A spectacular heated Gunite pool and spa, beautifully appointed pool house, outdoor kitchen w/built-in grill, expansive terraces and bluestone hardscaping, fire pit, irrigation system, and integrated whole-home audio transform the grounds into an extraordinary destination for entertaining or quiet retreat. Every stone, landscape, and architectural element has been composed to evoke the atmosphere of a world-class private compound. Control4 home automation, a whole-house generator, exquisite custom millwork, imported Italian stone, and exceptional interior design selections underscore the home’s unwavering commitment to ultra premium quality. Rarely does an estate achieve this level of architectural integrity, craftsmanship, and timeless elegance. A residence of remarkable expression, 6 Tines Field Path stands amongst the region's most exceptional private estates.
Features & Amenities
Interior
-
Other Interior Features
Bar, Ceiling Fan(s), Central Vacuum, Kitchen Island, Pantry, Recessed Lighting, Sound System, Walk-In Closet(s), Built-in Features, Crown Molding, Open Floorplan, Soaking Tub
-
Total Bedrooms
5
-
Bathrooms
7
-
1/2 Bathrooms
3
-
Above Grade Finished Area
9786.0
-
Basement YN
YES
-
Cooling YN
YES
-
Cooling
Central Air, Ceiling Fan(s), Wall Unit(s), Electric
-
Fireplace YN
YES
-
Heating YN
YES
-
Heating
Propane, Forced Air
-
Main Level Bedrooms
1
-
Pet friendly
N/A
Exterior
-
Garage
Yes
-
Garage spaces
5
-
Construction Materials
Frame, Stone, HardiPlank Type, Fiber Cement
-
Other Exterior Features
Barbecue, Balcony, Lighting, Rain Gutters, Storage
-
Parking
Oversized, Garage Door Opener, Private, Lighted, Garage, Driveway, Covered, Inside Entrance, Attached, Detached
-
Patio and Porch Features
Patio
-
Pool
Yes
-
Pool Features
Heated, In Ground, Salt Water, Pool/Spa Combo, Private
-
Waterfront YN
NO
-
View
Water, Panoramic, Garden, Scenic
Area & Lot
-
Lot Features
Cleared, Front Yard, Level, Private, Secluded, Back Yard
-
Lot Size(acres)
5.33
-
Lot Size(square feet)
232,175
-
Property Type
Residential
-
Property Sub Type
Single Family Residence
-
Architectural Style
French, Manor
Price
-
Sales Price
$9,950,000
-
Tax Amount
$54,559
-
Sq. Footage
12,586
-
Price/SqFt
$790
HOA
-
Association
YES
-
Association Fee
$6,375
-
Association Fee Frequency
Annually
-
Association Fee Includes
N/A
School District
-
Elementary School
N/A
-
Middle School
N/A
-
High School
N/A
Property Features
-
New Construction
NO
-
Accessibility Features
Therapeutic Whirlpool
-
Foundation Details
Concrete Perimeter, Permanent
-
Senior Community YN
NO
-
Sewer
Septic Tank
-
Tax Lot
019-007
-
Water Source
Well
Schedule a Showing
Showing scheduled successfully.
Mortgage calculator
Estimate your monthly mortgage payment, including the principal and interest, property taxes, and HOA. Adjust the values to generate a more accurate rate.
Your payment
Principal and Interest:
$
Property taxes:
$
HOA fees:
$
Total loan payment:
$
Total interest amount:
$
Location
County
BUCKS
Elementary School
Middle School
High School
Listing Courtesy of Revi M Haviv, Compass Pennsylvania, LLC
RealHub Information is provided exclusively for consumers' personal, non-commercial use, and it may not be used for any purpose other than to identify prospective properties consumers may be interested in purchasing. All information deemed reliable but not guaranteed and should be independently verified. All properties are subject to prior sale, change or withdrawal. RealHub website owner shall not be responsible for any typographical errors, misinformation, misprints and shall be held totally harmless.

Salesperson, Realtor
Rosie Dove
Call Rosie today to schedule a private showing.

* Listings on this website come from the FMLS IDX Compilation and may be held by brokerage firms other than the owner of this website. The listing brokerage is identified in any listing details. Information is deemed reliable but is not guaranteed. If you believe any FMLS listing contains material that infringes your copyrighted work please click here to review our DMCA policy and learn how to submit a takedown request.© 2024 FMLS.
.png)