

Property
Beds
5
Full Baths
3
1/2 Baths
1
Year Built
2019
Sq.Footage
3,152
Beautifully maintained, thoughtfully upgraded, and truly move-in ready, welcome to 6004 Hunt Weber Drive! Built in 2019 and offering three beautifully finished levels, this spacious five-bedroom, three-and-a-half-bath home combines a flexible floor plan with custom touches and modern upgrades throughout. The main level welcomes you with rich engineered hardwood flooring throughout and an open flow. Thoughtful upgrades include a custom built-in credenza with illuminated display shelving, upgraded lighting, and smart-home features that add both style and functionality. The well-appointed kitchen serves as the heart of the home, complemented by additional custom cabinetry in the office/flex space, adding storage and character. Upstairs, you'll find four generously sized bedrooms and two full bathrooms, providing plenty of comfortable, private living space. The primary bedroom has an ensuite, sitting room, and massive walk-in closet. The expansive finished walkout lower level adds exceptional versatility, featuring a fifth bedroom, full bathroom, separate den, generous recreation space, and a custom built-in bar. Whether used for overnight guests, working from home, movie and game nights, entertaining, or extended living, this level offers space to make it your own. Step outside into a fully fenced backyard designed for enjoyment. A beautiful stamped-concrete patio provides the perfect setting for outdoor dining, grilling, and gatherings, while the open lawn offers plenty of room for play, pets, gardening, or simply relaxing at the end of the day. Additional upgrades include a built-in sound system, smart lighting, Ethernet connectivity, upgraded appliances, and an exterior security system. Meticulously cared for from top to bottom, this home pairs the space and convenience of newer construction with thoughtful improvements already completed for you. With convenient access to shopping, dining, commuter routes, and everyday essentials, 6004 Hunt Weber Drive is ready to welcome you home. Pictures and videos coming soon!
Features & Amenities
Interior
-
Total Bedrooms
5
-
Bathrooms
3
-
1/2 Bathrooms
1
-
Above Grade Finished Area
3152.0
-
Basement YN
YES
-
Cooling YN
YES
-
Cooling
Central Air, Electric
-
Fireplace YN
NO
-
Heating YN
YES
-
Heating
Natural Gas, Forced Air
-
Pet friendly
Cats OK, Dogs OK, Yes
Exterior
-
Garage
Yes
-
Garage spaces
4
-
Construction Materials
Brick, Vinyl Siding
-
Parking
Garage, Attached, Detached
-
Pool
Yes
-
Pool Features
Community
-
Waterfront YN
NO
Area & Lot
-
Lot Size(acres)
0.22
-
Lot Size(square feet)
9,553
-
Property Type
Residential
-
Property Sub Type
Single Family Residence
-
Architectural Style
Colonial
Price
-
Sales Price
$685,000
-
Tax Amount
$8,789
-
Sq. Footage
3,152
-
Price/SqFt
$217
HOA
-
Association
YES
-
Association Fee
$84
-
Association Fee Frequency
Monthly
-
Association Fee Includes
N/A
School District
-
Elementary School
N/A
-
Middle School
N/A
-
High School
N/A
Property Features
-
New Construction
NO
-
Foundation Details
Brick/Mortar
-
Senior Community YN
NO
-
Sewer
Public Sewer
-
Tax Lot
3
-
Water Source
Public
Schedule a Showing
Showing scheduled successfully.
Mortgage calculator
Estimate your monthly mortgage payment, including the principal and interest, property taxes, and HOA. Adjust the values to generate a more accurate rate.
Your payment
Principal and Interest:
$
Property taxes:
$
HOA fees:
$
Total loan payment:
$
Total interest amount:
$
Location
County
PRINCE GEORGES
Elementary School
Middle School
High School
Listing Courtesy of Omar Flores, LPT Realty, LLC
RealHub Information is provided exclusively for consumers' personal, non-commercial use, and it may not be used for any purpose other than to identify prospective properties consumers may be interested in purchasing. All information deemed reliable but not guaranteed and should be independently verified. All properties are subject to prior sale, change or withdrawal. RealHub website owner shall not be responsible for any typographical errors, misinformation, misprints and shall be held totally harmless.

AGENT
Rosie Dove
Call Rosie today to schedule a private showing.

* Listings on this website come from the FMLS IDX Compilation and may be held by brokerage firms other than the owner of this website. The listing brokerage is identified in any listing details. Information is deemed reliable but is not guaranteed. If you believe any FMLS listing contains material that infringes your copyrighted work please click here to review our DMCA policy and learn how to submit a takedown request.© 2024 FMLS.
Related Properties
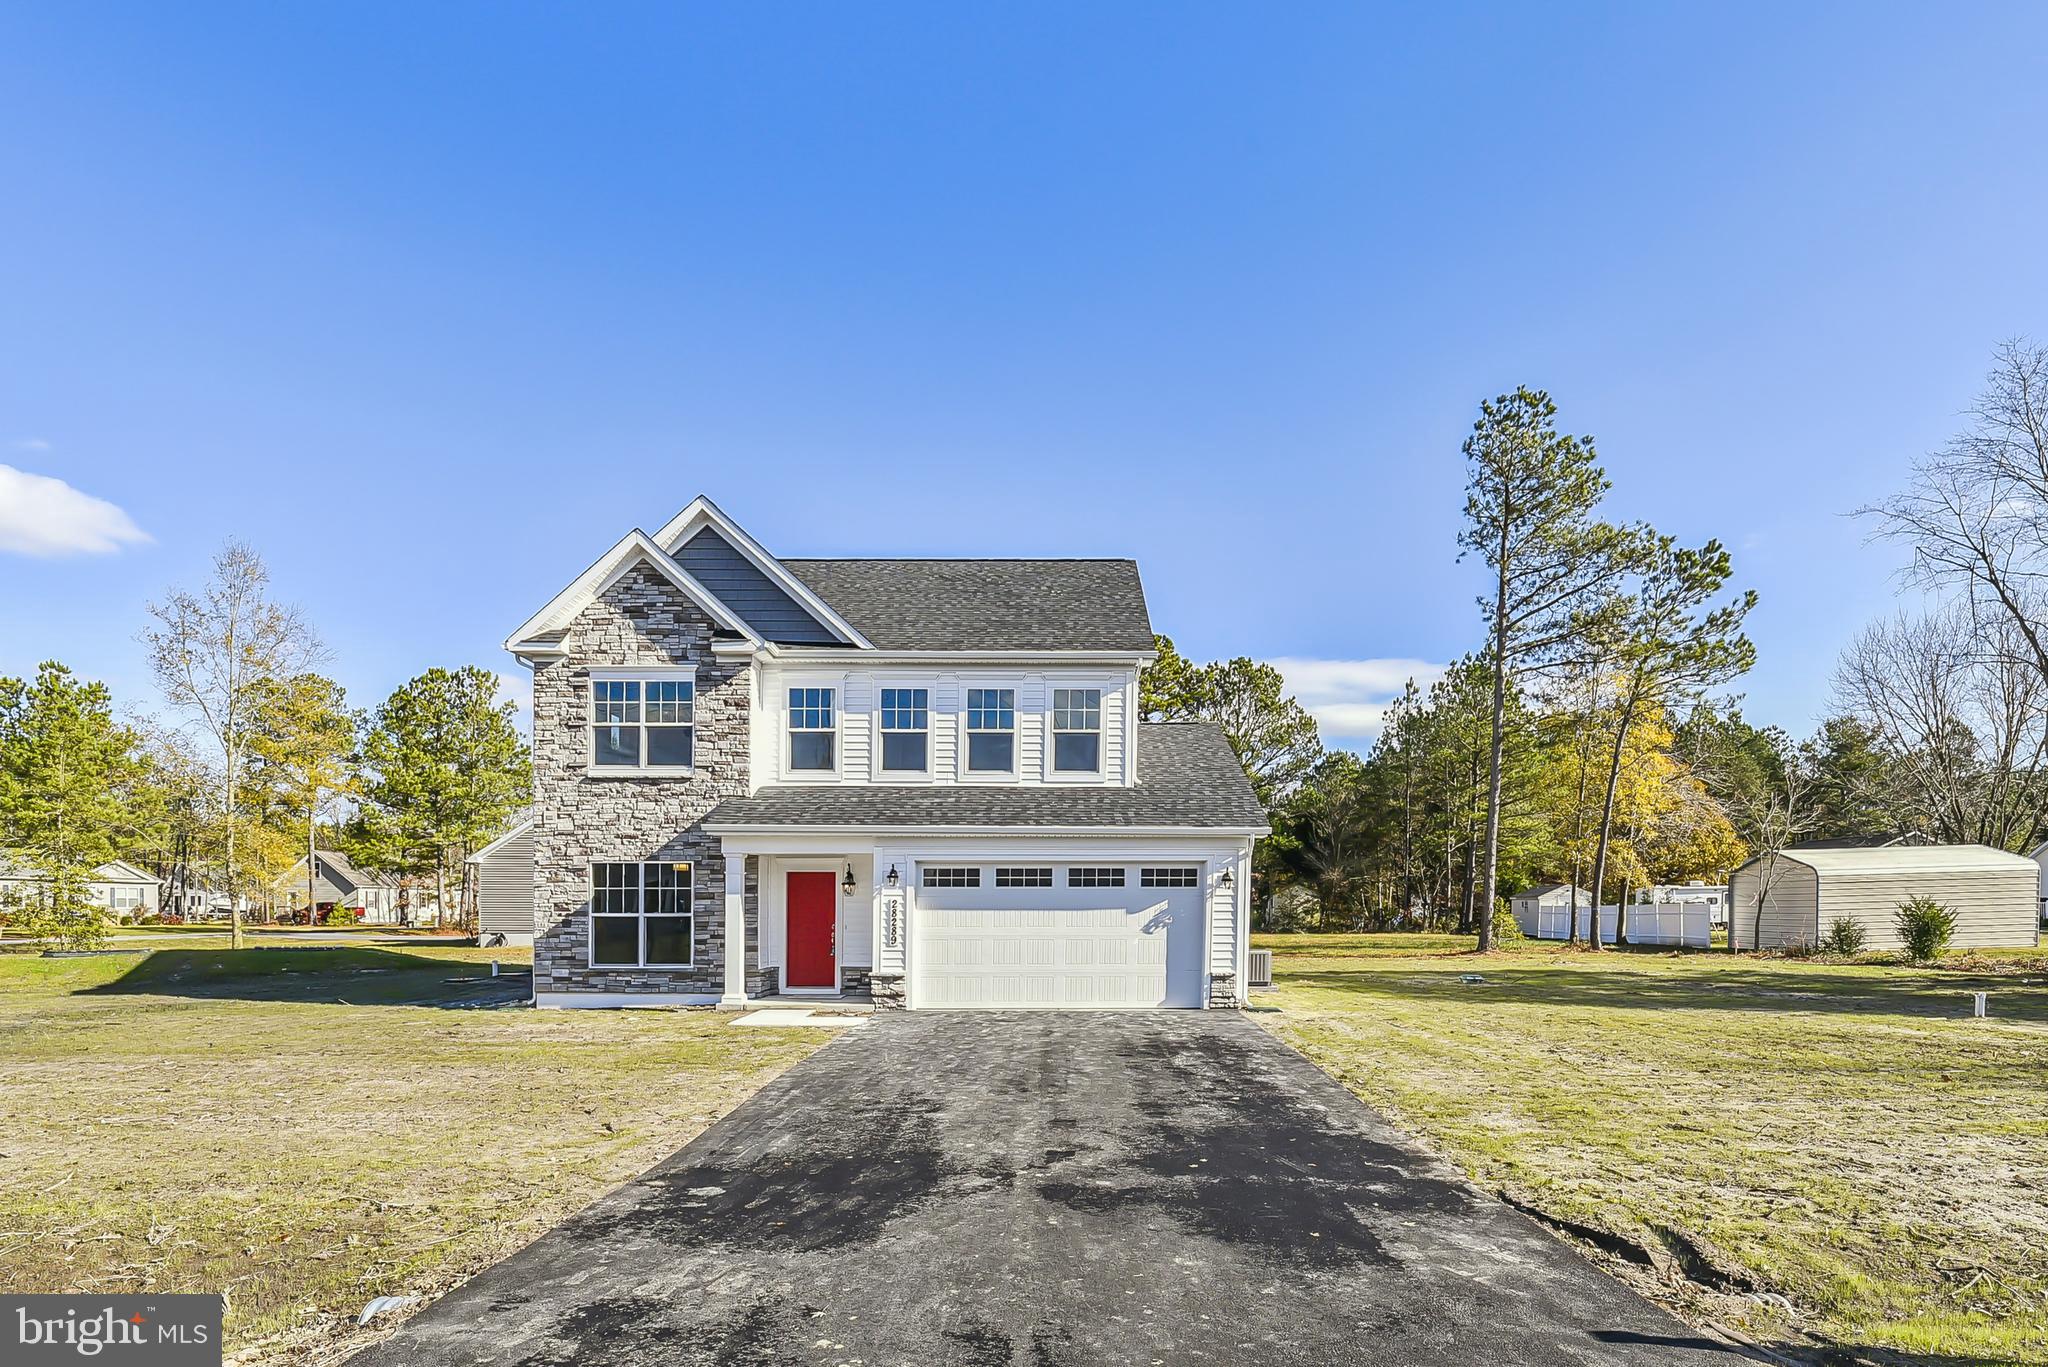
CLINTON
6007 SELLNER LANE
5 Beds
3 Baths
N/A
$642,000
MLS#: MDPG2207198

CLINTON
12111 WINDBROOK DRIVE
5 Beds
3 Baths
3,362 Sq.Ft.
$585,000
MLS#: MDPG2199832

CLINTON
11403 HERSHEY RED PLACE
5 Beds
4 Baths
3,696 Sq.Ft.
$619,999
MLS#: MDPG2213720

CLINTON
5800 BOST
4 Beds
2 Baths
4,296 Sq.Ft.
$620,000
MLS#: MDPG2214776

CLINTON
9009 ELDON DRIVE
5 Beds
3 Baths
2,648 Sq.Ft.
$599,900
MLS#: MDPG2214864
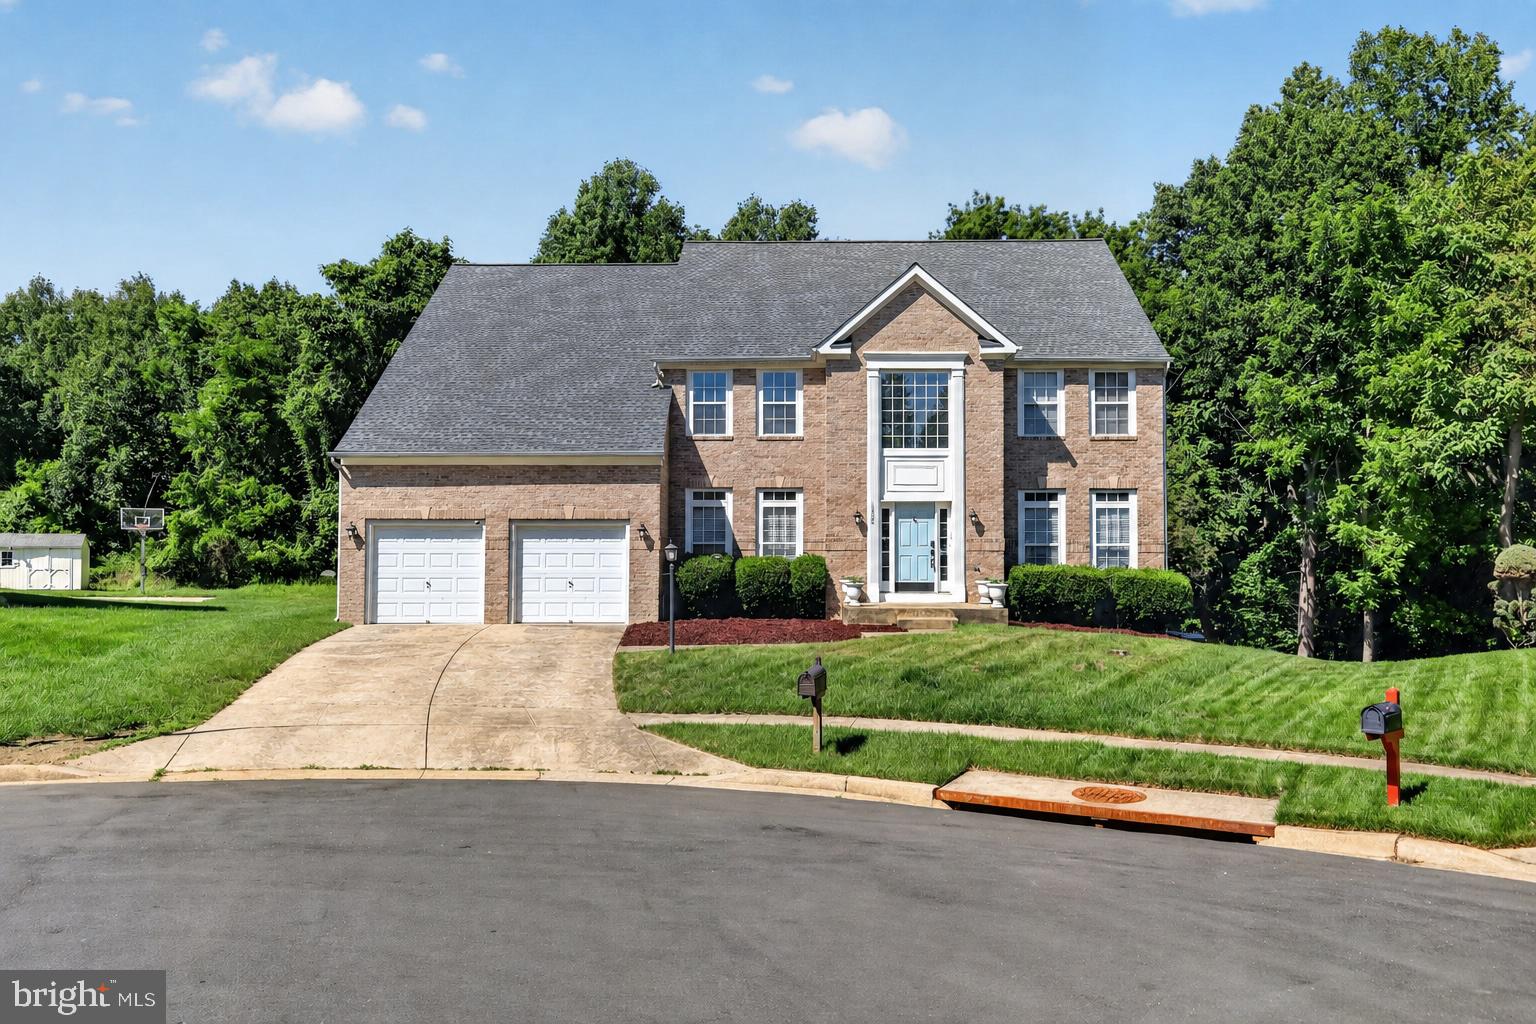
CLINTON
12500 TOBIAS COURT
4 Beds
2 Baths
4,326 Sq.Ft.
$690,000
MLS#: MDPG2203610
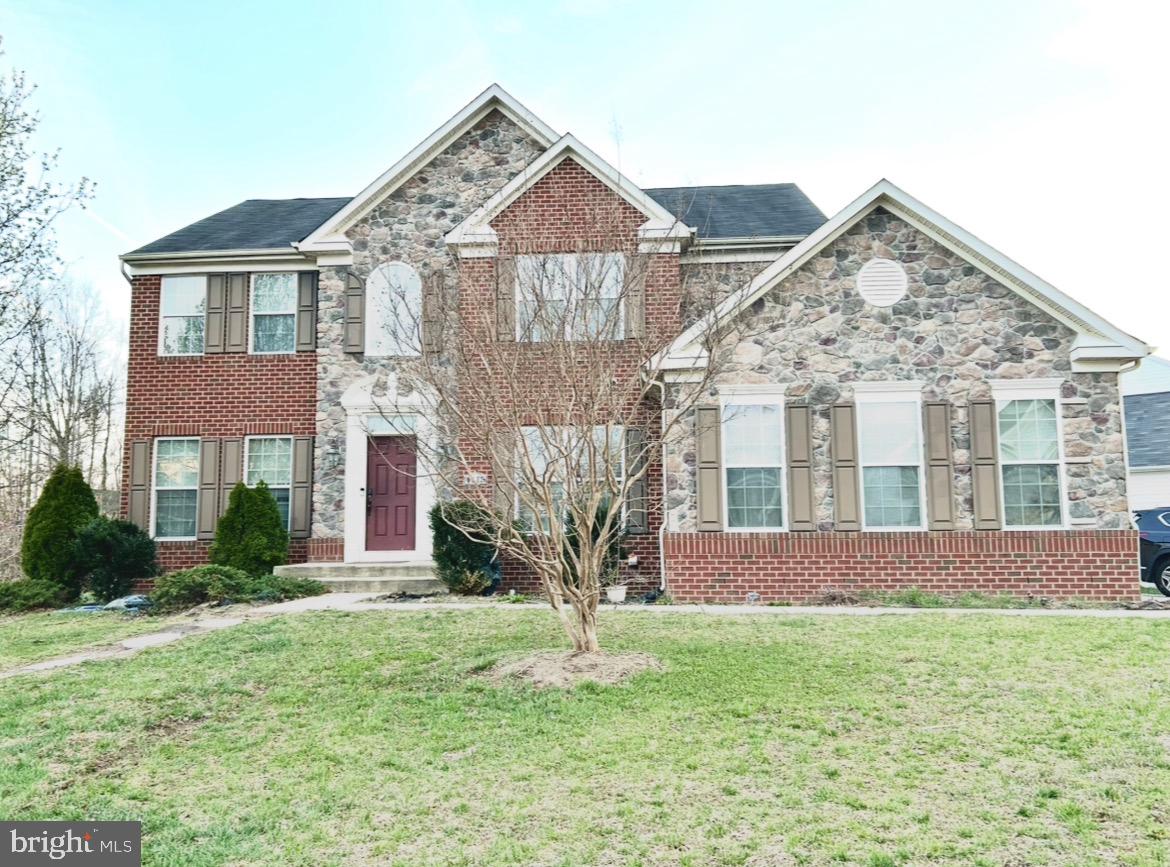
CLINTON
4615 MARY BETH BOULEVARD
5 Beds
3 Baths
3,124 Sq.Ft.
$689,000
MLS#: MDPG2205508

CLINTON
3208 CLAVIER PLACE
4 Beds
4 Baths
6,460 Sq.Ft.
$705,000
MLS#: MDPG2196976

CLINTON
2810 PUMPKIN STREET
4 Beds
2 Baths
4,540 Sq.Ft.
$724,900
MLS#: MDPG2196266
.png)