
Property
Beds
7
Full Baths
9
1/2 Baths
1
Year Built
2000
Sq.Footage
13,106
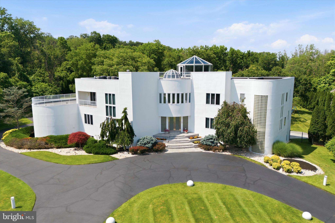
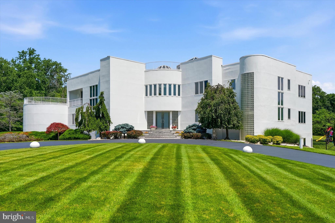
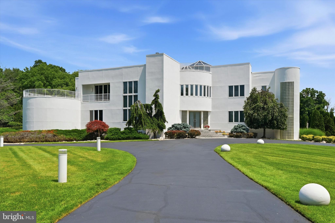
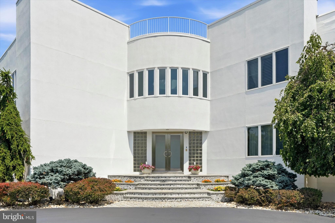
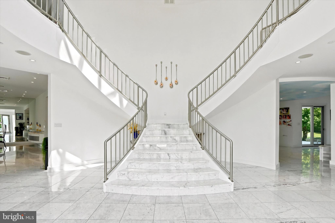
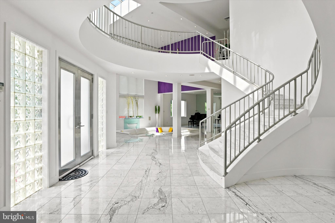
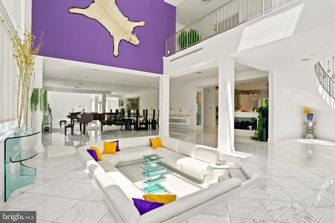
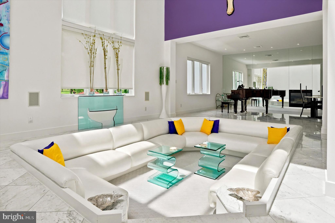
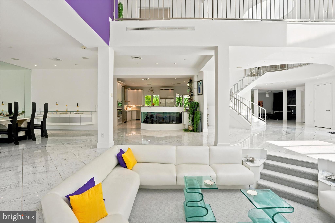
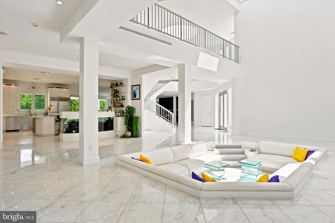
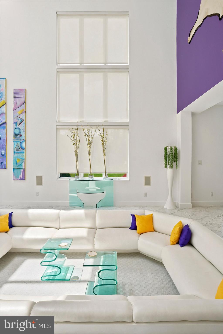
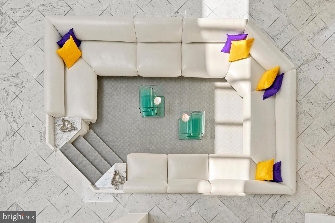
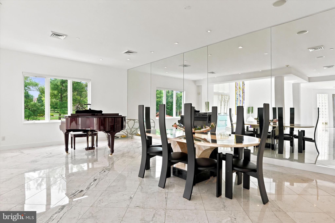
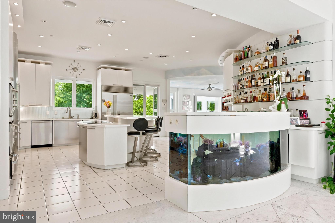
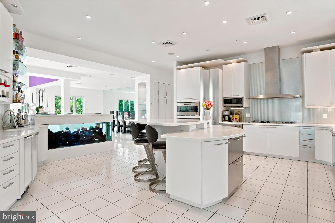
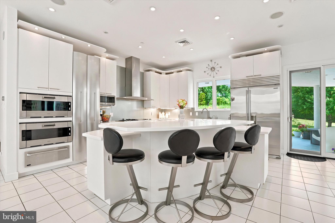
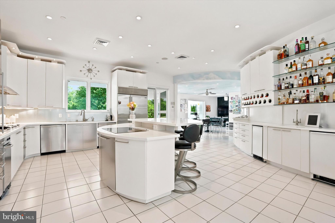
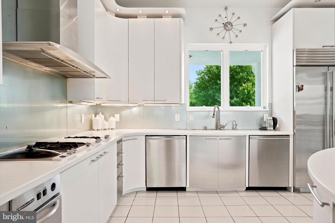
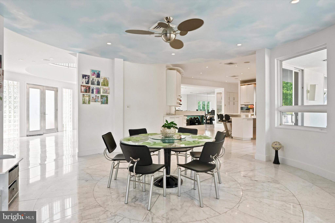
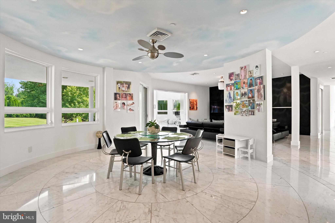
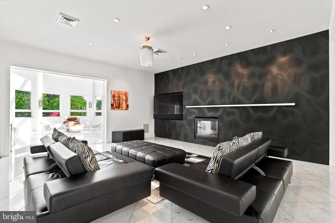
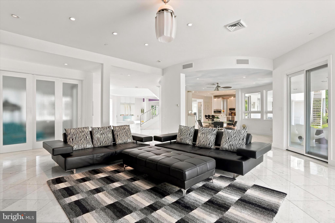
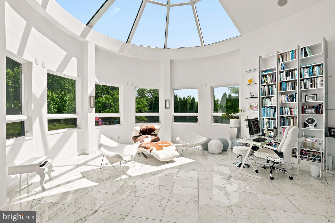
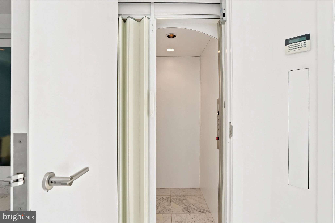
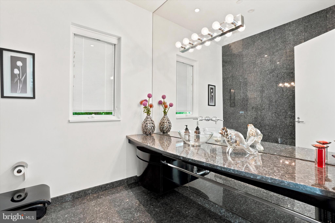
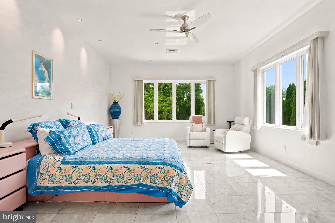
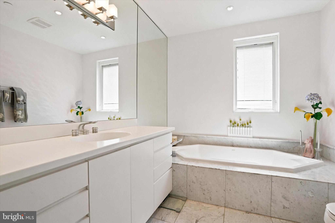
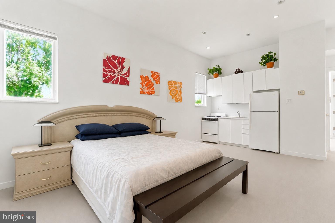
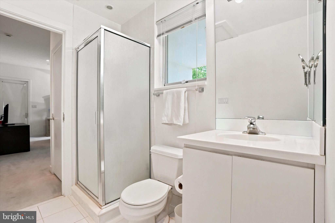
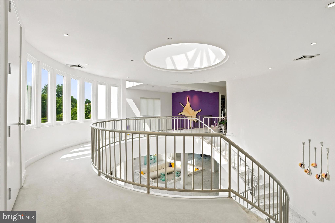
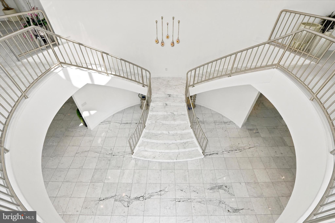
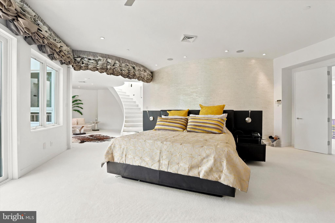
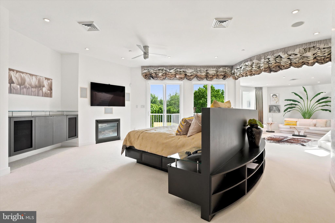
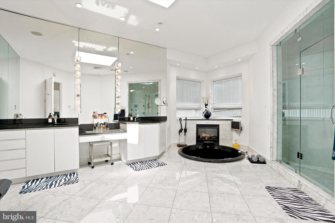
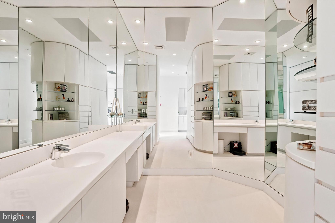
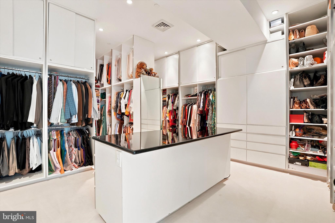
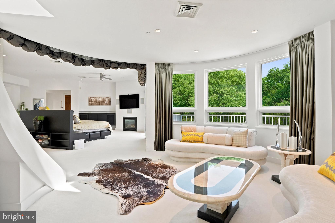
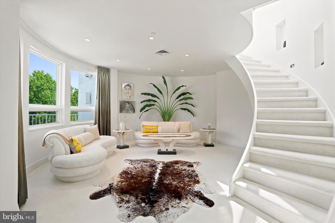
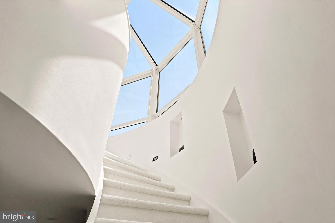
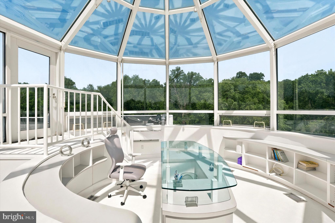
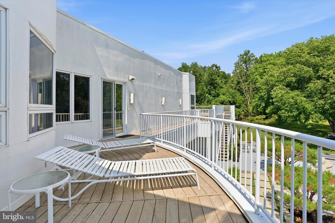
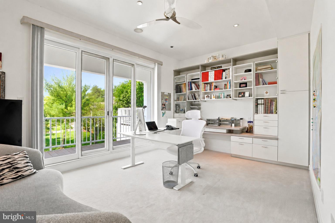
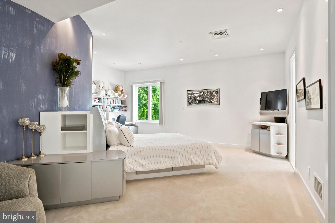
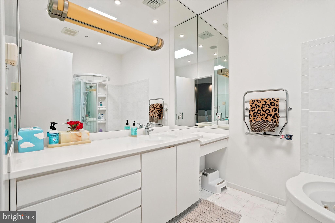
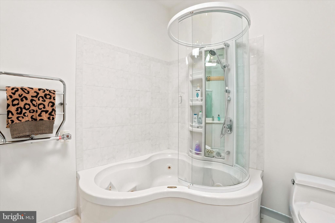
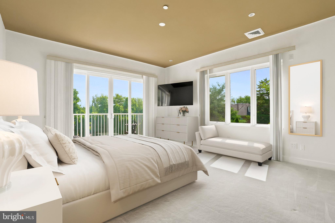
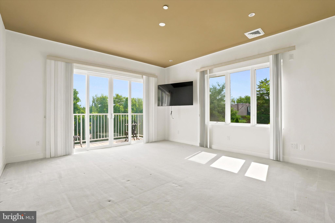
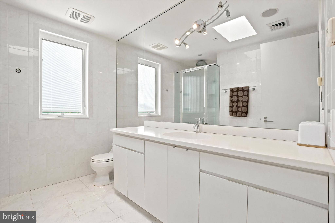
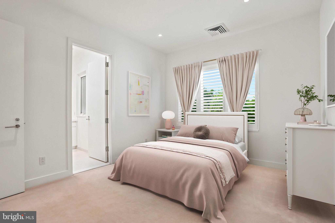
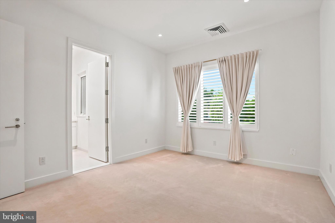
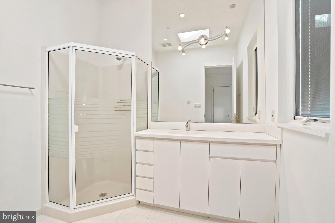
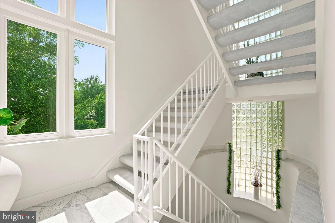
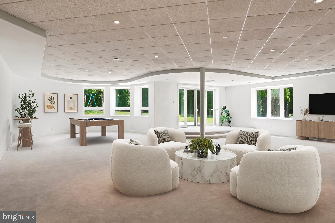
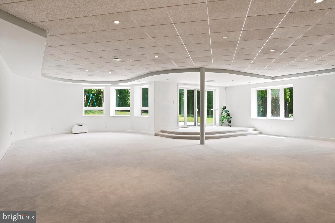
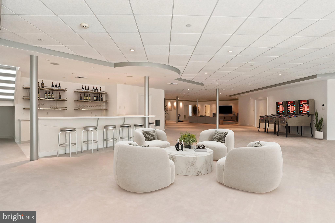
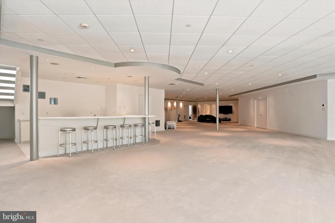
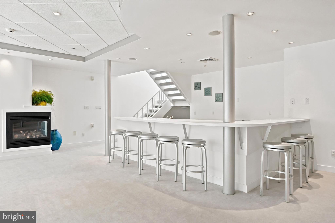
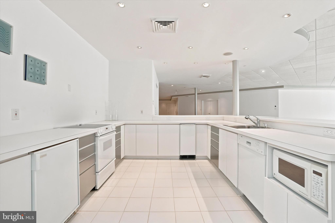
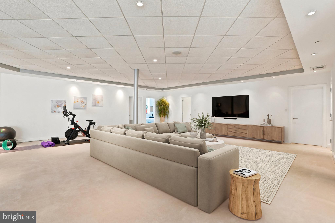
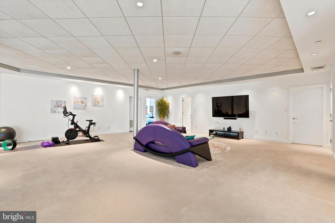
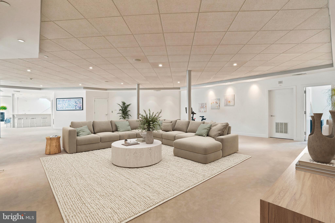
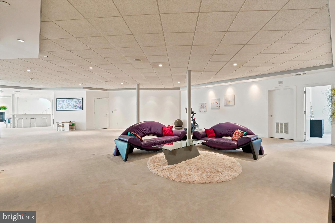
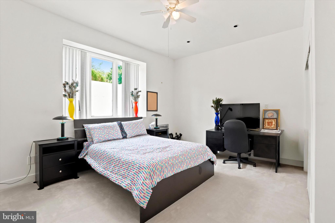
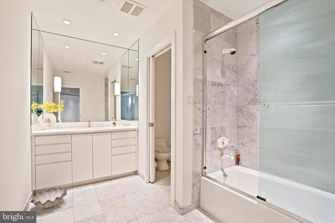
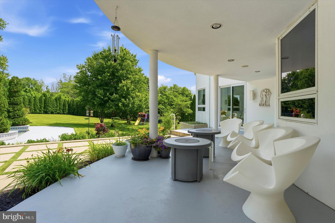
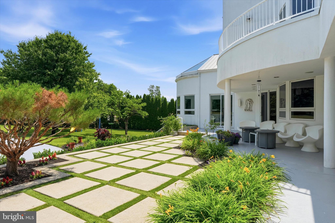
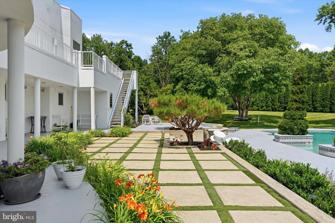
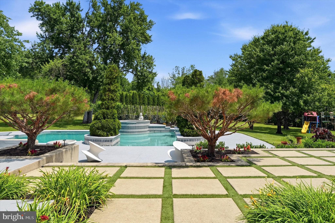
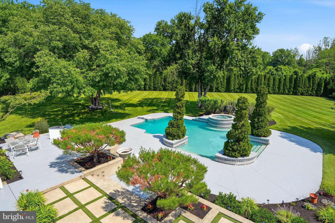
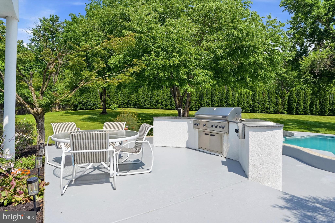
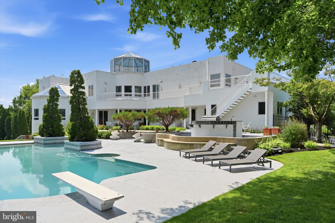
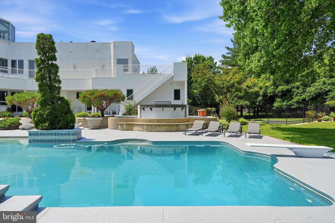
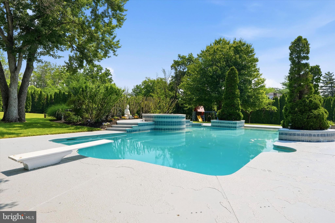
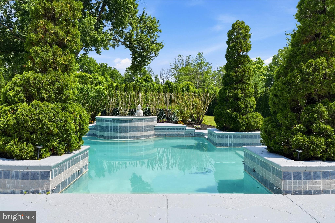
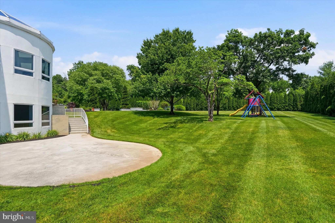
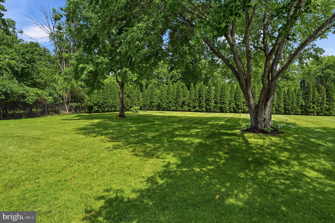
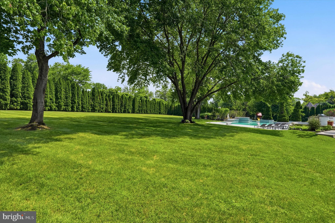
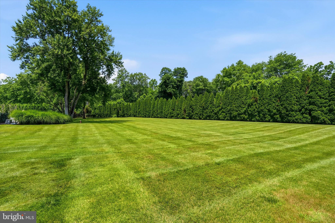
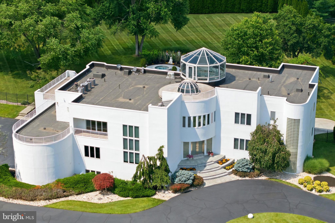
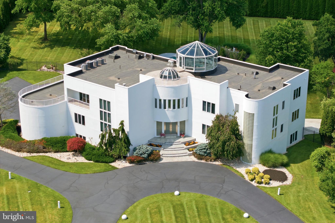
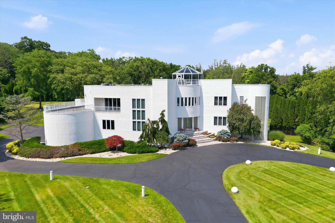
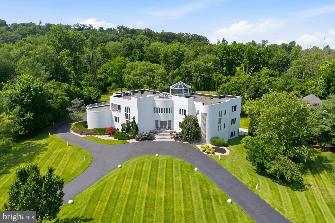
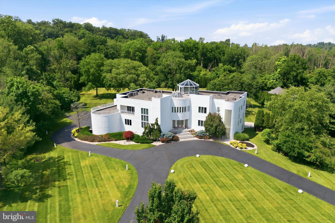
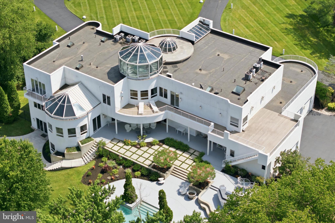
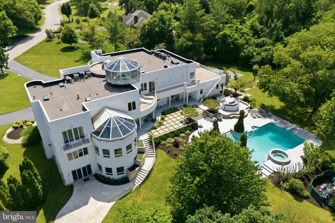
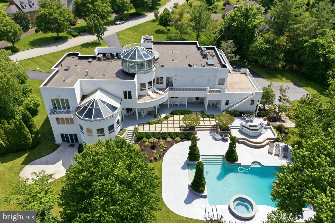
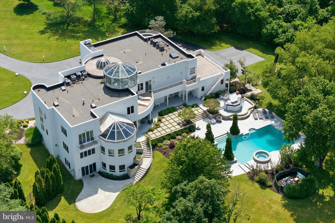
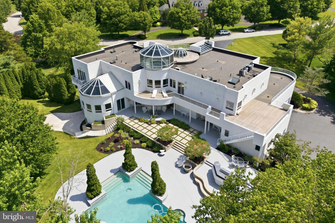
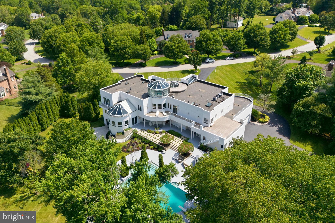
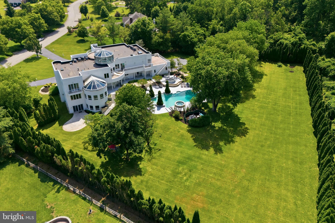
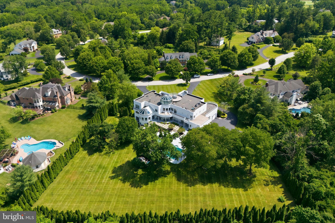
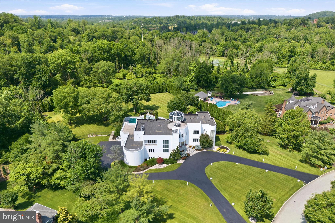
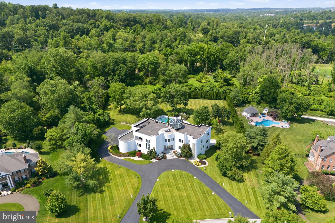
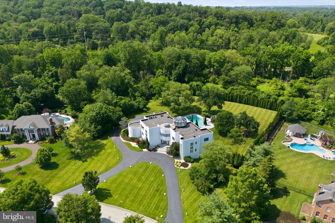
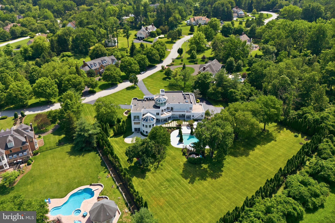
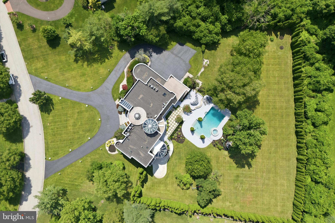
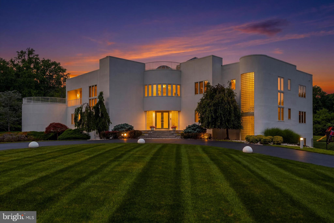
An architectural masterpiece of exceptional scale and timeless design, this extraordinary contemporary estate spans more than 13,000 square feet on 1.81 secluded acres, offering an unparalleled blend of modern elegance, privacy and resort-inspired living. Surrounded by mature trees and introduced by a sweeping circular drive, the residence is distinguished by its striking geometric architecture, dramatic curved walls, expansive glass and iconic rooftop observatory. A breathtaking two-story foyer with floating dual staircases, soaring ceilings and gleaming marble floors set the stage for interiors designed to impress while remaining effortlessly livable. Walls of glass flood the home with natural light, highlighting the home’s dramatic proportions and thoughtfully designed living spaces. The spectacular living room is a true architectural statement, featuring a distinctive sunken conversation area that creates an inviting focal point for entertaining. Formal and casual gathering spaces flow seamlessly through the home, offering the ideal setting for both intimate gatherings and large-scale entertaining. The gourmet kitchen is both functional and impressive, featuring custom cabinetry, premium appliances, an oversized center island and a unique built-in aquarium that serves as a stunning architectural centerpiece. Two main-level bedrooms with en-suite baths provide flexible accommodations for family and guests and an elevator to all floors ensures total accessibility. Upstairs, the luxurious primary suite is a private retreat, offering a large bedroom, spacious sitting room, fireplace, spa-inspired bathroom, a walk-in closet and access to outdoor terraces overlooking the grounds. A graceful curved staircase leads from the sitting room to the home’s spectacular glass-enclosed observatory—an inspiring space with panoramic views, offering a one-of-a-kind setting for working from home or quiet reflection. An adjacent office and four additional bedrooms with en-suite baths complete the second level. The finished walk-out lower level expands the home’s exceptional living and entertaining space with multiple areas for recreation, gaming and fitness, a bar, a bedroom, a full bath and direct access to the outdoor entertaining areas. Outside, the estate transforms into a private resort. Expansive terraces overlook the beautifully landscaped grounds, leading to a spectacular pool and spa surrounded by multiple entertaining areas. Bold contemporary architecture, exceptional craftsmanship, thoughtfully designed spaces and resort-caliber amenities combine to create one of the area’s most distinctive luxury residences. This is a rare opportunity to own an iconic estate where visionary design and sophisticated living come together to create an extraordinary experience.
Features & Amenities
Interior
-
Other Interior Features
Eat-in Kitchen, Bar, Ceiling Fan(s), Elevator, Kitchen Island, Pantry, Recessed Lighting, Walk-In Closet(s), Open Floorplan
-
Total Bedrooms
7
-
Bathrooms
9
-
1/2 Bathrooms
1
-
Above Grade Finished Area
9211.0
-
Basement YN
YES
-
Cooling YN
YES
-
Cooling
Central Air, Ceiling Fan(s), Electric
-
Fireplace YN
YES
-
Heating YN
YES
-
Heating
Natural Gas, Forced Air
-
Main Level Bedrooms
2
-
Pet friendly
N/A
Exterior
-
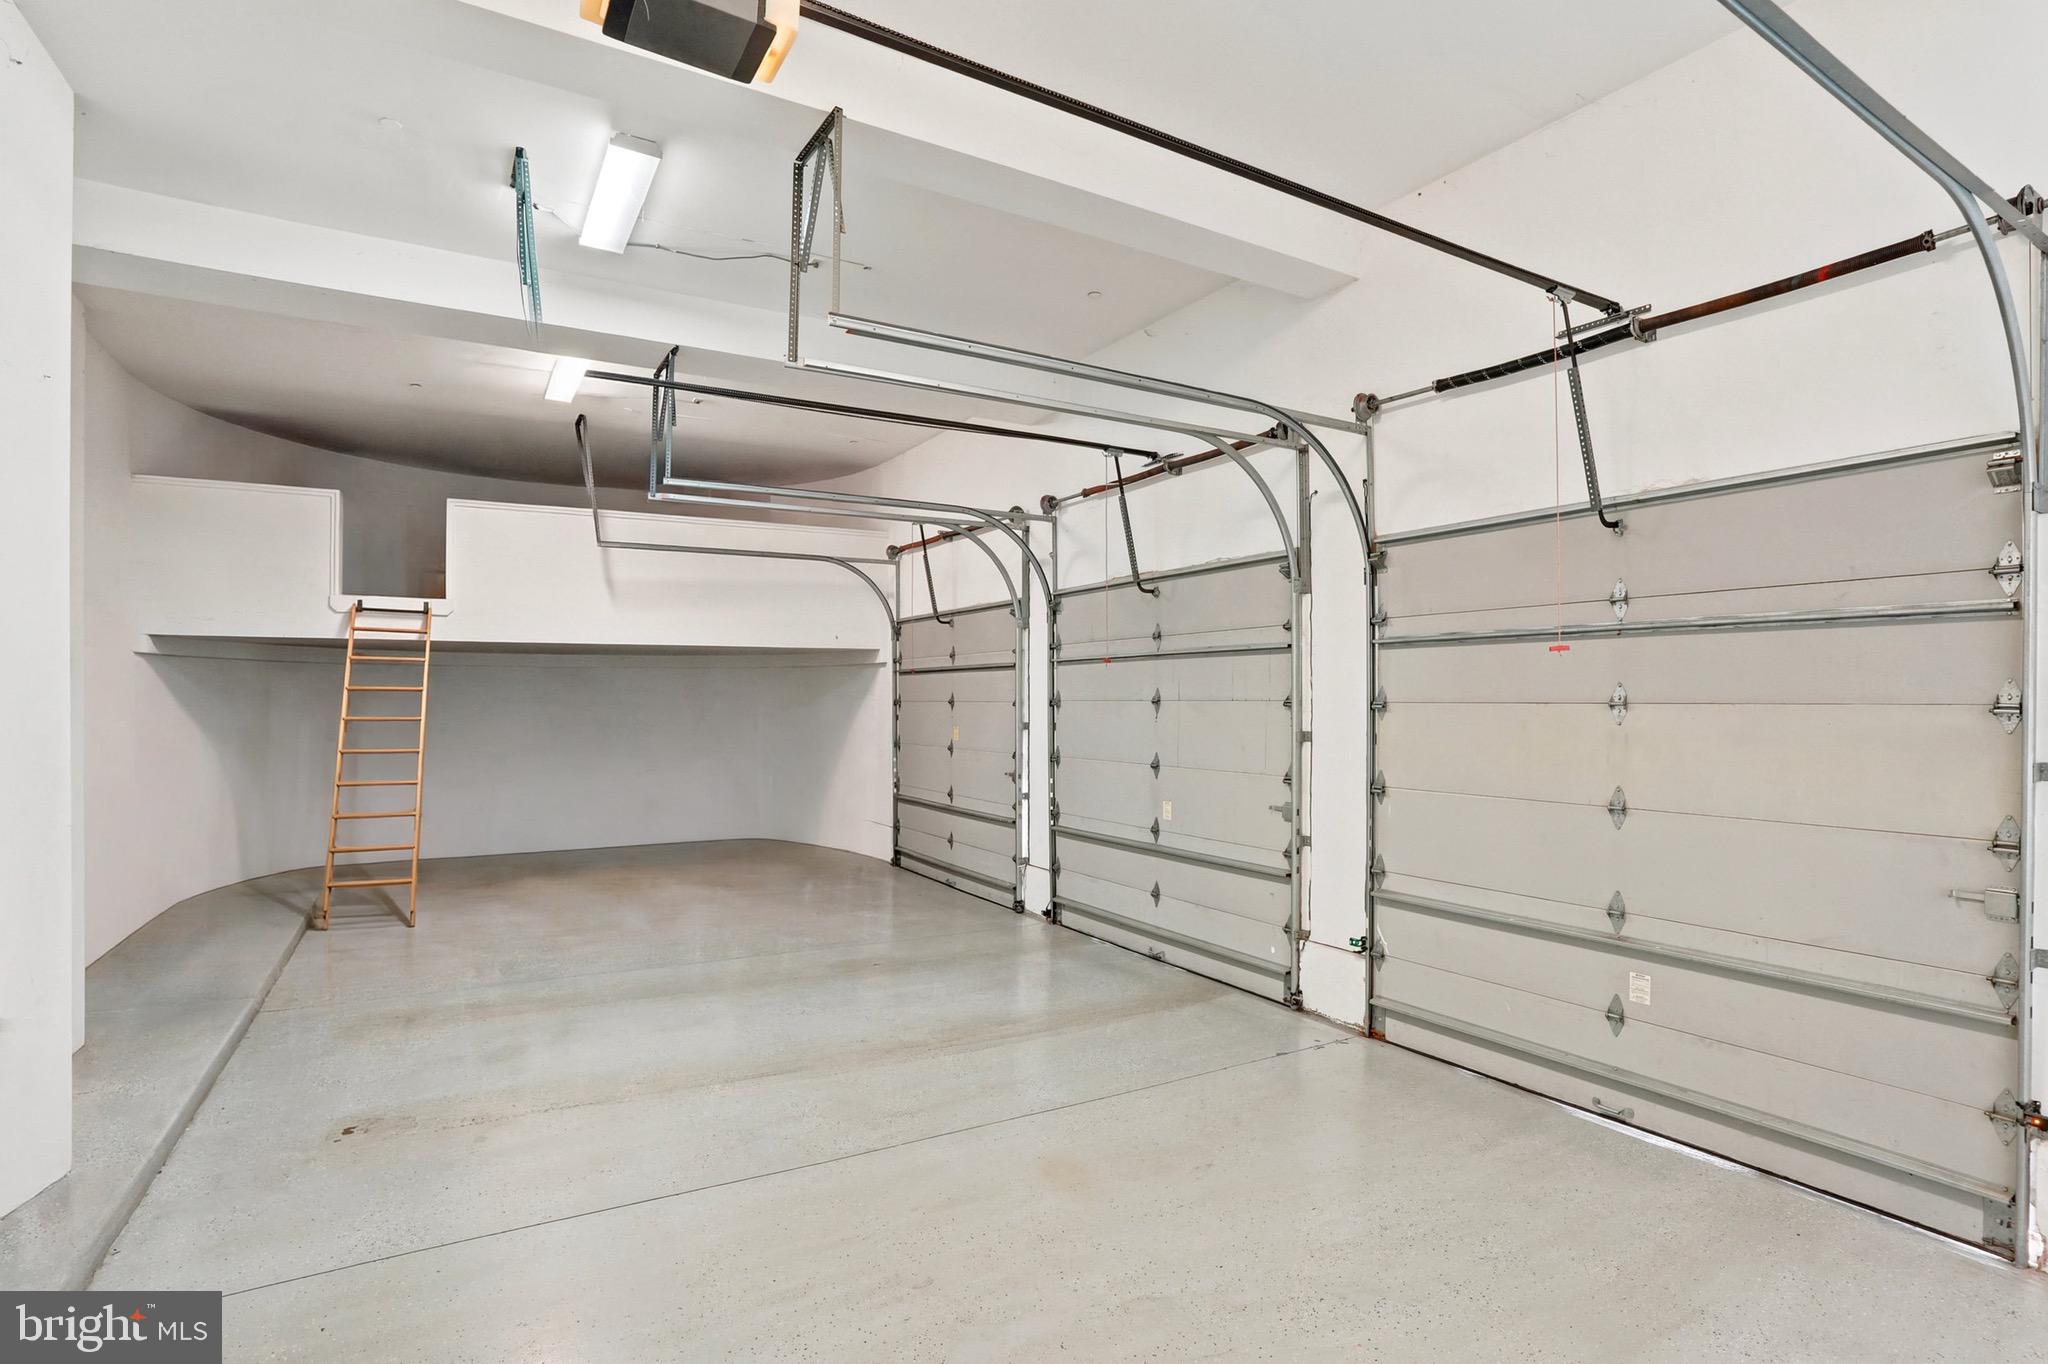
Garage
Yes
-
Garage spaces
4
-
Construction Materials
Stucco
-
Parking
Garage Door Opener, Garage, Inside Entrance, Attached
-
Pool
Yes
-
Pool Features
Private
-
Waterfront YN
NO
Area & Lot
-
Lot Size(acres)
1.81
-
Lot Size(square feet)
79018.0
-
Property Type
Residential
-
Property Sub Type
Single Family Residence
-
Architectural Style
Contemporary
Price
-
Sales Price
$3,499,000
-
Tax Amount
$51,263
-
Sq. Footage
13, 106
-
Price/SqFt
$266
HOA
-
Association
YES
-
Association Fee
$1,100
-
Association Fee Frequency
Quarterly
-
Association Fee Includes
N/A
School District
-
Elementary School
N/A
-
Middle School
N/A
-
High School
N/A
Property Features
-
New Construction
NO
-
Accessibility Features
Therapeutic Whirlpool, Accessible Elevator Installed
-
Foundation Details
Other
-
Senior Community YN
NO
-
Tax Lot
019
-
Water Source
Public
Schedule a Showing
Showing scheduled successfully.
Mortgage calculator
Estimate your monthly mortgage payment, including the principal and interest, property taxes, and HOA. Adjust the values to generate a more accurate rate.
Your payment
Principal and Interest:
$
Property taxes:
$
HOA fees:
$
Total loan payment:
$
Total interest amount:
$
Location
County
MONTGOMERY
Elementary School
Middle School
High School
Listing Courtesy of Patricia Billock , BHHS Fox & Roach-Blue Bell
RealHub Information is provided exclusively for consumers' personal, non-commercial use, and it may not be used for any purpose other than to identify prospective properties consumers may be interested in purchasing. All information deemed reliable but not guaranteed and should be independently verified. All properties are subject to prior sale, change or withdrawal. RealHub website owner shall not be responsible for any typographical errors, misinformation, misprints and shall be held totally harmless.

AGENT
Rosie Dove
Call Rosie today to schedule a private showing.

* Listings on this website come from the FMLS IDX Compilation and may be held by brokerage firms other than the owner of this website. The listing brokerage is identified in any listing details. Information is deemed reliable but is not guaranteed. If you believe any FMLS listing contains material that infringes your copyrighted work please click here to review our DMCA policy and learn how to submit a takedown request.© 2024 FMLS.
.png)