Features & Amenities

Interior

  • Other Interior Features

    Ceiling Fan(s), Elevator, Vaulted Ceiling(s), High Ceilings, Built-in Features, Crown Molding, Open Floorplan

  • Total Bedrooms

    4

  • Bathrooms

    4

  • 1/2 Bathrooms

    1

  • Above Grade Finished Area

    2496.0

  • Basement YN

    YES

  • Cooling YN

    YES

  • Cooling

    Central Air, Ceiling Fan(s), Ductless, Electric

  • Fireplace YN

    YES

  • Heating YN

    YES

  • Heating

    Exhaust Fan, Natural Gas, Hot Water

  • Pet friendly

    N/A

Exterior

  • Garage

    Yes

  • Garage spaces

    3

  • Construction Materials

    Brick

  • Other Exterior Features

    Balcony

  • Parking

    Oversized, Garage Door Opener, Garage, Attached

  • Patio and Porch Features

    Deck, Patio, Terrace

  • Pool

    No

  • Waterfront YN

    NO

Area & Lot

  • Lot Features

    Front Yard, Back Yard

  • Lot Size(acres)

    0.06

  • Lot Size(square feet)

    2,472

  • Property Type

    Residential

  • Property Sub Type

    Townhouse

  • Architectural Style

    Contemporary, Traditional, Victorian

Price

  • Sales Price

    $2,749,000
  • Tax Amount

    $11,427

  • Financing Options

    Conventional

  • Sq. Footage

    3,502

  • Price/SqFt

    $784

HOA

  • Association

    No

Property Resources

  • Horse Property

    NO

School District

  • Elementary School

    N/A

  • Middle School

    N/A

  • High School

    N/A

Property Features

  • Stories

    4

  • New Construction

    NO

  • Accessibility Features

    Accessible Doors, Accessible Elevator Installed

  • Foundation Details

    Brick/Mortar, Concrete Perimeter

  • Senior Community YN

    NO

  • Sewer

    Private Sewer

  • Tax Lot

    832

  • Water Source

    Public

Schedule a Showing

Showing scheduled successfully.

<
>
IN PERSON
VIA CHAT

What is 3 + 4 ?


Change time

Mortgage calculator

Estimate your monthly mortgage payment, including the principal and interest, property taxes, and HOA. Adjust the values to generate a more accurate rate.

Your payment

Principal and Interest:

$

Property taxes:

$

HOA fees:

$

Total loan payment:

$

Total interest amount:

$

Location

County

WASHINGTON

Elementary School

Middle School

High School

Listing Courtesy of Sheila C Hansen , Coldwell Banker Realty - Washington

RealHub Information is provided exclusively for consumers' personal, non-commercial use, and it may not be used for any purpose other than to identify prospective properties consumers may be interested in purchasing. All information deemed reliable but not guaranteed and should be independently verified. All properties are subject to prior sale, change or withdrawal. RealHub website owner shall not be responsible for any typographical errors, misinformation, misprints and shall be held totally harmless.

Agent Rosie Dove

AGENT

Rosie Dove

Call Rosie today to schedule a private showing.


* Listings on this website come from the FMLS IDX Compilation and may be held by brokerage firms other than the owner of this website. The listing brokerage is identified in any listing details. Information is deemed reliable but is not guaranteed. If you believe any FMLS listing contains material that infringes your copyrighted work please click here to review our DMCA policy and learn how to submit a takedown request.© 2024 FMLS.
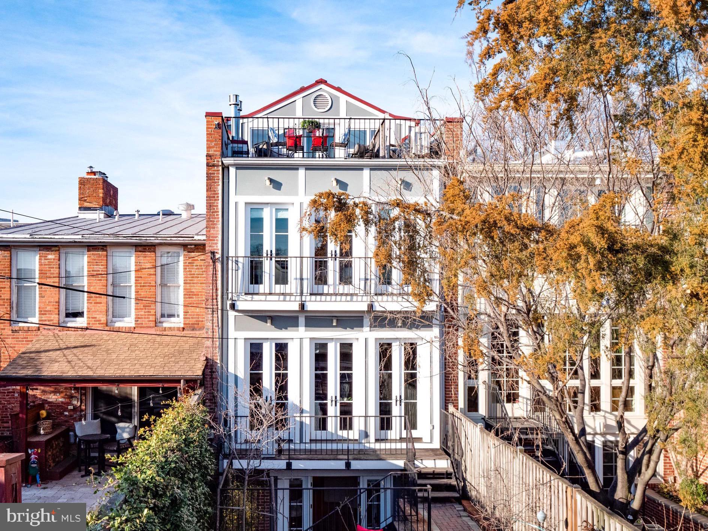
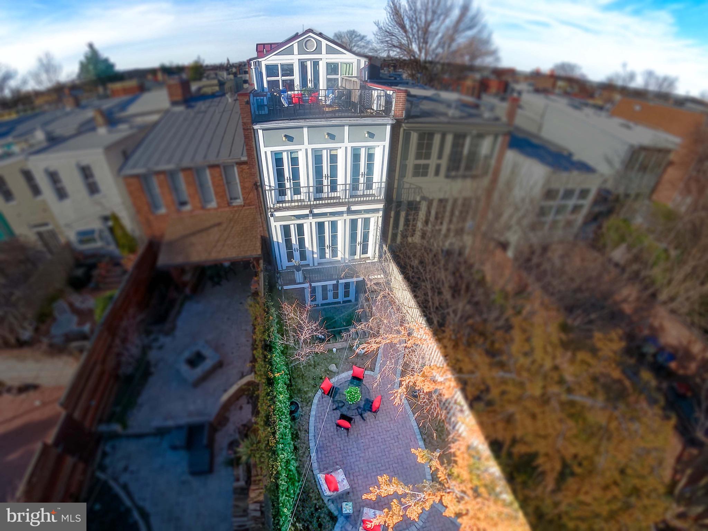
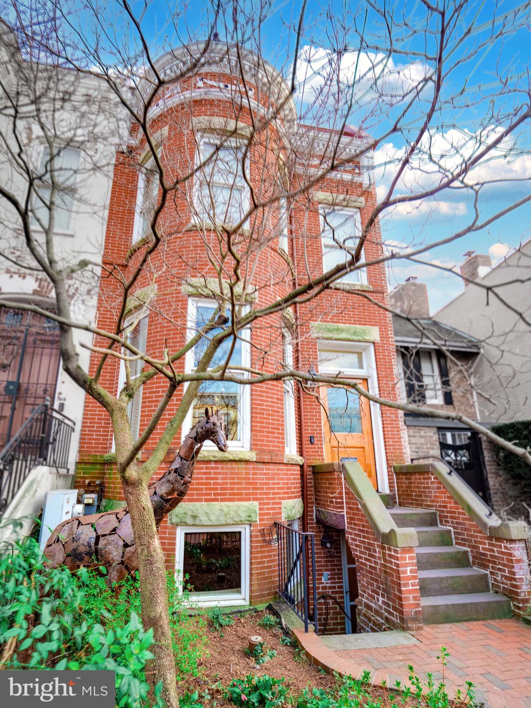
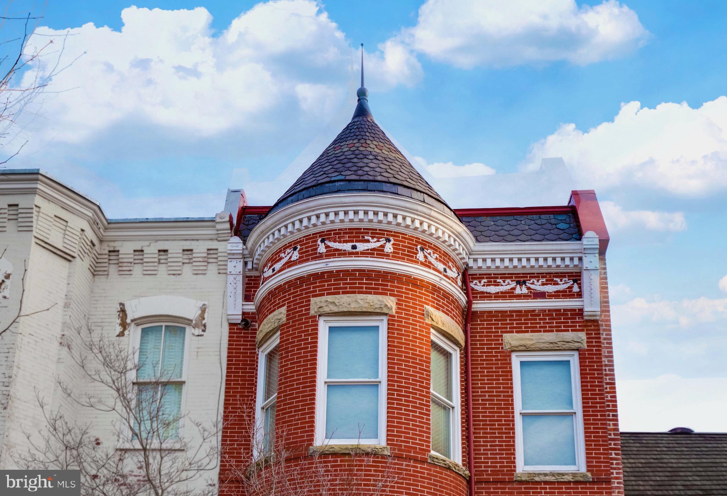
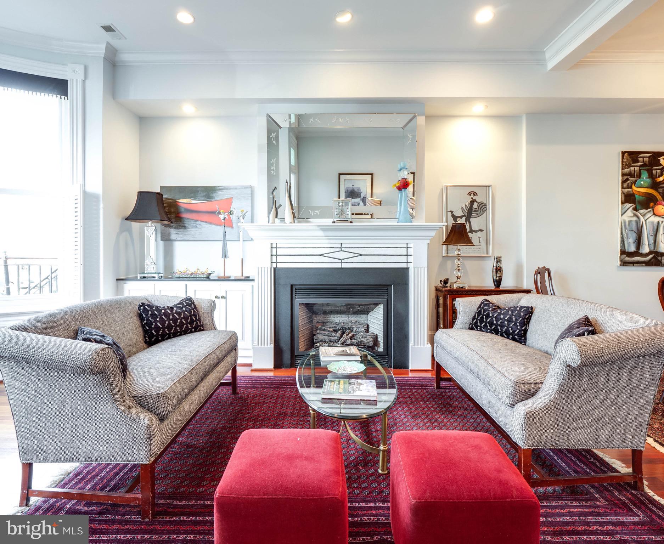
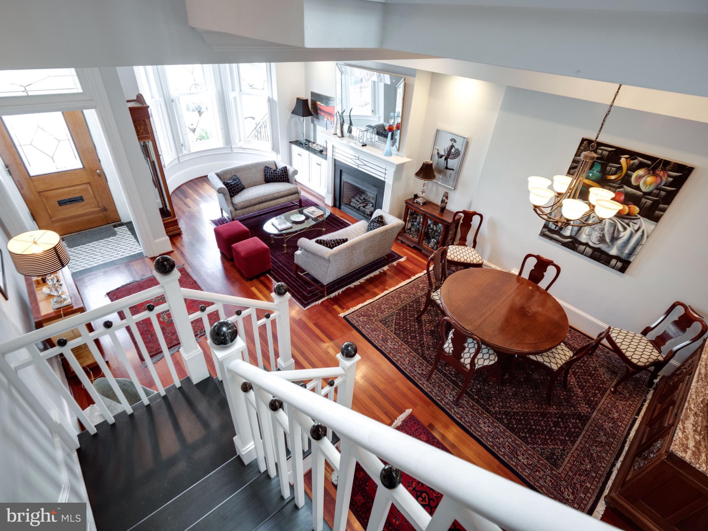
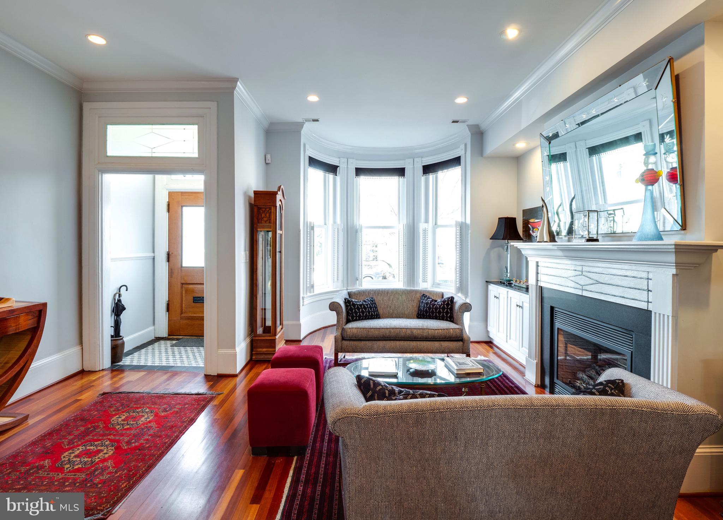
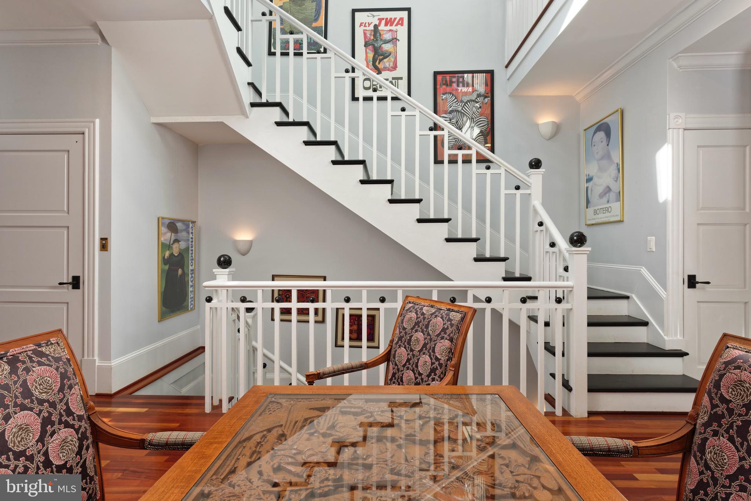
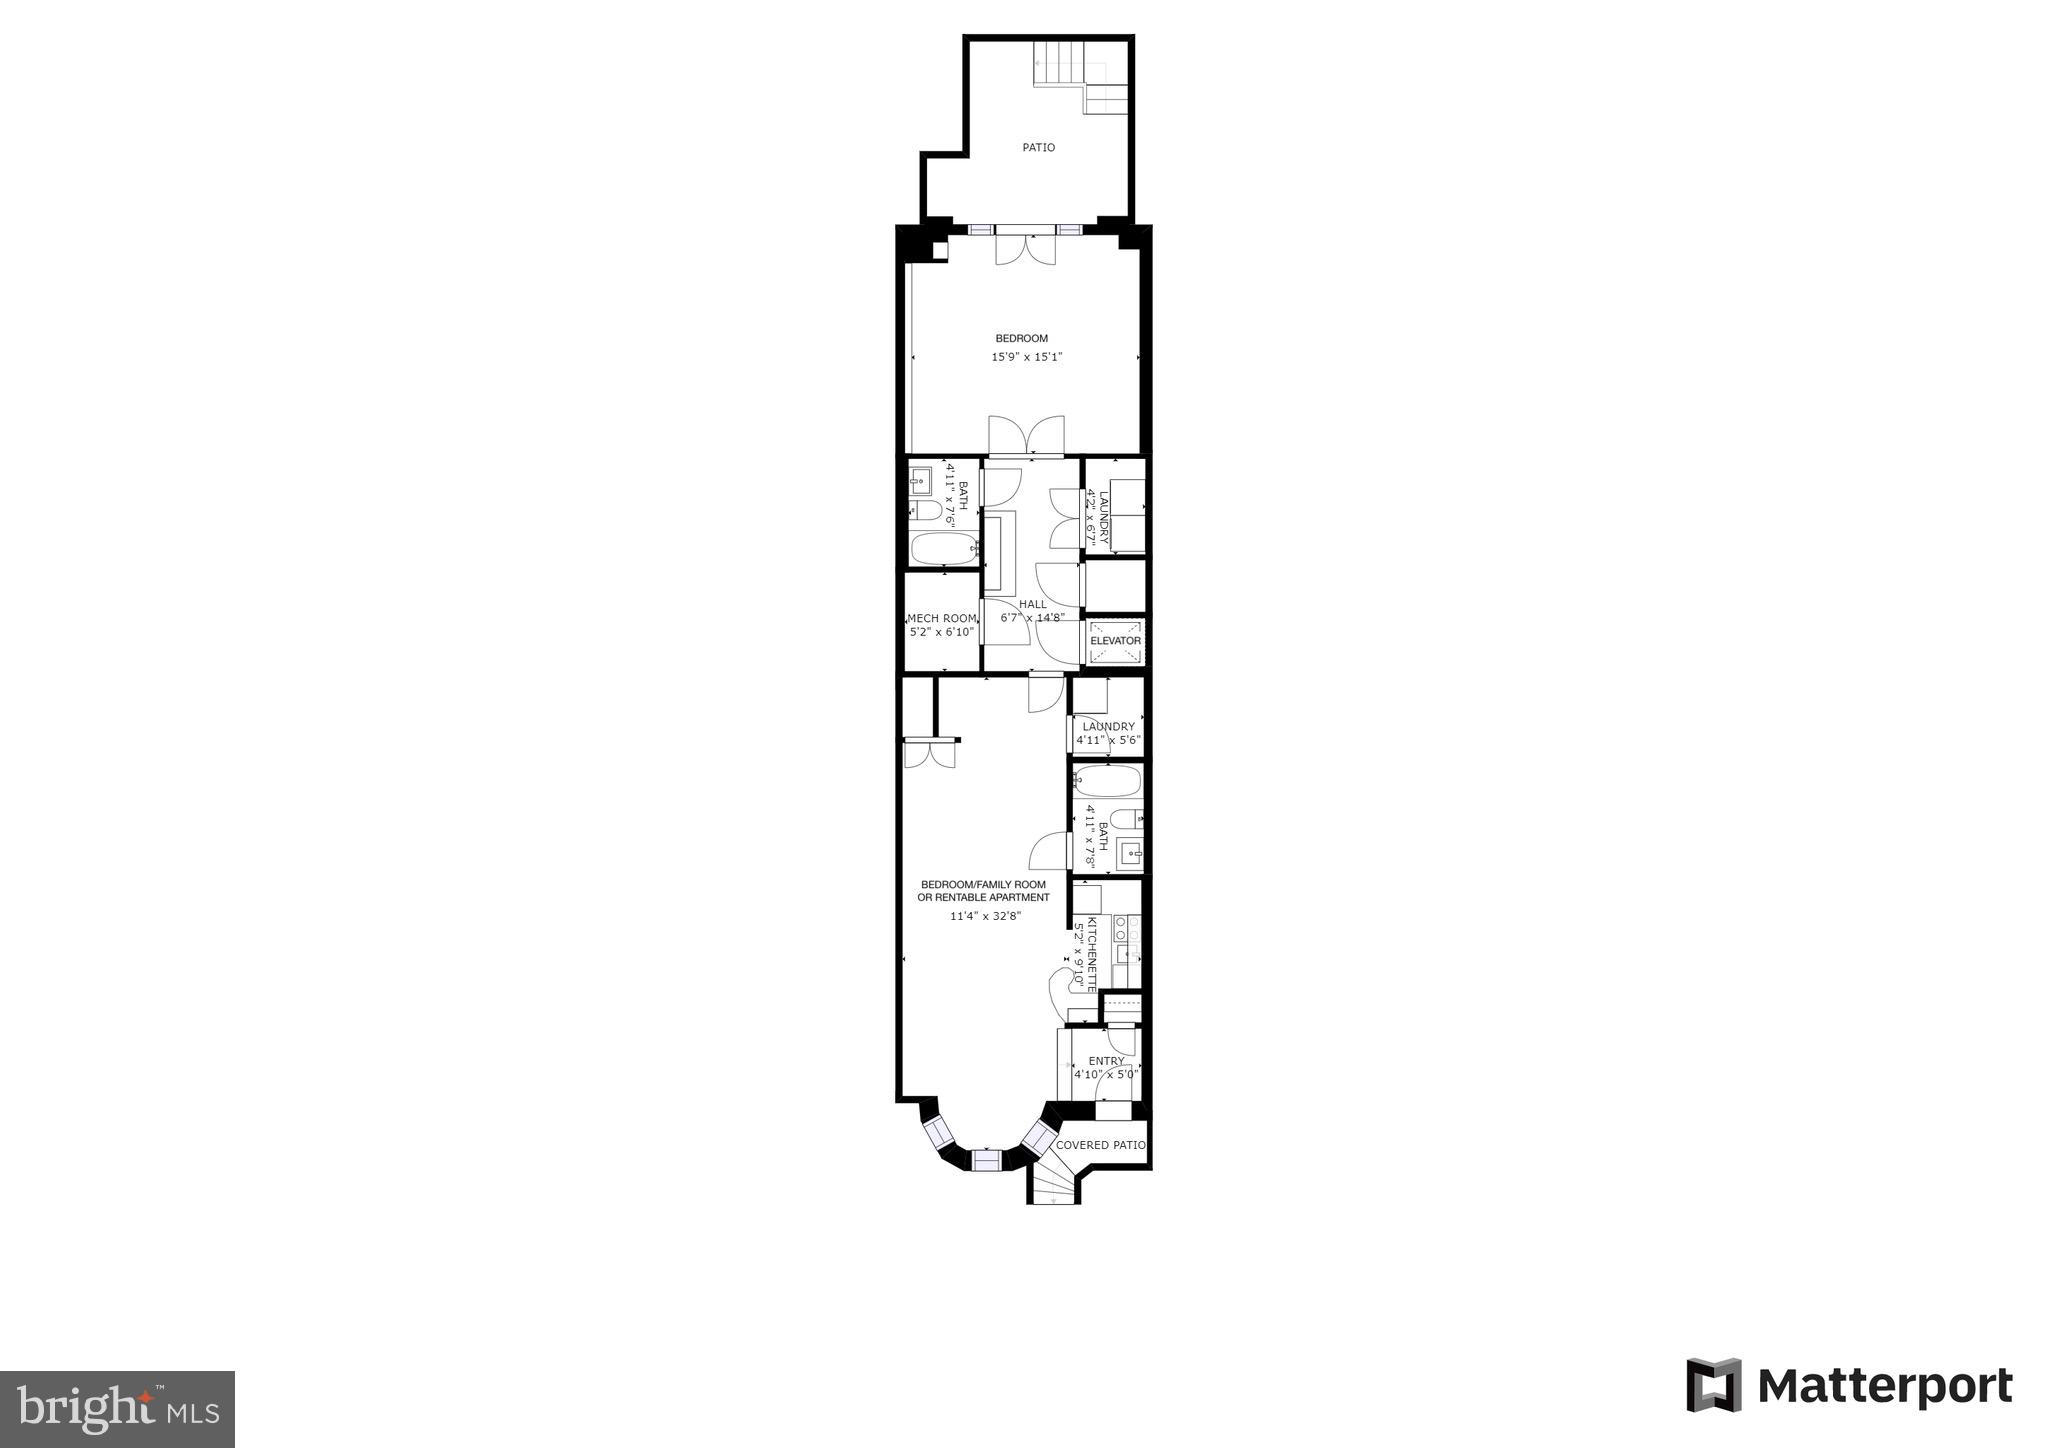
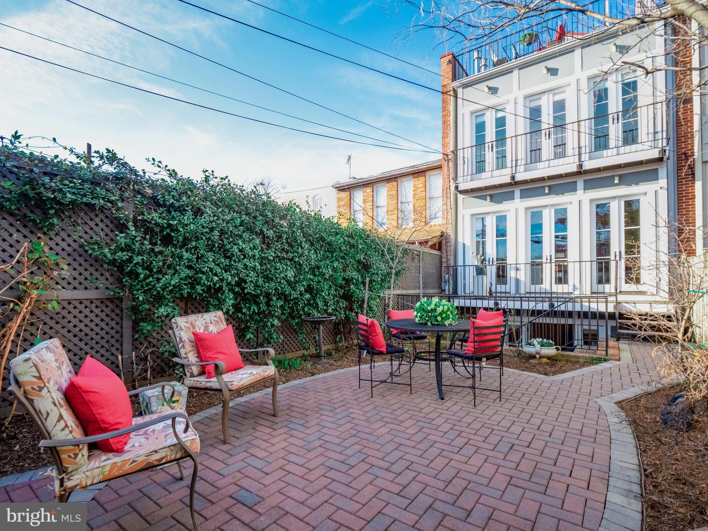
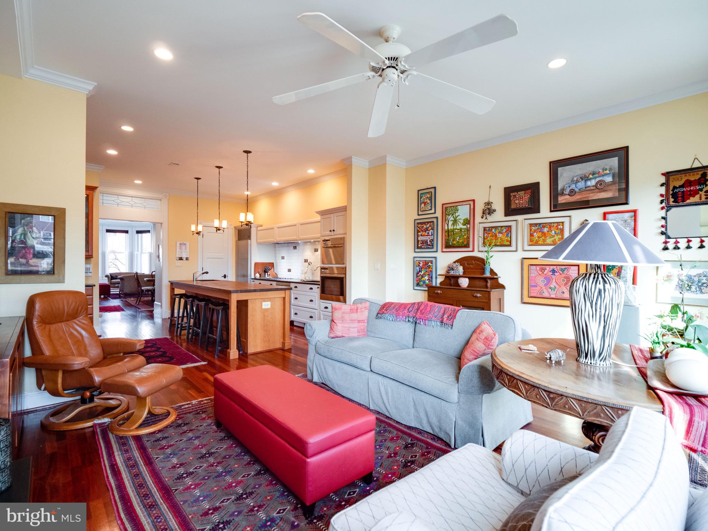
633 A Street is a masterpiece - an inspired design orchestrated $1M+ gut renovation of a gracious turreted Victorian beauty with over 3,500 sq. ft. of living area in a most coveted LOCATION. 

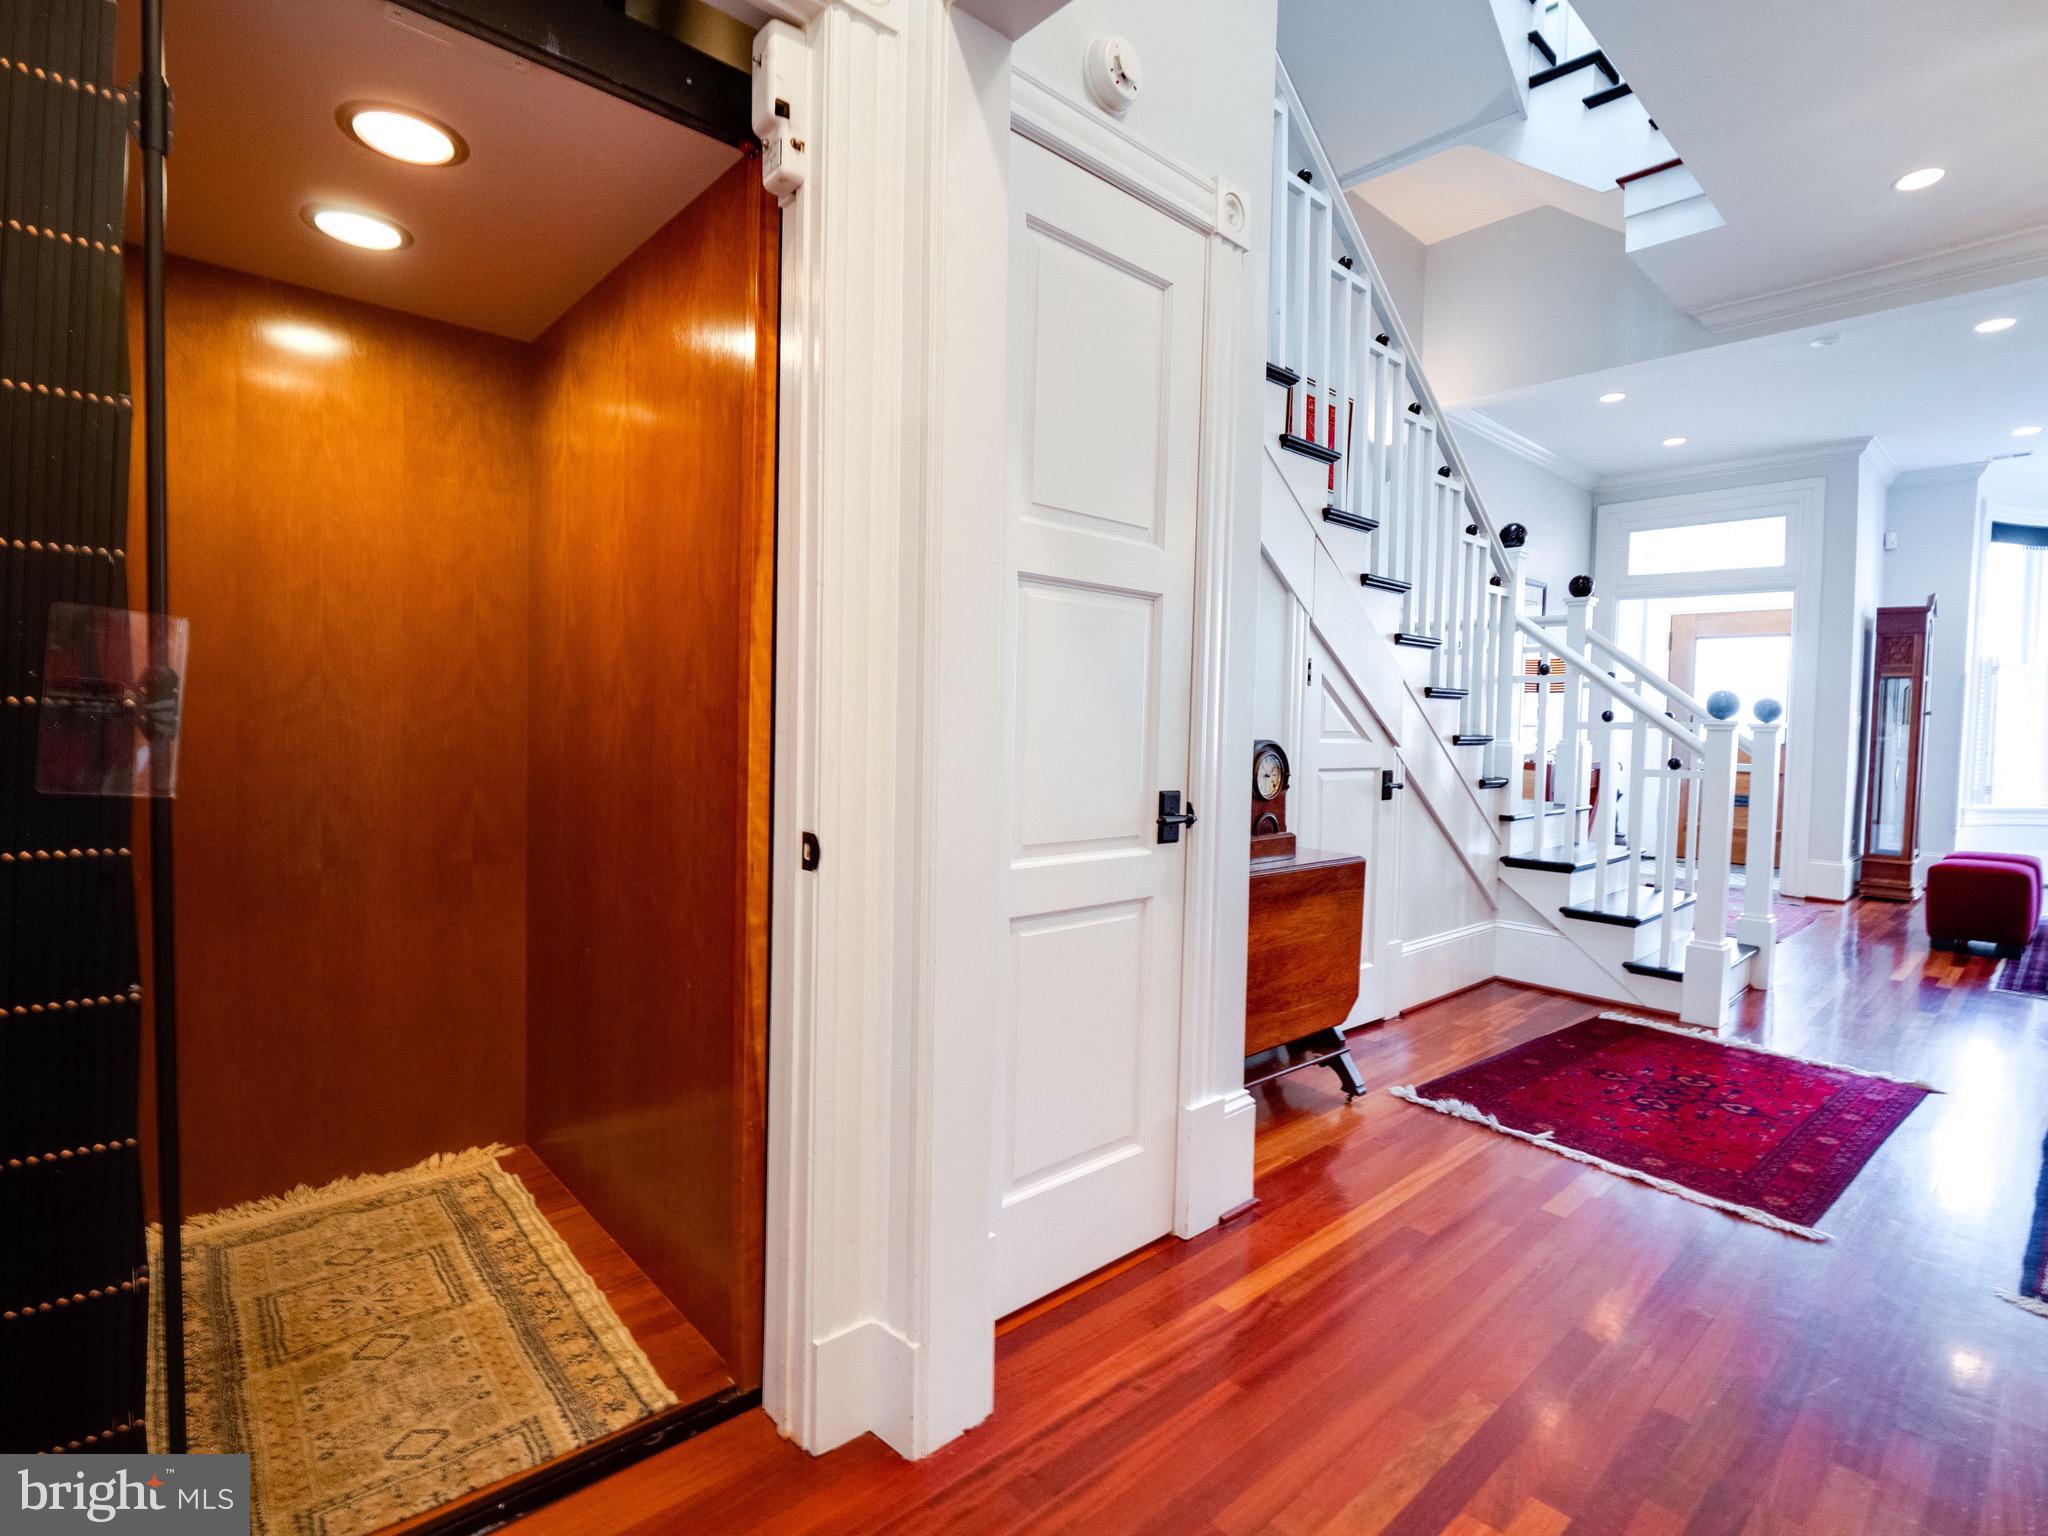
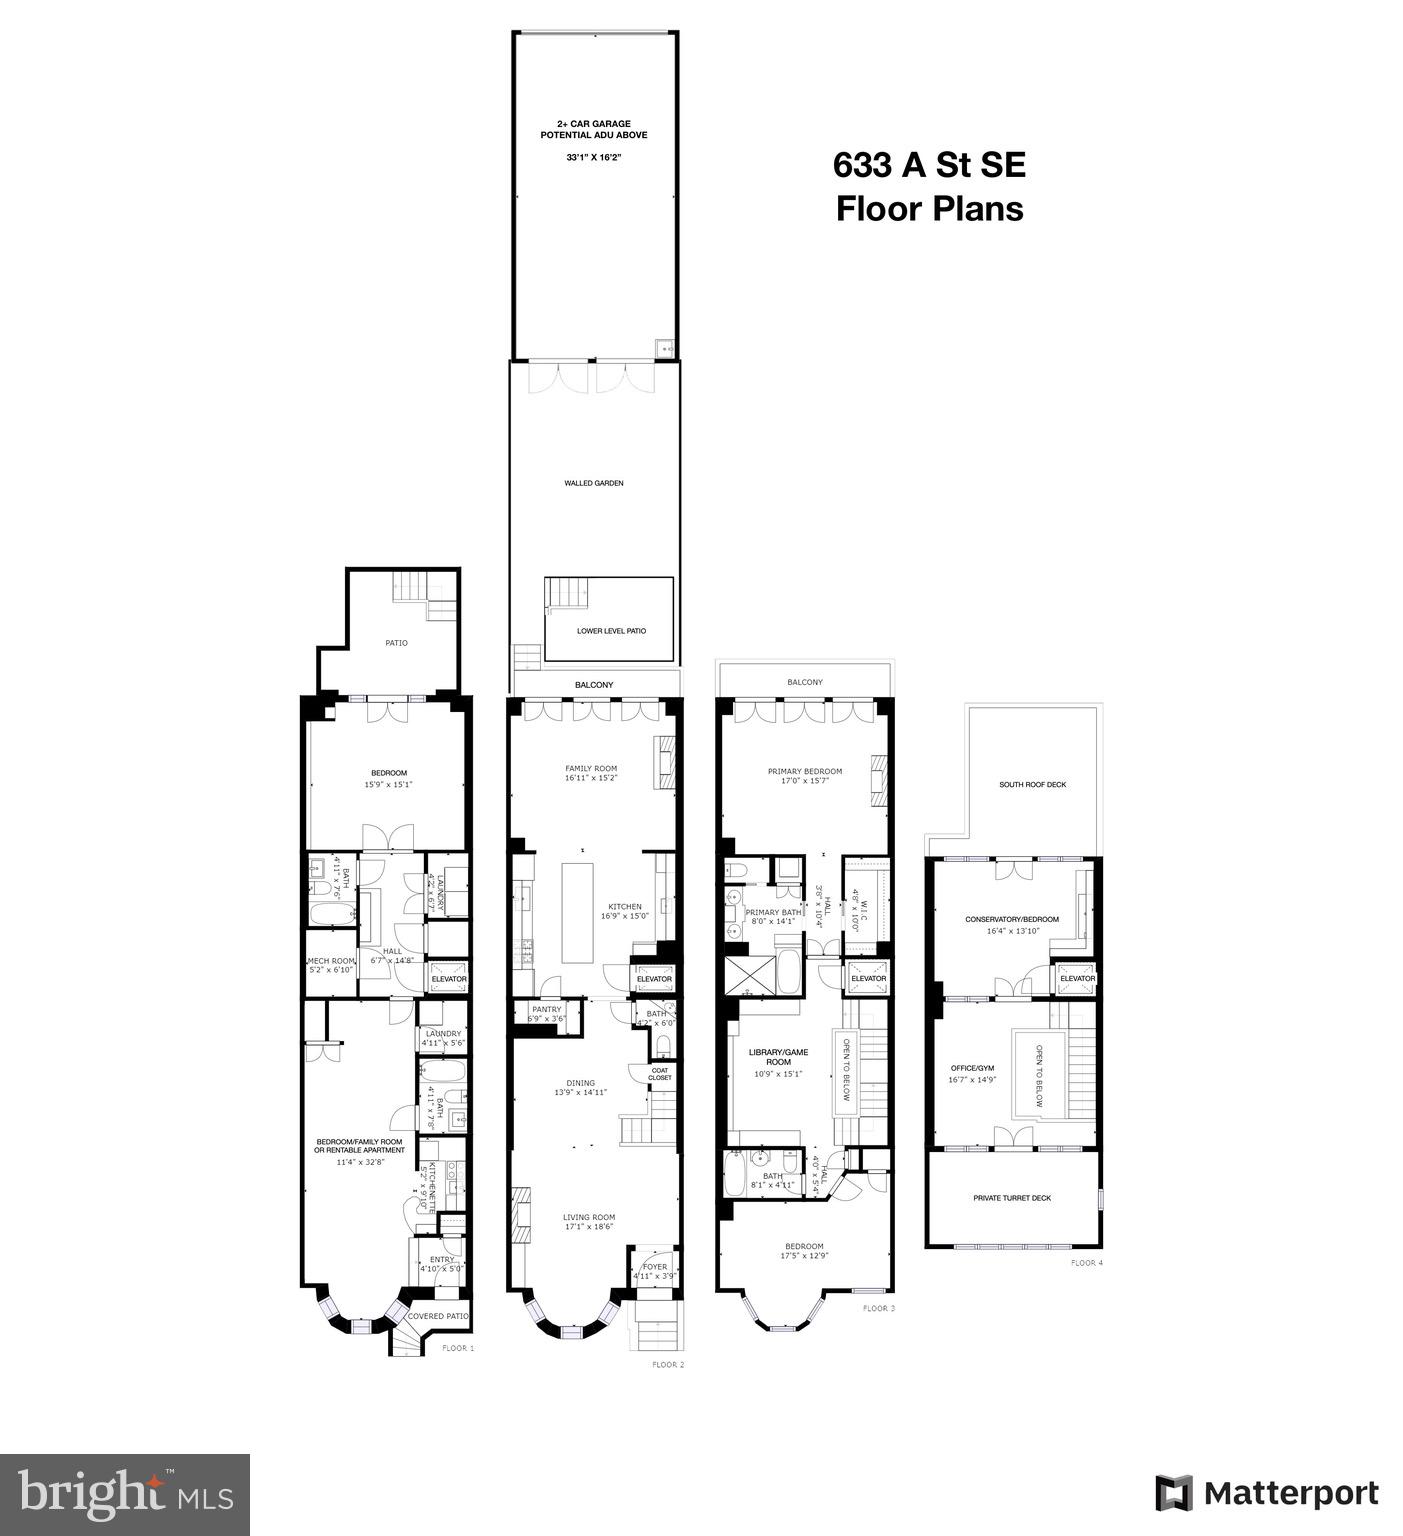
No expense was spared, No refined detail overlooked, No corners cut, No compromises on quality. ELEVATOR serves all 4 floors.

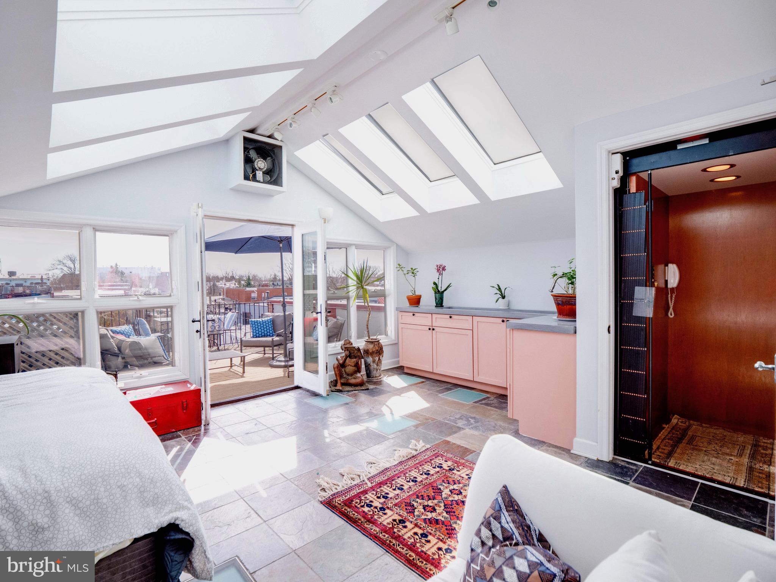
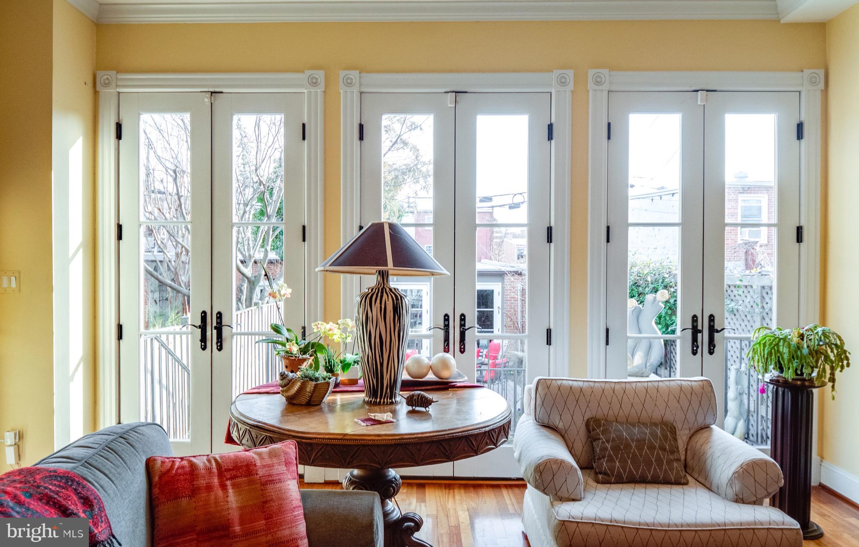
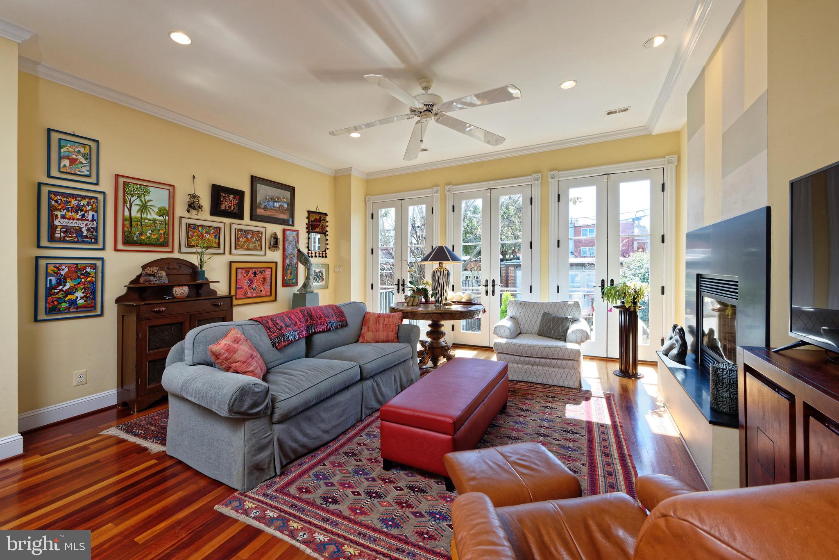
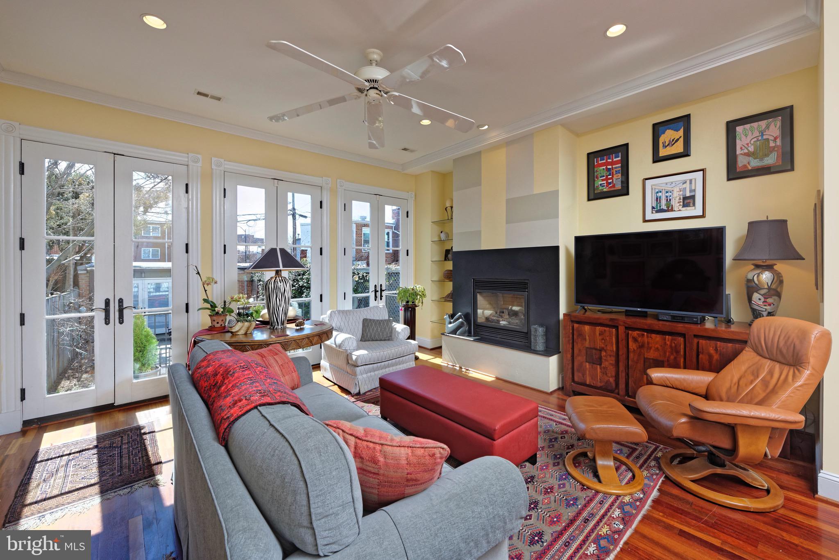
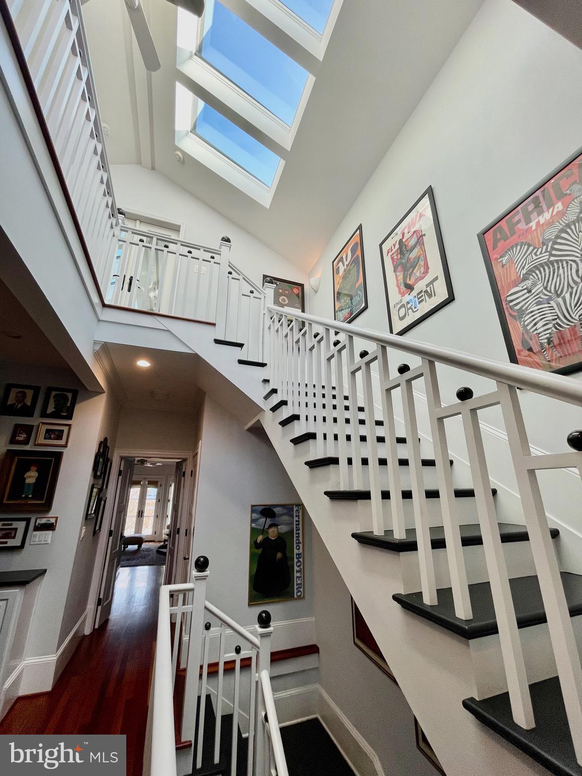
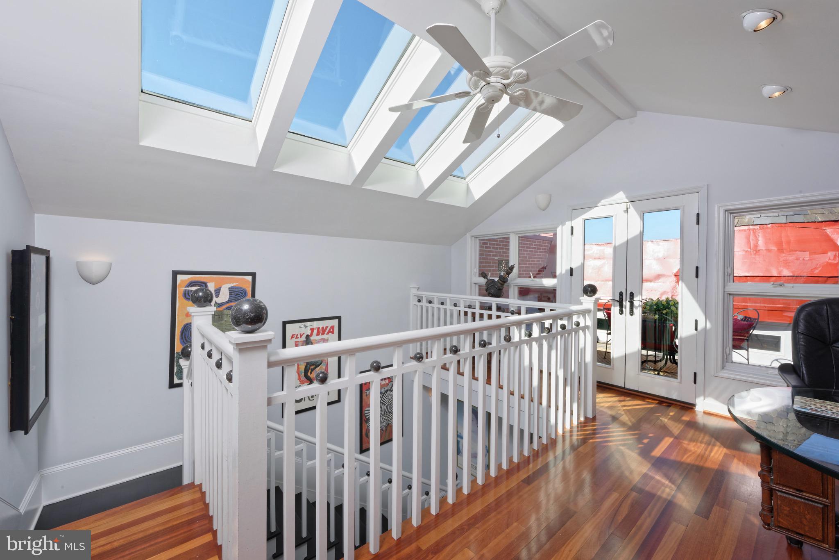
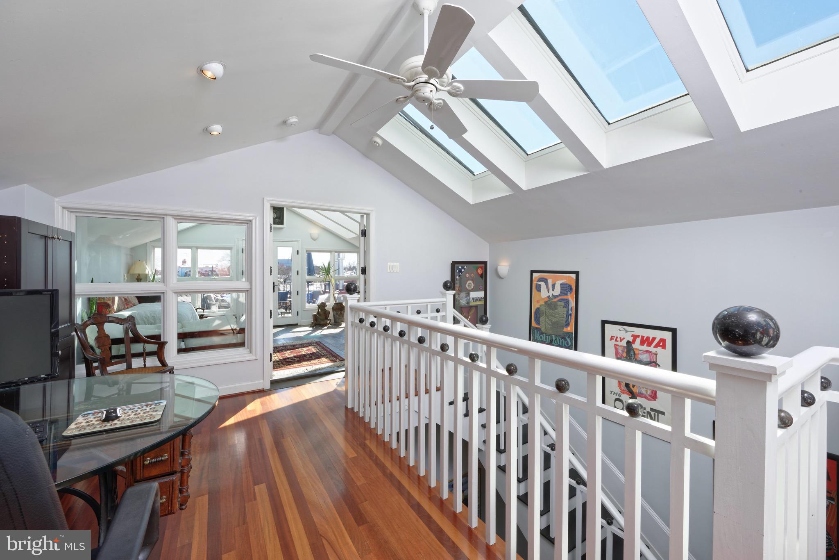
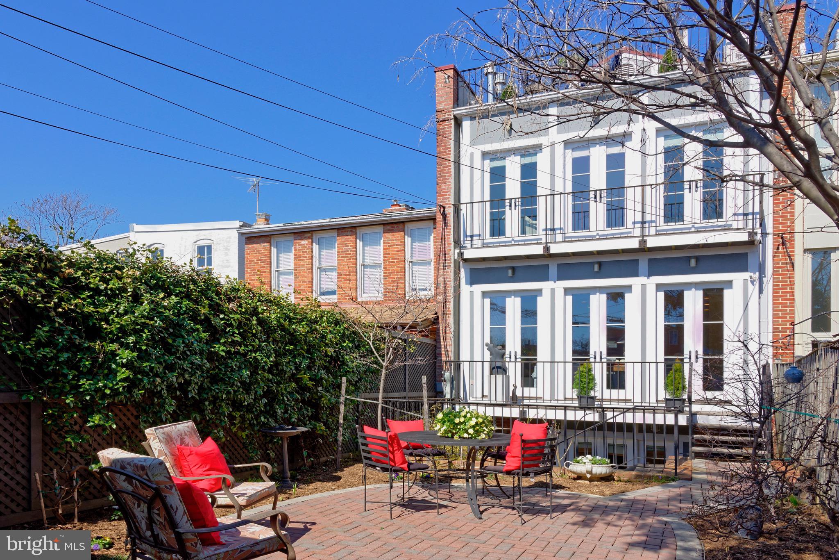
The four levels of South facing walls of glass, multiple skylights plus other inventive light sources flood all of the interior space with natural glowing light creating an airy ambience unlike any other vintage property.
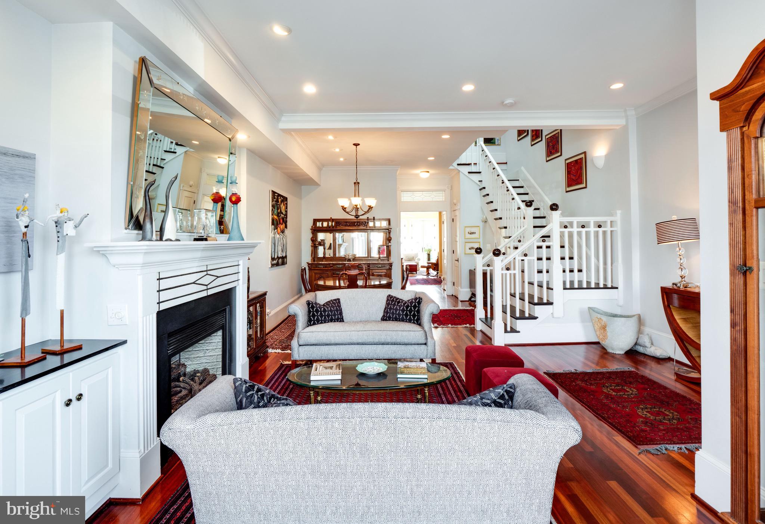
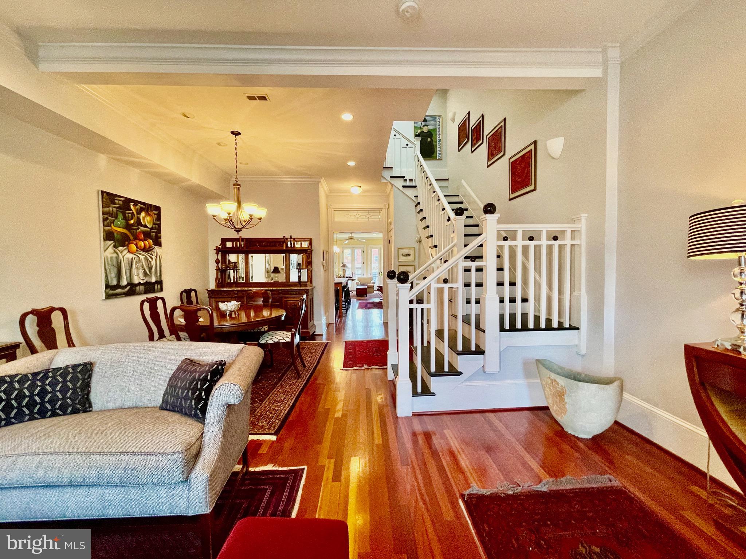
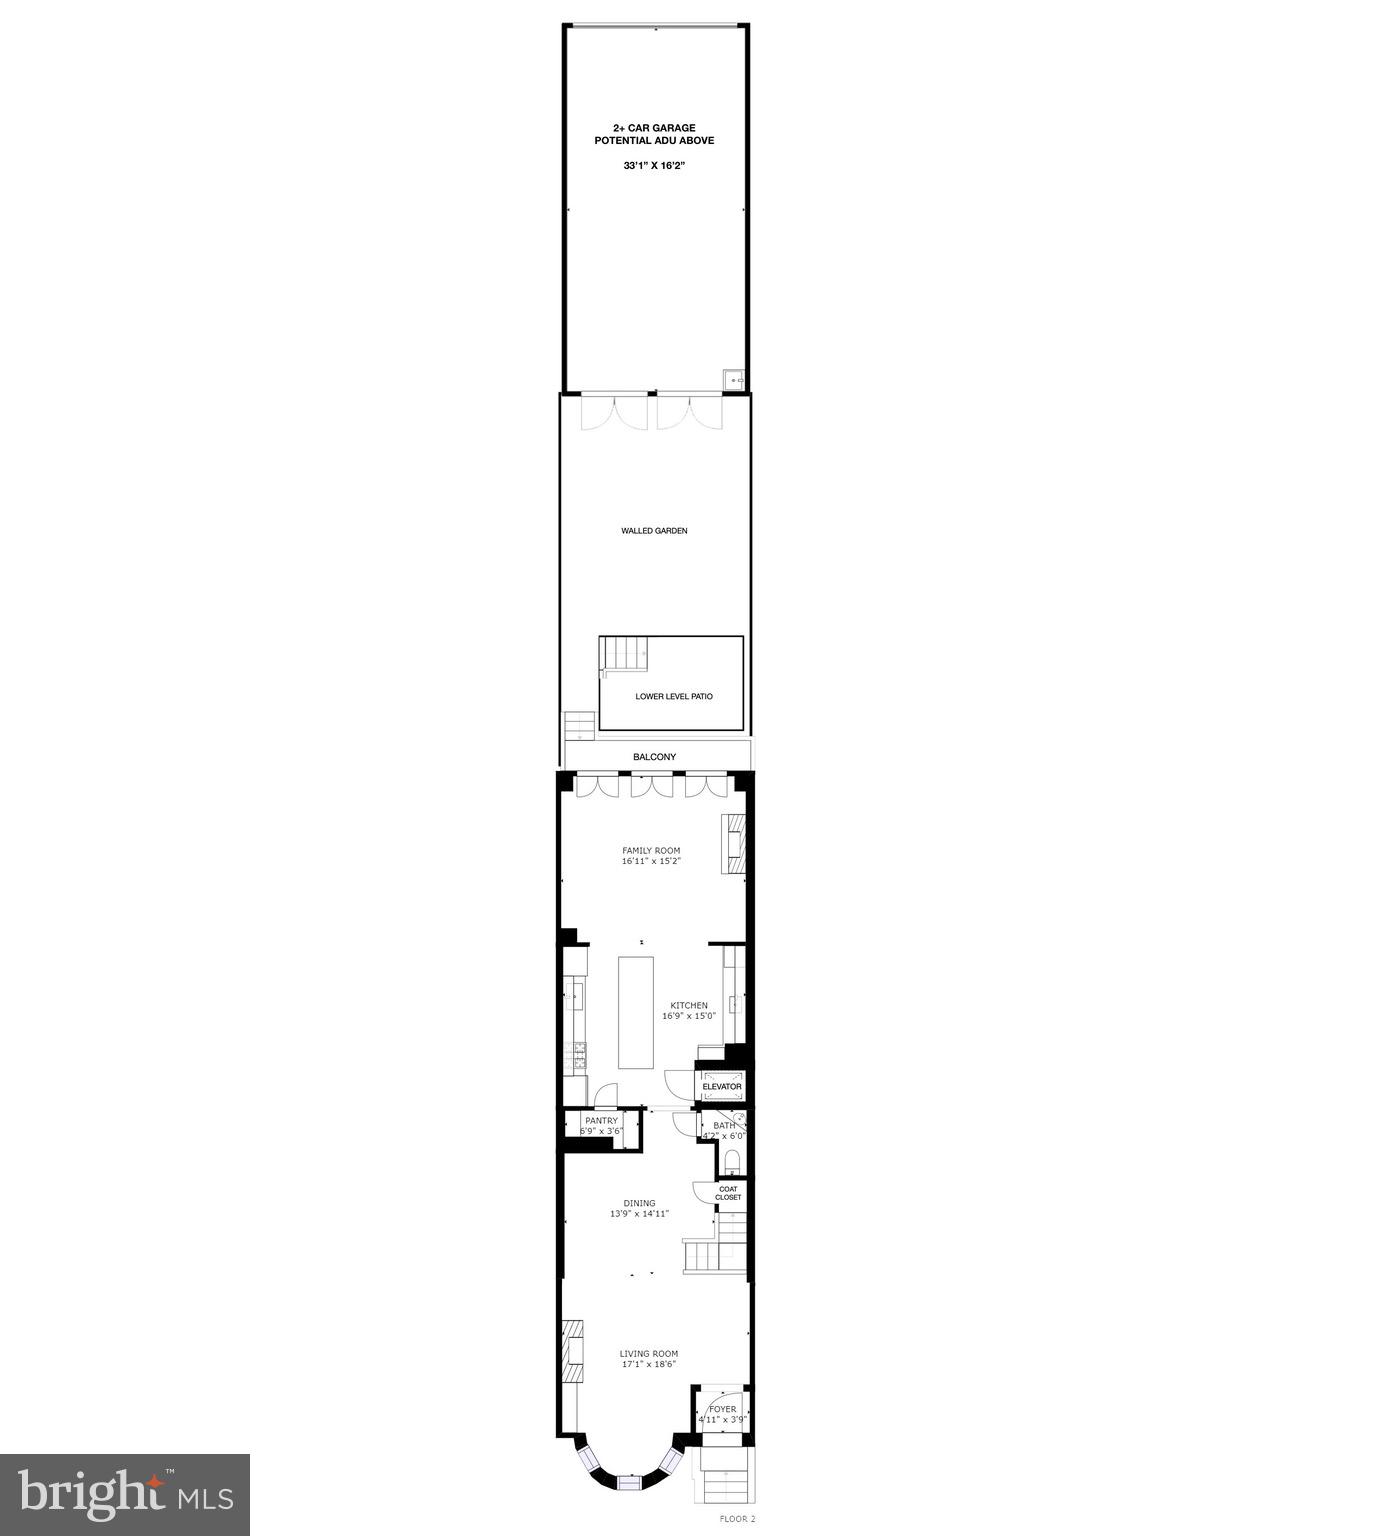
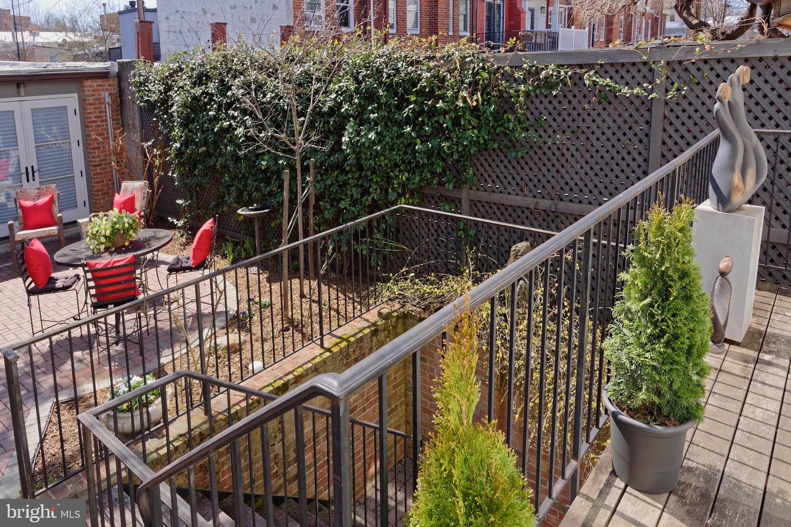
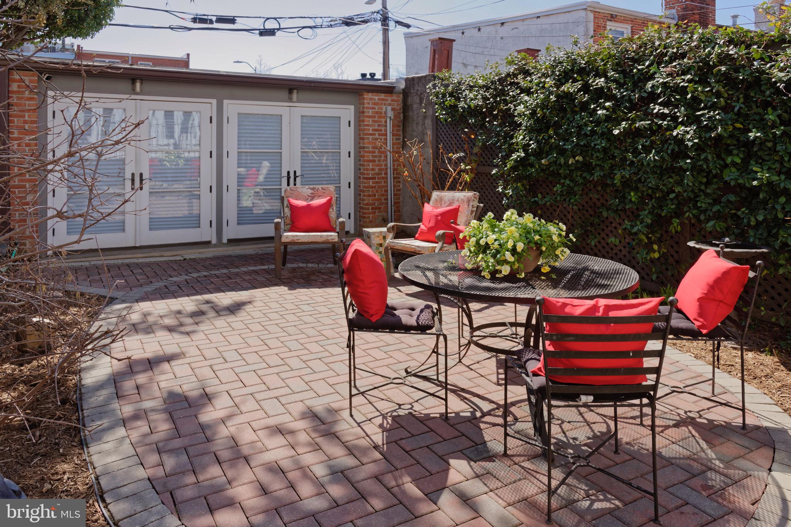
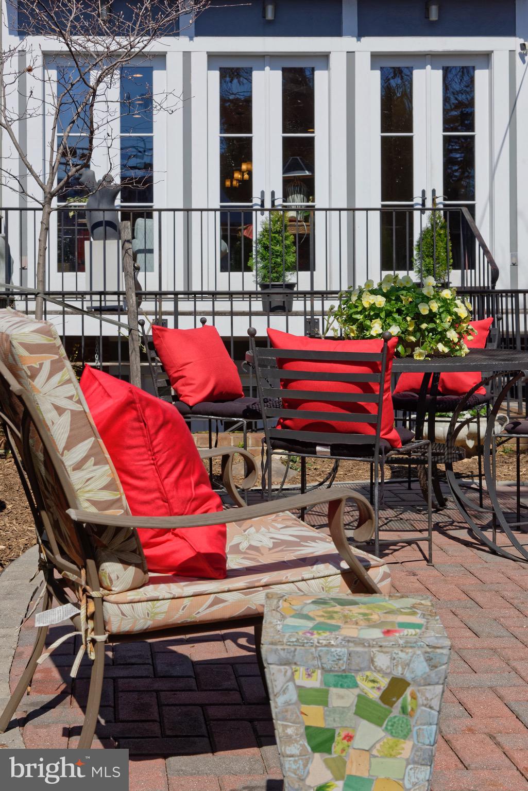
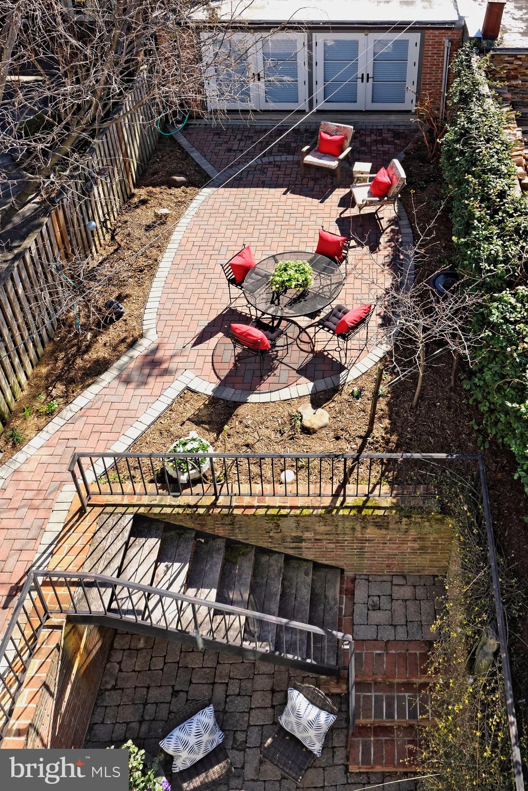
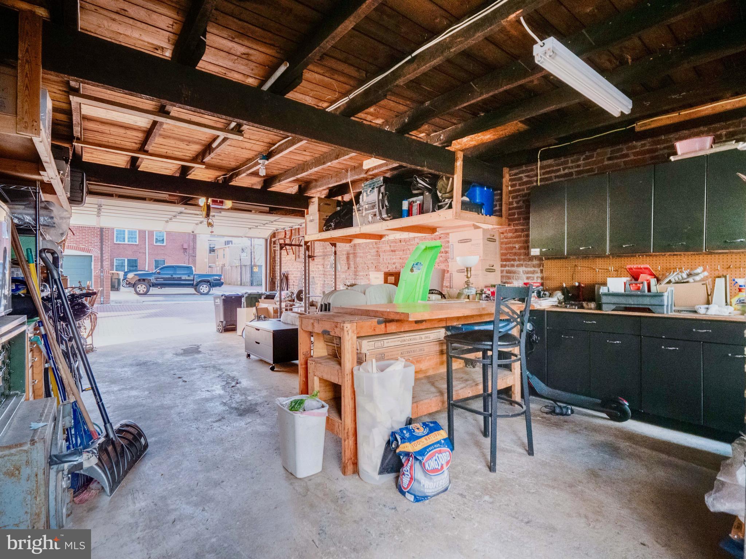
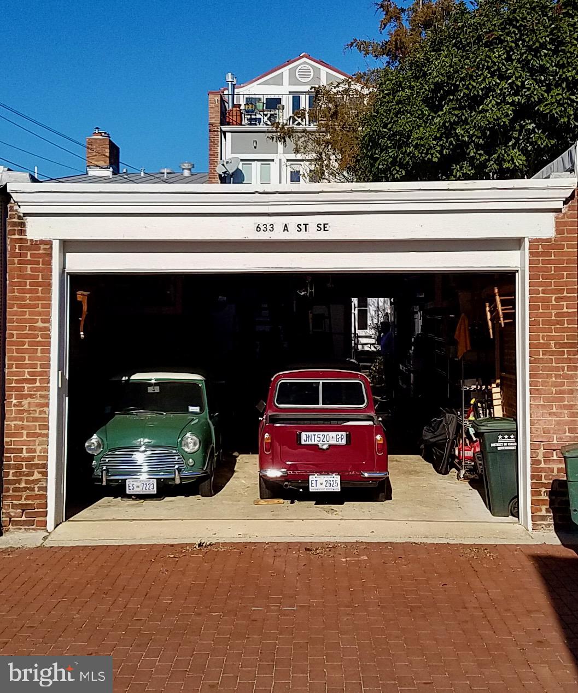
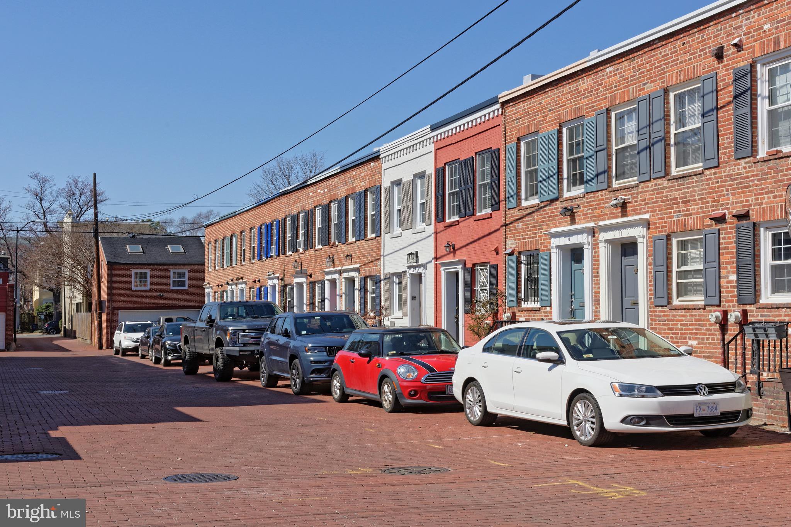
The vestibule entry leads into the open floor plan - The LR, DR, Kitchen, and family room all flow sequentially through the house leading to a balcony, walled garden, and 2+ car garage. The garage is approached via the nicest brick alley on Capitol Hill (named Browns court) making this a pleasant walking shortcut to Independence Ave, Eastern Market, Metro, and all the best amenities the Hill has to offer. You are located on “THE” quiet tree lined street smack in the epicenter of national government and community life. 

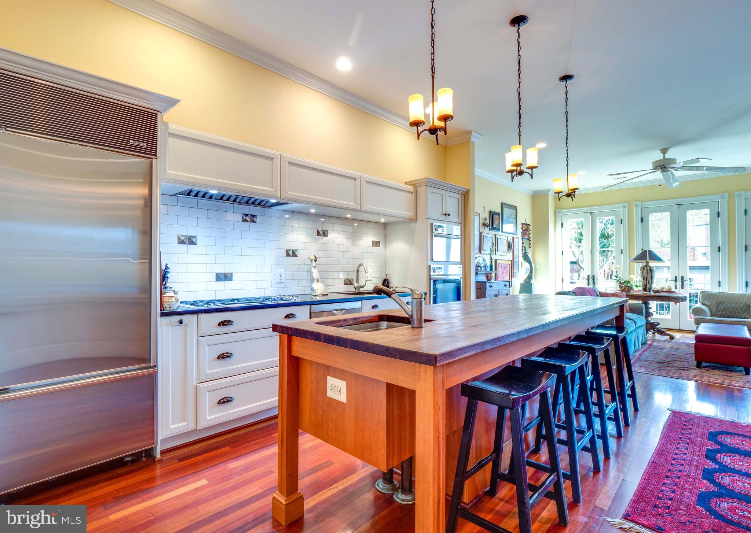
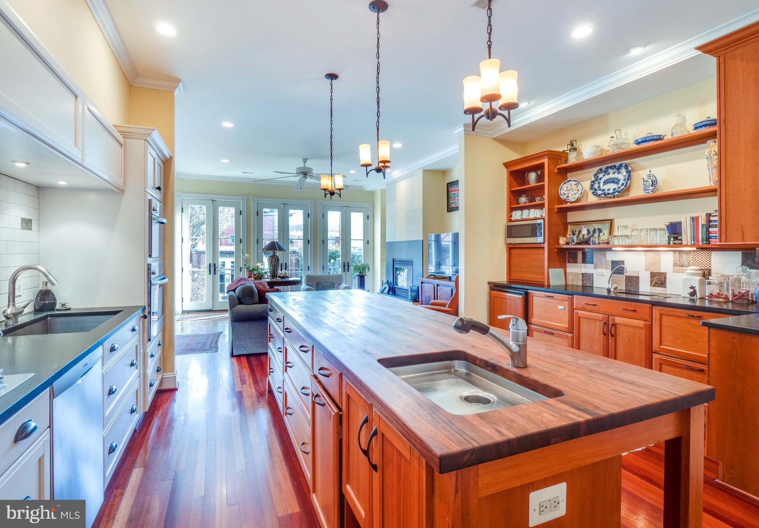
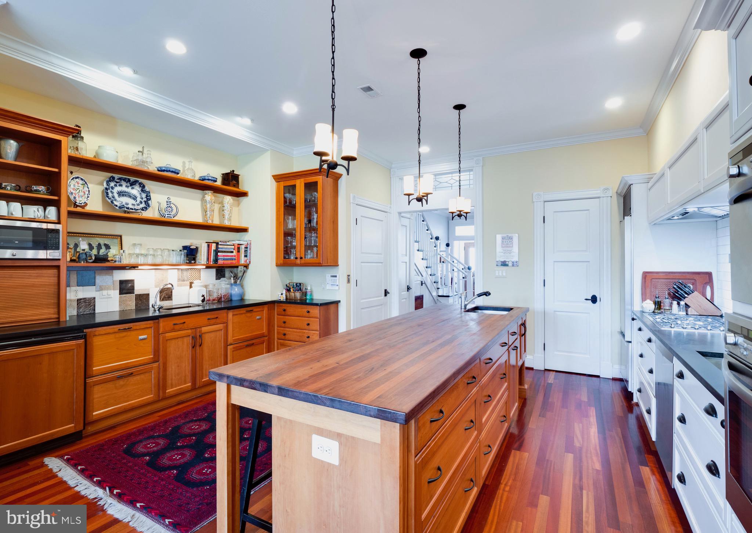
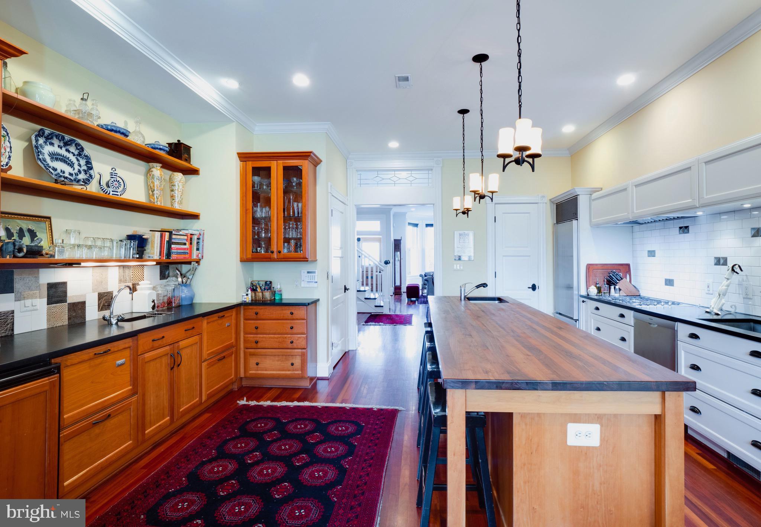
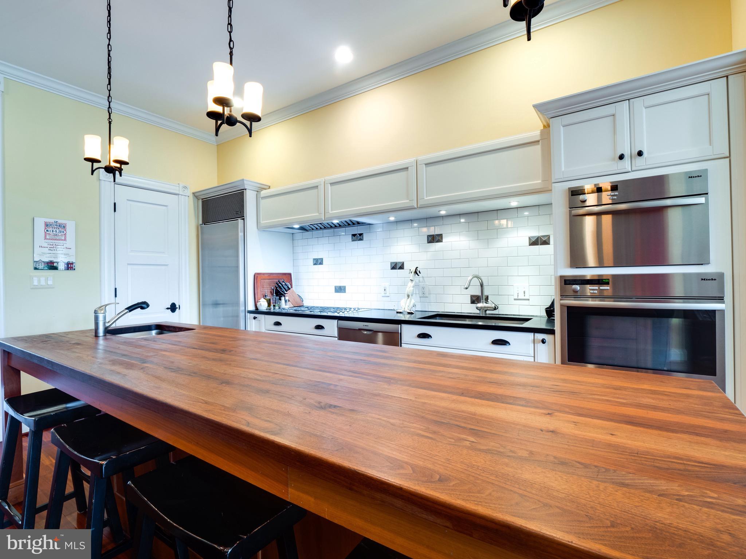
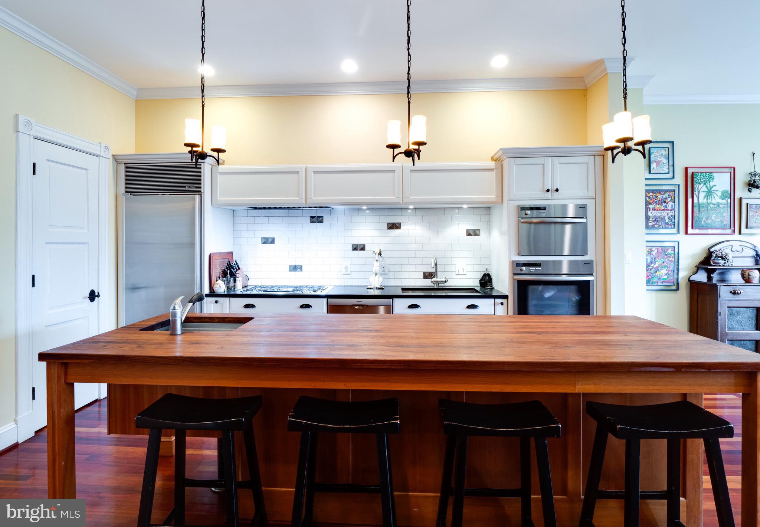
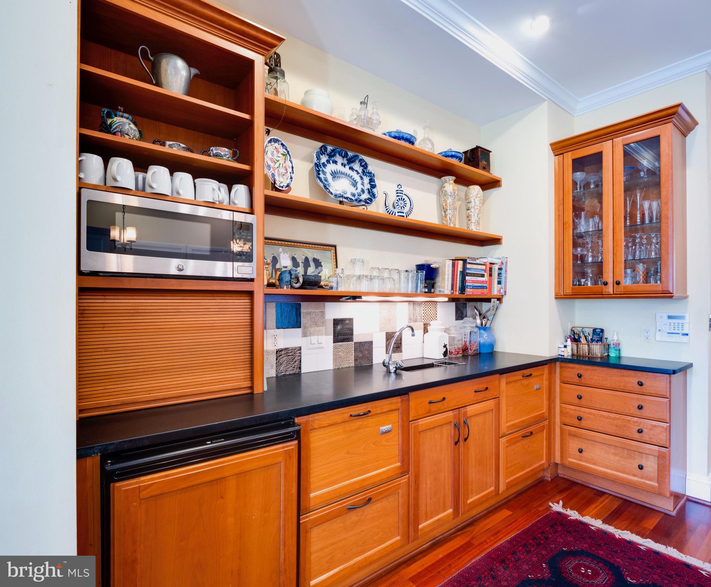
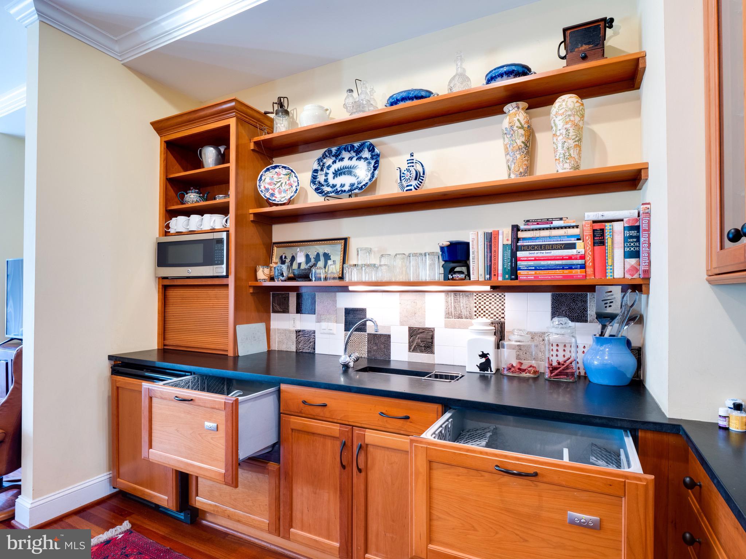
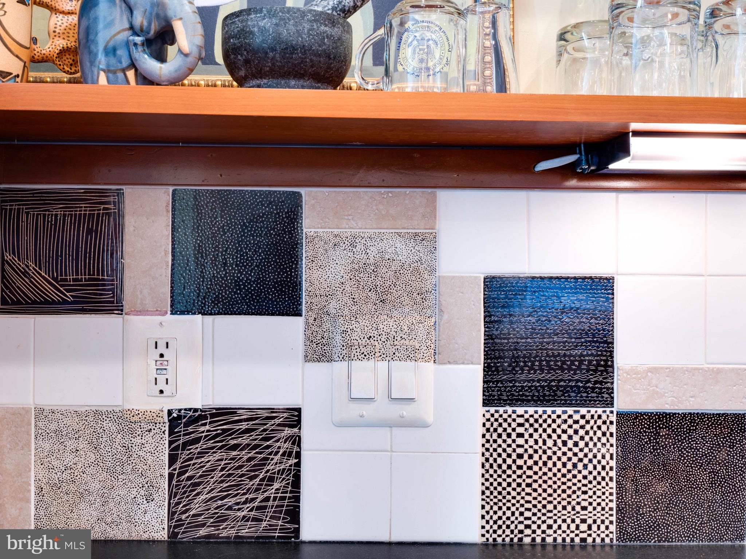
Any Cordon Blu Chef will feel right at home in this perfectly setup Gourmet kitchen (3 dishwashers, 3 sinks, 2 refrigerators, baking oven, steam oven, pantry, and lots more) for preparing and serving food and drink for any size or type of gathering. The sleek cabinet-lined butcher block topped center island can fit 5+ people for casual dining. Masterfully crafted for optimal functionality for your entertaining and cooking. 

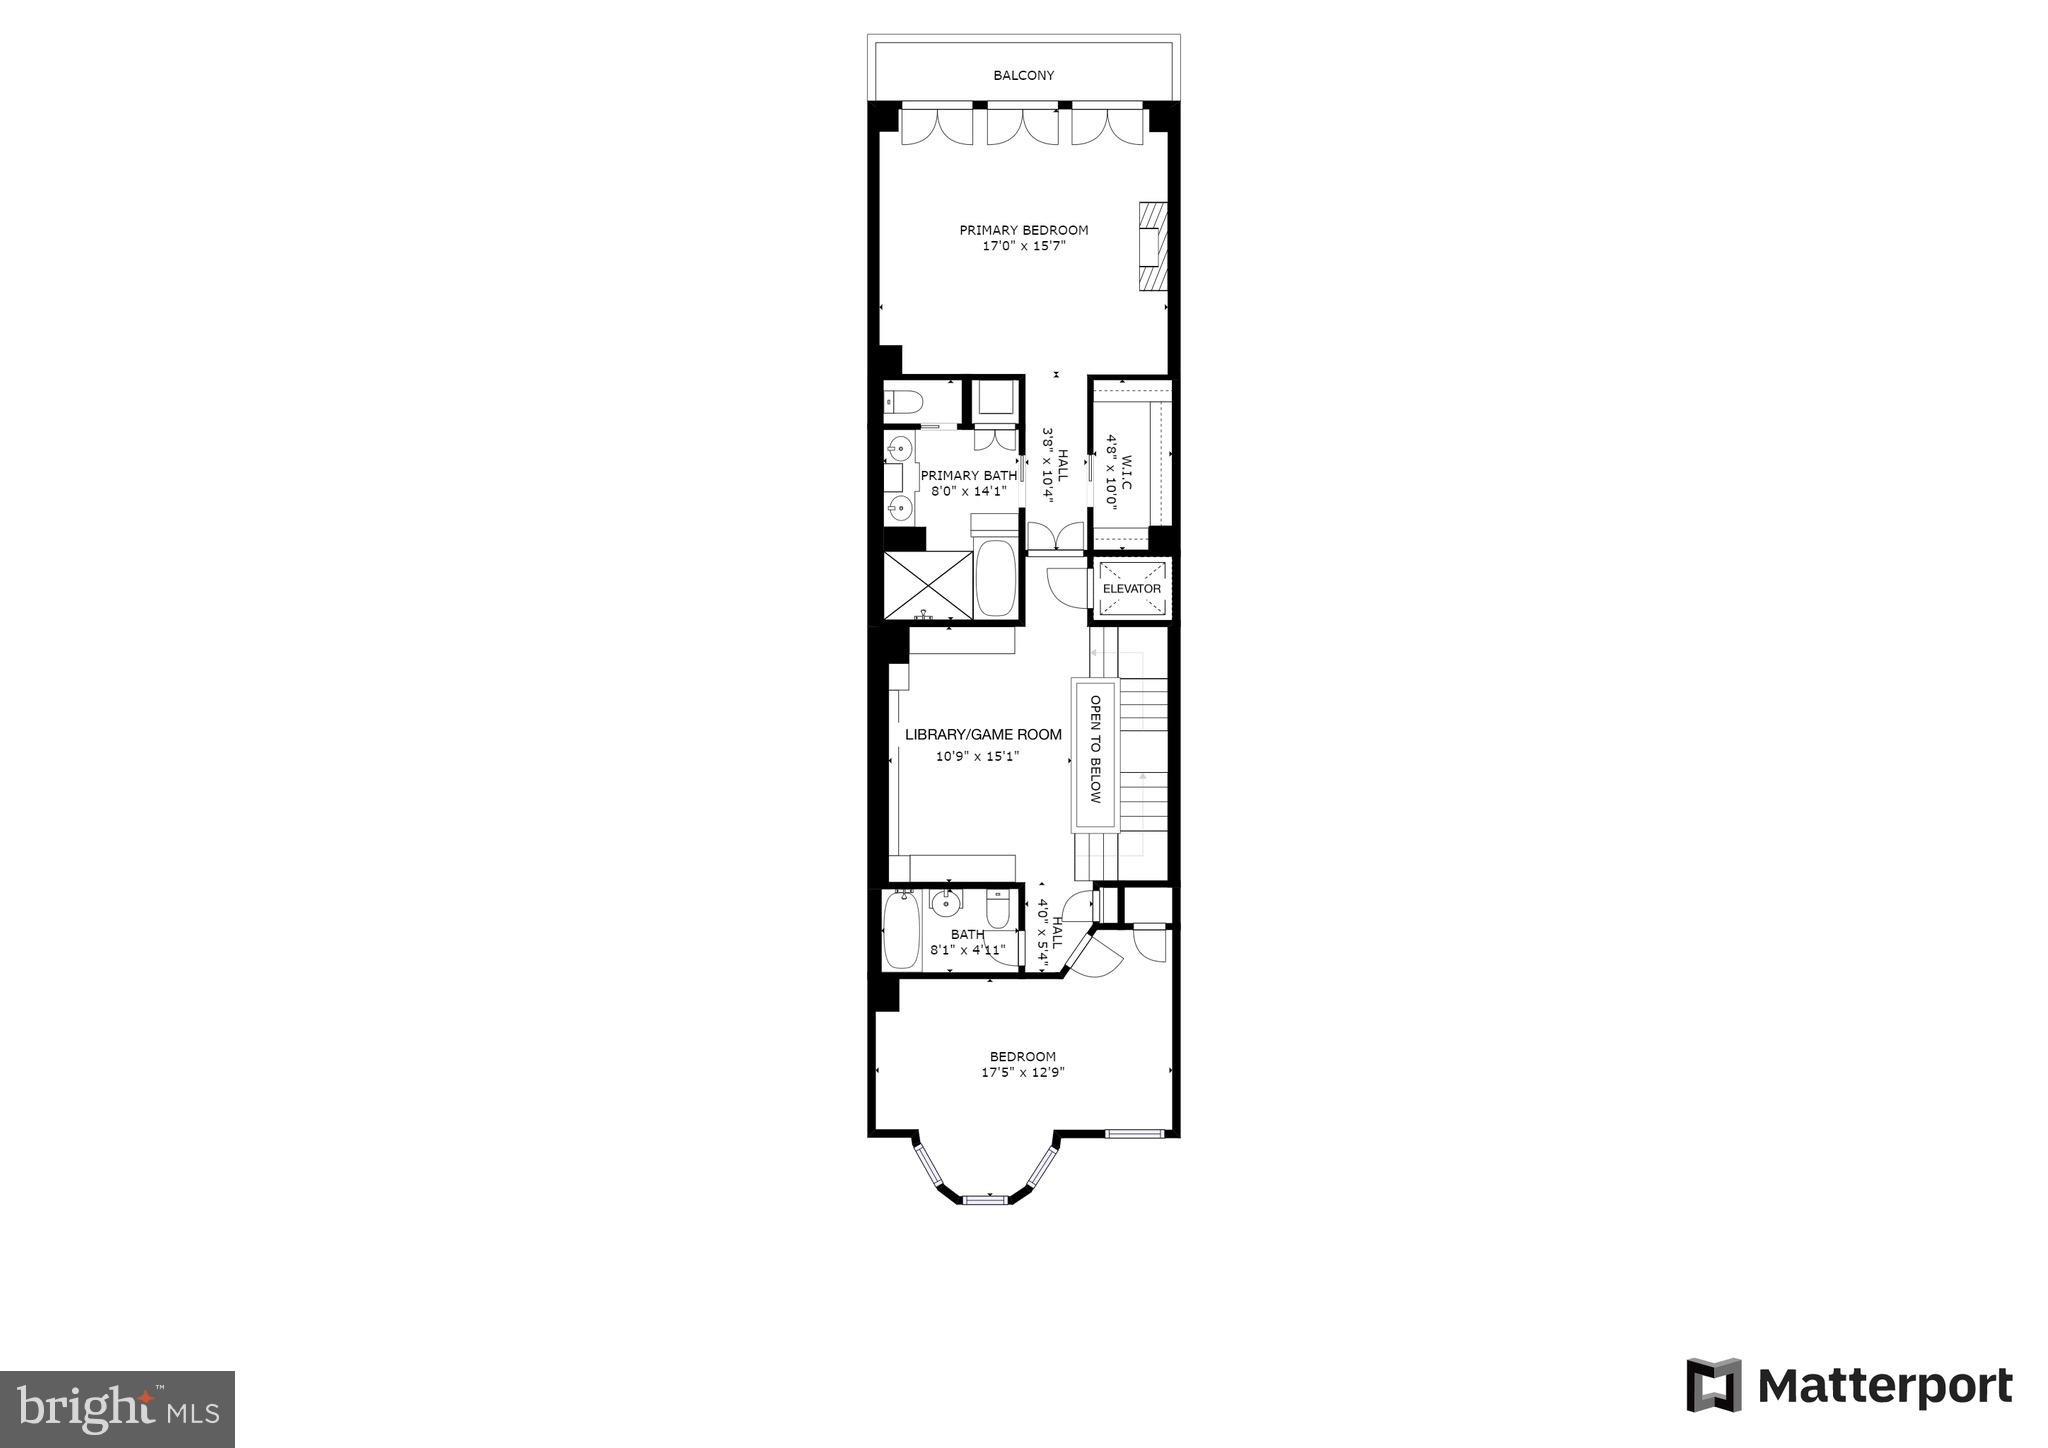
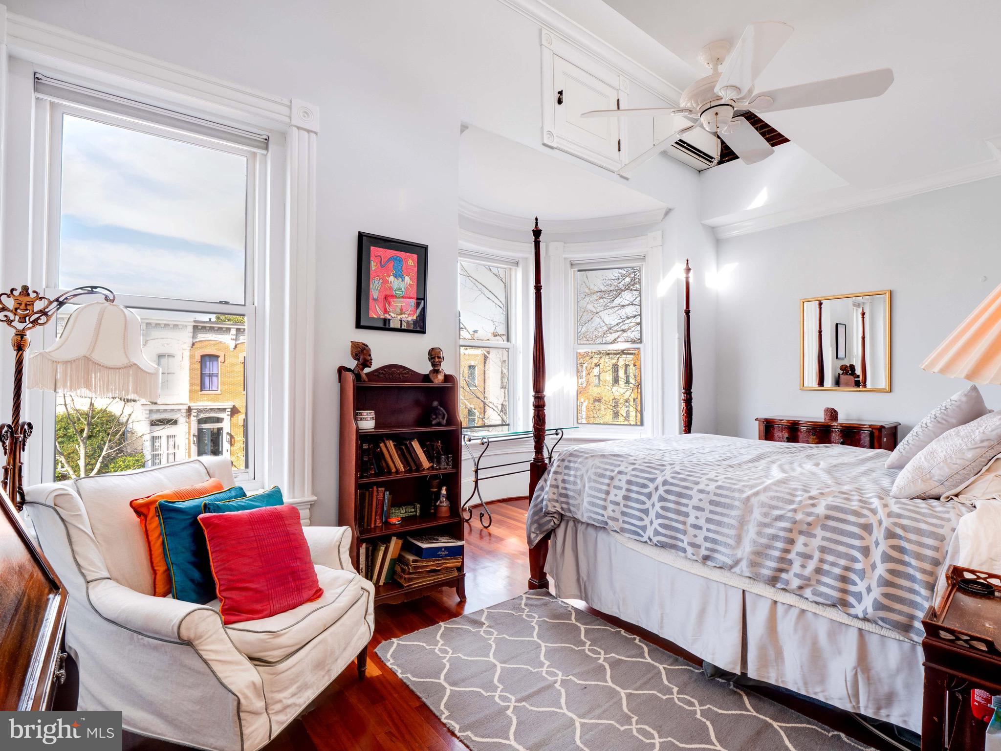
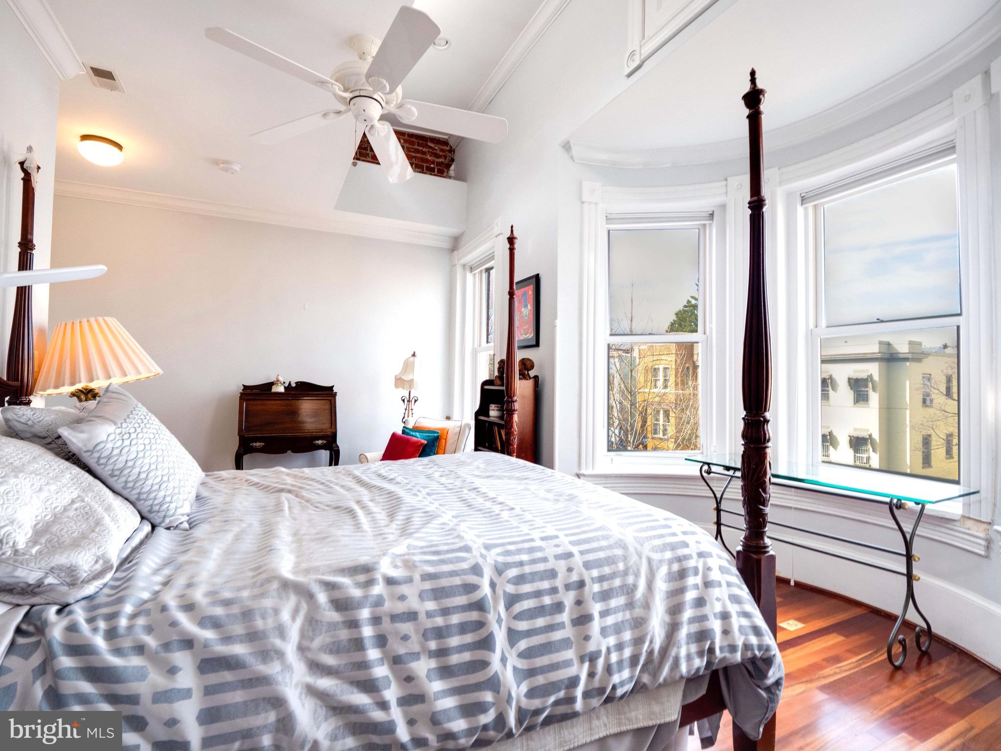
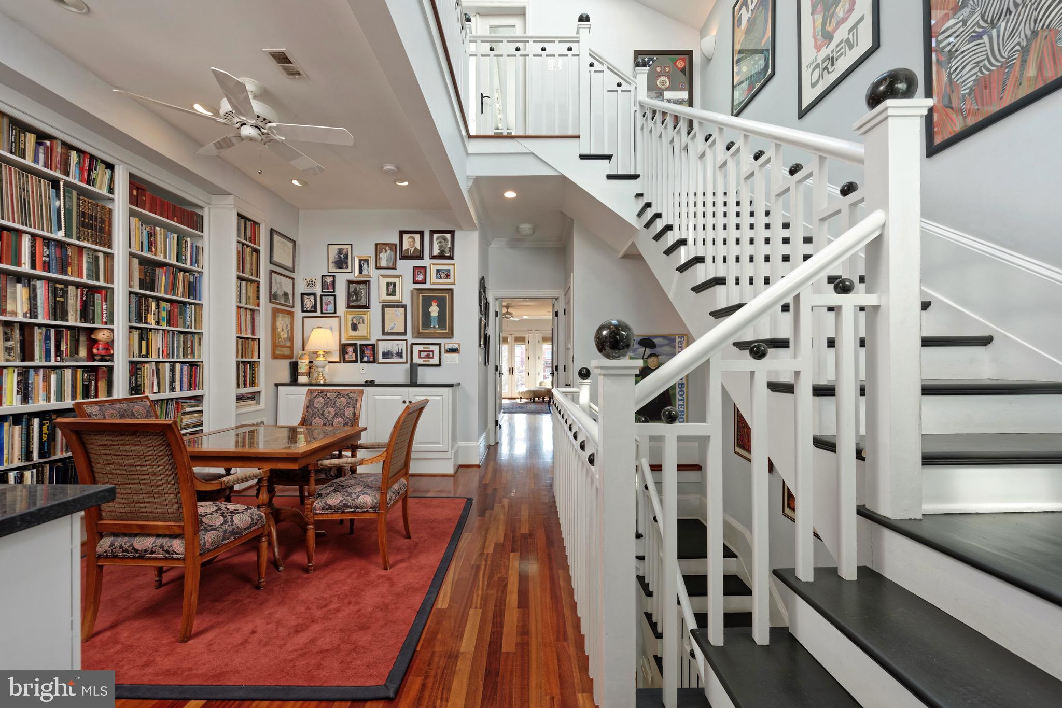
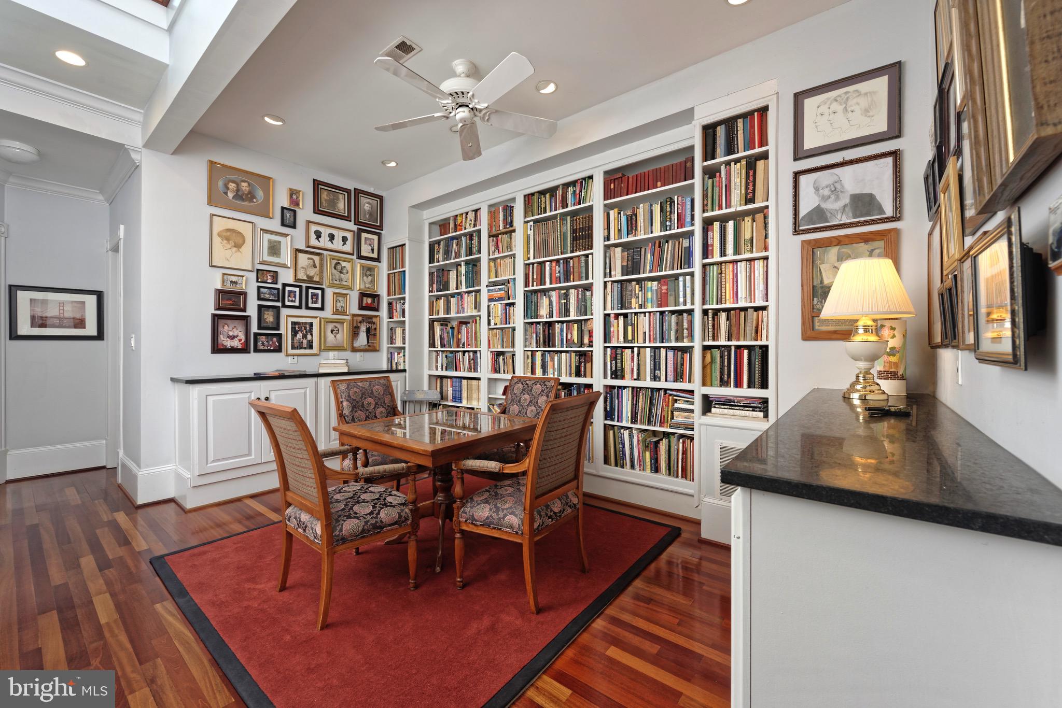
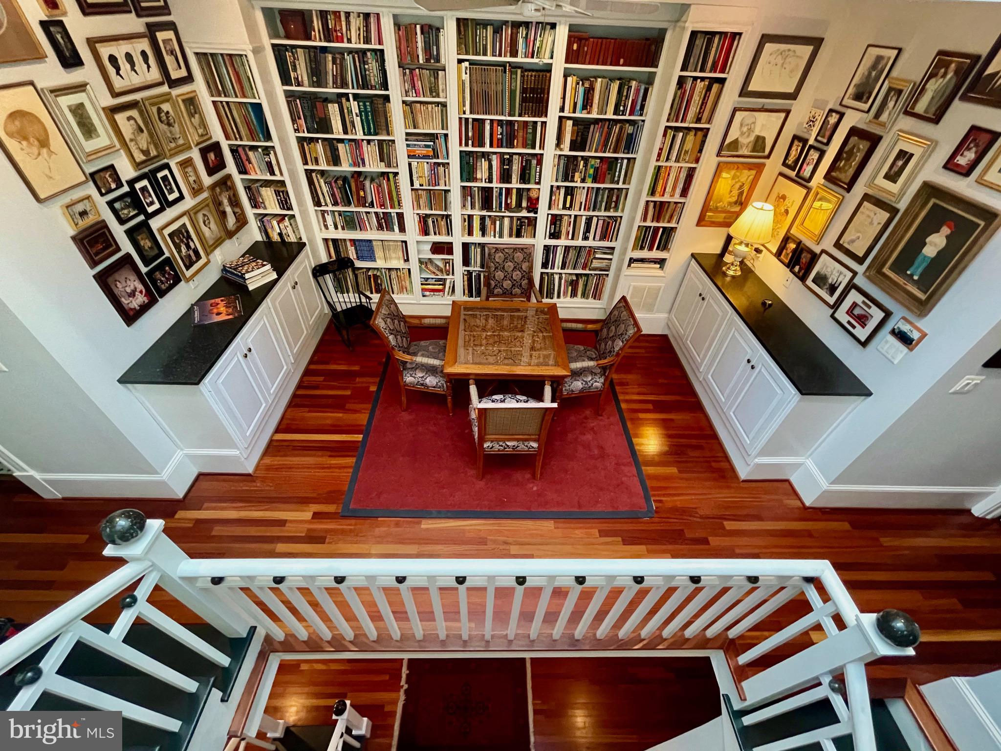
The 2nd floor opens to an inviting library/games room with lots of built ins and storage. The front bedroom and bath have rounded bay windows, smart storage, and a string of clever eyelash windows. 
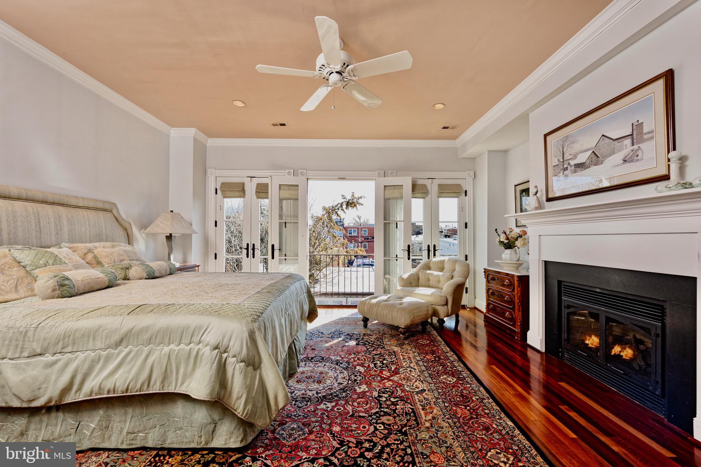
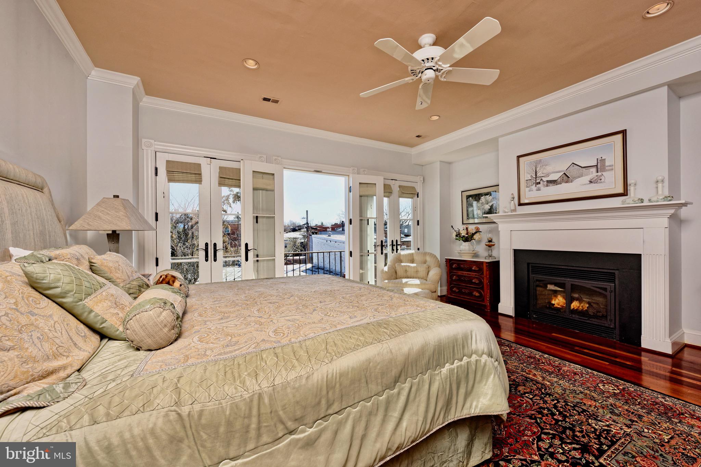
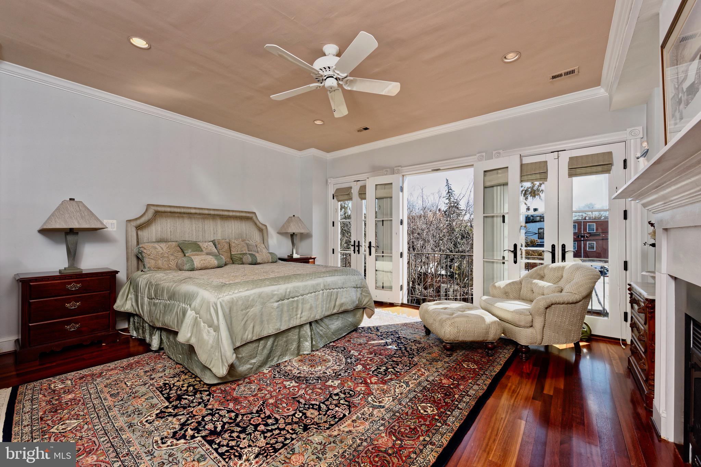
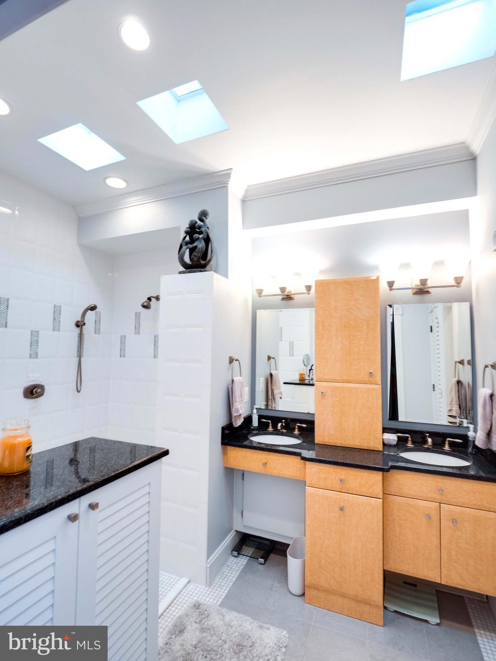
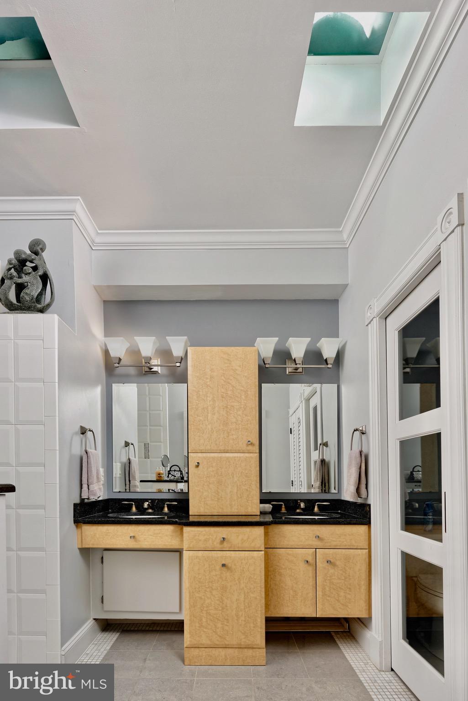
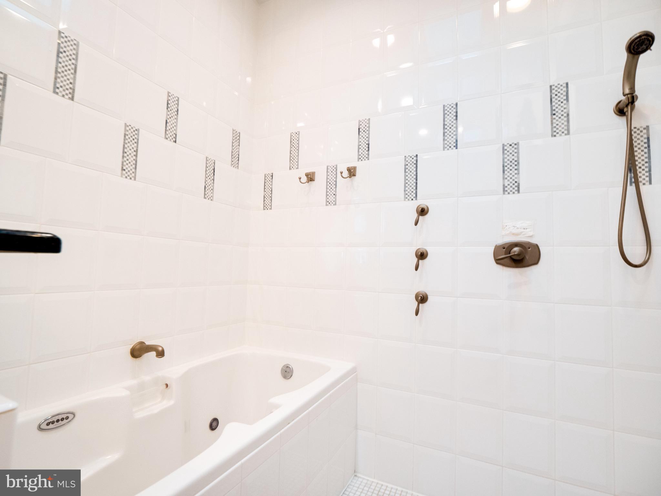
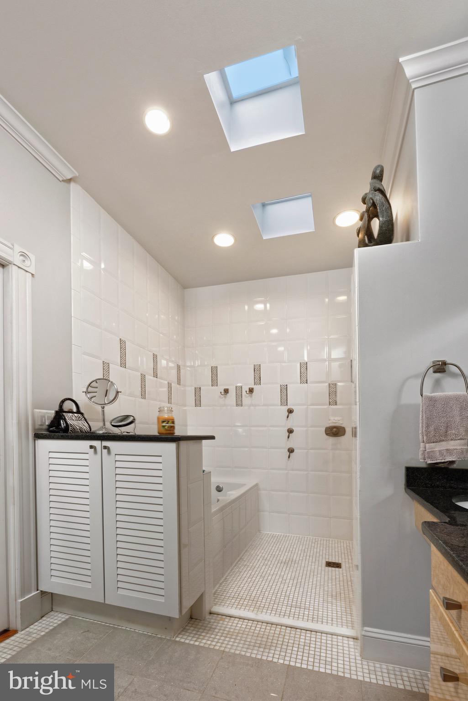
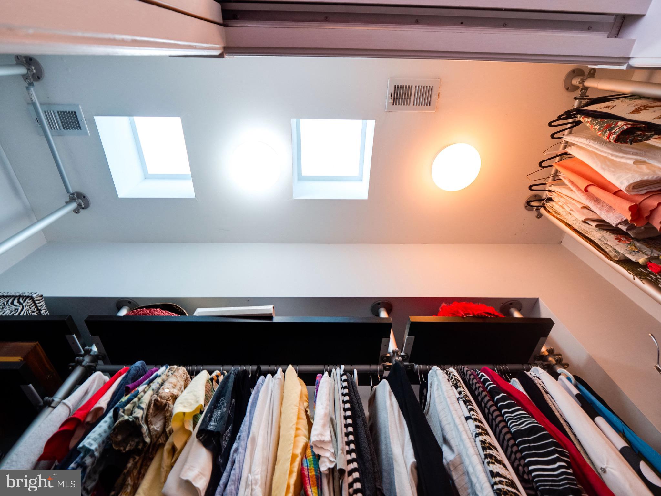
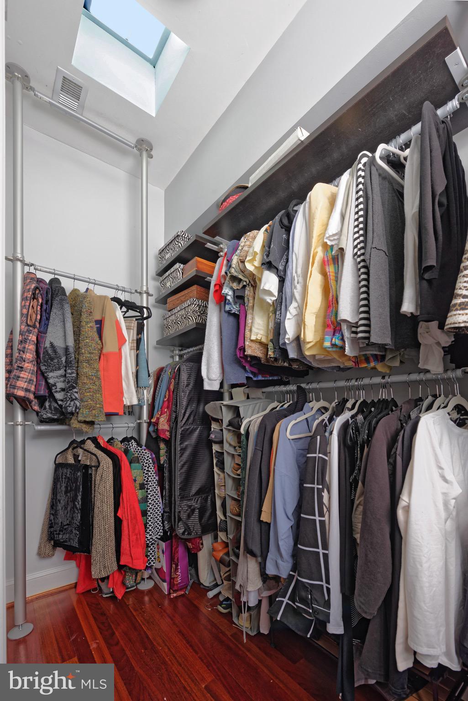
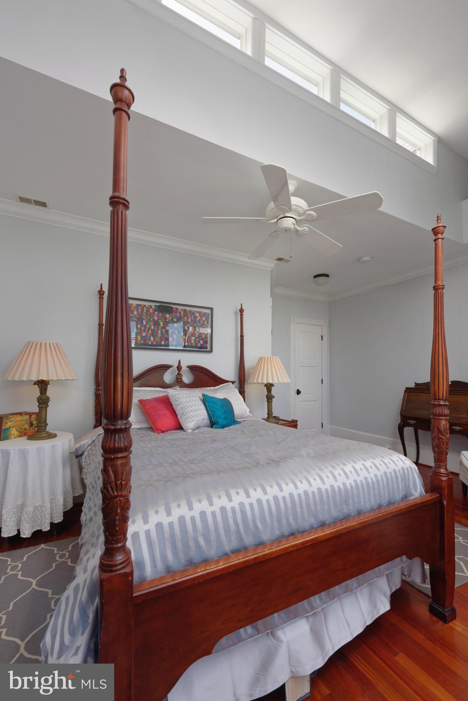
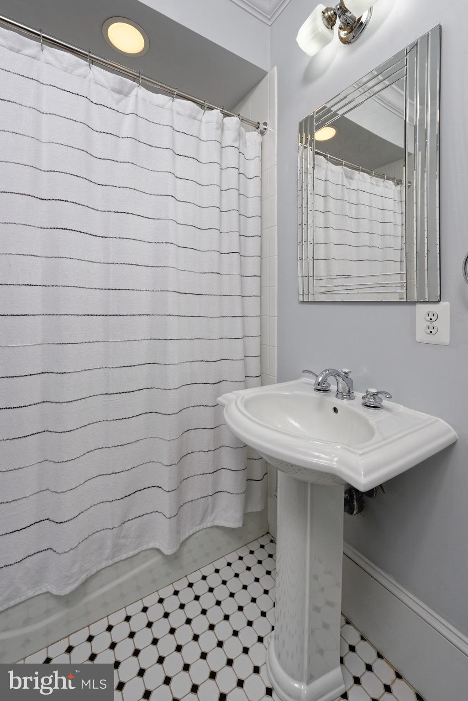
The master bedroom suite has a fireplace, French doors, Juliette balcony, walk-in closet, fascinating skylights, and a bathroom with dual sinks, walk-in shower, laundry, separate tub and separate W/C. 

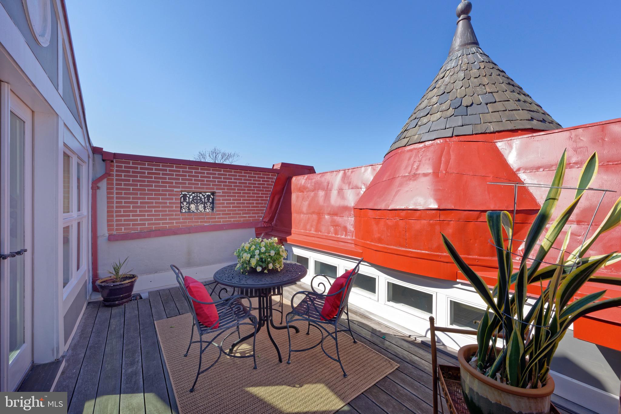
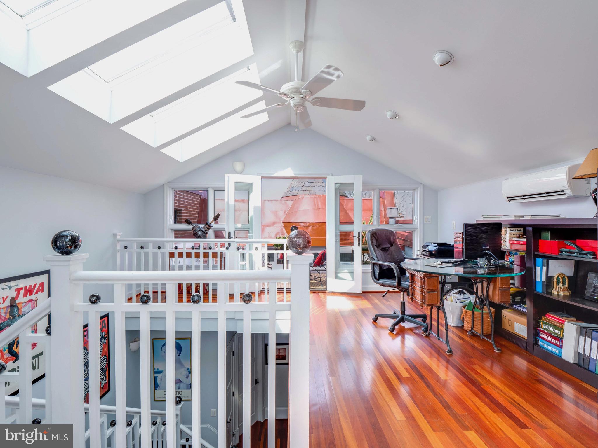
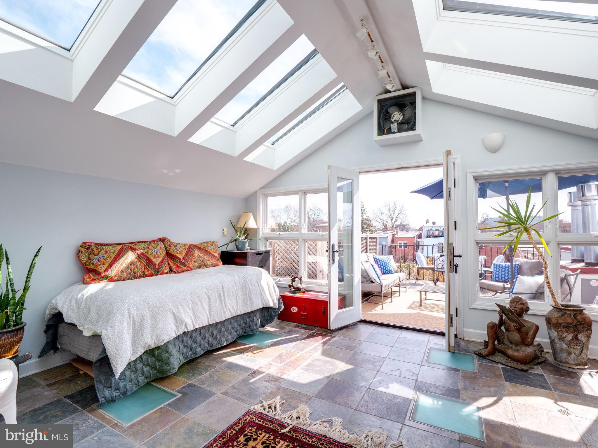
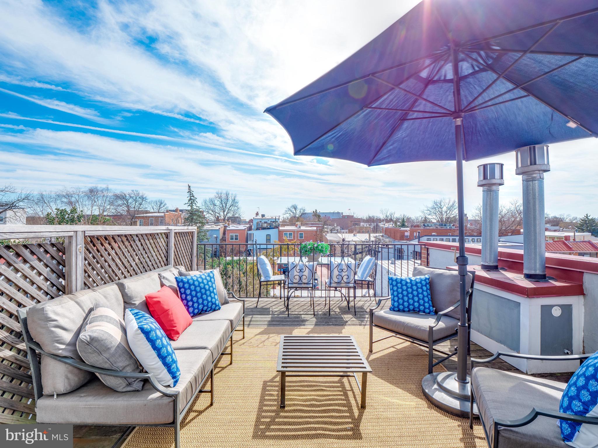
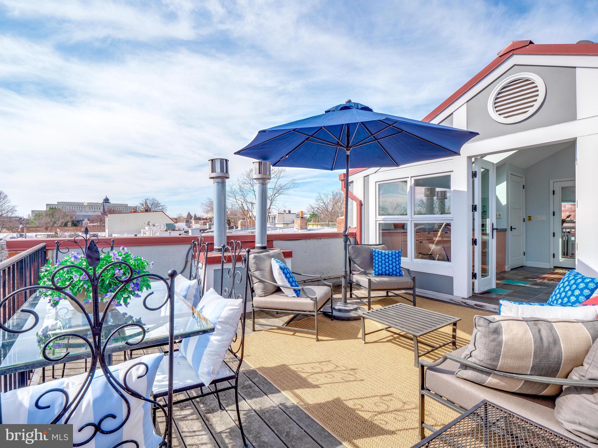
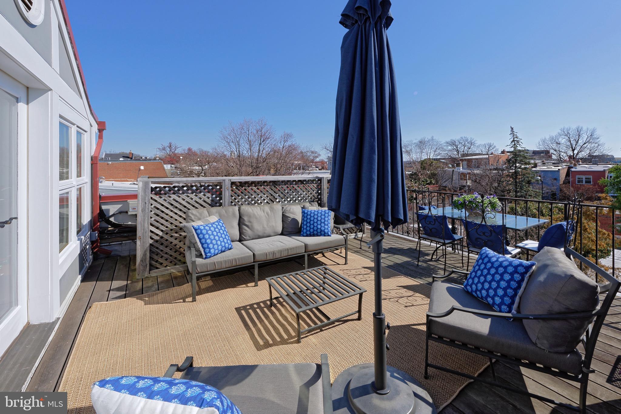
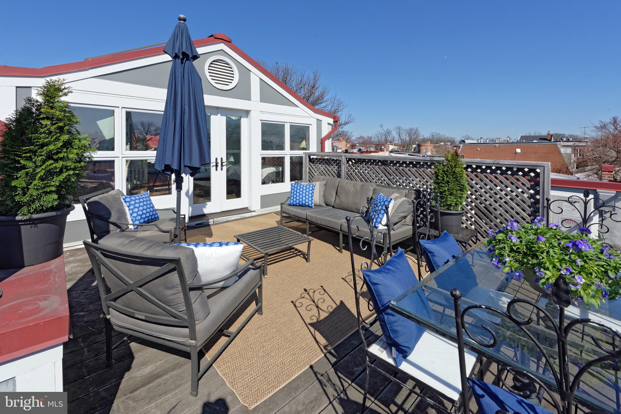
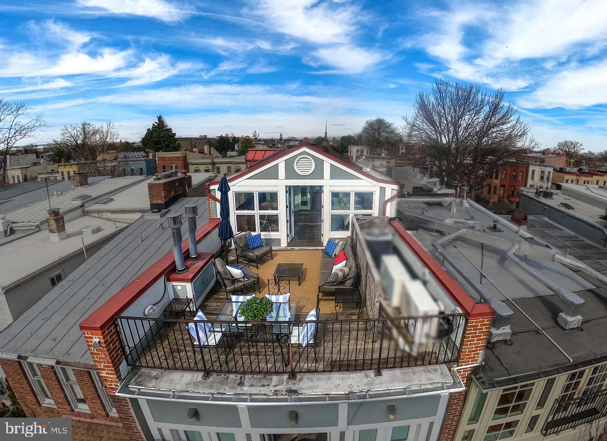
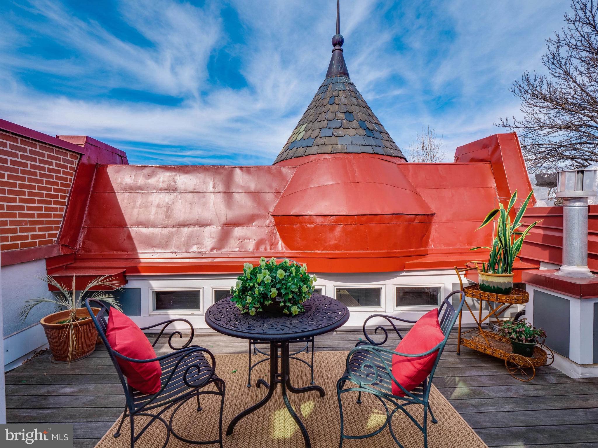
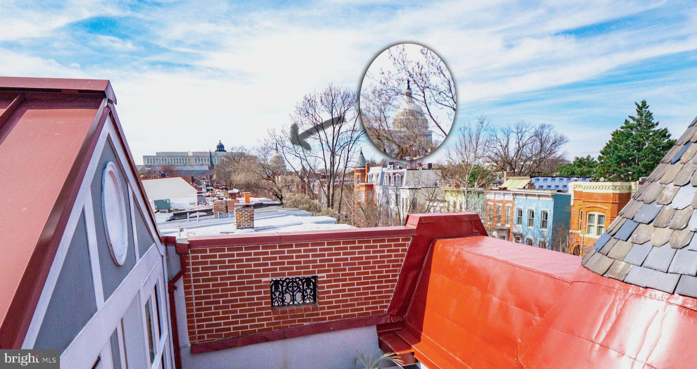
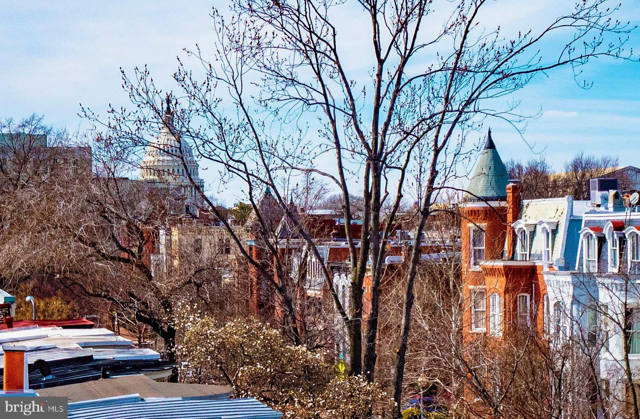
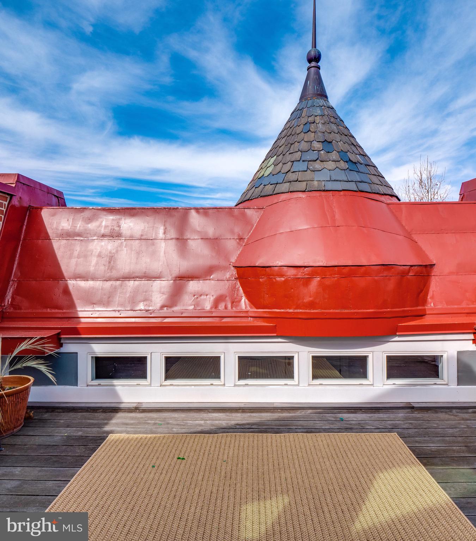
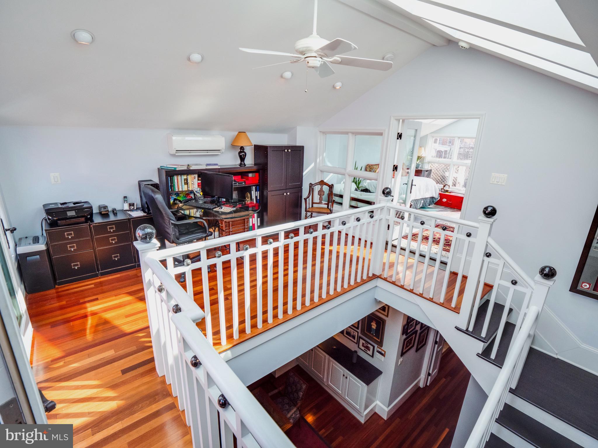
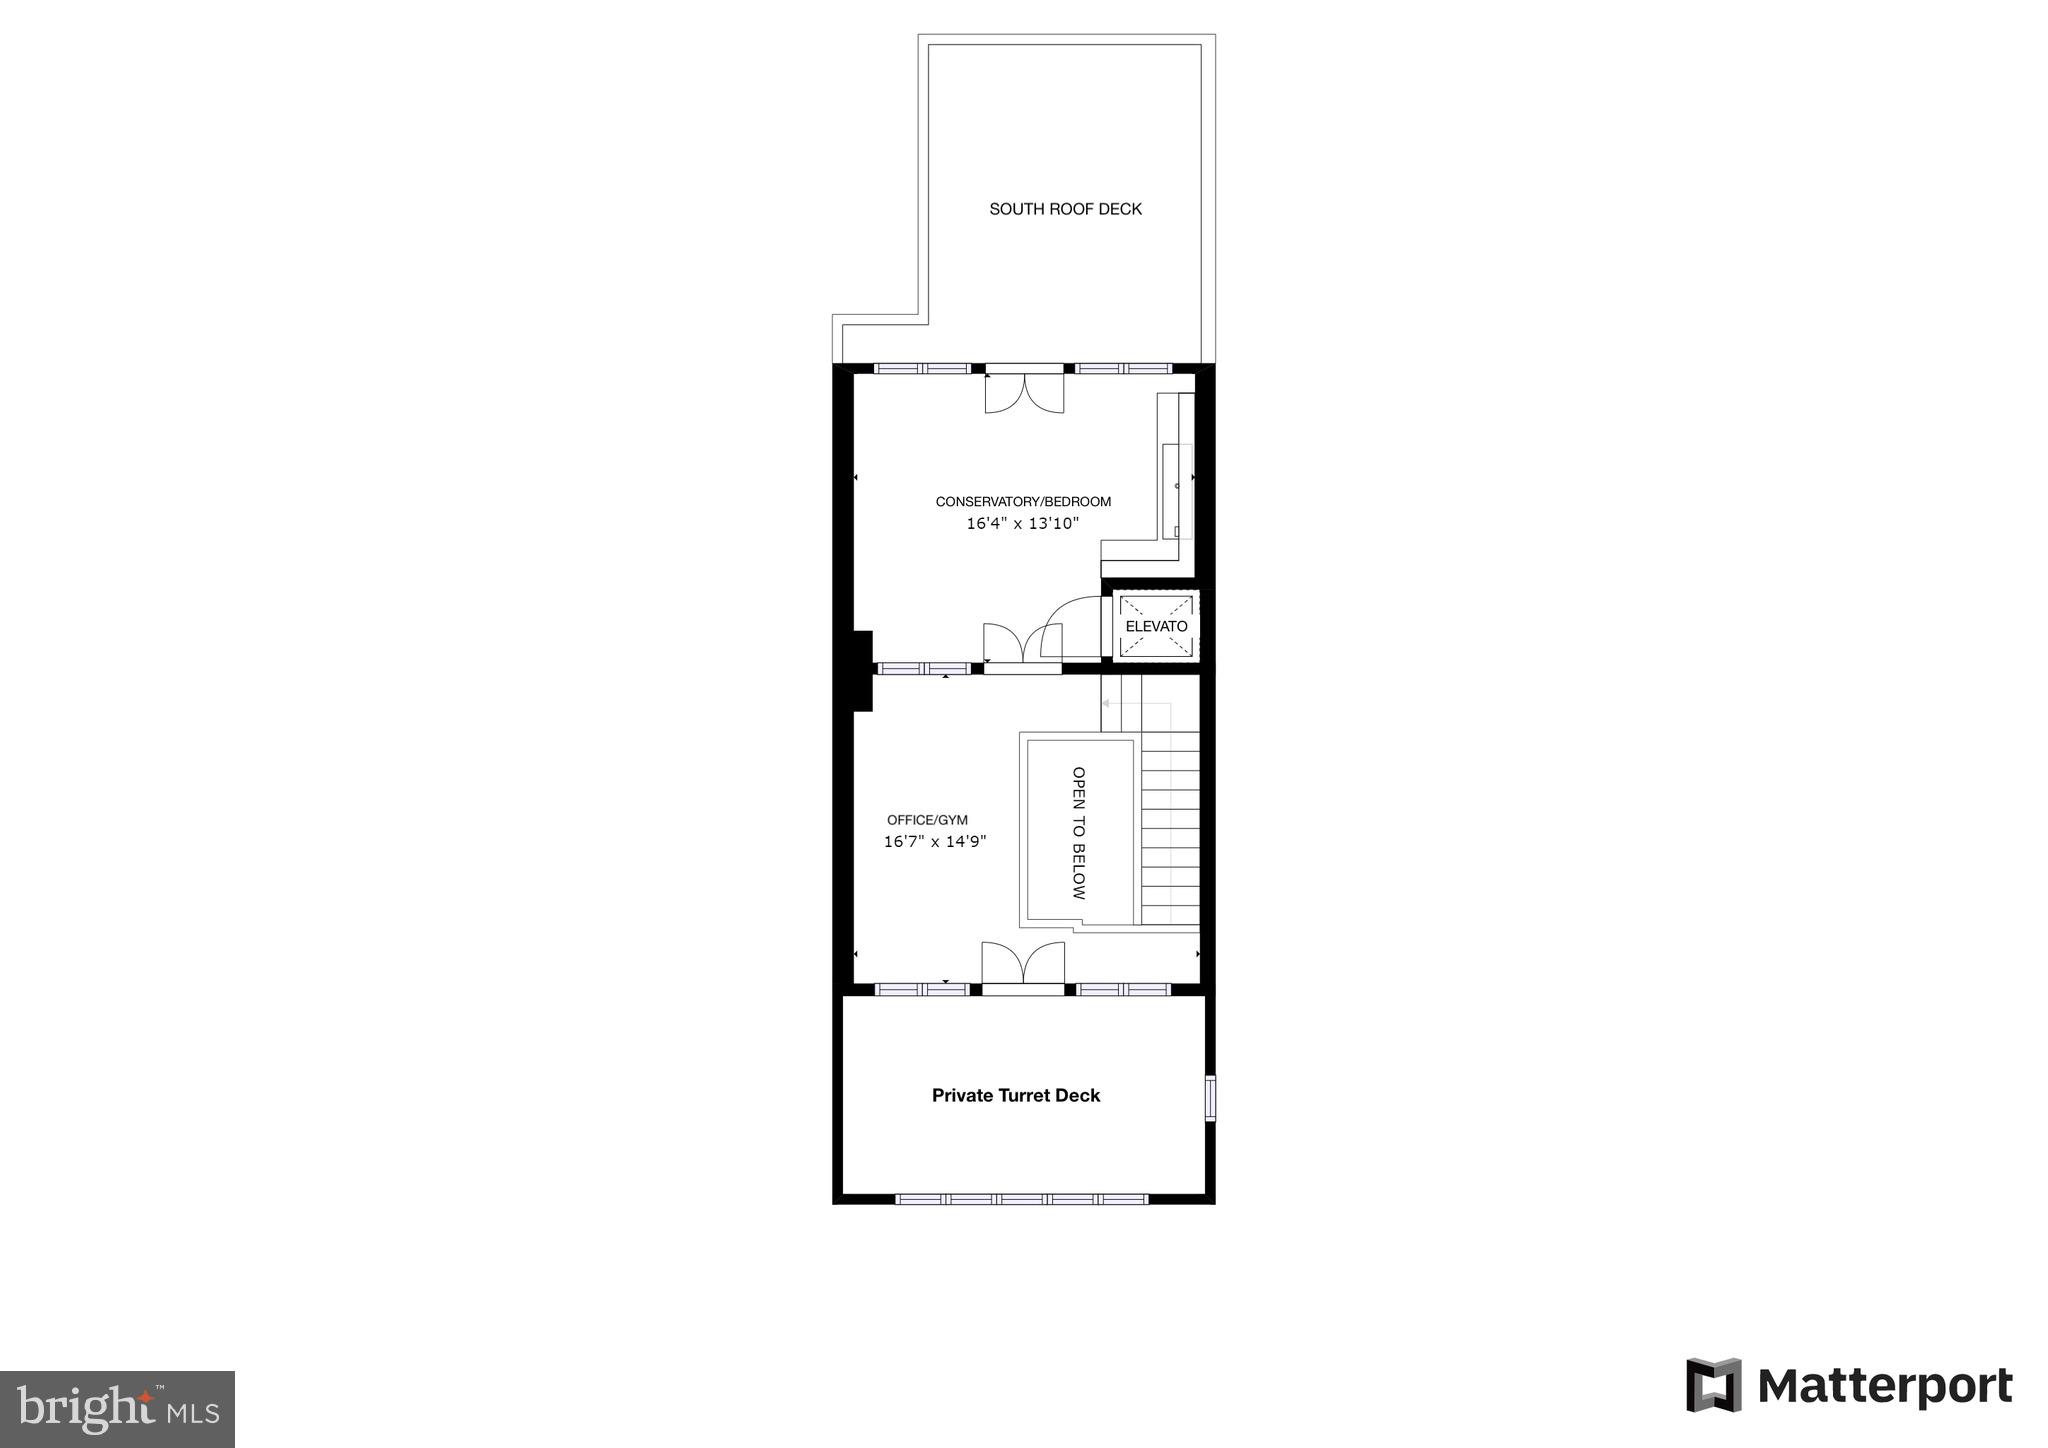
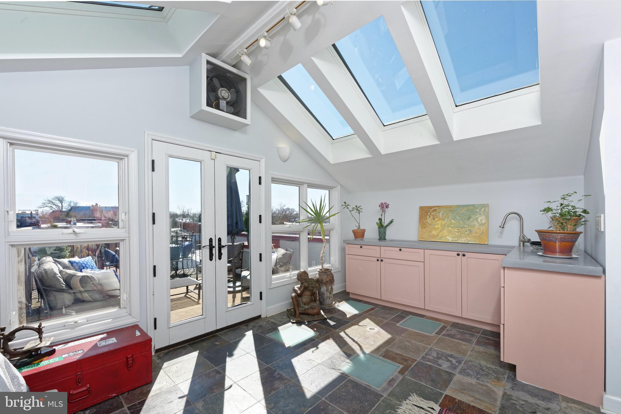
The third floor is a showstopper! It is an eloquent homage to contemporary architecture - a visual feast of shapes and views!  In addition to the open office/flex space and fully equipped conservatory (or extra bedroom), there are 2 sublime walkout decks. The north facing private “turret” deck has unique eyelash windows and a wrought iron peephole view of the Capitol! The large southern deck has a panoramic glimpse of the city and seasonal views of the capitol. 

Details throughout this home prepare you for this subtle blending of the modern and the traditional. There are no jarring discordant notes - it’s a harmonious symphony pleasing to the eye and the needs of current lifestyles.

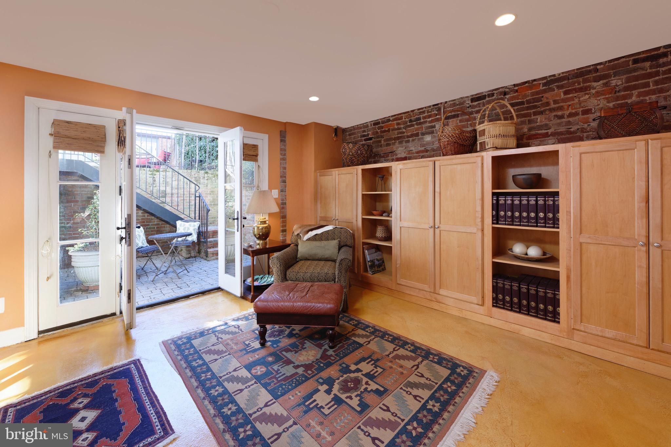
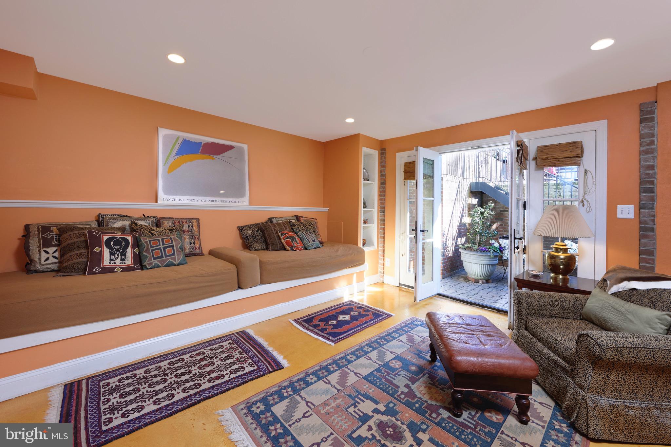
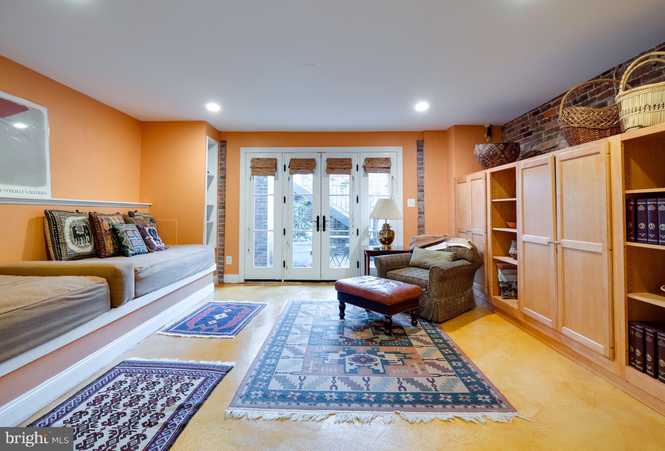
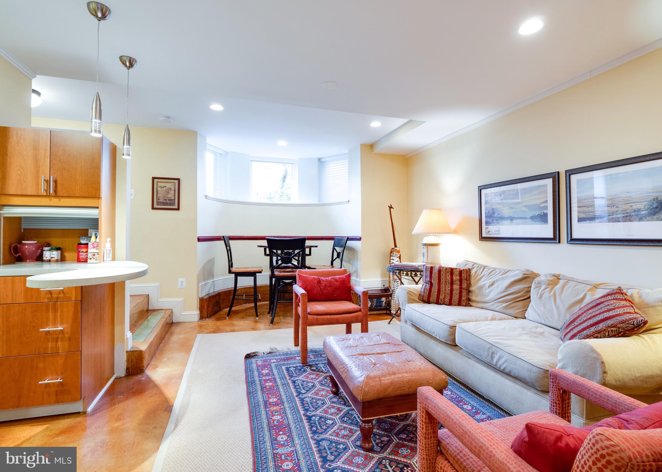
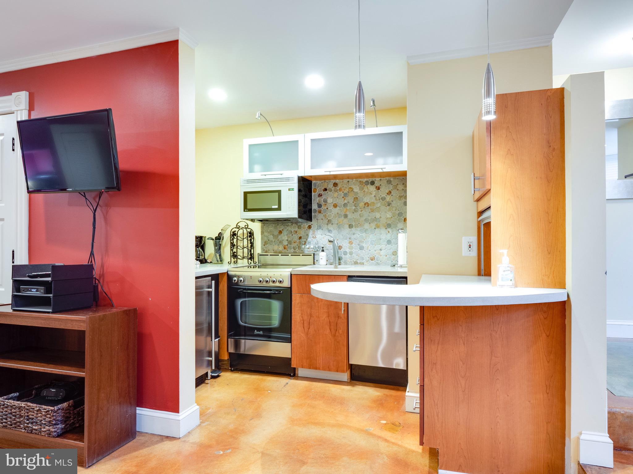
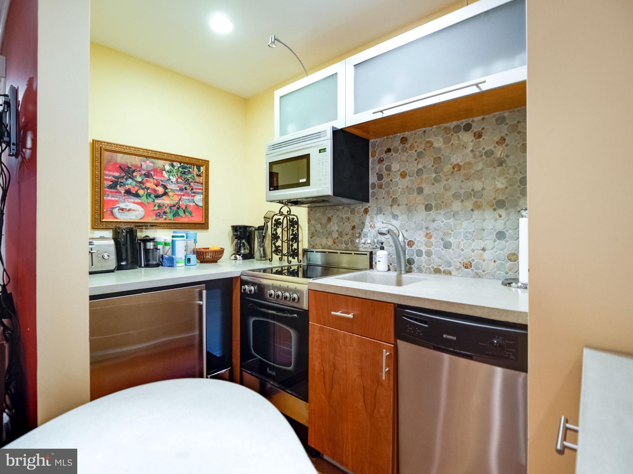
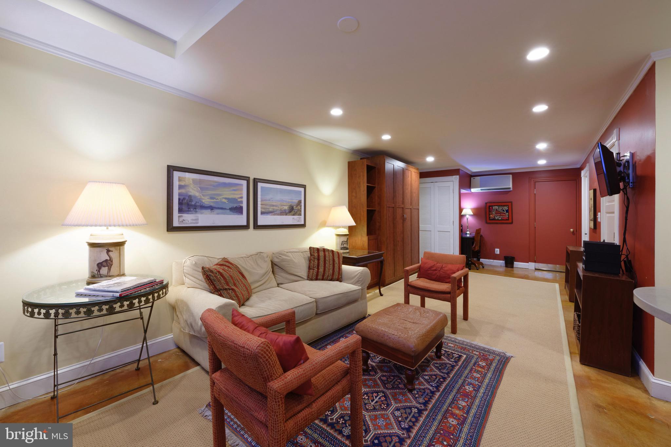
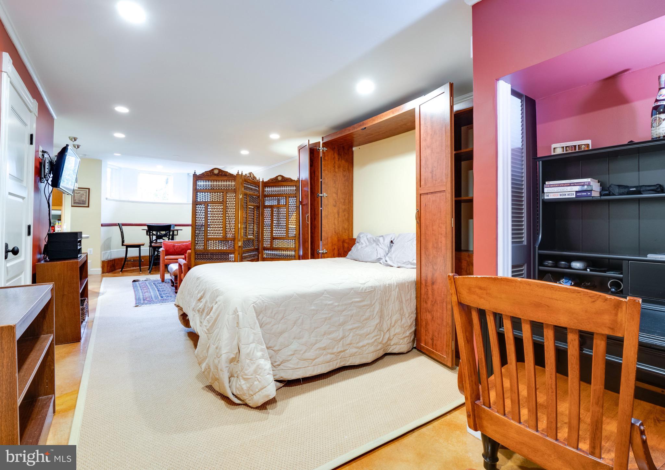
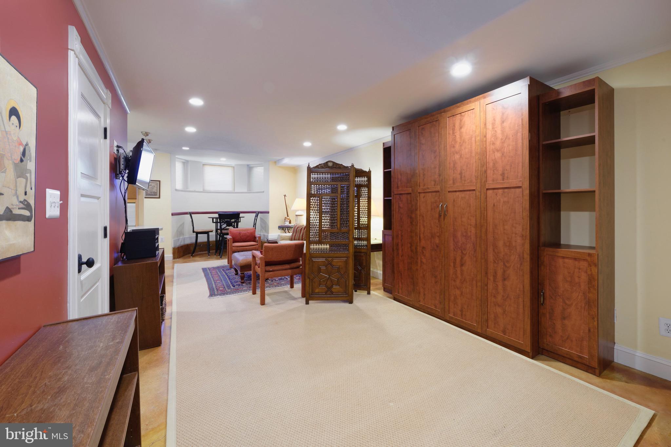
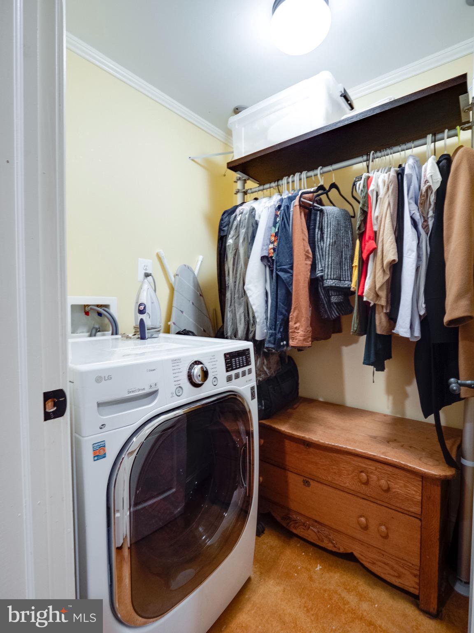
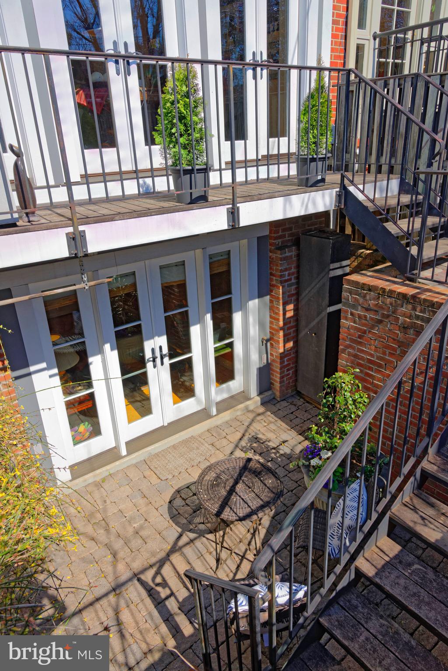
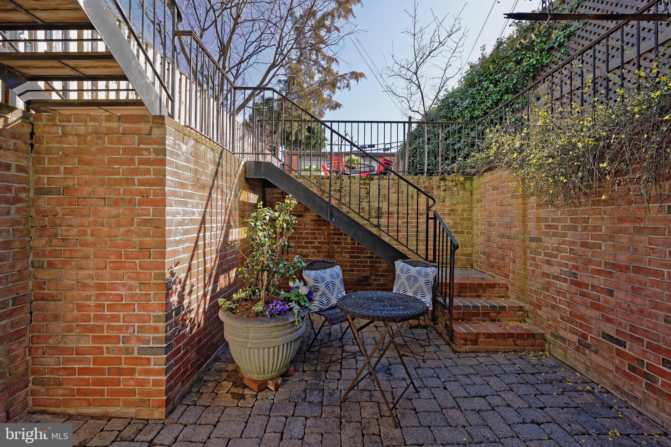
The lower level is accessed by the elevator (and front and back outside entry). There is a bedroom and bathroom in the rear. It has exposed brick, built-ins, floor to ceiling windows, private patio, and laundry room.  The rest of the lower level is another ensuite bedroom or a large separate rentable apartment. 
All the rooms in this house have multiple options of functionality to suit any need.
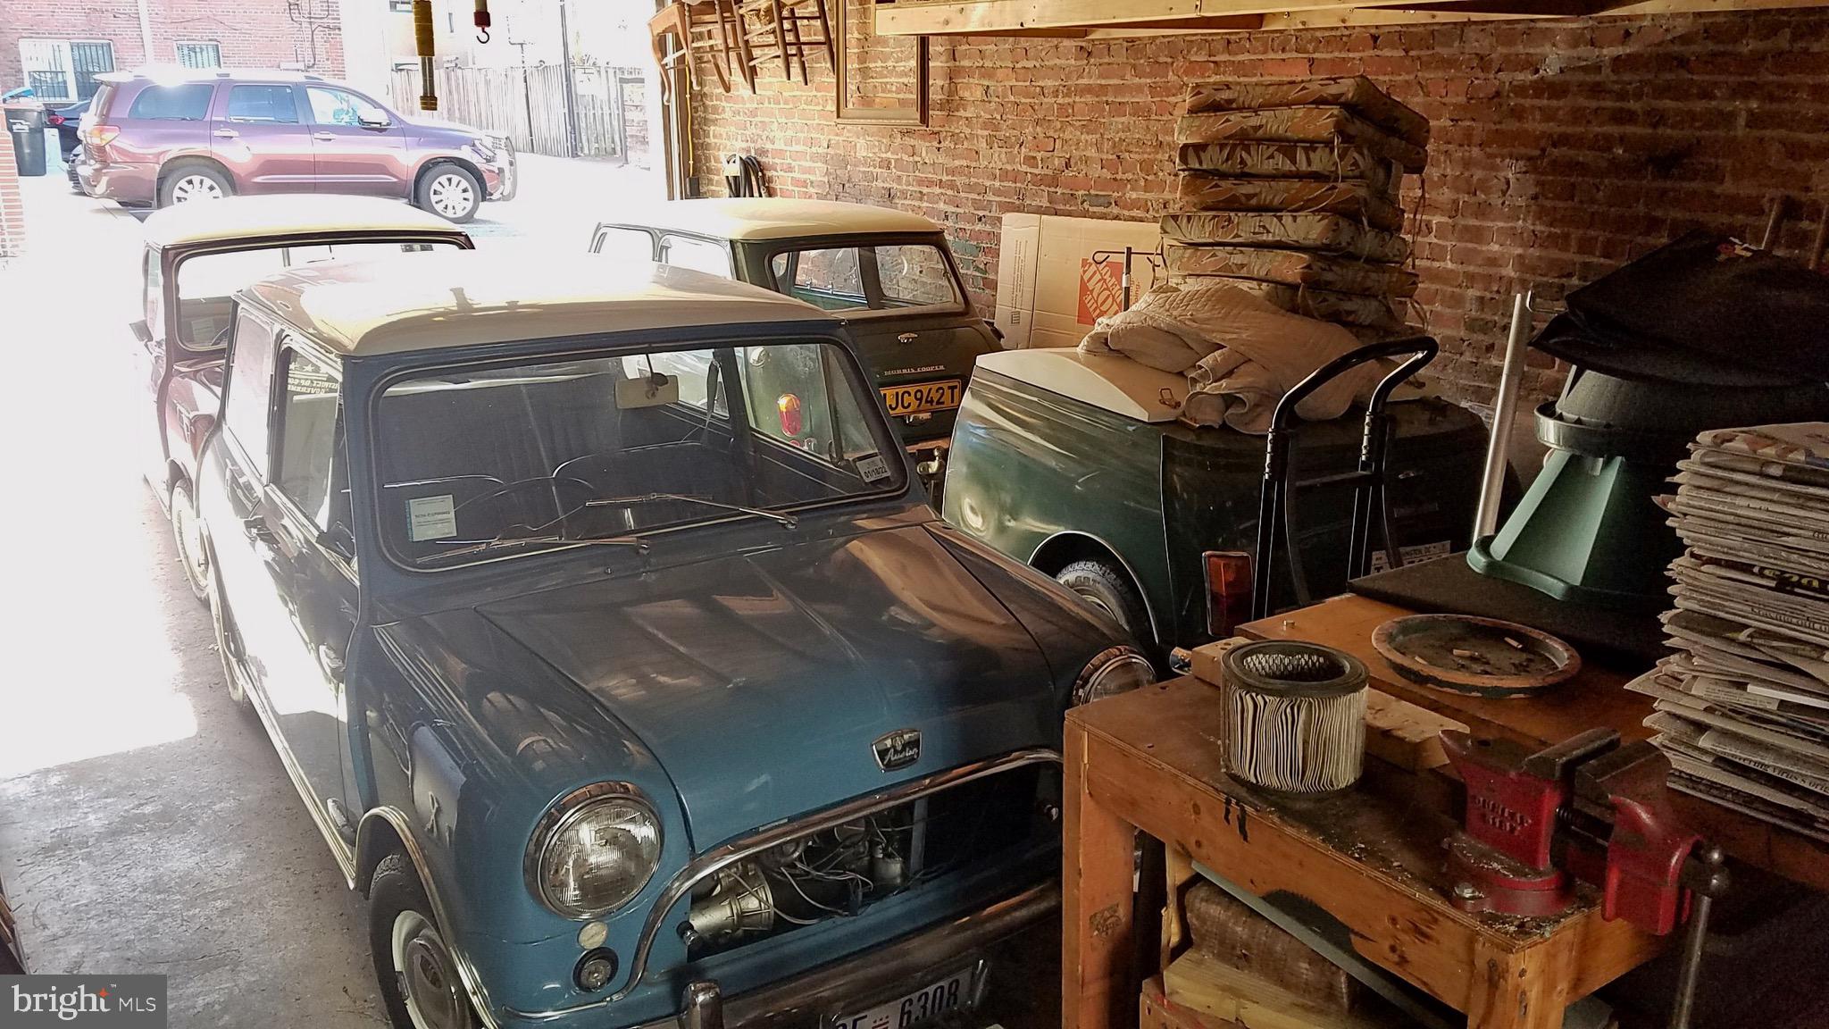
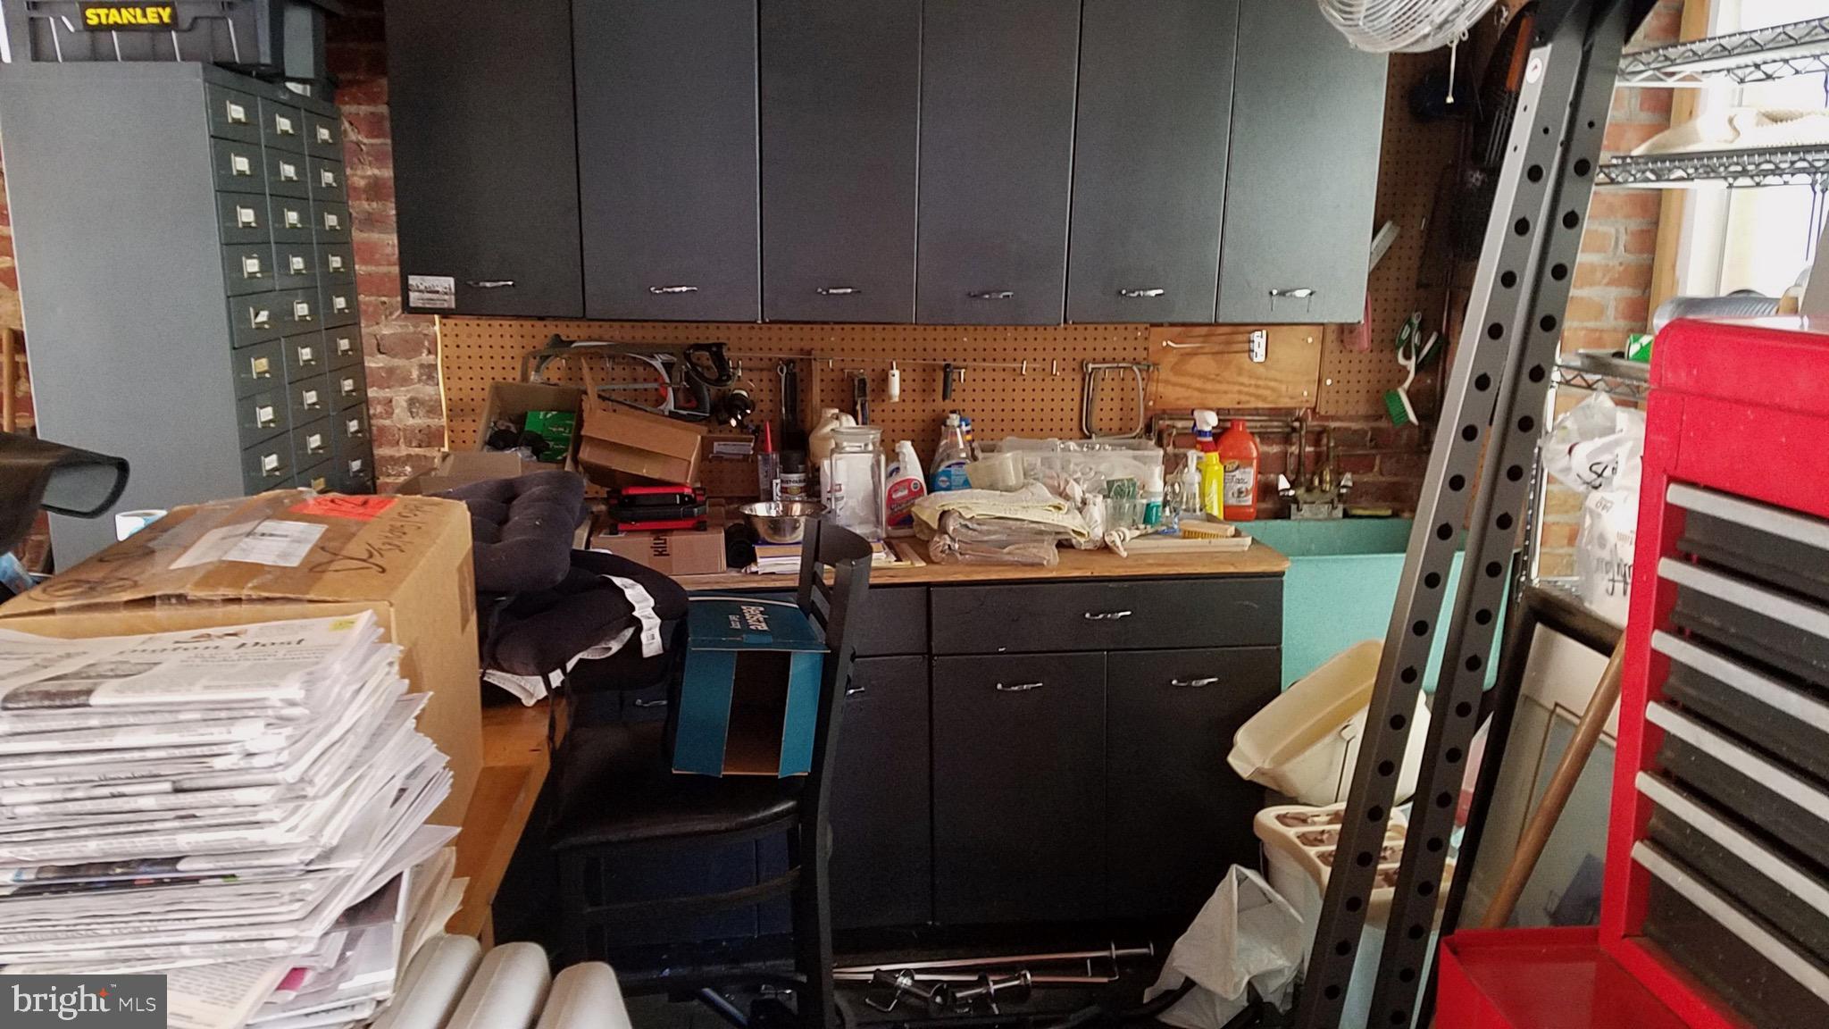
The large garage has a work bench, water, electric and a wall of glass facing the house and inteior.  There is the potential for the creation of a 2nd floor auxiliary dwelling unit above the garage.
 
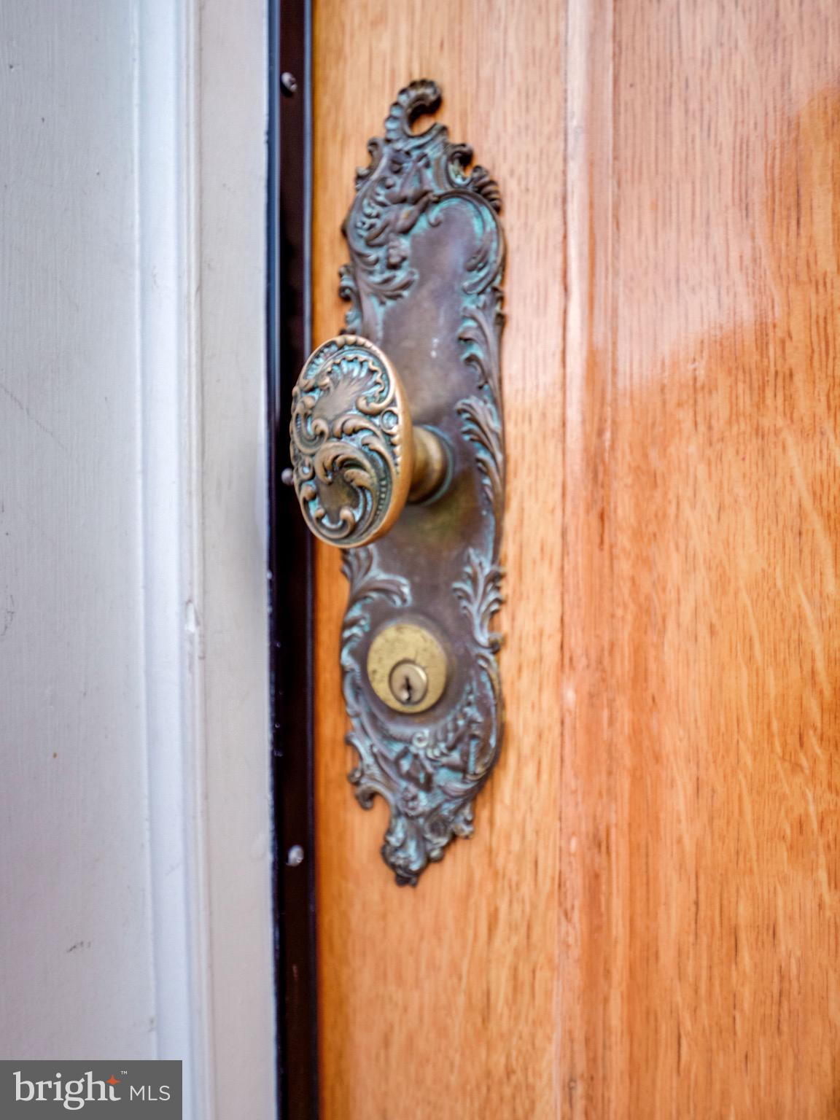
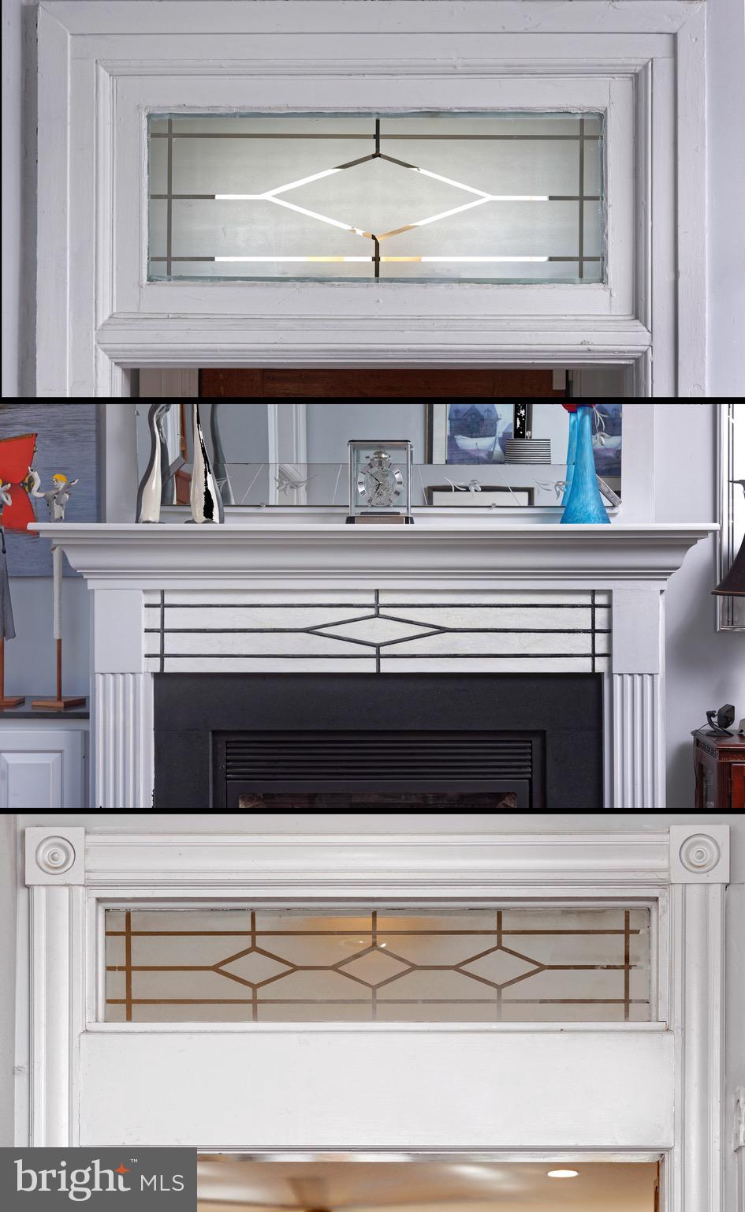
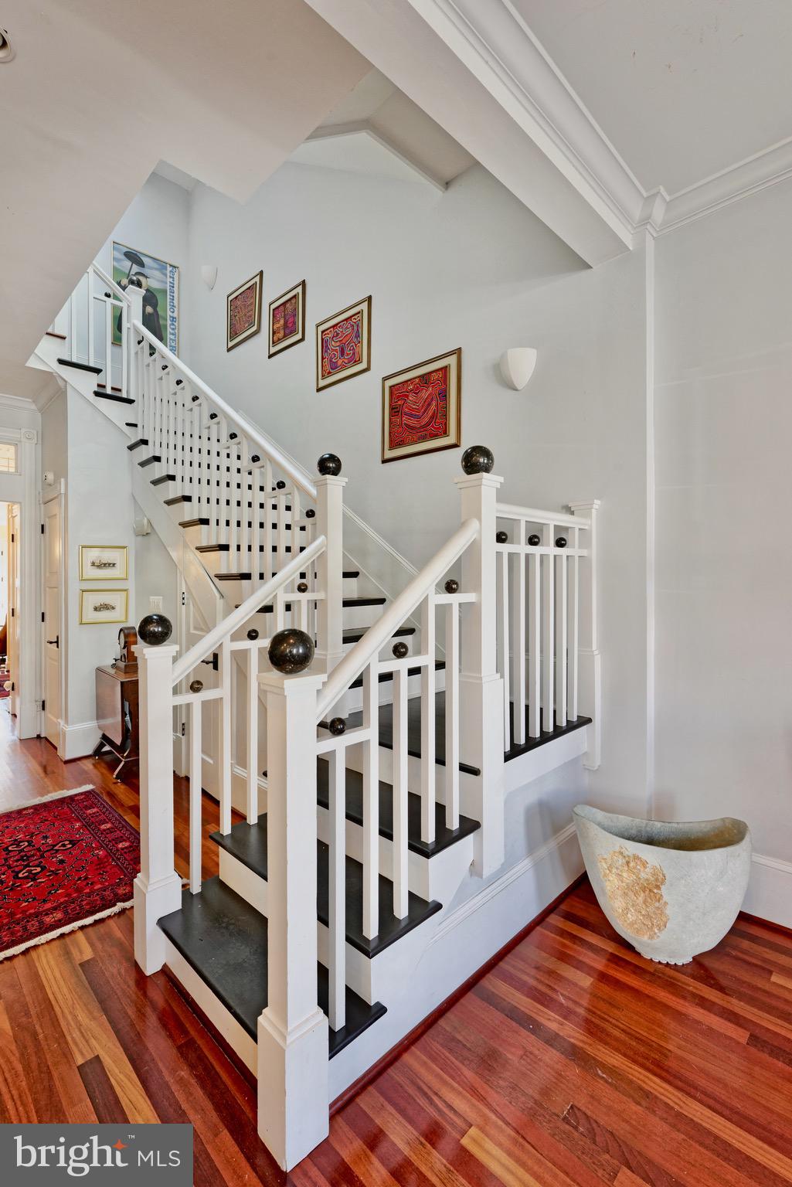
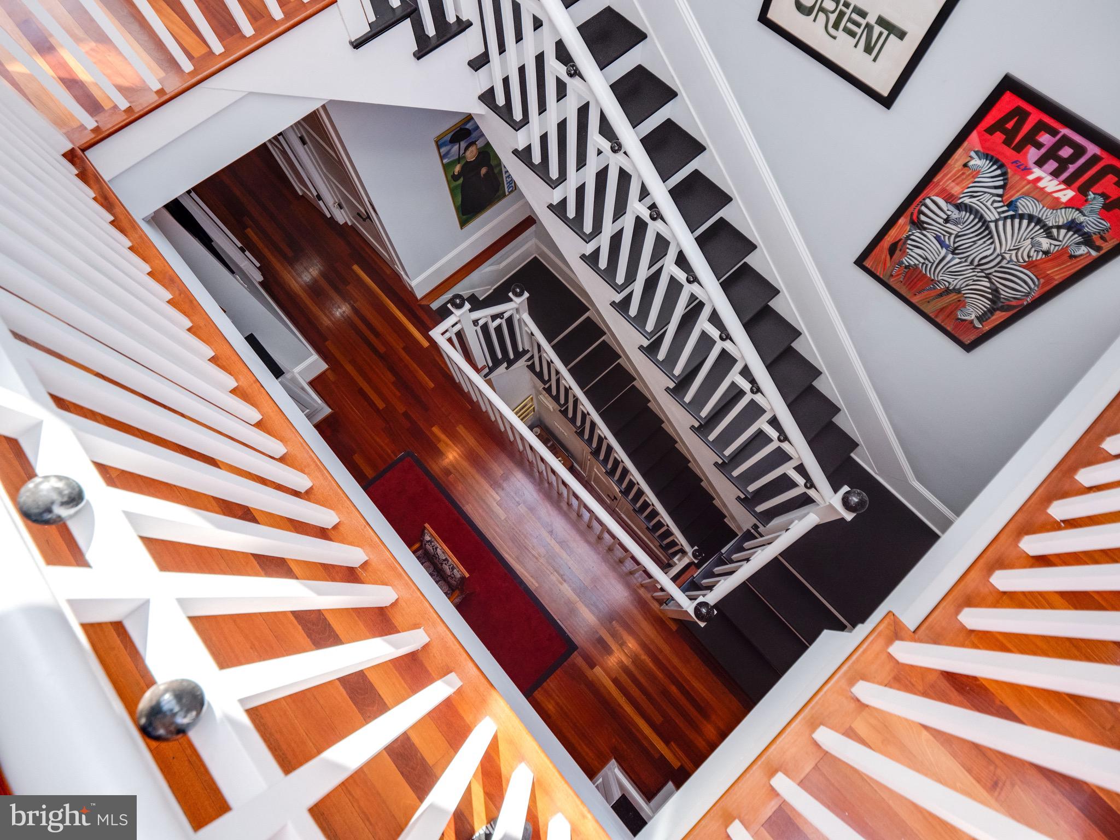
No expense was spared, no refined detail    overlooked, no corners cut, and no compromises on quality. This is not a developer’s product! 3 room-heating fireplaces, 3 laundry areas, disguised electrical receptacles, smart storage, and a staircase that unites modern flare and traditional elegance. 

This is a very impressive property in a most coveted location!

633 A STREET SE

Message successfully sent.

What would you like to know?

What is 3 + 4 ?

I agree to receive email communication and understand I can unsubscribe at any time.

I agree to be contacted by Charis Realty Group via call, email, and text for real estate services. To opt out, you can reply 'stop' at any time or reply 'help' for assistance. You can also click the unsubscribe link in the emails. Message and data rates may apply. Message frequency may vary. Privacy Policy

Related Properties

Rare opportunity in the heart of the city! These adjacent properties on beautiful, tree-lined 16th Street meet historic U Street and are being sold together, offering a combined price of $2,675,000 for both 1900 & 1902 16th Street NW, Washington, DC. They sit amidst some of Washington’s most vibrant neighborhoods—bordered by Dupont (east), 14th St (west), U Street Corridor (north), and Logan Circle (south).
Enjoy nearby green spaces and fountains at Meridian Hill Park, or explore the abundant dining, retail, and entertainment options. Just steps from the U Street Metro, these properties offer exceptional potential for renovation or redevelopment. The new owner can choose to develop them separately or combine them into a single, light-filled, elegant home. ****The pictures in this listing are renderings of the completed project***
#DCDC2231776

WASHINGTON

1902 16TH STREET NW

4 Beds

3 Baths

1,530 Sq.Ft.

$2,675,000

MLS#: DCDC2231776

Welcome to 1111 23rd St NW #2B, located in the Ritz-Carlton Residences, this stunning 3 bedroom, 3.5 bath, 2,400+ SF condo offers elegant living and bespoke finishes in the heart of the West End. Upon entering, the open concept living and dining rooms feature large windows with treetop views and herringbone hardwood floors, plus access to one of two private terraces. The adjacent chef’s kitchen is outfitted with custom cabinetry, top-of-the-line appliances, and granite countertops which makes it equipped for hosting events large and small. The spacious primary suite is well-appointed with ample closet space and a luxurious spa-like bathroom. Down the hall, a generously sized second bedroom with ensuite bath is accompanied by a third bedroom with bath and access to an expansive private terrace that overlooks the beautifully manicured Ritz-Carlton courtyard. One parking space completes this exceptional offering. Enjoy all the white glove services of the legendary Ritz-Carlton, including 24-hour concierge, doormen, porters, valet parking, security, on-site storage facility, room service, housekeeping and more. The West End location provides an abundance of conveniences with numerous top restaurants, health clubs, grocery stores and is within easy distance to Georgetown and the Kennedy Center.
#DCDC2248204

WASHINGTON

1111 23RD STREET NW 2B

3 Beds

3 Baths

2,439 Sq.Ft.

$2,495,000

MLS#: DCDC2248204

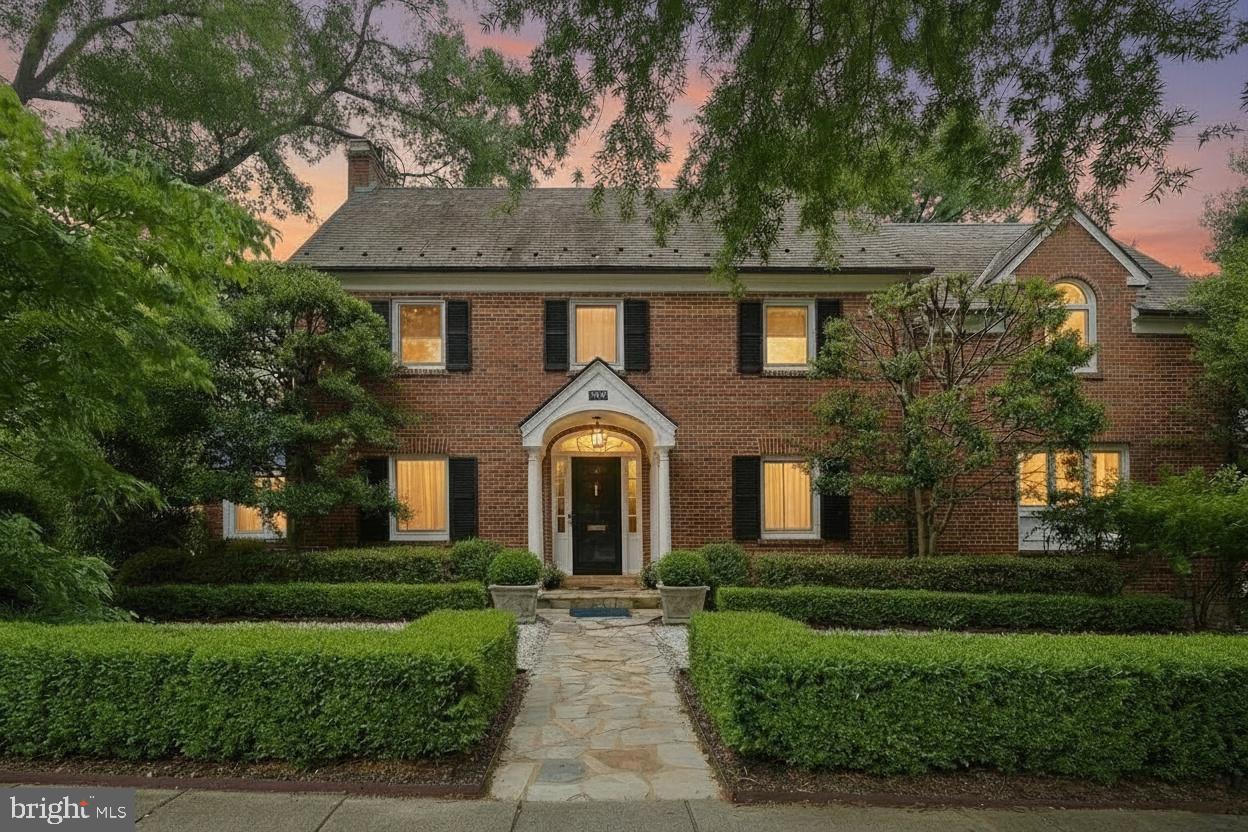
A rare offering at this price point. Nestled on one of Cleveland Park's most coveted residential streets, 3517 Rodman St places you within a short walk of the Washington National Cathedral, the Smithsonian's National Zoo,  Rock Creek Park's best trails, the Cleveland Park Red Line Metro, and some of the best dining in the city. Hearst Elementary School — one of DC's highest-rated public schools — is also a few minutes' walk away. This is one of Washington's great addresses, and it shows in every direction you look.
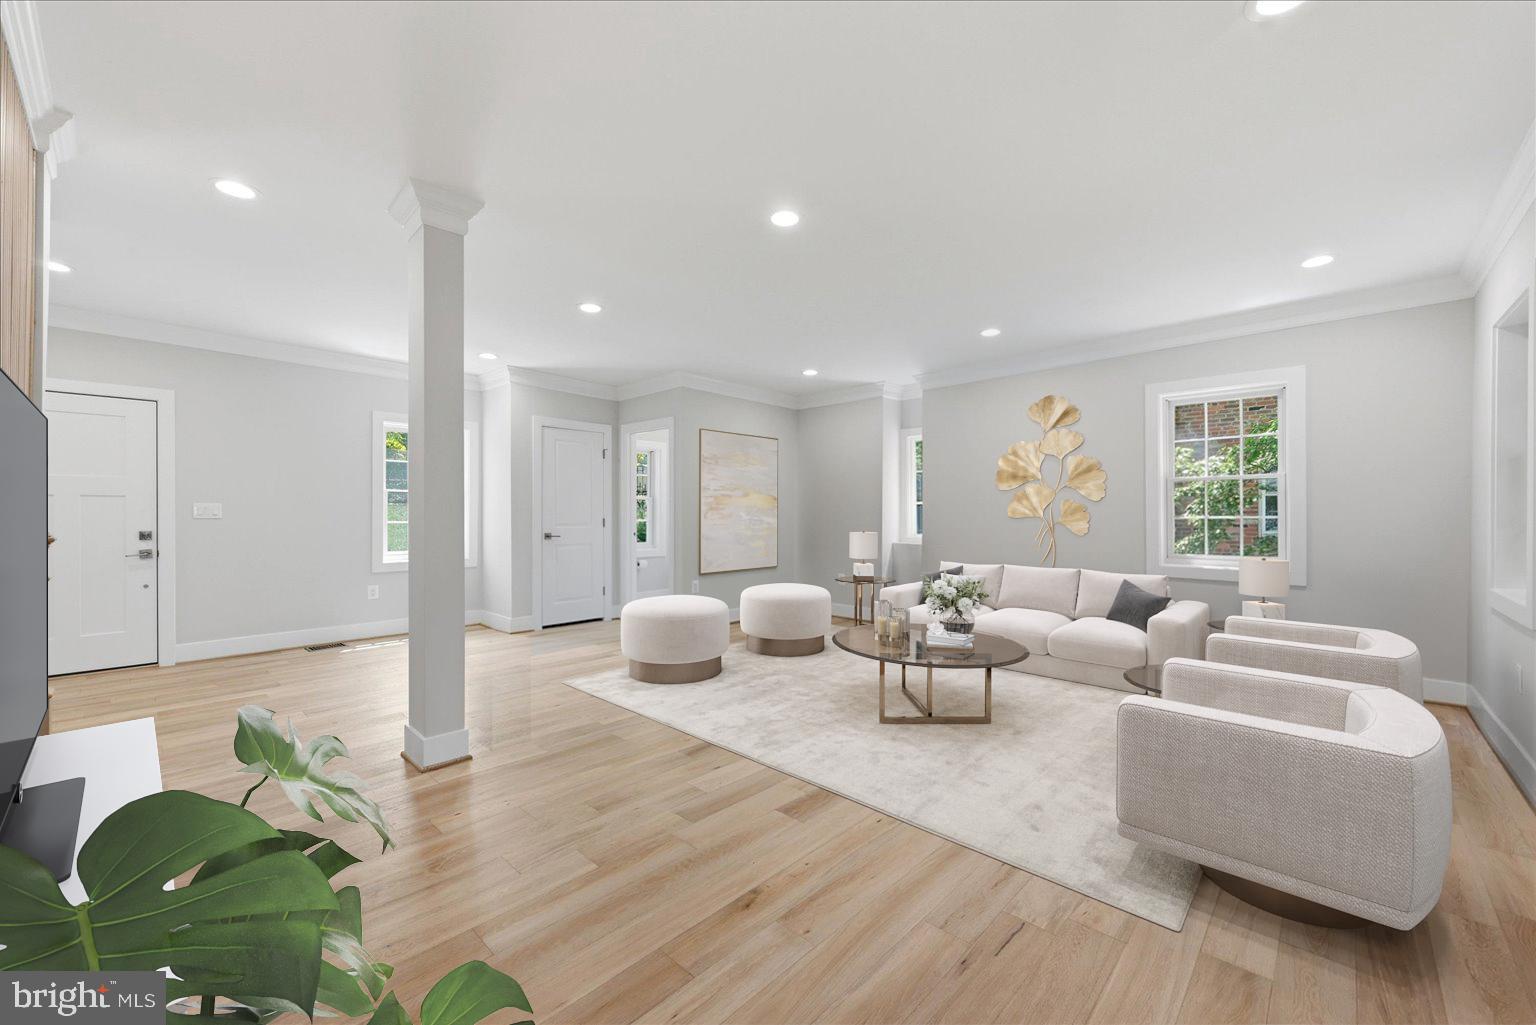
Now add a full-gut renovation executed to a luxury standard rarely seen at this price point. From the studs out, home systems, surface, and finishes have been replaced with premium upgrades throughout — a designer kitchen with premium countertops, custom soft-close cabinetry, and high-end integrated appliances; a spa-inspired primary bath with designer tile work, frameless glass, and freestanding tub; wide-plank floors throughout; and custom trim that elevates every room. The primary suite also features a wood-burning fireplace and a custom oversized dressing room.
Then there are the two gorgeous, oversized, full-width screened porches — a rare and spectacular feature that transforms how you live in this home. Whether you're hosting an outdoor dinner party, sipping your morning coffee near the tree canopy, setting up a peaceful work-from-home retreat, or letting the kids play in a bug-free outdoor sanctuary, these porches deliver a true four-season lifestyle that most DC homes simply cannot offer. 
All-new Andersen windows and doors, a new roof and an EV-ready garage with premium floors complete the picture.
At this price point, a fully finished in-law suite is a very rare find  — offering flexibility for multigenerational living, guests, or an au pair. For a fully done luxury renovation in one of DC's top neighborhoods, this is the most compelling value in Upper Northwest DC. Virtual staging.
#DCDC2261948

WASHINGTON

3517 RODMAN STREET NW

6 Beds

4 Baths

5,180 Sq.Ft.

$2,895,000

MLS#: DCDC2261948

Broad Branch Partners presents the best value for new construction Georgetown has seen in years, a collection of five expansive three-bedroom townhouse-style condominium residences, each offering approximately 1,900 square feet of thoughtfully designed living space in the heart of Georgetown.

Ideally situated just steps from some of the neighborhood’s most acclaimed dining destinations—including Osteria Mozza, Café Milano, La Bonne Vache, and Peacock Café—this exceptional offering places you at the center of one of Washington’s most vibrant and sought-after communities.

Each residence showcases refined modern design and premium finishes throughout. The chef’s kitchen is appointed with professional-grade Thermador appliances, custom cabinetry, and sleek surfaces designed for both everyday living and entertaining. Wide-plank white oak flooring extends throughout the home, complemented by imported porcelain accents that elevate the overall aesthetic.

The spacious primary suite serves as a private retreat, featuring a spa-inspired bath with an integrated wet room, deep soaking tub, and floor-to-ceiling porcelain tile.

With the rare convenience of underground parking and low condominium fees, these homes offer the privacy and scale of townhouse living paired with the ease and low-maintenance lifestyle of a luxury condominium.
#DCDC2248794

WASHINGTON

1204 ETON COURT NW T2

3 Beds

2 Baths

1,900 Sq.Ft.

$2,250,000

MLS#: DCDC2248794

Stunning sun-filled home circa-1939, meticulously restored and renovated four level gem in the heart of AU Park. This charming contemporary colonial features 4 bedrooms and 4.5 full bathrooms, with over 4140sf above grade and an 800 sf English basement below grade.  The main living level hosts an open living, kitchen and dining concept flooded with natural light, with an adjoining small catering kitchen/ butler's pantry, as well as a more formal dining room, a living room, a game room/library, a powder room, and a sunny home office with a lovely view of the garden. The gourmet kitchen features Subzero and Miele appliances, a warming drawer, a steaming drawer, two convection ovens, dedicated fruit and vegetable refrigerators, a wine refrigerator, and more.  The second level has 2 master suites and 2 full baths including the primary suite with a balcony, a spa-like bathroom with an oversized, luxurious walk-in shower. The third level features an additional suite, full bath and a bonus office space. Offering incredible versatility, the fully finished English basement includes its own private exterior entrance, while remaining connected via interior stairs. This lower level is equipped with a kitchen, dining room, living room, bedroom, a full bath, and a laundry room, making it ideal for guests, extended family, or continued use as a highly regarded income-producing rental. The main level open plan living, kitchen and dining concept also connects to a sizable deck perfect for outdoor entertaining, and complemented by a private parking pad. Fabulous Neuffer Fenster windows throughout the home allow for opening in two directions to catch the breeze and to accommodate cleaning the windows from inside the home. Mature landscaping and flowering gardens in a generous front yard deliver outstanding curb appeal. Located in a picturesque and quiet location, the home is a ten minute walk to restaurants, coffee shops and the bus stop at Crate and Barrel in Spring Valley.
#DCDC2268310

WASHINGTON

4600 WARREN STREET NW

4 Beds

4 Baths

4,848 Sq.Ft.

$2,350,000

MLS#: DCDC2268310

PRICE REDUCED!!!  Park Avenue-style, pre-war elegance in Kalorama!!

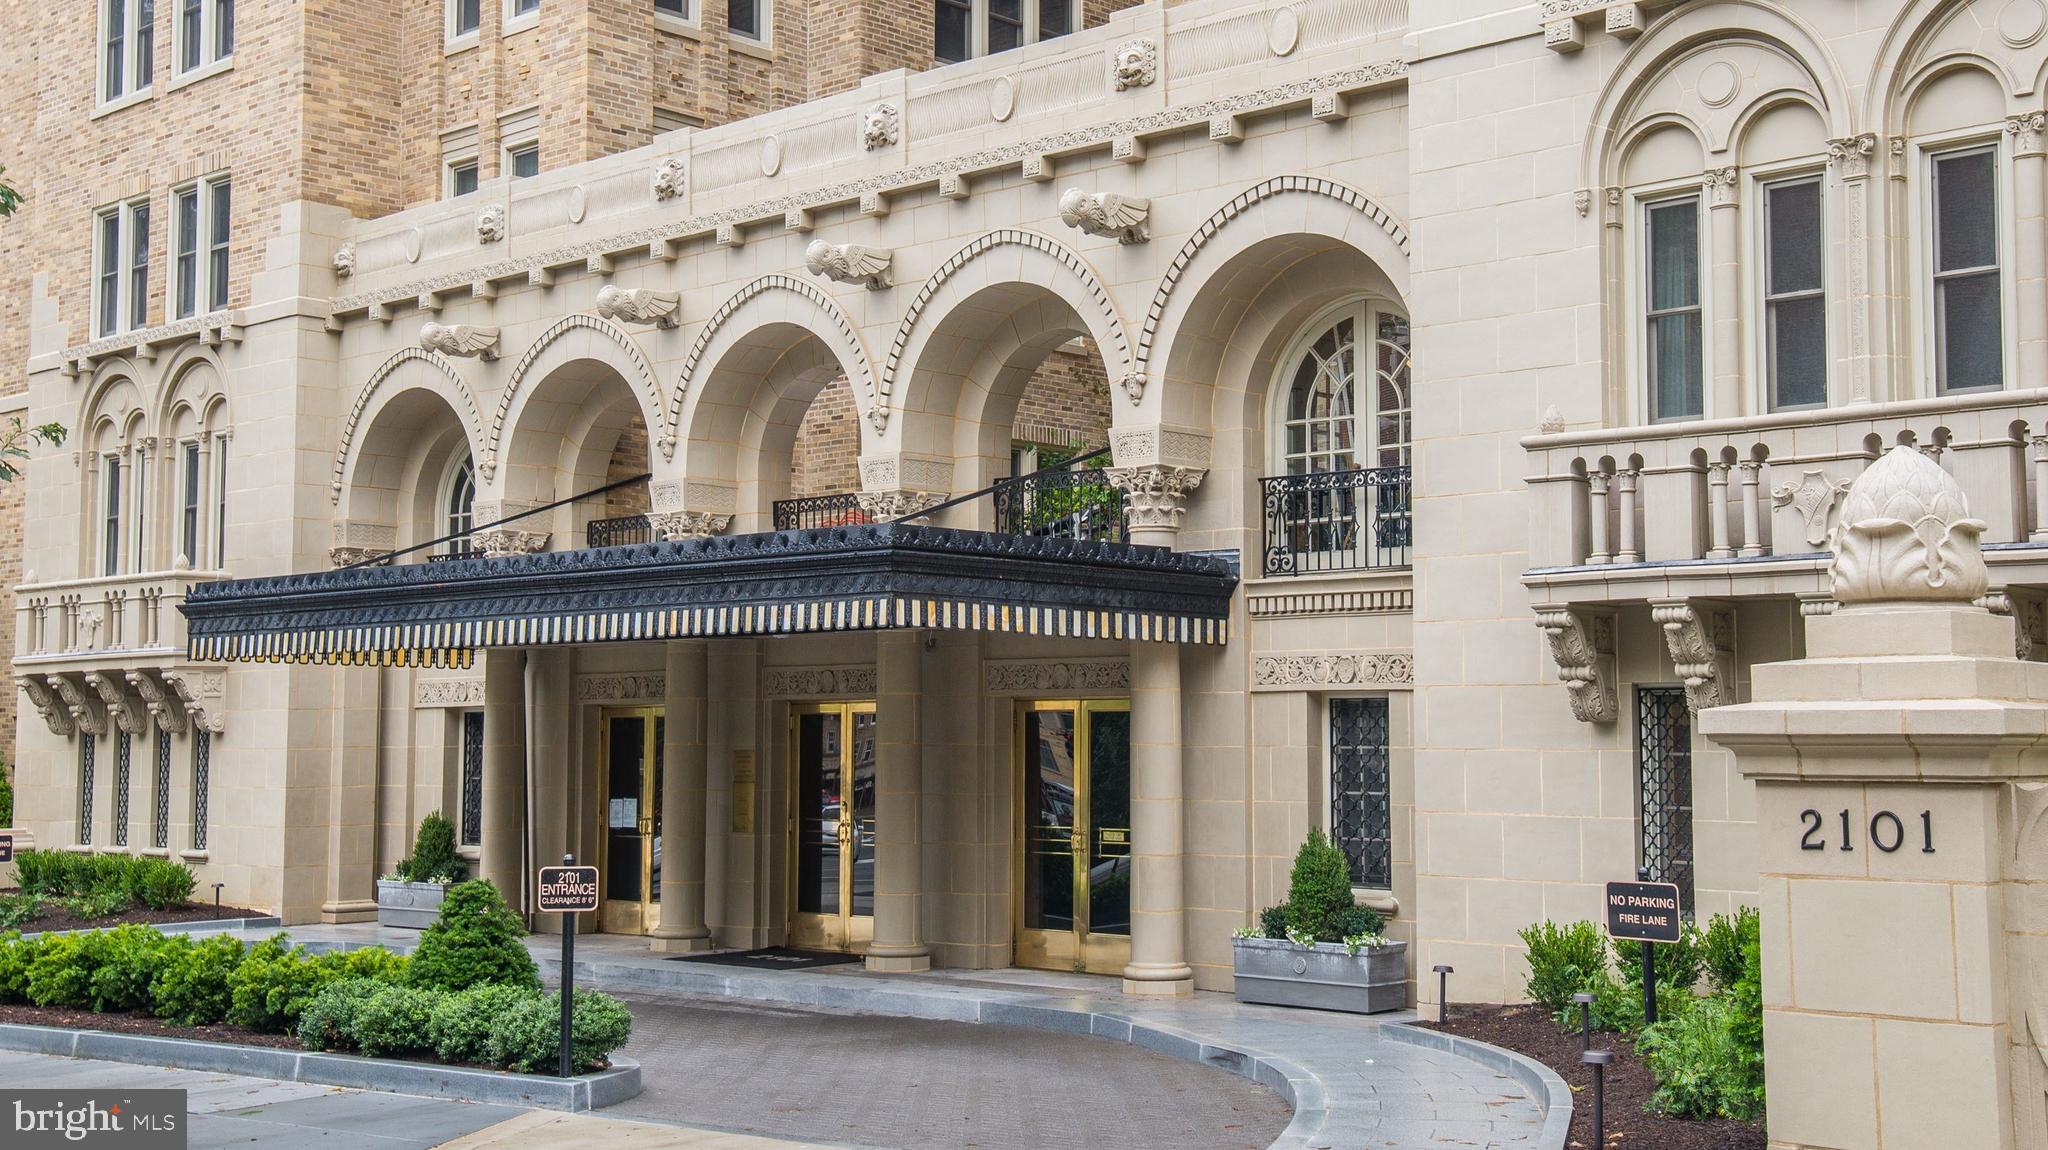
Welcome to 2101 Connecticut, Washington's renowned premier cooperative, designed by Joseph Abel and George Santmyers in 1927. It sits on one of the highest points in the city, and is designed so that each apartment has three exposures. Just a few blocks to both the Dupont and Woodley red line Metro stops, and many other amenities, services and businesses plus The Phillips Collection and the famed Sunday Dupont Farmer's Market.  

Apartment 53 faces Connecticut Avenue and enjoys sunny south, west and north exposures from windows on three sides. The gracious foyer with a large coat closet opens to the gallery, a signature feature of 2101. The living room is large enough for a grand piano. It opens to the sunroom which enjoys a terrific view of the National Cathedral and up Connecticut Avenue. The large dining room easily seats 10 and has a wall of windows. The kitchen is a cook's dream, with high-end professional appliances and lots of storage, plus two sinks. It has been opened to the original butler's pantry and former maid’s room to make a large eat-in area including a counter overhang with bar stools and a separate prep area. In the back hallway leading to the service entrance is a half bath plus storage. Completing this beautiful apartment is the private bedroom wing which includes 3 bedrooms and two full baths, with closets galore and built-ins.  

The apartment is 2,700sf (per floor plan), and has a front door entrance plus a separate entrance to the kitchen. One (large) parking space and one room-sized storage space convey. The (gated) parking space is wired to accommodate an electric car charger. The front desk is staffed 24/7 and there is a full-time engineer and super on staff, in addition to a cleaning team six days per week. The monthly co-op fee includes REAL ESTATE TAXES, basic cable/internet package, trash/snow removal, water, sewer, heat, custodial services, common area and exterior maintenance, master insurance, lawn care, management, staff and reserve funds.

There are four roof terraces at 2101, including two covered gazebos; two gas grills and two herb gardens; and one elevator is in the process of being extended to the roof. The fitness center on the lobby level is state of the art and there is an additional Exercise Studio for yoga and private personal training. The building is pet-friendly (two pets allowed, up to 25 lbs each), and there is a newer dog washing station on the lobby level, in the renovated resident laundry room.

TAXES ARE INCLUDED IN MONTHLY FEE. PLS IGNORE TAX INFO IN PUBLIC RECORD/LISTING. NO OPEN HOUSES ALLOWED, BROKER NOR PUBLIC.
#DCDC2228408

WASHINGTON

2101 CONNECTICUT AVENUE NW 53

3 Beds

2 Baths

2,700 Sq.Ft.

$2,375,000

MLS#: DCDC2228408

This 4-level architectural marvel by Fred Bahrami and Q-14 Builders delivers over 3,000 sq. ft. of luxury living with NO HOA fees.Step inside to dramatic, two-story, south-facing floor-to-ceiling windows that flood the open-concept main level with natural light. The chef’s kitchen includes commerical grade appliances (Sub-Zero, XO, Miele, EuroCave, Wolf, etc..) and expansive family room—complete with custom built-ins and a wet bar—flow seamlessly into the outdoors. A hidden, secret door disguised as a custom wine/spirit wall leads to a sleek powder room. The second level features a versatile media loft/home office alongside a bedroom suite with a renovated en-suite bath.The entire third floor is dedicated to the private primary retreat, boasting two private balconies, double vanities, a steam shower, and a jetted tub with a ceiling water drop filler. The fully finished lower level functions as an independent unit with front/rear private entries, a full kitchen with an island, a spacious living area, a large bedroom, and a renovated bath. Outside, a backyard sanctuary features a deck, a custom pergola, and lush gardens. Complete with a 2-car garage equipped with a Tesla charger, this showstopper is a must-see.
#DCDC2278710

WASHINGTON

3609 R STREET NW

3 Beds

3 Baths

3,614 Sq.Ft.

$2,675,000

MLS#: DCDC2278710

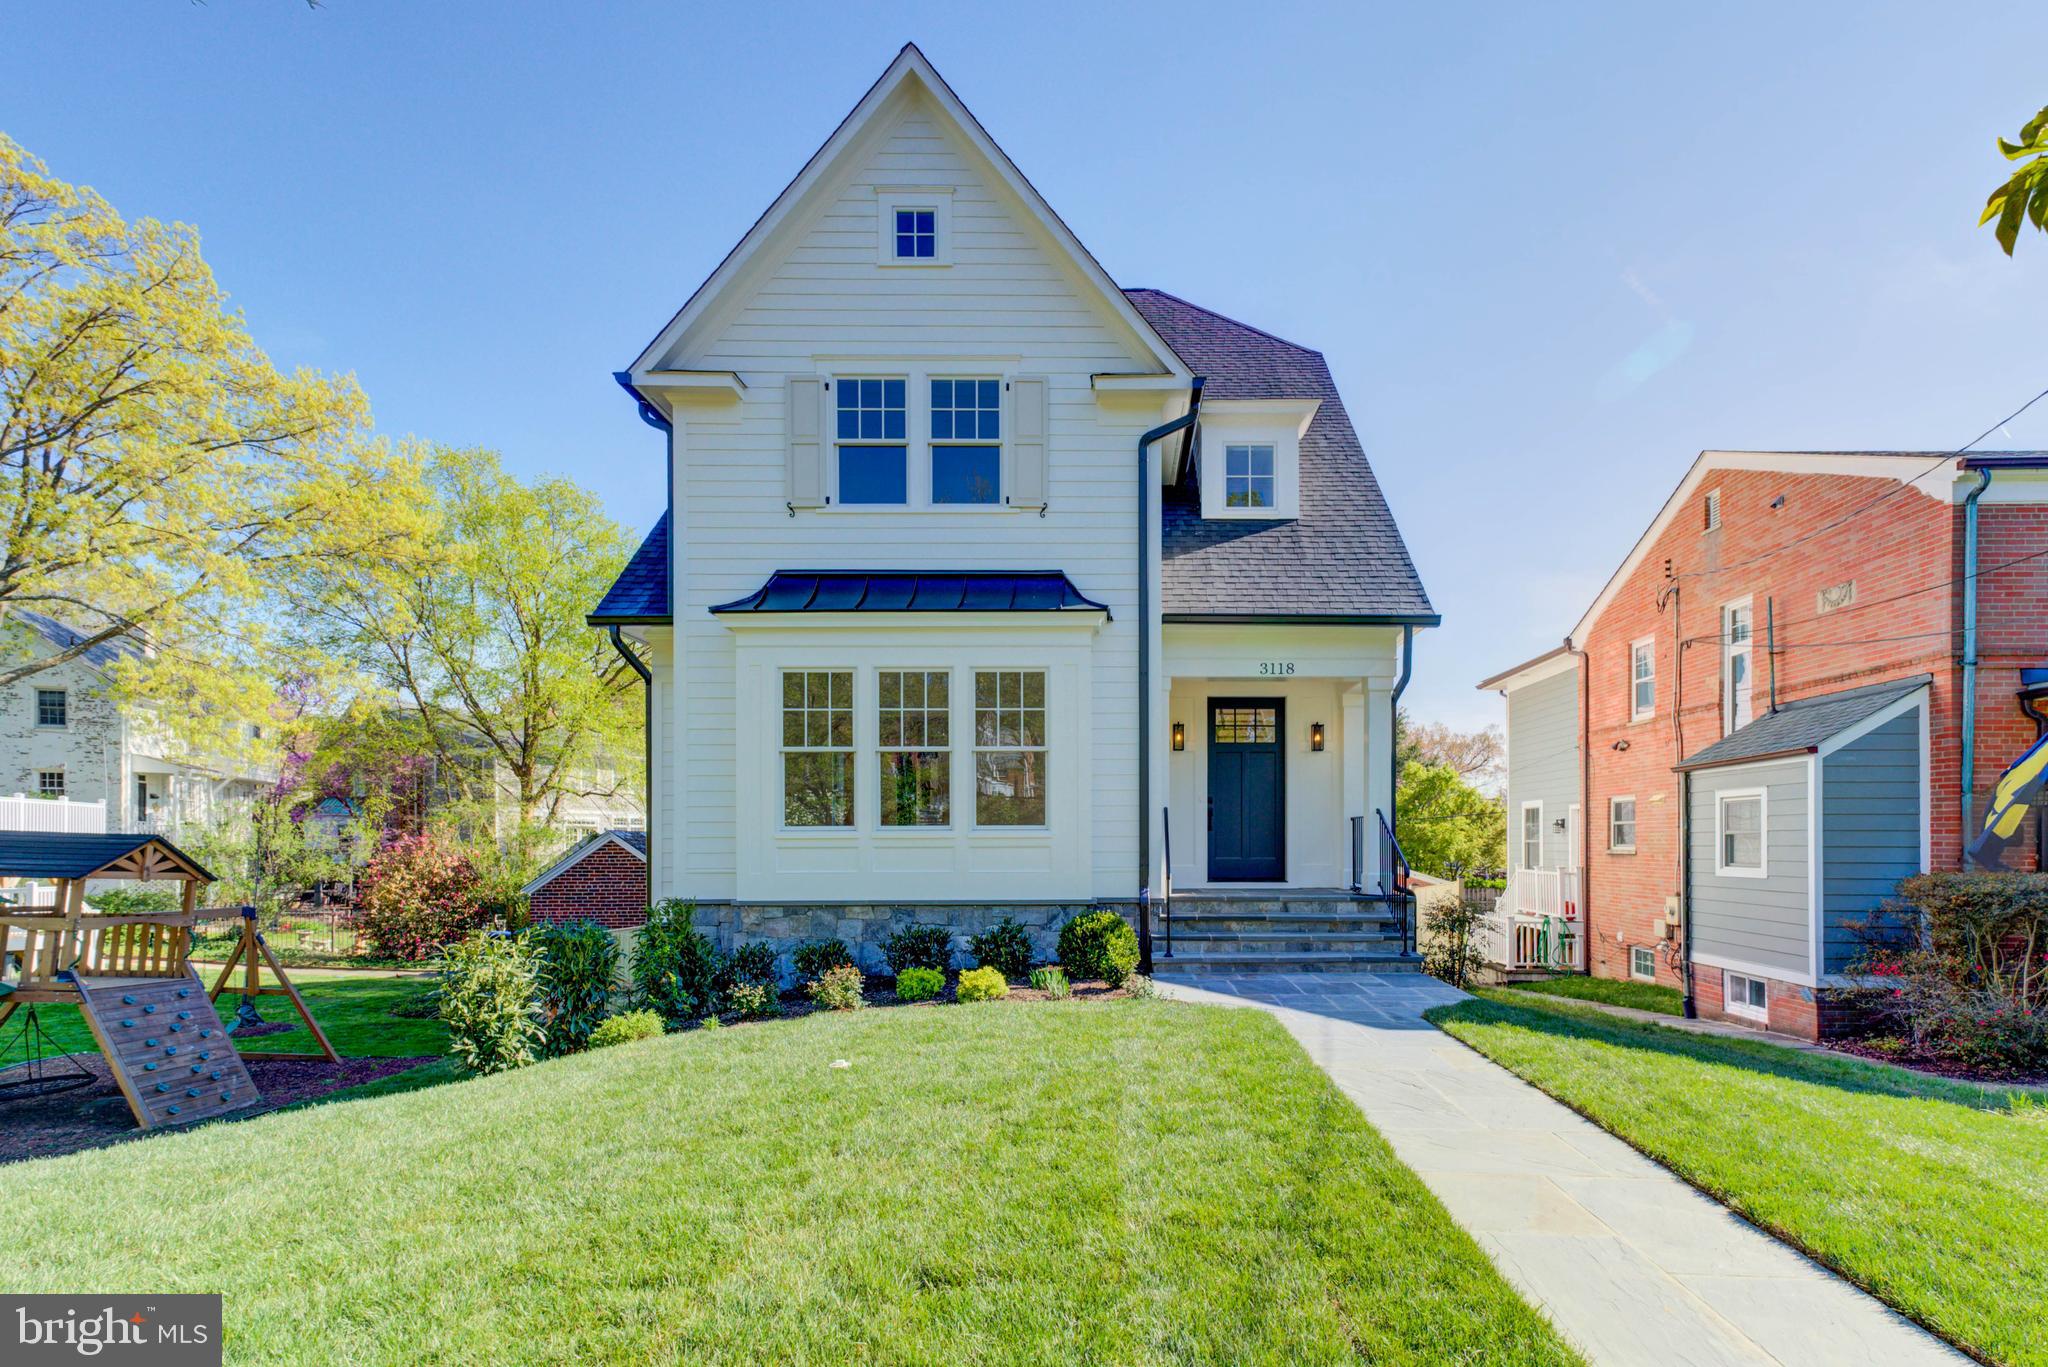
Designed by the renowned GTM Architects in collaboration with Megan Lynn Interiors, and built by award-winning local builder Kevin Kehoe of The Kehoe Group, this exceptional custom home redefines modern luxury living. Tucked away on a tranquil street in the heart of Chevy Chase, this residence offers the perfect balance of privacy and convenience, with easy access to downtown Washington and just minutes from  the shops along Connecticut Ave. With 6 bedrooms and 5.5 baths spanning 6,154 square feet under roof, the home showcases meticulously selected finishes and artisanal details in every room—a hallmark of The Kehoe Group’s commitment to timeless quality and thoughtful design. This residence is also elevator-ready, adding an extra layer of convenience and future accessibility. Property taxes to be determined by the District of Columbia.
#DCDC2273674

WASHINGTON

3118 PATTERSON STREET NW

6 Beds

5 Baths

N/A

$3,199,000
MLS#: DCDC2273674

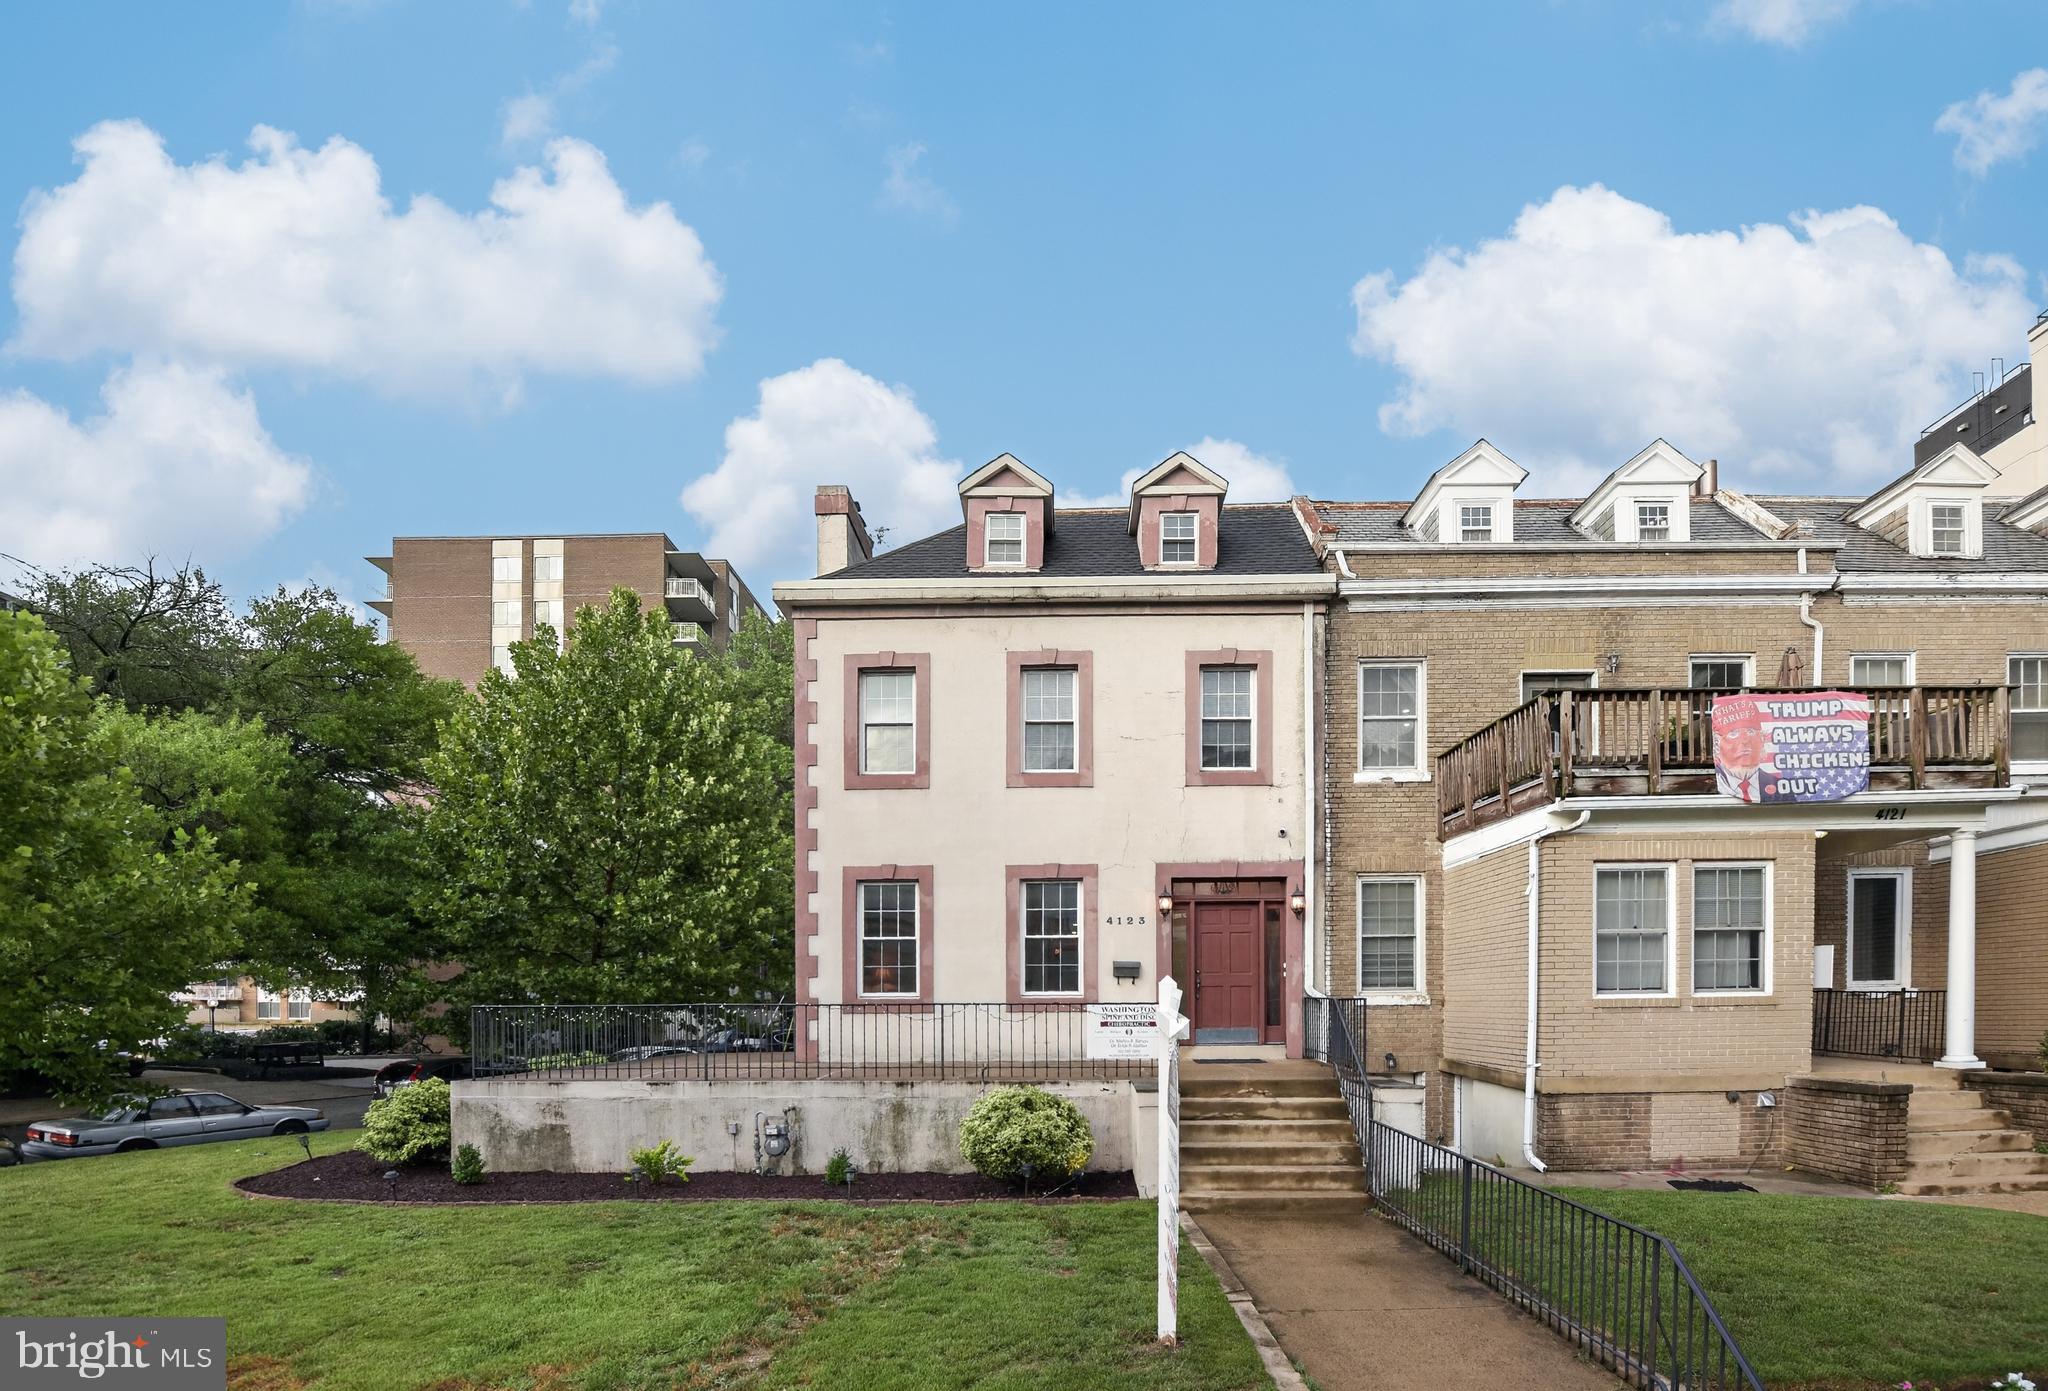
Prominently positioned along Connecticut Avenue in the heart of Van Ness, this exceptional mixed-use property presents a rare opportunity to own a distinctive building combining timeless architectural character with strong income-producing potential. The property features three beautifully restored and maintained residential apartments and an established medical office, creating an ideal opportunity for both investors and owner-occupants. The residential units showcase original woodwork, transom windows, gleaming hardwood floors, abundant natural light, and tastefully updated kitchens and bathrooms, blending historic charm with modern convenience. Newer windows and updated, separately controlled HVAC systems further enhance tenant comfort and long-term value. One residential apartment has been intentionally left vacant to provide maximum flexibility for the next owner—whether choosing to occupy the unit while enjoying income from the remaining apartments and commercial office, or leasing the apartment at current market rates to maximize investment returns. 
The established medical office is thoughtfully configured with five exam rooms, a welcoming reception area, and a private office, making it ideal for a variety of healthcare or professional uses. 
Positioned on a prominent corner with outstanding curb appeal, the property offers exceptional visibility and signage potential along Connecticut Avenue while maintaining an attractive residential presence. A rear parking area accommodates approximately five tandem parking spaces, providing valuable off-street parking in this highly sought-after neighborhood.  Ideally located just one block from the Van Ness–UDC Metro (Red Line), the property is surrounded by neighborhood conveniences, including grocery stores, cafés, restaurants, fitness centers, pharmacies, and neighborhood retail. Nestled alongside Rock Creek Park and surrounded by many of Washington’s distinguished embassies and educational institutions, the property enjoys an exceptional location that continues to attract both residential and professional tenants. Offering multiple income streams, exceptional visibility, timeless architectural appeal, and an irreplaceable Connecticut Avenue location, this is a premier investment opportunity in one of Northwest Washington’s most established and desirable mixed-use corridors.
#DCDC2273184

WASHINGTON

4123 CONNECTICUT AVENUE NW

3 Beds

3 Baths

3,504 Sq.Ft.

$2,495,000
MLS#: DCDC2273184

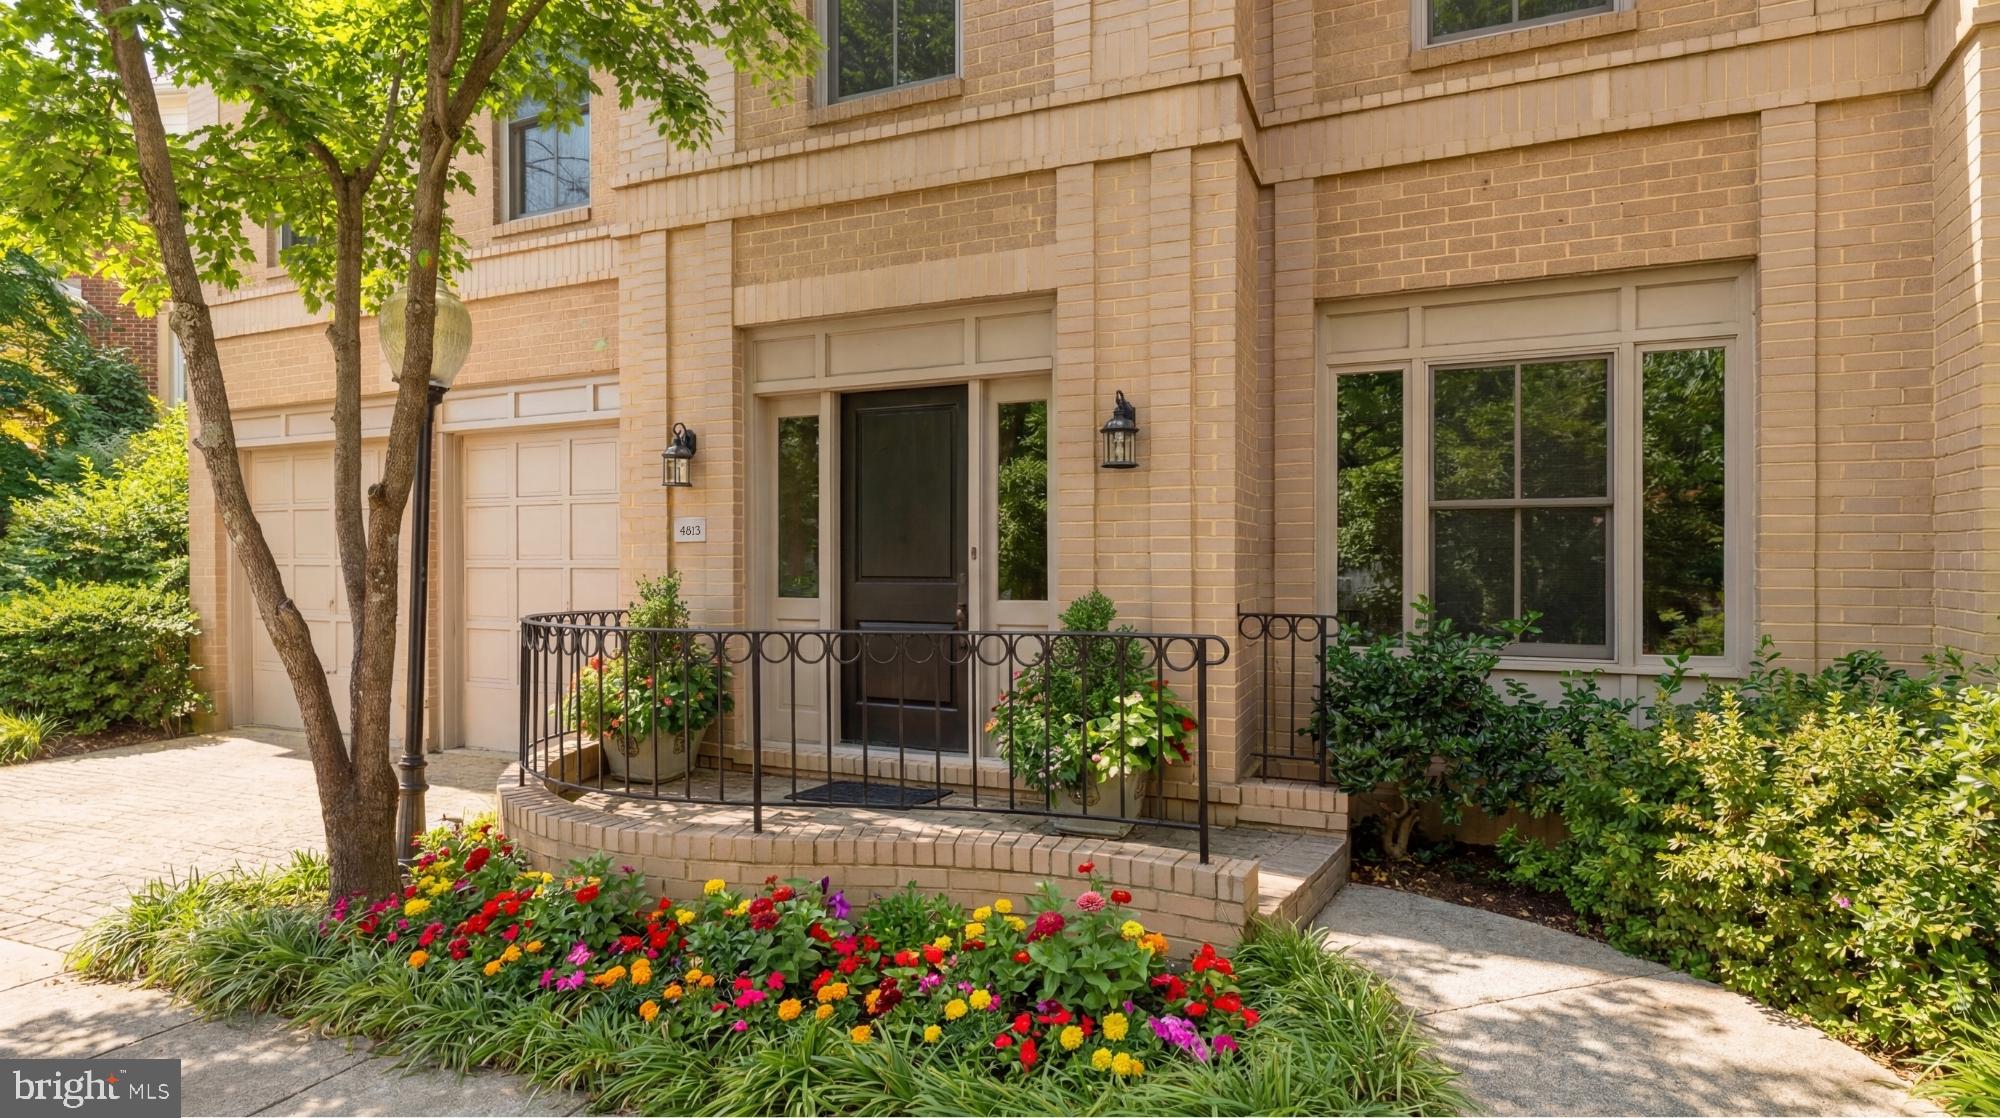
The Berkley neighborhood residences are  synonymous with quiet luxury and restrained elegance. Nestled within the newest section of  Battery Kemble Place, this distinguished enclave, on the site of the former Rockefeller Estate, is 4813 Kemble Place.  The home is a classic brick colonial blending traditional principles with modern livability. Perfectly symmetrical, the facade evokes cues from classic estates of the past. Inside, the central entry hall creates a formidable initial impression, with gleaming Carrara marble floors and a sweeping grand staircase. Detailed plasterwork throughout the main level consists of thick, carved crown moldings and archways framed by columns. Formal rooms are generously proportioned. The dining room is embassy sized, with two walls of glass and access to a private balcony for al fresco entertaining during the warmer months. A substantial living area in the rear spans the entire width of the home. Lavishly appointed yet still warm and intimate, the space features accent lighting and is anchored at one end by an intricate, roaring fireplace. A wall of double casement windows and access to a second private balcony complete the area. Upstairs, the primary suite is accessed through double doors. The large sleeping area connects to a five-piece marble bath and walk-in closet space. Secondary bedrooms are each ample in both scale and storage. The grand staircase leads to the walkout lower level in a gracious arc. Sitting above grade, the ethereal space is flooded with natural light. A large recreation room features extensive built-ins on two walls, flanking a roaring fireplace. A professional, mirrored fitness room and guest bedroom complete the space. Shaded by verdant foliage and shrouded in privacy, the rear lawn offers usable green space. Convenient to Georgetown, Downtown, and major commuter routes, 4813 Kemble Place is an exemplary residence in one of DC’s most sought-after locations.
#DCDC2194226

WASHINGTON

4813 KEMBLE PLACE NW NW

4 Beds

4 Baths

4,991 Sq.Ft.

$2,399,000
MLS#: DCDC2194226

 - property

Send a message

Message successfully sent.

Your message

What is 3 + 4 ?

Reason for contacting?

I agree to receive email communication and understand I can unsubscribe at any time.

I agree to be contacted by Charis Realty Group via call, email, and text for real estate services. To opt out, you can reply 'stop' at any time or reply 'help' for assistance. You can also click the unsubscribe link in the emails. Message and data rates may apply. Message frequency may vary. Privacy Policy

Sign Out

Virtual Assistant

Would you like to take the next step with this property? We can help you schedule a showing or virtual tour, or send you more details.

Yes, I would like more information.

Thank You for Your Reply, One of Our Agents will contact you as soon as possible

No, maybe later.

Thank you, you can always contact me via email, phone number or through the contact form.

Realhub AI

Lucy - Your AI-Powered Realtor

Update Your Temporary Password

Personalize your search

Enter your email and we'll notify you immediately when new listings match what you're looking for.

or enter email address

Already have an account ? Login here

Continue your home search

I agree to receive communications and understand I can unsubscribe at any time.

I agree to be contacted by Charis Realty Group via call, email, and text for real estate services. To opt out, you can reply 'stop' at any time or reply 'help' for assistance. You can also click the unsubscribe link in the emails. Message and data rates may apply. Message frequency may vary. Privacy Policy

Already have an account ? Login here

We use cookies

We use cookies primarily for analytics to enhance your experience. By accepting, you agree to our use of these cookies. You can manage your preferences or learn more about our cookies policy.