


Property
Beds
3
Full Baths
2
1/2 Baths
None
Year Built
1976
Sq.Footage
2,156
Welcome to this distinctive contemporary-style home in Lemont, featuring warm wood finishes and a dramatic vaulted ceiling. The open living, dining, and kitchen areas create an inviting gathering space, while tall windows and sliding glass doors bring in natural light and wooded views. Exposed beams, wood cabinetry, and a loft overlooking the main living area add character throughout. The bedroom spaces continue the home’s unique style, with wood-plank ceilings, timber details, and generous windows. A separate room features a wood stove set on a stone hearth, and a loft-style bonus area offers flexible space for work or hobbies. Enjoy easy walking access to the post office, café, park and playground, and yoga studio, along with Lemont’s seasonal events, including the Strawberry Festival, outdoor concerts, Christmas fair, and train rides. The property includes two separate parcels of approximately 0.37 and 0.35 acres, totaling 0.72 acres, with established landscaping and an underground watering system serving the garden area on the second lot. Updates include a Culligan water softener installed in 2026, a sewer connection completed in 2017, and a deck and front porch power washed and stained in 2026. The HVAC system was installed in 2013 and has been serviced annually. With approximately 2000 sq feet of finished space, and an attached garage, this home offers distinctive architectural character, outdoor space, and convenient access to State College and Penn State.
Features & Amenities
Interior
-
Total Bedrooms
3
-
Bathrooms
2
-
Above Grade Finished Area
1856.0
-
Basement YN
YES
-
Cooling YN
YES
-
Cooling
Central Air, Electric
-
Heating YN
YES
-
Heating
Electric, Heat Pump
-
Main Level Bedrooms
1
-
Pet friendly
N/A
Exterior
-
Garage
Yes
-
Garage spaces
1
-
Construction Materials
Block, Vinyl Siding
-
Parking
Asphalt, Garage, Attached
-
Pool
No
-
Waterfront YN
NO
-
View
Mountain(s), Garden, Scenic
Area & Lot
-
Lot Features
Sloped, Cleared, Few Trees
-
Lot Size(acres)
0.72
-
Lot Size(square feet)
31,363
-
Property Type
Residential
-
Property Sub Type
Single Family Residence
-
Architectural Style
Contemporary
Price
-
Sales Price
$469,900
-
Tax Amount
$4,208
-
Zoning
R
-
Sq. Footage
2,156
-
Price/SqFt
$217
HOA
-
Association
No
Property Resources
-
Horse Property
NO
School District
-
Elementary School
SPRING CREEK
-
Middle School
MOUNT NITTANY
-
High School
STATE COLLEGE AREA
Property Features
-
New Construction
NO
-
Foundation Details
Block
-
Senior Community YN
NO
-
Sewer
Public Sewer
-
Water Source
Public
Schedule a Showing
Showing scheduled successfully.
Mortgage calculator
Estimate your monthly mortgage payment, including the principal and interest, property taxes, and HOA. Adjust the values to generate a more accurate rate.
Your payment
Principal and Interest:
$
Property taxes:
$
HOA fees:
$
Total loan payment:
$
Total interest amount:
$
Location
County
CENTRE
Elementary School
SPRING CREEK
Middle School
MOUNT NITTANY
High School
STATE COLLEGE AREA
Listing Courtesy of James Bradley, Keller Williams Advantage Realty
RealHub Information is provided exclusively for consumers' personal, non-commercial use, and it may not be used for any purpose other than to identify prospective properties consumers may be interested in purchasing. All information deemed reliable but not guaranteed and should be independently verified. All properties are subject to prior sale, change or withdrawal. RealHub website owner shall not be responsible for any typographical errors, misinformation, misprints and shall be held totally harmless.

Salesperson, Realtor
Rosie Dove
Call Rosie today to schedule a private showing.

* Listings on this website come from the FMLS IDX Compilation and may be held by brokerage firms other than the owner of this website. The listing brokerage is identified in any listing details. Information is deemed reliable but is not guaranteed. If you believe any FMLS listing contains material that infringes your copyrighted work please click here to review our DMCA policy and learn how to submit a takedown request.© 2024 FMLS.
Related Properties

STATE COLLEGE
127 AEROPOINTE LANE
3 Beds
2 Baths
2,360 Sq.Ft.
$525,000
MLS#: PACE2518888

STATE COLLEGE
1460 BLUE COURSE DRIVE 26
3 Beds
2 Baths
2,192 Sq.Ft.
$420,000
MLS#: PACE2520422

STATE COLLEGE
265 JAY LANE
3 Beds
2 Baths
2,546 Sq.Ft.
$434,900
MLS#: PACE2520740

STATE COLLEGE
1401 S PUGH STREET
4 Beds
2 Baths
1,500 Sq.Ft.
$399,000
MLS#: PACE2520898

STATE COLLEGE
328 DOUGLAS DRIVE
4 Beds
2 Baths
2,584 Sq.Ft.
$474,900
MLS#: PACE2520628
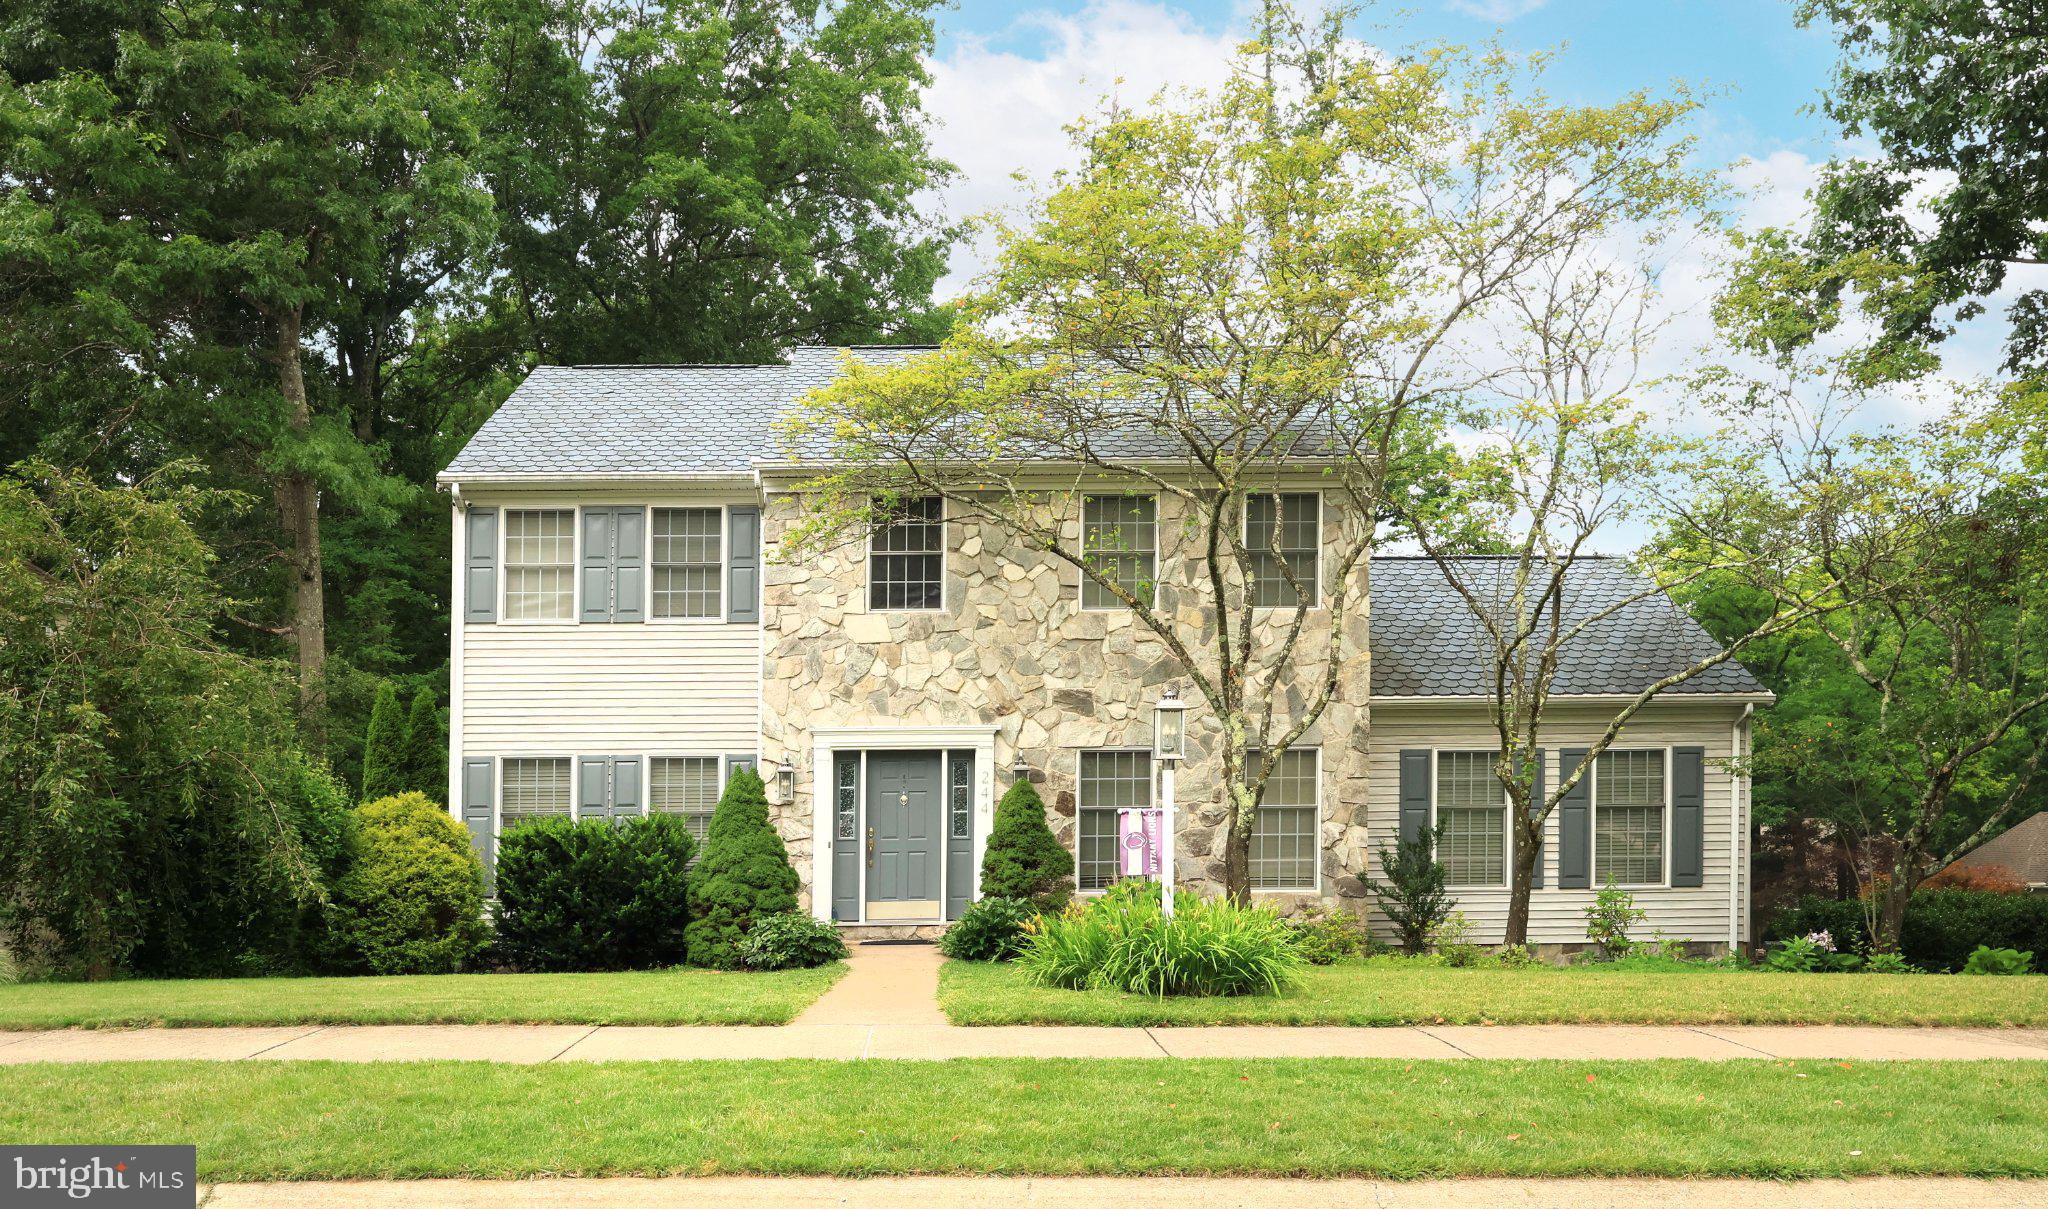
STATE COLLEGE
244 LEAWOOD LANE
3 Beds
3 Baths
3,250 Sq.Ft.
$479,900
MLS#: PACE2519482

STATE COLLEGE
142 SCENERY COURT
3 Beds
2 Baths
1,904 Sq.Ft.
$409,900
MLS#: PACE2520802

STATE COLLEGE
645 W HILLSIDE AVENUE
3 Beds
2 Baths
1,908 Sq.Ft.
$465,000
MLS#: PACE2520418

STATE COLLEGE
705 WINDSOR COURT
4 Beds
2 Baths
2,218 Sq.Ft.
$475,000
MLS#: PACE2520278

STATE COLLEGE
638 BERKSHIRE DRIVE
3 Beds
2 Baths
2,278 Sq.Ft.
$439,900
MLS#: PACE2520050
