Features & Amenities

Interior

  • Other Interior Features

    Crown Molding, Open Floorplan

  • Total Bedrooms

    4

  • Bathrooms

    3

  • 1/2 Bathrooms

    1

  • Above Grade Finished Area

    2504.0

  • Basement YN

    YES

  • Cooling YN

    YES

  • Cooling

    Central Air, Ceiling Fan(s), Electric

  • Fireplace YN

    YES

  • Heating YN

    YES

  • Heating

    Electric, Heat Pump

  • Pet friendly

    Yes

Exterior

  • Garage

    Yes

  • Garage spaces

    2

  • Construction Materials

    Vinyl Siding

  • Parking

    Asphalt, Garage, Attached

  • Pool

    No

  • Waterfront YN

    NO

Area & Lot

  • Lot Size(acres)

    0.23

  • Lot Size(square feet)

    10,001

  • Property Type

    Residential

  • Property Sub Type

    Single Family Residence

  • Architectural Style

    Colonial

Price

  • Sales Price

    $525,000

  • Tax Amount

    $4,596

  • Sq. Footage

    3,575

  • Price/SqFt

    $146

HOA

  • Association

    YES

  • Association Fee

    $50

  • Association Fee Frequency

    Monthly

  • Association Fee Includes

    N/A

School District

  • Elementary School

    N/A

  • Middle School

    N/A

  • High School

    N/A

Property Features

  • New Construction

    NO

  • Foundation Details

    Concrete Perimeter

  • Senior Community YN

    NO

  • Sewer

    Public Sewer

  • Water Source

    Public

Schedule a Showing

Showing scheduled successfully.

<
>
IN PERSON
VIA CHAT

What is 3 + 4 ?


Change time

Mortgage calculator

Estimate your monthly mortgage payment, including the principal and interest, property taxes, and HOA. Adjust the values to generate a more accurate rate.

Your payment

Principal and Interest:

$

Property taxes:

$

HOA fees:

$

Total loan payment:

$

Total interest amount:

$

Location

County

FAUQUIER

Elementary School

Middle School

High School

Listing Courtesy of Stanley L Heaney Jr., Pearson Smith Realty LLC

RealHub Information is provided exclusively for consumers' personal, non-commercial use, and it may not be used for any purpose other than to identify prospective properties consumers may be interested in purchasing. All information deemed reliable but not guaranteed and should be independently verified. All properties are subject to prior sale, change or withdrawal. RealHub website owner shall not be responsible for any typographical errors, misinformation, misprints and shall be held totally harmless.

Agent Rosie Dove

Salesperson, Realtor

Rosie Dove

Call Rosie today to schedule a private showing.


* Listings on this website come from the FMLS IDX Compilation and may be held by brokerage firms other than the owner of this website. The listing brokerage is identified in any listing details. Information is deemed reliable but is not guaranteed. If you believe any FMLS listing contains material that infringes your copyrighted work please click here to review our DMCA policy and learn how to submit a takedown request.© 2024 FMLS.
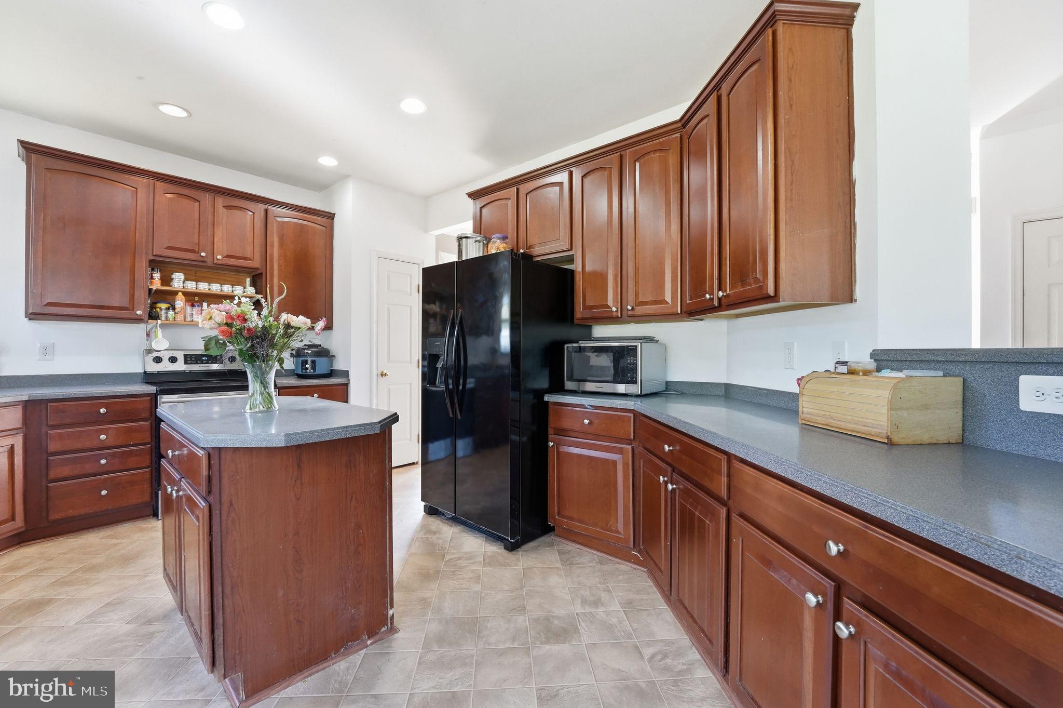
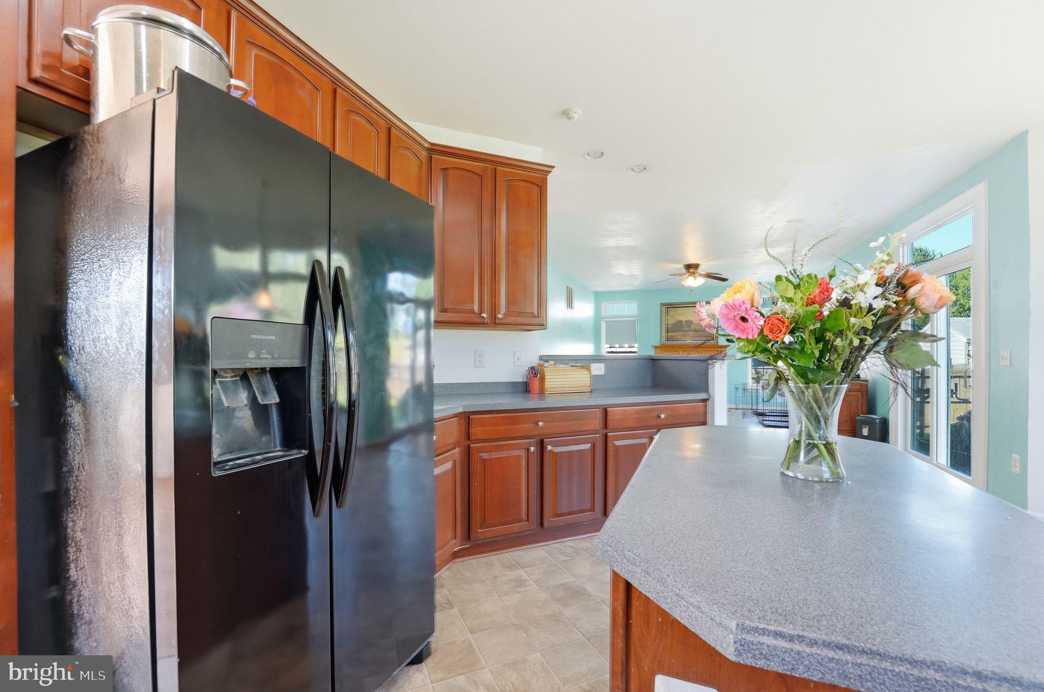
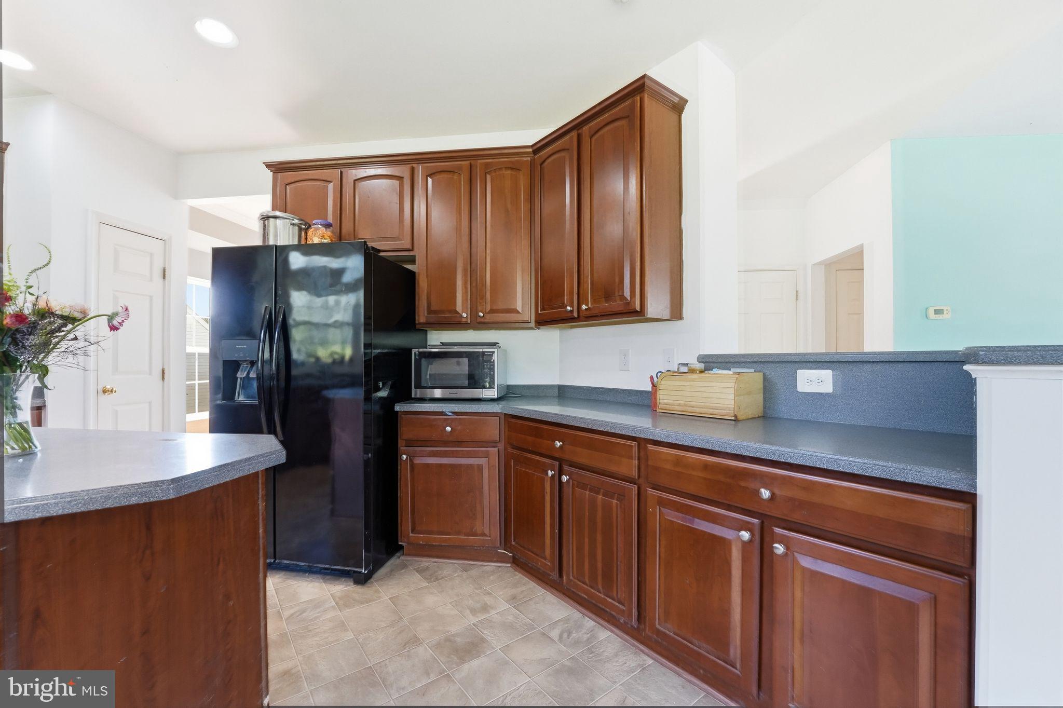
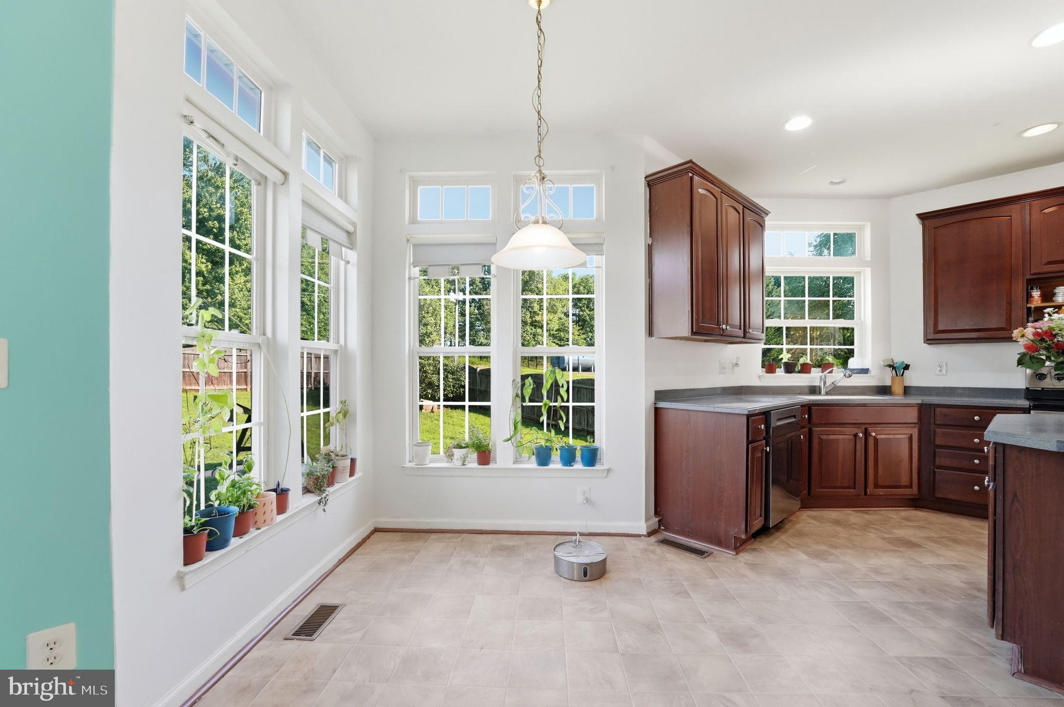
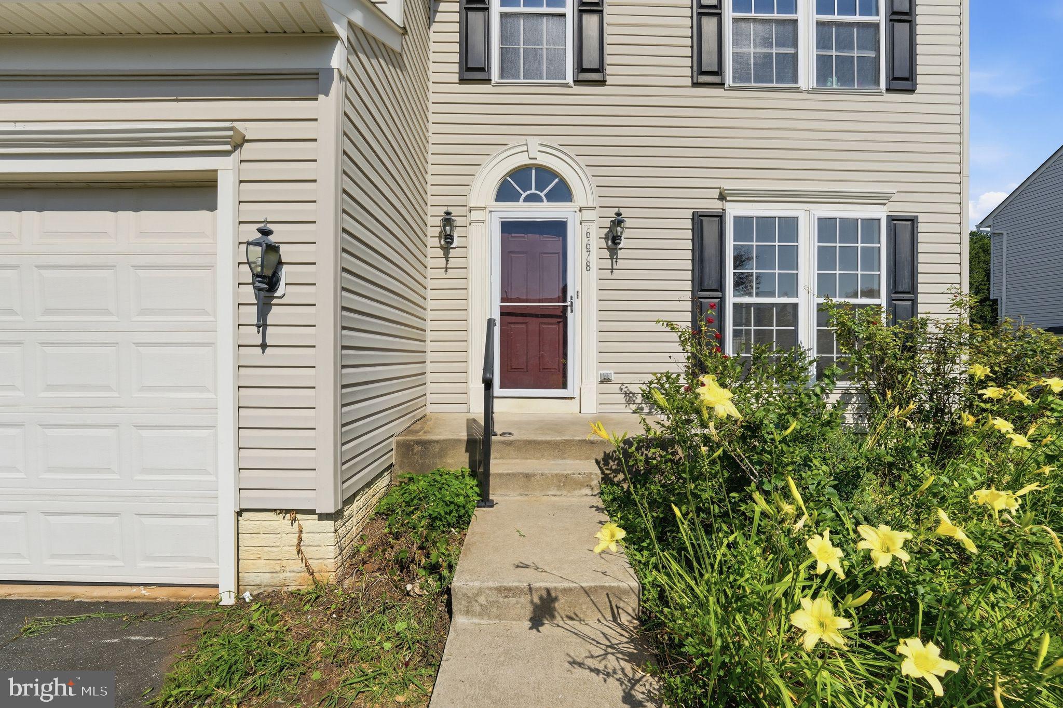
Motivated Seller — Ready for Their Next Chapter! The sellers have found their dream home and are ready to move on, creating a wonderful opportunity for you to make this beautiful Green Meadows Colonial your own.

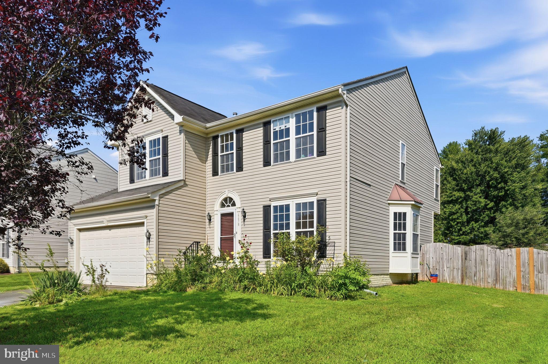
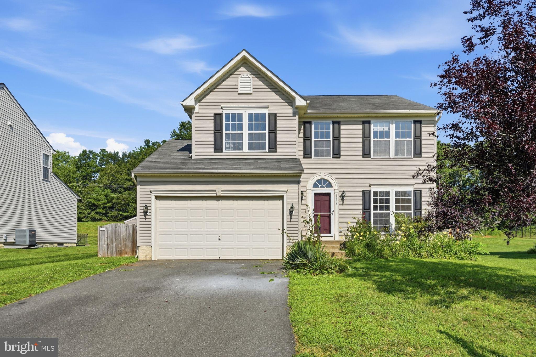
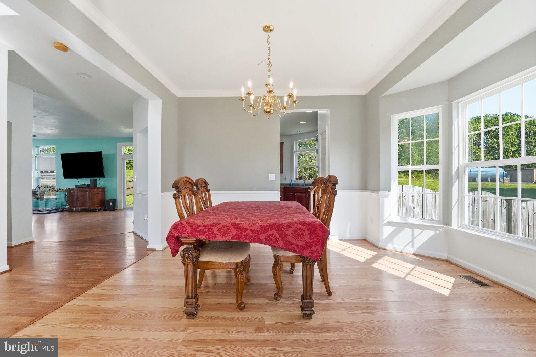
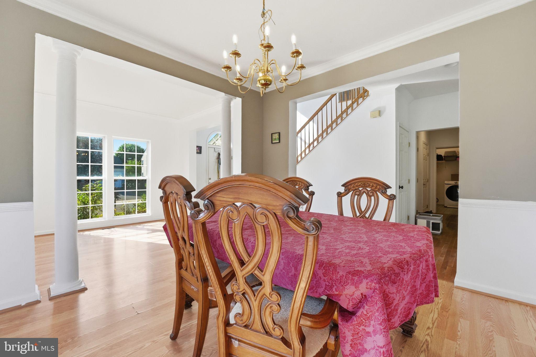
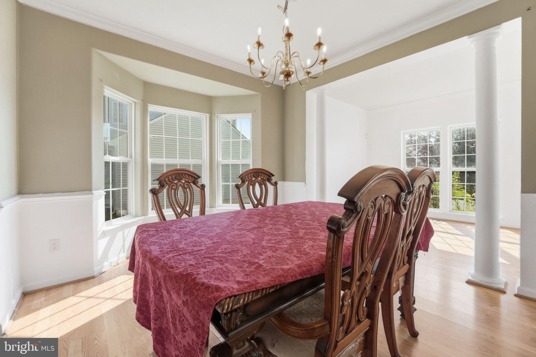
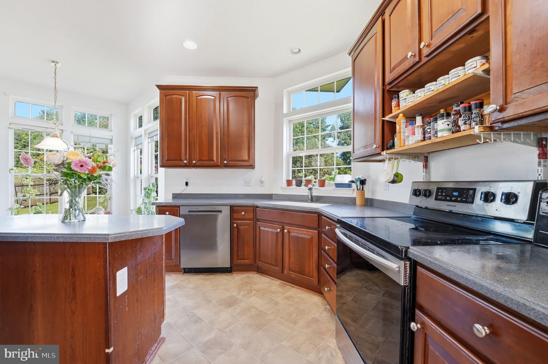
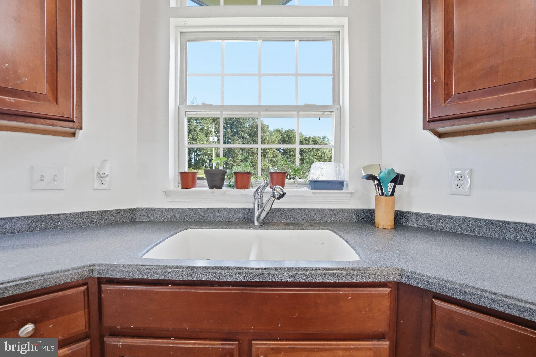
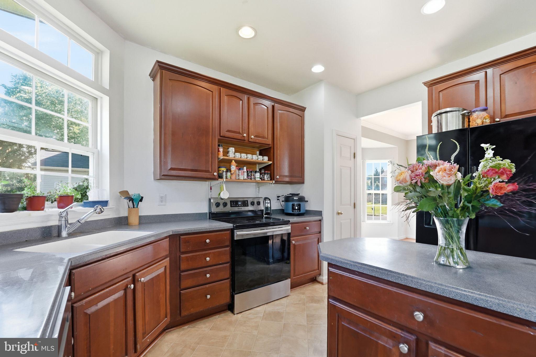
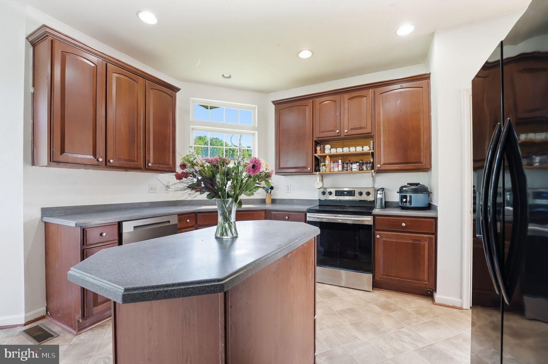
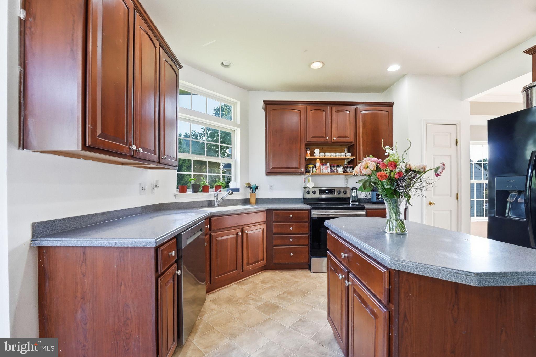
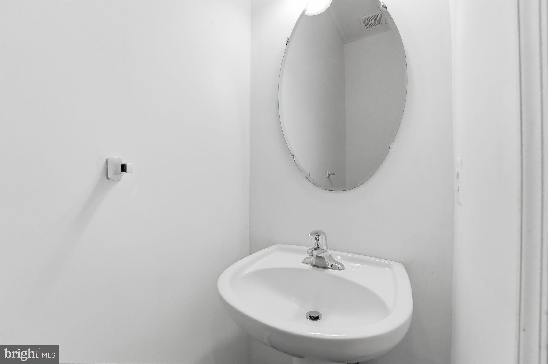
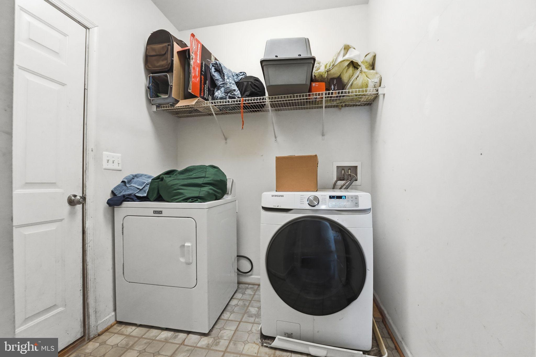
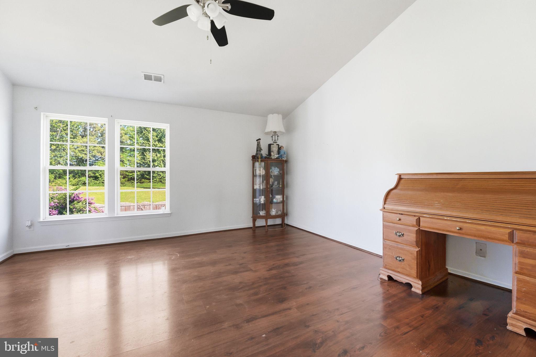
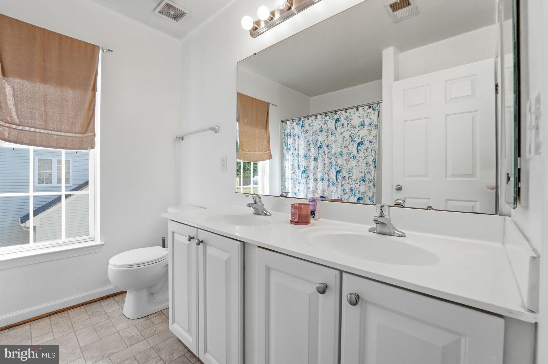
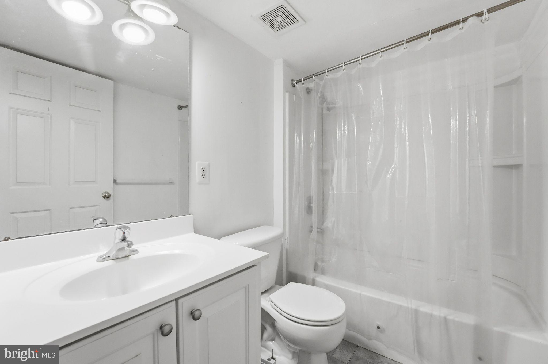
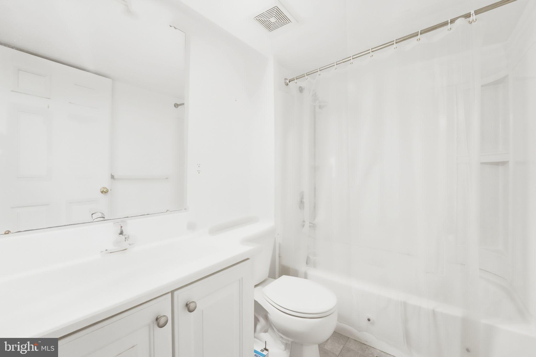
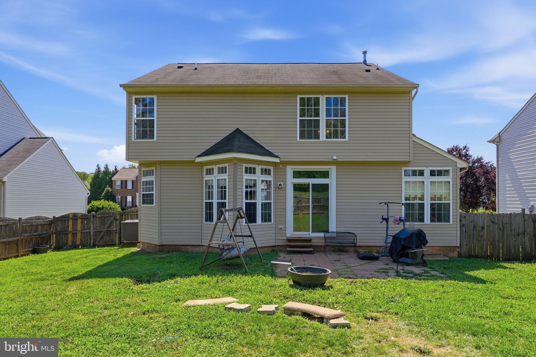
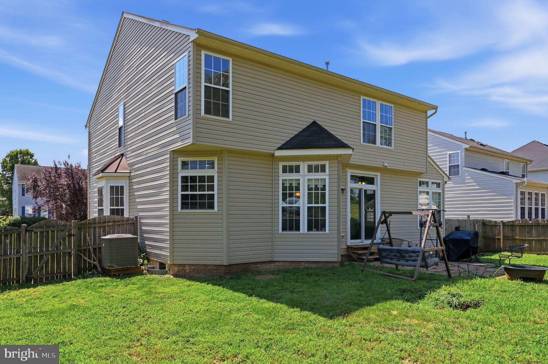
Imagine coming home to a space where comfort, style, and everyday living come together effortlessly. Nestled in the serene Green Meadows community, this beautifully maintained Colonial offers 3,575 square feet of thoughtfully designed living space, featuring four spacious bedrooms and three and a half baths.

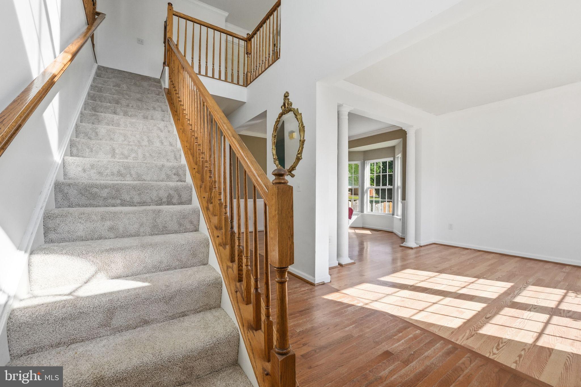
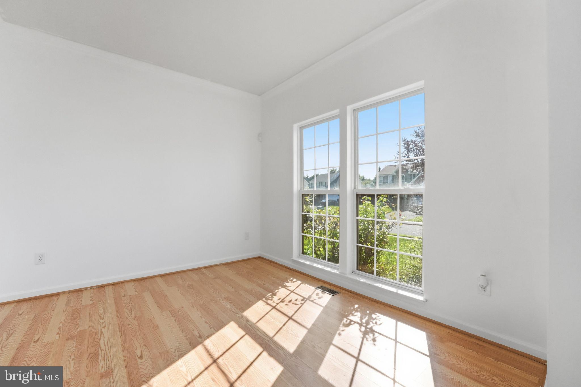
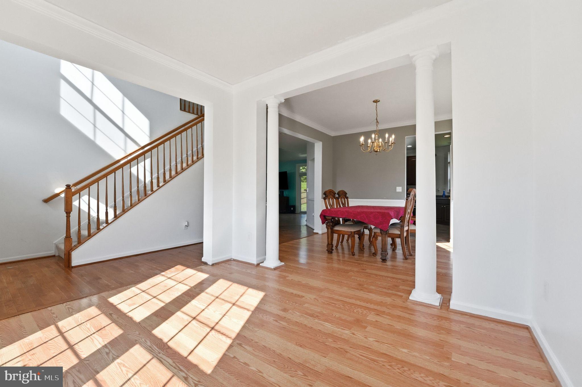
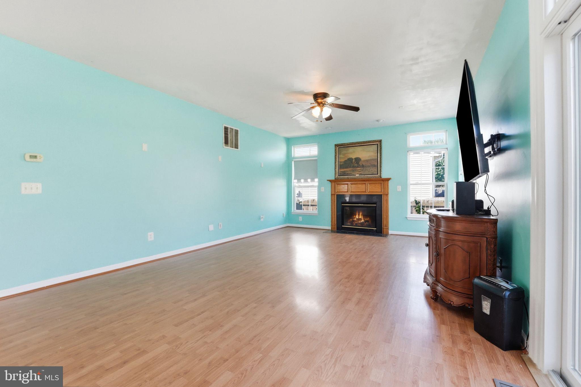
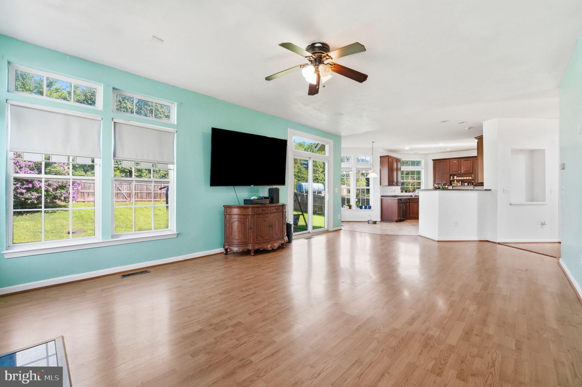
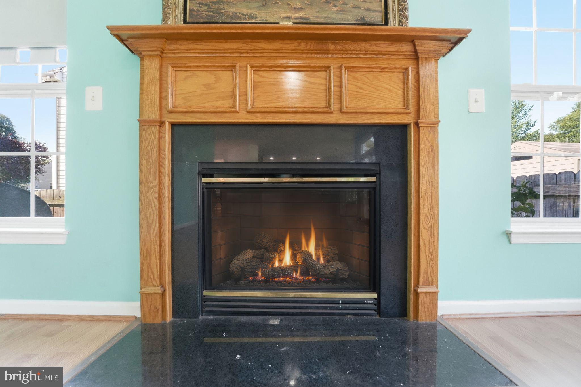
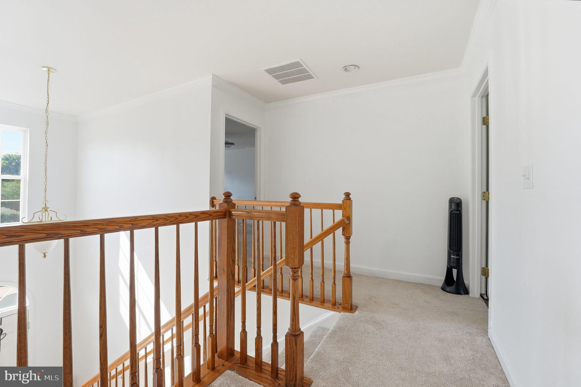
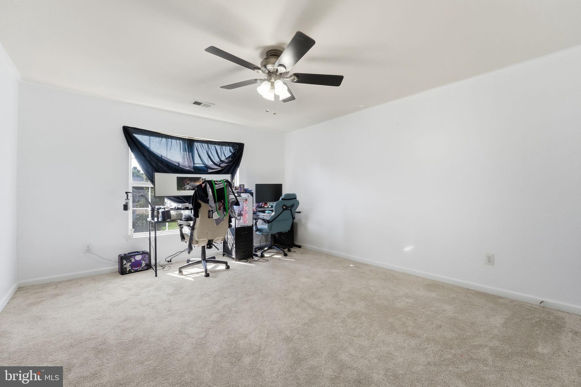
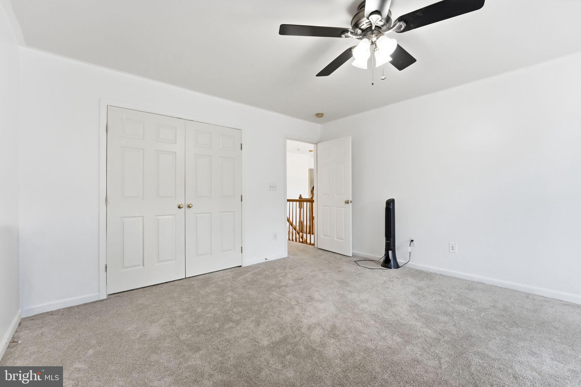
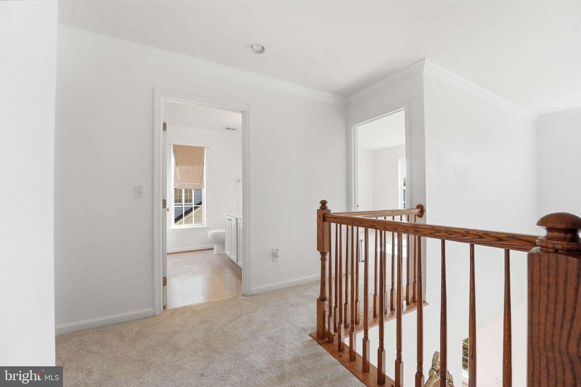
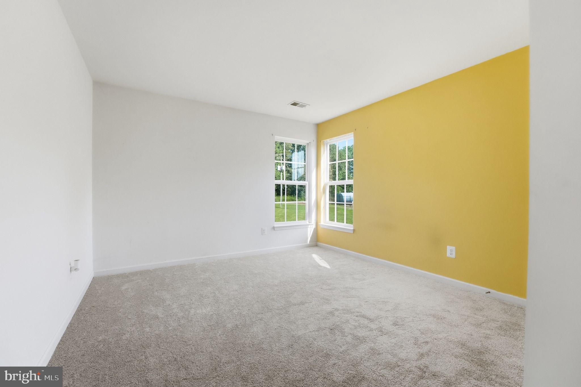
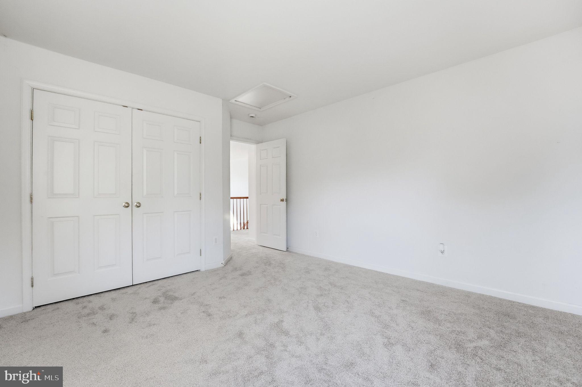
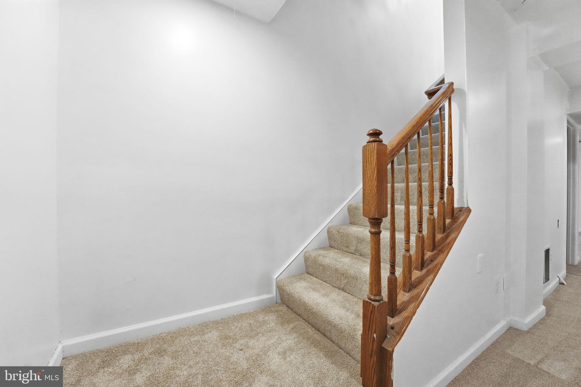
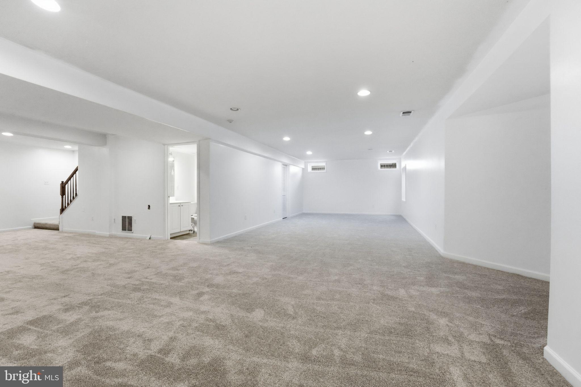
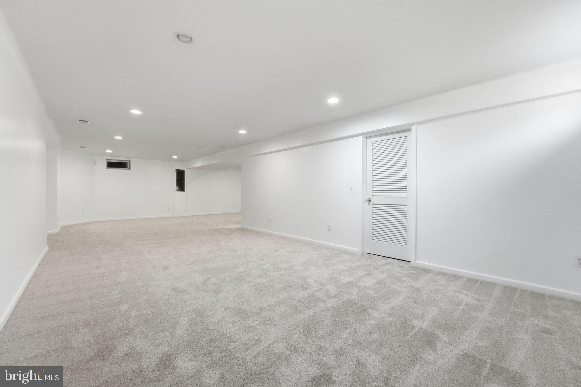
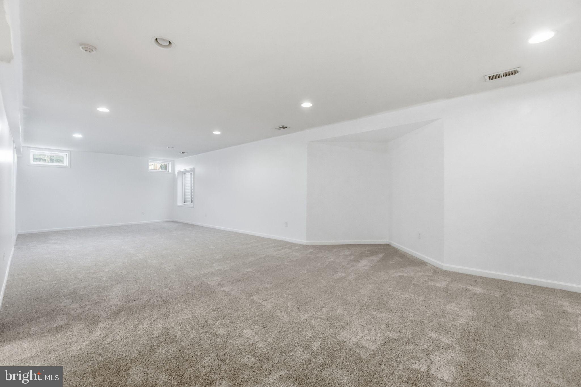
Step inside and feel instantly at home. Fresh paint in many of the rooms creates a bright, refreshed atmosphere, while new carpeting throughout the upstairs and finished basement adds warmth and comfort. The inviting open floor plan flows seamlessly from the family room into the dining area, providing the perfect backdrop for both quiet evenings and memorable gatherings with family and friends. Elegant crown molding adds a timeless touch, while the cozy fireplace creates a warm and welcoming focal point.

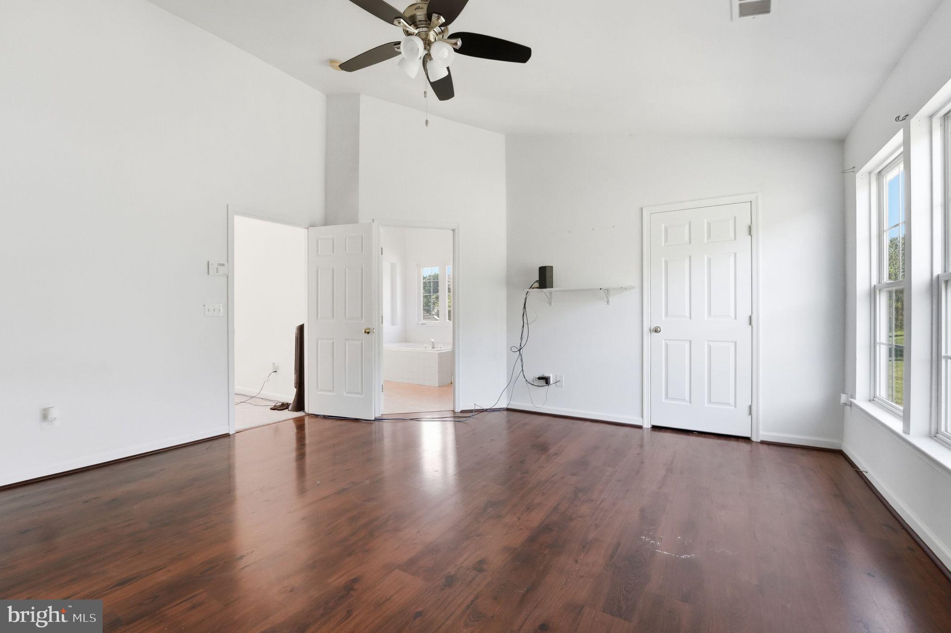
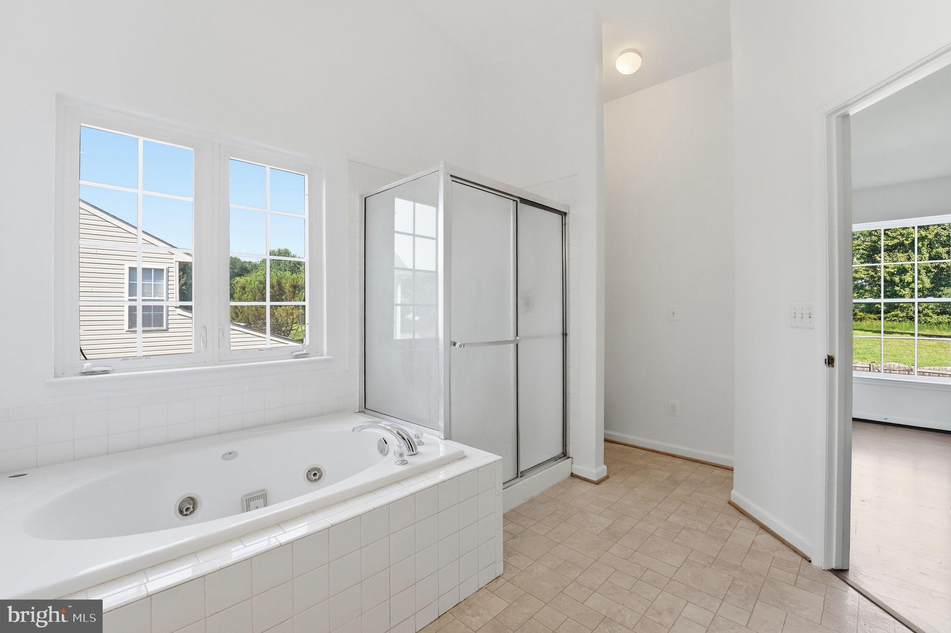
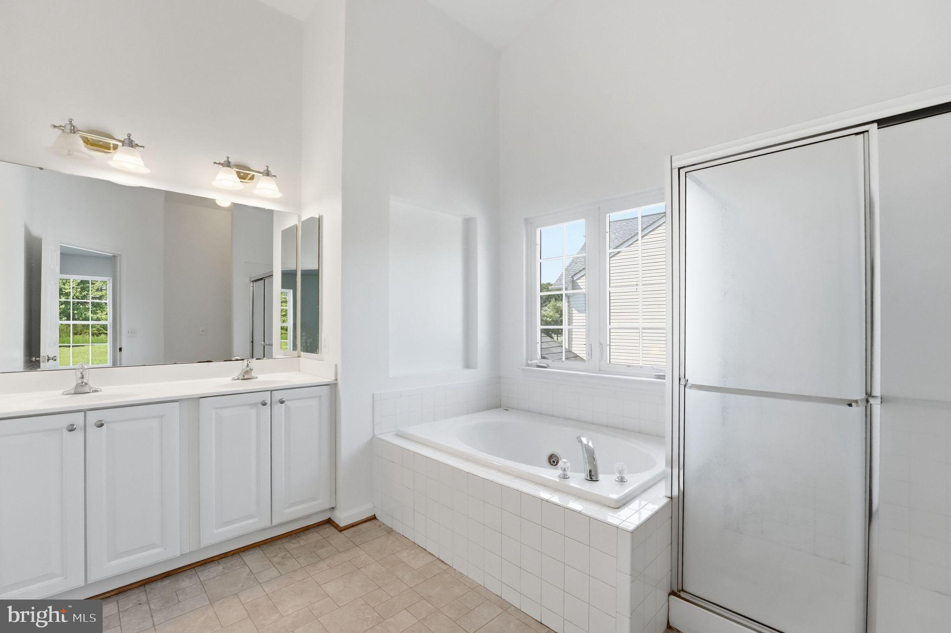
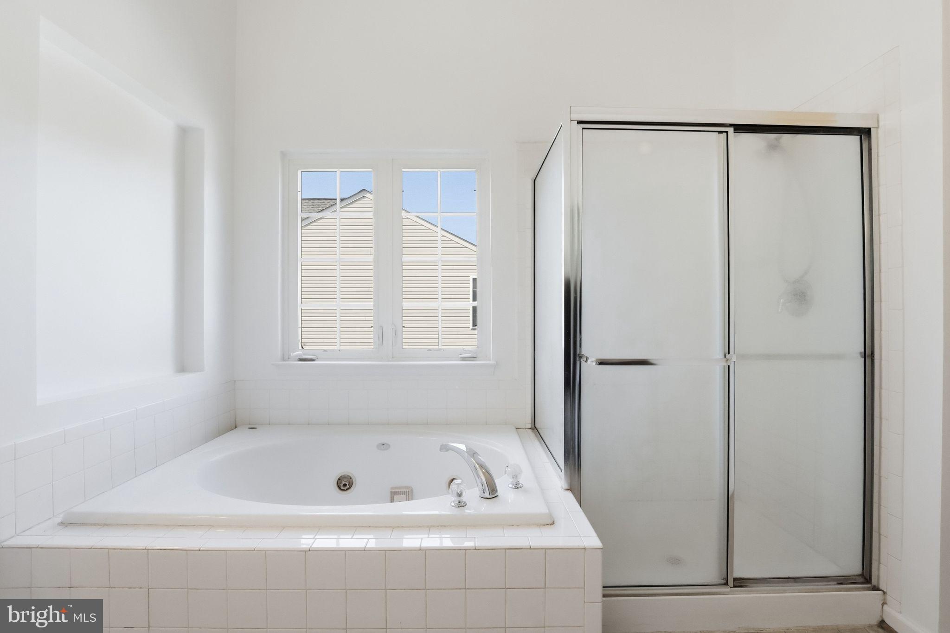
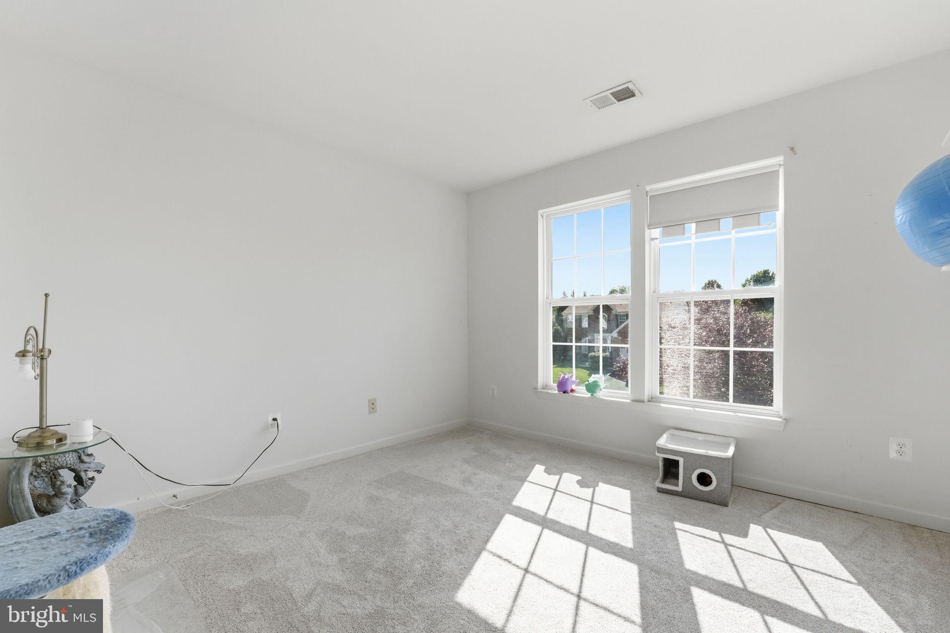
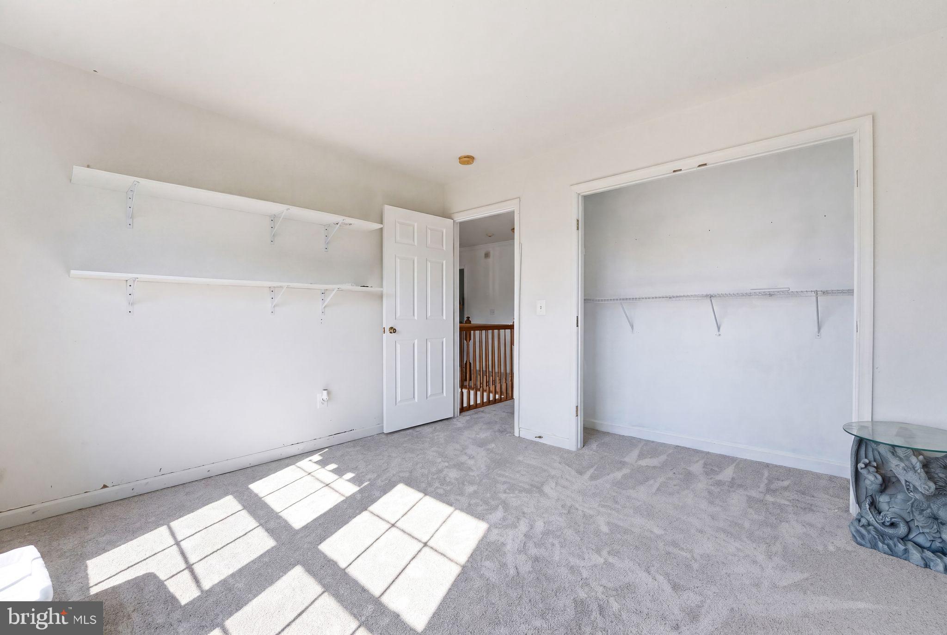
The spacious primary suite offers a peaceful retreat at the end of the day, complete with a private en-suite bath designed for comfort and relaxation. The additional bedrooms provide plenty of space for family and guests, or can easily be tailored to your needs as a home office, hobby room, or personal retreat.

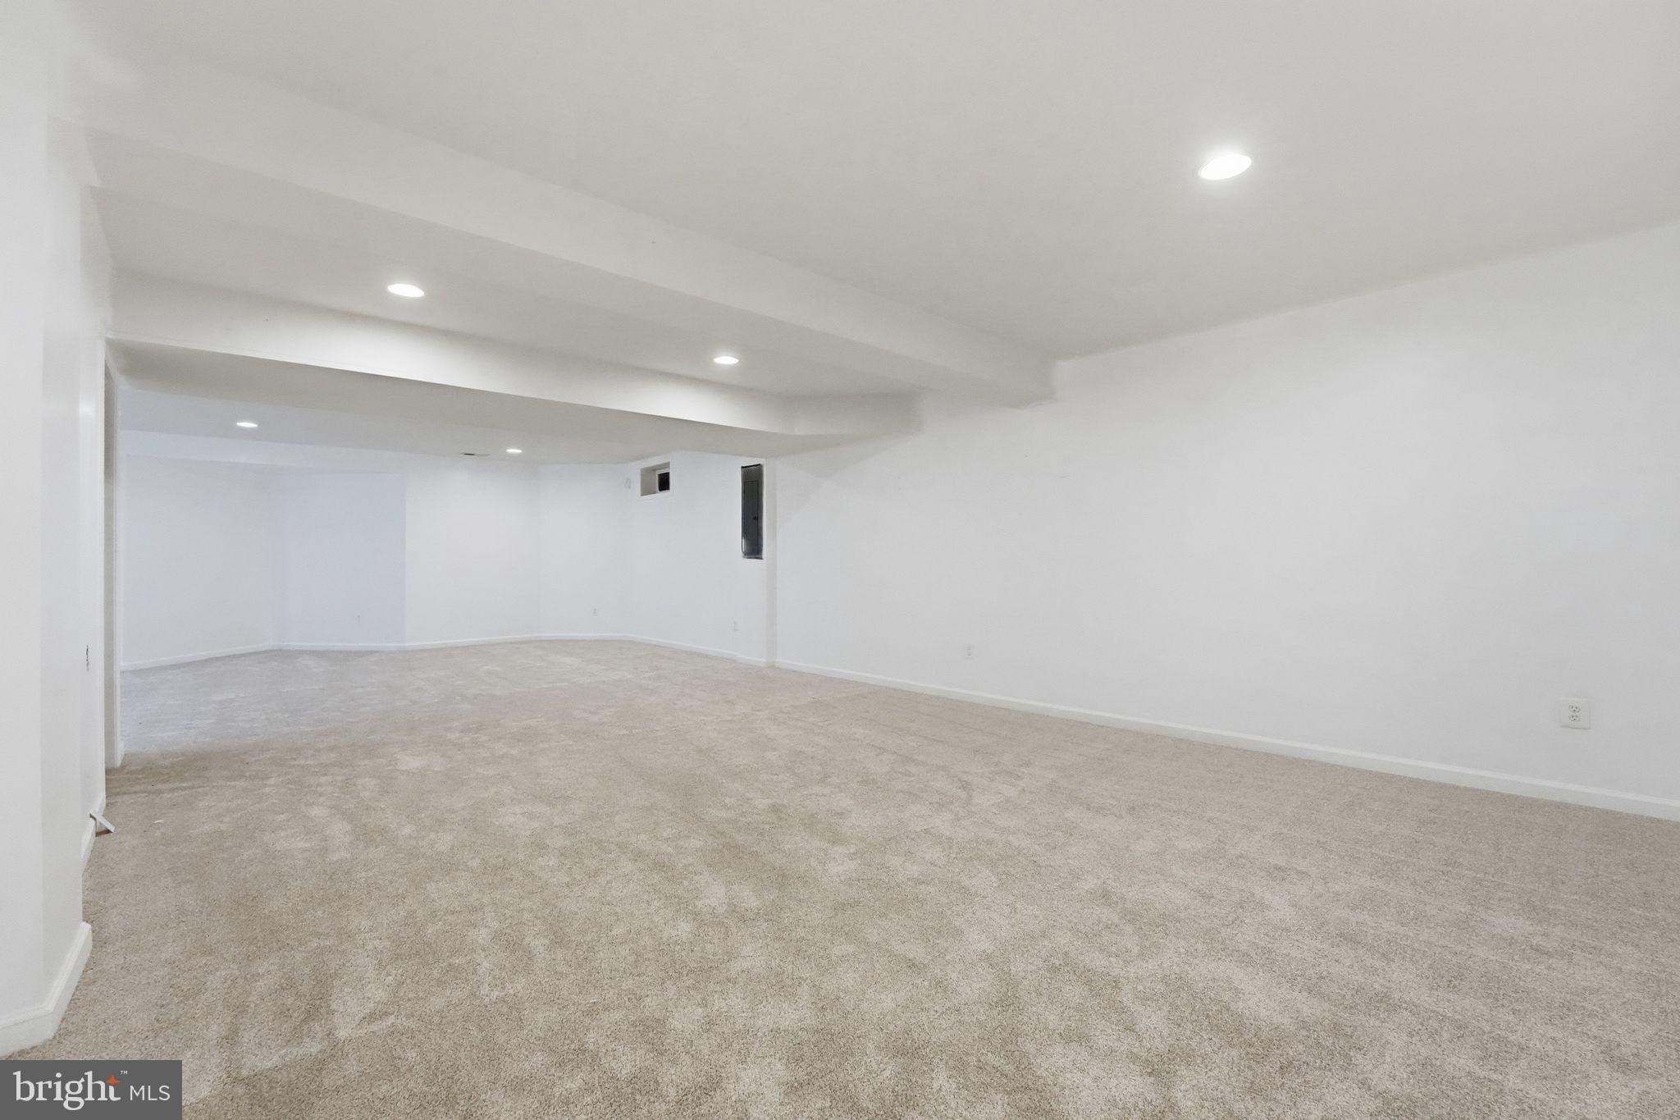
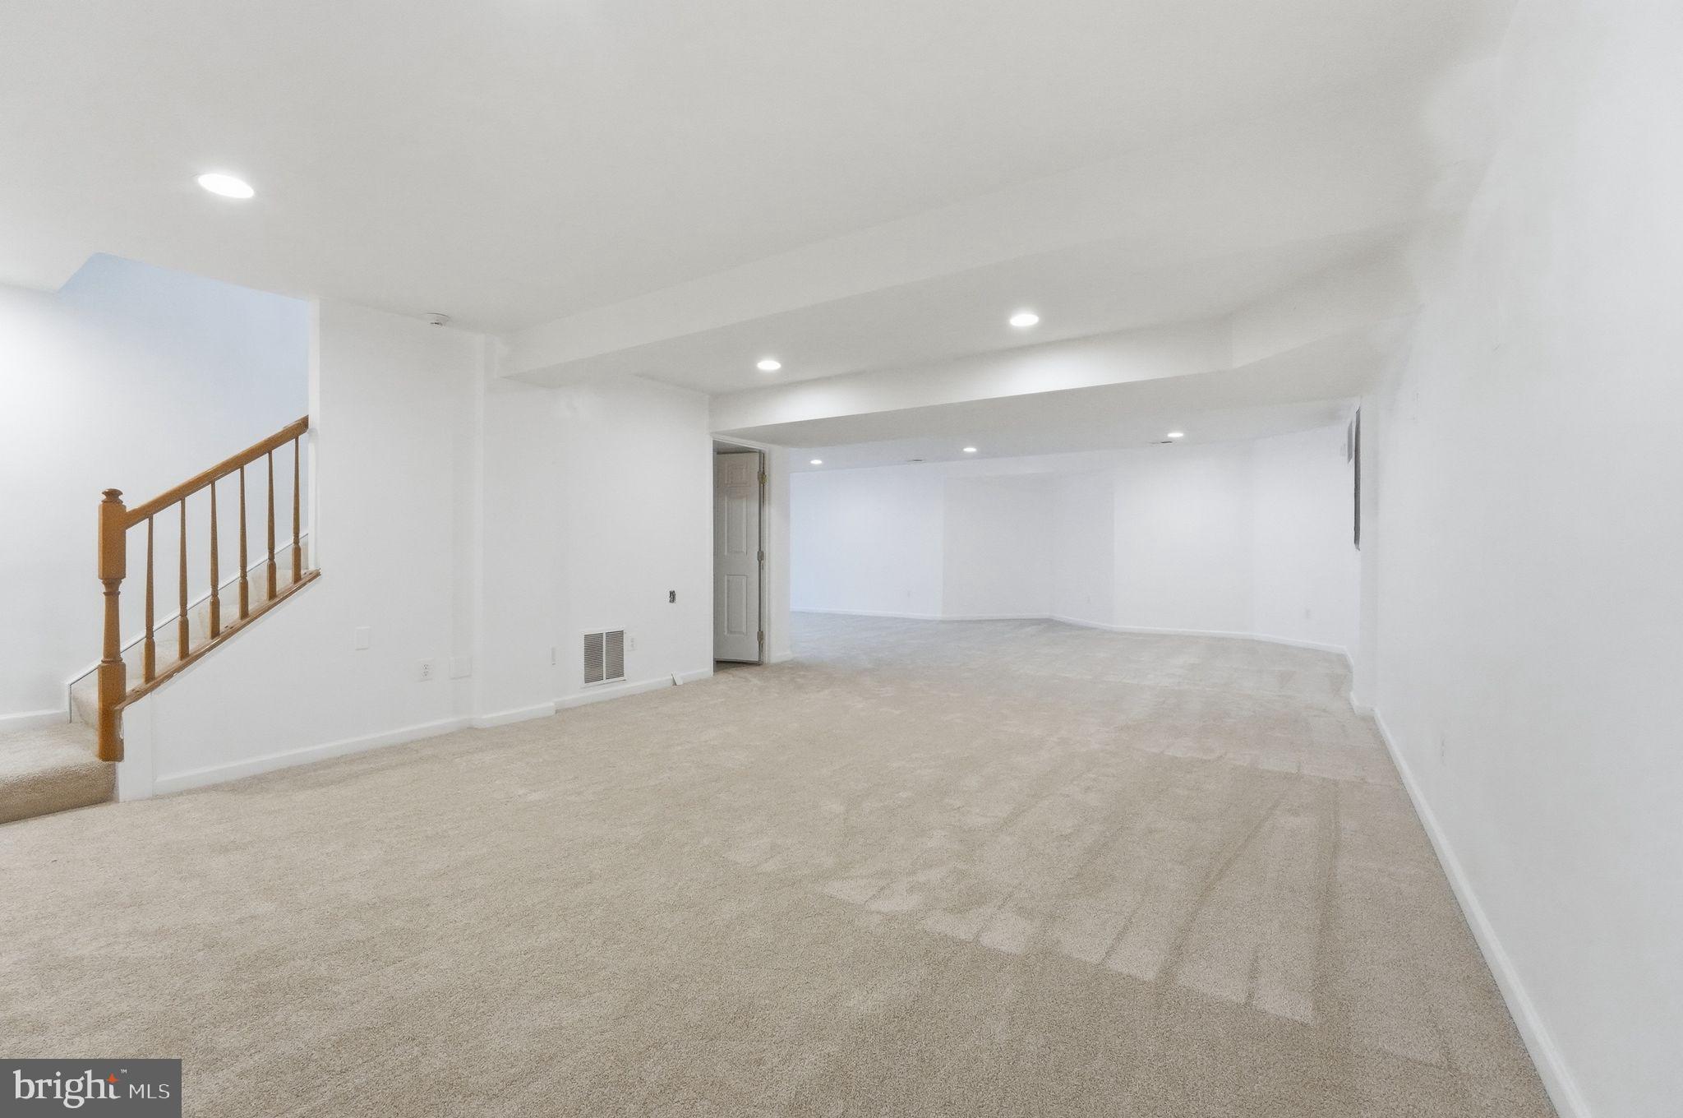
The fully finished basement expands your living space even further, with new carpeting and endless possibilities. Create the ultimate movie or game room, set up a home gym or playroom, or simply enjoy a comfortable space to relax and unwind.

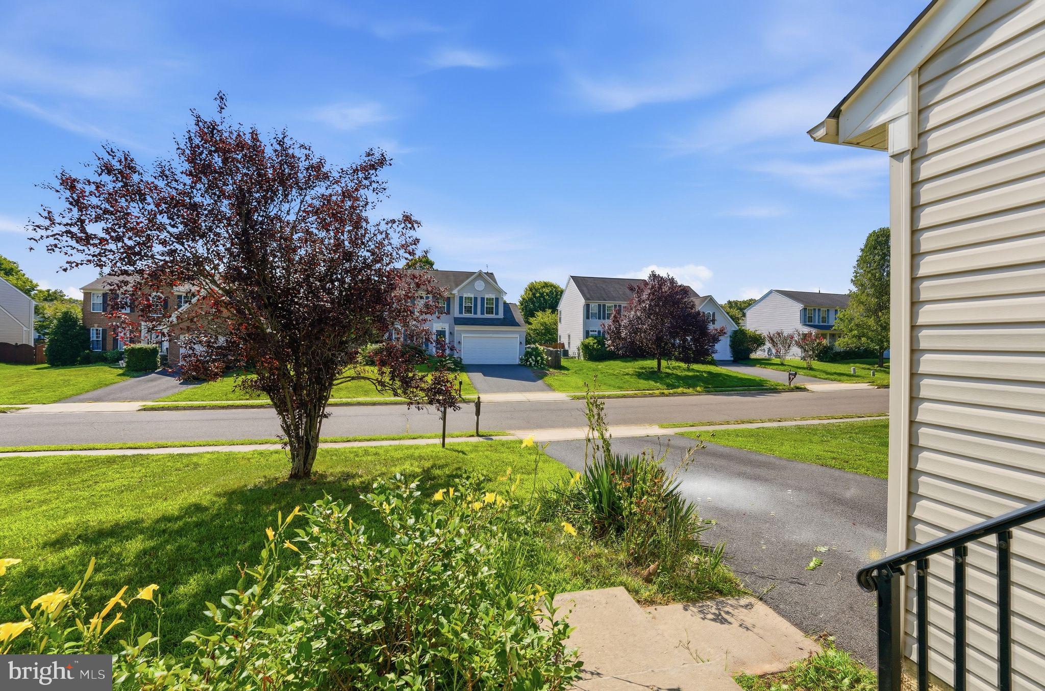
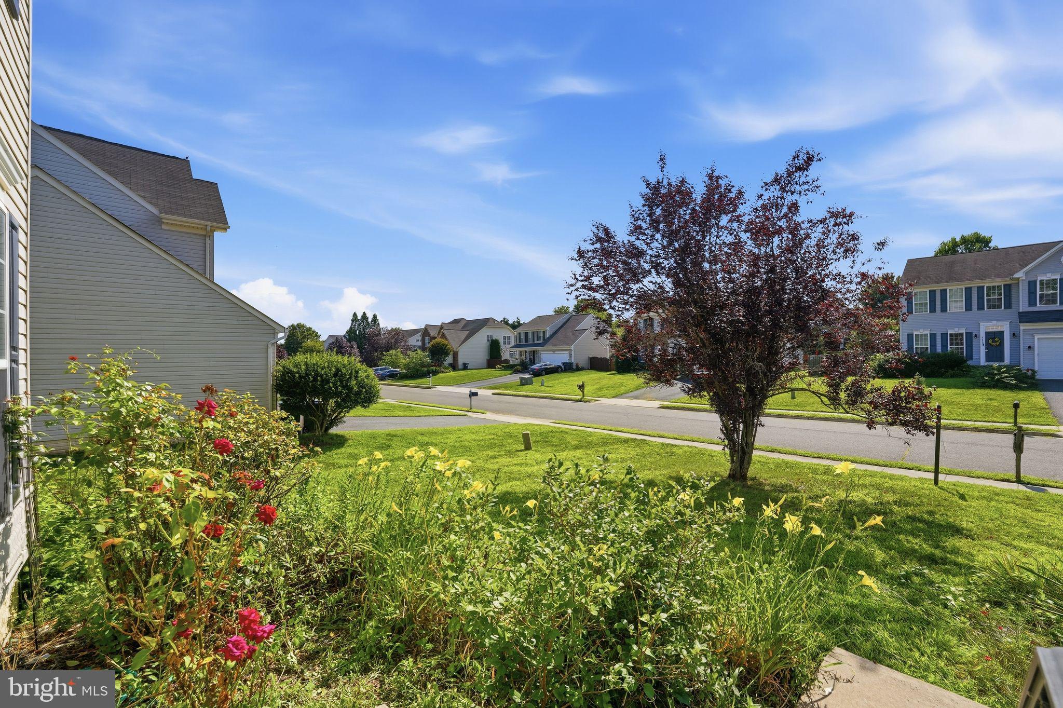
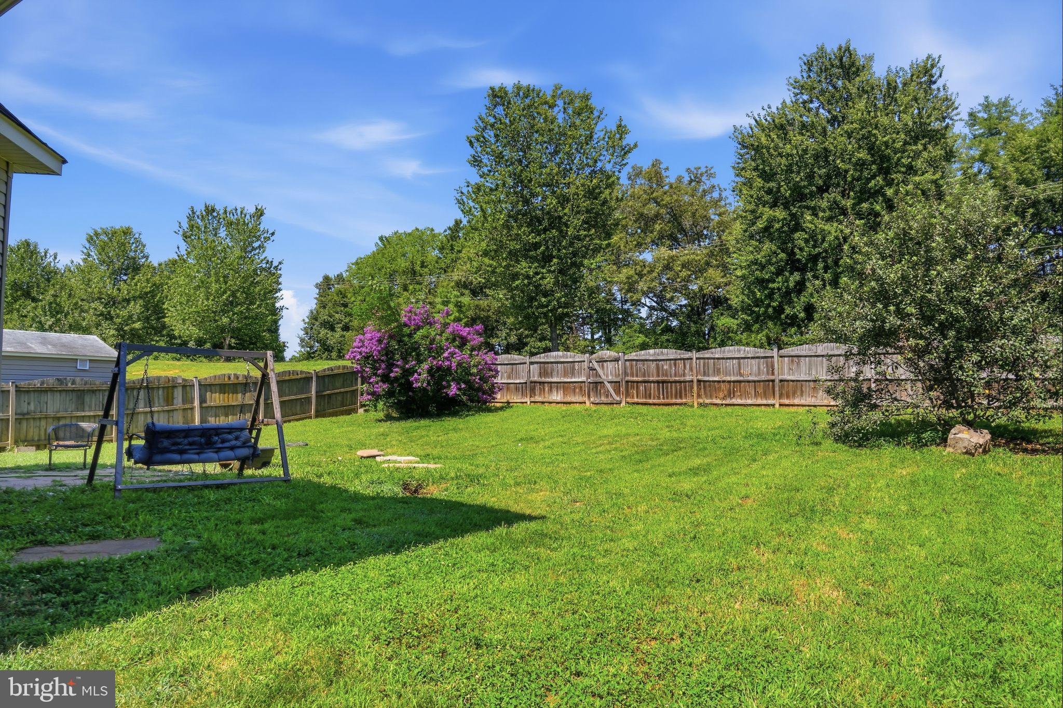
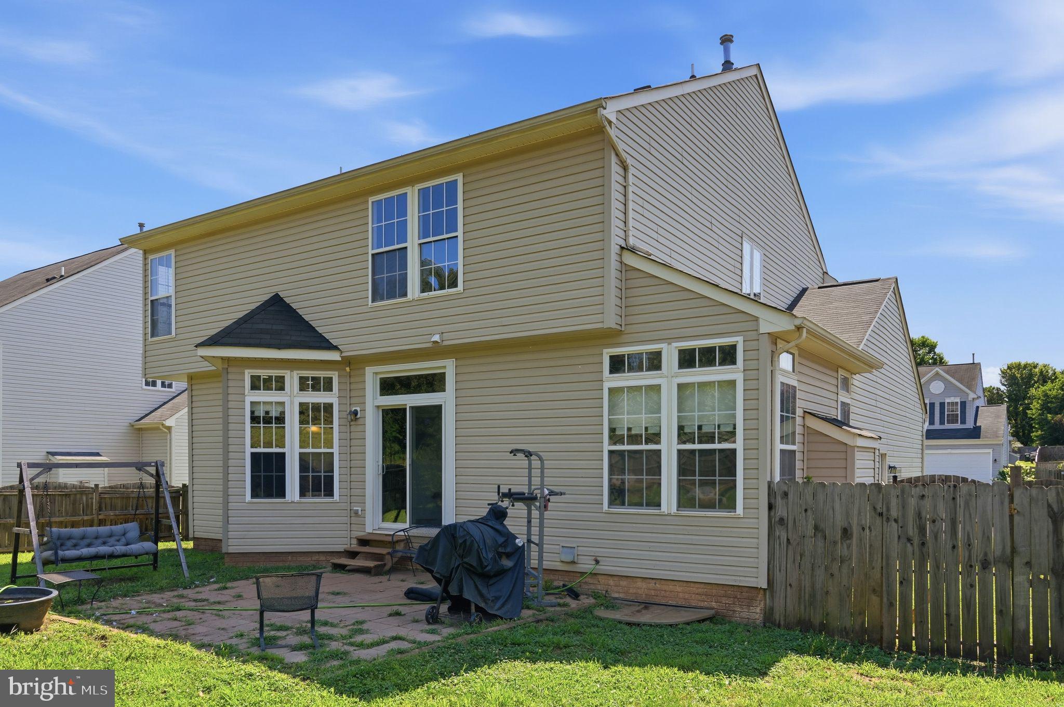
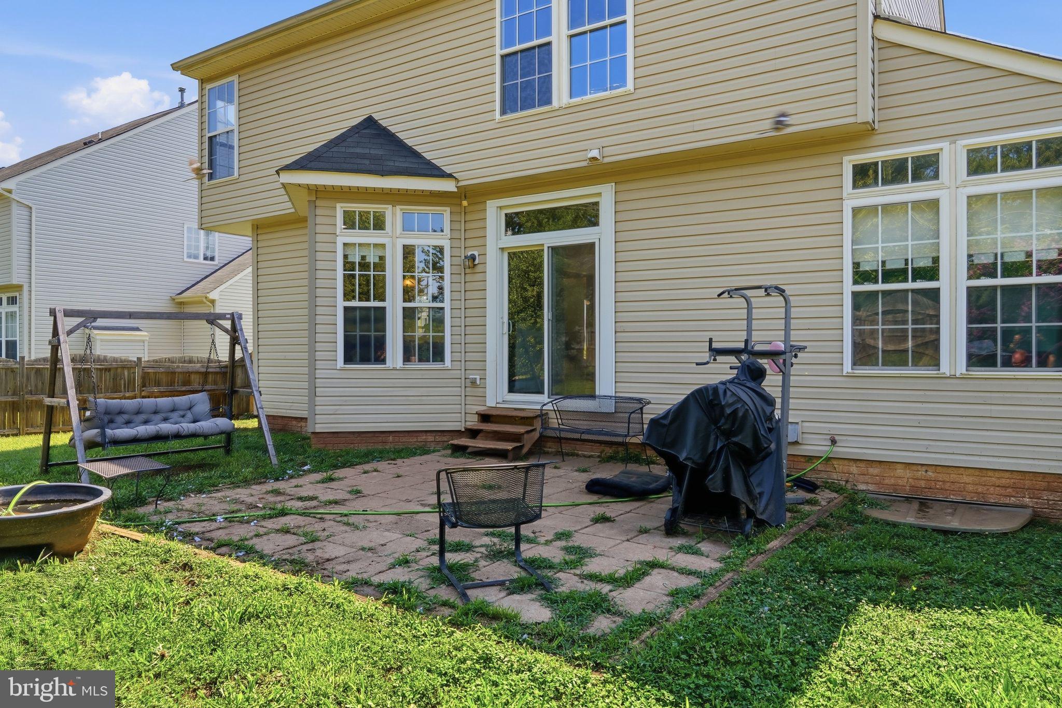
Step outside to your own private 0.23-acre setting, offering plenty of room to enjoy morning coffee, weekend gatherings, gardening, or time outdoors with family and pets. Low-maintenance vinyl siding, an attached two-car front-entry garage, and an asphalt driveway provide everyday convenience while enhancing the home's curb appeal.

Built in 2006 and thoughtfully refreshed, this home offers the perfect blend of comfort, functionality, and timeless appeal. More than just a house, it’s a place to put down roots, create lasting memories, and enjoy the lifestyle you’ve been looking for.

Come see all that awaits you in Green Meadows and imagine yourself right at home.

6678 CLARKES MEADOW DRIVE

Message successfully sent.

What would you like to know?

What is 3 + 4 ?

I agree to receive email communication and understand I can unsubscribe at any time.

I agree to be contacted by Charis Realty Group - Christine Issler, Broker via call, email, and text for real estate services. To opt out, you can reply 'stop' at any time or reply 'help' for assistance. You can also click the unsubscribe link in the emails. Message and data rates may apply. Message frequency may vary. Privacy Policy

Related Properties

Bring An Offer - Seller willing to contribute $10,000 towards Buyer's closing costs or rate buy down!!  Sellers will consider Owner Financing!!  Located on over an acre, this beautifully renovated Cape Cod is move in ready.  Welcoming front porch leads to spacious living room that opens to eat-in kitchen with stainless steel appliances.  Huge deck off the kitchen is perfect for griling and entertaining.  Two main level bedrooms share a full hall bath.  Located upstairs is a large bedroom with ensuite bath and walk-in closet.  Original hardwood floors have been refinished and are perfect!!  Walk out lower level is perfect for the mechanicals and allows for ample storage OR finish for additional living space.  The park like yard is fully fenced.   All this and so much more conveniently located just minutes from major commuter routes.
#VAFQ2022428

BEALETON

11252 JAMES MADISON HIGHWAY

3 Beds

2 Baths

1,191 Sq.Ft.

$499,900

MLS#: VAFQ2022428

NEARLY NEW, MOVE-IN READY, AND BETTER THAN WAITING FOR NEW CONSTRUCTION! Welcome to 4172 Foxhaven Drive, a beautifully maintained Richmond American Homes residence built in 2025 and located in the desirable Foxhaven community of Bealeton.  This spacious 4-bedroom, 3.5-bath home offers approximately 1,840 finished square feet above grade PLUS approximately 530 square feet of newly finished lower-level living space, providing approximately 2,370 square feet of finished living area across three levels.  An inviting covered entry welcomes you into a bright, open-concept floor plan designed for today's lifestyle. At the heart of the home is a spacious kitchen featuring a center island, pantry, stainless steel appliances, and plenty of workspace, all opening seamlessly to the dining area and great room. An electric fireplace creates a warm focal point, while additional windows in select rooms fill the home with natural light.  Upstairs, the spacious primary suite offers a private retreat with a generous walk-in closet and en-suite bath. Additional bedrooms provide flexibility for family, guests, or a home office. An airy loft creates even more usable living space, while the conveniently located upper-level laundry makes everyday living easier.  THE FINISHED LOWER LEVEL SETS THIS HOME APART! Approximately 530 square feet of additional finished space and a full bathroom create tremendous flexibility for a recreation room, media room, home office, fitness area, guest space, or whatever best suits your lifestyle.  Step outside onto the deck for outdoor dining, morning coffee, or relaxing at the end of the day. The home also features a 2-car garage and sits on an approximately 0.11-acre lot.  Located in Fauquier County, Foxhaven offers a relaxed residential setting with convenient access to Bealeton, Warrenton, major commuter routes, shopping, dining, outdoor recreation, and the area's celebrated Virginia wine country.  PLEASE NOTE: Some listing photographs have been virtually staged. Virtual staging is for illustrative purposes only and is intended to demonstrate possible furniture placement and use of space.
#VAFQ2023708

BEALETON

4172 FOXHAVEN DRIVE

4 Beds

3 Baths

2,370 Sq.Ft.

$625,000

MLS#: VAFQ2023708

Great Home in Bealeton, situated on a spacious loop street 0.60 acre, large lot with great view backing to common area Perfect for your Barbques, split foyer offers a perfect blend of comfort and functionality. This home features a spacious layout that invites you to create lasting memories. Step inside to discover an open floor plan that seamlessly connects the living, dining, and kitchen areas, making it ideal for both entertaining and everyday, Kitchen is open, has breakfast bar just off the deck***Lower level includes 4th bedroom, 16x11 laundry room, full bath and large family room**as is condition***
#VAFQ2023620

BEALETON

6563 FELL COURT

4 Beds

3 Baths

1,242 Sq.Ft.

$485,000

MLS#: VAFQ2023620

$10,000 seller credit may be available for successfully negotiated contract before October 15th..Welcome home to this gorgeous, beautifully maintained brick colonial in Bealeton. This home is energy efficient with OWNED solar panels that convey with the purchase.  This home features a large renovated kitchen with large island, abundant cabinets, stainless steel appliances and granite counters.  $100k expansive kitchen/home renovation project was done by Golden Rule Builders.  The open floor plan is great for entertaining with formal living room, dining room and fanily room off the kitchen. The extensive landscaping, irrigation system and beautiful expansive paver  patio create a very private outside oasis. The upstairs level has primary bedroom with en suite full bath and walkin closet,  three additional good sized bedrooms, ceiling fans ,  additional full bathroom and abundant closet space. The lower level features a great rec room area, full bath, large utility space and storage. The 2 car garage has abundant storage and an EV charger.
#VAFQ2023842

BEALETON

10955 SOUTHCOATE VILLAGE DRIVE

4 Beds

3 Baths

2,687 Sq.Ft.

$595,000

MLS#: VAFQ2023842

Welcome to this beautiful ranch style 2 level rambler. This amazing home has completely renovated in 2022
Find this gem in the nice Sumerduck area surrounded by tress and a well taken care garden, breathtaking 
covered porch and gorgeous view of the back yard. This thoughtfully designed home offers 3 spacious bedrooms, 2.5 bathrooms, walking closet, immaculate flooring, oversized built-in dining table with granite.
The basement has its private separate laundry room. New appliances, cabinets and updated features throughout. This beauty is one of a kind!!
#VAFQ2023700

BEALETON

13236 SILVER HILL ROAD

3 Beds

2 Baths

1,560 Sq.Ft.

$605,000

MLS#: VAFQ2023700

Welcome to this beautifully designed home in the sought-after Foxhaven community of Bealeton, offering over 2,800 square feet of modern living space with a bright, open feel throughout.

The thoughtfully designed floor plan features 3 bedrooms, 2 full bathrooms, and spacious living areas perfect for both everyday comfort and entertaining. The light-filled interiors create an inviting atmosphere with a contemporary style and versatile spaces to fit today’s lifestyle.

The fully finished basement provides incredible flexibility with space for two additional legal bedrooms and a full bathroom, making it ideal for guests, a home office, recreation space, or multi-generational living. The basement also includes a rough-in for a future wet bar and a large storage room, adding even more potential.

Enjoy peaceful outdoor living on the covered patio overlooking a private, tree-lined backdrop — the perfect setting for relaxing or entertaining. Combining modern finishes, generous living space, and a desirable location, this Foxhaven home offers the perfect blend of comfort and convenience.
#VAFQ2024188

BEALETON

5009 GRAY FOX DRIVE

3 Beds

2 Baths

2,846 Sq.Ft.

$599,900

MLS#: VAFQ2024188

Welcome home to this warm and inviting residence, perfectly nestled on a quiet cul-de-sac in a friendly neighborhood where comfort and connection come naturally. From the moment you step inside, soaring two-story ceilings and an abundance of natural light create an airy, welcoming atmosphere. Thoughtfully designed with spacious bump-outs throughout, the home offers exceptional room to live, gather, and grow. The cozy family room, anchored by a fireplace, flows seamlessly into the eat-in kitchen and sun-filled breakfast nook, creating the perfect setting for everything from busy mornings to relaxed evenings with family and friends. Upstairs, the expansive primary suite provides a peaceful retreat with a generous walk-in closet, jetted soaking tub, and separate glass-enclosed shower. The fully finished basement offers incredible flexibility with abundant space for recreation, hobbies, fitness, or guest accommodations. Step outside to the rear deck, where you can unwind with your favorite book, enjoy your morning coffee, or simply soak in a beautiful sunny day. This is a home that blends space, warmth, and everyday comfort into a place you'll love coming home to. Enjoy the charm of Bealeton's peaceful countryside setting while staying conveniently connected to everyday essentials! Located in Fauquier County, 6145 Waverly Way offers easy access to Route 17, Route 28, and Route 29, making travel to Warrenton, Culpeper, Fredericksburg, and Northern Virginia convenient. Nearby shopping, dining, and grocery options in Bealeton and Warrenton provide everyday convenience, while the surrounding countryside offers scenic landscapes and opportunities for outdoor recreation. Nearby C.M. Crockett Park, Whitney State Forest, and the Warrenton Branch Greenway offer opportunities to enjoy nature, walking trails, and outdoor adventures, while the Bealeton Station community adds the convenience of a neighborhood pool.
#VAFQ2022948

BEALETON

6145 WAVERLY WAY

4 Beds

3 Baths

3,129 Sq.Ft.

$575,000

MLS#: VAFQ2022948

Wonderful privately located home on over 7+ acres.  Step into the Grand Foyer, Walk up to the Mail level featuring Hardwood floors throughout.  Gourmet Kitchen, featuring Stainless Appiances, Granite Counters, Upgraded Cabinets, Recessed Lighting and Side Island.  Spacious Living Room.  Dining area is located right off the Kitchen with Walk Out to the Two Tier Deck. Down the hall features a Primary Bedroom with Private Updated Baths.  There are two other sun light filled bedrooms and an Upgraded full bath in the hall.  The Lower level features a Spacious Family room, Two Bedrooms, a side room for an office or hobby space with a Walk Out to the Rear Yard.  There are Two more Light Filled Bedrooms and an Upgraded full bath.  The Rear Yard has fenced in area.  Relax on the deck and enjoy the private views of the woods.  Plenty of Parking.  No HOA. Close to communiting routes, shopping and schools.  HVAC 2021.
#VAFQ2024294

BEALETON

12427 WRIGHT WAY

5 Beds

3 Baths

1,190 Sq.Ft.

$620,000

MLS#: VAFQ2024294
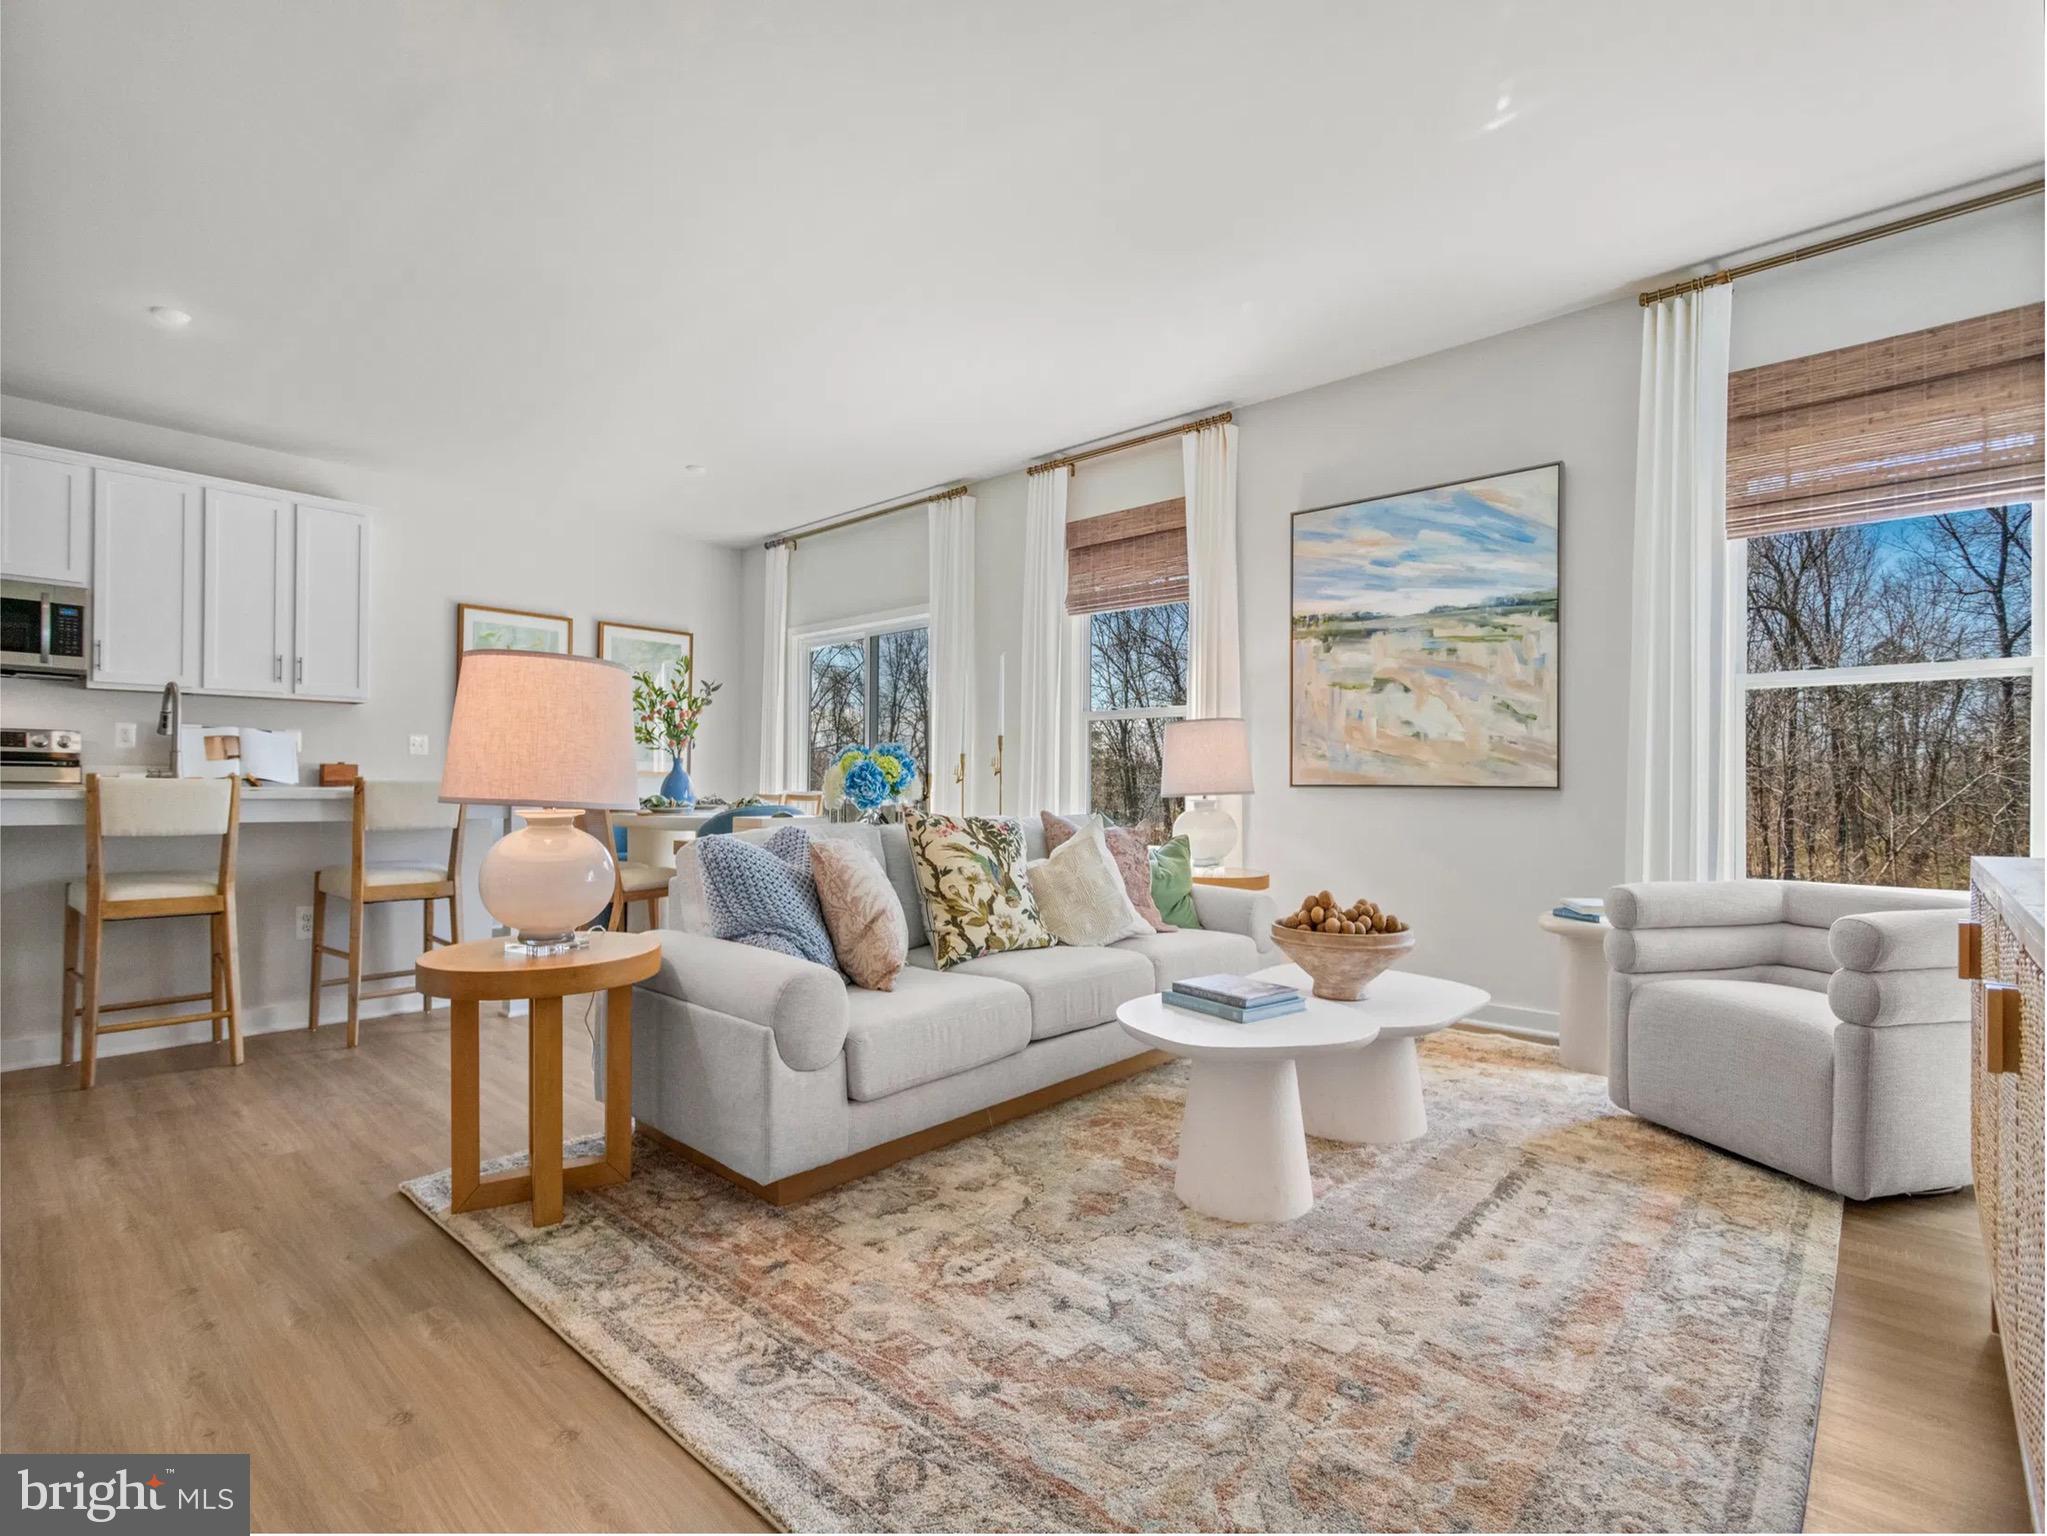
Introducing the Avalon floorplan at Bowens Run, a single-family community with new homes on half acre homesites located in Bealeton, Virginia.

The Avalon home design by Maronda Homes blends elegant design with everyday functionality to create a home that's both stylish and smart. With 3-4 bedrooms, 2-3 bathrooms, and up to 2806 square feet of living space, the Avalon is ideal for those looking for main-level living.

As soon as you walk in, you will be greeted by a spacious, open-concept layout. The main level includes the option to convert a bedroom into a flexible room, making it an ideal space for an office or a formal dining area. The large kitchen, featuring a sizable island, seamlessly connects to the family room, ideal for gatherings of any size.

The luxurious owner’s suite offers a private retreat with a private bathroom and a large walk-in closet. Additional bedrooms are generously sized and can be used for home offices, guest rooms, or creative spaces. Optional features like a finished basement or a 3-car garage add flexibility to fit your lifestyle.

Whether you're looking for a forever home or a fresh start, the Avalon offers the space, comfort, and personalization to make your dream home a reality.

This is a builder base price listing. Photos are of a similar model.
#VAFQ2020686

BEALETON

1 BOWENS RUN ROAD

3 Beds

2 Baths

1,493 Sq.Ft.

$589,990

MLS#: VAFQ2020686
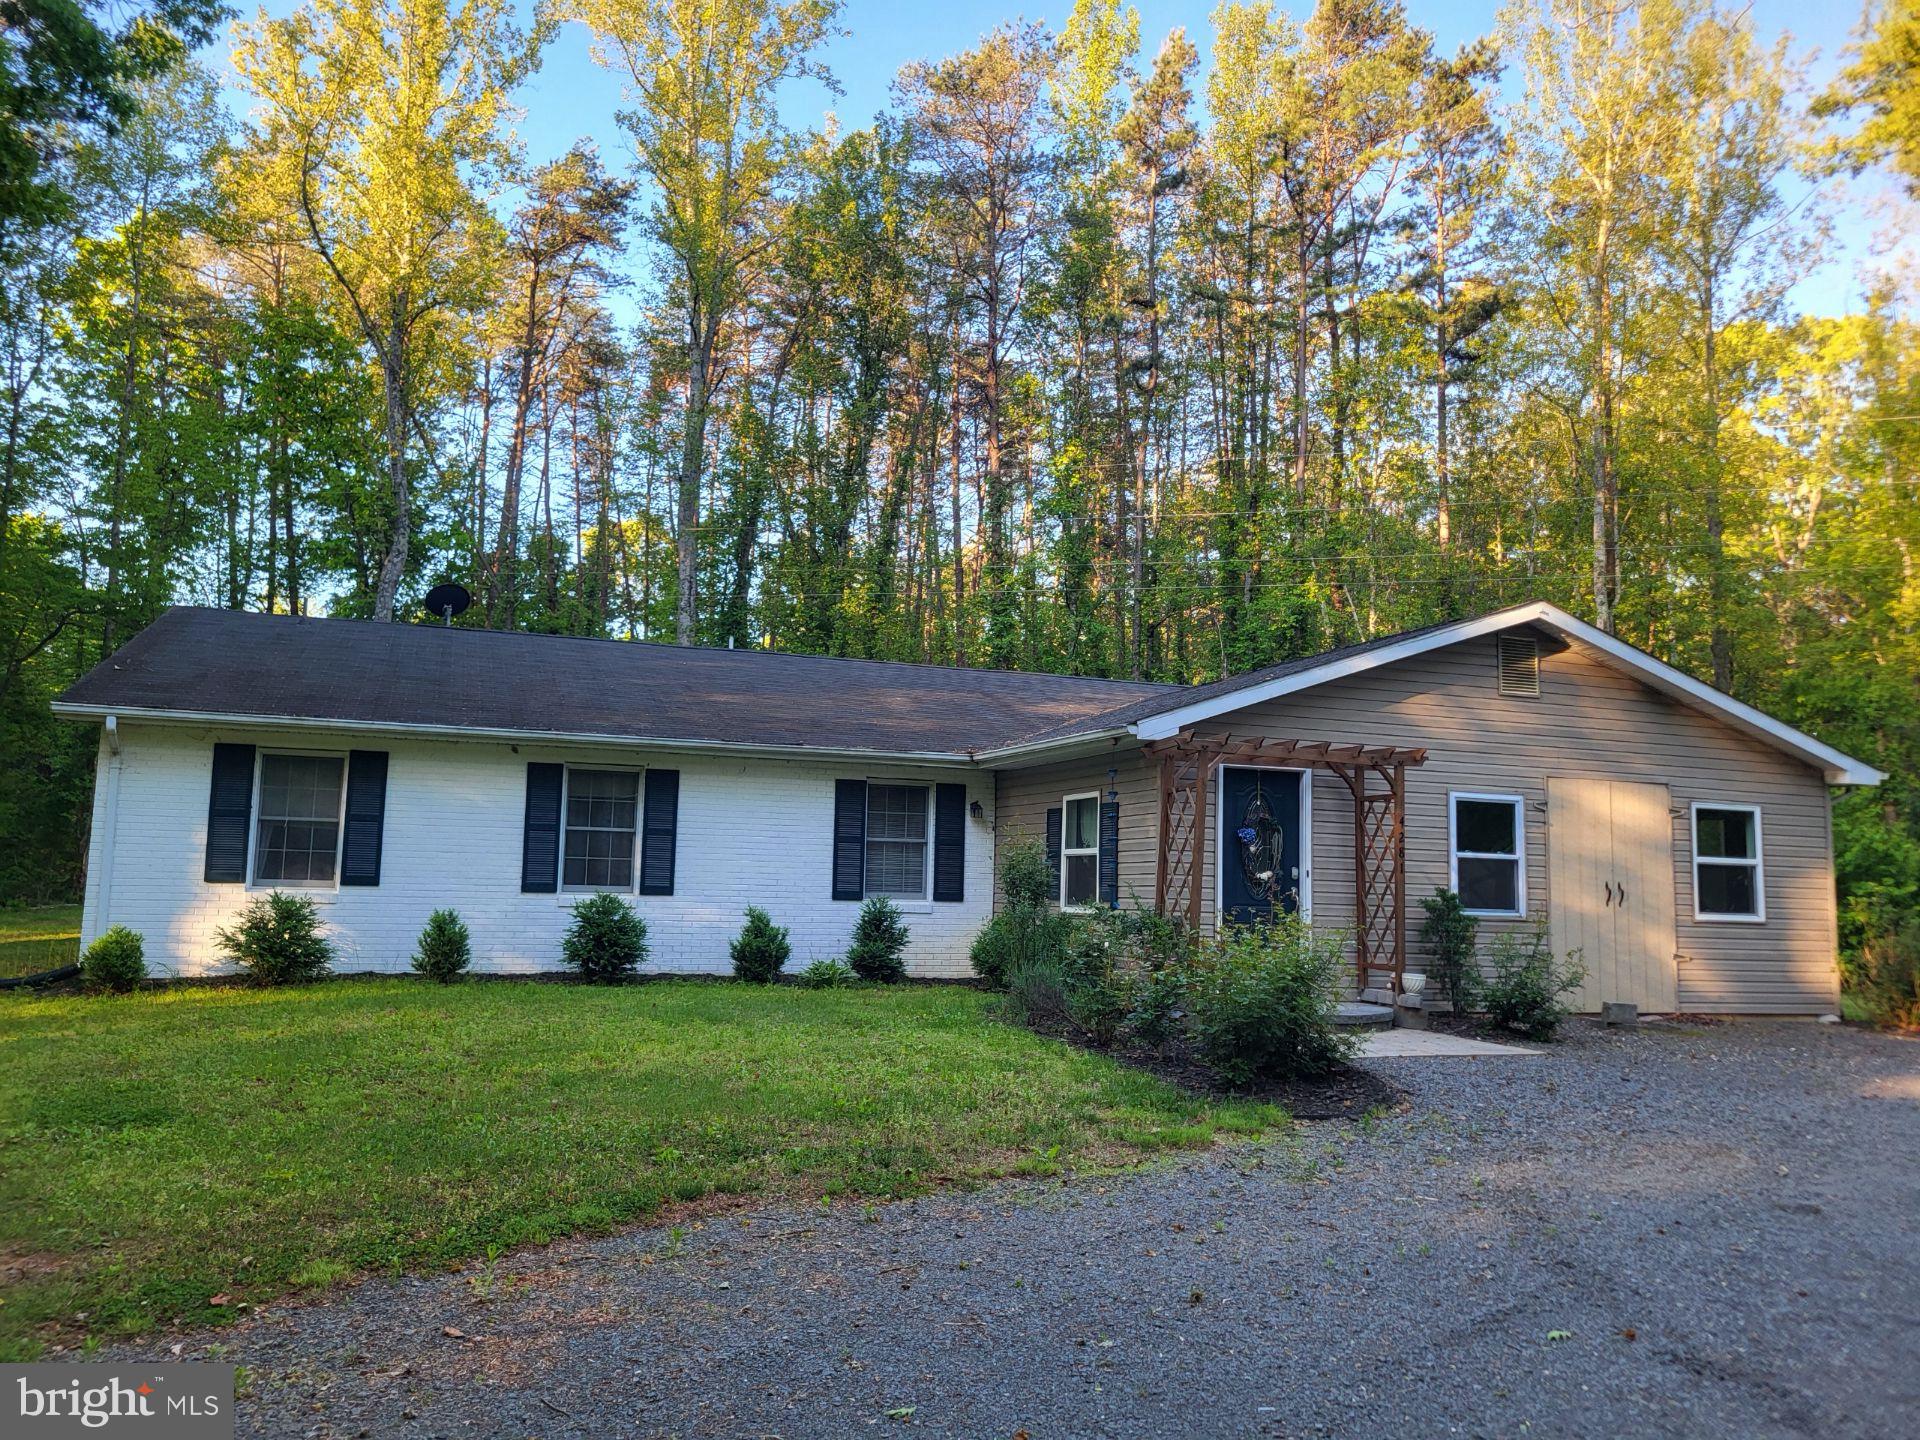
Welcome home to 4281 Bear Bug Lane in Bealeton, VA-- where comfort meets modern style in this completely upgraded 3-bedroom, 2-bath home situated on over 4 acres. Thoughtfully refreshed from top to bottom, this home features fresh paint, updated flooring, and newer appliances including a Mermaid water system offering a truly move-in ready experience. 

Inside, you'll find a bright and inviting layout with a seamless flow that's perfect for both everyday living and entertaining. The upgraded finishes throughout add a clean, contemporary feel while maintaining warmth and charm.

Step outside and enjoy the expansive, beautiful rear patio made with pavers-an ideal space for relaxing evenings, weekend gatherings, or simply unwinding while taking in your surroundings. Most of the property is enclosed with fencing, providing added privacy and space. 

Whether you're looking for your first home, downsizing, or simply wanting a turnkey property with stylish upgrades, this one checks all the boxes.
#VAFQ2021838

BEALETON

4281 BEAR BUG LANE

3 Beds

2 Baths

1,948 Sq.Ft.

$590,000

MLS#: VAFQ2021838

Send a message

Message successfully sent.

Your message

What is 3 + 4 ?

Reason for contacting?

I agree to receive email communication and understand I can unsubscribe at any time.

I agree to be contacted by Charis Realty Group - Christine Issler, Broker via call, email, and text for real estate services. To opt out, you can reply 'stop' at any time or reply 'help' for assistance. You can also click the unsubscribe link in the emails. Message and data rates may apply. Message frequency may vary. Privacy Policy

Sign Out

Virtual Assistant

Would you like to take the next step with this property? We can help you schedule a showing or virtual tour, or send you more details.

Yes, I would like more information.

Thank You for Your Reply, One of Our Agents will contact you as soon as possible

No, maybe later.

Thank you, you can always contact me via email, phone number or through the contact form.

Realhub AI

Lucy - Your AI-Powered Realtor

Update Your Temporary Password

Personalize your search

Enter your email and we'll notify you immediately when new listings match what you're looking for.

or enter email address

Already have an account ? Login here

Continue your home search

I agree to receive communications and understand I can unsubscribe at any time.

I agree to be contacted by Charis Realty Group - Christine Issler, Broker via call, email, and text for real estate services. To opt out, you can reply 'stop' at any time or reply 'help' for assistance. You can also click the unsubscribe link in the emails. Message and data rates may apply. Message frequency may vary. Privacy Policy

Already have an account ? Login here

We use cookies

We use cookies primarily for analytics to enhance your experience. By accepting, you agree to our use of these cookies. You can manage your preferences or learn more about our cookies policy.