Features & Amenities

Interior

  • Total Bedrooms

    1

  • Bathrooms

    1

  • Above Grade Finished Area

    700.0

  • Basement YN

    YES

  • Cooling YN

    YES

  • Cooling

    Central Air, Gas

  • Fireplace YN

    NO

  • Heating YN

    YES

  • Heating

    Electric, Forced Air

  • Main Level Bedrooms

    1

  • Pet friendly

    Cats OK, Yes

Exterior

  • Garage

    No

  • Construction Materials

    Brick, Block

  • Parking

    On Street

  • Pool

    No

  • Waterfront YN

    NO

Area & Lot

  • Property Type

    Residential

  • Property Sub Type

    Condominium

  • Architectural Style

    Art Deco

Price

  • Sales Price

    $345,000

  • Tax Amount

    $2,855

  • Sq. Footage

    700

  • Price/SqFt

    $492

HOA

  • Association

    No

School District

  • Elementary School

    N/A

  • Middle School

    N/A

  • High School

    N/A

Property Features

  • New Construction

    NO

  • Association Amenities

    Picnic Area

  • Senior Community YN

    NO

  • Sewer

    Public Sewer

  • Tax Lot

    2024

  • Water Source

    Public

Schedule a Showing

Showing scheduled successfully.

<
>
IN PERSON
VIA CHAT

What is 3 + 4 ?


Change time

Mortgage calculator

Estimate your monthly mortgage payment, including the principal and interest, property taxes, and HOA. Adjust the values to generate a more accurate rate.

Your payment

Principal and Interest:

$

Property taxes:

$

HOA fees:

$

Total loan payment:

$

Total interest amount:

$

Location

County

WASHINGTON

Elementary School

Middle School

High School

Listing Courtesy of Judith Kogod Kogod Colwell, Perennial Real Estate

RealHub Information is provided exclusively for consumers' personal, non-commercial use, and it may not be used for any purpose other than to identify prospective properties consumers may be interested in purchasing. All information deemed reliable but not guaranteed and should be independently verified. All properties are subject to prior sale, change or withdrawal. RealHub website owner shall not be responsible for any typographical errors, misinformation, misprints and shall be held totally harmless.

Agent Rosie Dove

Salesperson, Realtor

Rosie Dove

Call Rosie today to schedule a private showing.


* Listings on this website come from the FMLS IDX Compilation and may be held by brokerage firms other than the owner of this website. The listing brokerage is identified in any listing details. Information is deemed reliable but is not guaranteed. If you believe any FMLS listing contains material that infringes your copyrighted work please click here to review our DMCA policy and learn how to submit a takedown request.© 2024 FMLS.
This property is eligible for a 10,000 Grant-No repayment due from United Bank. See attached flyer for details. 
Unbeatable Takoma DC  location just 2 blocks to METRO and vibrant downtown Takoma Park and Takoma DC.  Restaurants, farmers market, shops are all at your fingerips for a wonderful urban feel in a relaxed community.  Renovated down to the studs in 2008, this unit offers all the convenience of modern living housed in a lovely old 1928 Art Deco building.  Flexible floor plan features bright rooms with ample space including a wonderful sunroom/ office or dining room, a flex space between living room and kitchen that could be breakfast room or work station,  and a bright bedroom with wood floors and a large picture window that offers views out to the horizon.  The spacious living room with wood flooring is drenched in sunlight with windows on two sides. The kitchen features granite counters,pretty subway tile backsplash,  lovely wood cabinets, a gas stove and stainless appliances . There are multile closets in the unit and bonus storage inthe basement.  In-unit washer dryer and rear entry in addditon to the front door for your convenience.  One block to the new shops in Takoma DC, featuring Lost Sock Roaster and the famous Donut Run! Blocks to Takoma Center Community pool,water park, basketball and tennis/pickleball courts, all free to DC residents  and the Parks at Walter Reed.  2023 HVAC ! This is a fabulous opportunity to live in a vibrant and convenient pet-friendly community.

6722 3RD STREET NW 203

Message successfully sent.

What would you like to know?

What is 3 + 4 ?

I agree to receive email communication and understand I can unsubscribe at any time.

I agree to be contacted by Charis Realty Group - Christine Issler, Broker via call, email, and text for real estate services. To opt out, you can reply 'stop' at any time or reply 'help' for assistance. You can also click the unsubscribe link in the emails. Message and data rates may apply. Message frequency may vary. Privacy Policy

Related Properties

Brand New Construction.  Welcome to 1625 Eckington Pl NE, a new, amenity-rich, pet friendly condominium community in vibrant Eckington.  1625 Eckington is a 12-story, solid steel and concrete constructed building featuring 179 residences with Studios, 1BRs, 2BRs & Penthouses.  Homes boast clean, modern lines; expansive windows with Mecho Shades; sleek finishes including panelized Bosch appliances that match the custom Porcelanosa millwork; wide-plank flooring throughout.  Many homes have spacious and luminous floor plans with outdoor spaces and views of the Monument, Capitol, National Cathedral and the Basilica.  Amenities include:  Daily Concierge; On-Site Building Manager; Penthouse Lounge with Kitchen and Fireplace; Rooftop Fitness Center; Rooftop Pool and Sun Deck; Grilling Stations with bar and prep areas; Lounge and Seating niches overlooking compelling city views; Lobby Level Conference Room with Fireplace.   Secure, underground garage parking is available for purchase ($45K).  Please note, however, that not all units are eligible for a parking purchase.  Union Kitchen, a gourmet grocer, and Brooklyn Boulders, a NY-based rock climbing gym and fitness outlet, are the anchor retailers for the condominium community.  1625 Eckington is a short walk to NoMa Metro.   Unit 511 is a spacious north facing Studio with a BALCONY.  Photos are of Jr. 1BR model unit--NOT Unit 511.  Delivering now!   Tours are available by Appointment.
#DCDC2249344

WASHINGTON

1625 ECKINGTON PLACE NE 511

None Beds

1 Baths

517 Sq.Ft.

$299,900

MLS#: DCDC2249344

Walk Score of 94 – A Walker's Paradise | Transit Score of 71

Imagine starting your morning with a short walk to Whole Foods for groceries or Starbucks for coffee, meeting friends for dinner at one of the neighborhood's new restaurants or hopping on Metro for an easy commute - all without needing your car. That's the lifestyle Seven700 offers where modern design, exceptional efficiency, and an unbeatable location come together to create a home that truly lives larger than its footprint.

This beautifully appointed one-bedroom residence has been thoughtfully designed to maximize every square foot, with virtually no wasted space. The open floor plan flows effortlessly from the kitchen to the living area, creating a bright, inviting space that's perfect for both everyday living and entertaining. The spacious bedroom features an oversized walk-in closet - a rare find in a one-bedroom home – and remote-controlled blinds while quality finishes, in-unit laundry, and abundant natural light add comfort and style throughout.  The home's insulated windows also create a quiet and peaceful retreat from the energy outside.

Seven700 offers the best of boutique condominium living with secure entry, beautifully maintained common spaces, and a monthly condo fee that is refreshingly affordable compared to many of the newer developments in the neighborhood.

Step outside and enjoy one of Northwest Washington's most walkable communities. Whole Foods, Target, neighborhood restaurants, coffee shops, parks, and Metro are all just moments from your front door. The nearby Parks at Walter Reed redevelopment has transformed the neighborhood into one of DC's most exciting destinations, offering a vibrant mix of dining, shopping, outdoor gathering spaces, and community events.
#DCDC2277432

WASHINGTON

7700 GEORGIA AVENUE NW 101

1 Beds

1 Baths

535 Sq.Ft.

$399,000

MLS#: DCDC2277432
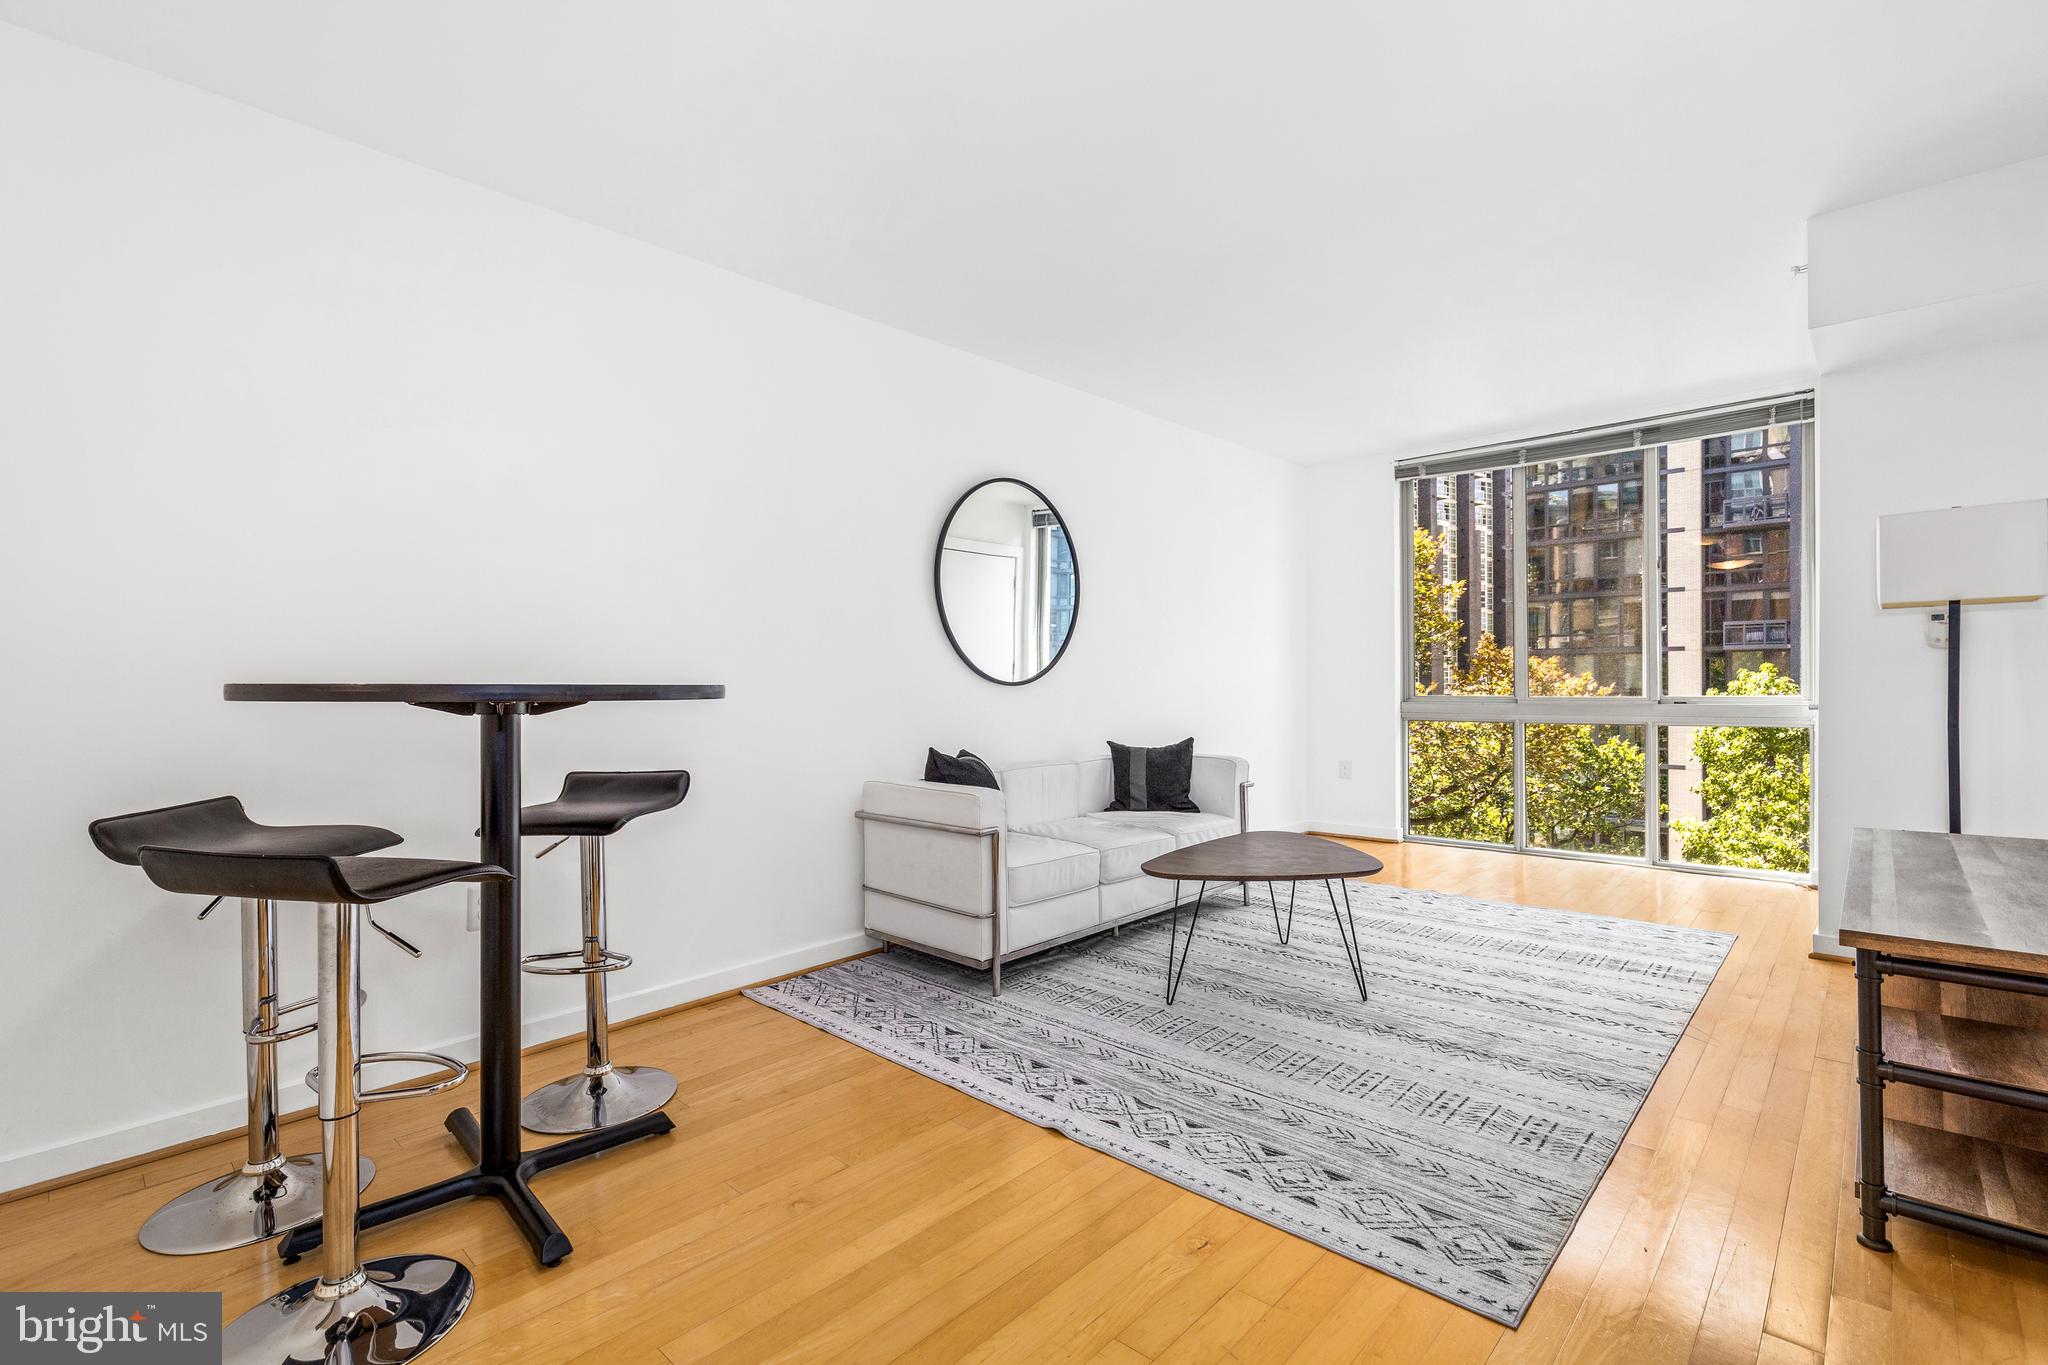
Welcome to Unit 608 at 1000 New Jersey Ave SE, a bright and spacious 1BR/1BA co-op residence that allows rentals in the heart of Navy Yard. This home offers an open layout, large windows, hardwood floors, in-unit laundry, and garage parking. Capitol Hill Tower provides 24/7 concierge, indoor pool, fitness center, community room, and outdoor spaces. The monthly co-op fee covers property taxes, most utilities, and building amenities—delivering excellent value. With an underlying mortgage of $97,616.57 lowering the purchase price, this is a rare chance to own in Navy Yard at a compelling entry point!
#DCDC2220968

WASHINGTON

1000 NEW JERSEY AVENUE SE 608

1 Beds

1 Baths

696 Sq.Ft.

$360,000

MLS#: DCDC2220968

Small but mighty!  This freshly painted, move-in ready unit offers a thoughtful layout that makes excellent use of every inch, featuring open living areas, smart storage, recessed lighting, and the added convenience of in-unit laundry. The kitchen includes stainless steel appliances, granite countertops, and a stylish backsplash. The unit is accessed from the side of the building through a gated stairway that leads to a secluded common area. The location is exceptional, with the U Street Corridor just one block south for dining and entertainment, Meridian Hill Park one block north, and Logan Circle and Dupont Circle nearby. Transit is convenient with a bus stop around the corner and the U Street Cardozo Metro Station just a short walk or quick bike ride away on the Green and Yellow lines, offering privacy, convenience, and easy access to some of Washington DC’s best amenities.  All with a very low condo association fee!
#DCDC2262498

WASHINGTON

2032 15TH STREET NW 2

1 Beds

1 Baths

355 Sq.Ft.

$315,000

MLS#: DCDC2262498

Home is currently tenant occupied.
#DCDC2262616

WASHINGTON

4053 MARTIN LUTHER KING JR AVENUE SW

2 Beds

2 Baths

1,220 Sq.Ft.

$379,900

MLS#: DCDC2262616

Inclusionary Zoning (IZ) Requirements
Please Read Carefully: This property is part of the District of Columbia’s Inclusionary Zoning (IZ) program and is designated as an 80% MFI (Median Family Income) unit.

Unlike many IZ properties, this is a NON-LOTTERY UNIT, meaning it is available to the first qualified buyer who applies. To show and purchase, prospective buyers must meet the following criteria:

-Certification: Buyer must be IZ Certified through the District.
-Financing: Buyer must be pre-approved by a lender.
-Household Size: This unit requires a minimum 2-person household.

Non-Lottery Unit: This home is available on a first-come, first-served basis to qualified buyers. Please ensure all clients meet the IZ 80% MFI requirements and possess a valid IZ certificate prior to scheduling a tour. This is a brand-new condo and the first time this unit has been offered to the public.

Mandatory Notice:
Pursuant to the District of Columbia Inclusionary Zoning program, income restricted units are available at this development. Please contact the Department of Housing and Community Development at www.dhcd.dc.gov regarding the availability of such units and requirements for the registration in the Inclusionary Zoning program.
#DCDC2257966

WASHINGTON

818 KENNEDY STREET NW 6

2 Beds

2 Baths

823 Sq.Ft.

$285,000

MLS#: DCDC2257966
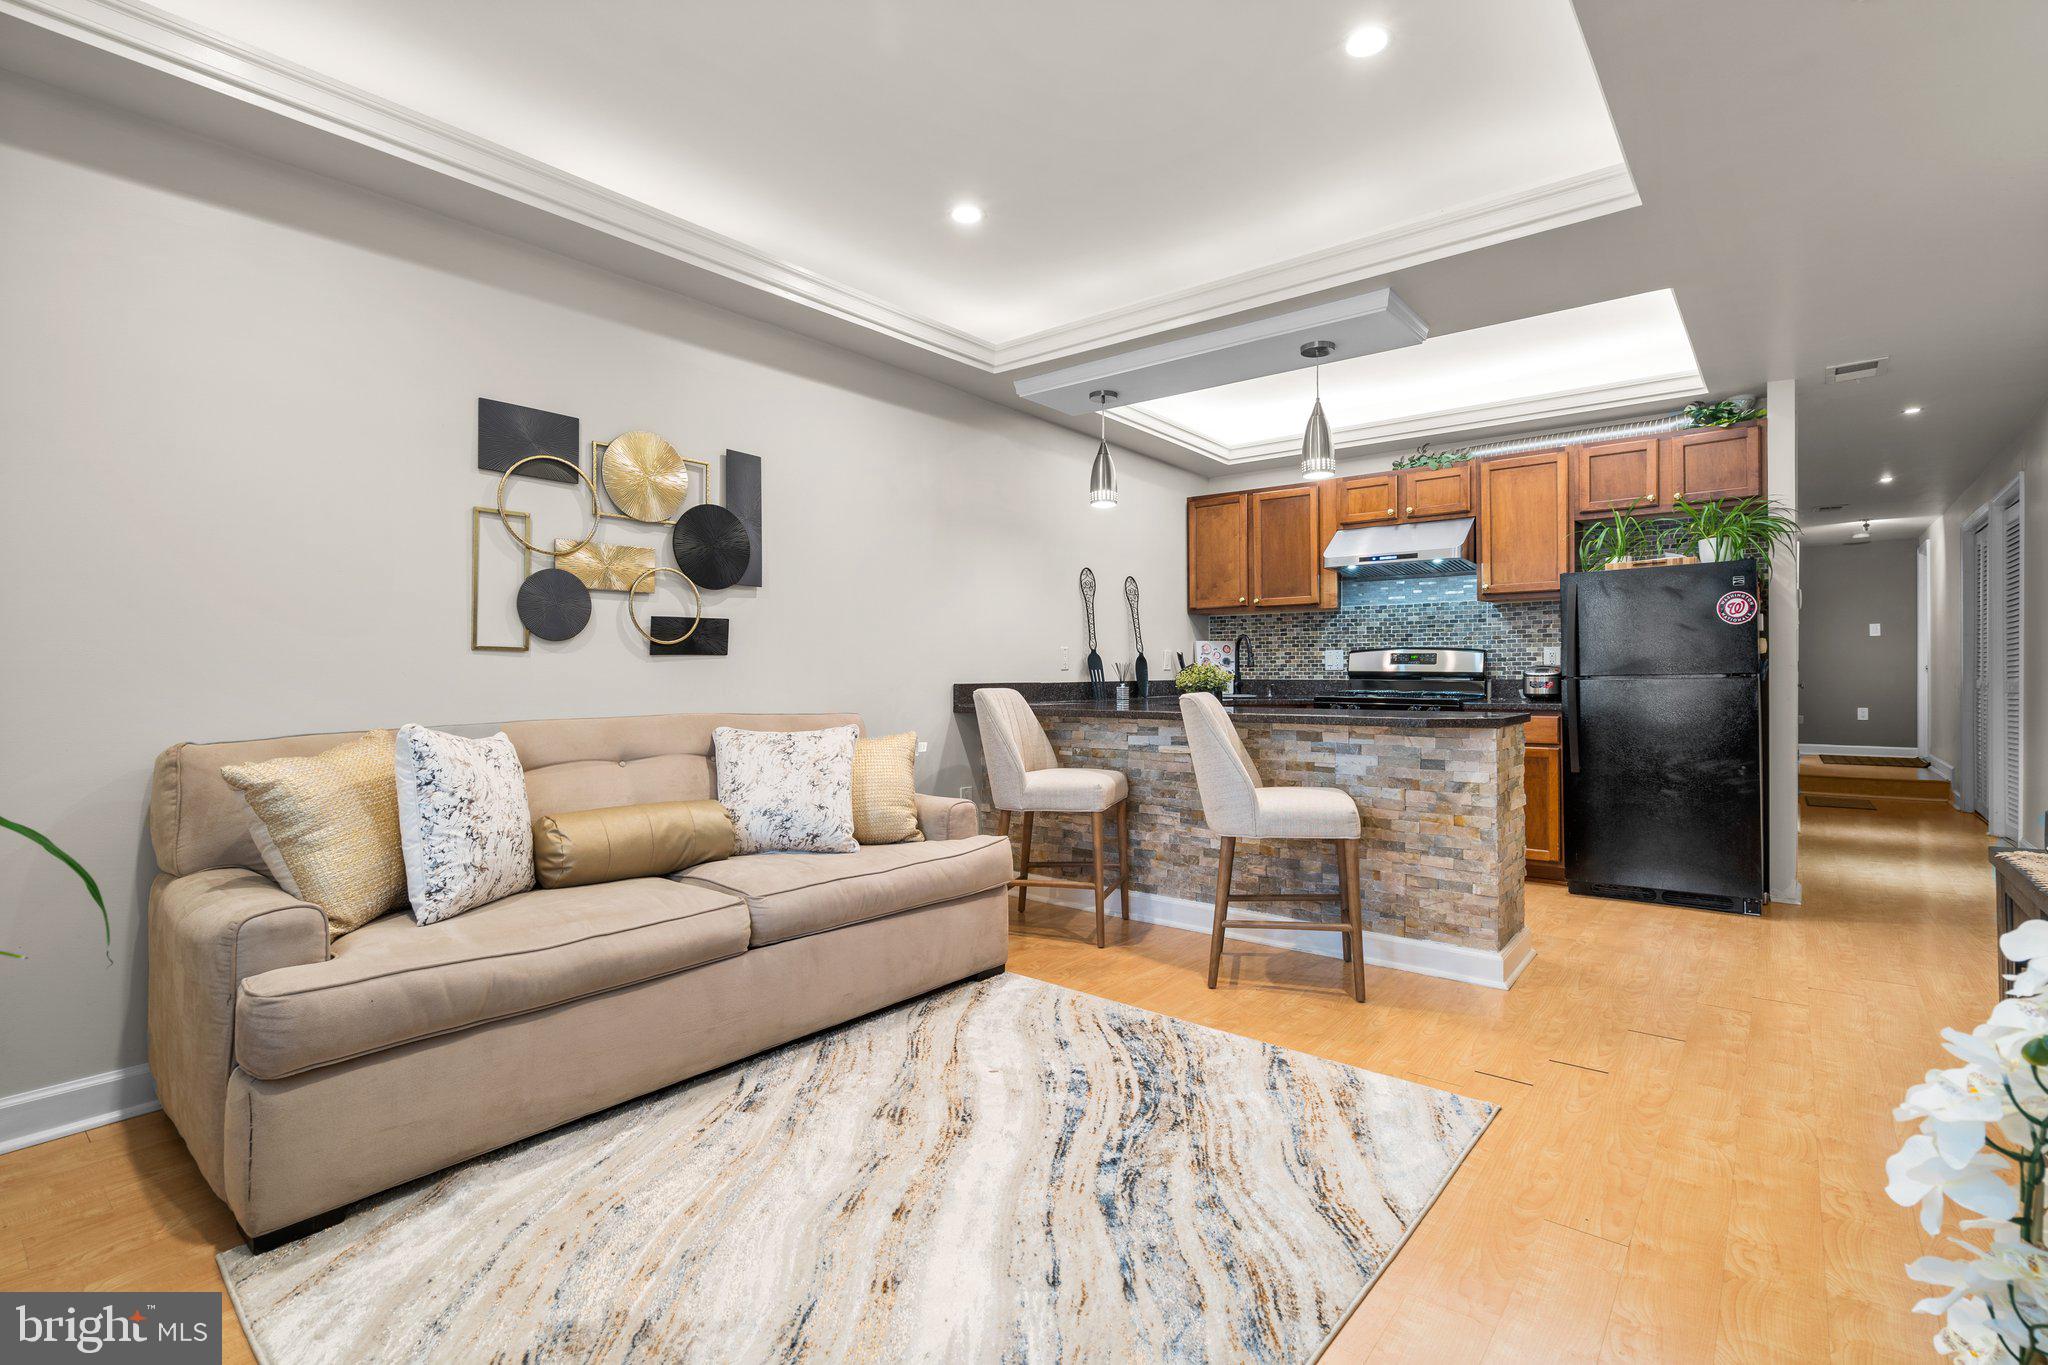
Welcome to this beautifully maintained condo featuring 2 spacious bedrooms and 2 full baths. Enjoy a bright and inviting living area that flows effortlessly into a modern kitchen complete with granite countertops, a refrigerator, dishwasher, and a brand-new gas stove—perfect for both everyday living and entertaining.

The primary bedroom offers a private en-suite bath for added comfort and convenience, while the second bedroom and full bath provide flexibility for guests, a home office, or additional living space.

Ideally located near Union Market, Whole Foods, the National Arboretum, H Street Corridor, and Costco, this home offers exceptional access to shopping, dining, and recreation. Commuters will appreciate being just 1.25 miles from the NoMa/Gallaudet Metro and close to the U.S. Botanic Garden.

Additional highlights include private, secured parking with a dedicated space included.

As an added bonus, the seller is offering a $5,000 credit.

ELIGIBLE FOR BELOW-MARKET INTEREST RATE! A preferred lender is offering reduced rates with no income limits or first-time buyer requirement, and some buyers may qualify for no PMI. Contact me for details.
#DCDC2201706

WASHINGTON

1658 WEST VIRGINIA NE 101

2 Beds

None Baths

692 Sq.Ft.

$299,999

MLS#: DCDC2201706

🔊🔈🔊  🔊🔈🔊 Highest and Best offer requested.  MAKE ON OFFER ON THIS PROPERTY.   📣📣📣   📣📣📣  


PRICED TO SELL.  🔊🔈🔊 News!!!  The seller has painted the unit yellow, he also updated the unit with dimmable recessed  lighting and an  in-unit, washing machine and dryer set!  Kitchen - all new appliances.   📣📣📣 

1 bedroom, 2 full bathrooms apartment in Columbia Heights.  Make it yours.
#DCDC2249758

WASHINGTON

1457 PARK ROAD NW 107

1 Beds

2 Baths

676 Sq.Ft.

$315,000

MLS#: DCDC2249758

All utilities included. Welcome to 922 24th St NW #713, a beautifully updated 518 sq ft studio located in the heart of Washington, DC. This bright and stylish unit offers the perfect combination of comfort, convenience, and modern city living.

Recently updated, the studio features fresh finishes, updated flooring, and a functional open layout that maximizes every inch of space. Large windows fill the home with natural light, creating a warm and inviting atmosphere. The kitchen and living areas flow seamlessly, making the space ideal for both everyday living and entertaining.

Perfectly situated in a prime NW DC location, you’ll enjoy easy access to Georgetown, Foggy Bottom, George Washington University, Metro, restaurants, shopping, and major commuter routes.

Whether you’re a first-time buyer, investor, or looking for the perfect city pied-à-terre, this move-in ready studio is an exceptional opportunity in one of DC’s most desirable neighborhoods.
#DCDC2260990

WASHINGTON

922 24TH STREET NW 713

None Beds

1 Baths

518 Sq.Ft.

$289,999

MLS#: DCDC2260990

Welcome to 4415 C St. SE, a charming two-bedroom, one-bath brick single-family home situated on a spacious lot along a wide, tree-lined street in Southeast Washington, DC. A special feature of this property is its picturesque setting, facing wooded parkland and offering a peaceful, green backdrop rarely found in the city. Built in 1950, the home provides approximately 884 square feet of living space plus a basement, with hardwood flooring, forced-air heating, and a classic brick exterior. The generous 2,376-square-foot lot offers room to personalize and enhance the property to suit your vision. Located in the Benning Ridge/Fort Dupont Park area, this home presents an excellent opportunity for a buyer seeking a residence with character, privacy, and potential. Enjoy the tranquility of a park-like setting while remaining conveniently located near neighborhood amenities, transportation, and major commuter routes.
#DCDC2279128

WASHINGTON

4415 C STREET SE

2 Beds

1 Baths

1,211 Sq.Ft.

$290,000

MLS#: DCDC2279128

Send a message

Message successfully sent.

Your message

What is 3 + 4 ?

Reason for contacting?

I agree to receive email communication and understand I can unsubscribe at any time.

I agree to be contacted by Charis Realty Group - Christine Issler, Broker via call, email, and text for real estate services. To opt out, you can reply 'stop' at any time or reply 'help' for assistance. You can also click the unsubscribe link in the emails. Message and data rates may apply. Message frequency may vary. Privacy Policy

Sign Out

Virtual Assistant

Would you like to take the next step with this property? We can help you schedule a showing or virtual tour, or send you more details.

Yes, I would like more information.

Thank You for Your Reply, One of Our Agents will contact you as soon as possible

No, maybe later.

Thank you, you can always contact me via email, phone number or through the contact form.

Realhub AI

Lucy - Your AI-Powered Realtor

Update Your Temporary Password

Personalize your search

Enter your email and we'll notify you immediately when new listings match what you're looking for.

or enter email address

Already have an account ? Login here

Continue your home search

I agree to receive communications and understand I can unsubscribe at any time.

I agree to be contacted by Charis Realty Group - Christine Issler, Broker via call, email, and text for real estate services. To opt out, you can reply 'stop' at any time or reply 'help' for assistance. You can also click the unsubscribe link in the emails. Message and data rates may apply. Message frequency may vary. Privacy Policy

Already have an account ? Login here

We use cookies

We use cookies primarily for analytics to enhance your experience. By accepting, you agree to our use of these cookies. You can manage your preferences or learn more about our cookies policy.