
Split Level
686 CHERYL DRIVE
WARMINSTER, PA 18974
MLS#: PABU2126696
$525,000
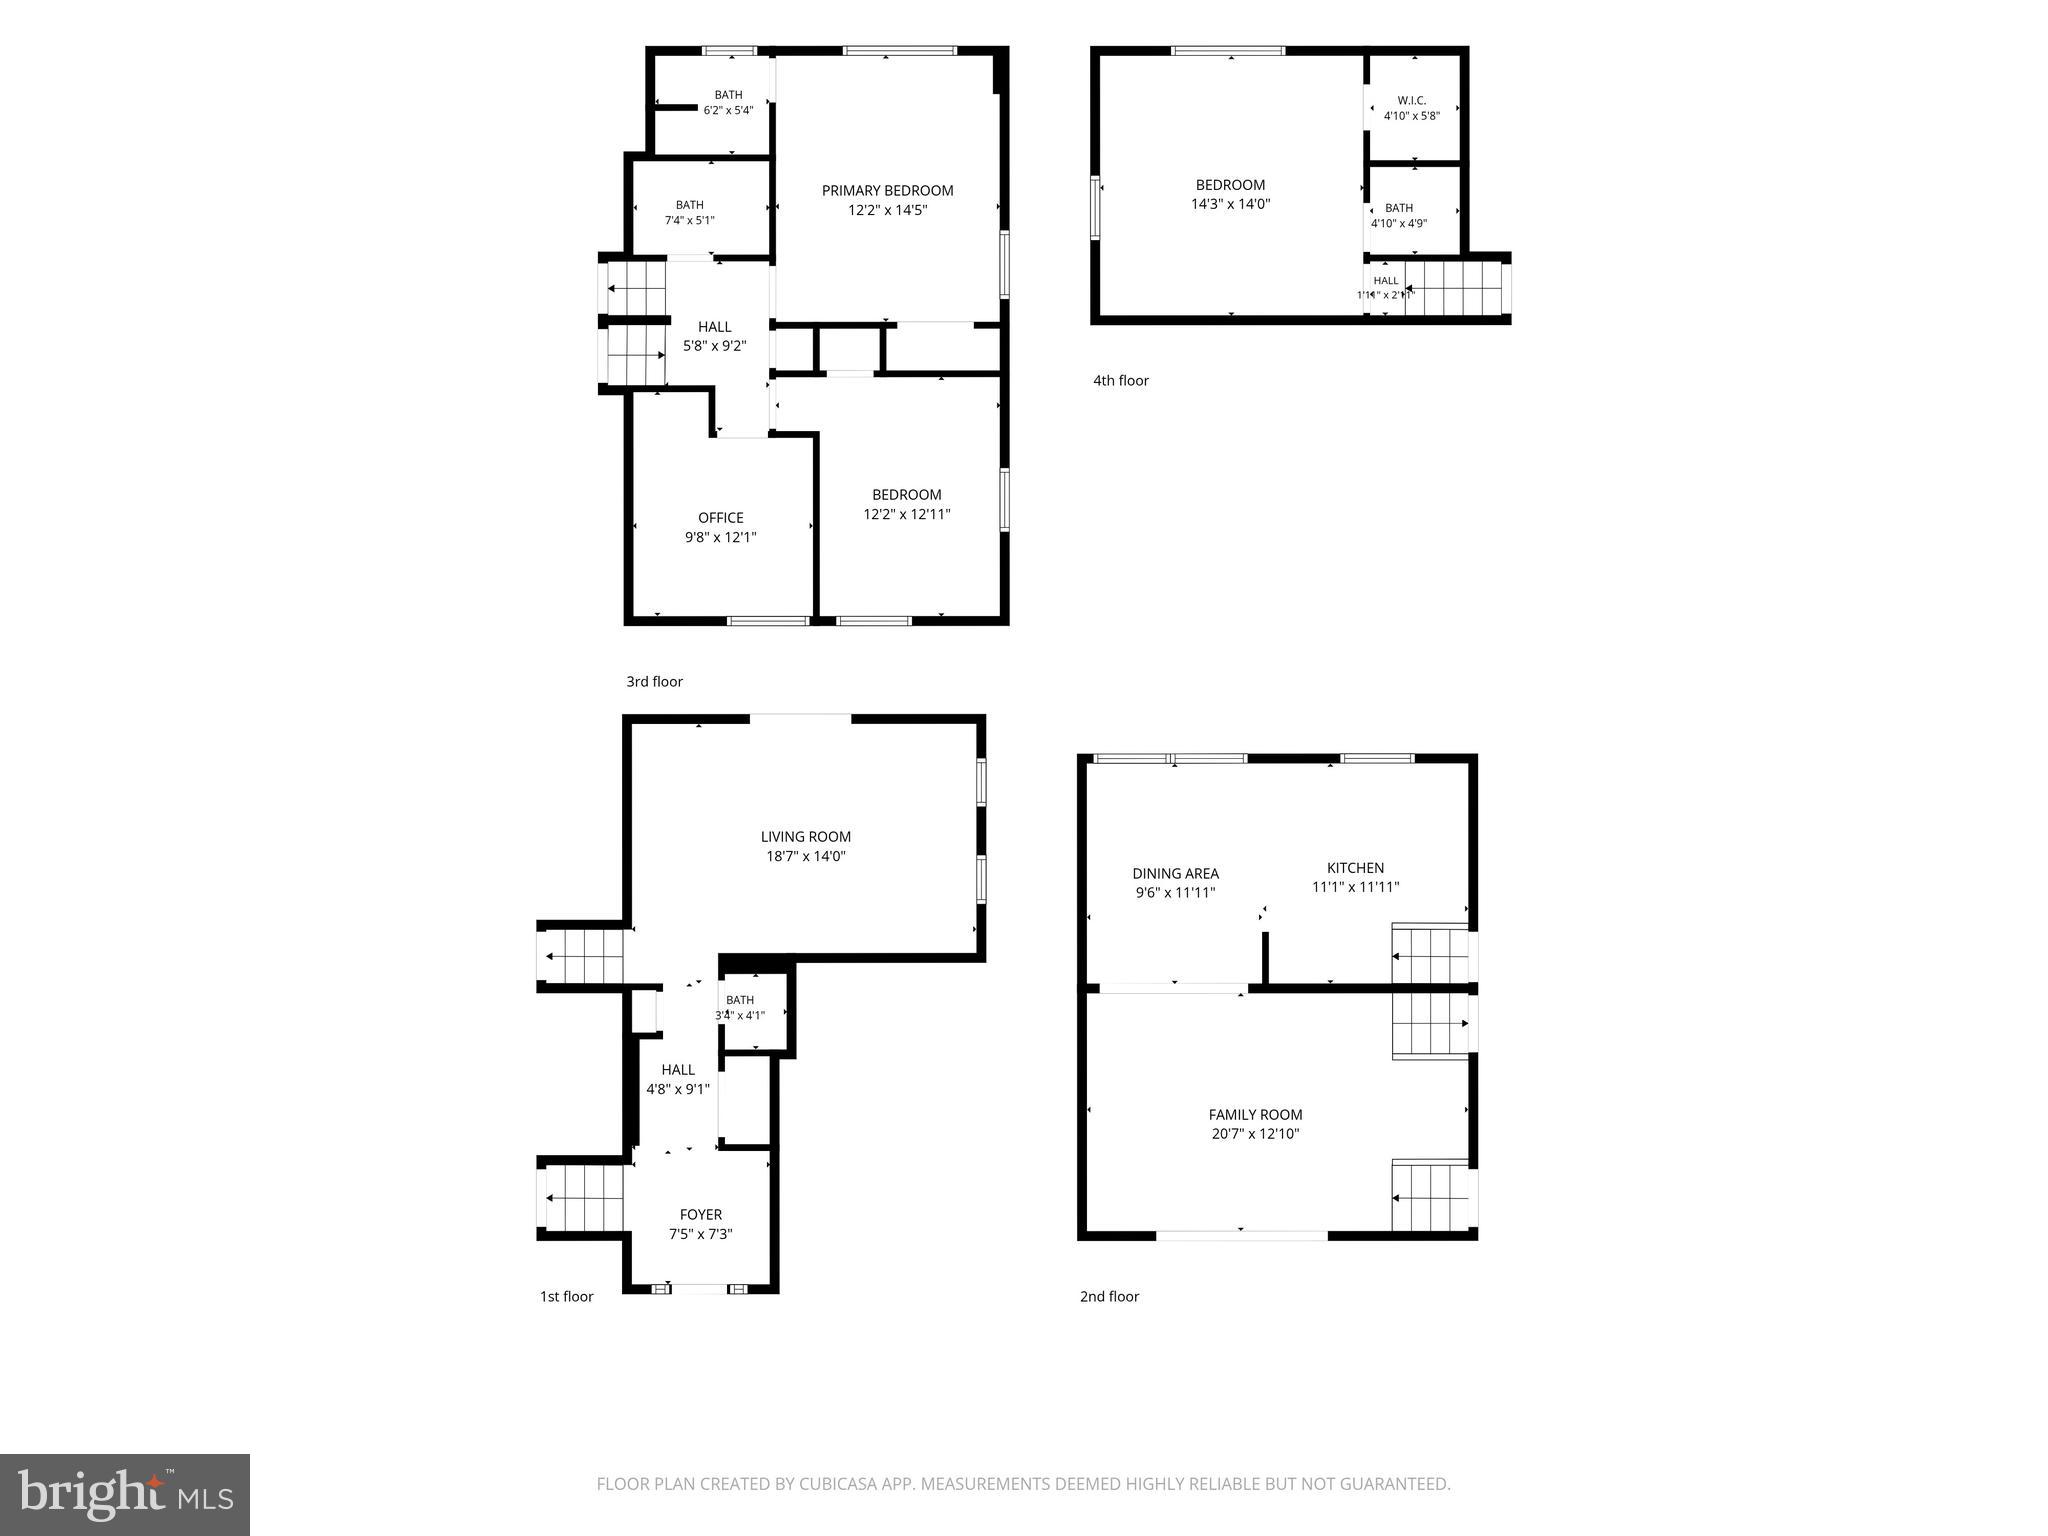
Property
Beds
4
Full Baths
2
1/2 Baths
2
Year Built
1963
Sq.Footage
2,100
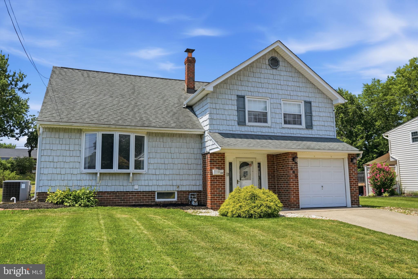
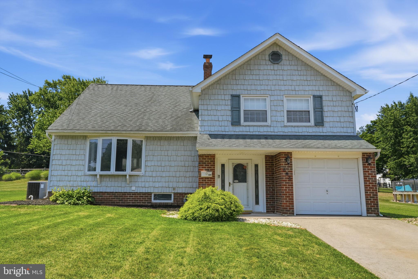
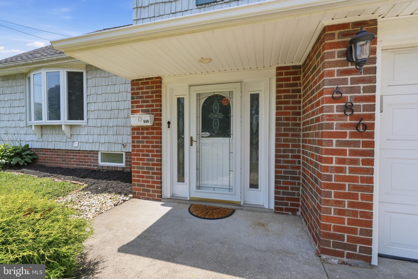
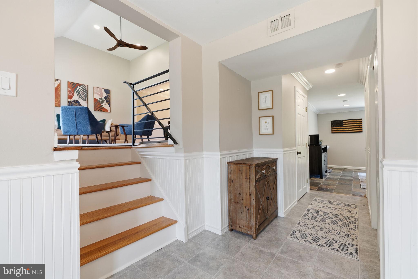
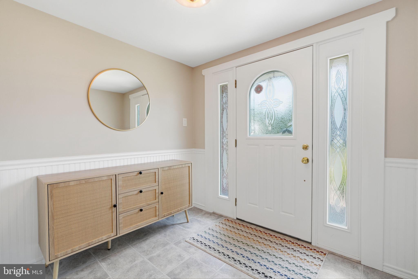
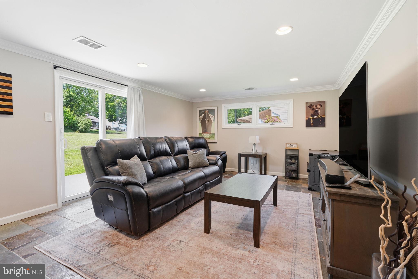
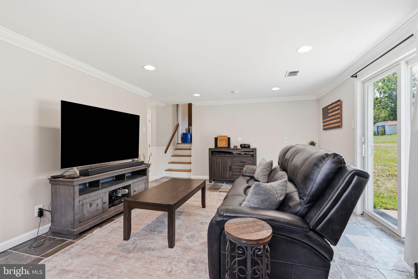
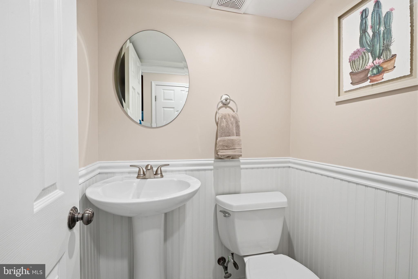
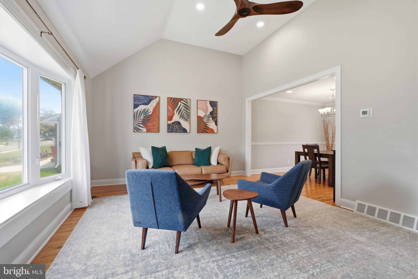
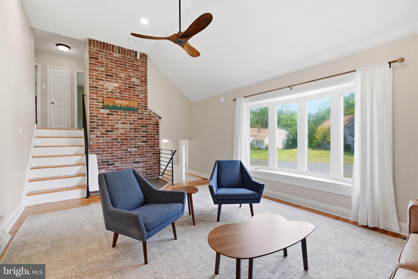
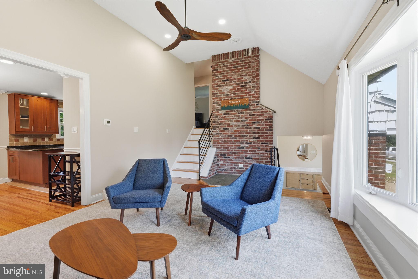
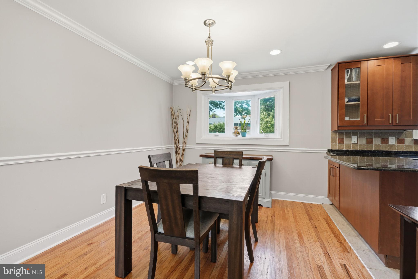
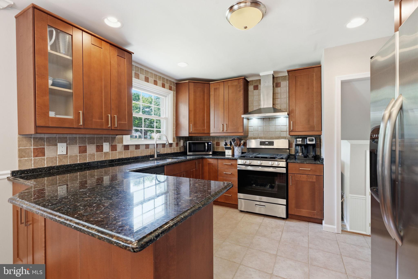
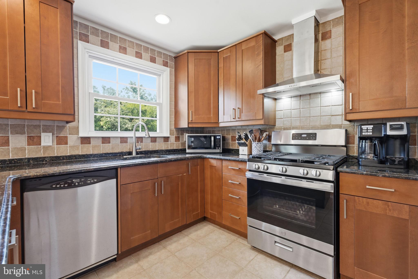
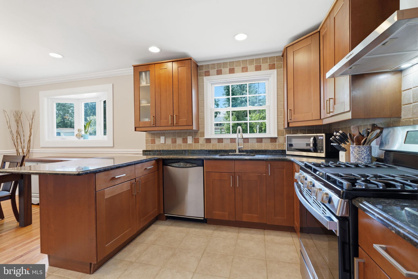
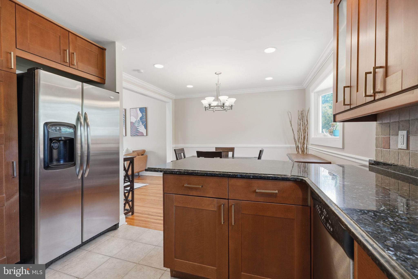
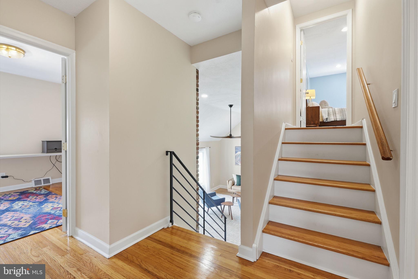
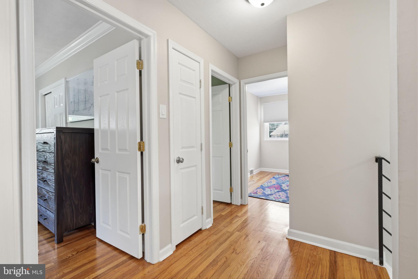
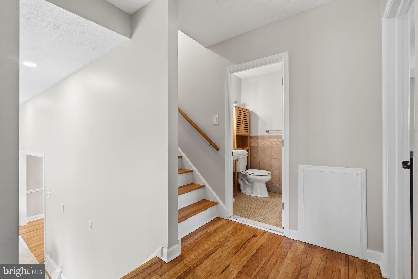
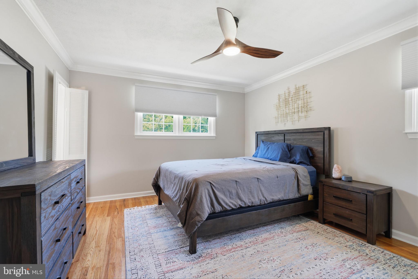
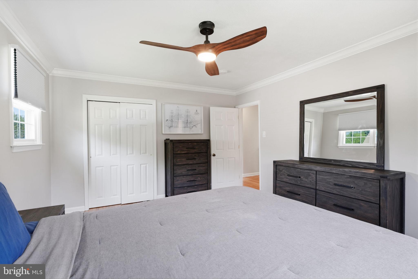
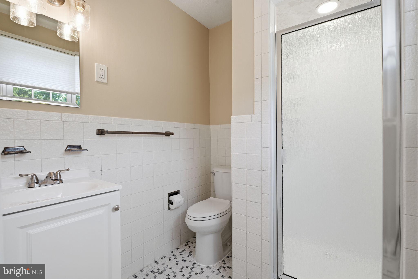
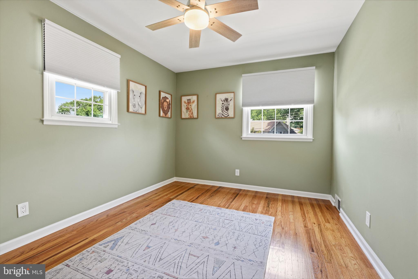
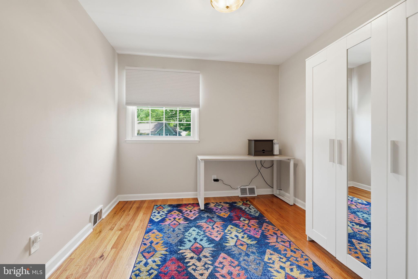
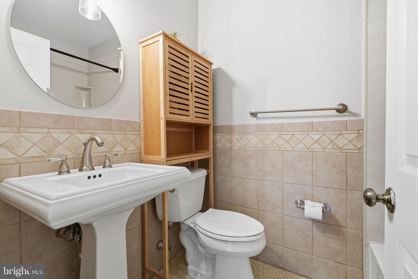
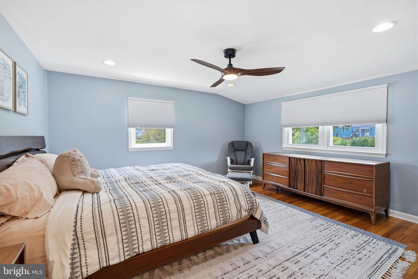
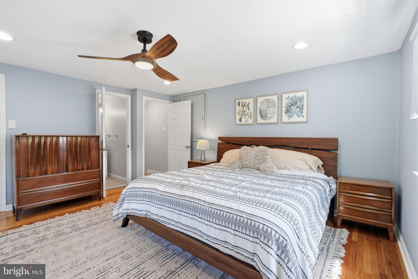
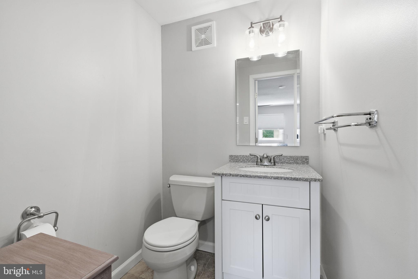
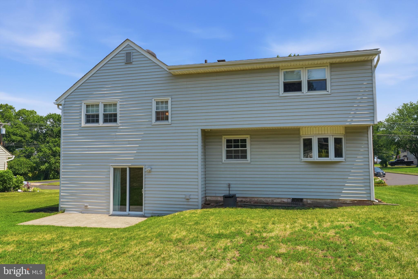
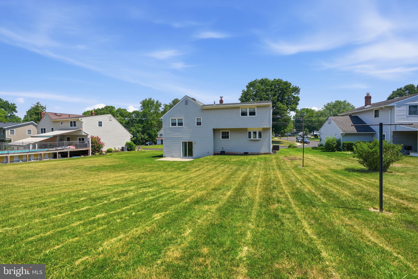
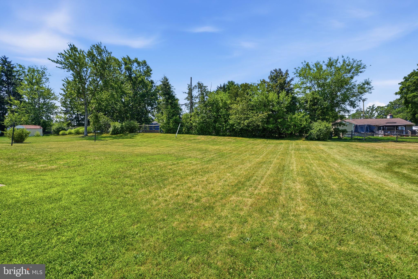
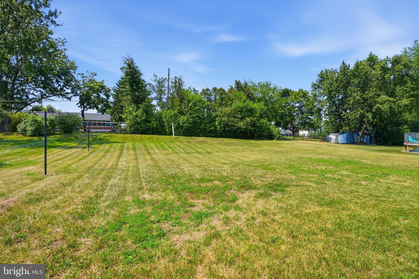
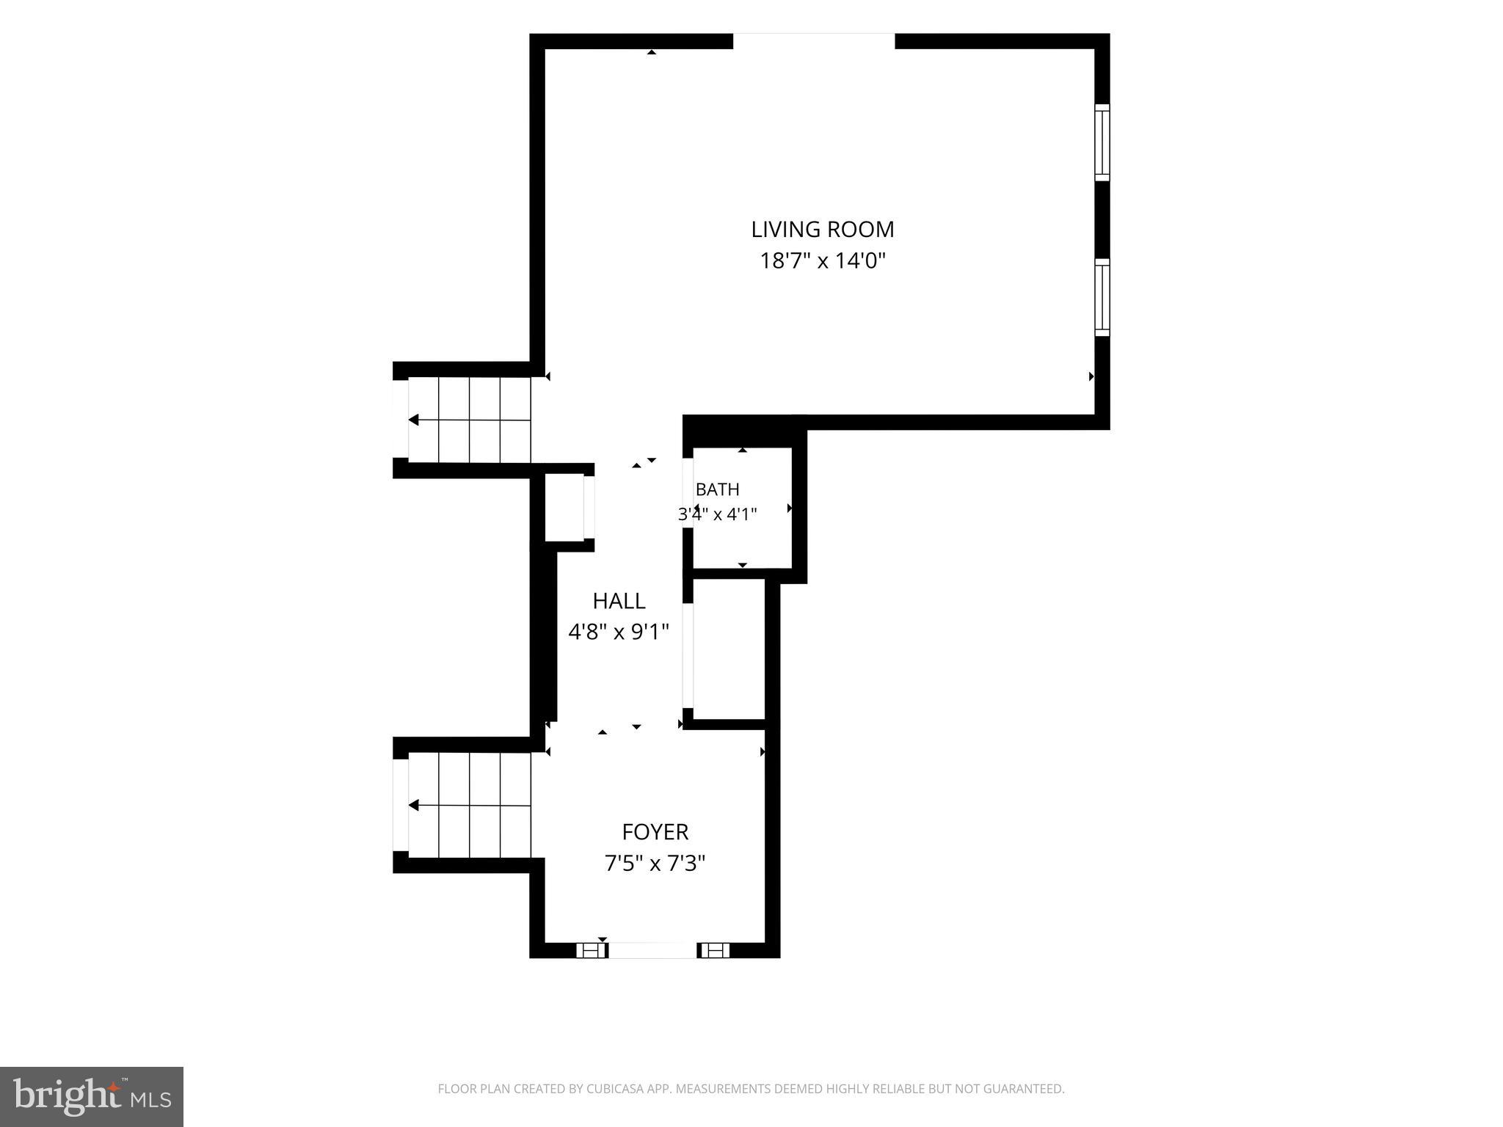
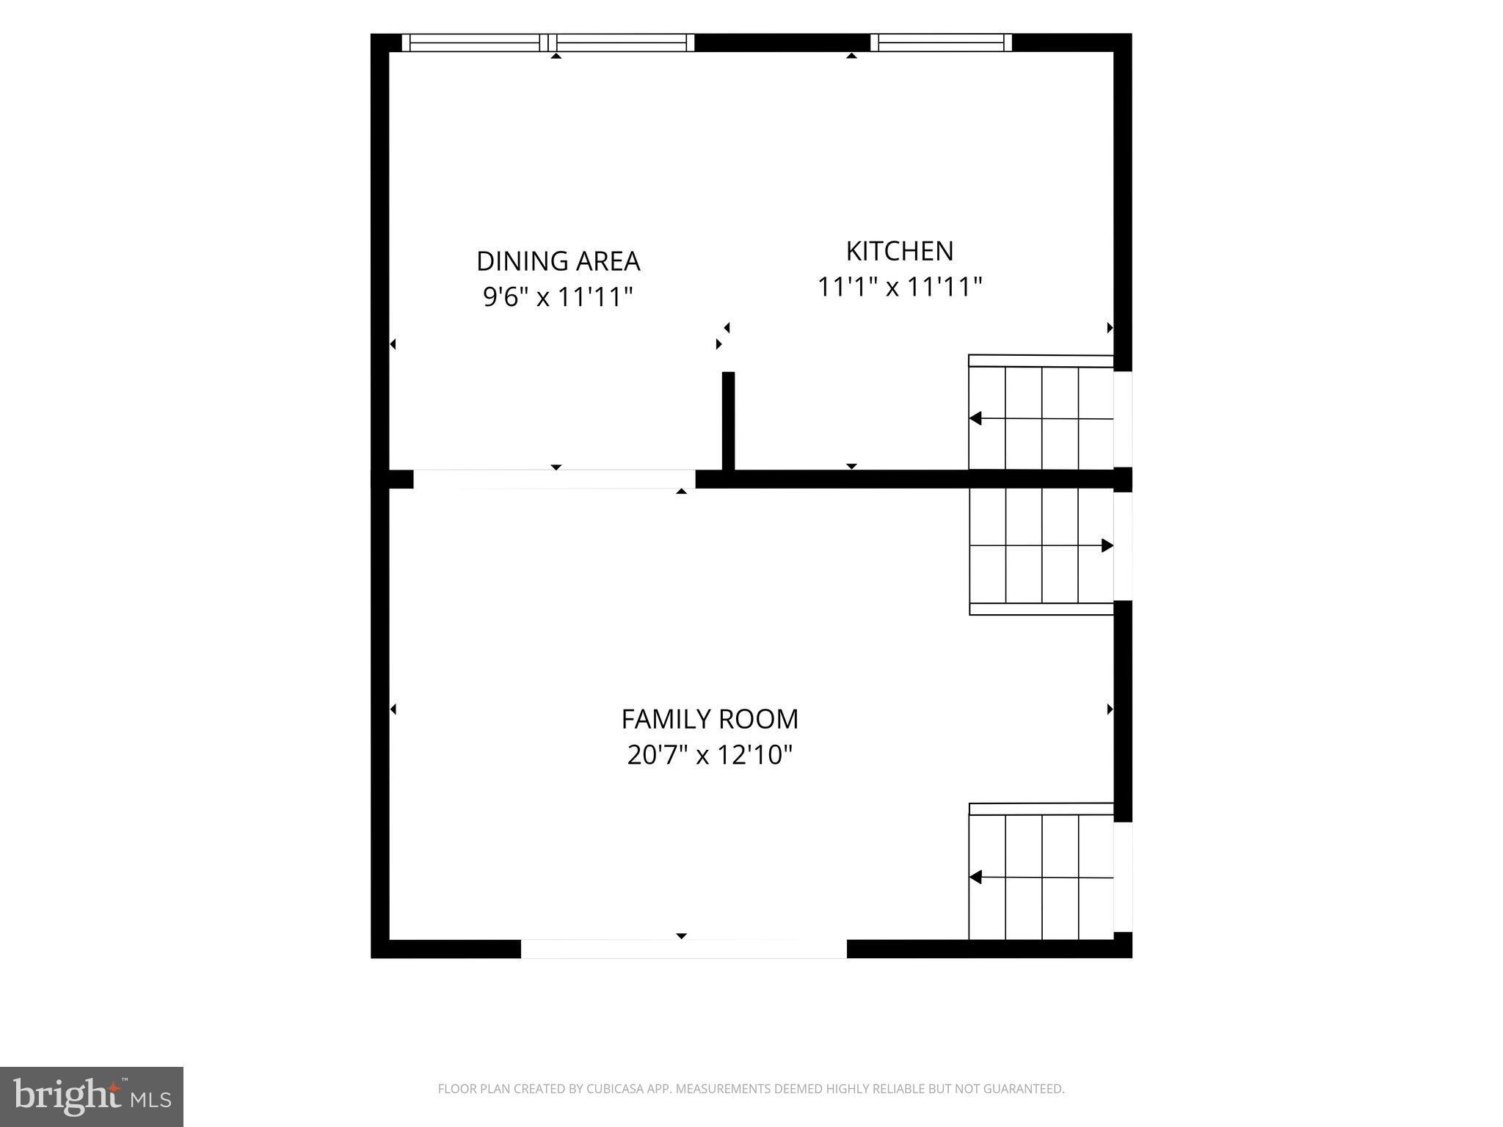
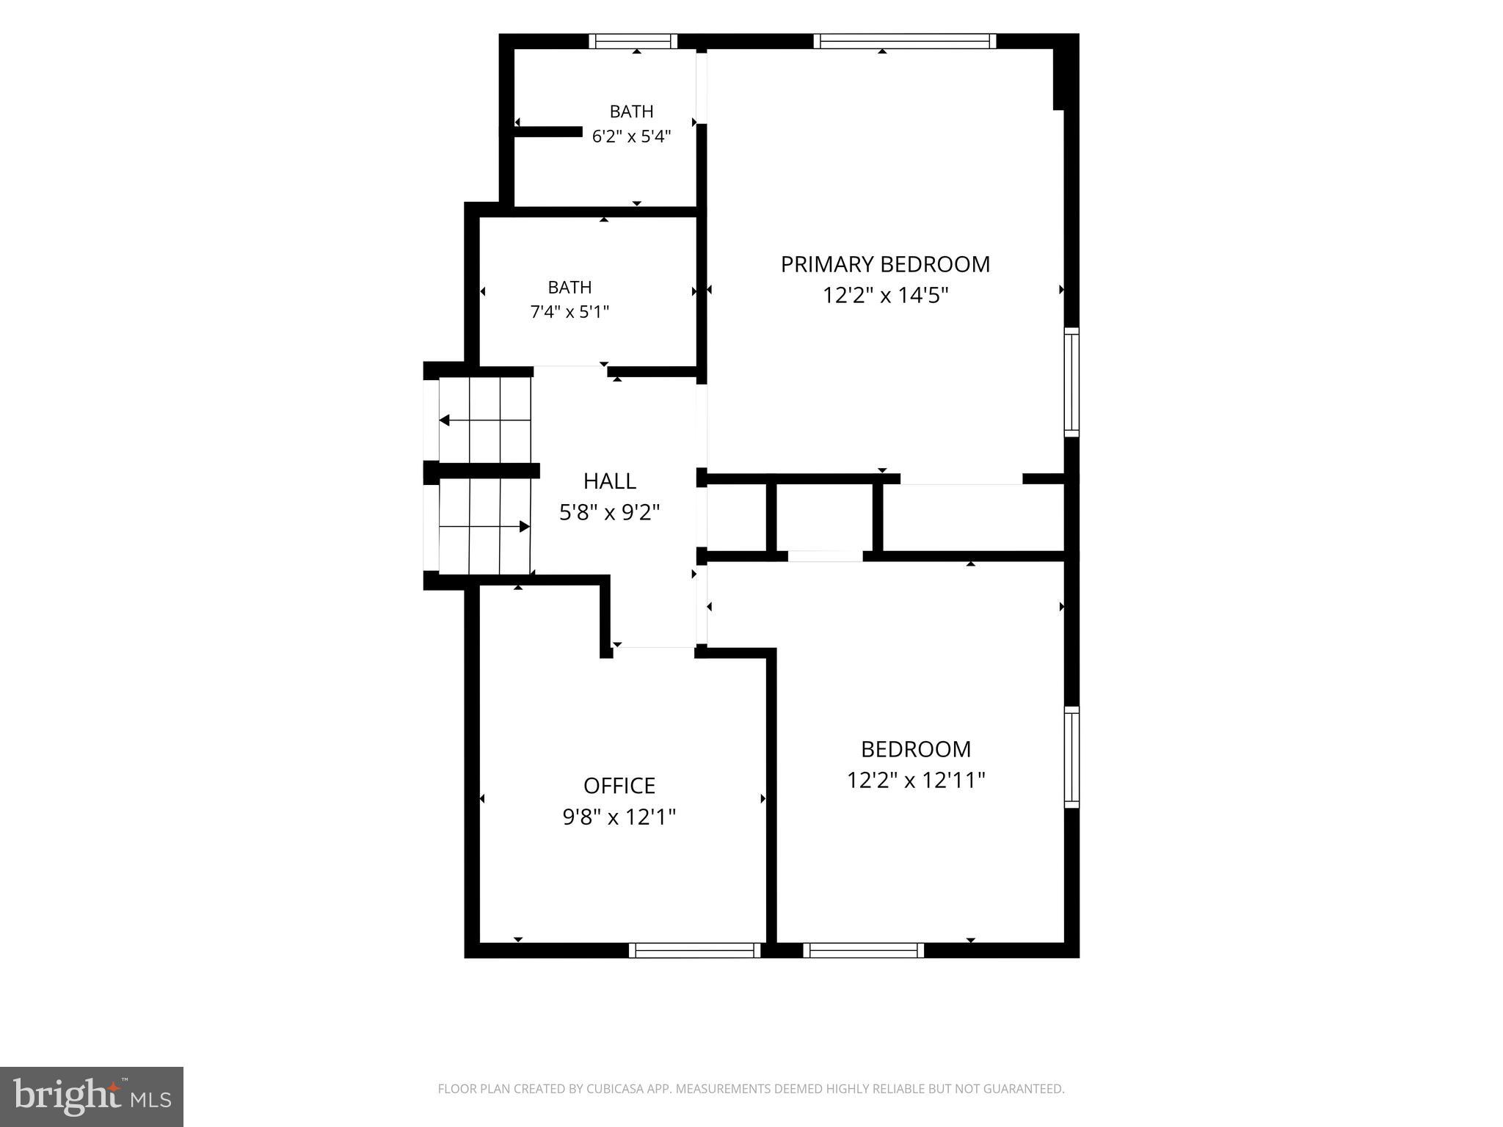
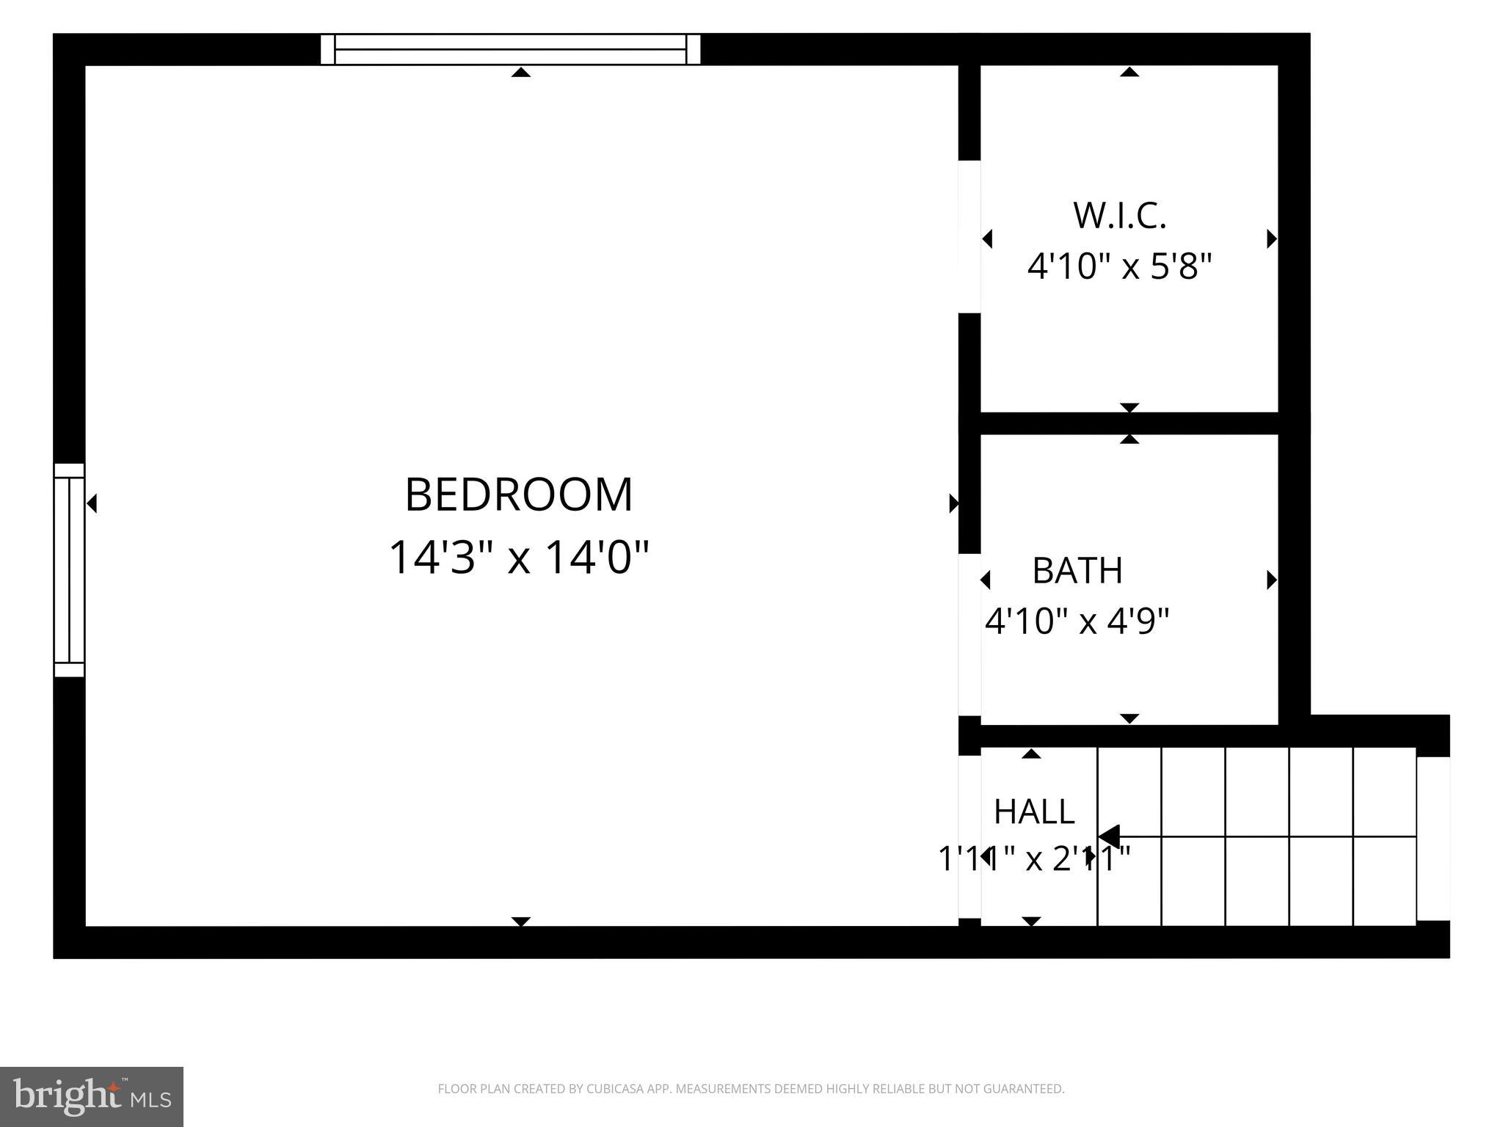
***We are now in receipt of multiple offers - please have all offers in by Sunday, 7/19 at 7pm. Thanks!*** Welcome home! Located in the desirable neighborhood of Glen View Park on a large lot and close to restaurants, entertainment, and commuter routes, 686 Cheryl Drive is sure to please. Step into your bright and airy foyer and take in all this home has to offer. The first floor features a large living room with recessed and dimmable lighting, a powder room, massive coat closet, and access to your laundry room just down a few steps in the basement. Upstairs to the second floor you will find a second living room with vaulted ceilings, modern propeller ceiling fan, recessed lighting, and exposed brick wall - wow! The living room leads into your well-sized dining room and well-appointed modern kitchen, which comes complete with all stainless steel appliances, gas cooktop oven, granite countertops, and new stainless steel range hood with exhaust fan. On the third floor of this home you will find three ample sized bedrooms, including the primary bedroom with a large closet and ensuite bathroom, along with a full hall bathroom with tub shower combination. The fourth floor of this home features another large bedroom with a bonus half bathroom along with a full walk-in closet. The property is over a quarter of an acre and a survey has already been completed so the future homeowner will be able to easily fence in the yard if they so choose - the property is currently staked out and the survey document is available upon request. Upgrades include: 200 AMP upgraded electrical service installed at the end of 2023, all new ceiling fans and many new light fixtures installed at the end of 2023, hardwood floors refinished throughout home at the end of 2023, interior of home completely repainted in early 2024, new natural gas oven installed in 2024, custom blackout blinds on all bedroom windows installed in 2024, custom wrought iron banisters forged by a local ornamental ironworker installed in 2024, new electric garage door opener and keypad with battery backup installed in 2024, new range hood in kitchen that actually exhausts to the exterior of home installed in 2026, new vanity and toilet installed in primary bathroom in 2026, water heater replaced in 2022, natural gas heater replaced in 2022, among others. Don't miss out - come see all this home has to offer today! Agent is one of the owners of the property.
Features & Amenities
Interior
-
Total Bedrooms
4
-
Bathrooms
2
-
1/2 Bathrooms
2
-
Above Grade Finished Area
2100.0
-
Basement YN
YES
-
Cooling YN
YES
-
Cooling
Central Air, Electric
-
Fireplace YN
NO
-
Heating YN
YES
-
Heating
Natural Gas, Forced Air
-
Pet friendly
Yes
Exterior
-
Garage
Yes
-
Garage spaces
1
-
Construction Materials
Frame
-
Parking
On Street, Garage, Driveway, Attached
-
Pool
No
-
Waterfront YN
NO
Area & Lot
-
Lot Size(acres)
0.27
-
Lot Size(square feet)
11,775
-
Property Type
Residential
-
Property Sub Type
Single Family Residence
-
Architectural Style
Split Level
Price
-
Sales Price
$525,000
-
Tax Amount
$6,157
-
Financing Options
Conventional, Cash, FHA, VA
-
Sq. Footage
2,100
-
Price/SqFt
$250
HOA
-
Association
No
School District
-
Elementary School
N/A
-
Middle School
N/A
-
High School
N/A
Property Features
-
New Construction
NO
-
Foundation Details
Block
-
Senior Community YN
NO
-
Sewer
Public Sewer
-
Tax Lot
283
-
Water Source
Public
Schedule a Showing
Showing scheduled successfully.
Mortgage calculator
Estimate your monthly mortgage payment, including the principal and interest, property taxes, and HOA. Adjust the values to generate a more accurate rate.
Your payment
Principal and Interest:
$
Property taxes:
$
HOA fees:
$
Total loan payment:
$
Total interest amount:
$
Location
County
BUCKS
Elementary School
Middle School
High School
Listing Courtesy of Caroline Lavenduski , Keller Williams Real Estate-Langhorne
RealHub Information is provided exclusively for consumers' personal, non-commercial use, and it may not be used for any purpose other than to identify prospective properties consumers may be interested in purchasing. All information deemed reliable but not guaranteed and should be independently verified. All properties are subject to prior sale, change or withdrawal. RealHub website owner shall not be responsible for any typographical errors, misinformation, misprints and shall be held totally harmless.

AGENT
Rosie Dove
Call Rosie today to schedule a private showing.

* Listings on this website come from the FMLS IDX Compilation and may be held by brokerage firms other than the owner of this website. The listing brokerage is identified in any listing details. Information is deemed reliable but is not guaranteed. If you believe any FMLS listing contains material that infringes your copyrighted work please click here to review our DMCA policy and learn how to submit a takedown request.© 2024 FMLS.
Related Properties
WARMINSTER
909 HOLDEN COURT
3 Beds
2 Baths
2,338 Sq.Ft.
$629,000
MLS#: PABU2112722
WARMINSTER
213 LUFF LANE
4 Beds
1 Baths
1,937 Sq.Ft.
$460,000
MLS#: PABU2125294
WARMINSTER
261 VALLEY ROAD
3 Beds
1 Baths
1,204 Sq.Ft.
$469,900
MLS#: PABU2125534

WARMINSTER
551 WALTER ROAD
3 Beds
2 Baths
1,396 Sq.Ft.
$550,000
MLS#: PABU2125368
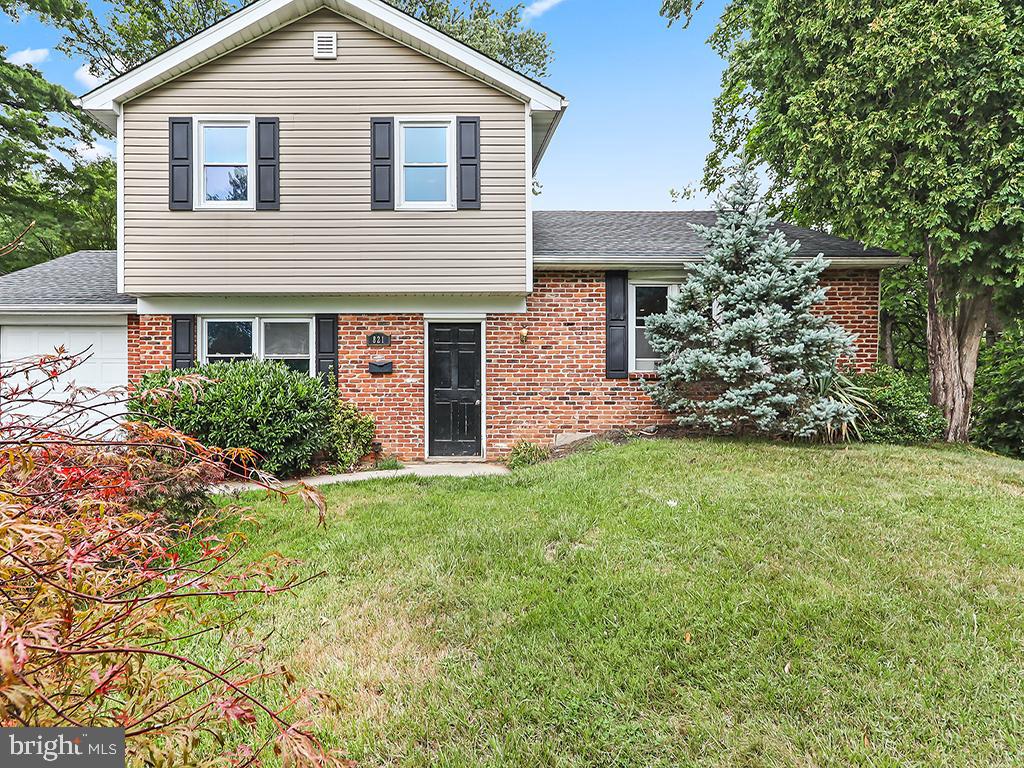
WARMINSTER
821 SWEETBRIAR DRIVE
3 Beds
1 Baths
1,423 Sq.Ft.
$430,000
MLS#: PABU2123918
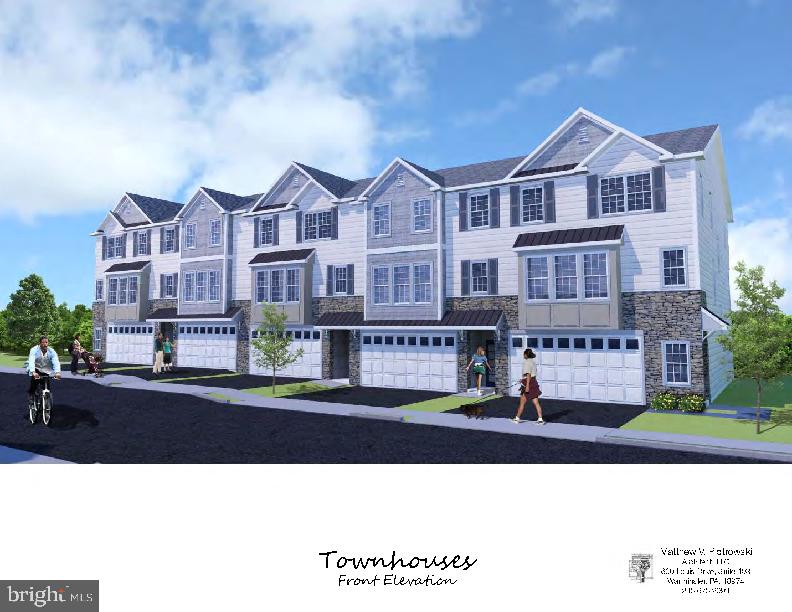
WARMINSTER
Lot 17 KENNEDY WAY
3 Beds
2 Baths
2,800 Sq.Ft.
$599,900
MLS#: PABU2121020
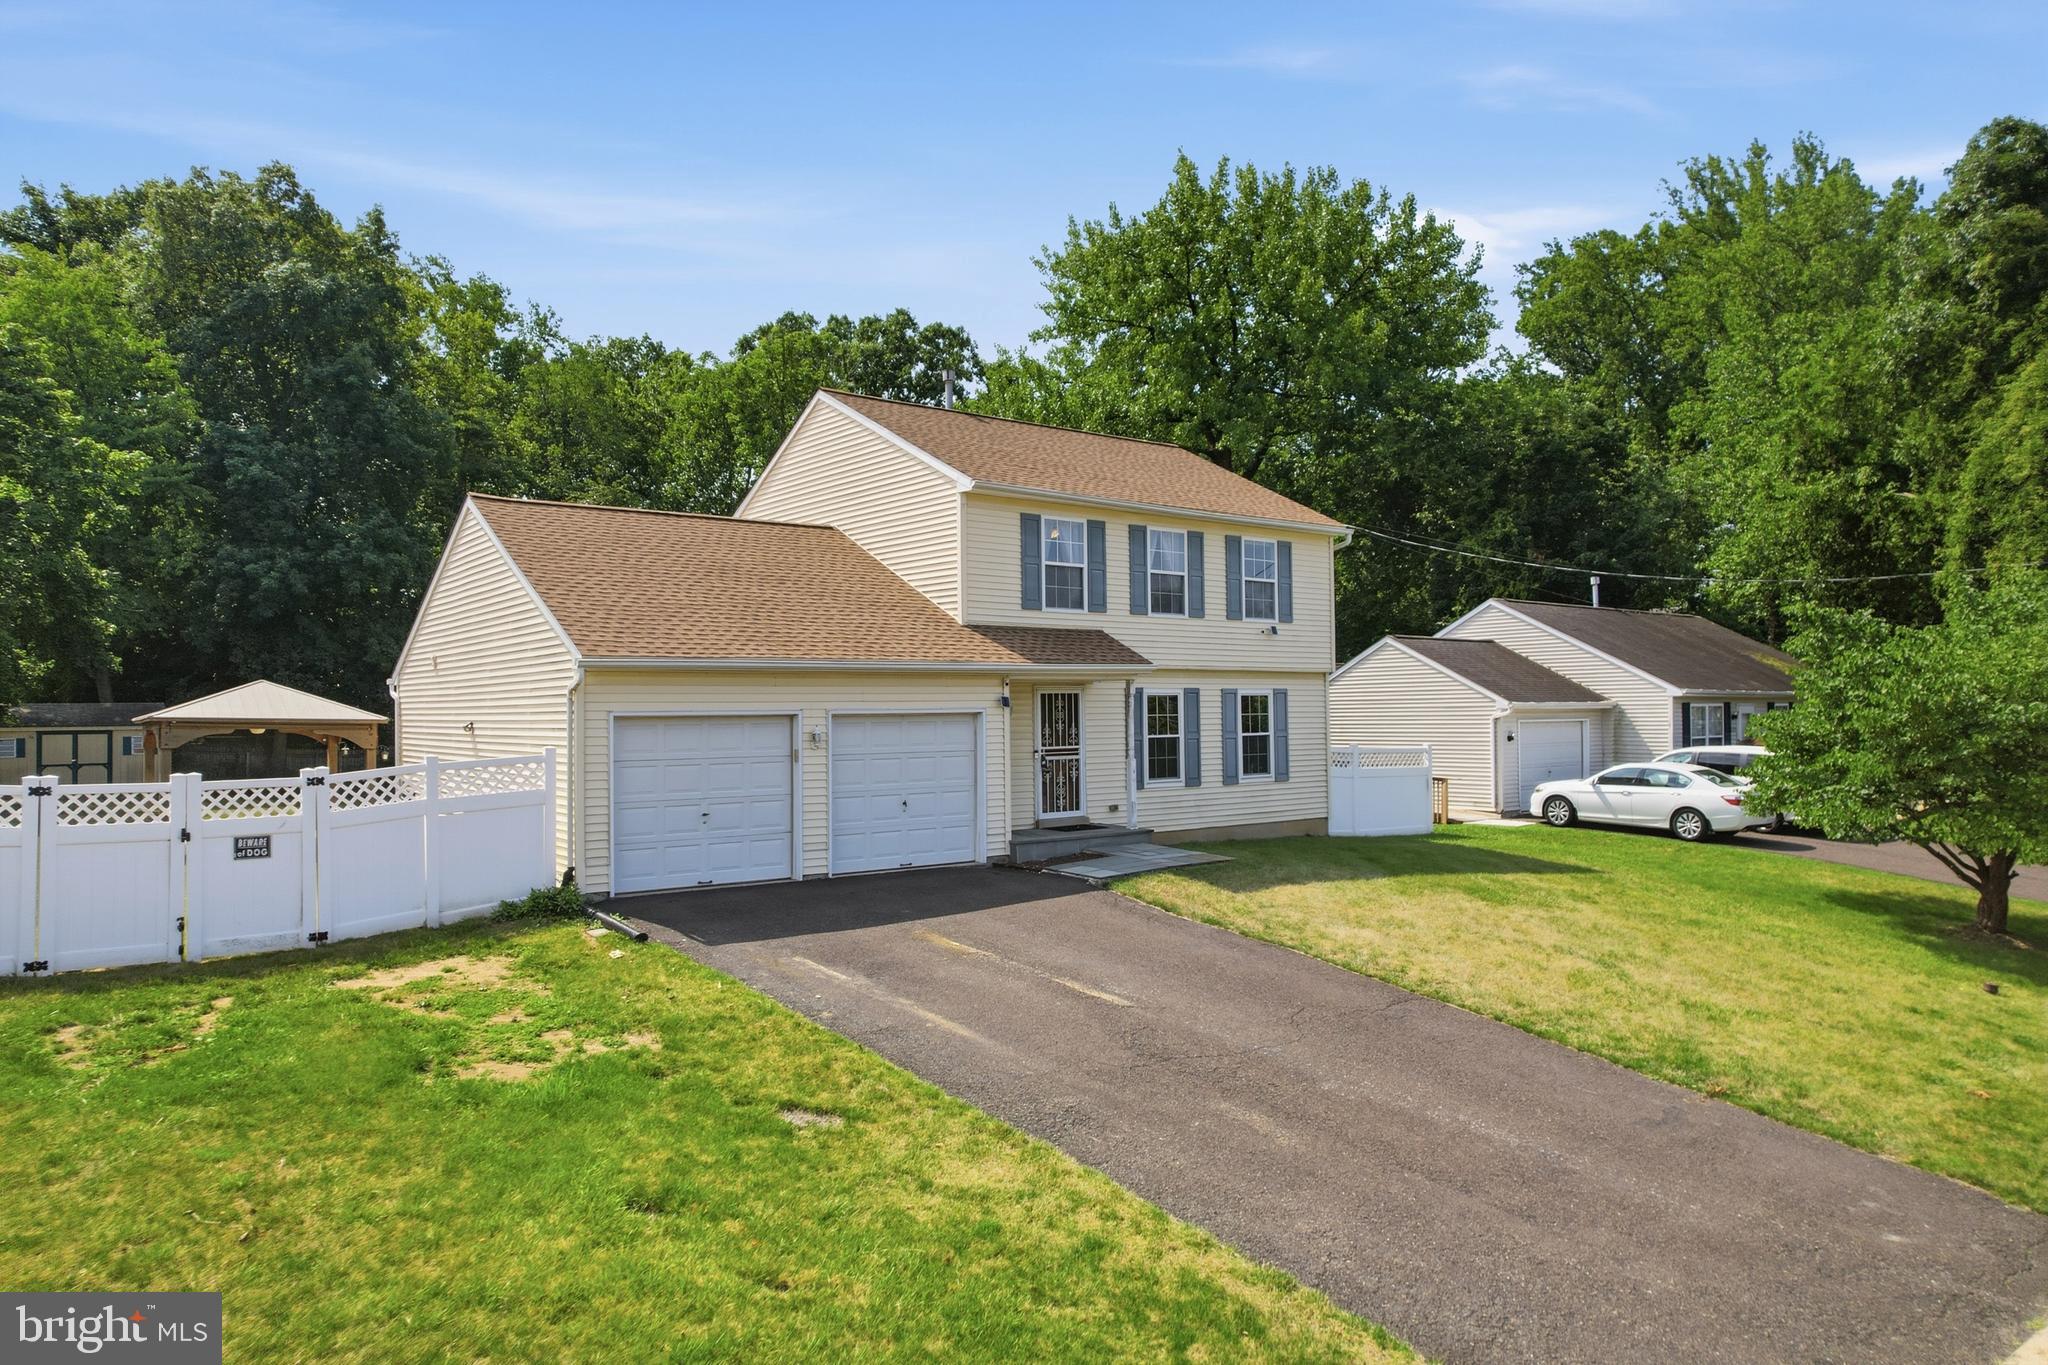
WARMINSTER
289 MADISON AVENUE
3 Beds
2 Baths
1,788 Sq.Ft.
$525,000
MLS#: PABU2126482
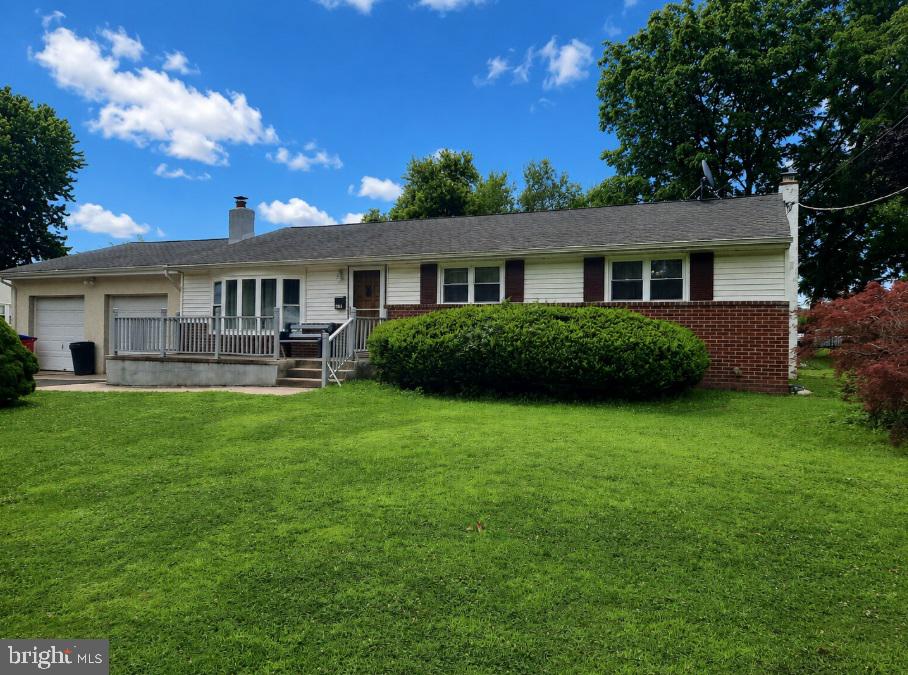
WARMINSTER
677 CLIFFORD STREET
3 Beds
2 Baths
1,316 Sq.Ft.
$525,000
MLS#: PABU2126336
WARMINSTER
1055 BRENNAN DRIVE
3 Beds
2 Baths
1,873 Sq.Ft.
$499,000
MLS#: PABU2121694
WARMINSTER
110 W BRISTOL ROAD
5 Beds
2 Baths
2,653 Sq.Ft.
$569,900
MLS#: PABU2124988
.png)