


Property
Beds
3
Full Baths
2
1/2 Baths
1
Year Built
1998
Sq.Footage
4,450
An exceptional opportunity in the coveted 19807 Greenville zip code with more than 4,400 square feet of finished living space for less than $700,000! Located in sought-after Limerick, less than a mile from Barley Mill Plaza and close to downtown Greenville, this spacious home offers a rare combination of a first-floor primary suite, tremendous flexible living space, peaceful wooded views and an incredibly convenient location. Designed for buyers seeking main-level living without sacrificing room for guests, entertaining, working from home, fitness or hobbies. Both levels feature hardwood floors, soaring ceilings, abundant natural light and skylights. The kitchen and casual dining area open to a spacious family room with gas fireplace while sliding doors lead to the expansive deck overlooking wooded community open space. The first-floor primary suite features vaulted ceilings, direct deck access, an organized walk-in closet plus a 2nd Closet, and a spacious en-suite bath. A large main-level laundry room with exceptional pantry storage and garage access adds everyday convenience. Upstairs, two generously sized bedrooms with walk-in closets and a shared full bath provide comfortable accommodations for family and overnight guests. The dramatic light-filled loft is ideal for a home office, reading retreat or extra flexible living space. The finished daylight walk-out lower level adds outstanding possibilities with 9-foot ceilings, full-size window and direct patio access. It is ideal for recreation and entertaining, a home gym, hobbies or a combination of uses. Generous unfinished space and a walk-in cedar closet provide valuable additional storage. With 4,400+ sq.ft of living space, a first-floor primary suite, finished walk-out lower level, flexible loft, hardwood floors on the main and upper levels, a beautiful natural setting and prime Limerick location, this home delivers! A value conscious price that reflects opportunity for future updates and personalization, this is your chance to create the home you want while building value in an exceptional location. Peaceful surroundings with the added convenience of Wegmans at Barley Mill Plaza, Downtown Greenville shopping and dining, area parks and major commuting routes. Take advantage now of this opportunity that awaits the Buyer who wants everything this home represents at an unbelievable price.
Features & Amenities
Interior
-
Other Interior Features
Cedar Closet(s), Ceiling Fan(s), Walk-In Closet(s), Vaulted Ceiling(s), High Ceilings, Built-in Features, Crown Molding, Open Floorplan, Soaking Tub
-
Total Bedrooms
3
-
Bathrooms
2
-
1/2 Bathrooms
1
-
Above Grade Finished Area
3200.0
-
Basement YN
YES
-
Cooling YN
YES
-
Cooling
Central Air, Ceiling Fan(s), Electric
-
Fireplace YN
YES
-
Heating YN
YES
-
Heating
Natural Gas, Forced Air
-
Main Level Bedrooms
1
-
Pet friendly
N/A
Exterior
-
Garage
Yes
-
Garage spaces
2
-
Construction Materials
Frame, Brick, Wood Siding
-
Other Exterior Features
Lighting
-
Parking
Garage Door Opener, Concrete, Garage, Driveway, Inside Entrance, Attached
-
Patio and Porch Features
Deck, Patio, Porch
-
Pool
No
-
Waterfront YN
NO
-
View
Water, Creek/Stream, Trees/Woods
Area & Lot
-
Lot Features
Cleared
-
Lot Size(acres)
0.15
-
Lot Size(square feet)
6,534
-
Property Type
Residential
-
Property Sub Type
Townhouse
-
Architectural Style
Contemporary
Price
-
Sales Price
$699,900
-
Tax Amount
$4,846.55
-
Financing Options
Cash, Conventional
-
Sq. Footage
4,450
-
Price/SqFt
$157
HOA
-
Association
YES
-
Association Fee
$325
-
Association Fee Frequency
Annually
-
Association Fee Includes
N/A
School District
-
Elementary School
N/A
-
Middle School
N/A
-
High School
N/A
Property Features
-
New Construction
NO
-
Foundation Details
Concrete Perimeter
-
Senior Community YN
NO
-
Sewer
Public Sewer
-
Tax Lot
115
-
Water Source
Public
Schedule a Showing
Showing scheduled successfully.
Mortgage calculator
Estimate your monthly mortgage payment, including the principal and interest, property taxes, and HOA. Adjust the values to generate a more accurate rate.
Your payment
Principal and Interest:
$
Property taxes:
$
HOA fees:
$
Total loan payment:
$
Total interest amount:
$
Location
County
NEW CASTLE
Elementary School
Middle School
High School
Listing Courtesy of Kathy Melcher, Coldwell Banker Rowley Realtors
RealHub Information is provided exclusively for consumers' personal, non-commercial use, and it may not be used for any purpose other than to identify prospective properties consumers may be interested in purchasing. All information deemed reliable but not guaranteed and should be independently verified. All properties are subject to prior sale, change or withdrawal. RealHub website owner shall not be responsible for any typographical errors, misinformation, misprints and shall be held totally harmless.

Salesperson, Realtor
Rosie Dove
Call Rosie today to schedule a private showing.

* Listings on this website come from the FMLS IDX Compilation and may be held by brokerage firms other than the owner of this website. The listing brokerage is identified in any listing details. Information is deemed reliable but is not guaranteed. If you believe any FMLS listing contains material that infringes your copyrighted work please click here to review our DMCA policy and learn how to submit a takedown request.© 2024 FMLS.
Related Properties

WILMINGTON
1722 N SCOTT STREET
2 Beds
1 Baths
1,307 Sq.Ft.
$690,000
MLS#: DENC2107858
WILMINGTON
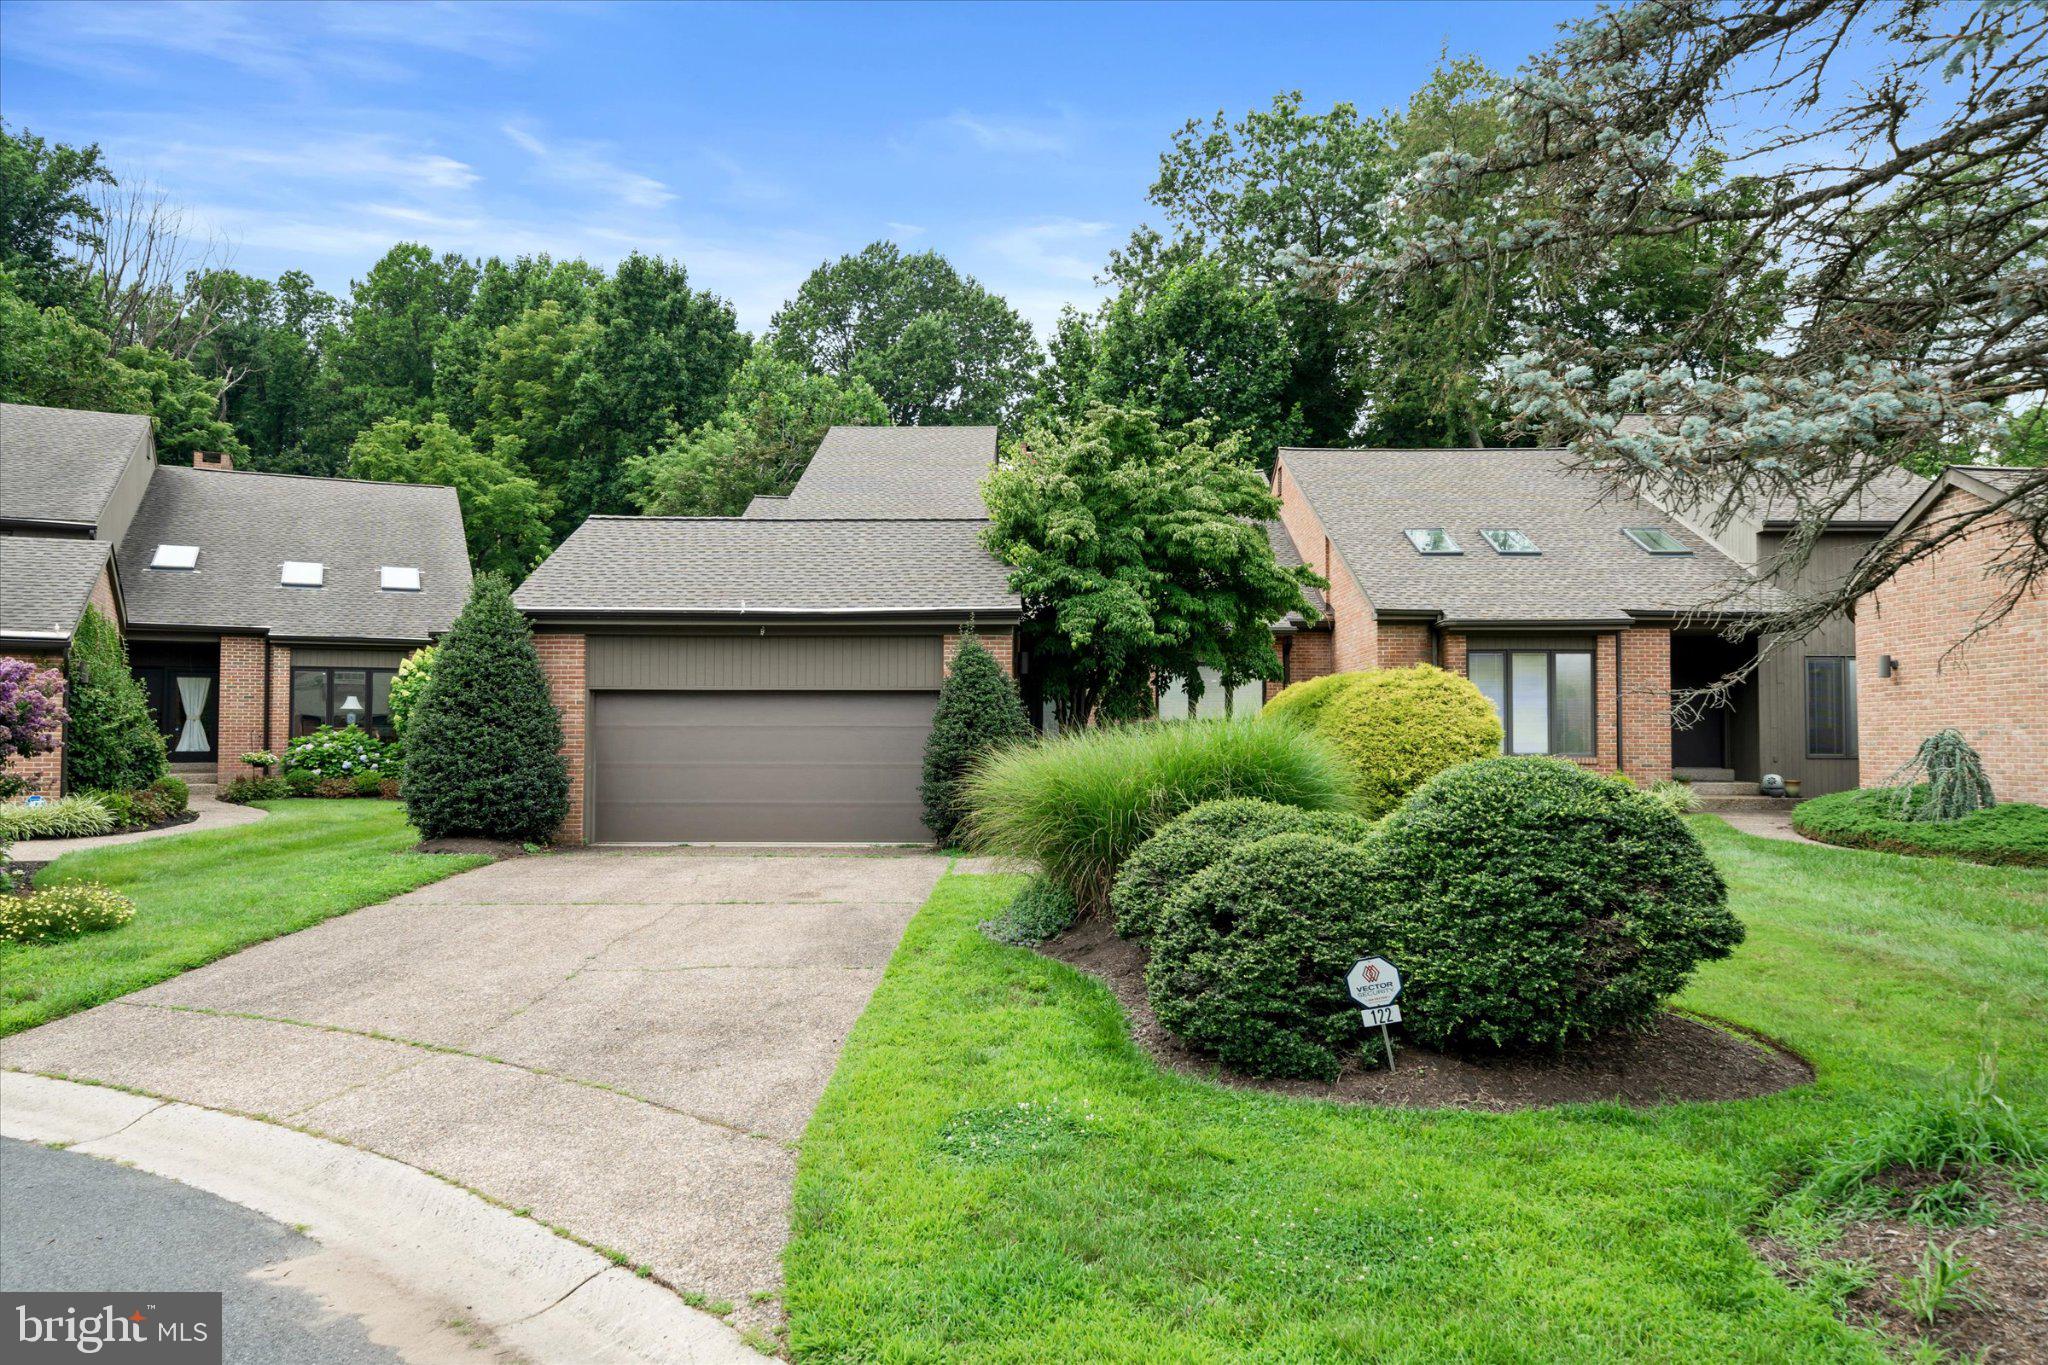
122 DOWNS DRIVE
3 Beds
2 Baths
3,225 Sq.Ft.
$749,900
MLS#: DENC2106652

WILMINGTON
702 GREENHILL AVENUE
5 Beds
3 Baths
2,475 Sq.Ft.
$599,999
MLS#: DENC2110402
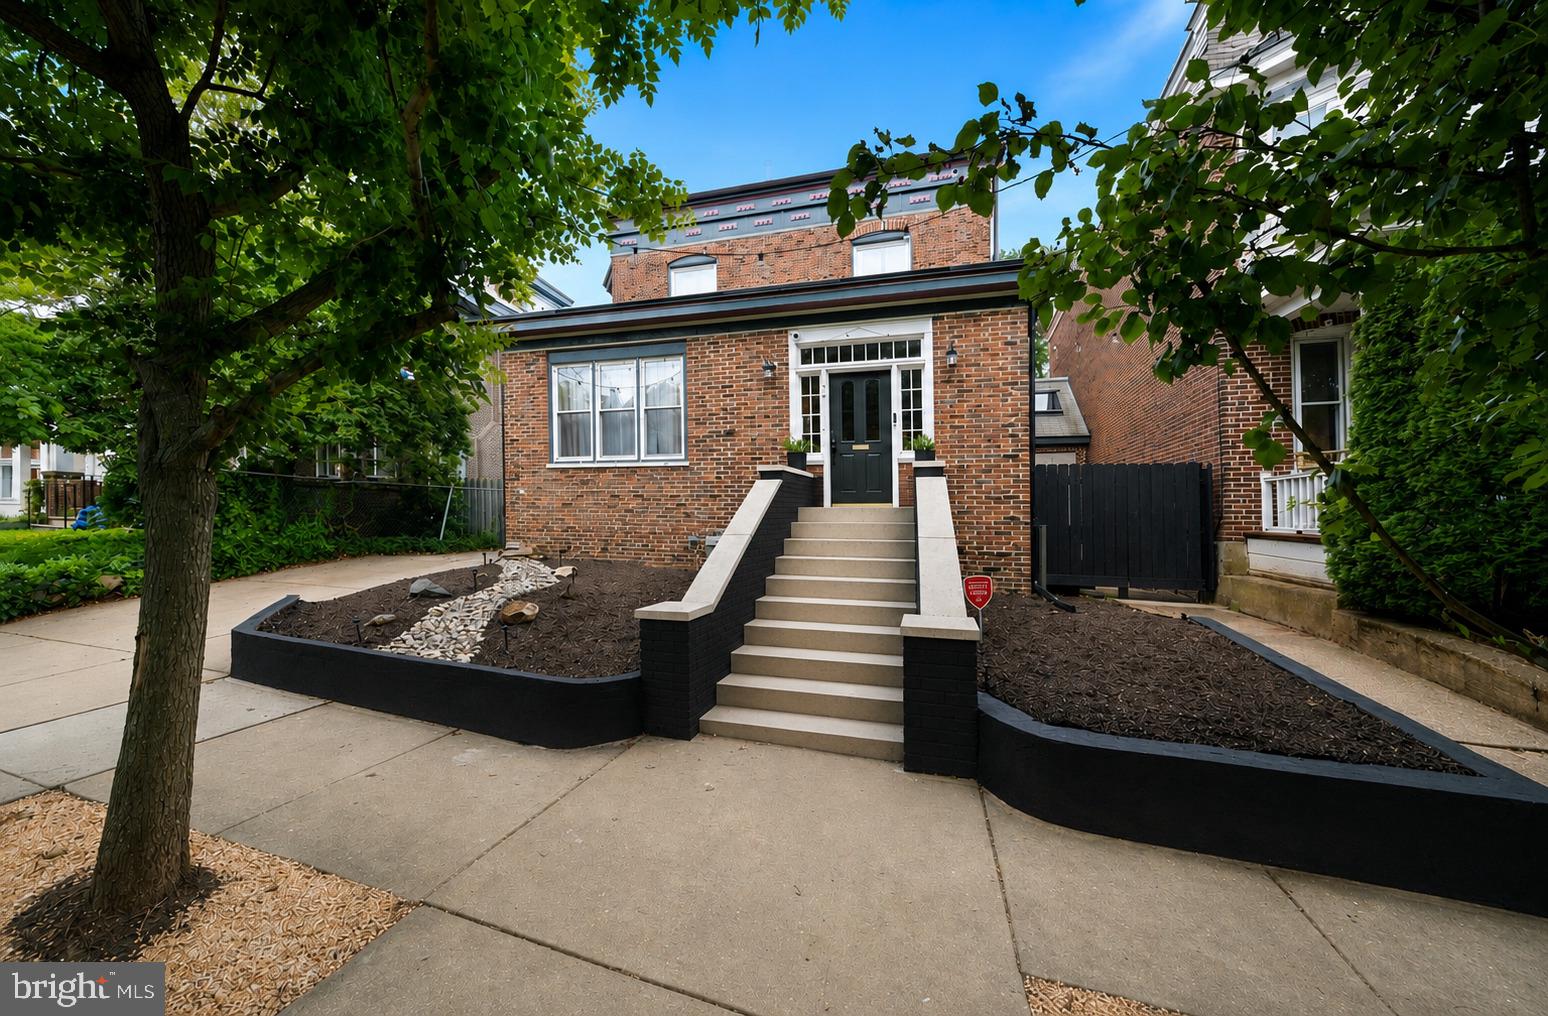
WILMINGTON
706 N RODNEY STREET
4 Beds
2 Baths
3,200 Sq.Ft.
$600,000
MLS#: DENC2106030

WILMINGTON
4503 WELDIN ROAD
3 Beds
3 Baths
2,525 Sq.Ft.
$599,900
MLS#: DENC2109998

WILMINGTON
1012 WARWICK LANE
3 Beds
2 Baths
2,850 Sq.Ft.
$735,000
MLS#: DENC2110722

WILMINGTON
120 DICKINSON LANE
3 Beds
2 Baths
1,925 Sq.Ft.
$649,900
MLS#: DENC2111438

WILMINGTON
1110 WEBSTER DRIVE
4 Beds
2 Baths
3,076 Sq.Ft.
$679,900
MLS#: DENC2109974

WILMINGTON
506 RIVER ROAD
5 Beds
3 Baths
3,825 Sq.Ft.
$568,000
MLS#: DENC2105098
.png)