
Mid-Century Modern, Ranch/Rambler
710 SUNSET ROAD
GLENSIDE, PA 19038
MLS#: PAMC2196256
$625,000


Property
Beds
3
Full Baths
2
1/2 Baths
None
Year Built
1951
Sq.Footage
2,181
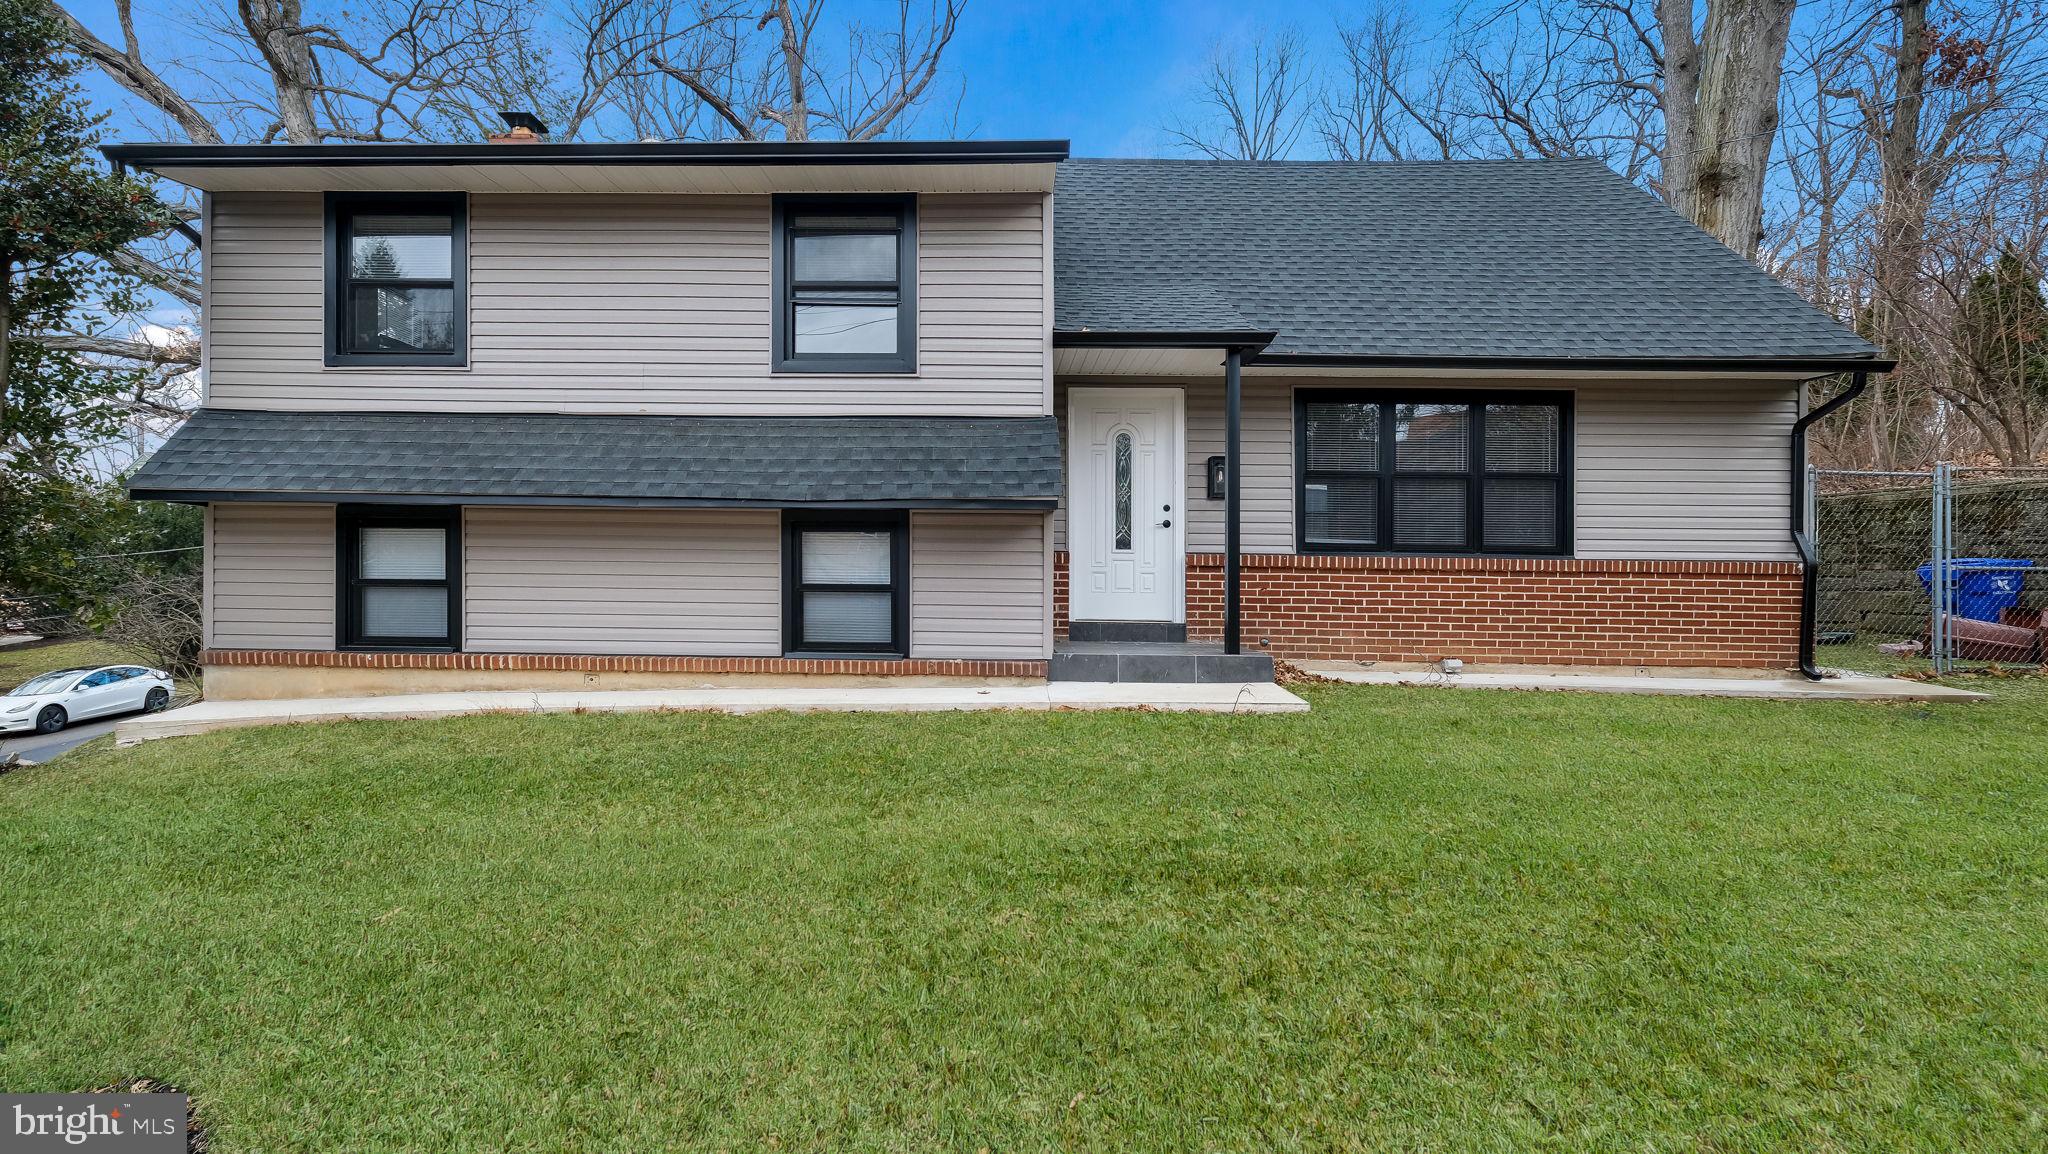
Welcome to 710 Sunset Road, this lovingly cared for home offers comfortable one-level living with plenty of space to work, relax, and entertain. Entering the home, you immediately notice the light filled living room and dining room with wood burning fireplace and built-in bookcase. Next to the dining room is the screened in porch. Perfect for small dinner parties or just to relax and enjoy the seasons. Heading back inside is the kitchen with stainless steel appliances and plenty of storage space. Passing through the kitchen is the laundry room which flows into the hallway taking you to the bedrooms and bathrooms. The primary suite, at the front of the house, includes spacious closets and a recently remodeled bathroom designed and renovated by HARTH Builders. The middle bedroom features a flexible space with a built-in Murphy bed for when unexpected guests arrive or the bed can be put back in its place and the room can used as an office or playroom. At the end of the hall, is the third bedroom. The hall bathroom features a walk-in shower. Heading out the backdoor is covered access to the 2-car garage, with outside EV hook-up, features a 2nd floor workshop plus a finished office —perfect for a home office, studio, or creative space. Enjoy morning coffee or evening gatherings on rear deck, or in the nice-sized backyard. Gardeners will appreciate the raised garden beds and convenient office shed, offering even more versatility for hobbies or a quite space. Major updates include a whole-house generator, new boiler (2025), and new AC system (2025), providing added peace of mind. 710 Sunset is close to the shops, restaurants and entertainment venues lining Easton Road and the Keswick Village, the Glenside Train Station, Arcadia University, Routes 73 and 309 and the PA Turnpike. A unique blend of mid-century style, indoor-outdoor living, and flexible spaces makes this home a wonderful place to call your own! Professional photography coming soon.
Features & Amenities
Interior
-
Other Interior Features
Eat-in Kitchen, Cedar Closet(s), Ceiling Fan(s), Recessed Lighting, Built-in Features, Soaking Tub
-
Total Bedrooms
3
-
Bathrooms
2
-
Above Grade Finished Area
2181.0
-
Basement YN
NO
-
Cooling YN
YES
-
Cooling
Central Air, Ceiling Fan(s), Electric
-
Fireplace YN
YES
-
Heating YN
YES
-
Heating
Natural Gas, Central
-
Main Level Bedrooms
3
-
Pet friendly
N/A
Exterior
-
Garage
Yes
-
Garage spaces
2
-
Construction Materials
Brick
-
Other Exterior Features
Lighting
-
Parking
Garage Door Opener, Asphalt, Garage, Driveway, Attached
-
Patio and Porch Features
Deck, Patio, Screened, Porch
-
Pool
No
-
Waterfront YN
NO
Area & Lot
-
Lot Size(acres)
0.43
-
Lot Size(square feet)
18,624
-
Property Type
Residential
-
Property Sub Type
Single Family Residence
-
Architectural Style
Mid-Century Modern, Ranch/Rambler
Price
-
Sales Price
$625,000
-
Tax Amount
$12,199
-
Zoning
Residential
-
Sq. Footage
2,181
-
Price/SqFt
$286
HOA
-
Association
No
School District
-
Elementary School
GLENSIDE
-
Middle School
CEDARBROOK
-
High School
CHELTENHAM
Property Features
-
New Construction
NO
-
Foundation Details
Concrete Perimeter
-
Senior Community YN
NO
-
Sewer
Public Sewer
-
Tax Lot
045
-
Water Source
Public
Schedule a Showing
Showing scheduled successfully.
Mortgage calculator
Estimate your monthly mortgage payment, including the principal and interest, property taxes, and HOA. Adjust the values to generate a more accurate rate.
Your payment
Principal and Interest:
$
Property taxes:
$
HOA fees:
$
Total loan payment:
$
Total interest amount:
$
Location
County
MONTGOMERY
Elementary School
GLENSIDE
Middle School
CEDARBROOK
High School
CHELTENHAM
Listing Courtesy of Johanna Evangelou, BHHS Fox & Roach-Blue Bell
RealHub Information is provided exclusively for consumers' personal, non-commercial use, and it may not be used for any purpose other than to identify prospective properties consumers may be interested in purchasing. All information deemed reliable but not guaranteed and should be independently verified. All properties are subject to prior sale, change or withdrawal. RealHub website owner shall not be responsible for any typographical errors, misinformation, misprints and shall be held totally harmless.

Salesperson, Realtor
Rosie Dove
Call Rosie today to schedule a private showing.

* Listings on this website come from the FMLS IDX Compilation and may be held by brokerage firms other than the owner of this website. The listing brokerage is identified in any listing details. Information is deemed reliable but is not guaranteed. If you believe any FMLS listing contains material that infringes your copyrighted work please click here to review our DMCA policy and learn how to submit a takedown request.© 2024 FMLS.
Related Properties

GLENSIDE
659 ROBERTS AVENUE
5 Beds
3 Baths
2,252 Sq.Ft.
$537,000
MLS#: PAMC2190072

GLENSIDE
240 S LYNWOOD AVENUE
4 Beds
3 Baths
2,534 Sq.Ft.
$650,000
MLS#: PAMC2196304

GLENSIDE
776 BROOKE ROAD
3 Beds
2 Baths
1,600 Sq.Ft.
$559,000
MLS#: PAMC2197718

GLENSIDE
5 WHITEMARSH AVENUE
5 Beds
2 Baths
2,150 Sq.Ft.
$515,000
MLS#: PAMC2192574

GLENSIDE
7906 CHANDLER ROAD
5 Beds
2 Baths
3,112 Sq.Ft.
$734,999
MLS#: PAMC2189578

GLENSIDE
618 HIGHLAND AVENUE
4 Beds
2 Baths
2,507 Sq.Ft.
$525,000
MLS#: PAMC2197686

GLENSIDE
2200 MENLO AVENUE
3 Beds
2 Baths
2,247 Sq.Ft.
$535,000
MLS#: PAMC2197144

GLENSIDE
514 EAST AVENUE
4 Beds
3 Baths
2,010 Sq.Ft.
$539,900
MLS#: PAMC2194936
GLENSIDE
1617 W CHURCH ROAD
4 Beds
2 Baths
2,209 Sq.Ft.
$589,900
MLS#: PAMC2178476
.png)