
Features & Amenities

Interior

  • Other Interior Features

    Eat-in Kitchen, Kitchen Island, Bar, Elevator, Recessed Lighting, Walk-In Closet(s), High Ceilings, Built-in Features, Crown Molding

  • Total Bedrooms

    6

  • Bathrooms

    5

  • 1/2 Bathrooms

    1

  • Above Grade Finished Area

    5605.0

  • Basement YN

    YES

  • Cooling YN

    YES

  • Cooling

    Central Air, Zoned, Electric

  • Fireplace YN

    YES

  • Heating YN

    YES

  • Heating

    Exhaust Fan, Natural Gas, Forced Air, Zoned, Radiant, Heat Pump

  • Pet friendly

    N/A

Exterior

  • Garage

    No

  • Construction Materials

    Brick

  • Other Exterior Features

    Lighting

  • Parking

    Off Street, Private, Driveway

  • Patio and Porch Features

    Patio, Terrace

  • Pool

    No

  • Waterfront YN

    NO

  • View

    Street, Garden

Area & Lot

  • Lot Features

    Private

  • Lot Size(acres)

    0.31

  • Lot Size(square feet)

    13385.0

  • Property Type

    Residential

  • Property Sub Type

    Single Family Residence

  • Architectural Style

    Federal

Price

  • Sales Price

    $4,995,000

  • Tax Amount

    $51,243.44

  • Sq. Footage

    6, 621

  • Price/SqFt

    $754

HOA

  • Association

    No

School District

  • Elementary School

    N/A

  • Middle School

    N/A

  • High School

    N/A

Property Features

  • New Construction

    NO

  • Accessibility Features

    Accessible Elevator Installed

  • Senior Community YN

    NO

  • Sewer

    Public Sewer

  • Water Source

    Public

Schedule a Showing

Showing scheduled successfully.

<
>
IN PERSON
VIA CHAT

What is 3 + 4 ?


Change time

Mortgage calculator

Estimate your monthly mortgage payment, including the principal and interest, property taxes, and HOA. Adjust the values to generate a more accurate rate.

Your payment

Principal and Interest:

$

Property taxes:

$

HOA fees:

$

Total loan payment:

$

Total interest amount:

$

Location

County

ALEXANDRIA CITY

Elementary School

Middle School

High School

Listing Courtesy of Barbara G Beckwith , Corcoran McEnearney

RealHub Information is provided exclusively for consumers' personal, non-commercial use, and it may not be used for any purpose other than to identify prospective properties consumers may be interested in purchasing. All information deemed reliable but not guaranteed and should be independently verified. All properties are subject to prior sale, change or withdrawal. RealHub website owner shall not be responsible for any typographical errors, misinformation, misprints and shall be held totally harmless.

Agent Rosie Dove

AGENT

Rosie Dove

Call Rosie today to schedule a private showing.


* Listings on this website come from the FMLS IDX Compilation and may be held by brokerage firms other than the owner of this website. The listing brokerage is identified in any listing details. Information is deemed reliable but is not guaranteed. If you believe any FMLS listing contains material that infringes your copyrighted work please click here to review our DMCA policy and learn how to submit a takedown request.© 2024 FMLS.
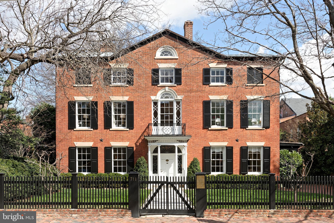
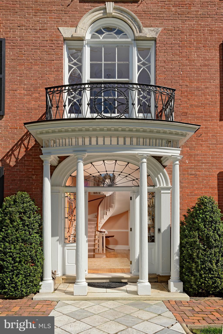
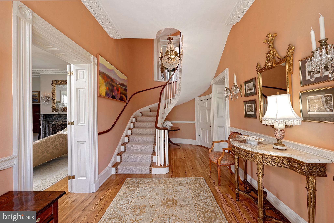
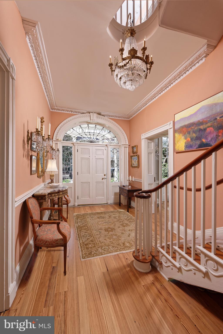
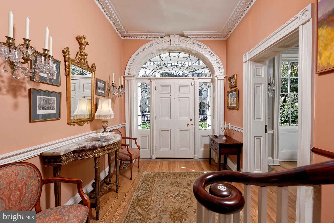
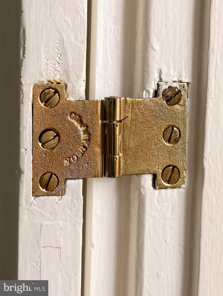
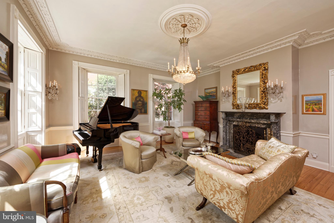
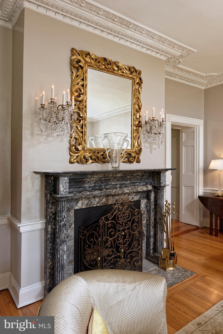
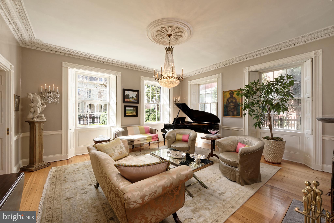
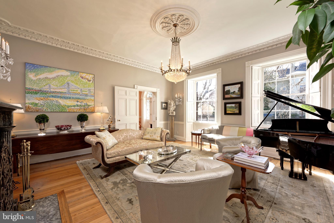
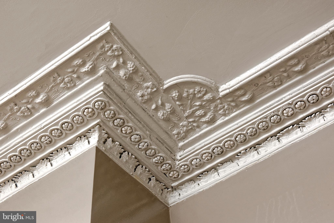
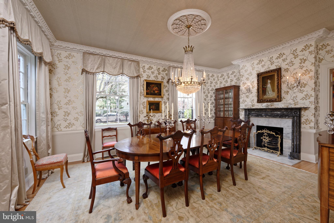
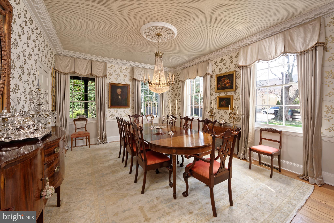
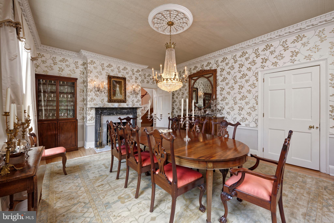
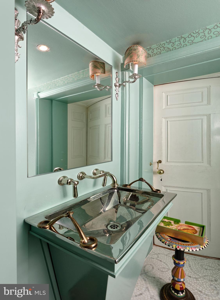

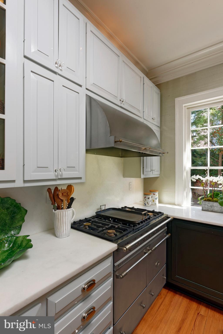
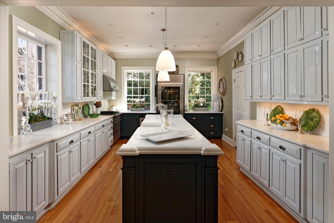
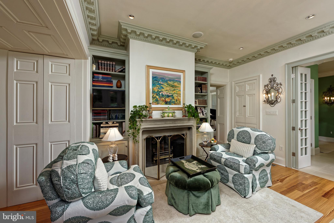
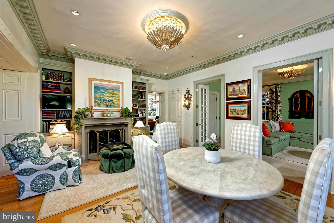
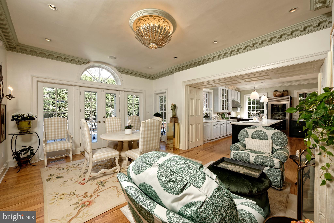
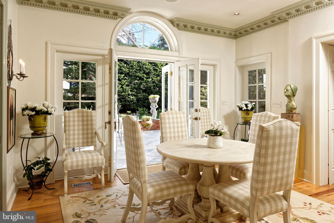
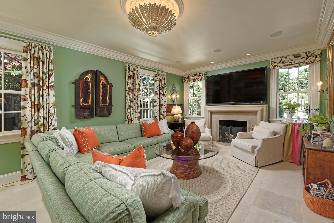
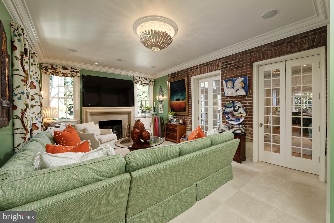
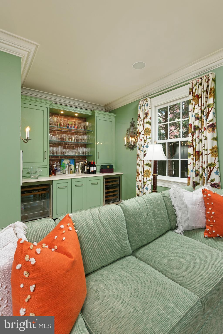
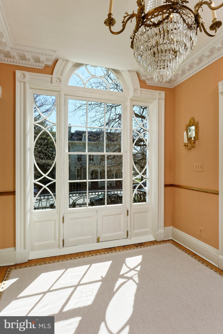
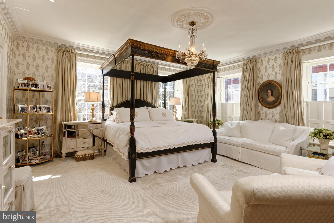
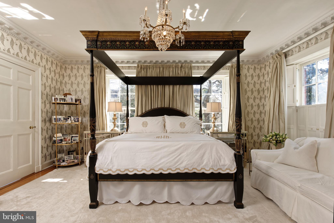
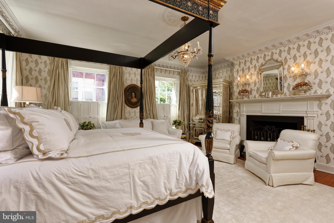
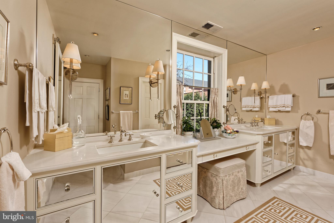
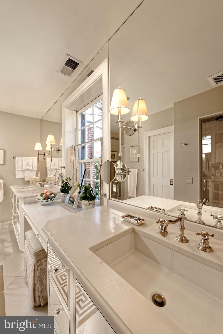
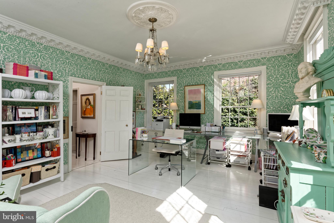
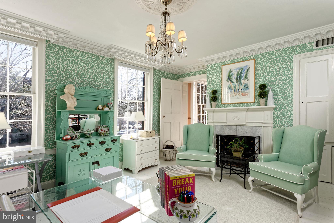
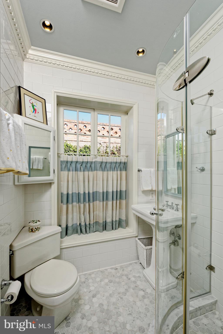
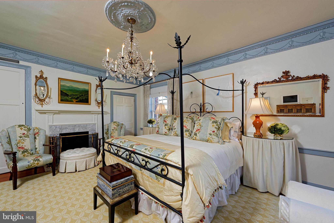
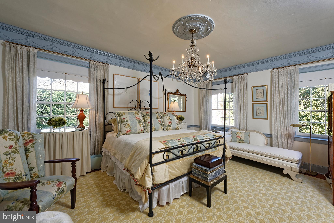
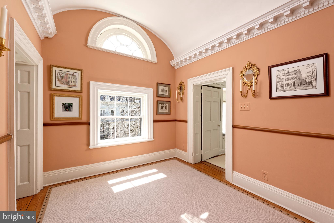
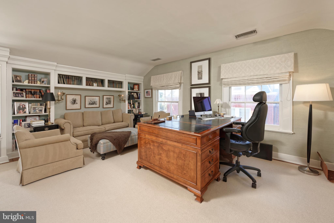
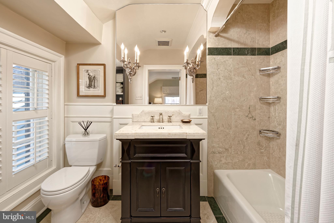
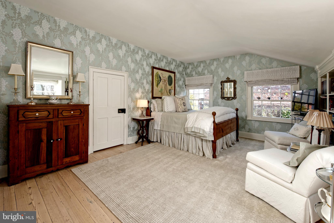
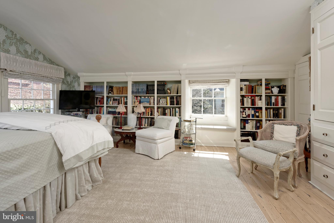
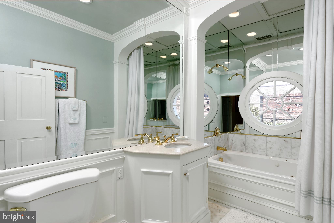
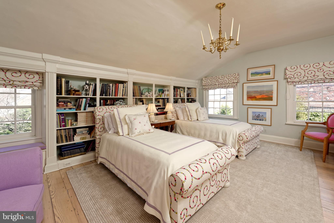
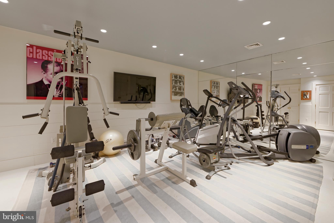
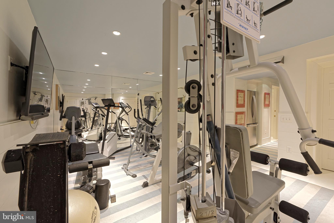

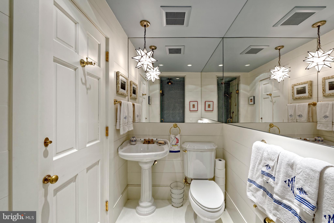
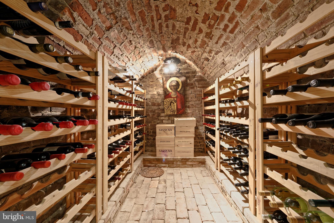
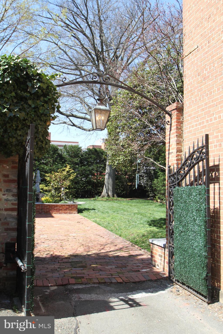
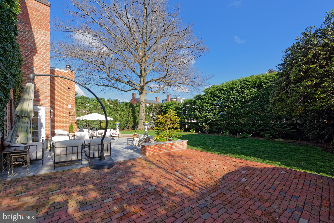
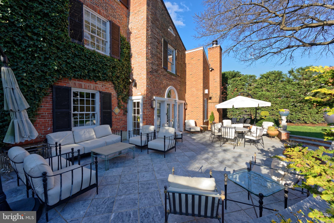
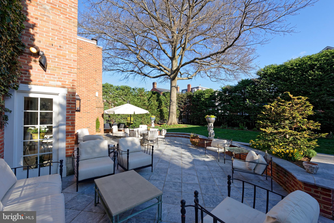
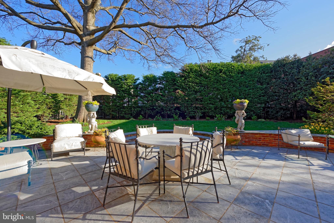
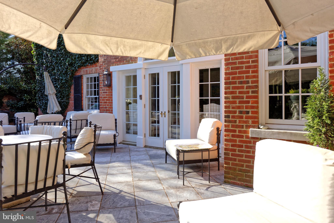
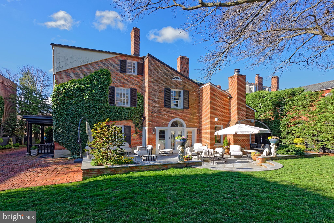



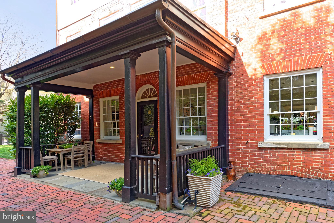

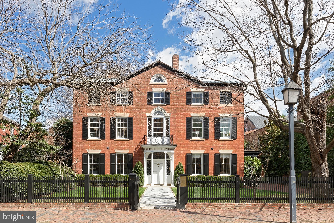
An Iconic Property Rich in History. Rarely does an offering like this come along, embodying a storied chapter in Old Town history. The Patton-Fowle House-attributed by some to renowned early American architect Charles Bulfinch of Boston-is one of America's finest examples of Federal high-style architecture, and among the largest, most distinctive gems in Alexandria, VA. This important landmark is protected by preservation easements in favor of the Commonwealth of Virginia and Historic Alexandria Foundation. Construction began in 1806 by James Patton and was completed in 1815 by wealthy shipping merchant and banker William Fowle of Boston. The home remained in the Fowle family until 1969, and has since been thoughtfully expanded, restored and modernized.  Magnificence in Every Detail. This exquisite freestanding residence set on spacious lushly landscaped grounds boasts 6 bedrooms and 5.1 baths, not to mention many wonderful period details and high-end upgrades. A covered porch and gorgeous entrance greet you upon arrival, graced by a leaded glass fan light & side lights restored by Mr. Goldkuhle, a famous leaded glass expert who helped restore windows at the National Cathedral. An original front door opens to a striking entry hall featuring a turned original staircase with shadow rail. Interiors impress with tall ceilings, original ornate plaster crown moldings, tasteful millwork, 8 lined fireplaces with original mantels & surrounds (several with coal baskets made in England which light with a gas flame), antique crystal chandeliers from England, and hardwood floors.   Exceptional Design and Comfort. While very grand, the home affords a comfortable, contemporary style of living desired by today’s discerning buyer. Perfectly proportioned rooms are designed for both intimate and large-scale entertaining. The large living room for cocktail parties and holiday gatherings, and elegant dining room for sit-down meals are very inviting, brightened by oversized windows. The new addition with a lovely family room is less formal and great for casual get-togethers and movie nights. A bar, fireplace, heated floors & sets of French doors enhance the ambience. The chef will be inspired in the gourmet kitchen equipped with honed marble countertops, a Lacanche French gas stove with double oven plus wall oven in the large center island, Sub-Zero refrigerator, 2 freezer & 2 warming drawers, and a wine fridge. An open breakfast/sitting room with fireplace has a window wall & glass doors to expansive terraces that stretch the entire back of the house. Outdoors is a dream for hosting and an oasis for relaxing with family, complemented by an enormous yard with mature trees & plantings. Electric driveway gates open to provide off-street parking for multiple cars. Rounding out the main level is a beautiful powder room.  Generous, Gracious Living. Ascend the staircase or take the elevator (which accesses three levels) up to a 2nd story landing showcasing a splendid Jeffersonian window and original ornate iron exterior railing. Your luxurious master retreat awaits, with remote-controlled draperies, original floors, a gas fireplace, phenomenal his & hers closets and new white marble en-suite spa bath with in-floor heating. Level 2 also has 2 additional bedrooms (one now used as an office) and a renovated bath. The top floor with a dramatic barrel-ceiling landing offers 3 more sizable guest rooms and 2 well-appointed full baths. The lower level haven presents a fabulous bricked wine room, exercise room with heated floor, laundry, full bath, and excellent storage areas.  Don’t miss this true treasure situated in the historical district, a short stroll to the waterfront and all the premium attractions for which coveted Old Town is known.

711 PRINCE STREET

Message successfully sent.

What would you like to know?

What is 3 + 4 ?

I agree to receive email communication and understand I can unsubscribe at any time.

I agree to be contacted by Charis Realty Group via call, email, and text for real estate services. To opt out, you can reply 'stop' at any time or reply 'help' for assistance. You can also click the unsubscribe link in the emails. Message and data rates may apply. Message frequency may vary. Privacy Policy

Related Properties

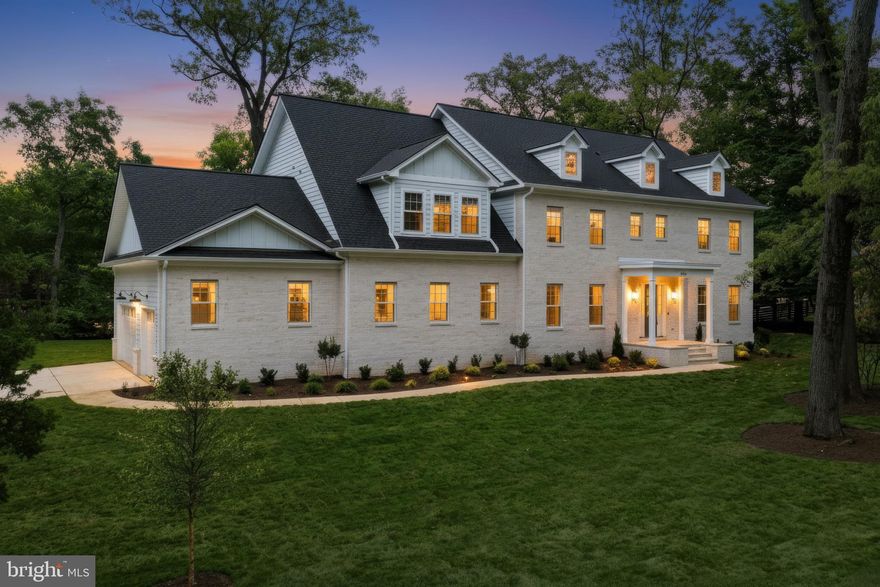
Welcome to the Wellington neighborhood, where timeless elegance meets modern luxury at this extraordinary newly constructed estate located at 1142 Cameron Rd., Alexandria, VA 22308. Spanning approximately 9,000 square feet of thoughtfully designed living space, this tastefully appointed residence offers exceptional comfort, sophistication, and functionality for today’s discerning homeowner.
Boasting 7 spacious bedrooms and 9 beautifully designed bathrooms, this remarkable home was crafted to accommodate both grand entertaining and everyday living with ease. Every bedroom features its own private en-suite bath, offering ultimate comfort and privacy for family and guests alike. Convenience abounds with washers and dryers thoughtfully placed on every floor.
At the heart of the home, the exquisite gourmet kitchen is sure to impress even the most particular chefs, featuring premium finishes, expansive prep space, and seamless flow into the home’s elegant gathering areas. Just off the oversized 3-car garage, an enclosed mudroom provides stylish everyday practicality.
The fully finished walk-out lower level is an entertainer’s dream, complete with a spacious recreation room, sophisticated wet bar, dedicated media room, exercise room, additional guest suite, and two full bathrooms — creating the perfect setting for hosting, relaxing, or multigenerational living.
Perfectly positioned in one of Alexandria’s most desirable neighborhoods, residents enjoy close proximity to premier shopping, dining, and daily conveniences. Nearby favorites include the charming boutiques and waterfront restaurants of Old Town Alexandria, shopping and dining at Belle View Shopping Center, and outdoor recreation along the scenic George Washington Memorial Parkway and Mount Vernon Trail. Commuters will appreciate easy access to Washington, D.C., Reagan National Airport, and major commuter routes.
This exceptional residence offers a rare opportunity to own a truly stunning luxury home in the heart of Alexandria — where impeccable craftsmanship, generous living spaces, and an unbeatable location come together beautifully.
#VAFX2300520

ALEXANDRIA

1142 CAMERON ROAD

7 Beds

7 Baths

9,000 Sq.Ft.

$3,999,900

MLS#: VAFX2300520
Bring your designer—we’re ready for you to select finishes.
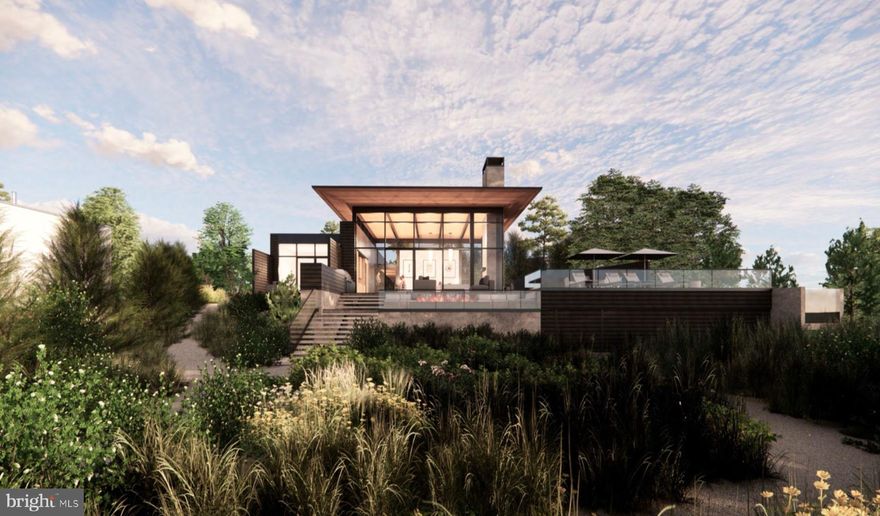
Ferry Landing, circa 1777, presents a singular opportunity to inhabit a legacy property where American heritage meets cutting-edge modernism. Situated on the Potomac River neighboring George Washington’s Mount Vernon, this Q1 2026 delivery marks the first time this pristine land has ever been developed.
Whether you arrive via the scenic George Washington Memorial Parkway or by yacht, the transition to this 5,800-square-foot masterpiece is seamless and serene.
Unrivaled Waterfront & Outdoor Living
Designed for the serious mariner and the soul-searcher alike, the estate features 80 feet of shoreline and 250 feet of private dockage equipped with a brand-new boat lift.
• The Pool & Pavilion: A cantilevered 75-foot lap pool overlooks the river, accompanied by a pool house featuring an entertainment bar window, outdoor shower, and a private studio with a full bath.
• Panoramic Vistas: Experience 360-degree views from the expansive rooftop deck or enjoy quiet evenings by the outdoor fire pit on the two-tier wraparound veranda.
Architectural Mastery by Kimmel Studio
Renowned Kimmel Studio Architects has utilized commercial-grade steel-beam construction to create a residence of immense scale and durability.
• Walls of Glass: The great room features soaring 18-foot curtain walls of sleek aluminum, flooding the home with natural light and framing the Potomac’s dramatic tides.
• Refined Layout: The interior offers four spacious bedrooms with ensuite baths, plus a fully finished lower level complete with a guest suite, entertainment zone, and wet bar.
• The Details: Features include a commercial-grade TPO roof and an oversized two-car garage with 9-foot ceilings, specifically designed with automotive enthusiasts in mind.
9433 Ferry Landing Court is more than a residence; it is a lifestyle of privacy, prestige, and unparalleled luxury just minutes from Old Town Alexandria and Washington, D.C.
#VAFX2279924

ALEXANDRIA

9433 FERRY LANDING COURT

5 Beds

5 Baths

5,820 Sq.Ft.

$5,800,000

MLS#: VAFX2279924
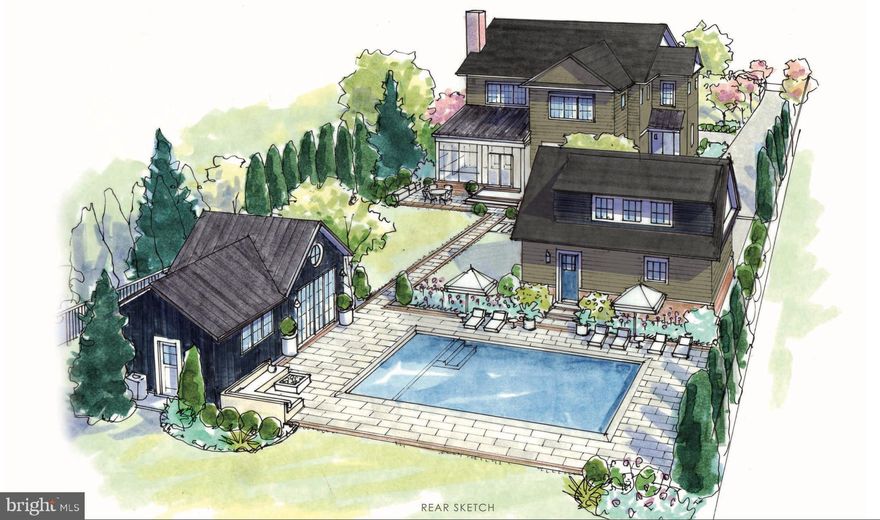
New Construction luxury single-family estate on a 1 acre flat lot in Alexandria, Virginia, crafted by renowned Windmill Hill Design-Build with anticipated Fall 2026 delivery. Built with the firm’s signature custom craftsmanship and thoughtful design, this home offers true estate-style living just minutes from the heart of Alexandria.

Planned features include an expansive pool with an elegant pool house, ideal for outdoor entertaining and resort-like living. A detached 2-car garage is topped by a private in-law/guest suite, perfect for extended family, an au pair, or a dedicated work-from-home retreat. Inside the main residence, generous square footage will accommodate multiple living and dining areas, a chef’s kitchen, and luxurious bedroom suites (final layout and finishes to be tailored with the builder).

This rare one-acre opportunity combines new construction, custom-level design, and estate-scale grounds in coveted Alexandria—ideal for buyers seeking privacy, amenities, and proximity to major Northern Virginia and DC destinations.

There is still time to be involved in some design and finish selections.  **Photos/Images are AI-Rendered Conceptual Image — Details Subject to Revision**
#VAAX2055724

ALEXANDRIA

4020 SEMINARY RD

7 Beds

7 Baths

8,767 Sq.Ft.

$5,595,000

MLS#: VAAX2055724

 - property

Send a message

Message successfully sent.

Your message

What is 3 + 4 ?

Reason for contacting?

I agree to receive email communication and understand I can unsubscribe at any time.

I agree to be contacted by Charis Realty Group via call, email, and text for real estate services. To opt out, you can reply 'stop' at any time or reply 'help' for assistance. You can also click the unsubscribe link in the emails. Message and data rates may apply. Message frequency may vary. Privacy Policy

Sign Out

Virtual Assistant

Would you like to take the next step with this property? We can help you schedule a showing or virtual tour, or send you more details.

Yes, I would like more information.

Thank You for Your Reply, One of Our Agents will contact you as soon as possible

No, maybe later.

Thank you, you can always contact me via email, phone number or through the contact form.

Realhub AI

Lucy - Your AI-Powered Realtor

Update Your Temporary Password

Personalize your search

Enter your email and we'll notify you immediately when new listings match what you're looking for.

or enter email address

Already have an account ? Login here

Continue your home search

I agree to receive communications and understand I can unsubscribe at any time.

I agree to be contacted by Charis Realty Group via call, email, and text for real estate services. To opt out, you can reply 'stop' at any time or reply 'help' for assistance. You can also click the unsubscribe link in the emails. Message and data rates may apply. Message frequency may vary. Privacy Policy

Already have an account ? Login here

We use cookies

We use cookies primarily for analytics to enhance your experience. By accepting, you agree to our use of these cookies. You can manage your preferences or learn more about our cookies policy.