Features & Amenities

Interior

  • Total Bedrooms

    3

  • Bathrooms

    1

  • 1/2 Bathrooms

    1

  • Above Grade Finished Area

    1474.0

  • Basement YN

    YES

  • Cooling YN

    YES

  • Cooling

    Central Air, Electric

  • Heating YN

    YES

  • Heating

    Oil, Hot Water

  • Pet friendly

    N/A

Exterior

  • Garage

    Yes

  • Garage spaces

    1

  • Construction Materials

    Brick, Vinyl Siding

  • Parking

    Garage, Driveway, Inside Entrance, Attached

  • Pool

    No

  • Waterfront YN

    NO

Area & Lot

  • Lot Size(acres)

    0.24

  • Lot Size(square feet)

    10,454

  • Property Type

    Residential

  • Property Sub Type

    Single Family Residence

  • Architectural Style

    Split Level

Price

  • Sales Price

    $585,000

  • Tax Amount

    $5,518

  • Sq. Footage

    1,474

  • Price/SqFt

    $396

HOA

  • Association

    No

School District

  • Elementary School

    N/A

  • Middle School

    N/A

  • High School

    N/A

Property Features

  • New Construction

    NO

  • Foundation Details

    Block

  • Senior Community YN

    NO

  • Sewer

    Public Sewer

  • Tax Lot

    150-000

  • Water Source

    Public

Schedule a Showing

Showing scheduled successfully.

<
>
IN PERSON
VIA CHAT

What is 3 + 4 ?


Change time

Mortgage calculator

Estimate your monthly mortgage payment, including the principal and interest, property taxes, and HOA. Adjust the values to generate a more accurate rate.

Your payment

Principal and Interest:

$

Property taxes:

$

HOA fees:

$

Total loan payment:

$

Total interest amount:

$

Location

County

DELAWARE

Elementary School

Middle School

High School

Listing Courtesy of Erica L Deuschle, Keller Williams Main Line

RealHub Information is provided exclusively for consumers' personal, non-commercial use, and it may not be used for any purpose other than to identify prospective properties consumers may be interested in purchasing. All information deemed reliable but not guaranteed and should be independently verified. All properties are subject to prior sale, change or withdrawal. RealHub website owner shall not be responsible for any typographical errors, misinformation, misprints and shall be held totally harmless.

Agent Rosie Dove

Salesperson, Realtor

Rosie Dove

Call Rosie today to schedule a private showing.


* Listings on this website come from the FMLS IDX Compilation and may be held by brokerage firms other than the owner of this website. The listing brokerage is identified in any listing details. Information is deemed reliable but is not guaranteed. If you believe any FMLS listing contains material that infringes your copyrighted work please click here to review our DMCA policy and learn how to submit a takedown request.© 2024 FMLS.
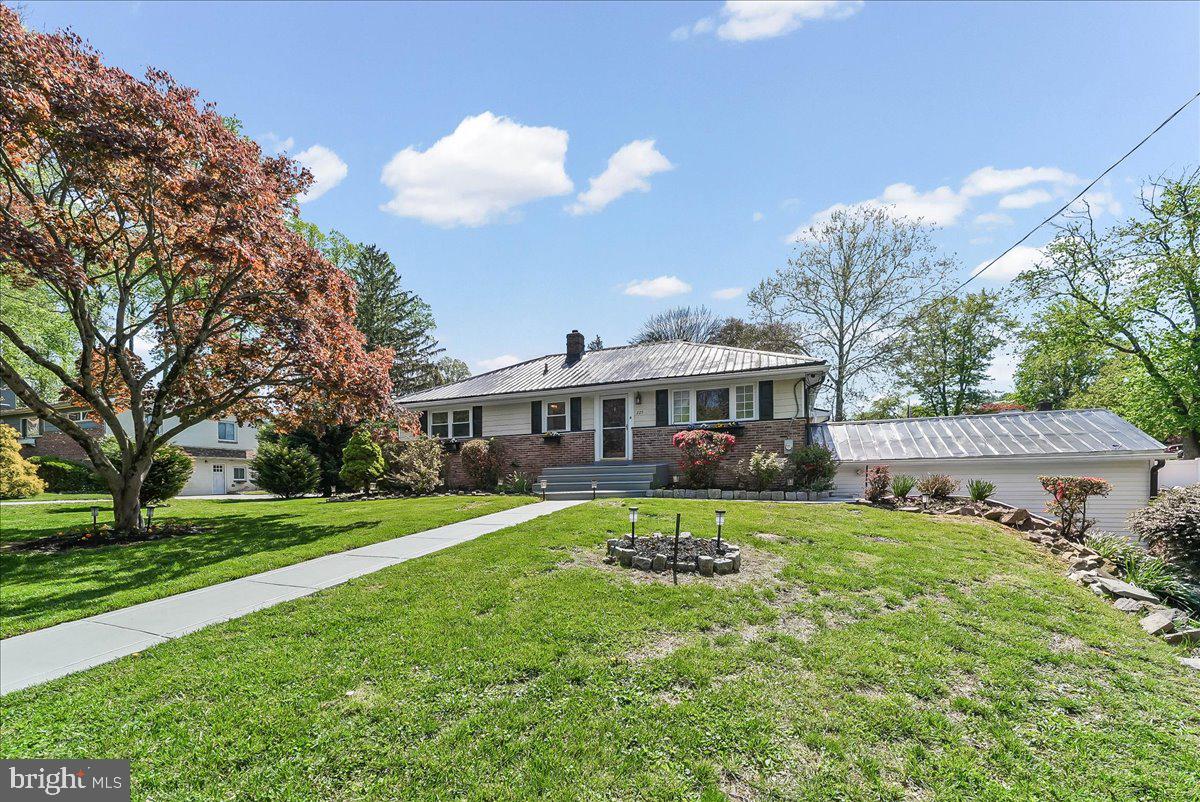
Such a good one!  Welcome to 720 Wisteria Dr, located in a perfectly centralized location of Newtown Square.  This home has been loved by it's owners and is truly move-in ready!  Pull up and fall in love with the street and the curb appeal of the home!  The large private driveway and open front porch welcome you.  The main level of the home has a great circular flow with a large living room with bay window, a large dining room and an eat-in kitchen.  The oak hardwood floors are in gorgeous condition!  The lower level (but above grade) offers a great additional living space, powder room and separate laundry/utility room with access to the backyard.  upstairs you will find 3 nicely sized bedrooms including a primary with an attached deck.  The fresh paint throughout makes a nice, easy palette to work with.  The outdoor space at this home is wonderful.  An open front porch, a deck off the primary upstairs, a partially covered patio out back and a huge fully fenced back yard make this property truly enjoyable.  This home has tons of natural light throughout, has a happy feeling the moment you walk in and is ready to go for it's next owner.  Book your appointment today.

720 WISTERIA DRIVE

Message successfully sent.

What would you like to know?

What is 3 + 4 ?

I agree to receive email communication and understand I can unsubscribe at any time.

I agree to be contacted by Charis Realty Group - Christine Issler, Broker via call, email, and text for real estate services. To opt out, you can reply 'stop' at any time or reply 'help' for assistance. You can also click the unsubscribe link in the emails. Message and data rates may apply. Message frequency may vary. Privacy Policy

Related Properties

Make your dreams a reality when you are ready to do so while receiving rental income on expanded ranch home currently leased with 3-bedrooms and 3 full bathrooms set on nearly half an acre in the heart of Newtown Square. Designed for easy one-floor living and effortless entertaining, this home offers a bright, open layout with gleaming wide-plank oak floors and neutral finishes throughout. The spacious kitchen is filled with natural light from skylights and features granite countertops, stainless steel appliances, oversized tile flooring, and generous seating at the adjoining counter—plus ample room to add an island or dining area. The inviting family room showcases rich cherry wood floors, exposed beams, and a classic brick fireplace with insert, creating a warm and welcoming space. Step outside to a covered porch and patio—perfect for grilling and relaxing—overlooking a beautifully landscaped, fenced yard with custom hardscaping and mature specimen trees. The primary suite offers a private bath and stylish wood accent wall, while two additional bedrooms share a full hall bath. The finished walk-out lower level adds flexible living space with a large media room, full bath, laundry area, storage, and garage access or use it as an in-law suite. Additional highlights include replacement windows, newer gutters and downspouts, a low-maintenance roof, abundant storage, and parking for 8+ cars. The home has a low maintenance PEX piping plumbing system installed which most new construction homes utilize today. There are pull downstairs for attic access for more storage as well as a 2-car garage and additional attached 12' x 24' garage/shed. This home offers the perfect size home with additional options to expand, if needed, in years to come. The real estate property taxes have been appealed for the 2027 tax year. Conveniently located near Ellis Preserve shopping and dining, parks, NELL little league fields, Newtown Township library, and top-rated Marple Newtown schools, this home combines comfort, space, and an unbeatable location.
#PADE2113324

NEWTOWN SQUARE

225 CHESTNUT STREET

3 Beds

3 Baths

2,135 Sq.Ft.

$675,000

MLS#: PADE2113324

New on site 2 days ago
Welcome to 234 Charles Ellis Drive, a beautifully maintained 3-bedroom, 2.5-bath townhome in the highly sought-after Newtown Walk community at Ellis Preserve. Designed for modern living, this inviting home offers an open-concept layout, stylish finishes, and the convenience of one of Newtown Square's most desirable locations.


The main level provides an ideal setting for both everyday living and entertaining, with generous living and dining spaces flowing seamlessly into the kitchen. Thoughtful details, contemporary finishes, and abundant living space create a home that feels both comfortable and refined.

Upstairs, the spacious primary suite offers a private retreat with private en-suite, complemented by two additional bedrooms and a well-appointed full bath. The convenience of second-floor living makes everyday routines effortless, while the home's multiple levels provide flexibility for today's lifestyle.


Enjoy all that makes Newtown Walk at Ellis Preserve such a desirable place to call home. Step outside and take advantage of nearby walking trails, parks, shopping, dining, fitness amenities, and the vibrant Ellis Preserve community. Whole Foods, local restaurants and shops, and everyday conveniences are all within easy reach, while nearby Paoli Train Station, Route 476, and Philadelphia International Airport make commuting and travel a breeze.


Offering a fantastic combination of modern townhome living, low-maintenance convenience, and an exceptional Newtown Square location, 234 Charles Ellis Drive is ready to welcome its next owner. Schedule your private showing today!
#PADE2122902

NEWTOWN SQUARE

234 CHARLES ELLIS DRIVE

3 Beds

3 Baths

1,735 Sq.Ft.

$650,000

MLS#: PADE2122902

Welcome to 2084 Dutton Mill Road, a beautifully maintained and thoughtfully expanded ranch situated on approximately one acre in desirable Willistown Township and the Great Valley School District. With a fenced rear yard, established gardens and flower beds, two decks, and a covered front porch, this property offers plenty of space to enjoy both indoors and out.

Step inside to find immaculate original hardwood floors and a spacious, sun-filled family room that provides a comfortable gathering space. The formal dining room flows directly into the expanded eat-in kitchen, creating an ideal layout for everyday living and entertaining.

The kitchen features tile flooring, an oversized island with pendant lighting, double ovens, an electric cooktop approximately three years old, and beautiful views of the rear yard. An oversized walk-in pantry provides exceptional storage and makes the kitchen even more functional.

The home offers three bedrooms and a unique expanded floor plan. Two of the bedrooms feature large private full bathrooms and generous closets, while the third bedroom is conveniently located near an additional full hall bath. A powder room provides additional convenience.

The finished and heated basement adds even more flexible living space for a recreation room, home office, gym, hobby area, or additional gathering space.

Outside, enjoy the fenced backyard, gardens, flower beds, two decks, carport, and approximately one acre of property. Public water adds convenience, while the heat pump and central air system are approximately four years young.

Located just minutes from Route 3, Ridley Creek-area destinations, Rita Reves Park, and the beautiful trails and open space of Okehocking Preserve. Local favorites including Duffer’s Tavern and the popular Bates Motel & Haunted Hayride are also just a short drive away.

With one-floor living, multiple expansions, generous indoor and outdoor spaces, and a convenient Willistown location, 2084 Dutton Mill Road offers a wonderful opportunity to make this distinctive property your next home.
#PACT2134104

NEWTOWN SQUARE

2084 DUTTON MILL ROAD

3 Beds

3 Baths

1,780 Sq.Ft.

$625,000

MLS#: PACT2134104

Enjoy peaceful wooded views, exceptional privacy, and low-maintenance living in the highly sought-after Willistown Hunt community. Situated on one of the neighborhood's most desirable lots and located within the award-winning Great Valley School District, this spacious townhome offers a wonderful combination of privacy, comfort, and convenience.
Step inside to a light-filled floor plan featuring hardwood floors throughout the main level, soaring vaulted ceilings in the family room, and expansive windows overlooking the mature woods. The living and dining rooms provide generous space for entertaining, while the eat-in kitchen offers abundant cabinetry, ample workspace, and easy access to the rear deck.
The expansive deck is truly one of the home's standout features, overlooking a private wooded setting. It's the perfect place for morning coffee, outdoor dining, entertaining, or simply enjoying the peaceful surroundings.
Upstairs, the spacious primary suite features a tray ceiling, generous closet space, and a private bath with soaking tub, walk-in shower, and double vanity. Two additional bedrooms, a full hall bath, and a conveniently located second-floor laundry room complete the upper level.
The finished walk-out lower level provides valuable additional living space and flexibility for today's lifestyle. Use it as a family room, media room, home office, fitness area, playroom, or whatever suits your needs. A large unfinished storage area provides plenty of room for seasonal items and hobbies.
Recent improvements include HVAC (2023), dishwasher (2025), front door and lock (2026), and a newer garage door and opener.
And while the home offers an excellent foundation, its generous spaces and classic layout provide an opportunity for the next owner.
Ideally located just minutes from Ridley Creek State Park, Ellis Preserve, Newtown Square, shopping, dining, public transportation, Paoli, West Chester, and major commuter routes, 94 Longview offers a peaceful setting without sacrificing convenience.
If privacy, outdoor space, a flexible floor plan, and a wonderful location are on your wish list, come see the possibilities at 94 Longview Lane.
#PACT2128482

NEWTOWN SQUARE

94 LONGVIEW LANE

3 Beds

2 Baths

2,264 Sq.Ft.

$599,000

MLS#: PACT2128482

New on site today
WILL BE ACTIVE ON Wednesday, 9/16!!
Welcome to this beautifully renovated and thoughtfully expanded Cape Cod, ideally situated in the coveted St. Alban's section of Newtown Square. Blending timeless charm with sophisticated updates, this inviting home offers exceptional living space, beautiful finishes, and an incredibly convenient location.
A charming stone walkway leads to the covered front porch and welcoming entry. Inside, the light filled living room features a striking brick fireplace and picture window and flows seamlessly into the open dining area. The heart of the home is the stunning custom kitchen, renovated in 2019 and designed with both style & function in mind, featuring crisp white cabinetry, quartz countertops, and stainless-steel appliances. 
The 2019 Family Room addition is truly a showstopper, with soaring vaulted ceilings, skylights, a floor to ceiling stone fireplace, and French doors to the rear patio and yard- creating an effortless connection between indoor and outdoor living. A first-floor bedroom features a stunning shiplap accent wall and is accompanied by a beautifully updated full bath including a glass enclosed shower, built in bench, and custom shelving. 
Upstairs, the spacious primary bedroom offers an enviable 5 closets. each outfitted with custom organizers, along with an additional bedroom and a recently expanded full hall bath. 
The finished lower level provides even more versatile living space, including an entertainment area, office space, a home workout/gym room, laundry and utility area plus walk out access to the rear stone patio and private yard. 
This location is hard to beat. The NEW Village at Ellis Preserve Town Center is just steps away, putting an impressive array of shopping, dining, wellness and everyday conveniences right outside your door. Enjoy easy access to favorites including Whole Foods Market, La Scalas's Fire, Spread Bagelry, Per Lei by Stile, Sedona Taphouse & Brewery, Napa Kitchen & Wine, Ulta Beauty and an array of fitness, beauty, and wellness destinations. This area of Newtown Square has seen significant growth and renovation in the past 5 years contributing significantly to the improved lifestyle of the area.
Located in the highly regarded Marple-Newtown School District and convenient to major routes and transportation arteries such as Rtes. 3, 252, 476, and The Main Line! This exceptional property offers the rare combination of a beautifully updated home, wonderful outdoor space, and walkable access to the very best of Newtown Square living. This is a home that truly delivers on lifestyle, location and livability.
#PADE2122578

NEWTOWN SQUARE

3536 WINDING WAY

3 Beds

2 Baths

2,398 Sq.Ft.

$695,000

MLS#: PADE2122578
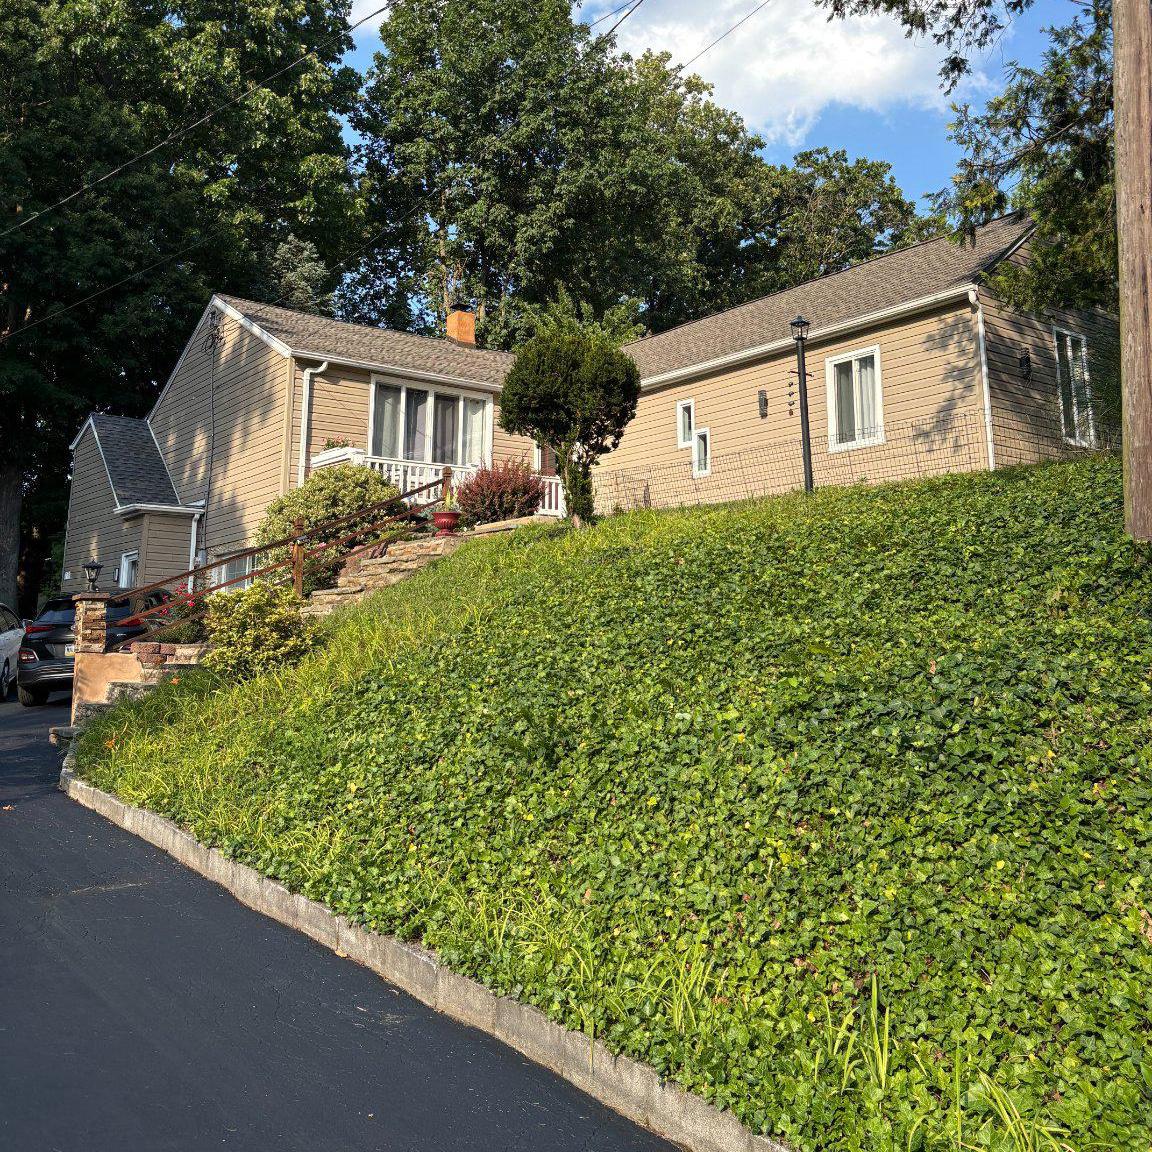
Welcome to 3113 Green Valley Road - a beautiful  4-bedroom, 3-bath home set on a private, elevated .48-acre lot in desirable Newtown Square within the Marple Newtown School District. Perched above the street, the home enjoys added privacy, leafy treetop views, and a real sense of retreat just minutes from everything.

The main level showcases a stunning kitchen featuring a large center island with dramatic black granite countertops, custom cabinetry, designer tile backsplash, professional-style range hood, stainless steel appliances, and pendant lighting - all flowing seamlessly into the dining and living areas with hardwood floors, a stone fireplace feature wall, and abundant natural light. A recent addition expanded the main level footprint to include three bedrooms and two full bathrooms, including a spa-inspired primary bath with freestanding soaking tub and oversized marble walk-in shower.

The fully finished walkout lower level adds approximately 800 sq ft of flexible living space - complete with a fourth bedroom, full bathroom, living area, laundry, and the comfort of heated flooring - with direct outdoor access that makes it feel far more like bonus living space than a traditional basement. Ideal for guests, extended family, a home office, or recreation.

Outside, the property truly delivers. A front deck and separate rear deck provide multiple outdoor living spaces, while a pergola-covered outdoor kitchen and grilling area overlook a generous yard framed by mature trees - an entertainer's dream with a genuinely private feel. Set back and above a long private drive, the home offers a quiet, tucked-away setting with off-street parking for four.

Tucked into a quiet no-outlet neighborhood just off West Chester Pike with easy access to Media, Wayne, the Main Line, top dining, shopping, and major commuter routes. A rare opportunity to own a turnkey, move-in ready home with high-end finishes, exceptional outdoor living, and a private elevated setting in the heart of Newtown Square
#PADE2118434

NEWTOWN SQUARE

3113 GREEN VALLEY ROAD

4 Beds

3 Baths

2,300 Sq.Ft.

$599,900

MLS#: PADE2118434

Welcome to 124 N. Line Road, where classic Cape Cod charm meets modern design in this beautifully expanded and meticulously updated 5-bedroom, 3-bathroom home in the heart of desirable Newtown Square. From the moment you step inside, you'll appreciate the thoughtful layout and inviting spaces designed for today's lifestyle. Gorgeous hardwood flooring leads you into the stunning open-concept kitchen, the true centerpiece of the home. Featuring granite countertops, stainless steel appliances, an abundance of cabinetry, and an oversized peninsula, this space flows effortlessly into the dining area and spacious family room addition, creating the perfect setting for everything from casual weeknight dinners to holiday gatherings. The flexible floor plan offers two generously sized bedrooms and a full bathroom on the main level, ideal for guests, a home office, or multigenerational living. Upstairs, you'll find three additional bedrooms, including an exceptional primary suite designed to be your private retreat. The spacious bedroom is complemented by a walk-in closet and a spa-inspired ensuite bathroom showcasing an oversized custom tile shower complete with dual rain shower heads, body sprays, and a built-in bench. An additional hallway full bathroom serves the remaining upstairs bedrooms with ease. Behind the scenes, extensive improvements provide peace of mind, including all-new plumbing throughout the home. The full basement offers abundant storage and presents endless opportunities to create additional finished living space, a home gym, or recreation room. Step outside to discover a fully fenced backyard that's perfect for entertaining, relaxing, or letting pets and children play freely. The expansive patio creates an ideal outdoor gathering space, while the detached 10' x 20' storage garage offers plenty of room for lawn equipment, tools, hobbies, or a workshop. Perfectly situated just minutes from Routes 3 and 476, this exceptional home provides easy access to Newtown Square's shopping, dining, parks, and top local amenities while offering the comfort of an established neighborhood. Beautifully updated, thoughtfully expanded, and truly move-in ready, 124 N. Line Road is the perfect place to call home.
#PADE2120428

NEWTOWN SQUARE

124 N LINE ROAD

5 Beds

3 Baths

1,860 Sq.Ft.

$539,900

MLS#: PADE2120428
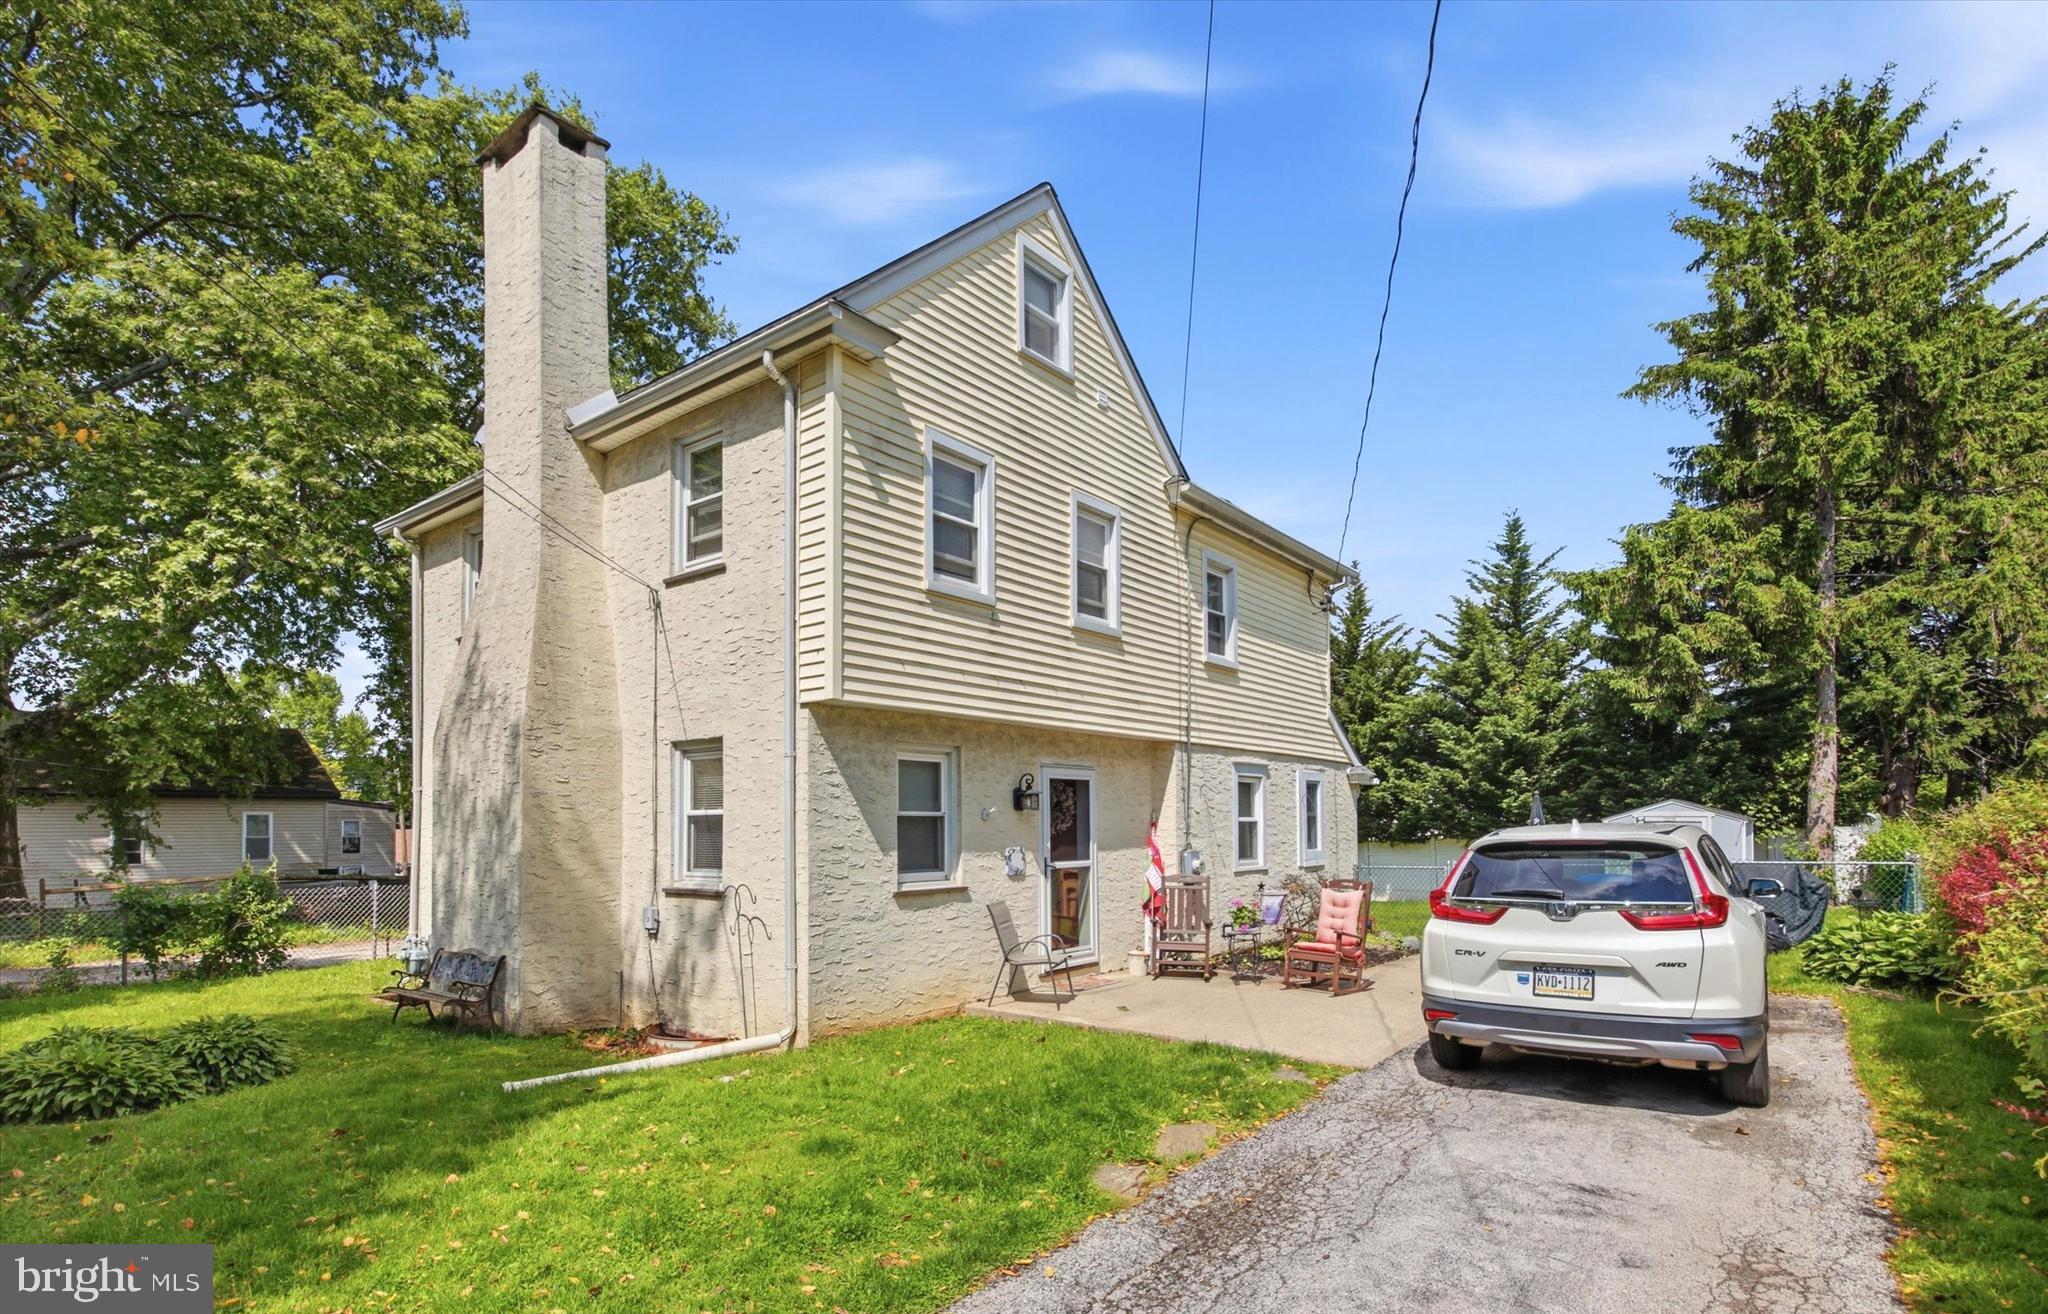
Charming & updated Home in poplar and quiet Larchmont Square neighborhood of Newtown Square.  Enter this home from the patio to a spacious living room with stone wood burning fireplace and hardwood floors, dining room with hardwoods, powder room, mud room with outside exit to rear yard, modern kitchen with pantry storage room and ample cabinet space, quartz countertops and hardwood flooring.  Kitchen appliances include refrigerator, stove, microwave, dishwasher and garbage disposal.  Second level has three spacious bedrooms and ceramic tile hall bath.  There is walk up floored attic with access from a bedroom. Lower level offers the laundry, utilities and storage. Low maintenance exterior with siding, capping and replacement windows. Some improvements include: Gas hot water heating system and central air conditioning installed in 2020. Includes Refrigerator, Washer, Dryer, Ceiling Fans and Storage Shed. The private driveway features off street parking space for 4 cars.  Nice level landscaped lot with storage shed and rear yard fencing. Convenient location with easy access to major commuting routes (3, 476, 1 & 202) to Center City, Media, West Chester, King of Prussia and the Philadelphia Airport. Close to Newtown Edgmont Little League & Petticoat League, Marple-Newtown High School and Delaware County Community College. Only minutes to Whole Foods, Swiss Farms, Starbucks and many other eateries and shopping centers. This is a great opportunity to own a home in the Marple Newtown School District with low taxes. Schedule your tour today!
#PADE2115850

NEWTOWN SQUARE

210 3RD AVENUE

3 Beds

1 Baths

1,623 Sq.Ft.

$479,900

MLS#: PADE2115850

 - property

Send a message

Message successfully sent.

Your message

What is 3 + 4 ?

Reason for contacting?

I agree to receive email communication and understand I can unsubscribe at any time.

I agree to be contacted by Charis Realty Group - Christine Issler, Broker via call, email, and text for real estate services. To opt out, you can reply 'stop' at any time or reply 'help' for assistance. You can also click the unsubscribe link in the emails. Message and data rates may apply. Message frequency may vary. Privacy Policy

Sign Out

Virtual Assistant

Would you like to take the next step with this property? We can help you schedule a showing or virtual tour, or send you more details.

Yes, I would like more information.

Thank You for Your Reply, One of Our Agents will contact you as soon as possible

No, maybe later.

Thank you, you can always contact me via email, phone number or through the contact form.

Realhub AI

Lucy - Your AI-Powered Realtor

Update Your Temporary Password

Personalize your search

Enter your email and we'll notify you immediately when new listings match what you're looking for.

or enter email address

Already have an account ? Login here

Continue your home search

I agree to receive communications and understand I can unsubscribe at any time.

I agree to be contacted by Charis Realty Group - Christine Issler, Broker via call, email, and text for real estate services. To opt out, you can reply 'stop' at any time or reply 'help' for assistance. You can also click the unsubscribe link in the emails. Message and data rates may apply. Message frequency may vary. Privacy Policy

Already have an account ? Login here

We use cookies

We use cookies primarily for analytics to enhance your experience. By accepting, you agree to our use of these cookies. You can manage your preferences or learn more about our cookies policy.