


Property
Beds
4
Full Baths
2
1/2 Baths
1
Year Built
1978
Sq.Footage
2,775
Welcome to this beautifully maintained colonial in the highly sought-after Dogwood Estates community, just moments from Valley Forge National Historical Park. Set on a level, private lot, this move-in ready 4-bedroom, 2.5-bath home has been meticulously updated, blending timeless charm with modern comfort. A welcoming covered front porch leads into a bright, inviting interior featuring gleaming oak hardwood floors throughout the main level. Designed for both comfortable everyday living and effortless entertaining, the spacious floor plan offers formal living and dining rooms that flow seamlessly into the beautifully updated eat-in kitchen. Appointed with new cabinetry (2023), premium KitchenAid stainless steel appliances, and a whisper-quiet Bosch dishwasher, the kitchen overlooks the expansive, fully fenced backyard and opens to the inviting family room, where a wood-burning fireplace creates the perfect gathering space. Upstairs, the spacious primary suite features a large walk-in closet, while three additional bedrooms offer generous space and ample storage. The finished basement provides flexible living space, ideal for a recreation room, home office, gym, or playroom. Extensive improvements provide lasting peace of mind, including a new roof, windows, doors, siding, sheathing, and insulation (2023), central air conditioning (2022), recessed lighting throughout, and three-zone heating. Ideally located near Phoenixville Golf Club, the YMCA, Valley Forge National Historical Park, major commuter routes, the Main Line, and Collegeville, you'll also enjoy easy access to the award-winning restaurants, boutiques, breweries, and year-round community events of vibrant downtown Phoenixville. Residents of Dogwood Estates enjoy a welcoming neighborhood atmosphere with beloved annual traditions, including the Dogwood picnic, Easter egg hunt, luminary celebration, and other community gatherings. This exceptional home offers the rare combination of an established neighborhood, extensive updates, and an unbeatable location.
Features & Amenities
Interior
-
Total Bedrooms
4
-
Bathrooms
2
-
1/2 Bathrooms
1
-
Above Grade Finished Area
2232.0
-
Basement YN
YES
-
Cooling YN
YES
-
Cooling
Central Air, Electric
-
Fireplace YN
YES
-
Heating YN
YES
-
Heating
Oil, Hot Water
-
Pet friendly
N/A
Exterior
-
Garage
Yes
-
Garage spaces
2
-
Construction Materials
Vinyl Siding
-
Parking
Garage, Driveway, Attached
-
Pool
No
-
Waterfront YN
NO
Area & Lot
-
Lot Size(acres)
0.29
-
Lot Size(square feet)
12,632
-
Property Type
Residential
-
Property Sub Type
Single Family Residence
-
Architectural Style
Colonial
Price
-
Sales Price
$750,000
-
Tax Amount
$7,259
-
Sq. Footage
2,775
-
Price/SqFt
$270
HOA
-
Association
YES
-
Association Fee
$350
-
Association Fee Frequency
Annually
-
Association Fee Includes
N/A
School District
-
Elementary School
SCHUYLKILL
-
Middle School
PHOENIXVILLE AREA
-
High School
PHOENIXVILLE AREA
Property Features
-
New Construction
NO
-
Senior Community YN
NO
-
Sewer
Public Sewer
-
Tax Lot
0131
-
Water Source
Public
Schedule a Showing
Showing scheduled successfully.
Mortgage calculator
Estimate your monthly mortgage payment, including the principal and interest, property taxes, and HOA. Adjust the values to generate a more accurate rate.
Your payment
Principal and Interest:
$
Property taxes:
$
HOA fees:
$
Total loan payment:
$
Total interest amount:
$
Location
County
CHESTER
Elementary School
SCHUYLKILL
Middle School
PHOENIXVILLE AREA
High School
PHOENIXVILLE AREA
Listing Courtesy of Christina L Drake , Coldwell Banker Realty
RealHub Information is provided exclusively for consumers' personal, non-commercial use, and it may not be used for any purpose other than to identify prospective properties consumers may be interested in purchasing. All information deemed reliable but not guaranteed and should be independently verified. All properties are subject to prior sale, change or withdrawal. RealHub website owner shall not be responsible for any typographical errors, misinformation, misprints and shall be held totally harmless.

AGENT
Rosie Dove
Call Rosie today to schedule a private showing.

* Listings on this website come from the FMLS IDX Compilation and may be held by brokerage firms other than the owner of this website. The listing brokerage is identified in any listing details. Information is deemed reliable but is not guaranteed. If you believe any FMLS listing contains material that infringes your copyrighted work please click here to review our DMCA policy and learn how to submit a takedown request.© 2024 FMLS.
Related Properties
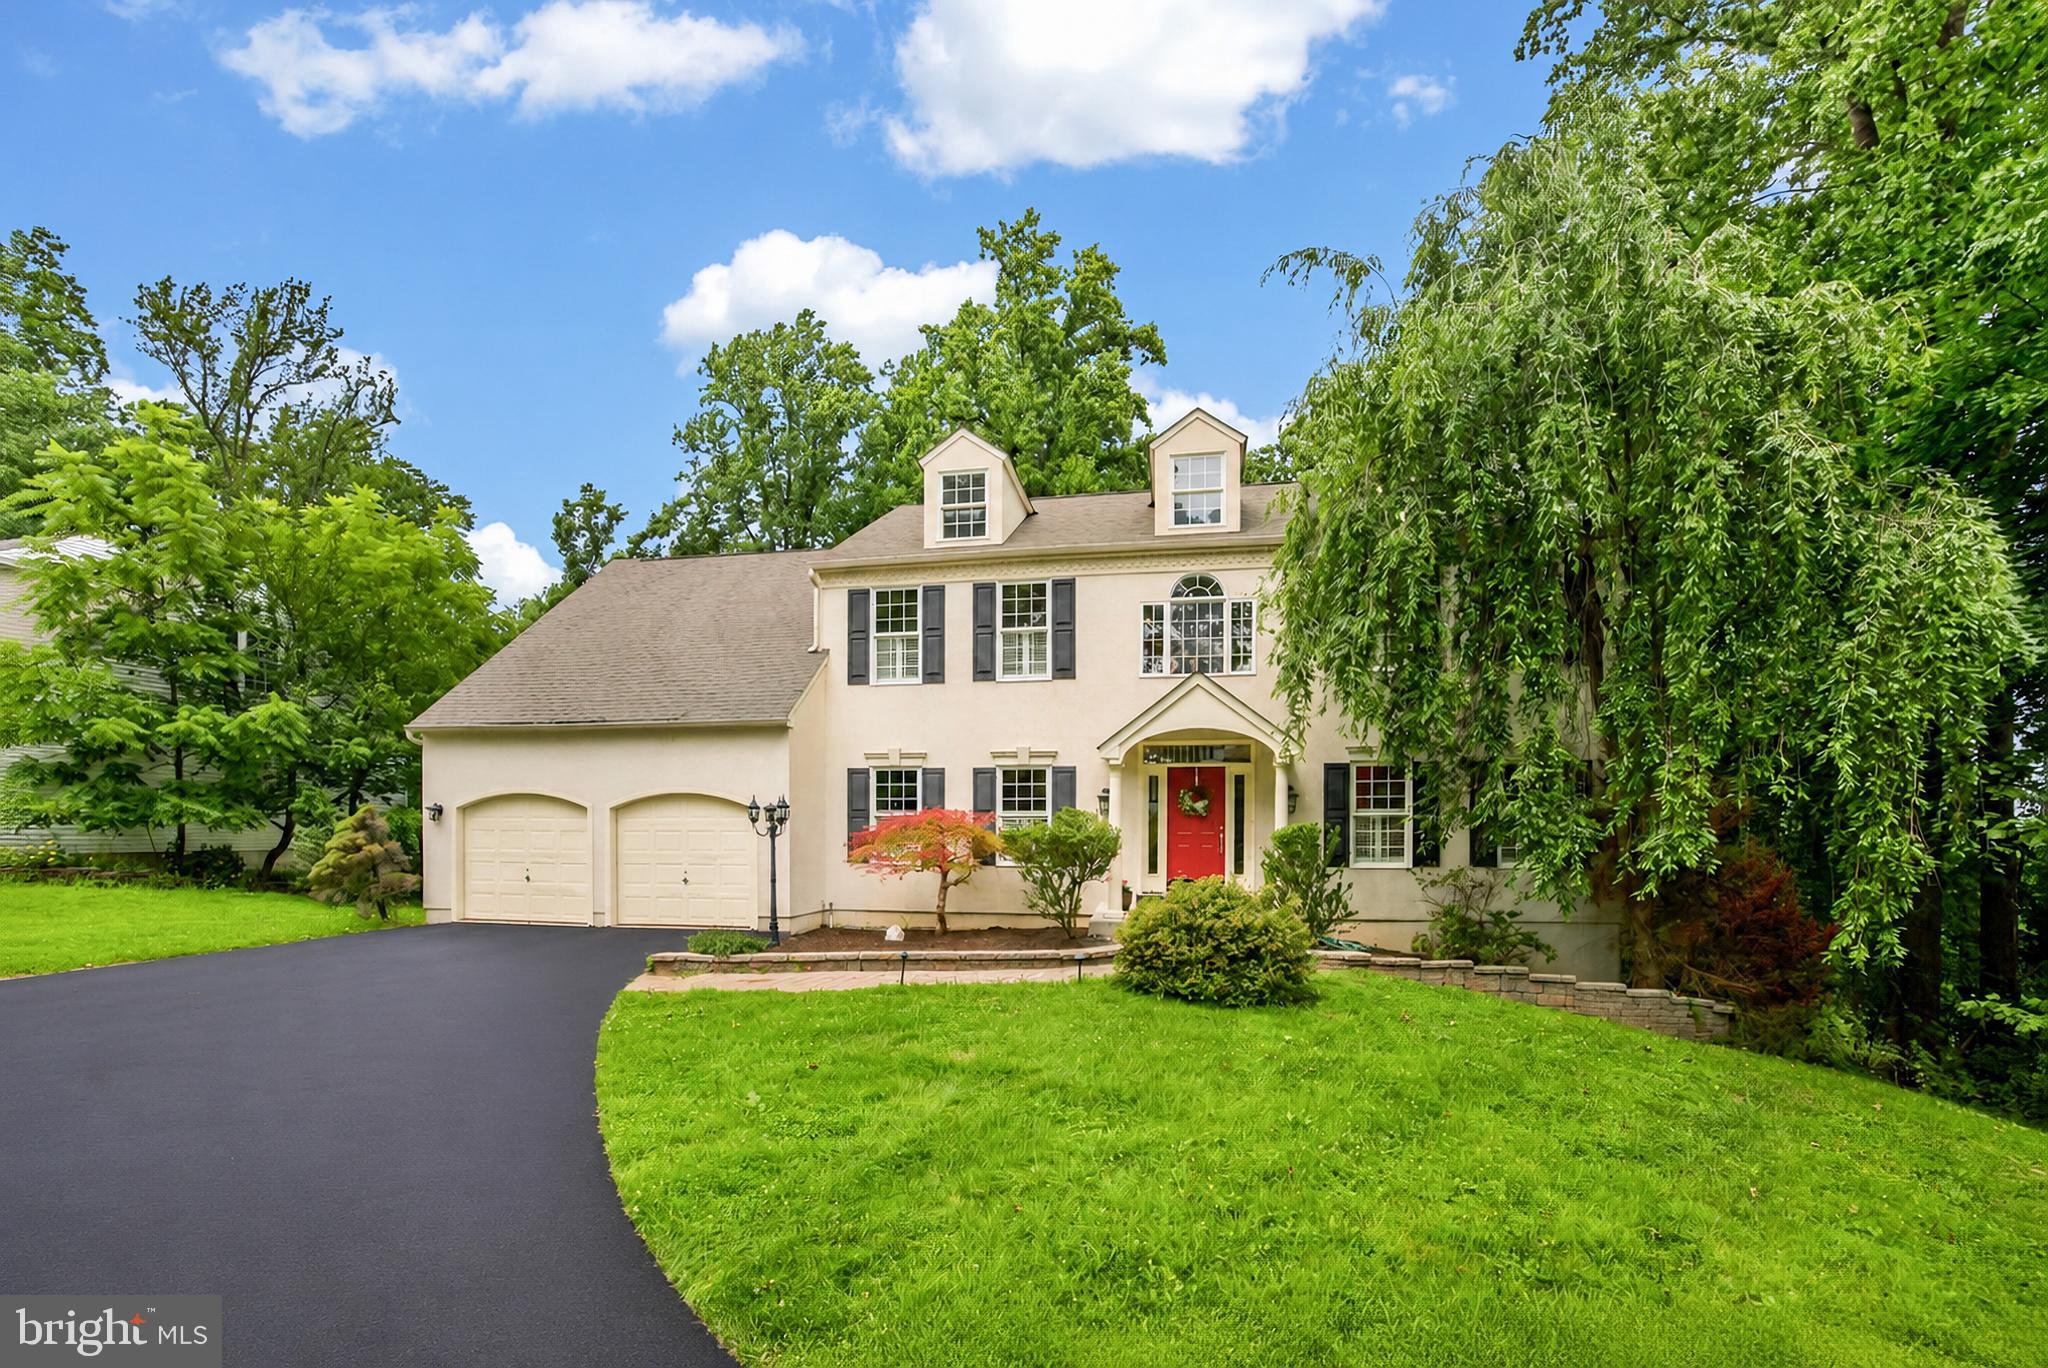
PHOENIXVILLE
163 HILLCREST AVENUE
4 Beds
2 Baths
3,789 Sq.Ft.
$850,000
MLS#: PACT2130540
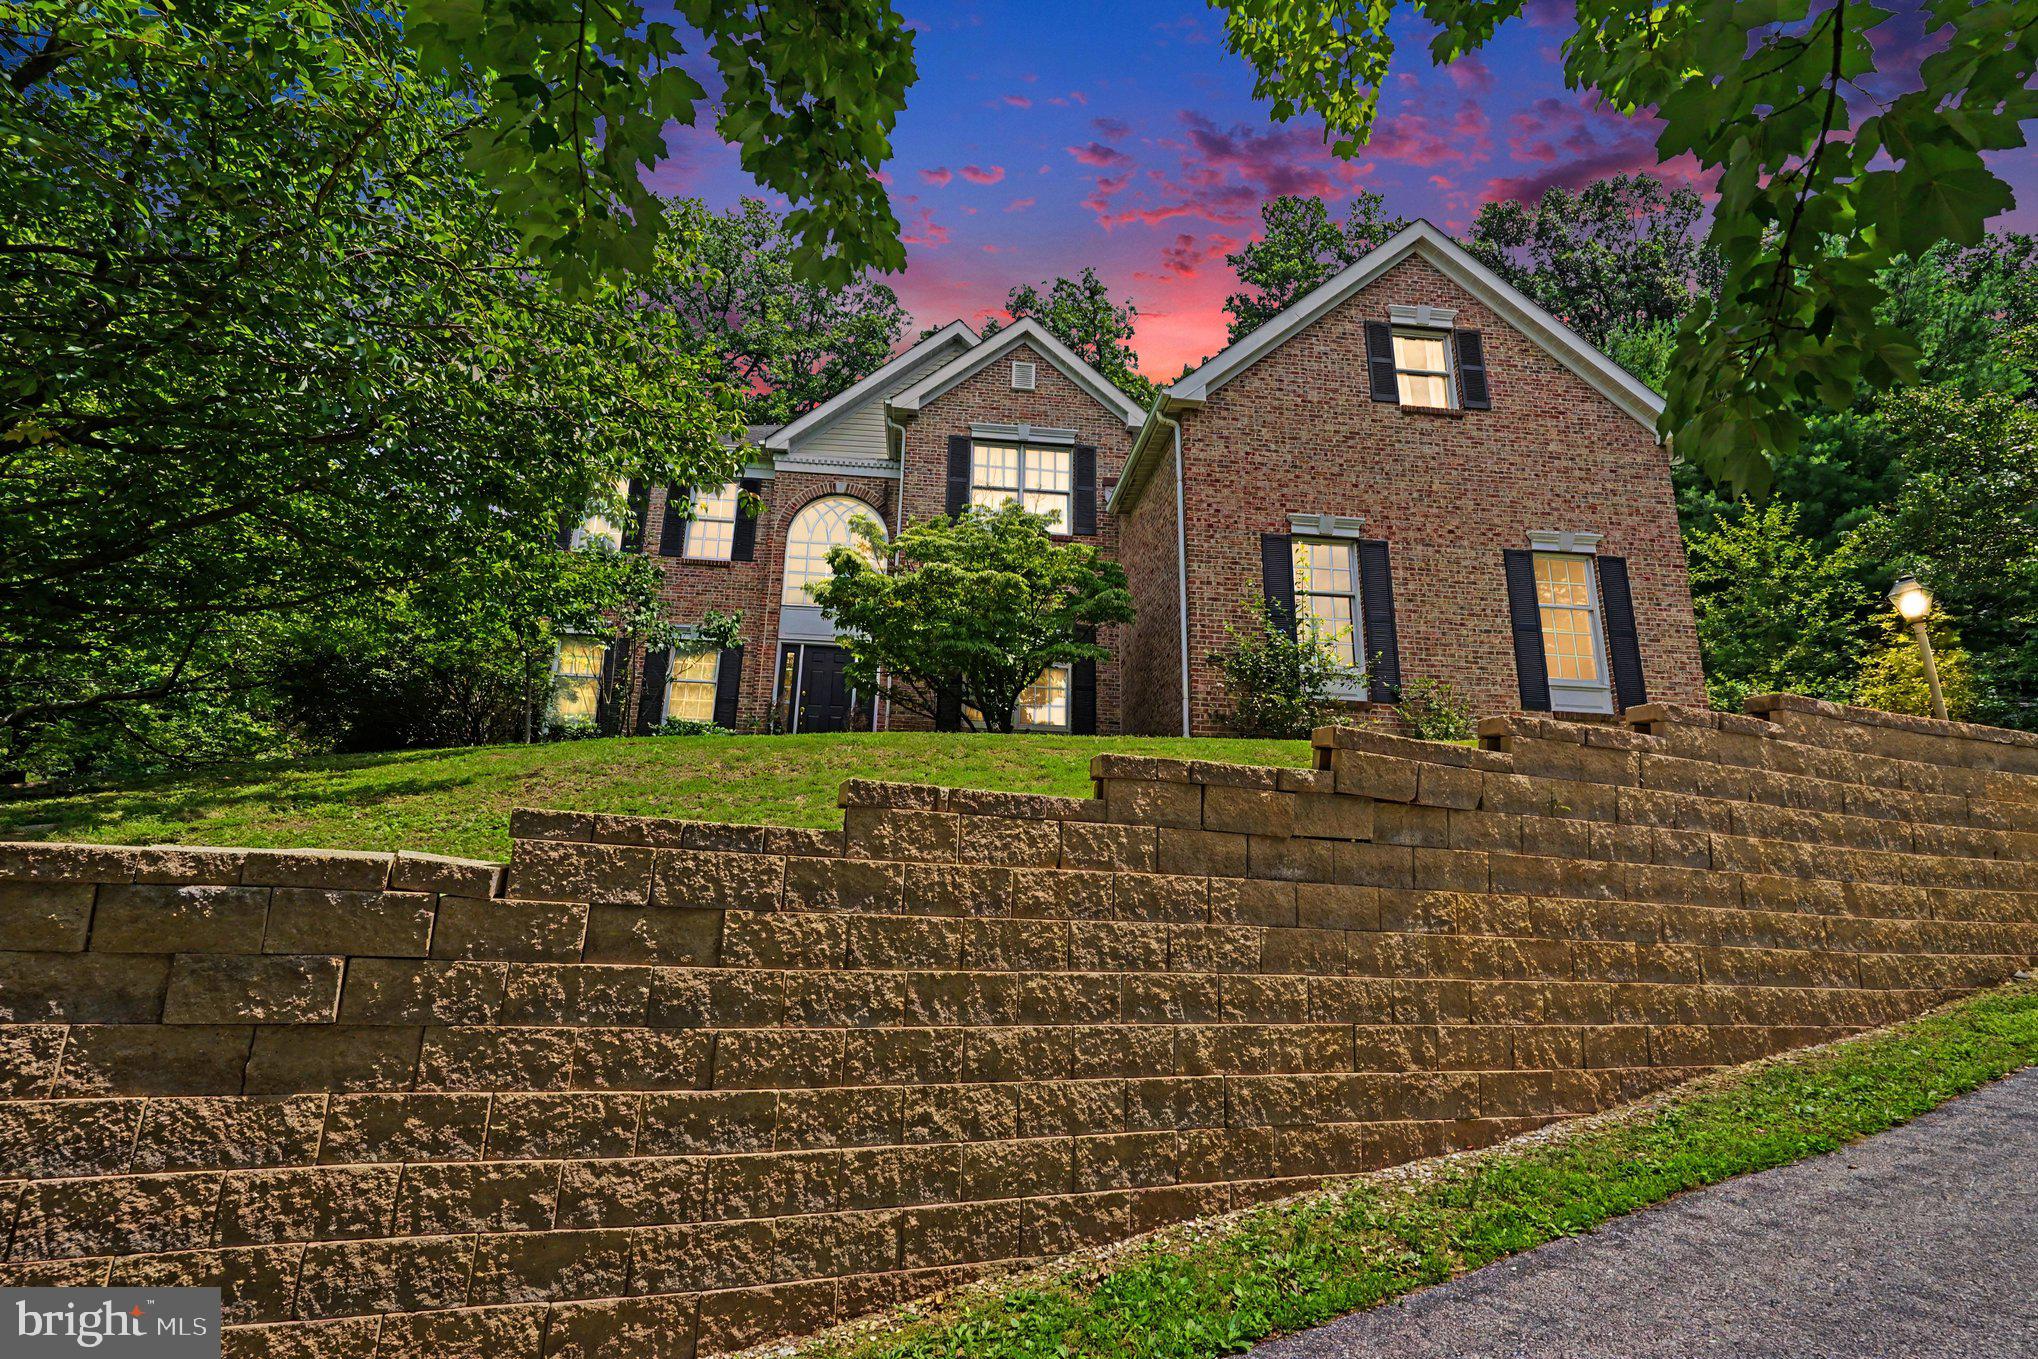
PHOENIXVILLE
505 SPRINGVIEW LANE
4 Beds
3 Baths
3,624 Sq.Ft.
$850,000
MLS#: PACT2129544
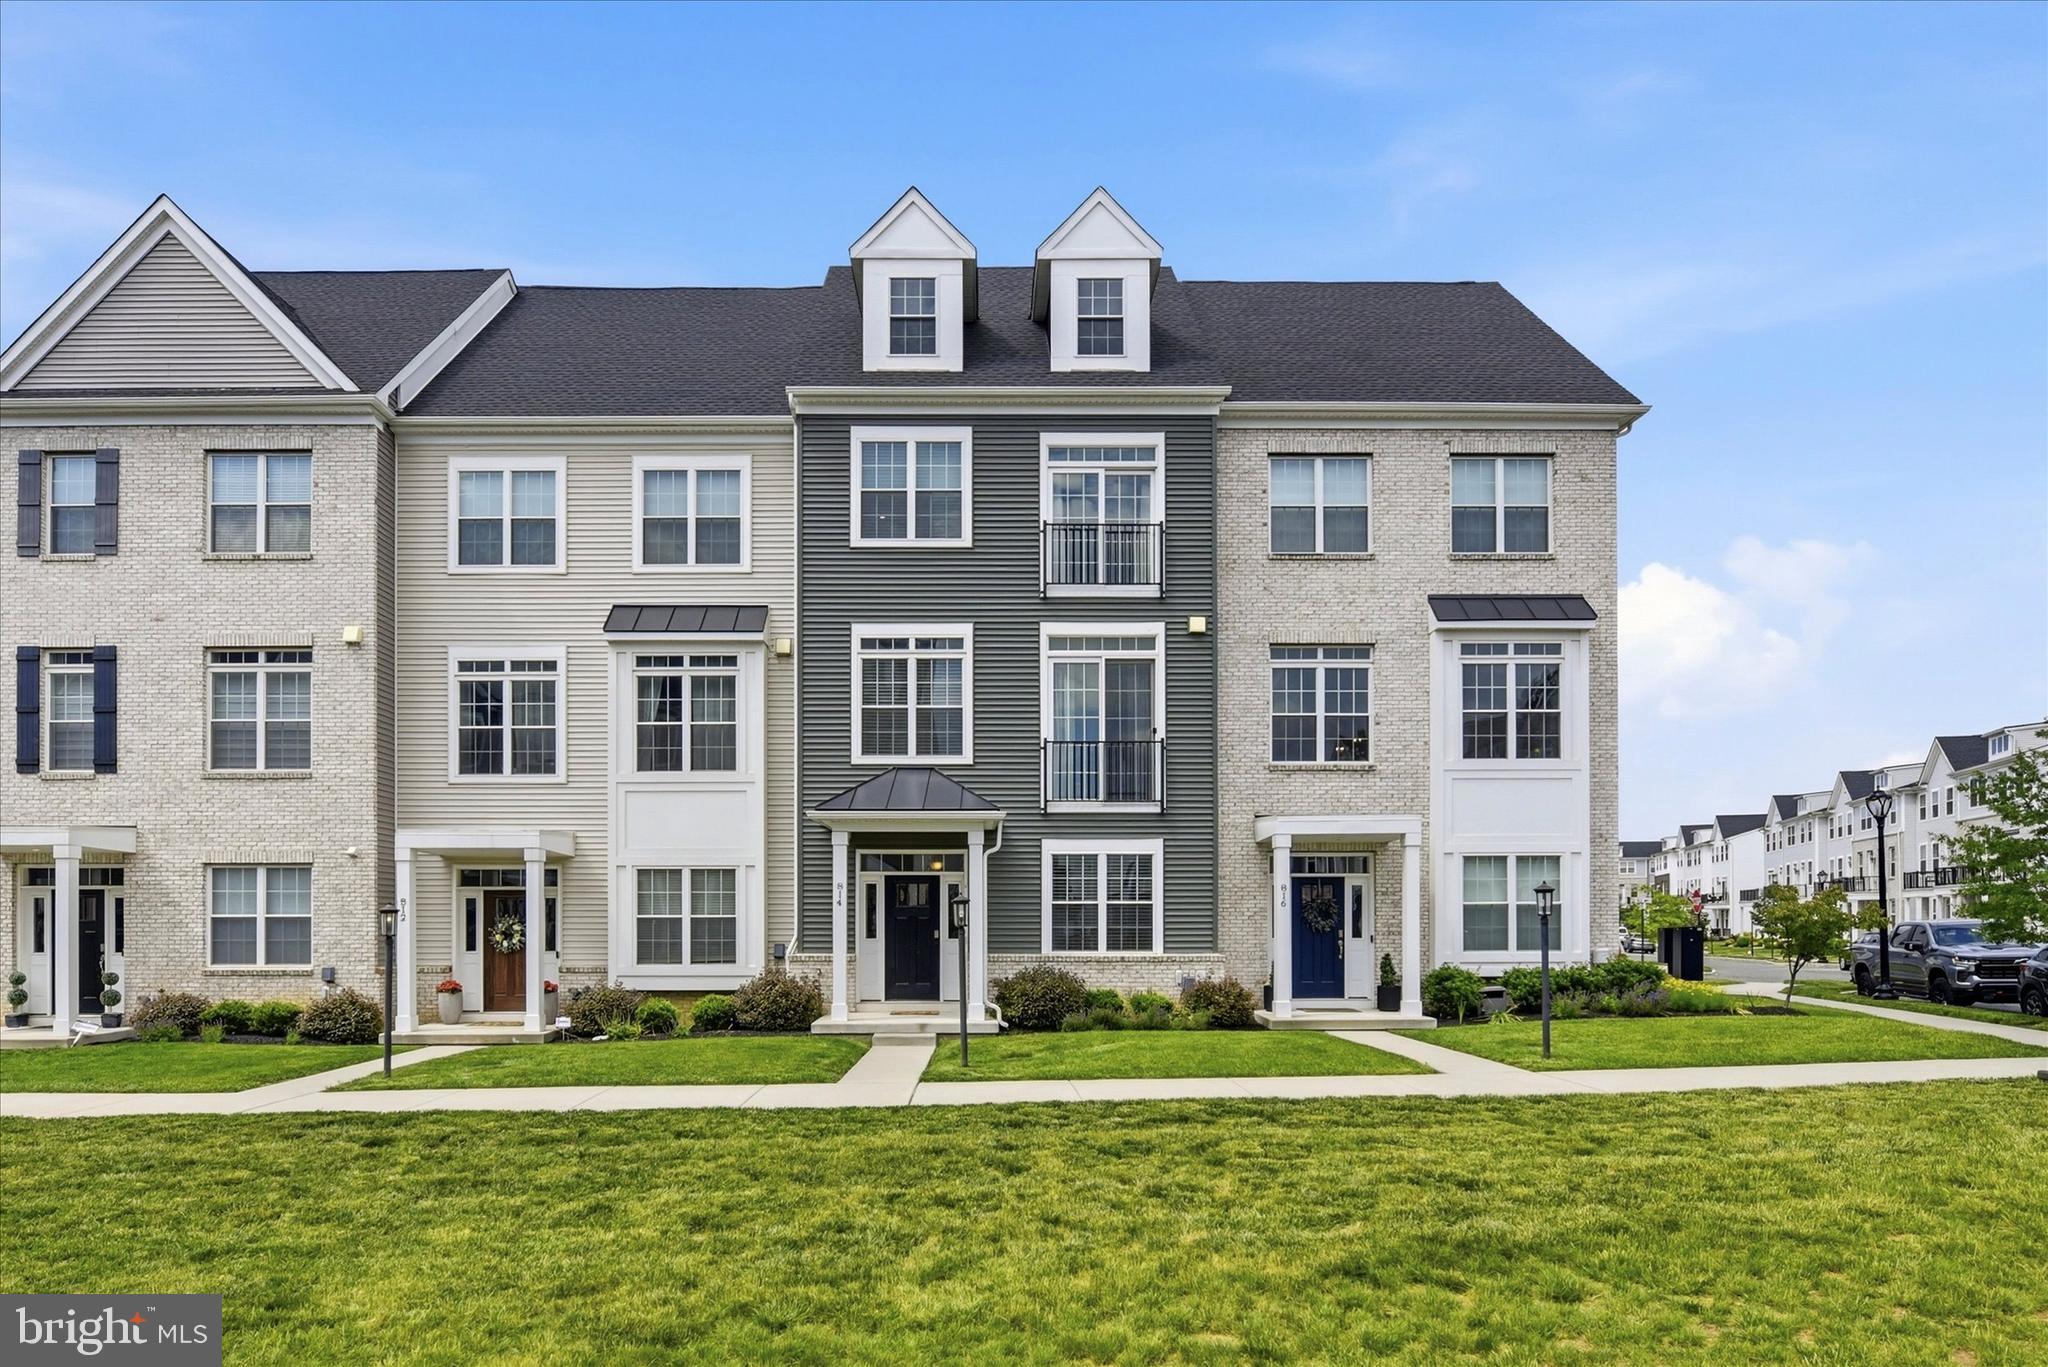
PHOENIXVILLE
814 FURNACE COURT
3 Beds
2 Baths
2,773 Sq.Ft.
$619,900
MLS#: PACT2124976
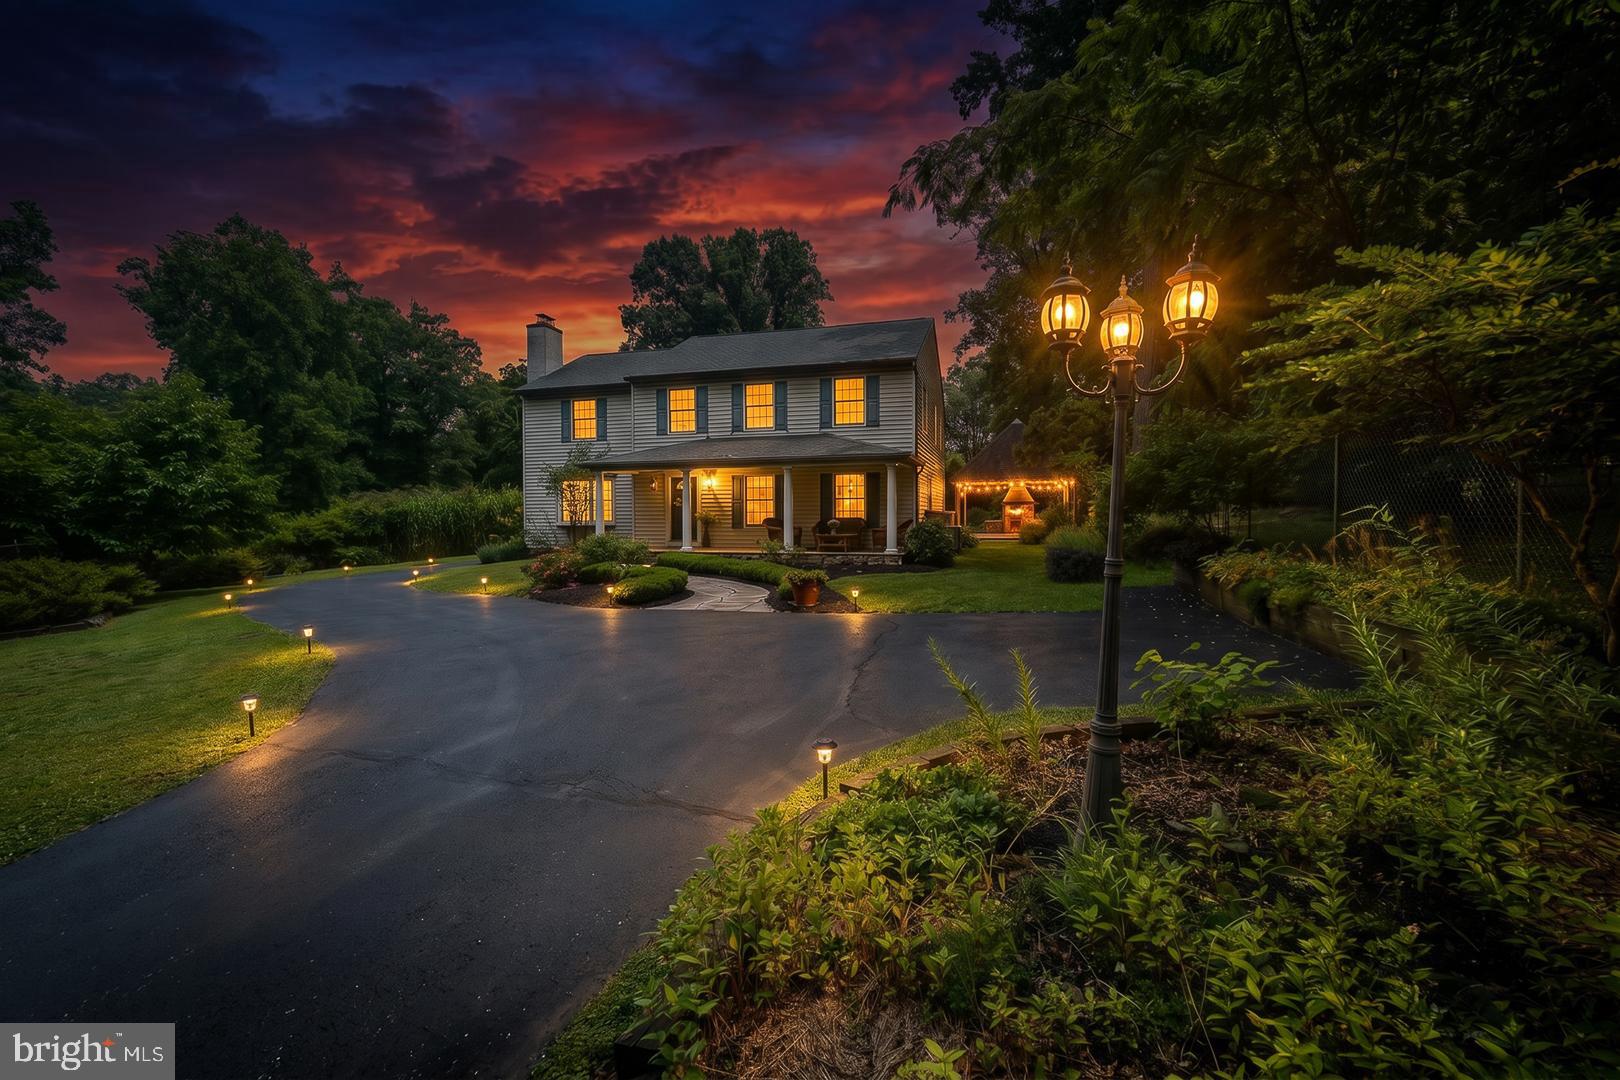
PHOENIXVILLE
2608 CHARLESTOWN ROAD
4 Beds
2 Baths
2,580 Sq.Ft.
$899,000
MLS#: PACT2129938

PHOENIXVILLE
1216 TOWNSHIP LINE ROAD
4 Beds
3 Baths
3,212 Sq.Ft.
$750,000
MLS#: PACT2125612
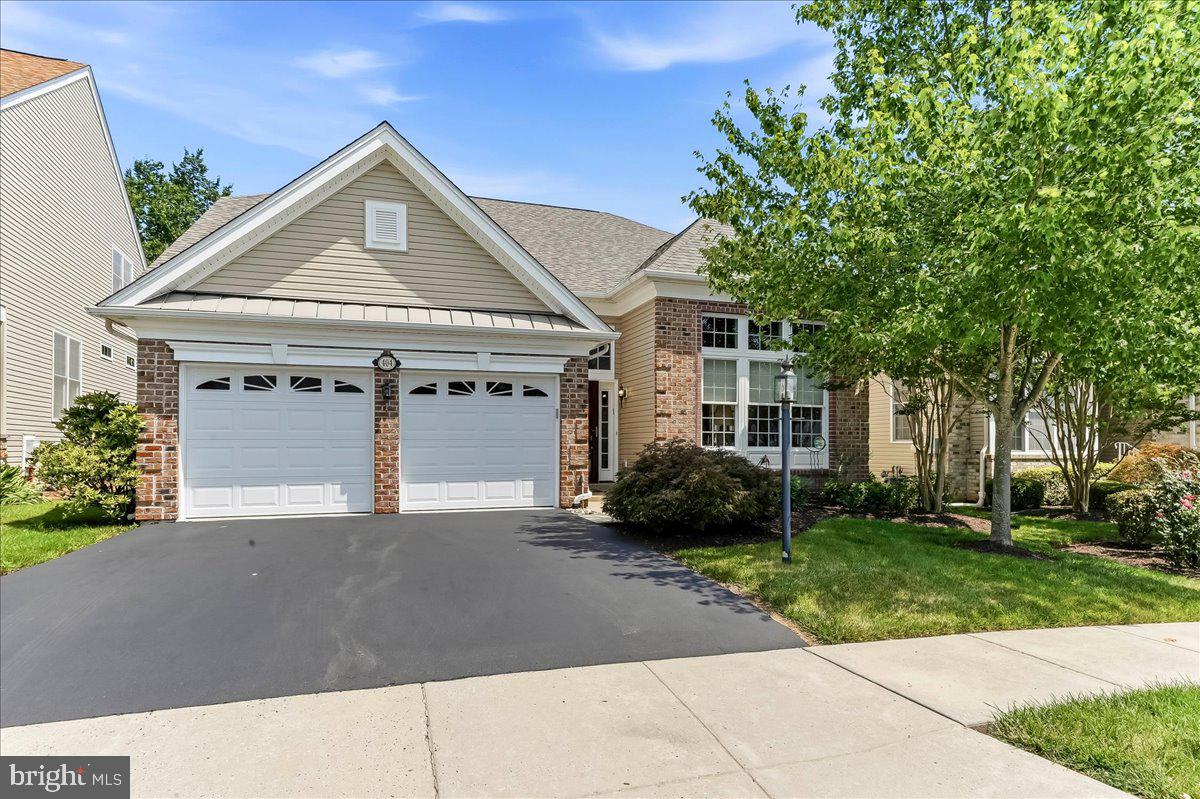
PHOENIXVILLE
404 PETERS WAY
3 Beds
2 Baths
2,618 Sq.Ft.
$749,500
MLS#: PAMC2181986

PHOENIXVILLE
517 LOGAN ROAD
4 Beds
3 Baths
3,068 Sq.Ft.
$830,000
MLS#: PAMC2187792
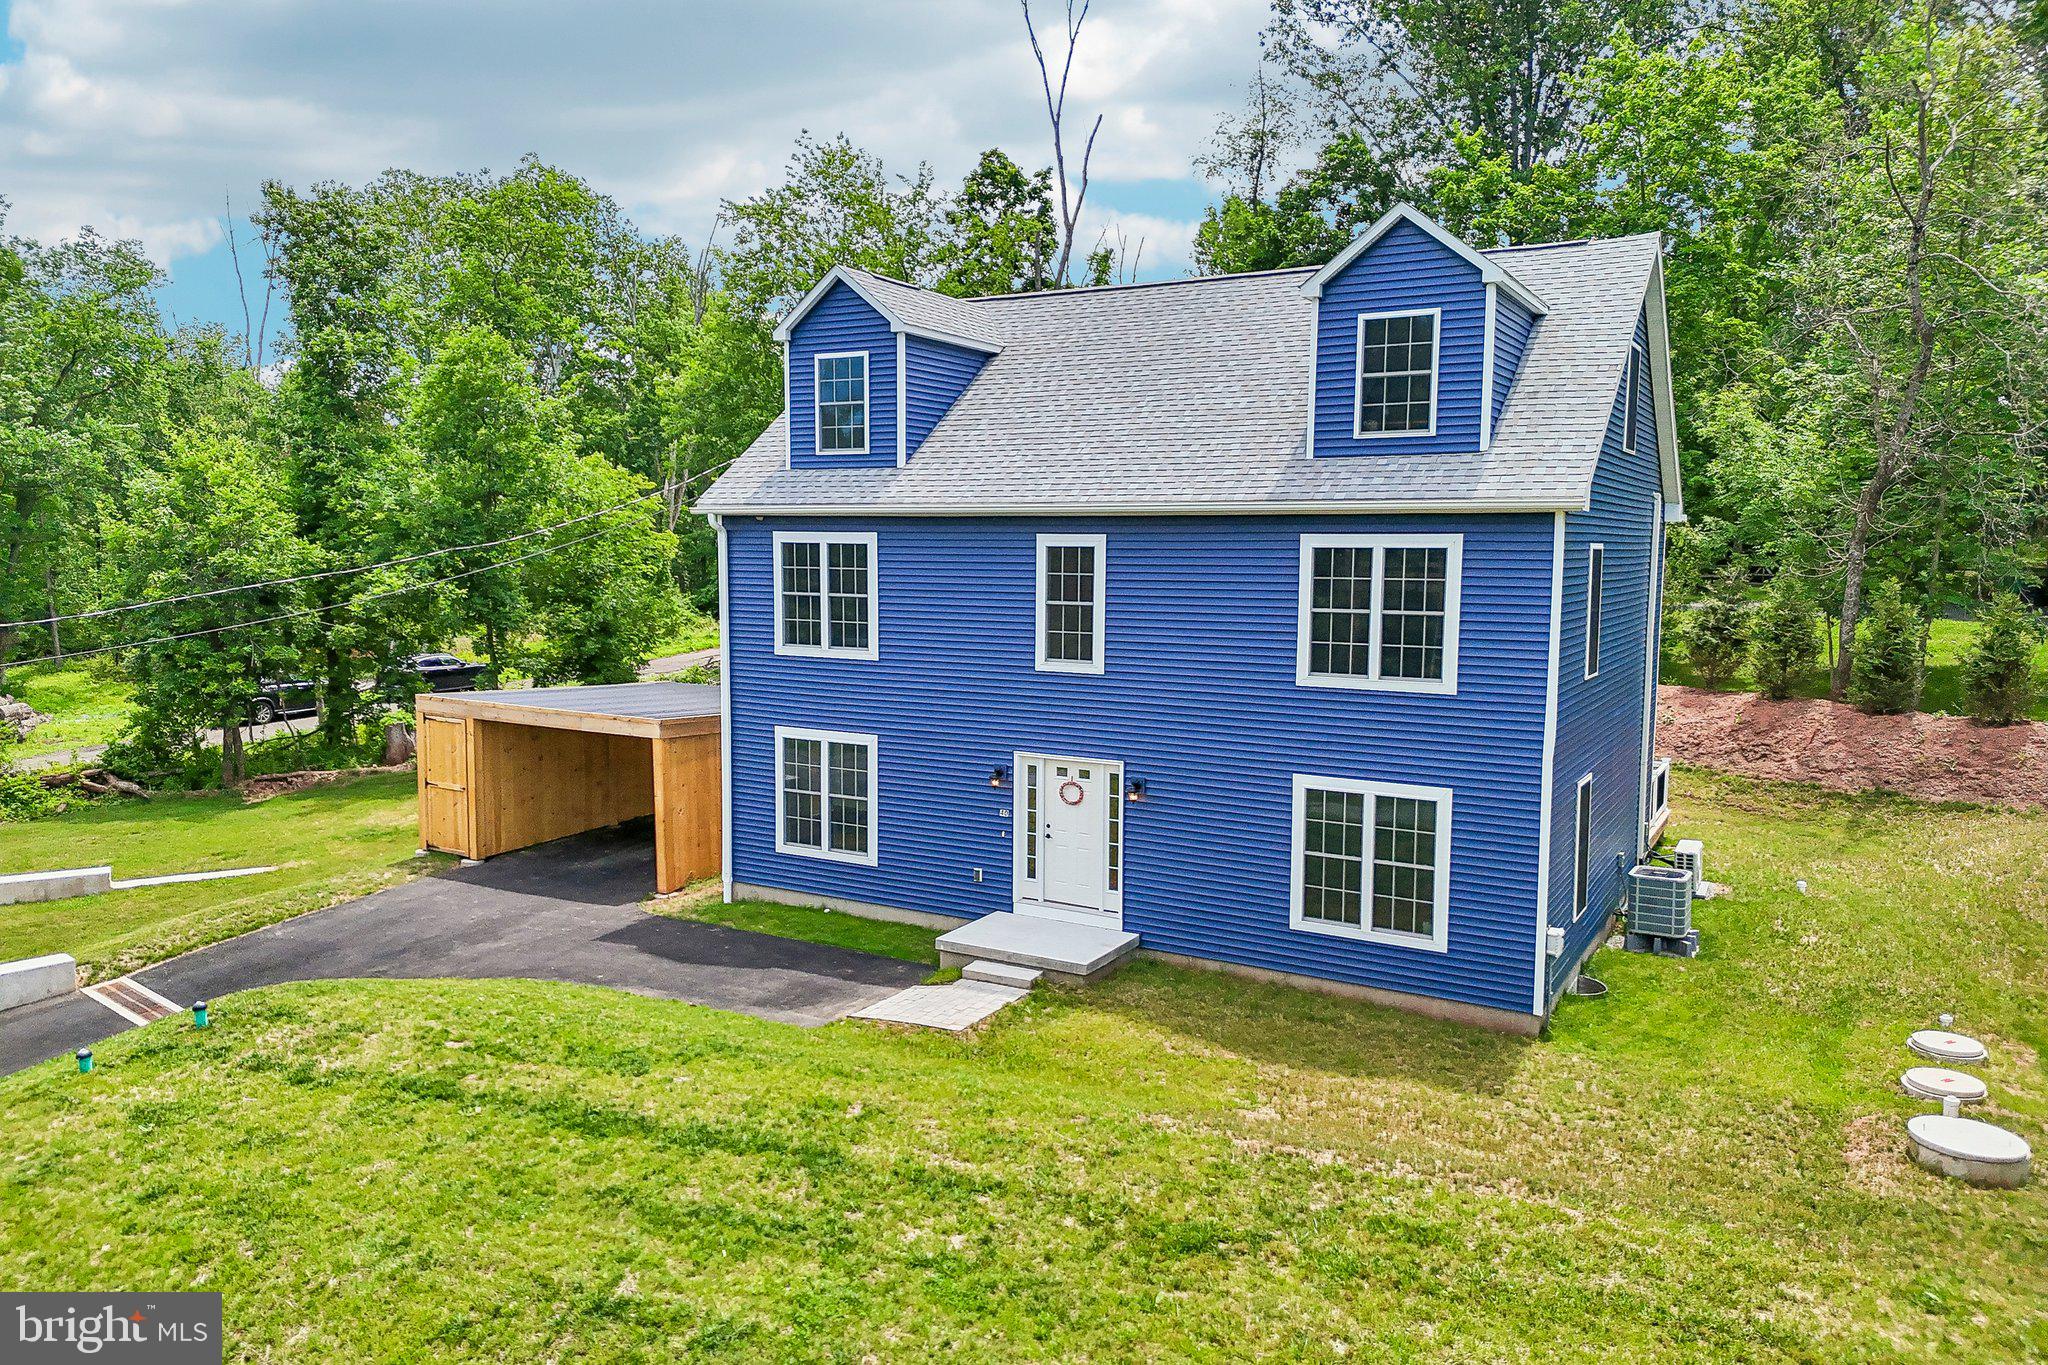
PHOENIXVILLE
40 CREEK ROAD
4 Beds
2 Baths
3,236 Sq.Ft.
$799,000
MLS#: PACT2128428
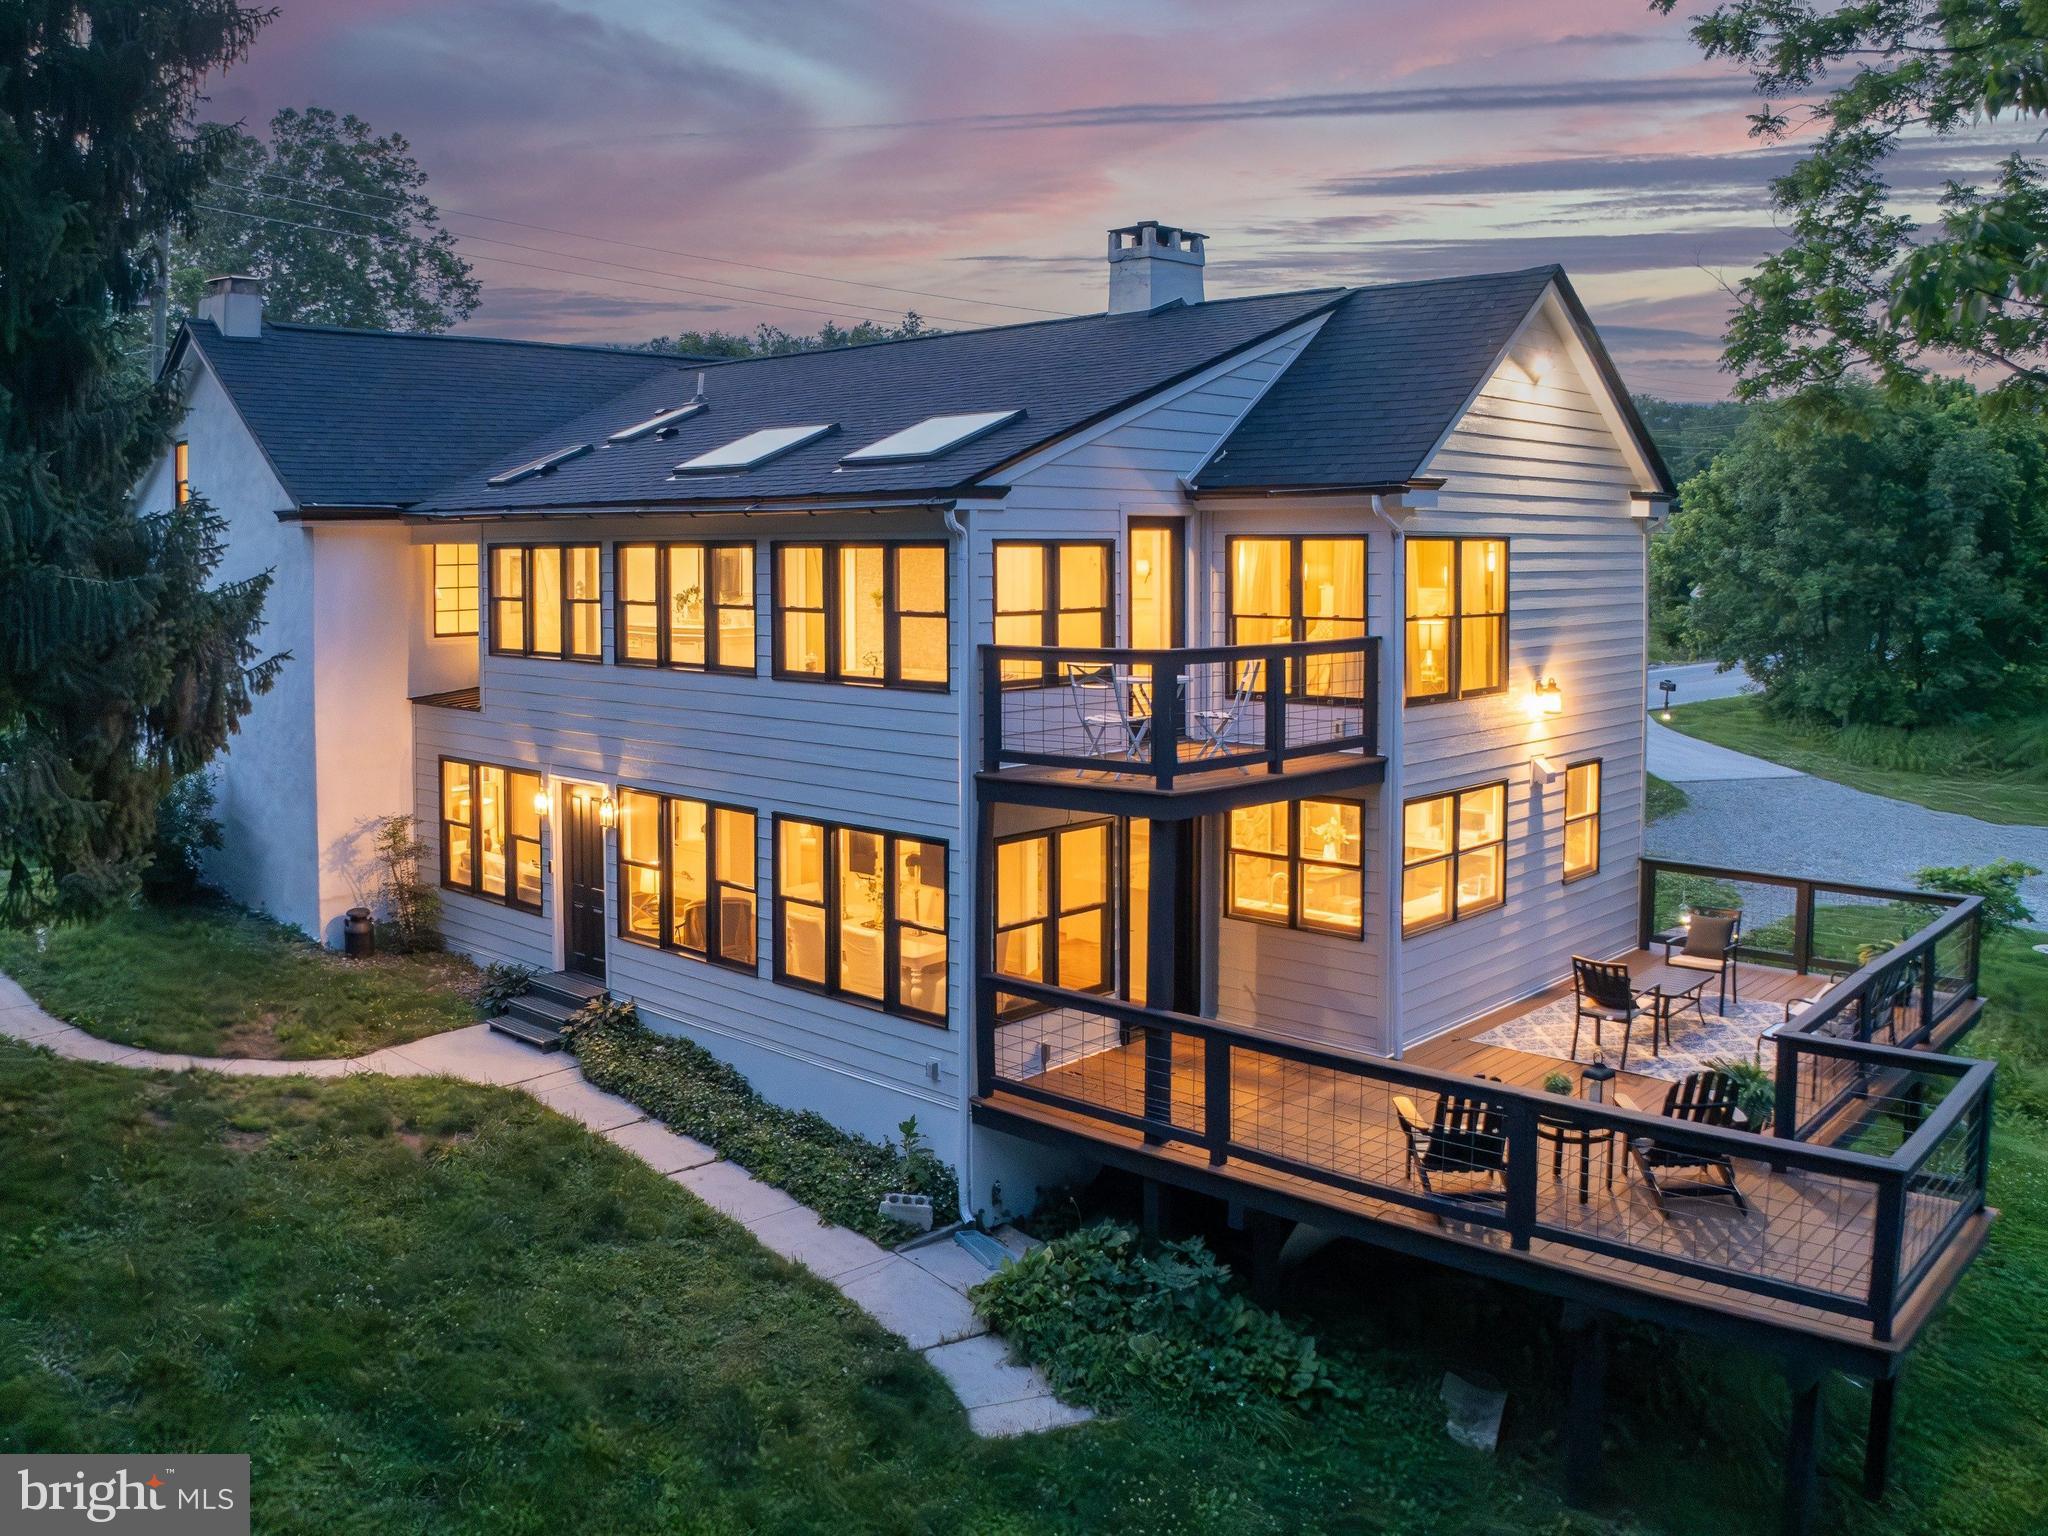
PHOENIXVILLE
1510 STATE ROAD
5 Beds
3 Baths
3,281 Sq.Ft.
$849,000
MLS#: PACT2128134
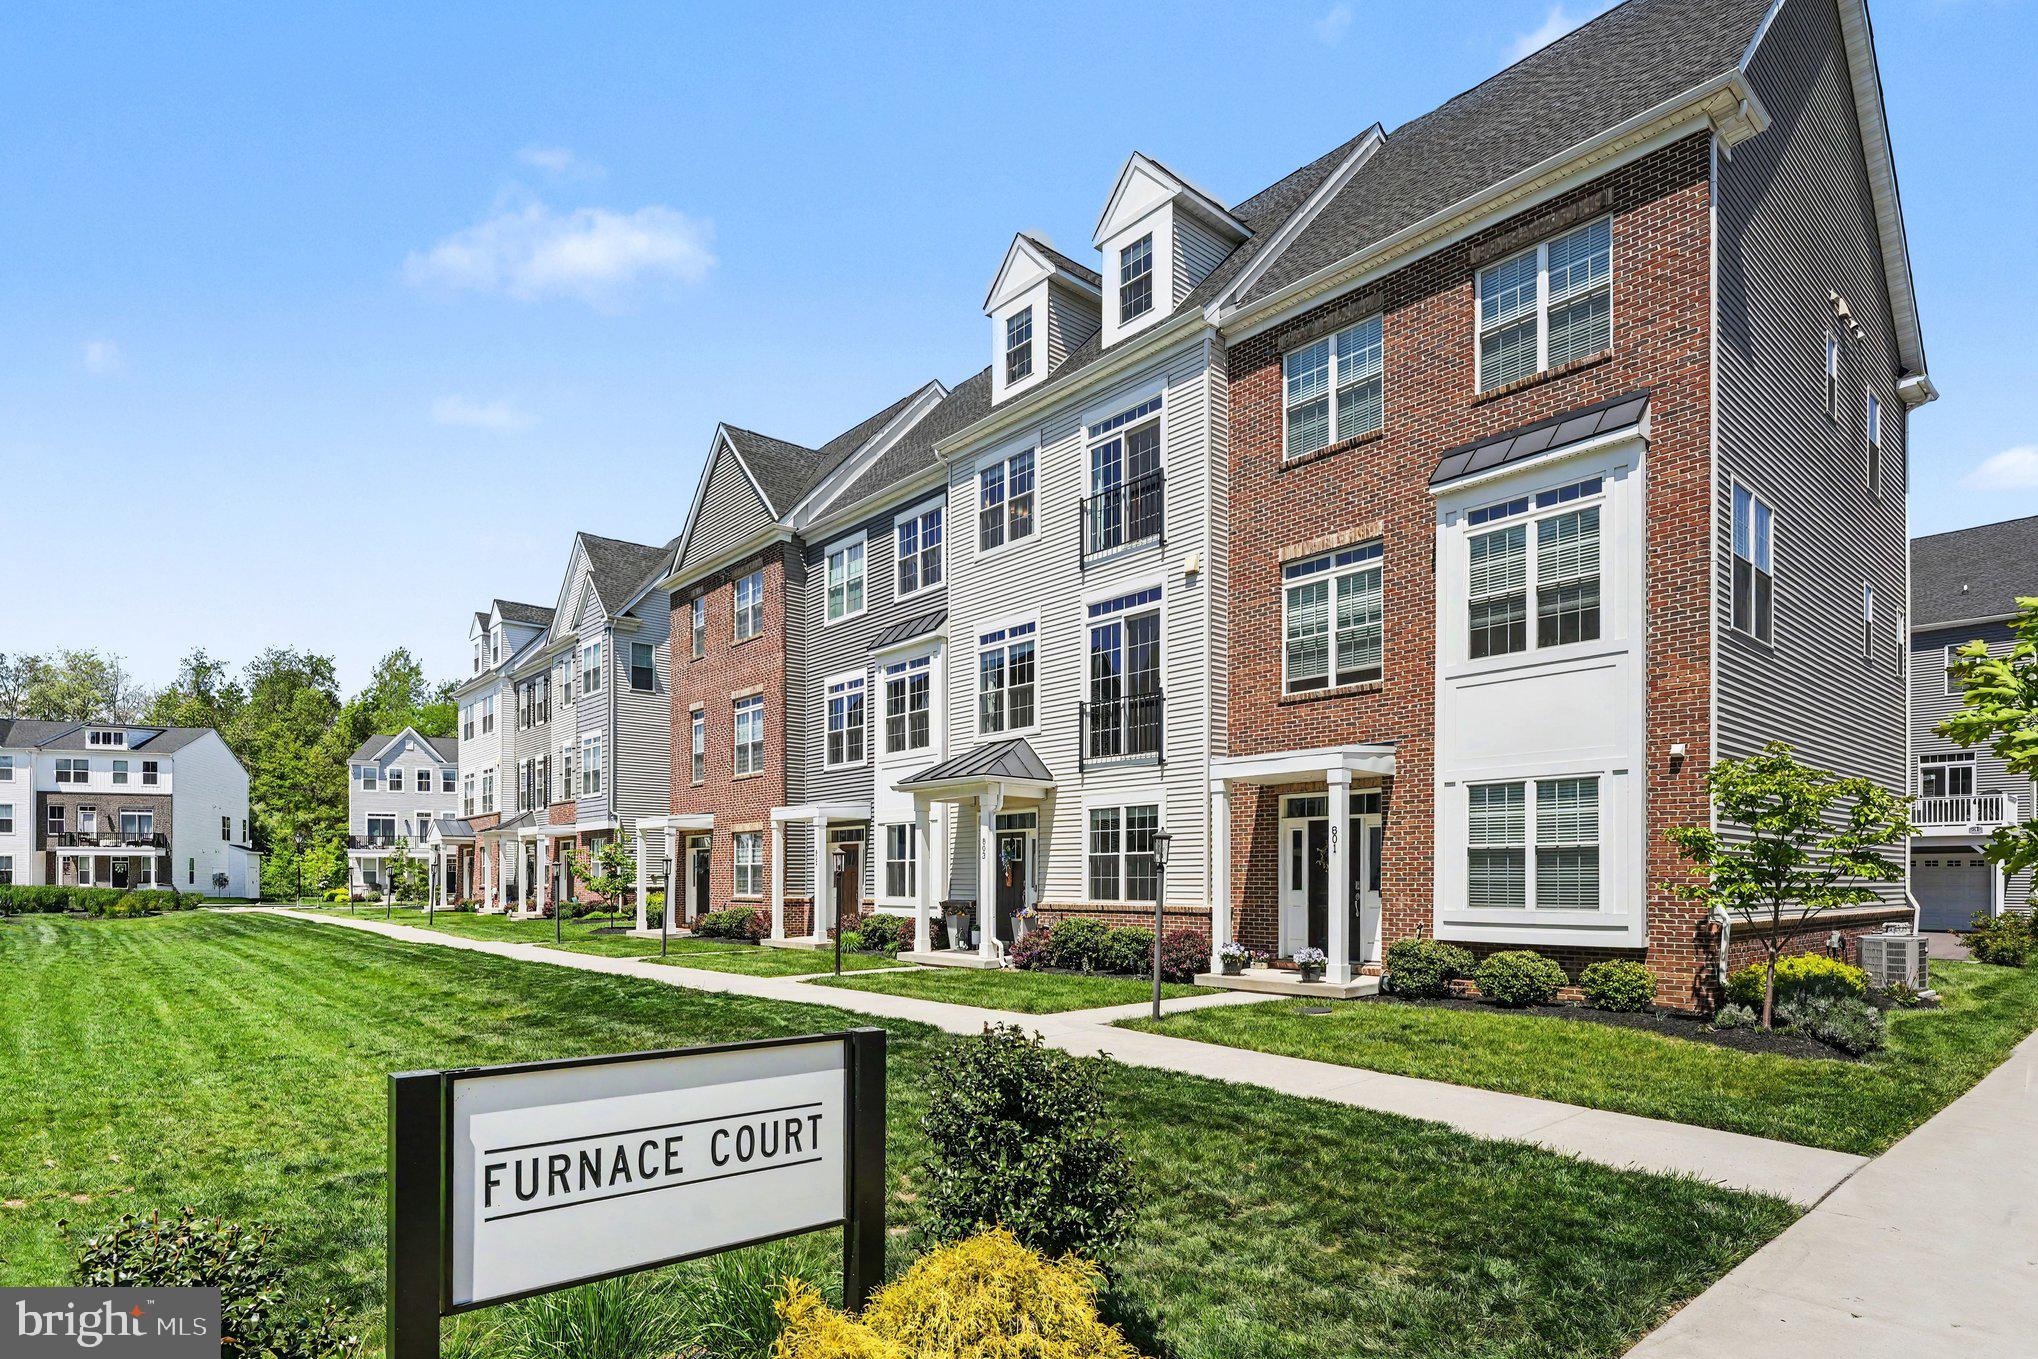
PHOENIXVILLE
803 FURNACE COURT
4 Beds
3 Baths
3,062 Sq.Ft.
$650,000
MLS#: PACT2126606
.png)