
Property
Beds
3
Full Baths
2
1/2 Baths
None
Year Built
1989
Sq.Footage
1,260
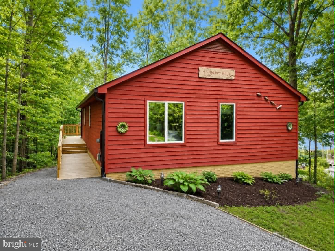
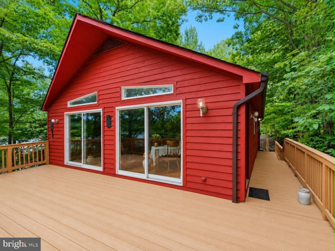
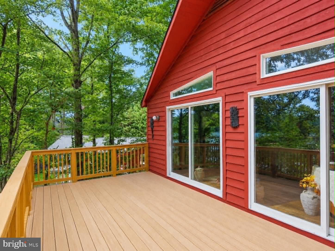
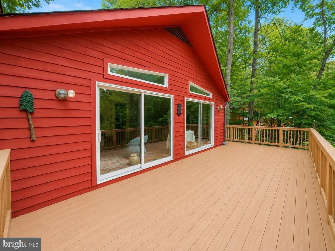
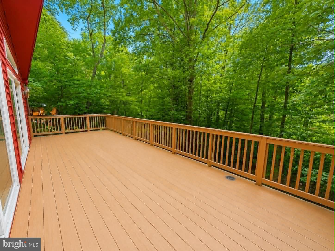
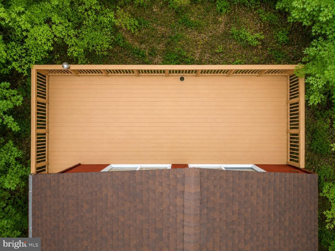
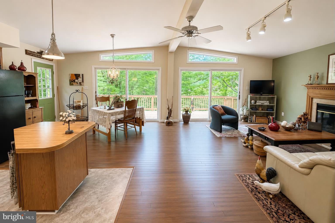
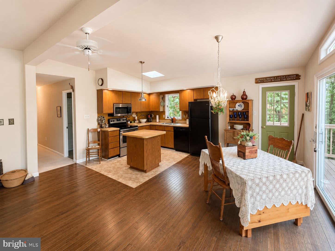
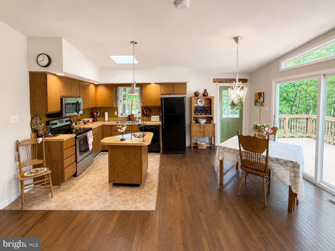
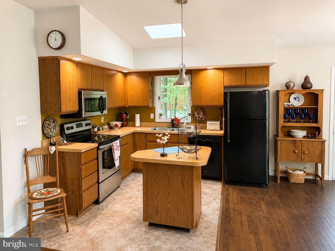
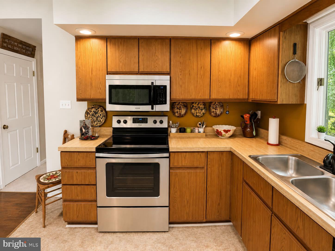
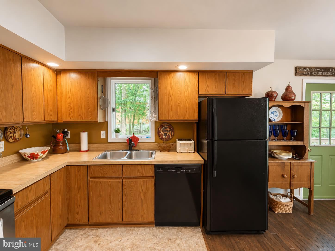
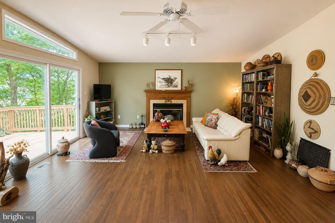
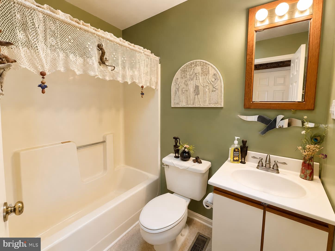
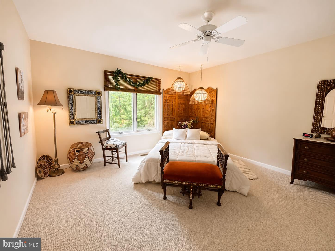
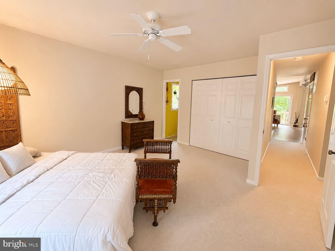
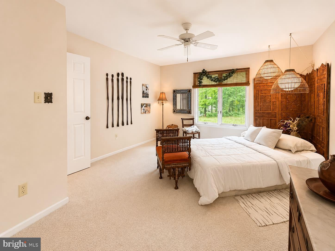
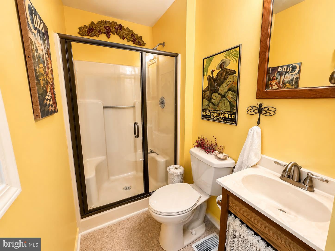
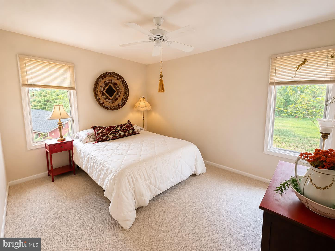
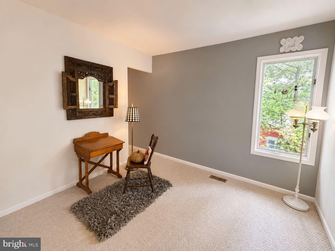
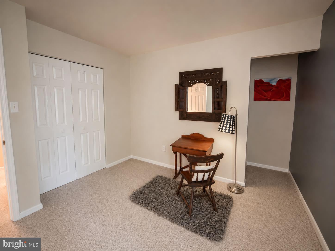
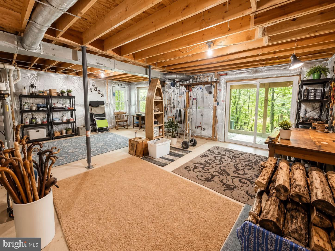
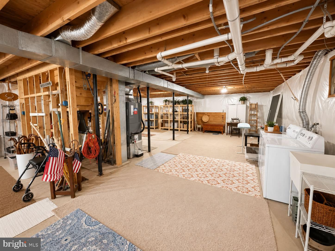
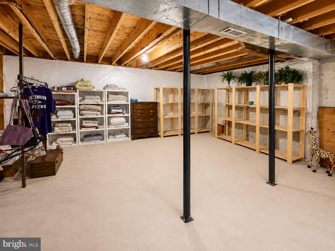
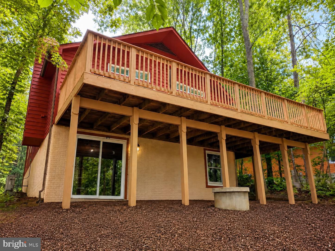
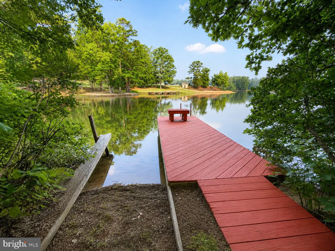
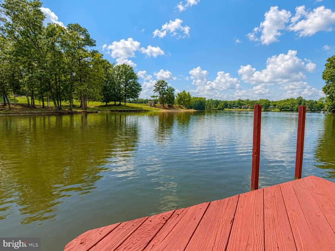
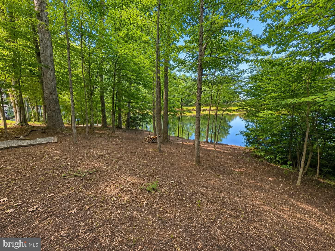
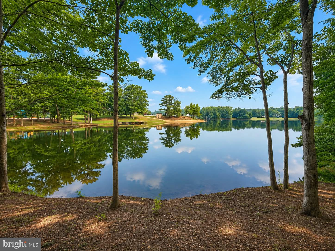
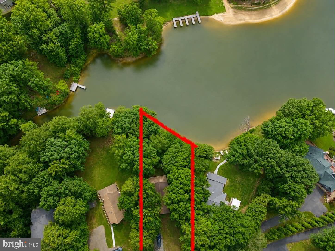
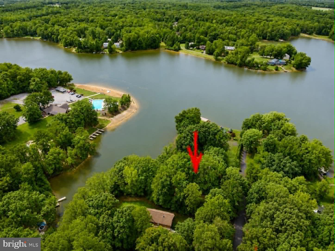
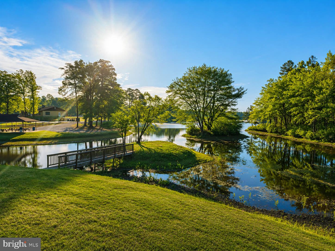
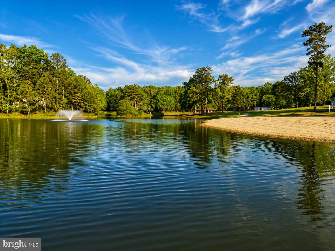
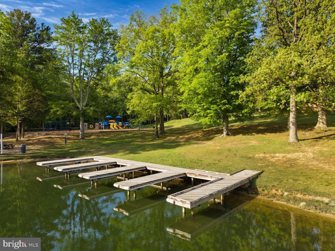
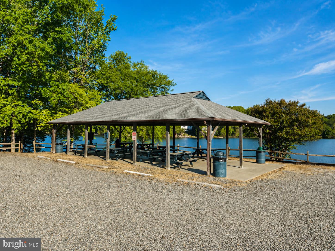
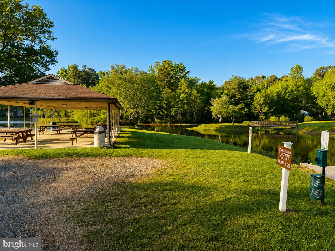
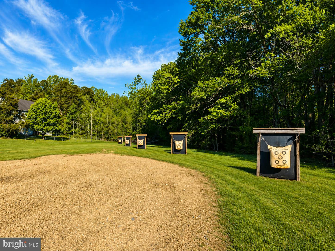
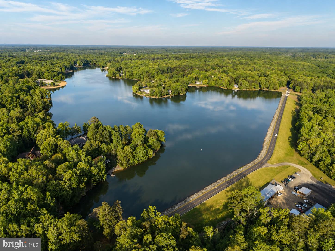
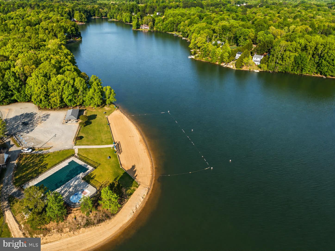
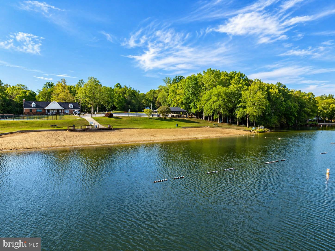
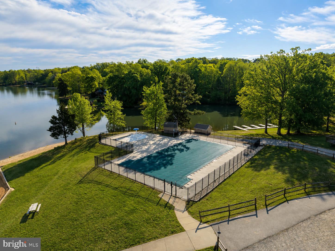
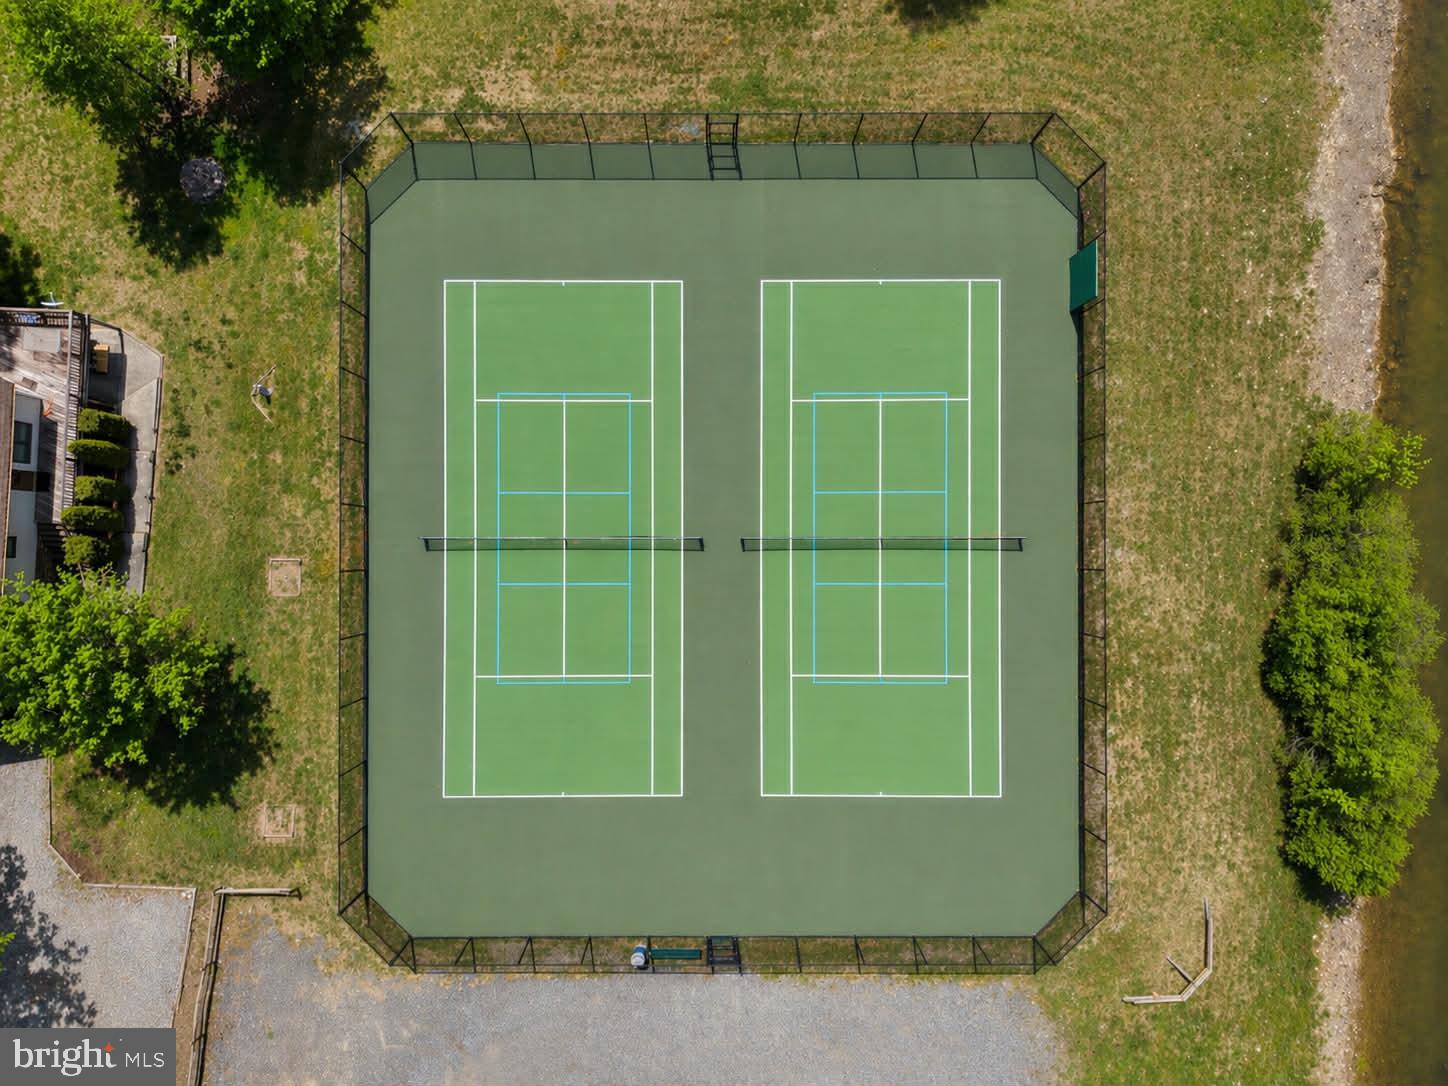
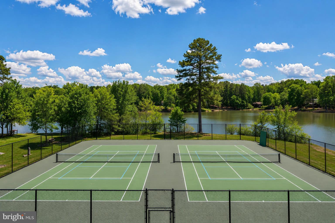
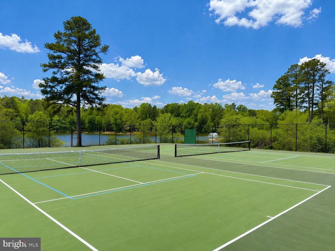
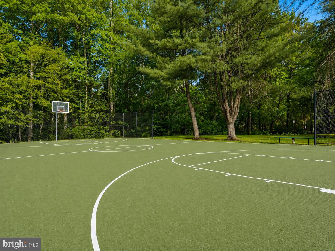
Experience lakefront living at its finest with this beautifully maintained waterfront home on the main lake in Lake Land’Or! Offering 3 bedrooms, 2 bathrooms, and a full-size unfinished basement with endless potential, this home combines comfort, updates, and breathtaking views. The open-concept layout seamlessly connects the kitchen, dining, and living areas, creating the perfect space for everyday living and entertaining. Cozy up by the wood-burning fire place during the cooler months, or step outside to the expansive rear deck overlooking the lake, where you can enjoy your morning coffee, evening sunsets, and peaceful waterfront views. Major updates provide peace of mind, including new carpet (2023), a new HVAC system (2025), water heater (2017), a recently painted exterior, and a 30-year roof installed in 2010. A private dock offers convenient access to the main lake, making boating, fishing, kayaking, and paddleboarding just steps from your back door. Located within the gated Lake Land’Or community, residents enjoy an incredible selection of amenities, including multiple lakes and beaches, boat ramps and docks, community pools, picnic areas, pavilions, playgrounds, basketball courts, pickleball courts, tennis courts, an archery range, skeet shooting range, community gym, clubhouse, and 24-hour gated security with patrol. Whether you’re looking for a full-time residence or the perfect waterfront retreat, this exceptional home offers the ideal blend of comfort, recreation, and lakefront living.
Features & Amenities
Interior
-
Other Interior Features
Ceiling Fan(s)
-
Total Bedrooms
3
-
Bathrooms
2
-
Above Grade Finished Area
1260.0
-
Basement YN
YES
-
Cooling YN
YES
-
Cooling
Central Air, Ceiling Fan(s), Electric
-
Fireplace YN
YES
-
Heating YN
YES
-
Heating
Electric, Heat Pump
-
Main Level Bedrooms
3
-
Pet friendly
Yes
Exterior
-
Garage
No
-
Construction Materials
Cedar, Concrete, Glass
-
Other Exterior Features
Lighting, Rain Gutters
-
Parking
Gravel, Driveway
-
Patio and Porch Features
Deck, Patio
-
Pool
Yes
-
Pool Features
Community
-
Waterfront YN
YES
-
View
Water, Lake, Trees/Woods
Area & Lot
-
Lot Features
Private, Waterfront
-
Lot Size(square feet)
20,707
-
Property Type
Residential
-
Property Sub Type
Single Family Residence
-
Architectural Style
Ranch/Rambler
Price
-
Sales Price
$439,999
-
Tax Amount
$1,738
-
Sq. Footage
1,260
-
Price/SqFt
$349
HOA
-
Association
YES
-
Association Fee
$1,780
-
Association Fee Frequency
Annually
-
Association Fee Includes
N/A
Property Resources
-
Horse Property
NO
School District
-
Elementary School
N/A
-
Middle School
N/A
-
High School
N/A
Property Features
-
New Construction
NO
-
Accessibility Features
Accessible Doors
-
Association Amenities
Clubhouse, Dog Park, Fitness Center, Meeting Room, Picnic Area, Security, Tennis Court(s), Beach Access, Basketball Court, Boat Dock, Boating, Gated, Jogging Path
-
Foundation Details
Concrete Perimeter, Brick/Mortar
-
Senior Community YN
NO
-
Sewer
Septic Tank
-
Tax Lot
147
-
Water Source
Public
Schedule a Showing
Showing scheduled successfully.
Mortgage calculator
Estimate your monthly mortgage payment, including the principal and interest, property taxes, and HOA. Adjust the values to generate a more accurate rate.
Your payment
Principal and Interest:
$
Property taxes:
$
HOA fees:
$
Total loan payment:
$
Total interest amount:
$
Location
County
CAROLINE
Elementary School
Middle School
High School
Listing Courtesy of Matthew Steven Petrey , EXP Realty, LLC
RealHub Information is provided exclusively for consumers' personal, non-commercial use, and it may not be used for any purpose other than to identify prospective properties consumers may be interested in purchasing. All information deemed reliable but not guaranteed and should be independently verified. All properties are subject to prior sale, change or withdrawal. RealHub website owner shall not be responsible for any typographical errors, misinformation, misprints and shall be held totally harmless.

AGENT
Rosie Dove
Call Rosie today to schedule a private showing.

* Listings on this website come from the FMLS IDX Compilation and may be held by brokerage firms other than the owner of this website. The listing brokerage is identified in any listing details. Information is deemed reliable but is not guaranteed. If you believe any FMLS listing contains material that infringes your copyrighted work please click here to review our DMCA policy and learn how to submit a takedown request.© 2024 FMLS.
Related Properties
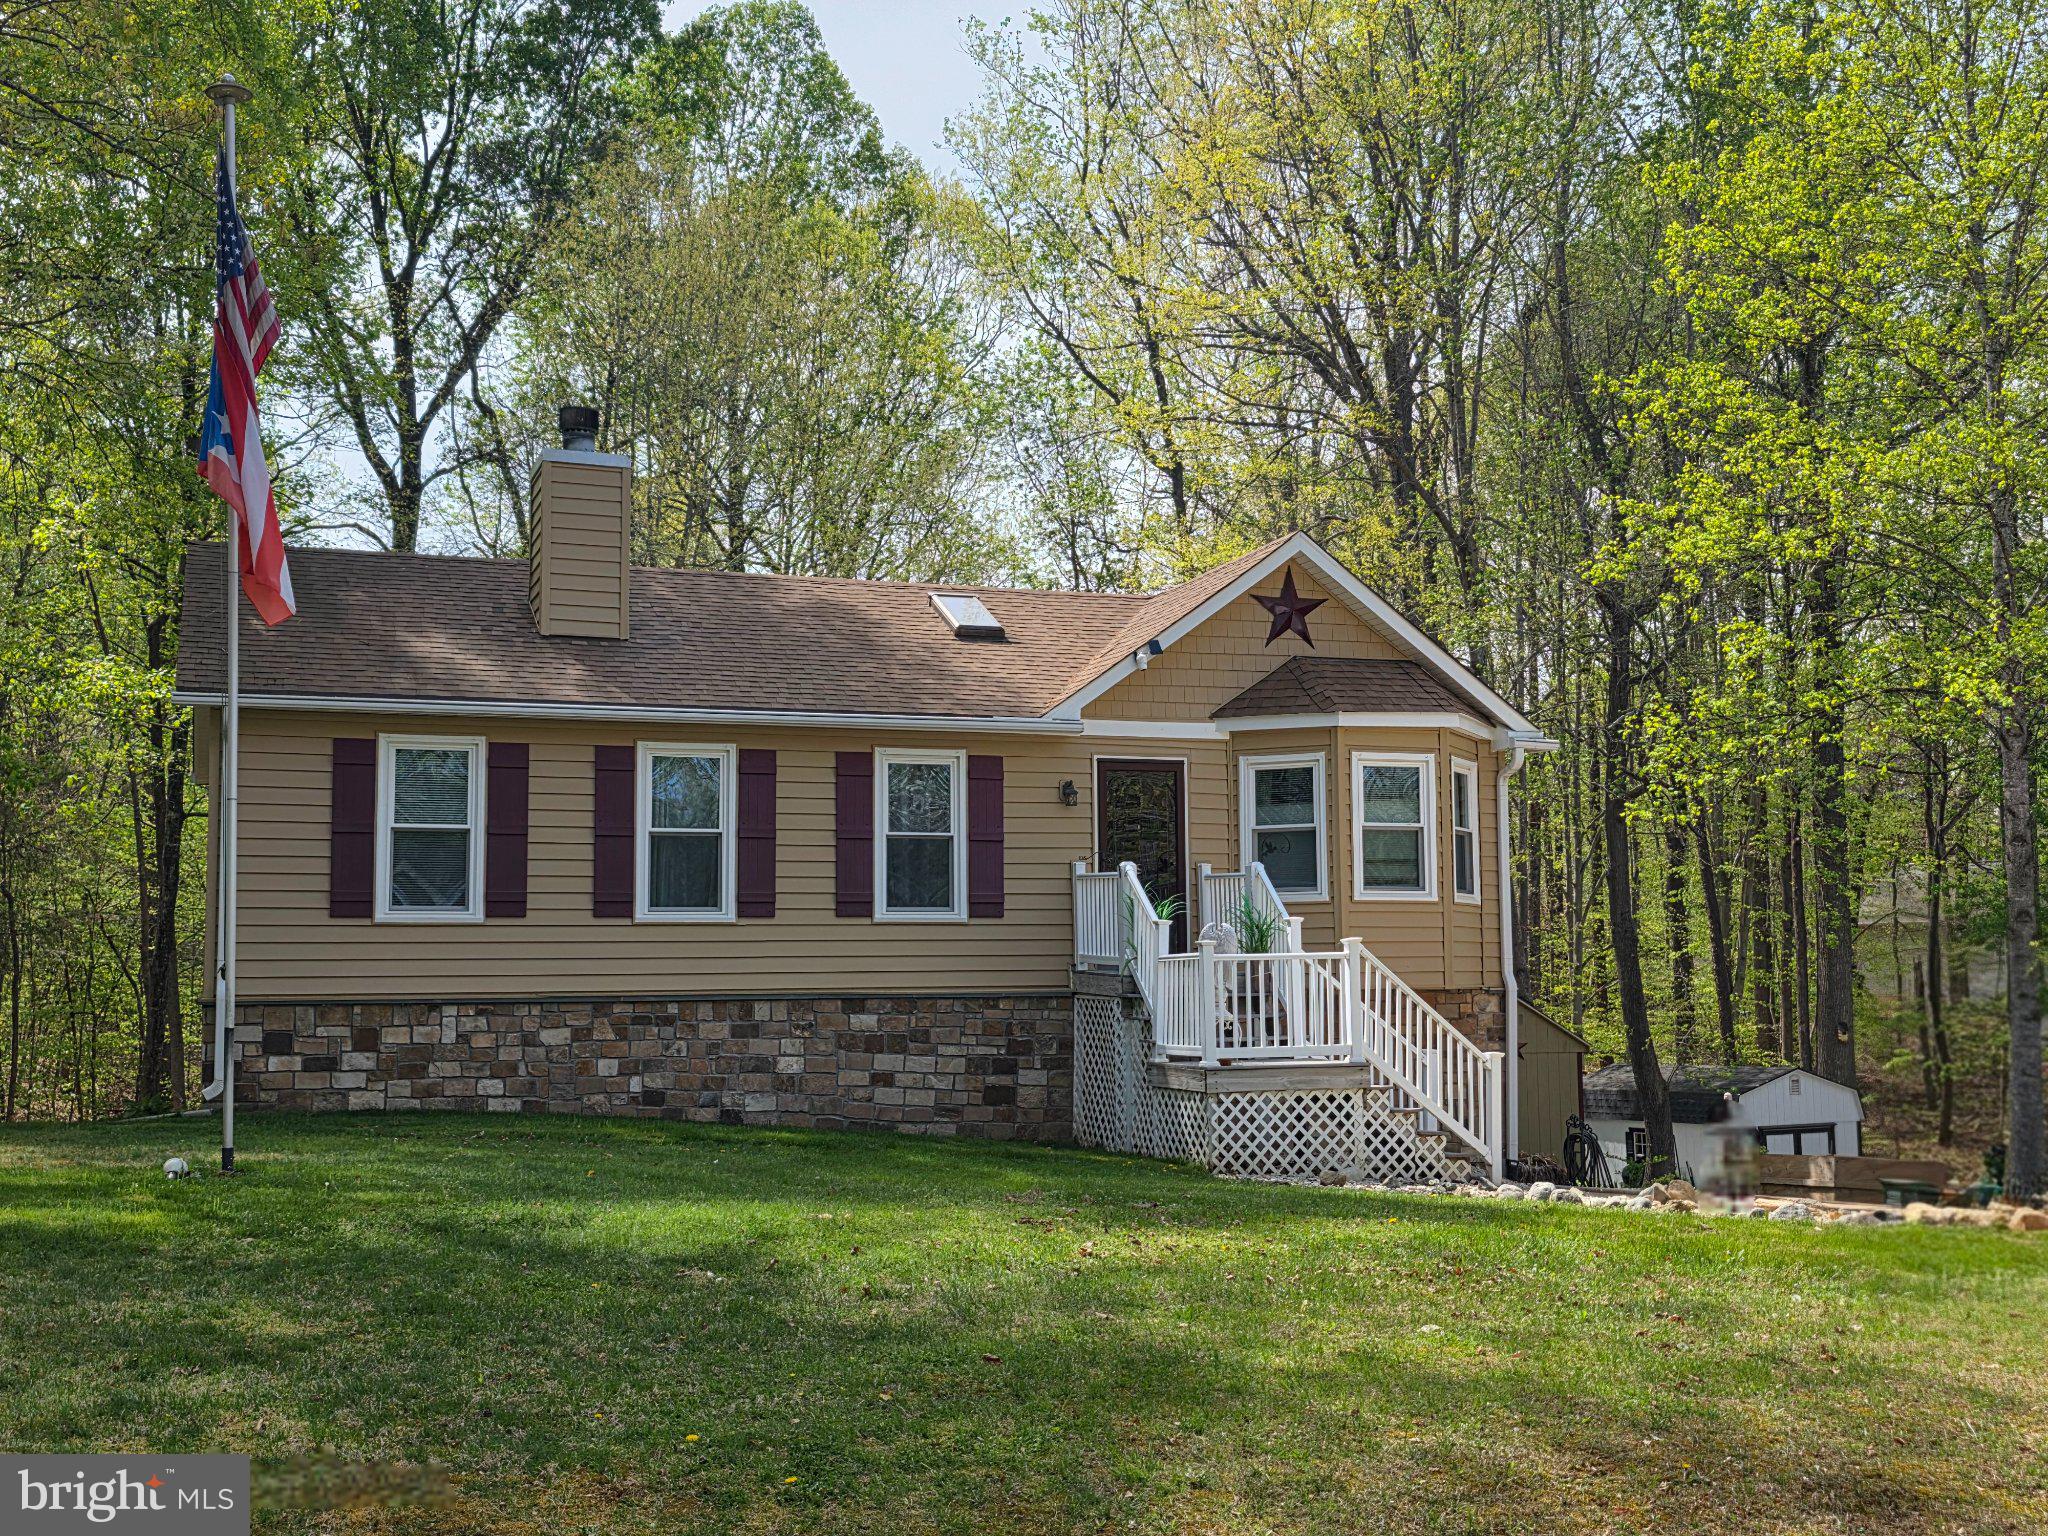
RUTHER GLEN
609 JOY DRIVE
4 Beds
3 Baths
2,034 Sq.Ft.
$380,000
MLS#: VACV2009558
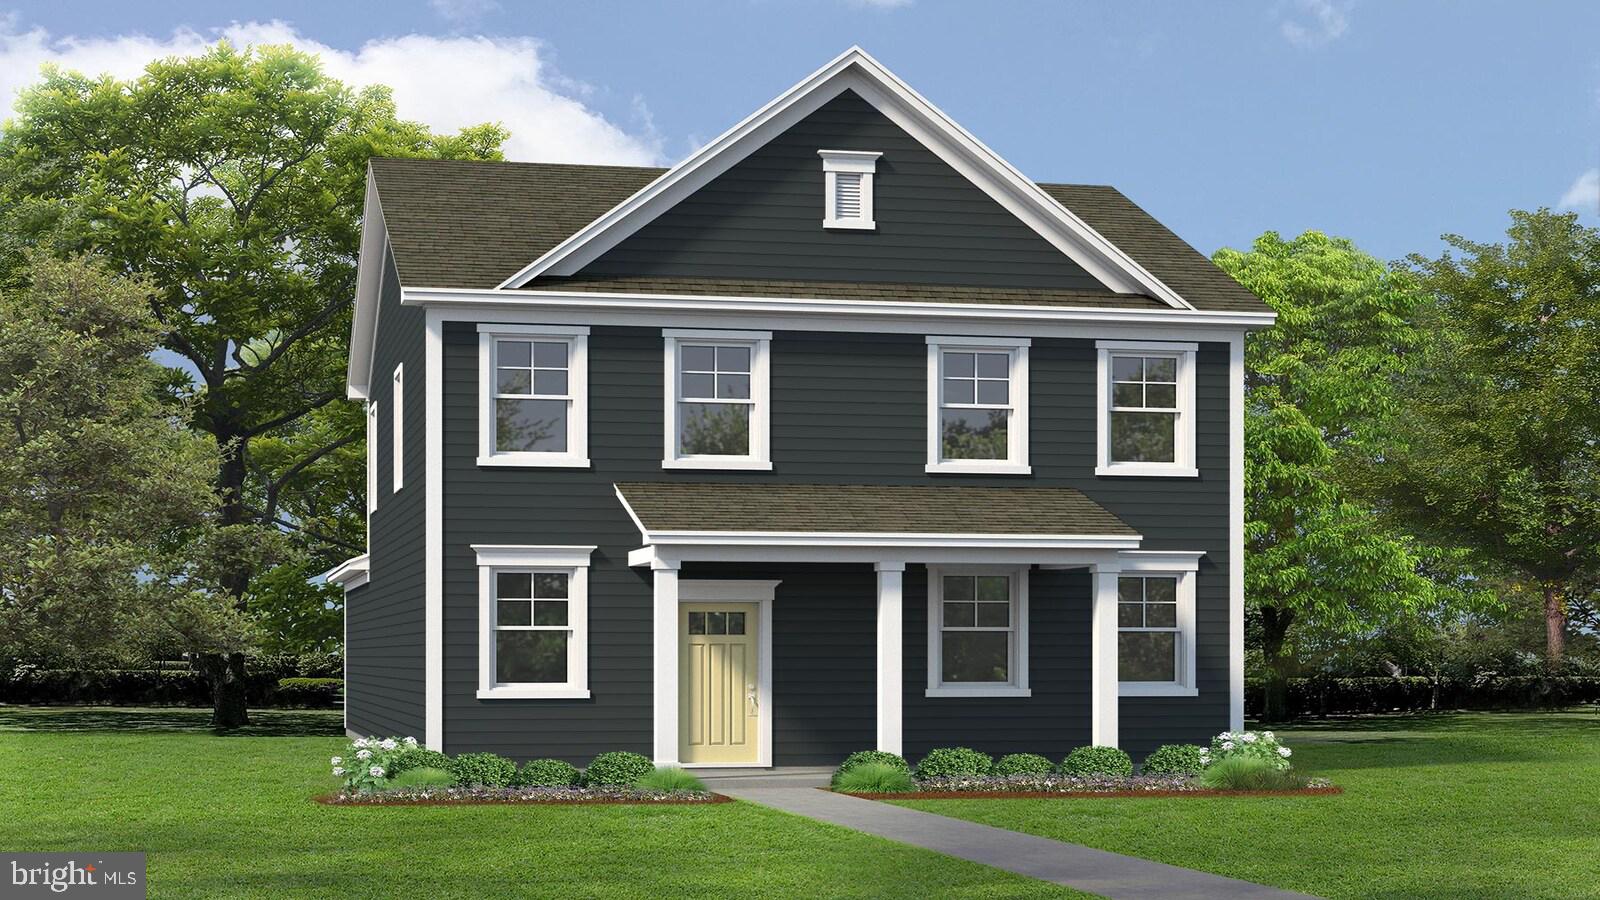
RUTHER GLEN
6329 STERLING WAY
4 Beds
2 Baths
1,841 Sq.Ft.
$455,740
MLS#: VACV2010024
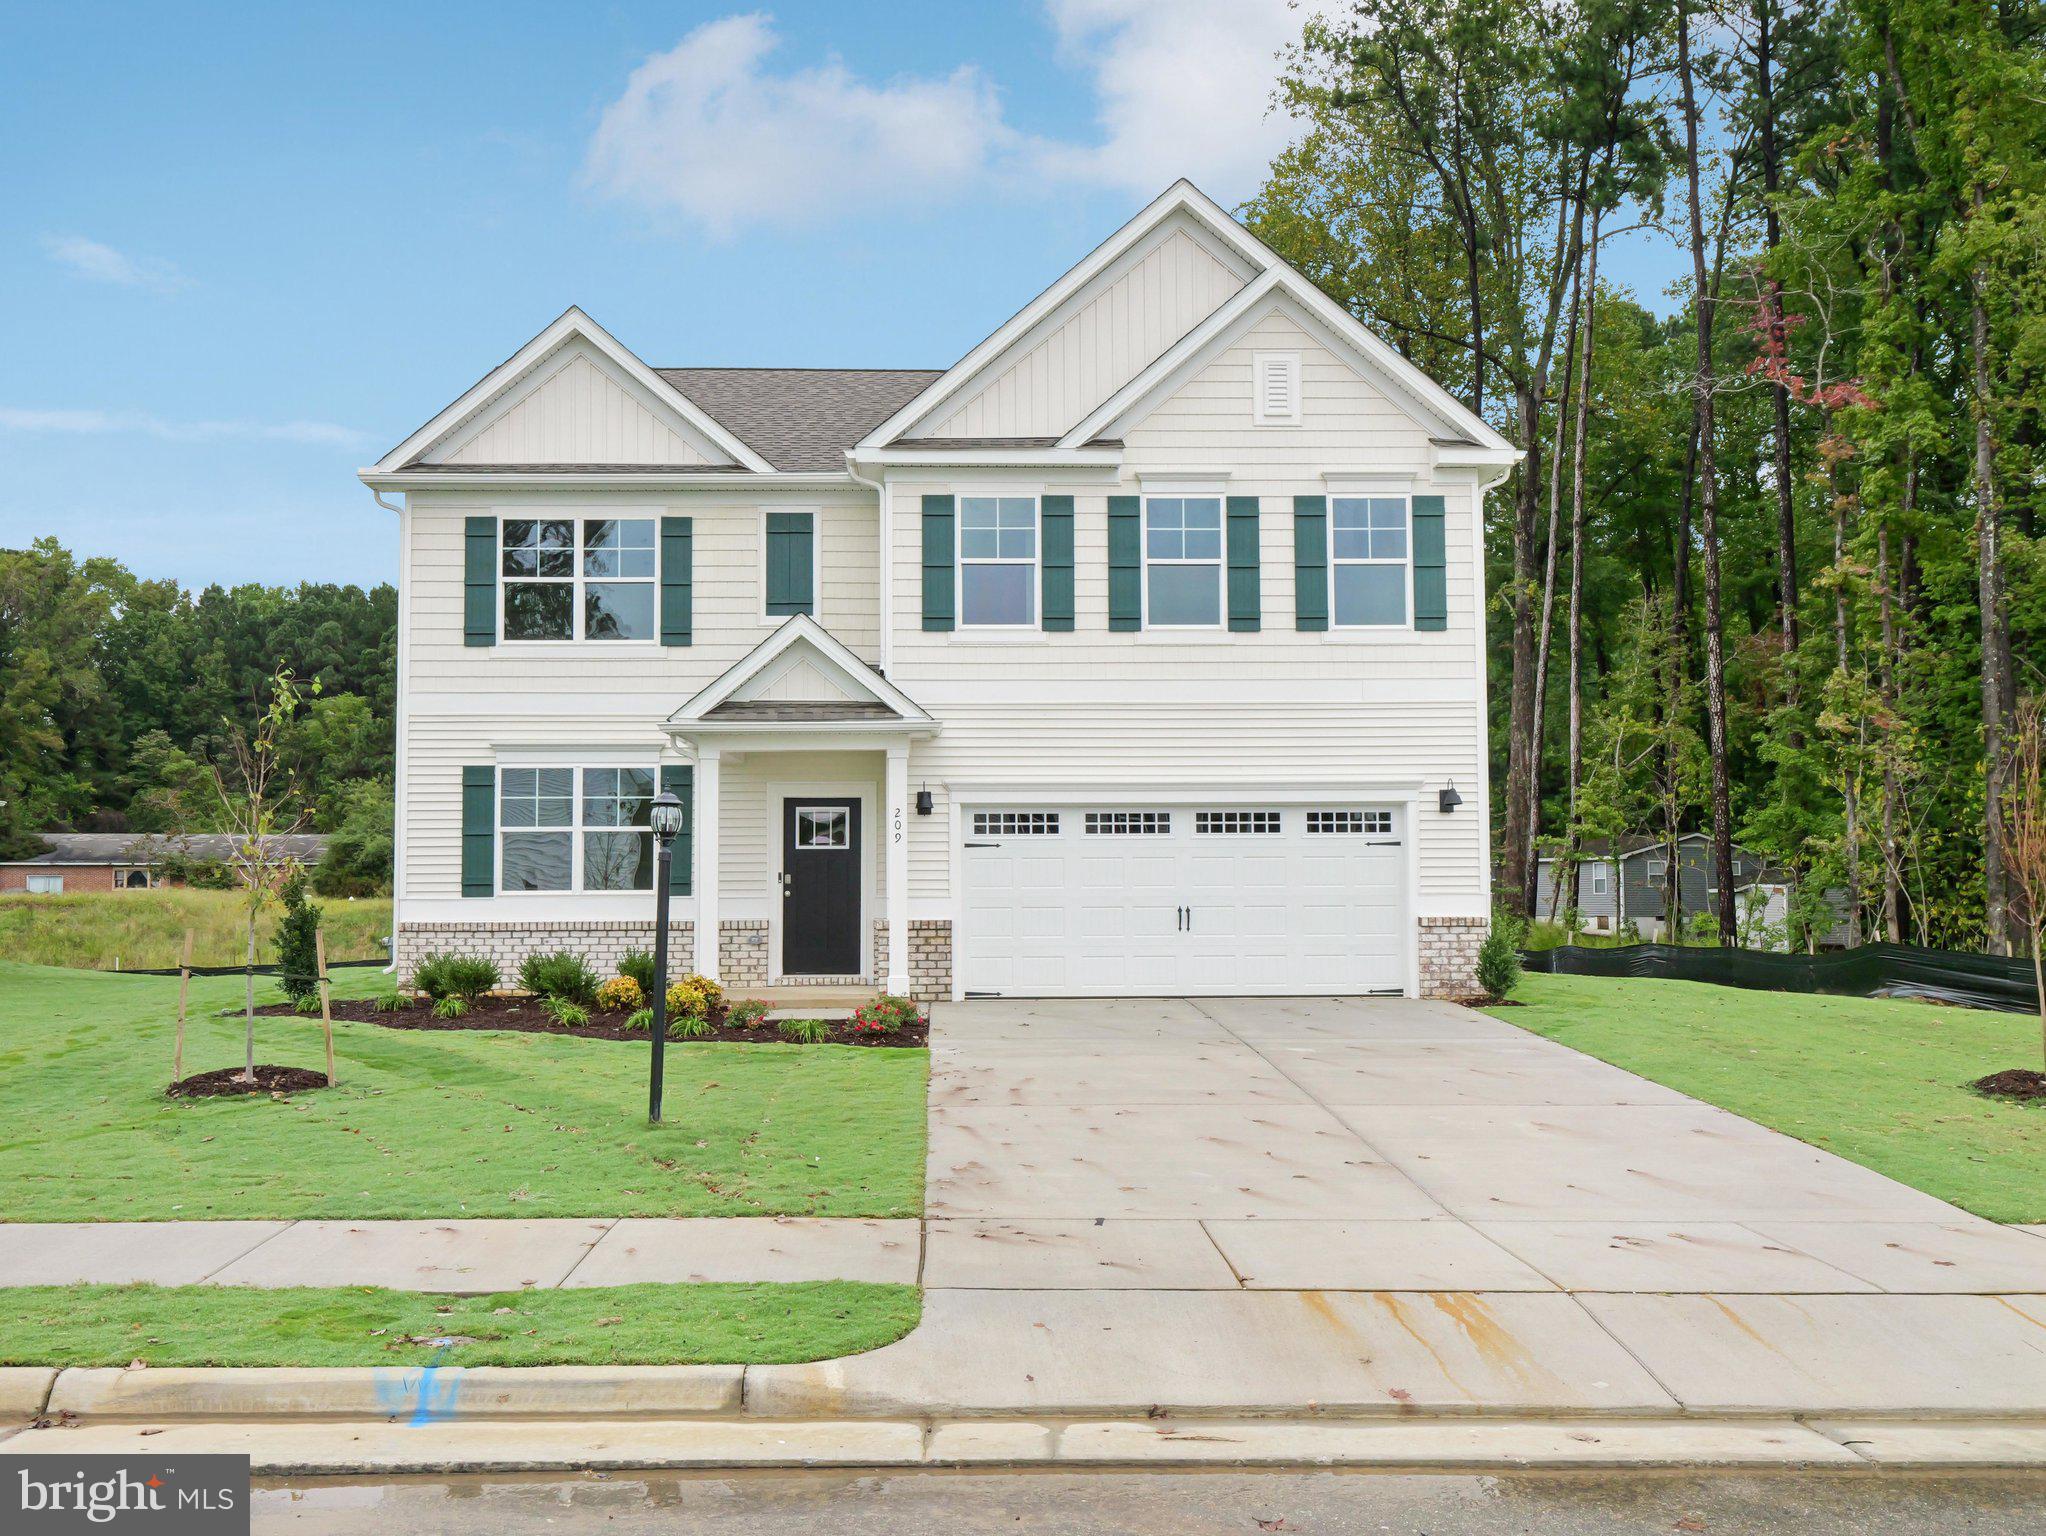
RUTHER GLEN
6245 STERLING WAY
5 Beds
3 Baths
2,511 Sq.Ft.
$508,740
MLS#: VACV2010324
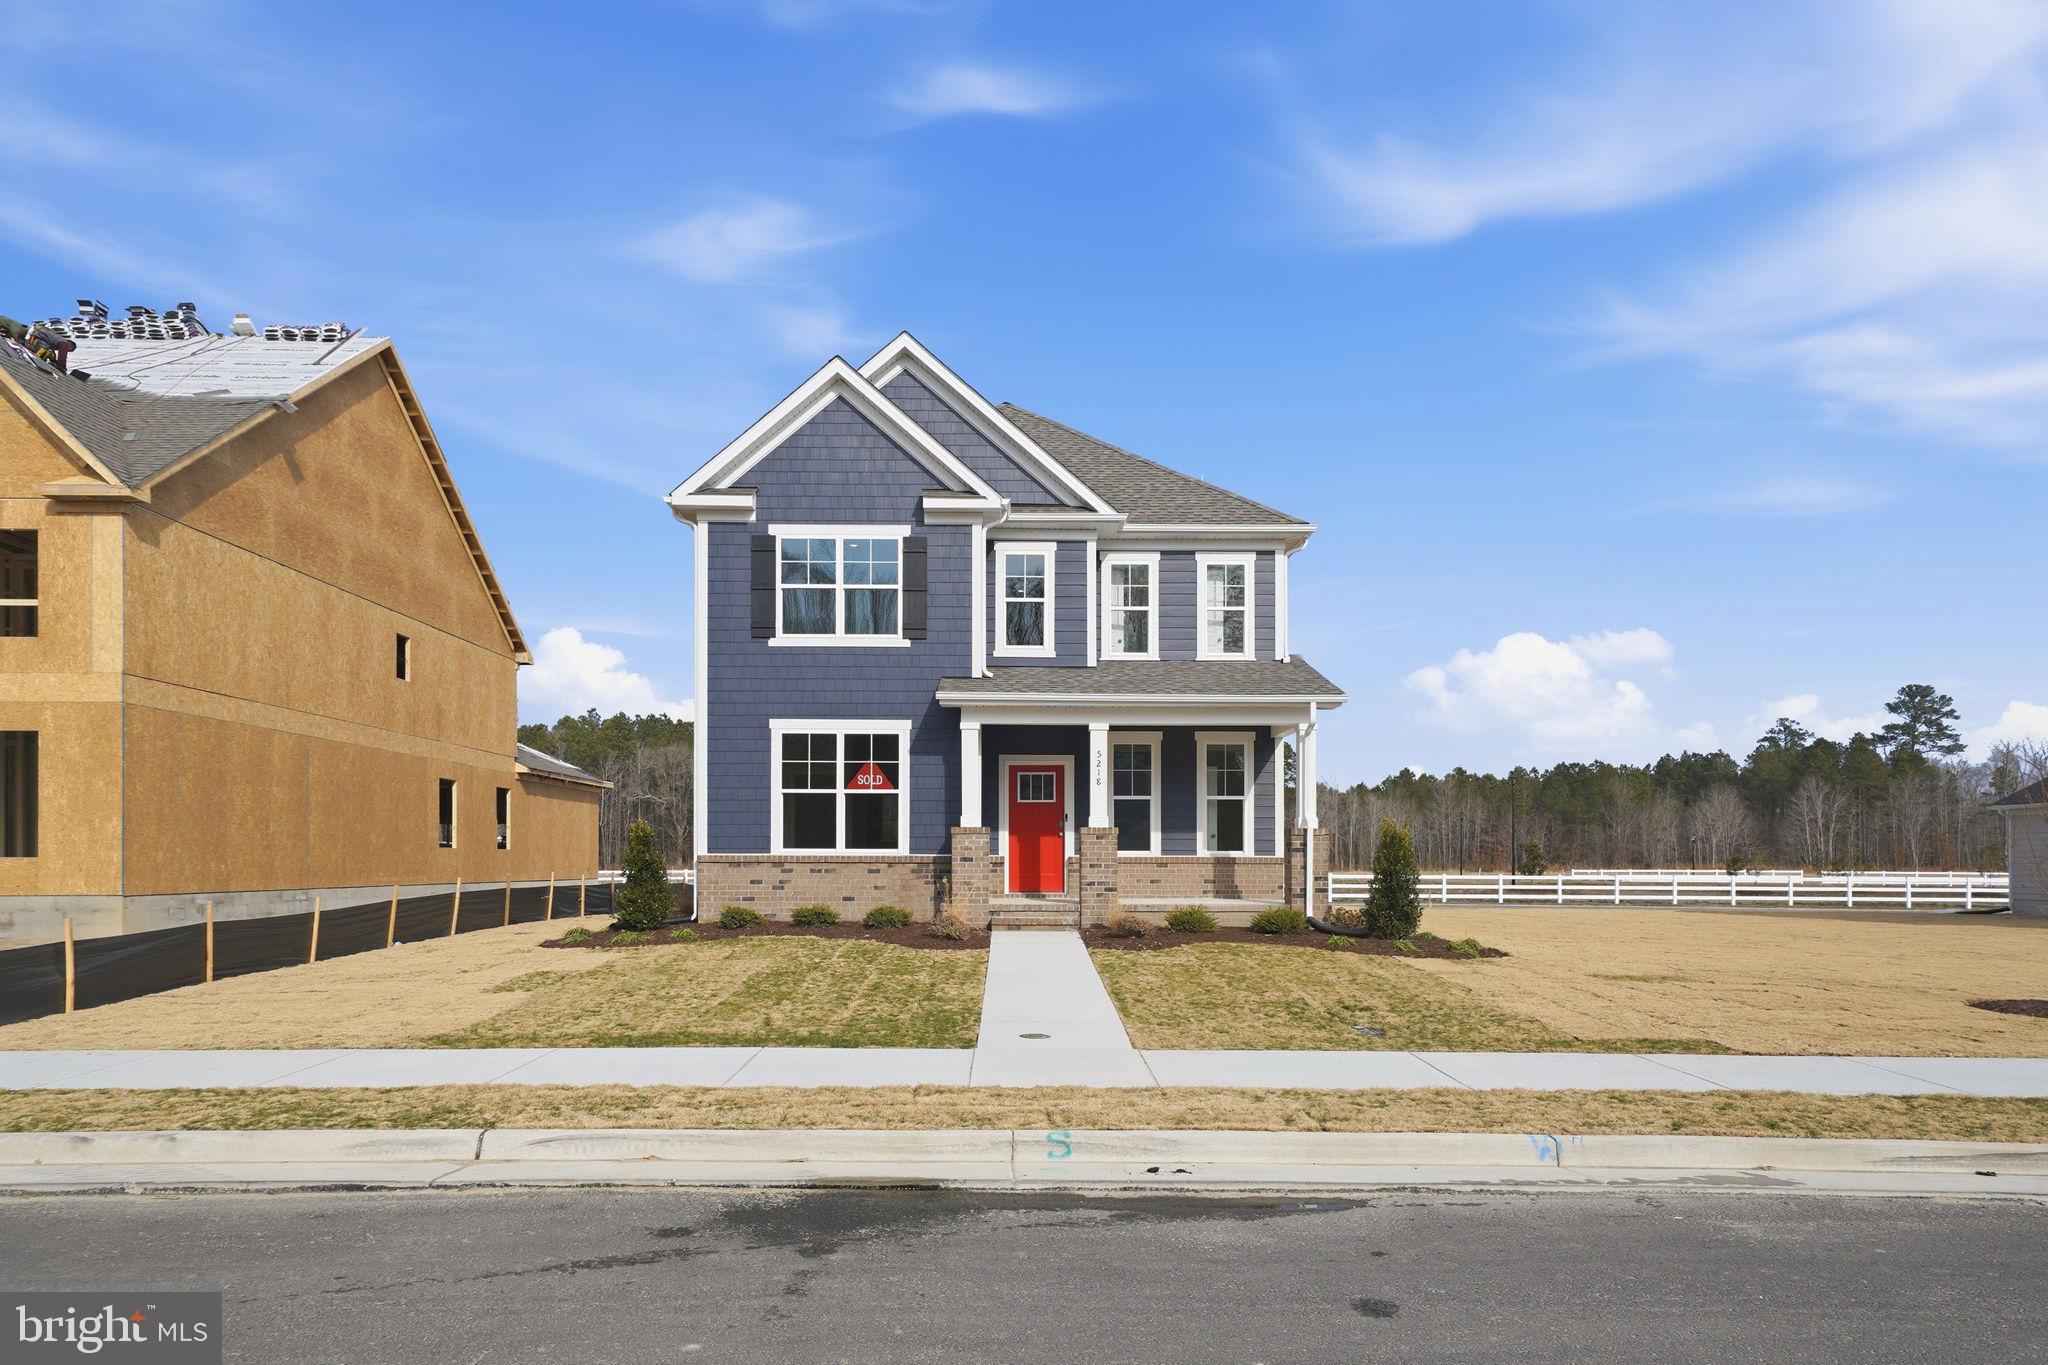
RUTHER GLEN
17480 CLARK AND YORK BOULEVARD
4 Beds
3 Baths
2,300 Sq.Ft.
$505,740
MLS#: VACV2009822
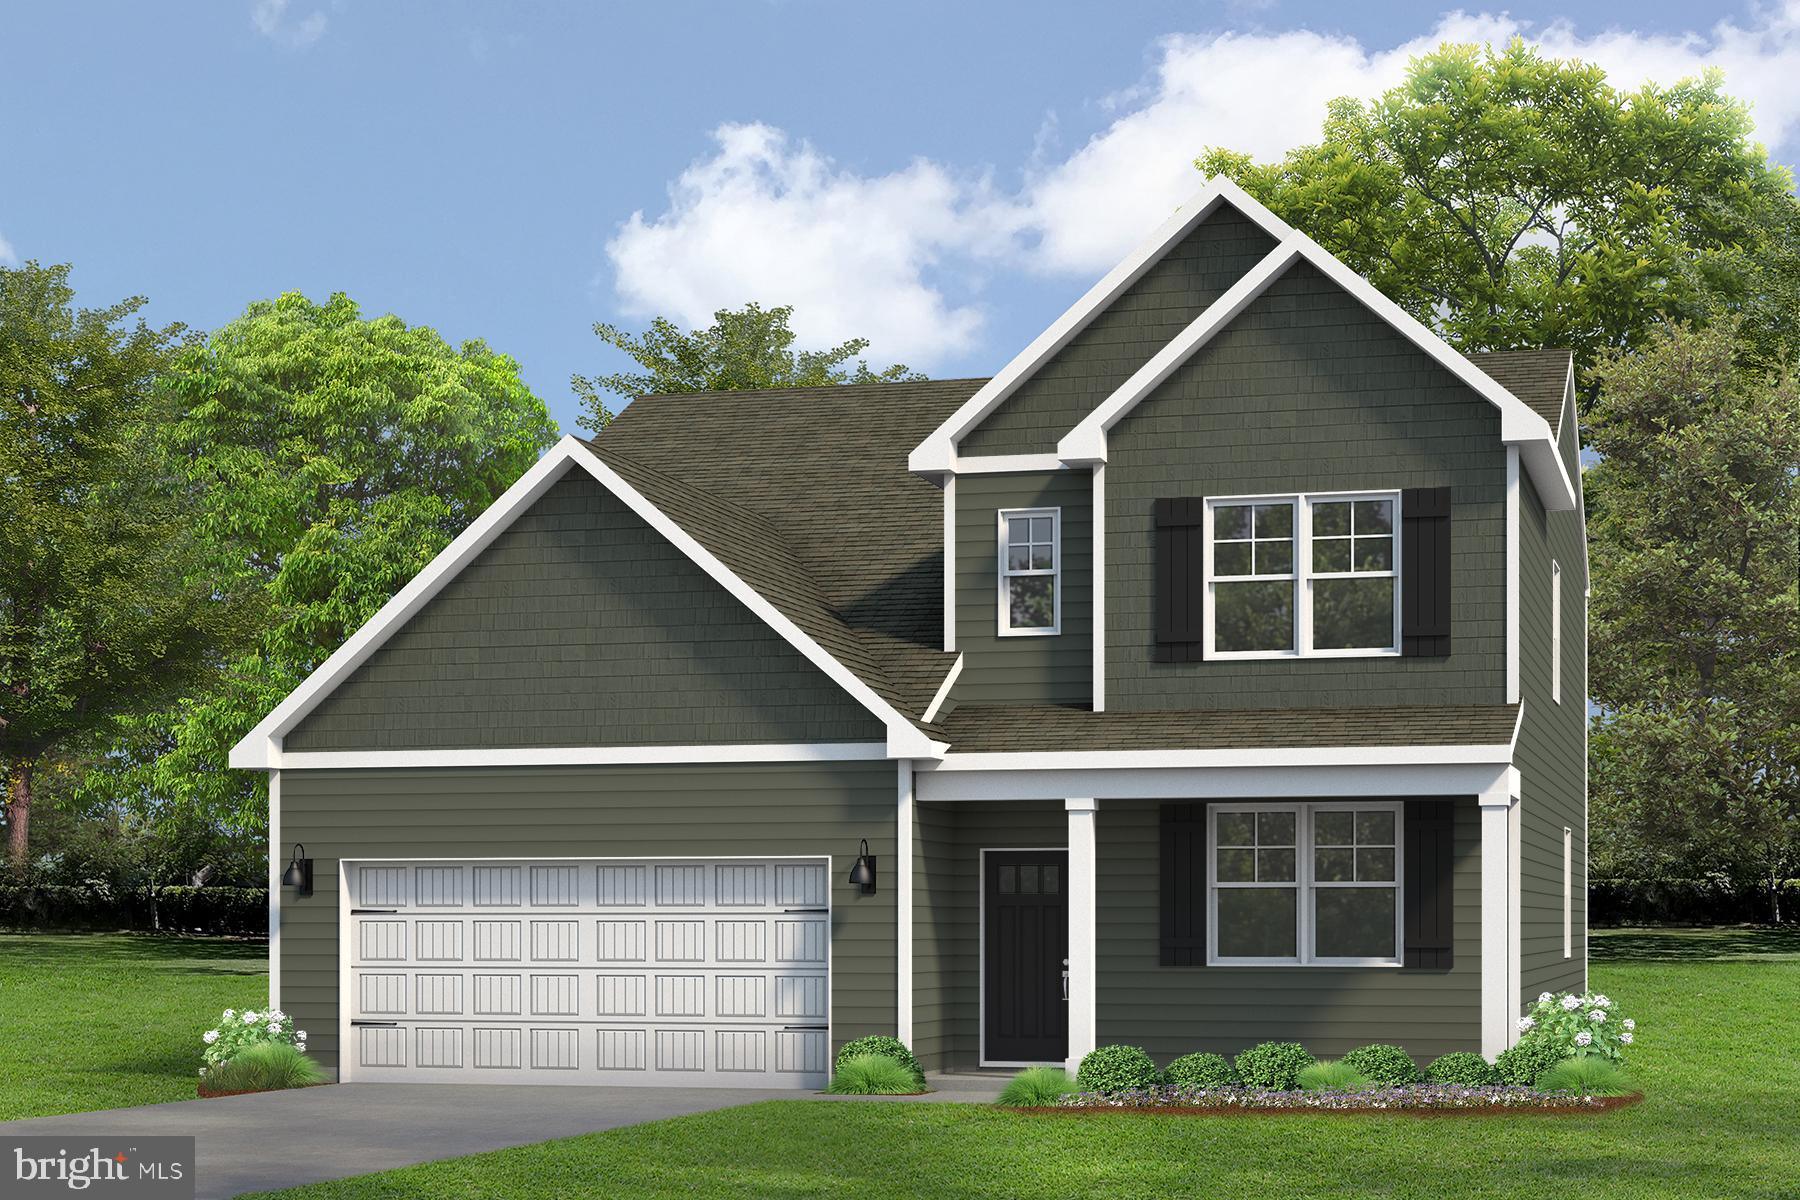
RUTHER GLEN
6306 STERLING WAY
4 Beds
2 Baths
2,630 Sq.Ft.
$525,740
MLS#: VACV2010034
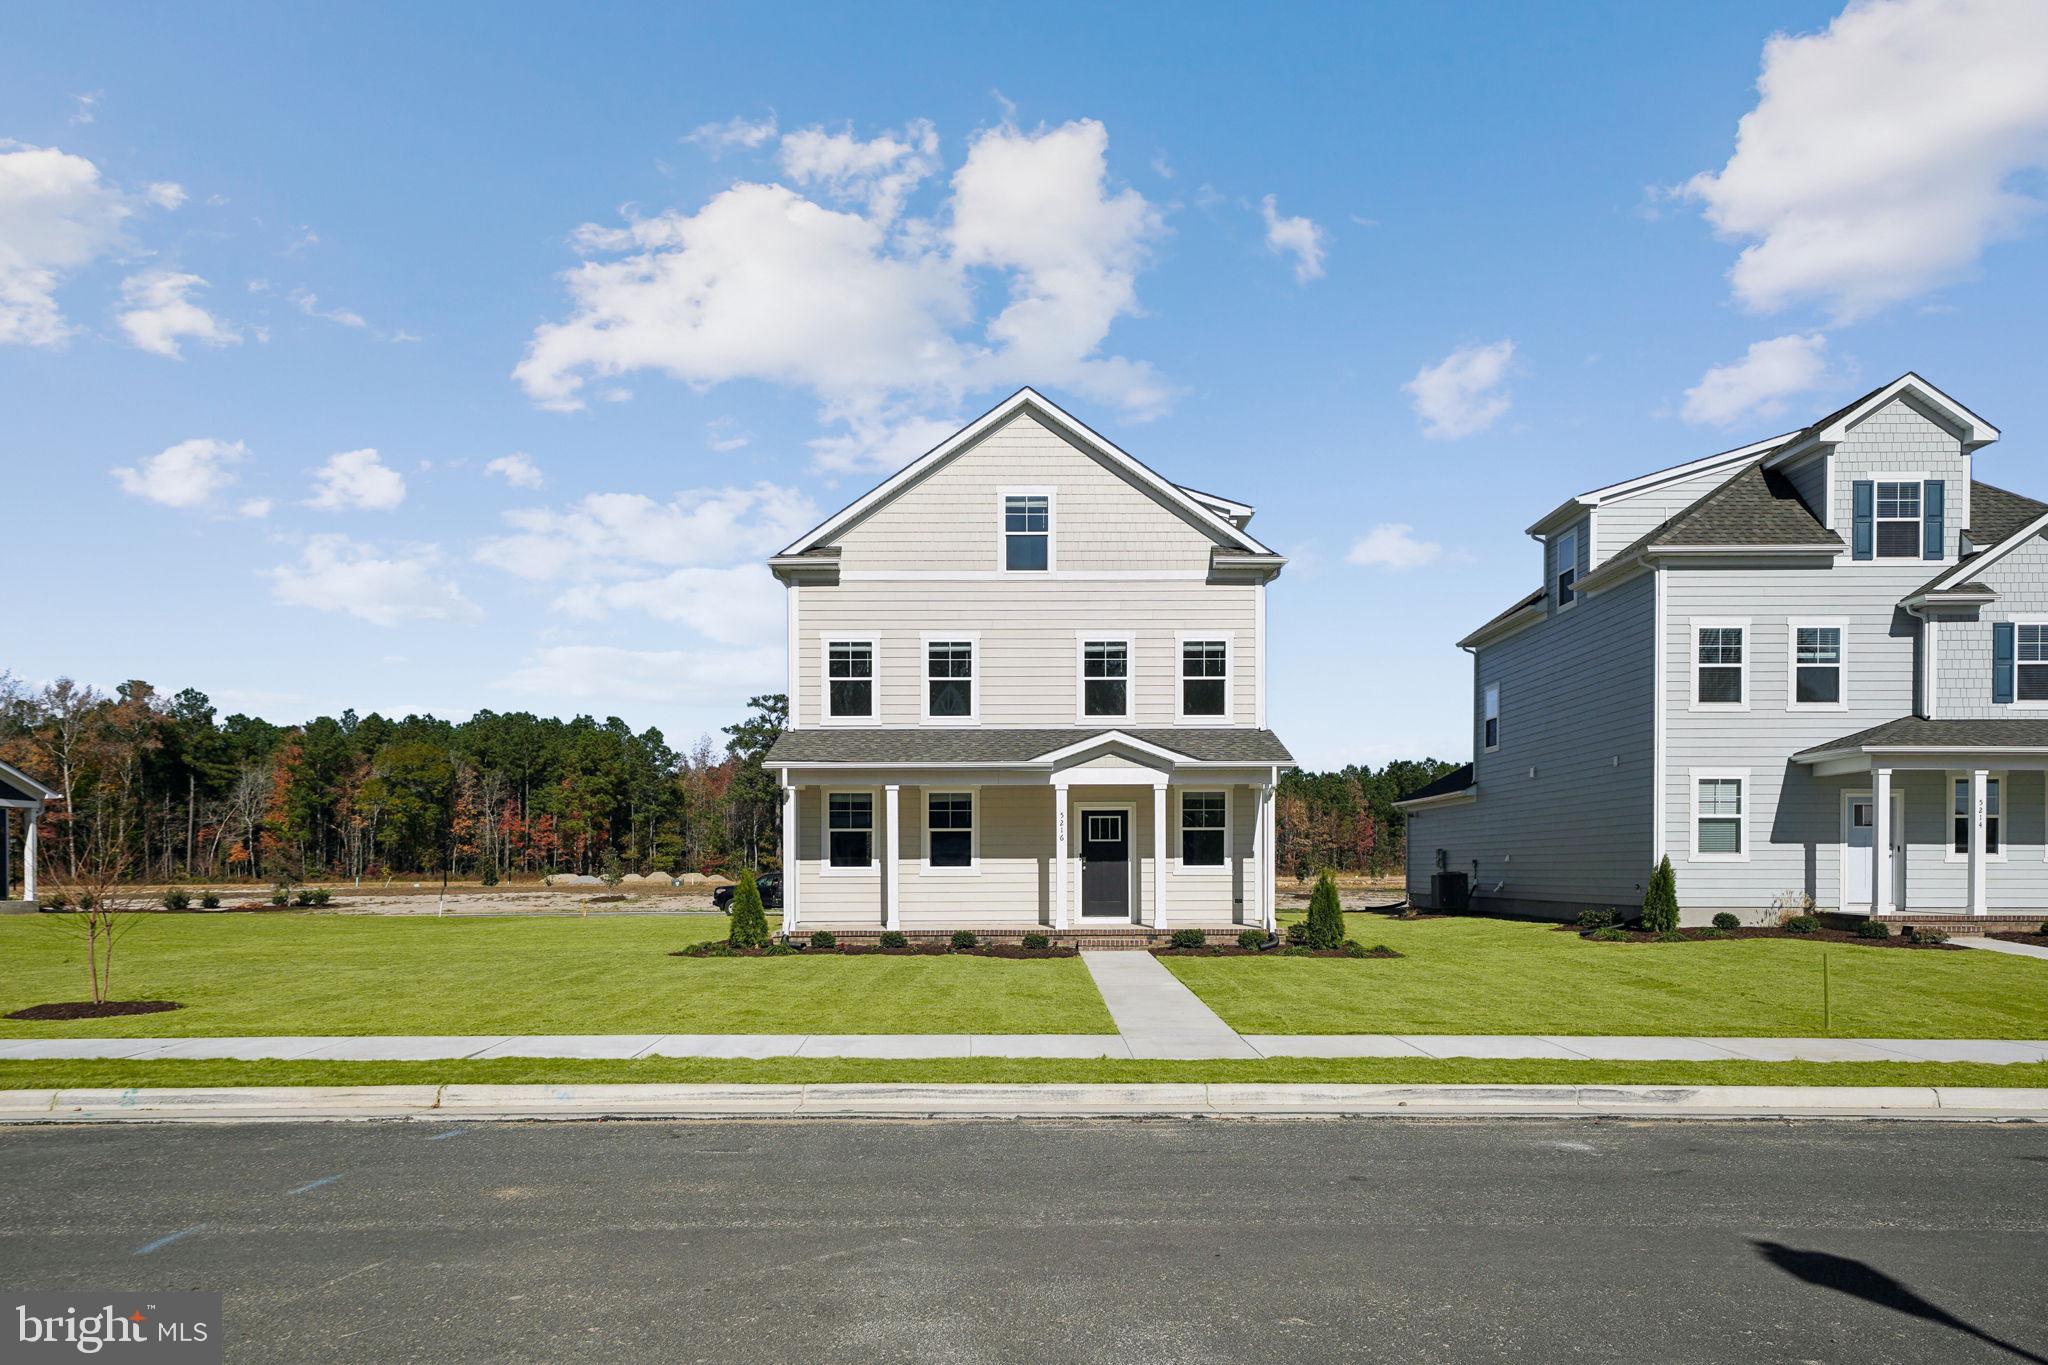
RUTHER GLEN
6289 STERLING WAY
5 Beds
3 Baths
2,199 Sq.Ft.
$485,740
MLS#: VACV2009990
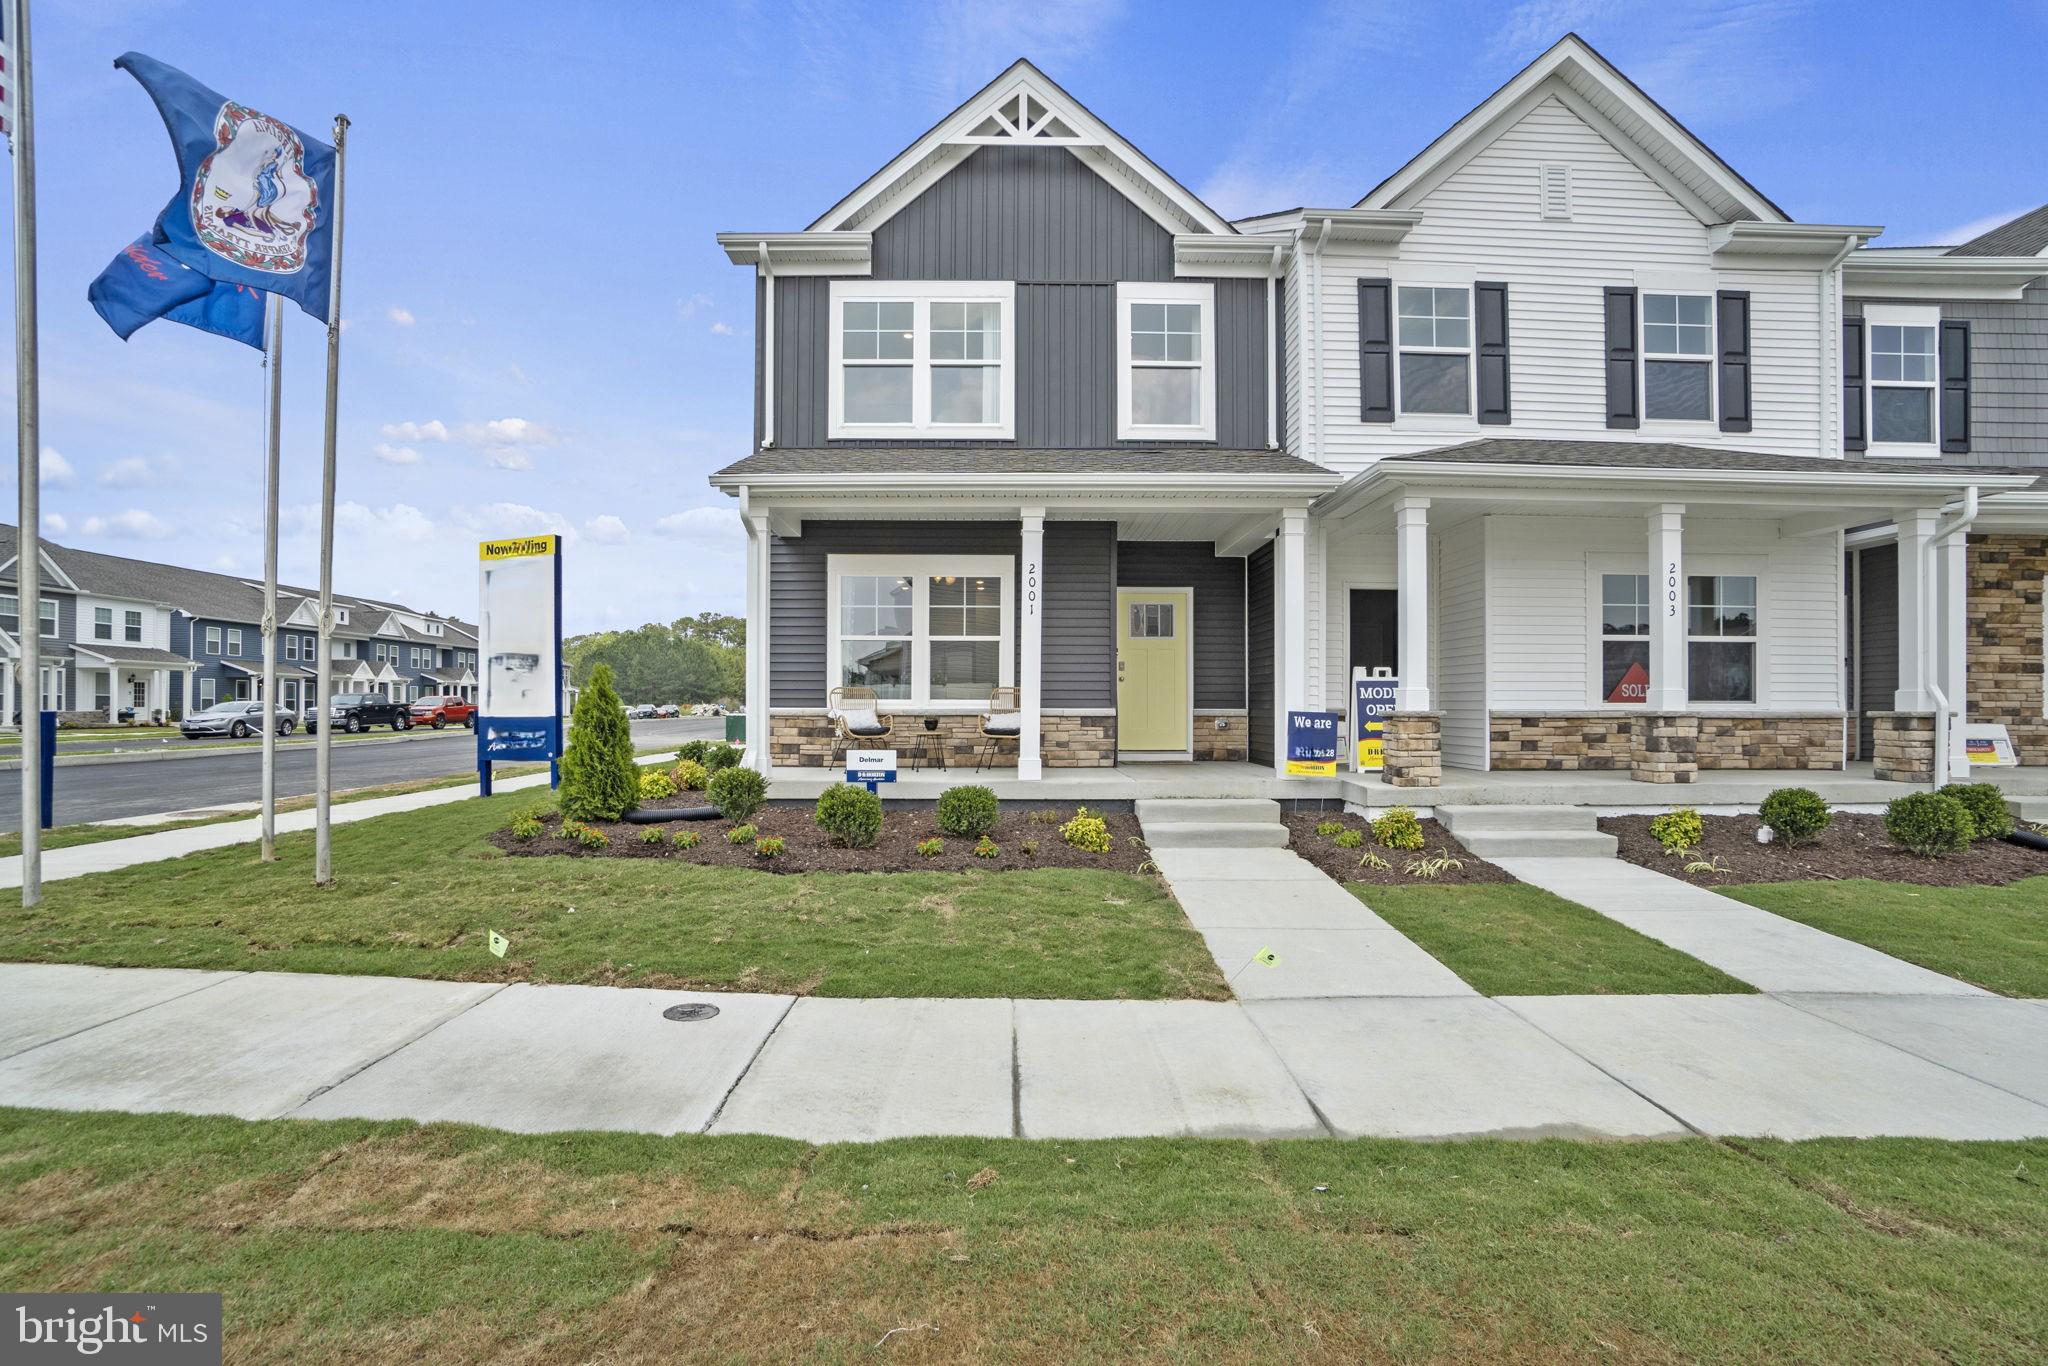
RUTHER GLEN
17395 RIVERSIDE DRIVE
3 Beds
2 Baths
1,509 Sq.Ft.
$358,990
MLS#: VACV2010526
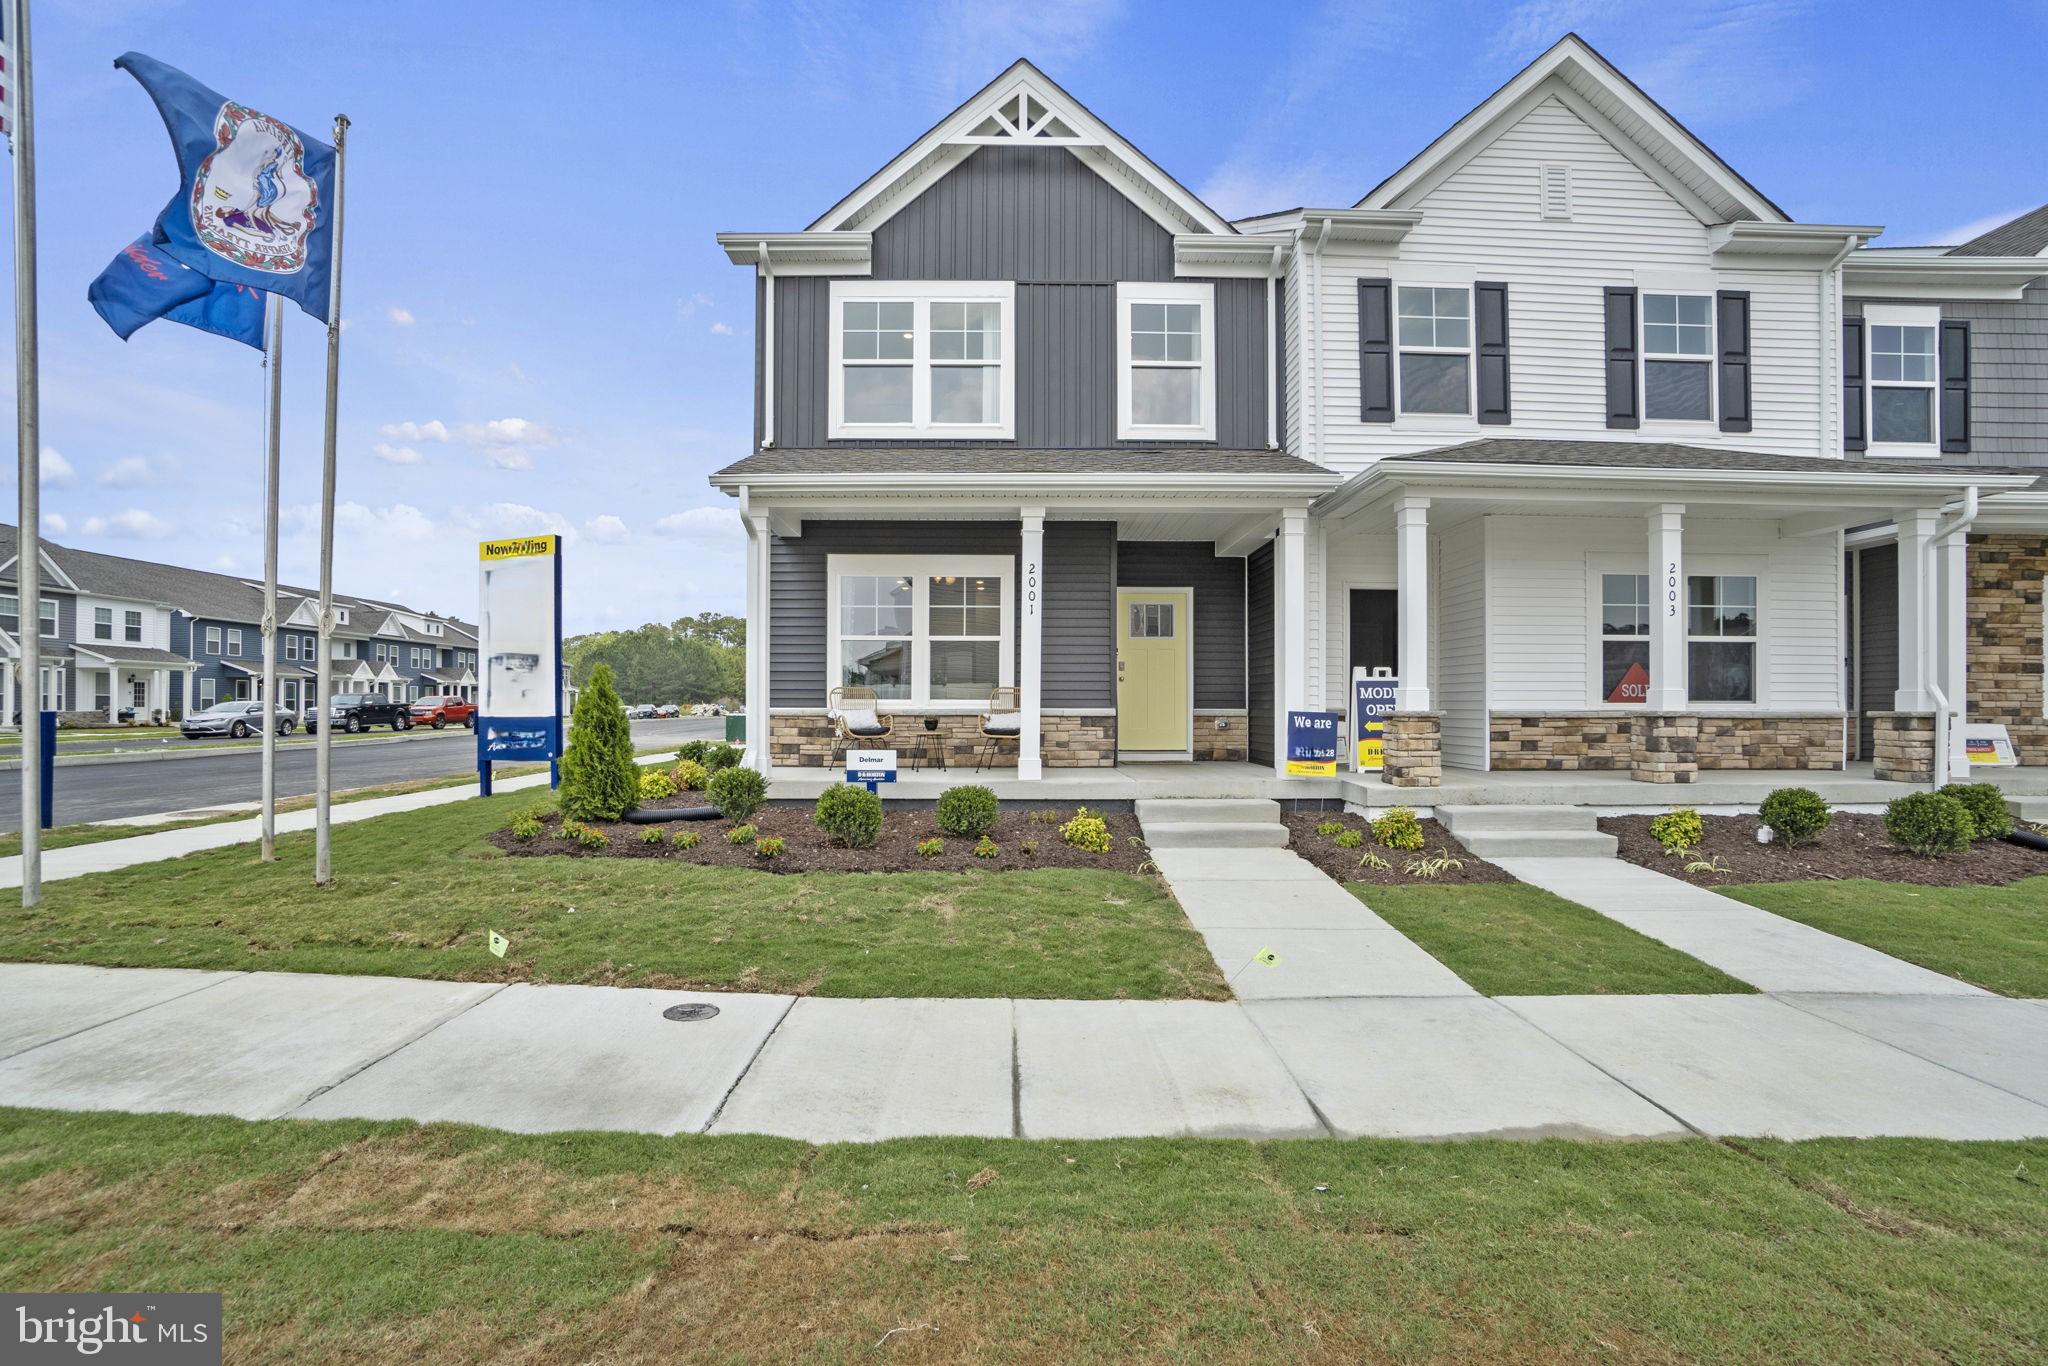
RUTHER GLEN
17378 CLARK & YORK BOULEVARD
3 Beds
2 Baths
1,509 Sq.Ft.
$358,990
MLS#: VACV2010350
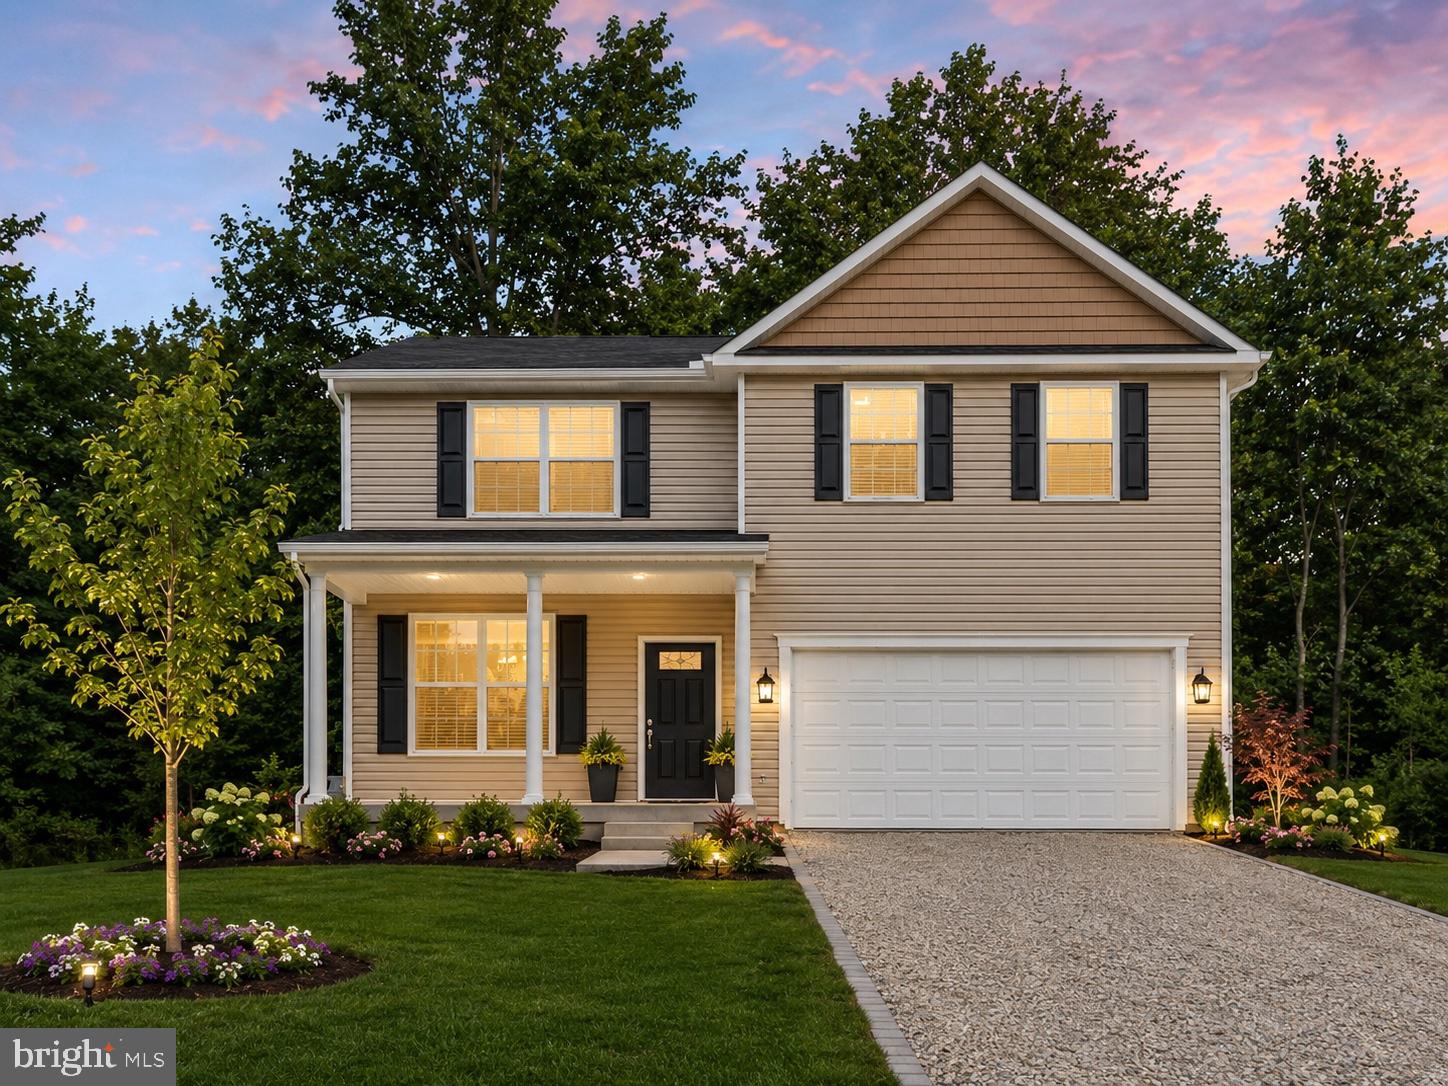
RUTHER GLEN
813 MOOREFIELD DRIVE
4 Beds
2 Baths
2,200 Sq.Ft.
$469,900
MLS#: VACV2010640
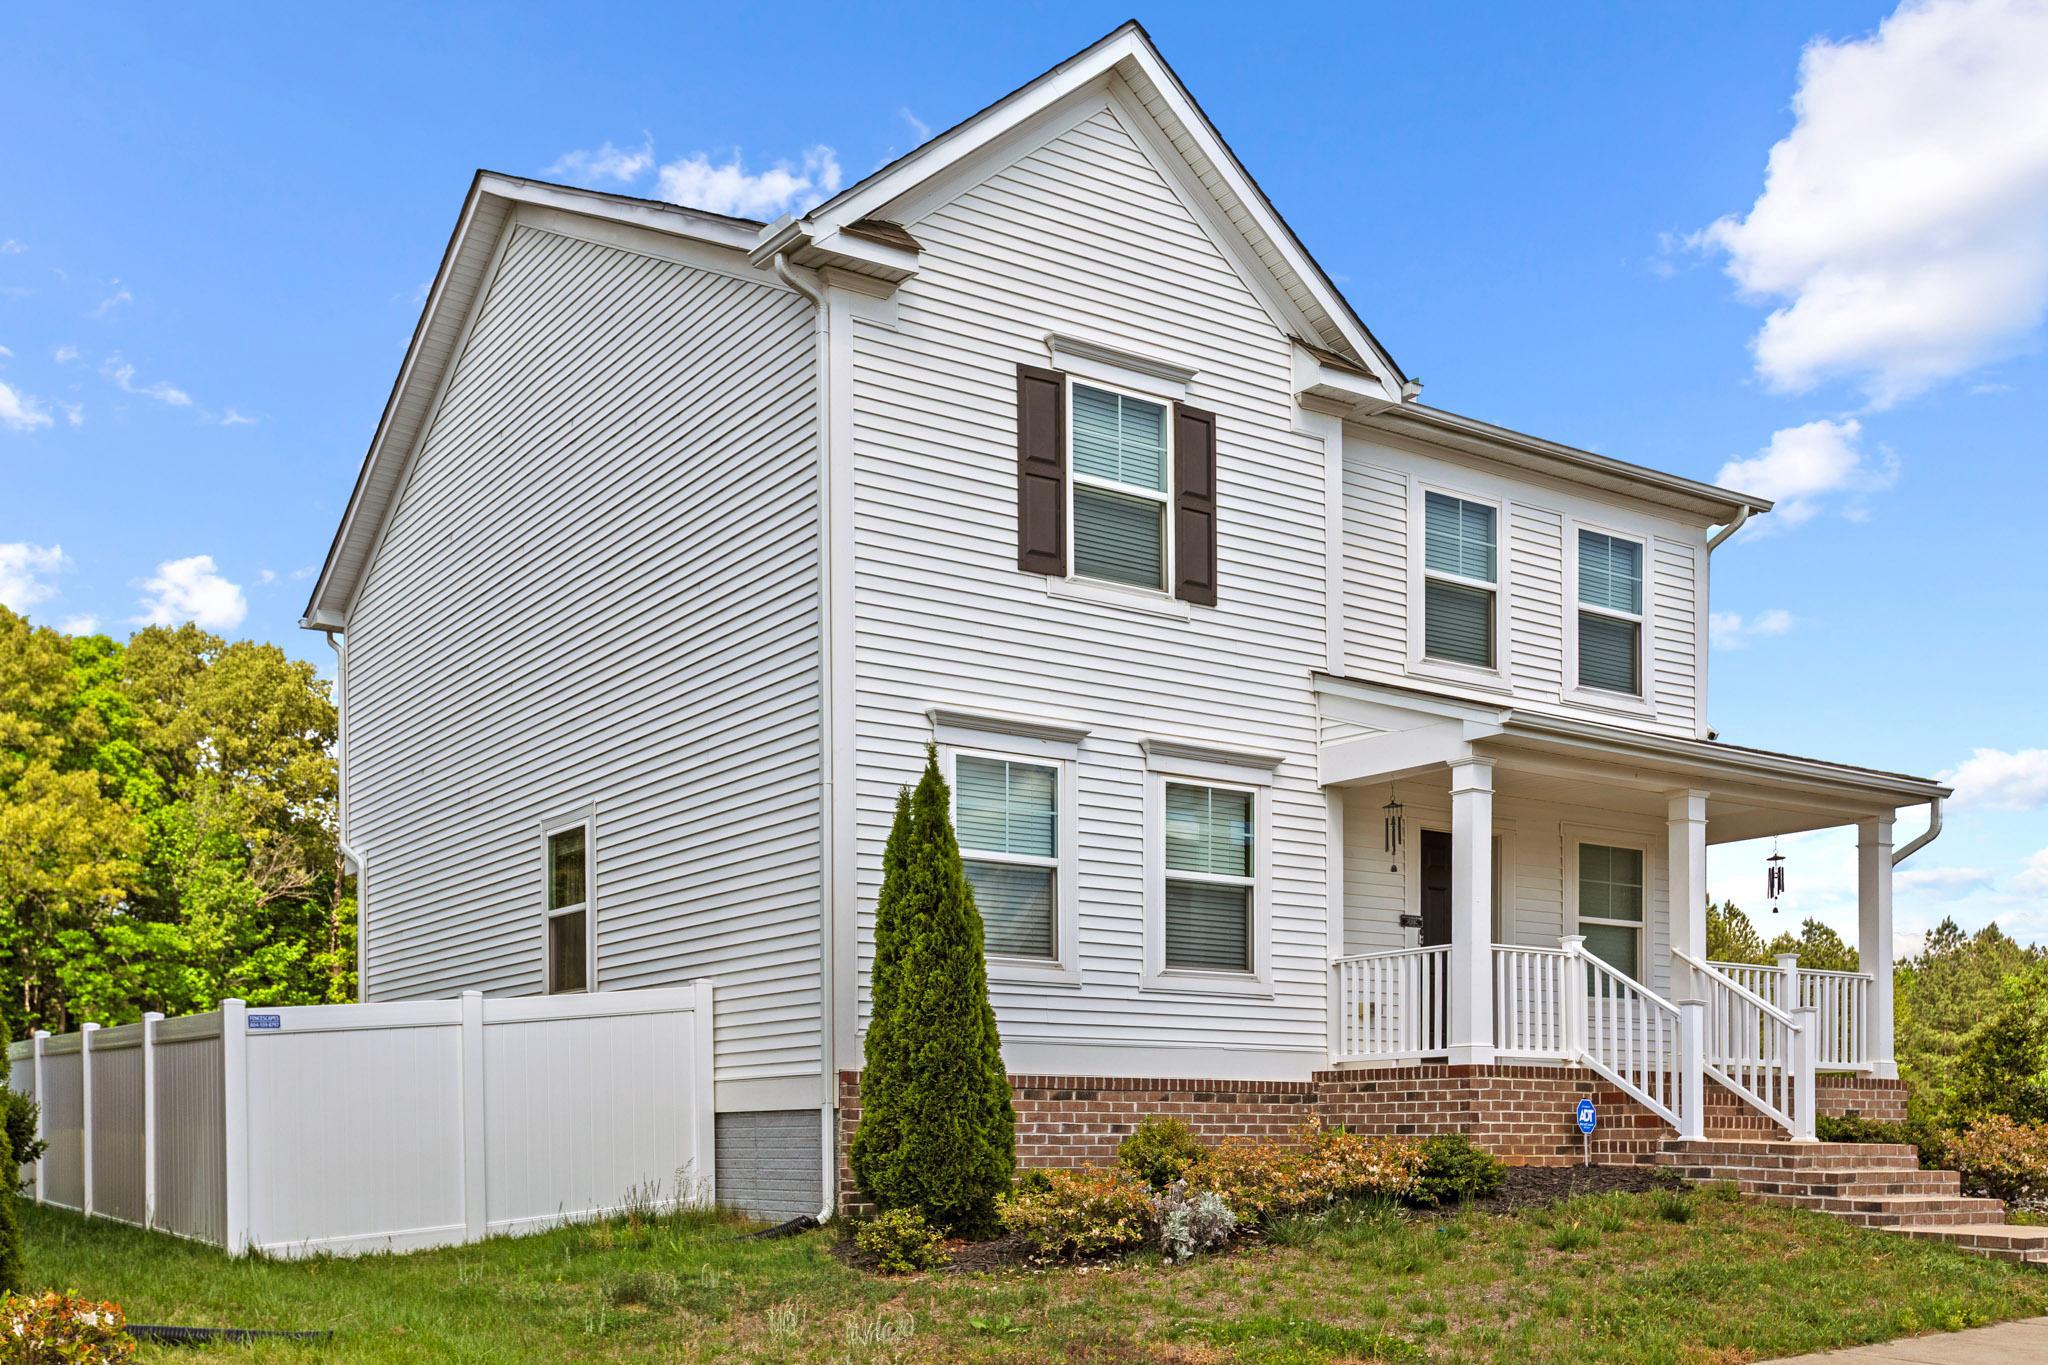
RUTHER GLEN
6659 SACAGAWEA STREET
4 Beds
2 Baths
2,387 Sq.Ft.
$457,900
MLS#: VACV2010176
.png)