


Property
Beds
4
Full Baths
2
1/2 Baths
None
Year Built
1929
Sq.Footage
1,909
Welcome to this thoughtfully updated single-family home in Upper Makefield Township, Bucks County. With 1.5 acres and backing to 68 acres of preserved farmland, this property offers long-range rear-deck views and a quiet setting with convenient access to Newtown, Washington Crossing, New Hope, major commuter routes, Philadelphia, New Jersey and New York. Located in the Council Rock S D and benefiting from low taxes, this home combines a country feel with everyday convenience. The main level features an open floor plan with 9-foot ceilings, all-new Andersen windows, new Andersen bay window in the great room, as well as new 6-panel interior doors with brushed nickel wave knobs and freshly painted interiors. Luxury vinyl plank flooring and original hardwoods (scheduled to be refinished) create a cohesive flow. A freshly painted front door with new Pella storm door opens to a large foyer leading to a 19-by-24-foot living/great room with coat closet and the adjacent dining room is suitable for both daily use and larger gatherings. The updated eat-in kitchen includes new flooring, countertops, cabinetry, range, mounted microwave, deep stainless-steel sink, oversized faucet and dishwasher. A new 15-panel Masonite steel/glass door opens to the newly rebuilt 16-by-14 rear deck, extending the living space outdoors and capturing views of the preserved land. A nearby laundry room with newer washer and dryer adds convenience on the main level. The main level also offers flexible living options with two bedrooms plus a flex room, all with new carpeting, and a full bath featuring a new Kohler oversized tub/shower combination with brushed-nickel fixtures, new toilet, custom-built vanity and medicine cabinet. A four-season room with new French doors to the kitchen includes a ceiling fan, six new windows and a new Andersen sliding door to the deck, creating an inviting space for relaxation, casual dining or observing the beautiful views and abundant wildlife. Upstairs, the primary bedroom and an additional bedroom, both with new 6-panel doors and closet doors, new carpeting and a ceiling fan in the primary, share a three-piece bath with shower stall, new flooring, new pedestal sink, new toilet and updated fixtures. Recessed LED lighting is found throughout the home, providing consistent, efficient illumination. The basement, accessible from the interior or via exterior Bilco doors, houses the mechanical systems, including a newer Biasi B series boiler with a 40-yr warranty. The basement has been waterproofed and includes a new foundation drain leading to a new sump pit w/ new sump pump. Additional updates include a new well pump and pressure/holding tank. The home offers updated 220-amp electric service with a new meter and a 220 subpanel in the garage. The roof with 30-year warranty, is approximately 13 yrs old. A large detached two-car garage w/ new Pella windows provides generous vehicle and overhead storage, along with ample driveway parking. The garage includes a new subpanel with a 220 plug, suitable for an air compressor, welder or other electrical or mechanical projects. To the rear of the main level is a 10-by-19 finished room featuring new Pella windows, new door, drywall, paint, insulation, electric and LED lights, making this bright space perfect for a home gym, studio, office or workshop. The garage and main-level studio both feature new Masonite steel doors for added security. Above, a 12-by-19 upper-level studio is attached to the rear of the garage and overlooks the backyard. This space also offers new windows, drywall, paint, electric and LED lighting, providing a second separate area for work or creative pursuits. Seller will include approved second-floor addition building plans with the purchase, offering future expansion potential. With updated systems, flexible layout, preserved-land backdrop and convenient location, 814 Dolington Rd is a move in ready home with room to grow. Interior photos coming soon!
Features & Amenities
Interior
-
Other Interior Features
Eat-in Kitchen, Recessed Lighting, High Ceilings, Built-in Features, Open Floorplan
-
Total Bedrooms
4
-
Bathrooms
2
-
Above Grade Finished Area
1909.0
-
Basement YN
YES
-
Cooling YN
YES
-
Cooling
Wall Unit(s), Electric
-
Fireplace YN
NO
-
Heating YN
YES
-
Heating
Oil, Baseboard
-
Main Level Bedrooms
2
-
Pet friendly
N/A
Exterior
-
Garage
Yes
-
Garage spaces
2
-
Construction Materials
Frame
-
Parking
Oversized, Off Street, Private, Gravel, Garage, Driveway, Detached
-
Pool
No
-
Waterfront YN
NO
-
View
Trees/Woods, Other
Area & Lot
-
Lot Features
Front Yard, Level, Private, Cleared, Back Yard
-
Lot Size(acres)
1.55
-
Lot Size(square feet)
67,320
-
Property Type
Residential
-
Property Sub Type
Single Family Residence
-
Architectural Style
Other, Cape Cod
Price
-
Sales Price
$659,000
-
Tax Amount
$4,199
-
Financing Options
Cash, Conventional
-
Sq. Footage
1,909
-
Price/SqFt
$345
HOA
-
Association
No
Property Resources
-
Horse Property
NO
School District
-
Elementary School
N/A
-
Middle School
N/A
-
High School
N/A
Property Features
-
New Construction
NO
-
Foundation Details
Block
-
Senior Community YN
NO
-
Sewer
Septic Tank
-
Tax Lot
029
-
Water Source
Well
Schedule a Showing
Showing scheduled successfully.
Mortgage calculator
Estimate your monthly mortgage payment, including the principal and interest, property taxes, and HOA. Adjust the values to generate a more accurate rate.
Your payment
Principal and Interest:
$
Property taxes:
$
HOA fees:
$
Total loan payment:
$
Total interest amount:
$
Location
County
BUCKS
Elementary School
Middle School
High School
Listing Courtesy of Suzanne R Bentrim , Corcoran Sawyer Smith
RealHub Information is provided exclusively for consumers' personal, non-commercial use, and it may not be used for any purpose other than to identify prospective properties consumers may be interested in purchasing. All information deemed reliable but not guaranteed and should be independently verified. All properties are subject to prior sale, change or withdrawal. RealHub website owner shall not be responsible for any typographical errors, misinformation, misprints and shall be held totally harmless.

AGENT
Rosie Dove
Call Rosie today to schedule a private showing.

* Listings on this website come from the FMLS IDX Compilation and may be held by brokerage firms other than the owner of this website. The listing brokerage is identified in any listing details. Information is deemed reliable but is not guaranteed. If you believe any FMLS listing contains material that infringes your copyrighted work please click here to review our DMCA policy and learn how to submit a takedown request.© 2024 FMLS.
Related Properties
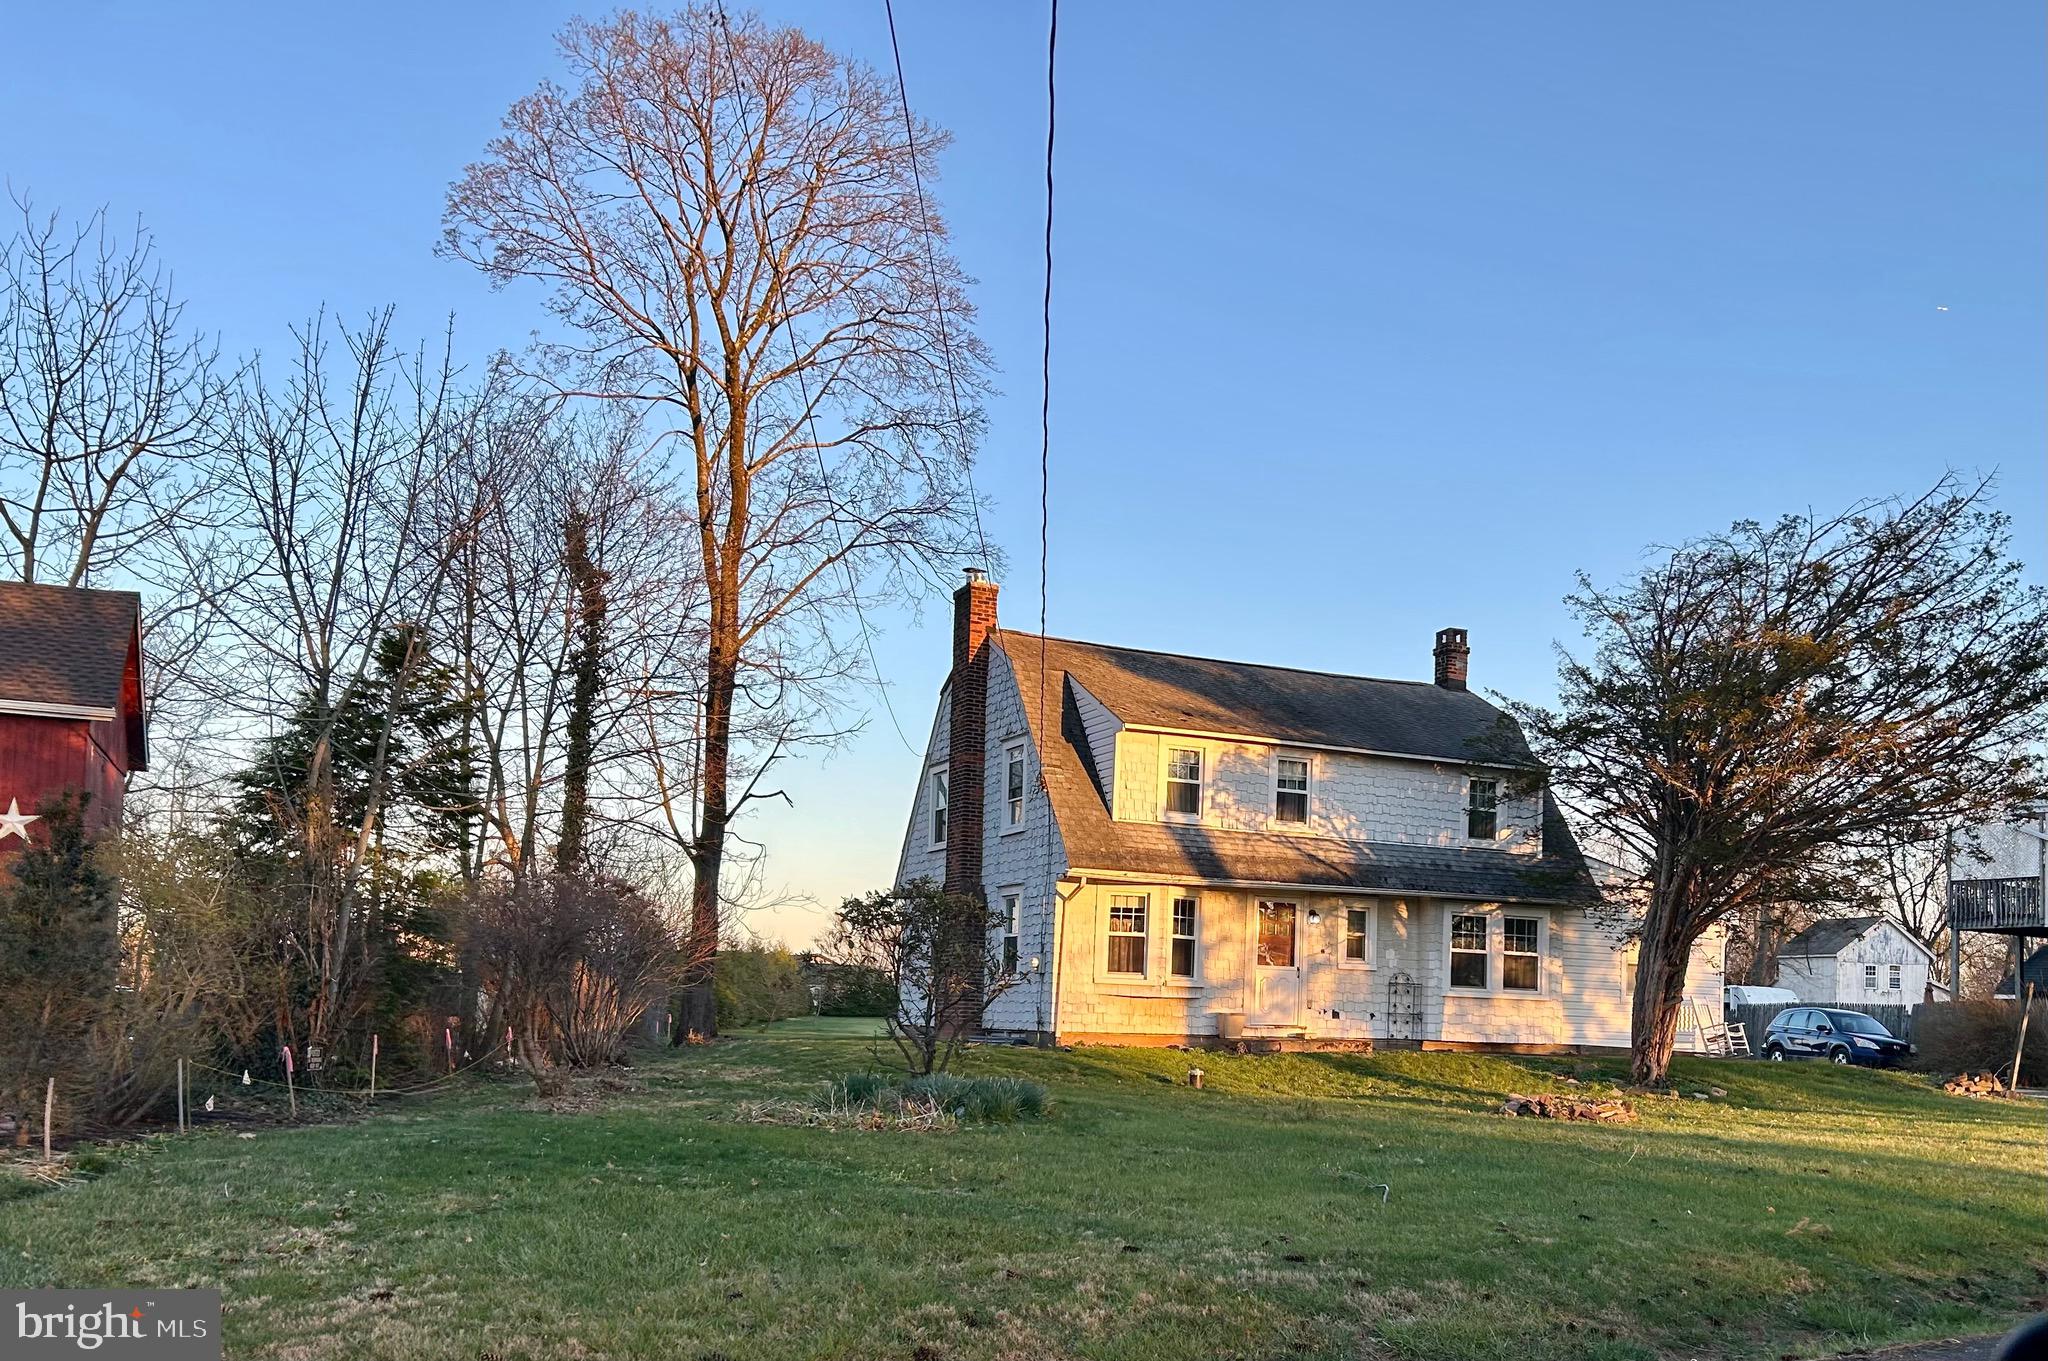
NEWTOWN
2415 2ND STREET PIKE
3 Beds
1 Baths
2,095 Sq.Ft.
$575,000
MLS#: PABU2118588

NEWTOWN
253 SEQUOIA DRIVE
2 Beds
2 Baths
1,506 Sq.Ft.
$549,900
MLS#: PABU2127530
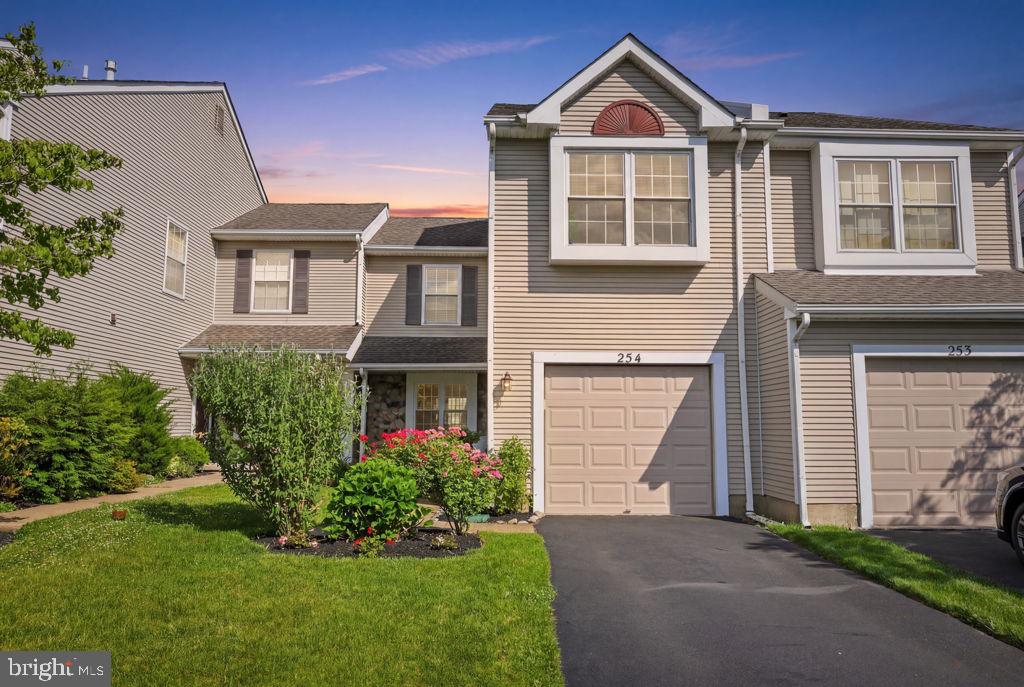
NEWTOWN
254 SEQUOIA DRIVE
3 Beds
2 Baths
1,636 Sq.Ft.
$539,000
MLS#: PABU2124370
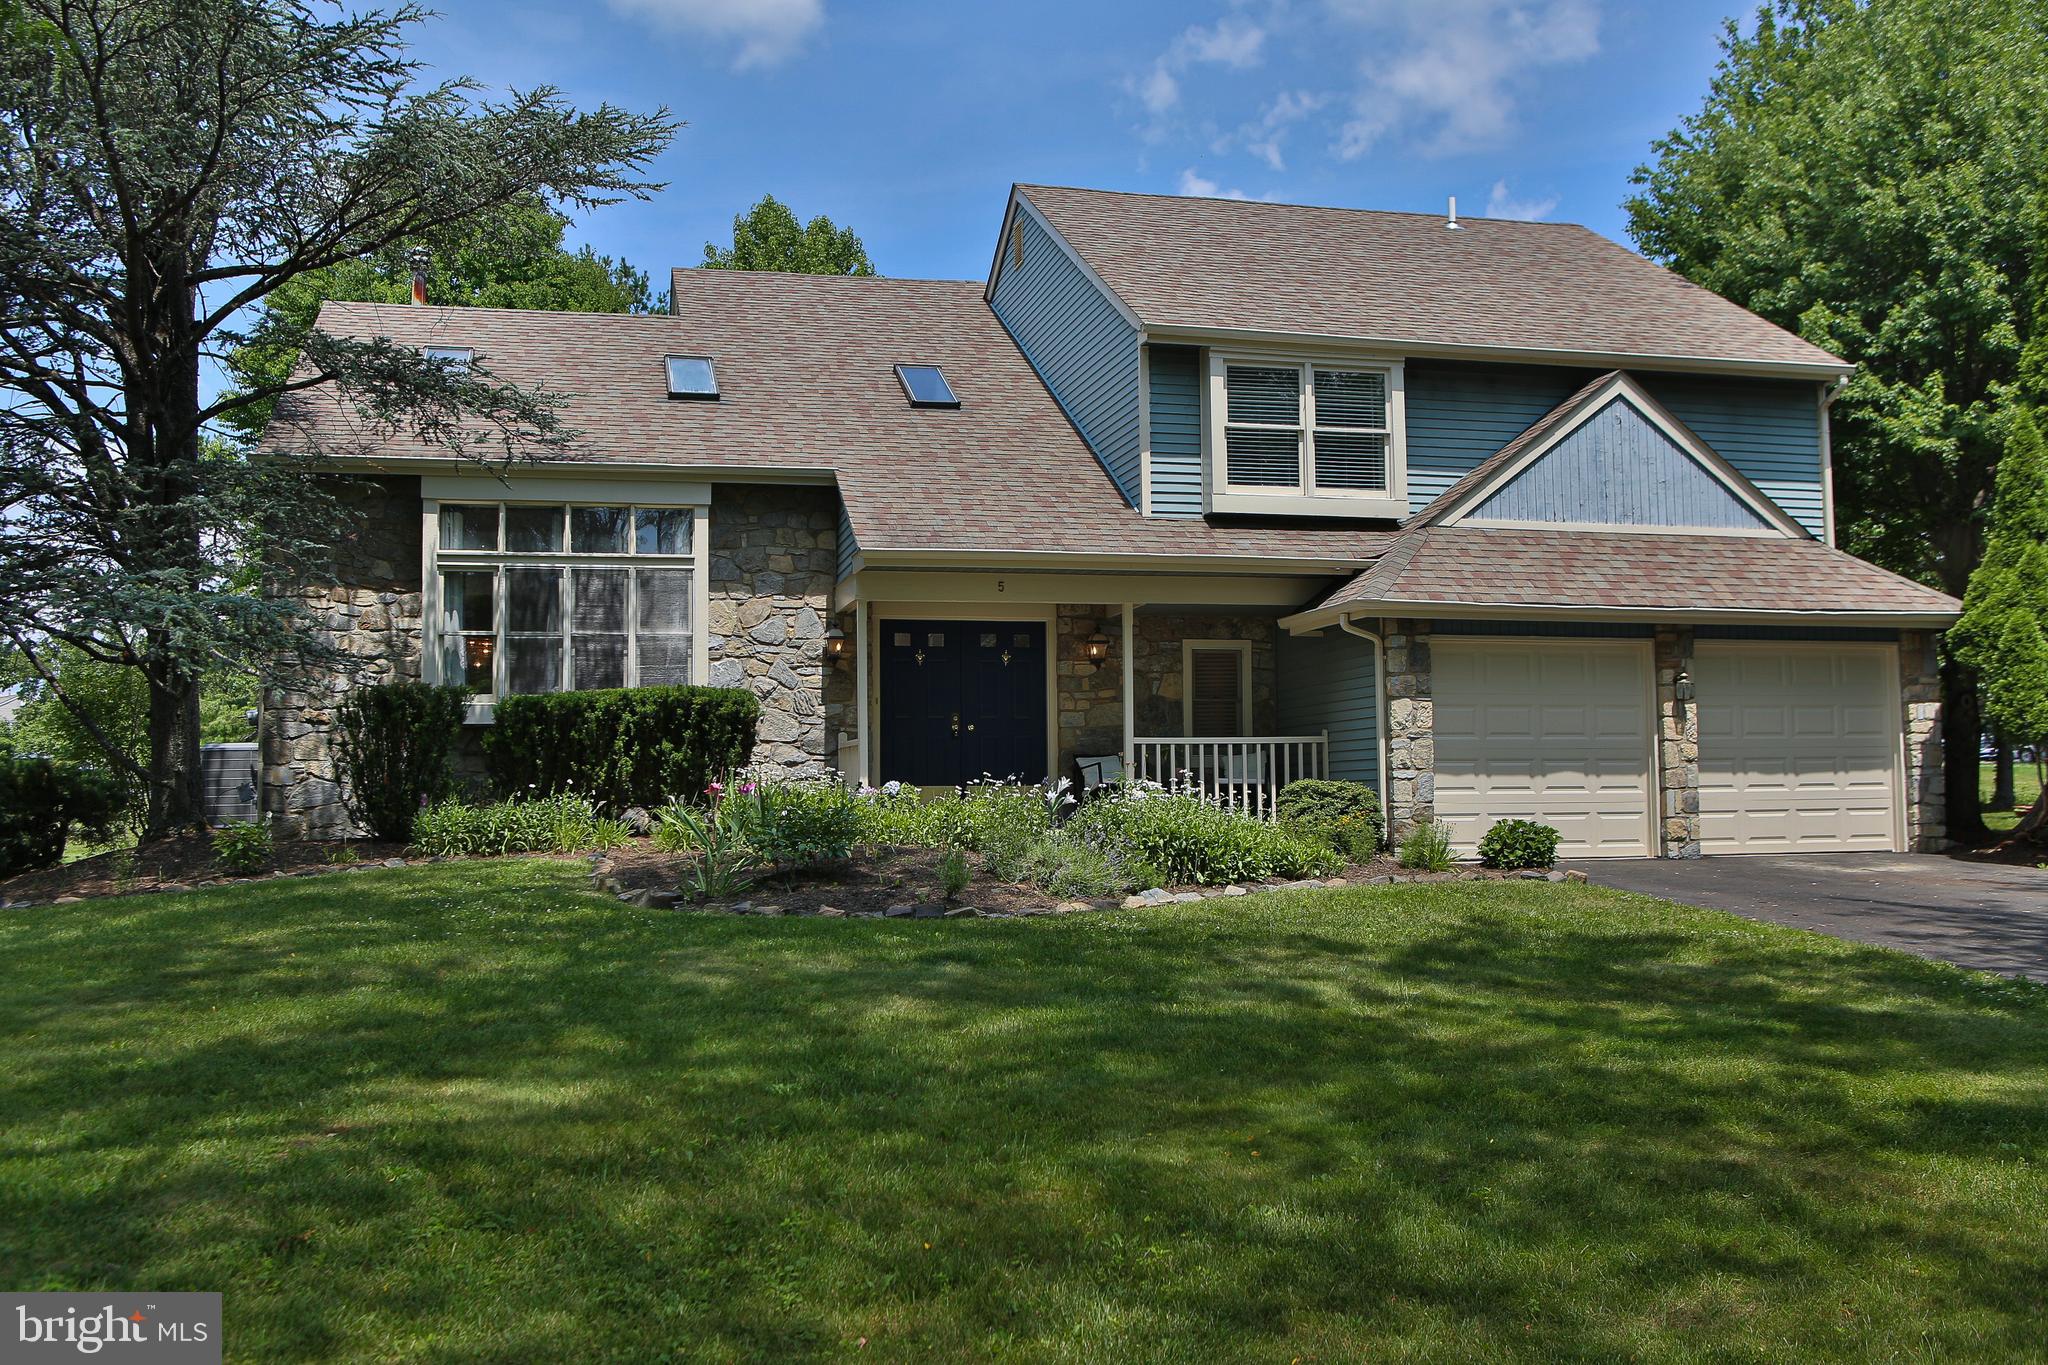
NEWTOWN
5 ZINNIA DRIVE
4 Beds
2 Baths
2,733 Sq.Ft.
$769,900
MLS#: PABU2124928
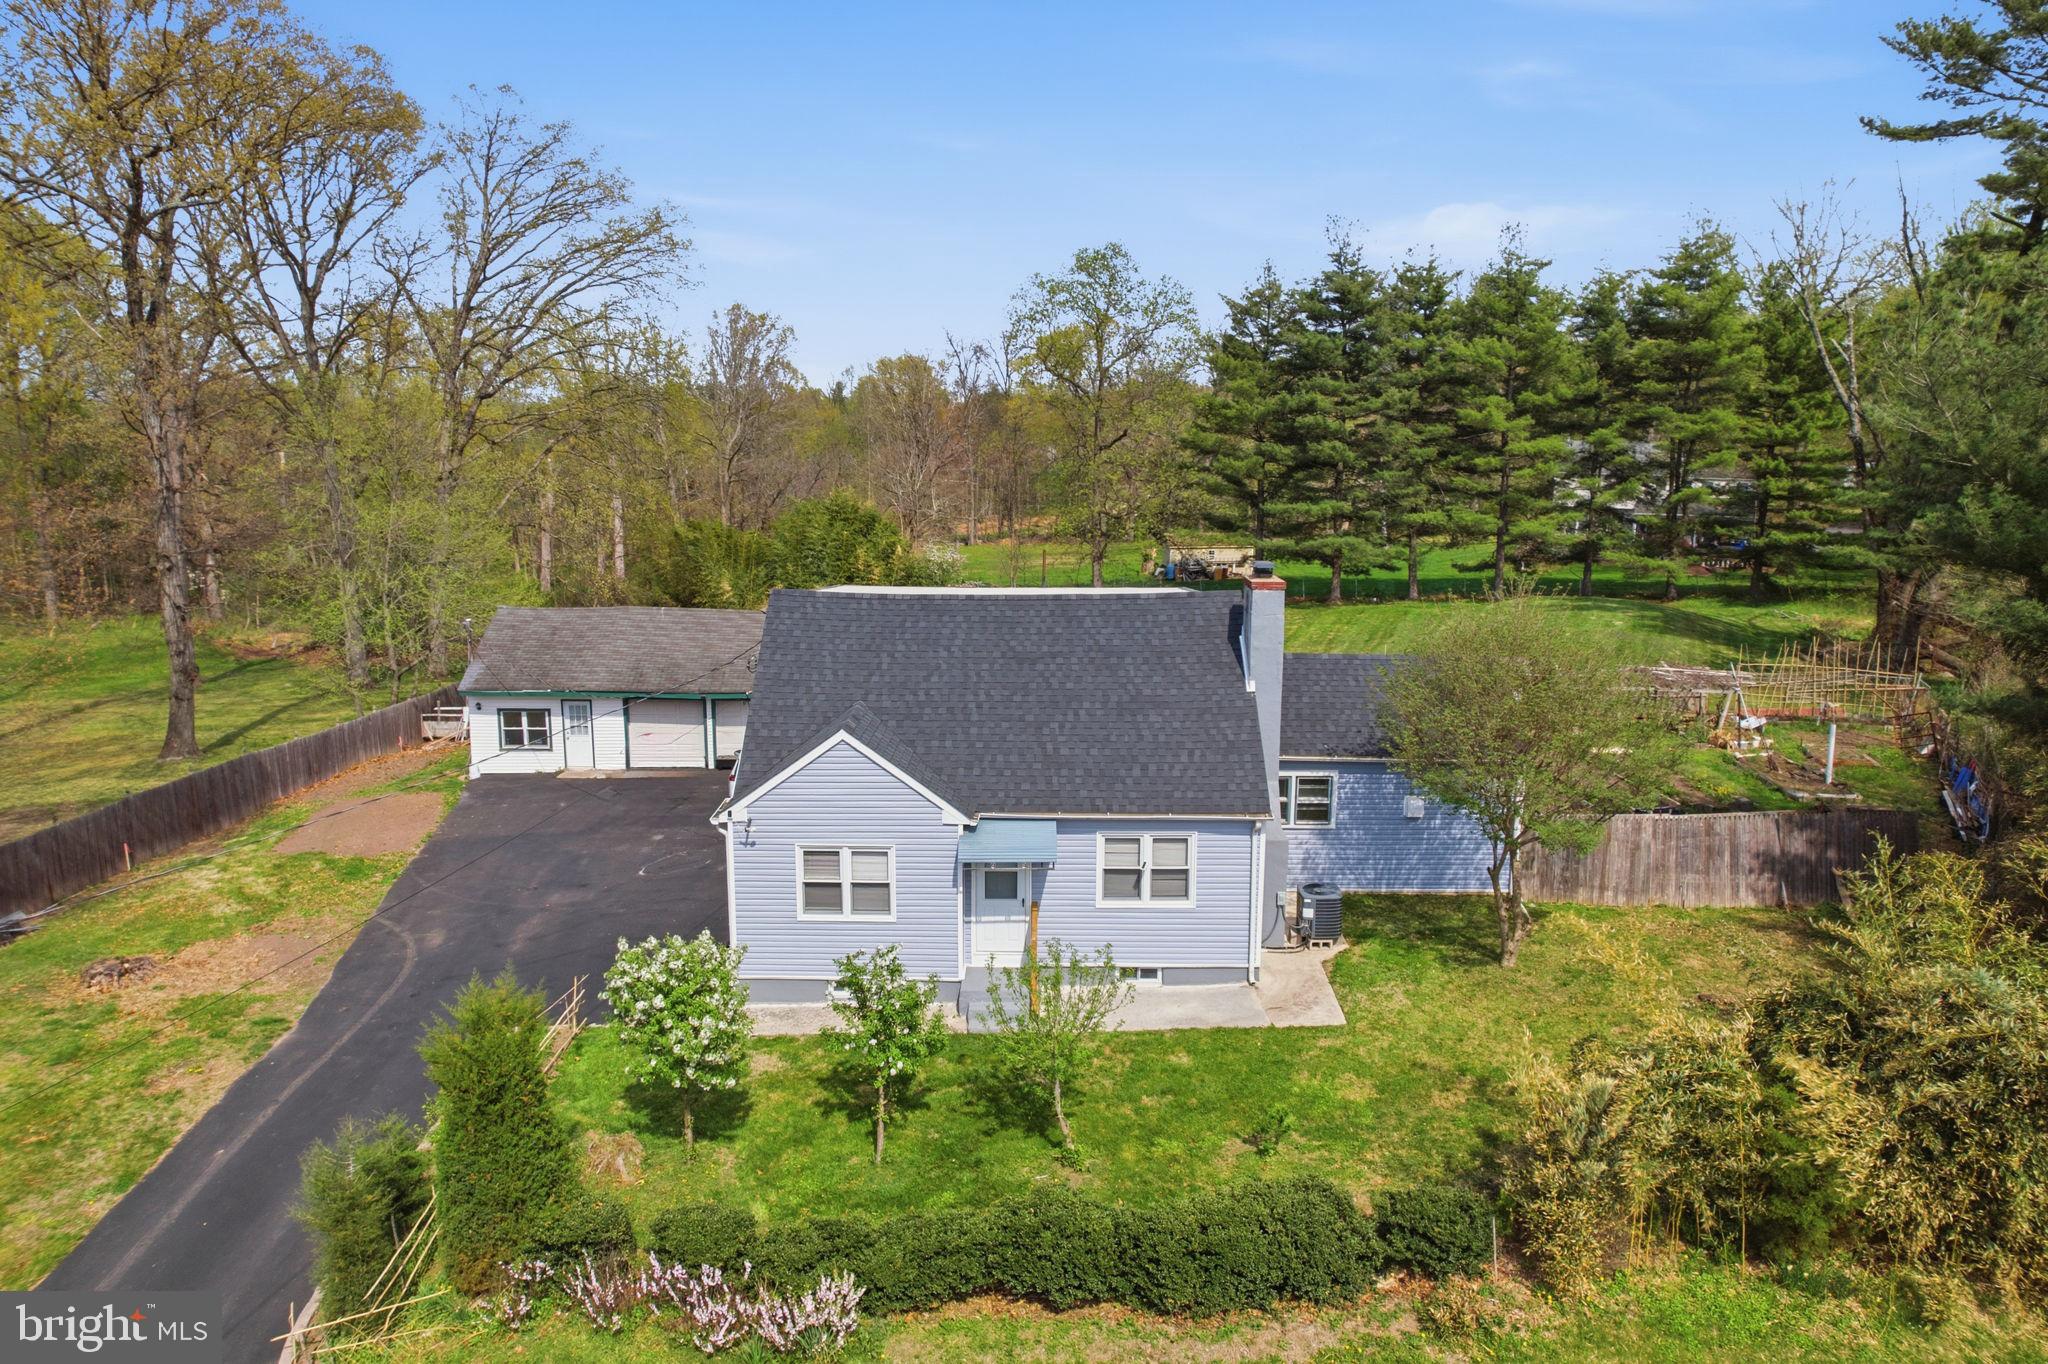
NEWTOWN
632 DURHAM ROAD
4 Beds
3 Baths
1,507 Sq.Ft.
$569,999
MLS#: PABU2118824
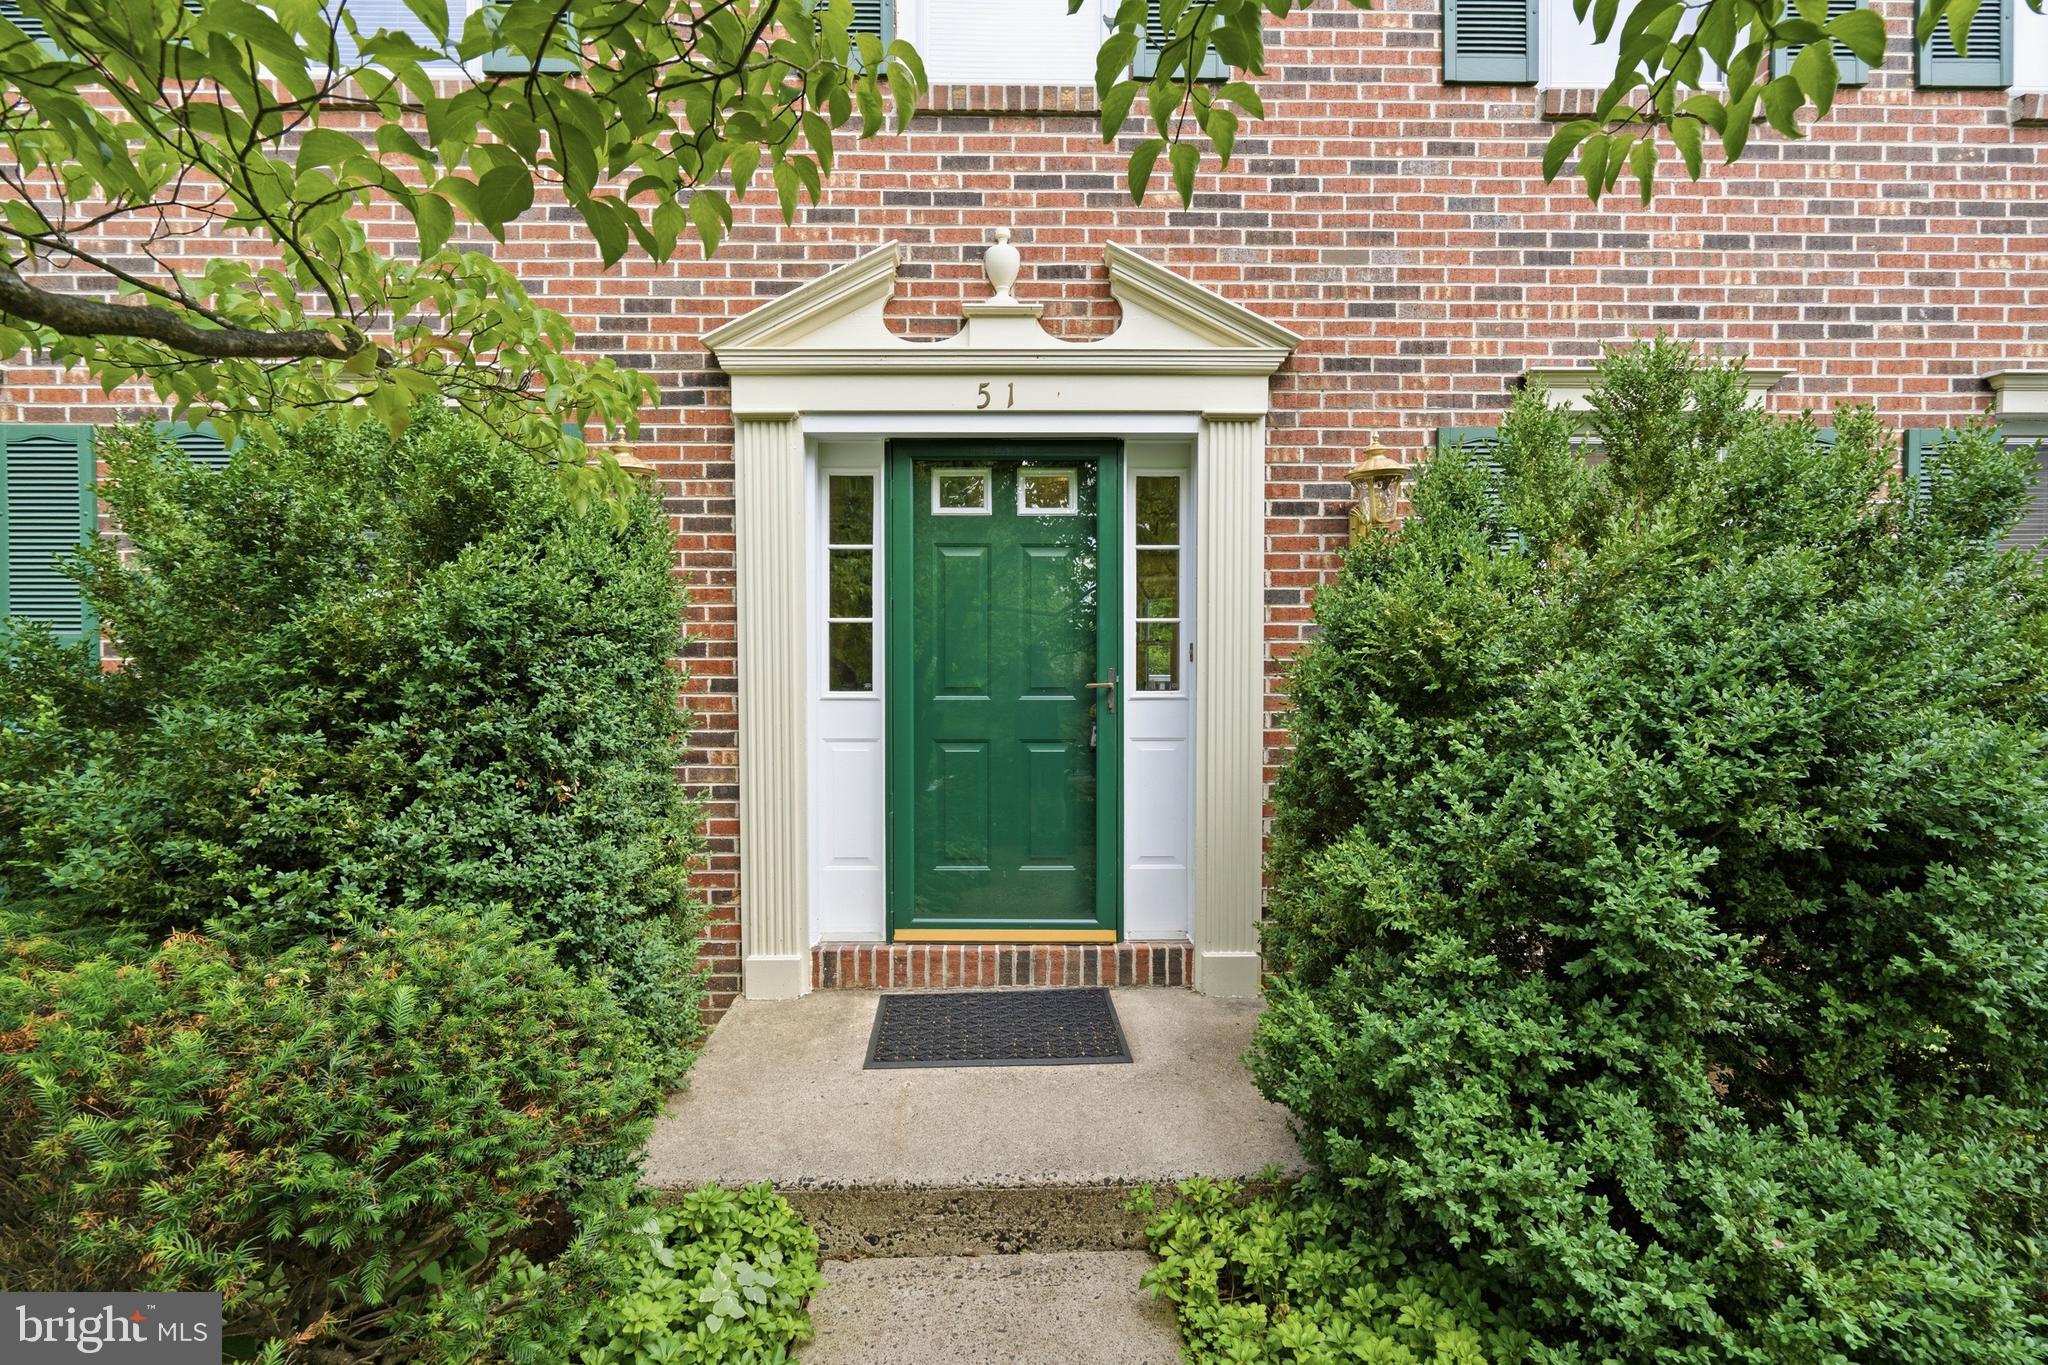
NEWTOWN
51 SNAPDRAGON DRIVE
4 Beds
2 Baths
2,272 Sq.Ft.
$785,000
MLS#: PABU2126064
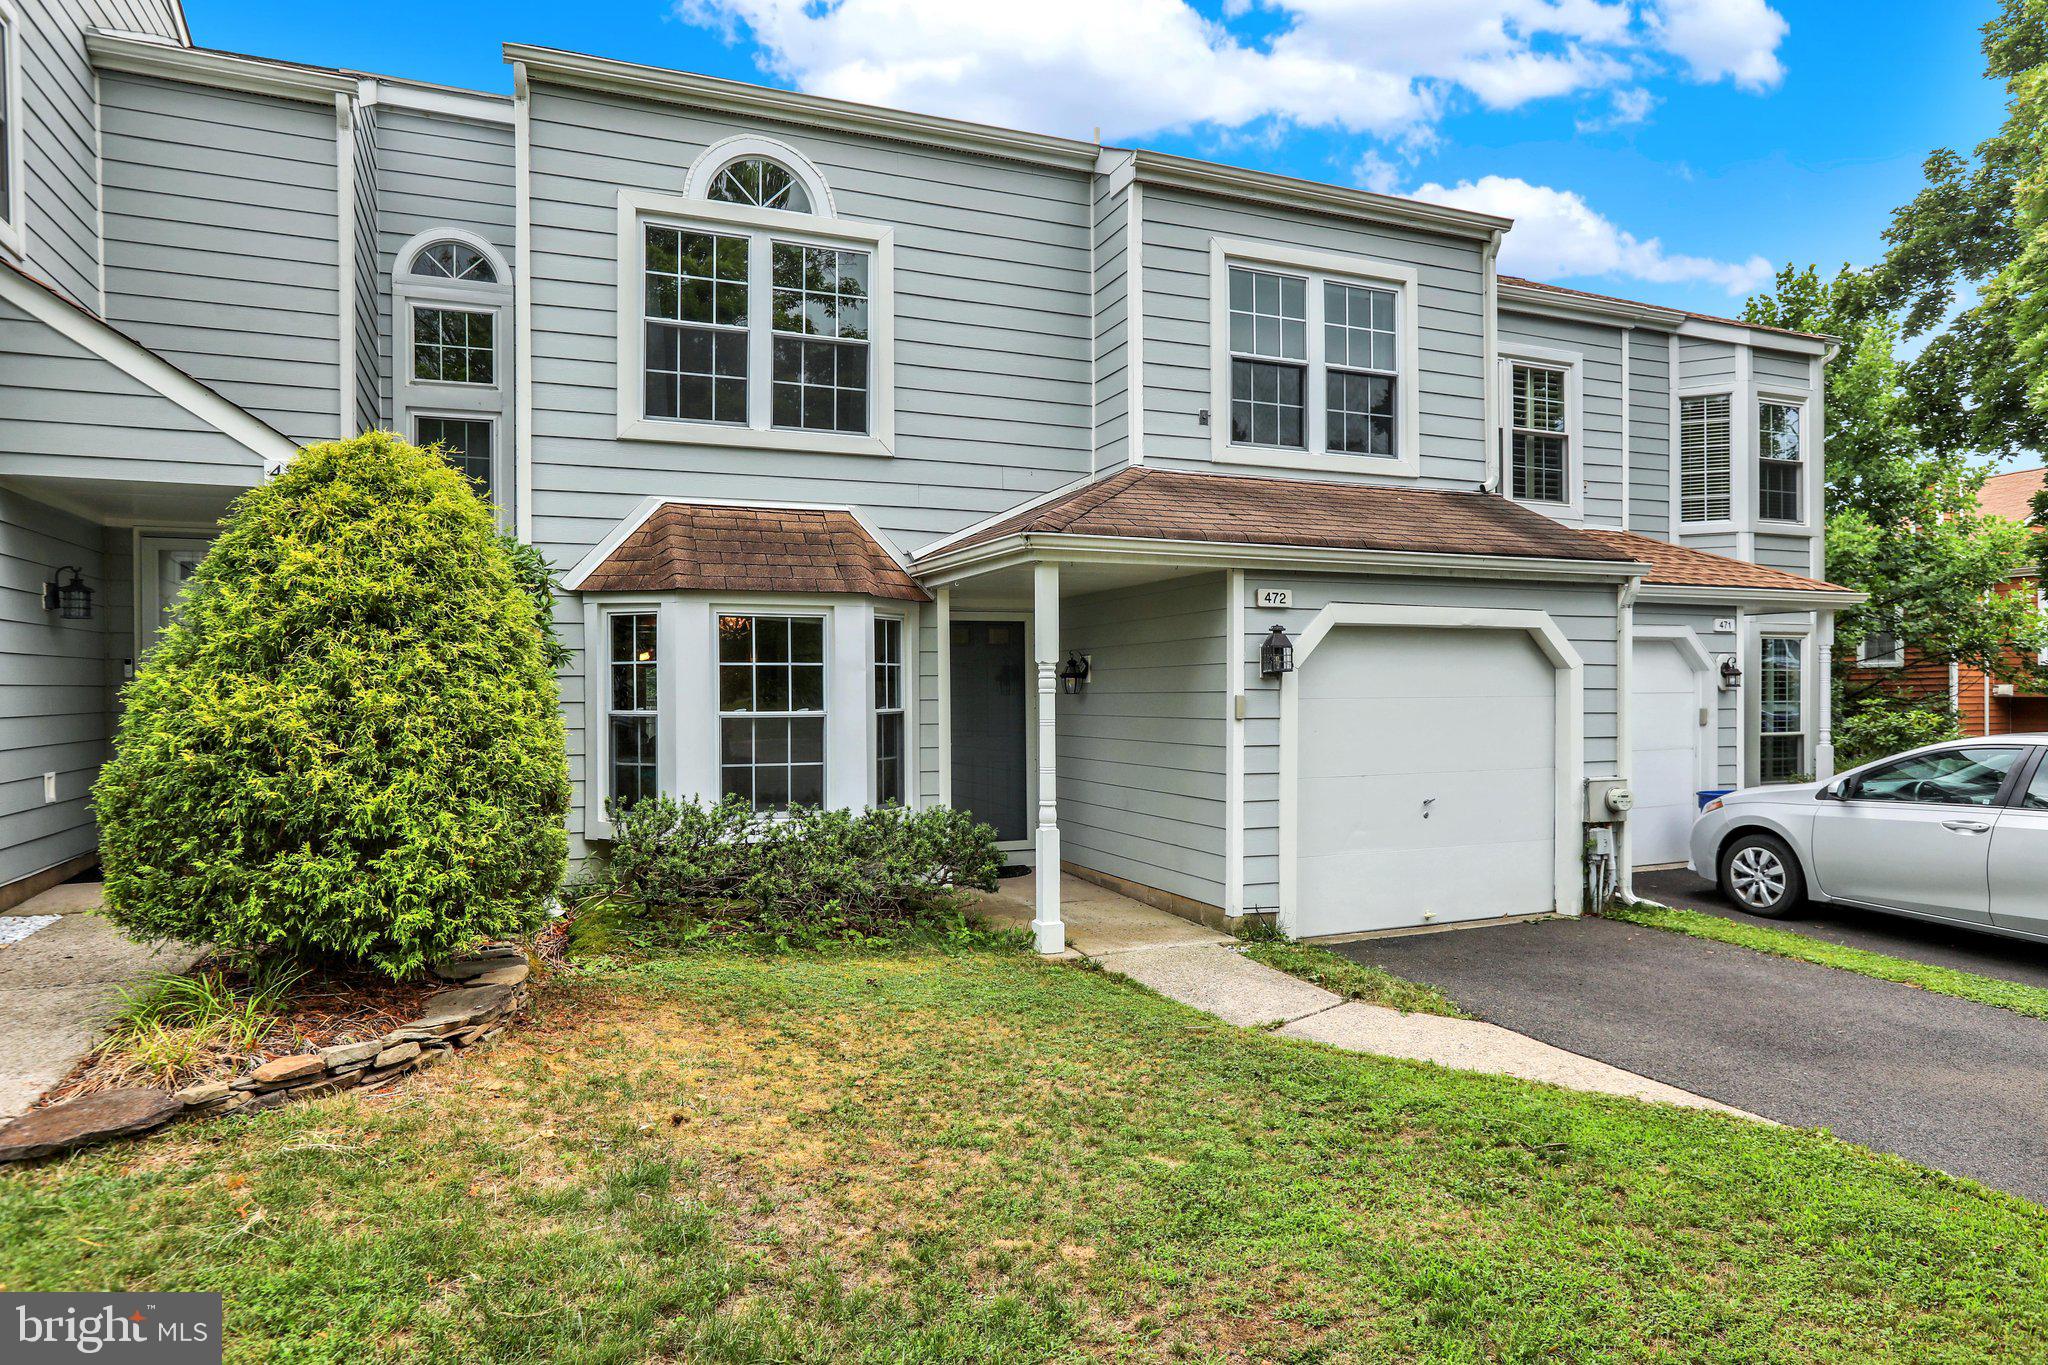
NEWTOWN
472 TRUMBULL COURT
3 Beds
2 Baths
1,808 Sq.Ft.
$549,900
MLS#: PABU2126132
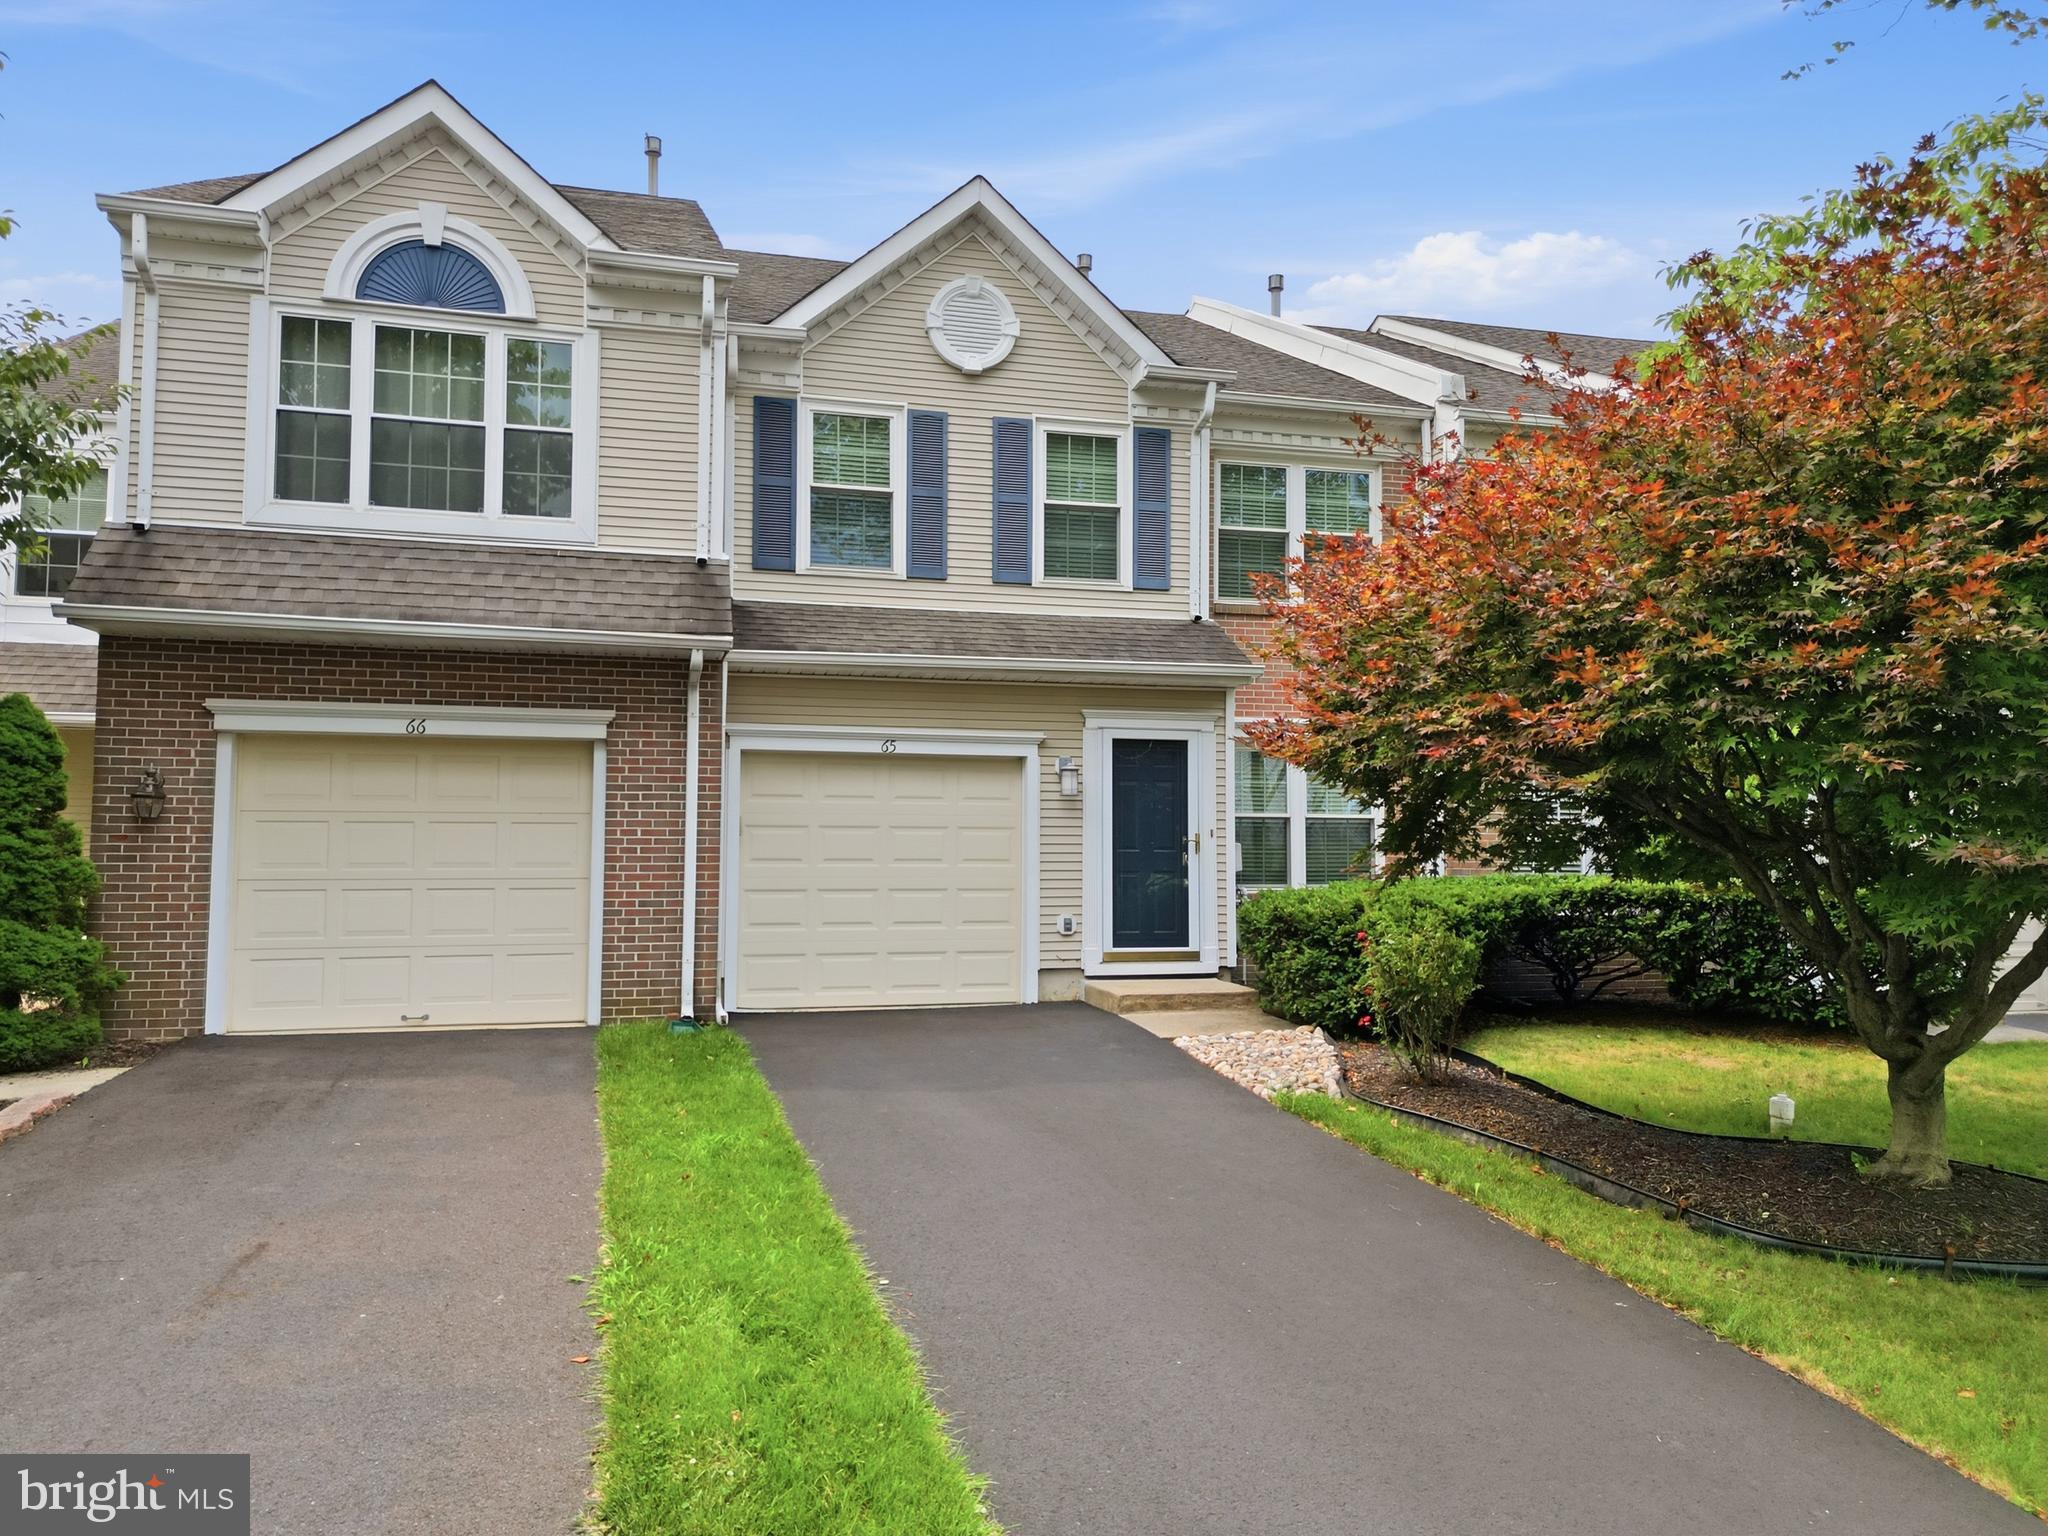
NEWTOWN
65 CYPRESS PLACE
3 Beds
2 Baths
2,182 Sq.Ft.
$584,999
MLS#: PABU2127096
.png)