


Property
Beds
3
Full Baths
2
1/2 Baths
1
Year Built
1998
Sq.Footage
2,052
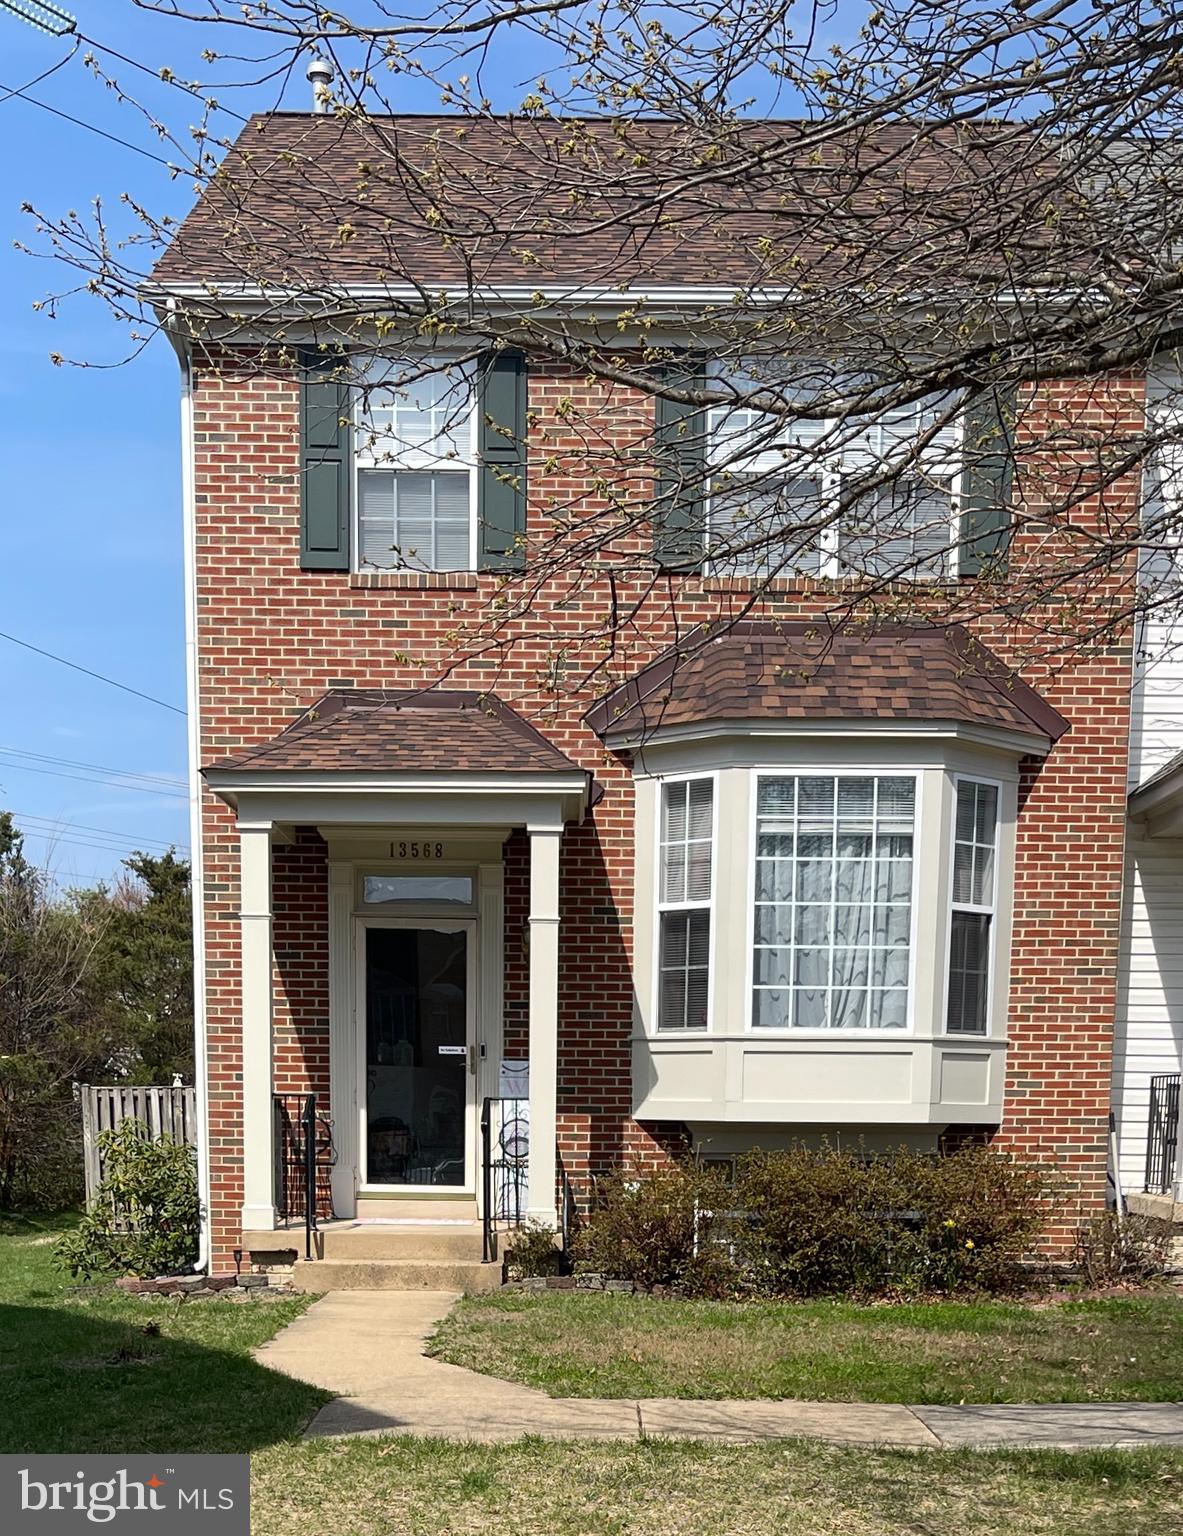
Great curb appeal, three finished levels, and updates where they matter make this Blair model townhome in Bridlewood one to see. Inside, newer carpet and replaced windows and doors give the home a fresh, well-maintained feel. The main level offers a spacious living and dining area, while the kitchen features quartz countertops, a center island, and a sliding glass door leading to the Trex deck, perfect for grilling, dining outside, or relaxing at the end of the day. Upstairs are three bedrooms, including a spacious primary suite with vaulted ceilings, a walk-in closet, and private bath with a soaking tub and separate shower. Two additional bedrooms share a full hall bath. The finished lower level adds even more flexibility with a rec room plus a fourth bedroom or den that could work equally well as a home office, gym, or guest space. There's also a rough-in for a third full bath, with the space currently being used as a workshop. The outdoor space continues below the deck with a charming stamped concrete patio and storage shed. Major updates include an HVAC system replaced in 2018, water heater replaced in 2023, replaced windows and doors, and a roof approximately 10–12 years old. Fresh paint and newer carpet complete the space. Your major updates are done, making this truly move-in ready. Located in sought-after Bridlewood, you'll enjoy community amenities including a pool, tennis and basketball courts, playgrounds, walking paths, and green space. The location also puts you close to Virginia Gateway, Promenade at Virginia Gateway, shopping, dining, the VRE, and major commuter routes including I-66. With flexible living space, great outdoor areas, important updates already completed, and a convenient Gainesville location, this home has so much to offer!
Features & Amenities
Interior
-
Other Interior Features
Kitchen Island, Open Floorplan
-
Total Bedrooms
3
-
Bathrooms
2
-
1/2 Bathrooms
1
-
Above Grade Finished Area
1476.0
-
Basement YN
YES
-
Cooling YN
YES
-
Cooling
Central Air, Electric
-
Fireplace YN
NO
-
Heating YN
YES
-
Heating
Natural Gas, Forced Air
-
Pet friendly
N/A
Exterior
-
Garage
No
-
Construction Materials
Brick, Vinyl Siding
-
Parking
Parking Lot
-
Patio and Porch Features
Patio, Deck
-
Pool
Yes
-
Pool Features
Community
-
Waterfront YN
NO
Area & Lot
-
Lot Size(acres)
0.04
-
Lot Size(square feet)
1,599
-
Property Type
Residential
-
Property Sub Type
Townhouse
-
Architectural Style
Colonial
Price
-
Sales Price
$540,000
-
Tax Amount
$4,859
-
Sq. Footage
2,052
-
Price/SqFt
$263
HOA
-
Association
YES
-
Association Fee
$112.25
-
Association Fee Frequency
Monthly
-
Association Fee Includes
N/A
School District
-
Elementary School
PINEY BRANCH
-
Middle School
GAINESVILLE
-
High School
GAINESVILLE
Property Features
-
New Construction
NO
-
Association Amenities
Tennis Court(s), Jogging Path, Playground
-
Foundation Details
Slab
-
Senior Community YN
NO
-
Sewer
Public Sewer
-
Tax Lot
24
-
Water Source
Public
Schedule a Showing
Showing scheduled successfully.
Mortgage calculator
Estimate your monthly mortgage payment, including the principal and interest, property taxes, and HOA. Adjust the values to generate a more accurate rate.
Your payment
Principal and Interest:
$
Property taxes:
$
HOA fees:
$
Total loan payment:
$
Total interest amount:
$
Location
County
PRINCE WILLIAM
Elementary School
PINEY BRANCH
Middle School
GAINESVILLE
High School
GAINESVILLE
Listing Courtesy of Karyl G Allen, Pearson Smith Realty LLC
RealHub Information is provided exclusively for consumers' personal, non-commercial use, and it may not be used for any purpose other than to identify prospective properties consumers may be interested in purchasing. All information deemed reliable but not guaranteed and should be independently verified. All properties are subject to prior sale, change or withdrawal. RealHub website owner shall not be responsible for any typographical errors, misinformation, misprints and shall be held totally harmless.

Salesperson, Realtor
Rosie Dove
Call Rosie today to schedule a private showing.

* Listings on this website come from the FMLS IDX Compilation and may be held by brokerage firms other than the owner of this website. The listing brokerage is identified in any listing details. Information is deemed reliable but is not guaranteed. If you believe any FMLS listing contains material that infringes your copyrighted work please click here to review our DMCA policy and learn how to submit a takedown request.© 2024 FMLS.
Related Properties

GAINESVILLE
6830 WITTON CIRCLE
3 Beds
2 Baths
2,445 Sq.Ft.
$639,000
MLS#: VAPW2121292

GAINESVILLE
13484 FIELDSTONE WAY
2 Beds
2 Baths
2,128 Sq.Ft.
$644,990
MLS#: VAPW2118730

GAINESVILLE
13982 GARY FISHER TRL 134
3 Beds
2 Baths
2,040 Sq.Ft.
$539,000
MLS#: VAPW2130396

GAINESVILLE
6846 WITTON CIRCLE
3 Beds
2 Baths
2,183 Sq.Ft.
$615,000
MLS#: VAPW2131260

GAINESVILLE
6877 SADDLE RUN WAY
3 Beds
2 Baths
1,809 Sq.Ft.
$639,000
MLS#: VAPW2118820

GAINESVILLE
7033 LITTLE THAMES DRIVE
3 Beds
2 Baths
1,990 Sq.Ft.
$550,000
MLS#: VAPW2127186

GAINESVILLE
15056 DANEHURST CIRCLE
3 Beds
3 Baths
2,264 Sq.Ft.
$590,000
MLS#: VAPW2125740

GAINESVILLE
13845 LITESPEED WAY
3 Beds
2 Baths
2,275 Sq.Ft.
$629,900
MLS#: VAPW2128172
GAINESVILLE
13568 FILLY COURT
4 Beds
3 Baths
2,414 Sq.Ft.
$569,000
MLS#: VAPW2115966
.png)