
Craftsman, Ranch/Rambler
8709 GREENWAY DRIVE
SPOTSYLVANIA, VA 22551
MLS#: VASP2045698
$685,000


Property
Beds
4
Full Baths
3
1/2 Baths
None
Year Built
2022
Sq.Footage
3,474
Like-new, turnkey, and loaded with upgrades! Welcome to 8709 Greenway Drive, a beautifully maintained home offering over 3,000 square feet of finished living space in the desirable Woodberry Manor community of Spotsylvania. Featuring 4 bedrooms, 3 bathrooms, a finished basement, and a 3-car garage, this home offers an ideal combination of space, style, and functionality. Step inside to find a bright and polished interior highlighted by hardwood flooring, crown molding, wainscoting, custom window trim, and upgraded window coverings. At the heart of the home, enjoy a welcoming fireplace and a well-appointed kitchen featuring gas cooking, perfect for everyday meals and entertaining. The finished basement provides even more flexible living space for a recreation room, home office, gym, or guest area. Additional features include an alarm system, smart-home features, supplemental basement A/C, and epoxy-coated garage flooring. Outside, the property continues to impress with a fully fenced backyard, deck, patio, sidewalk, and in-ground irrigation system, creating a private and functional outdoor space that is ready to enjoy from day one. Located in Woodberry Manor, the home offers a peaceful residential setting while remaining conveniently located to Fredericksburg, shopping, dining, commuter routes, the Spotsylvania VRE, parks, and area medical facilities. Meticulously maintained, thoughtfully upgraded, and truly move-in ready, 8709 Greenway Drive delivers the feel of a nearly new home with many of the upgrades and finishing touches already completed. Simply move in and enjoy!
Features & Amenities
Interior
-
Other Interior Features
Ceiling Fan(s), Kitchen Island, Recessed Lighting, Tray Ceiling(s), Crown Molding, Open Floorplan
-
Total Bedrooms
4
-
Bathrooms
3
-
Above Grade Finished Area
1942.0
-
Basement YN
YES
-
Cooling YN
YES
-
Cooling
Central Air, Ceiling Fan(s), Electric
-
Fireplace YN
YES
-
Heating YN
YES
-
Heating
Exhaust Fan, Propane, Forced Air, Heat Pump
-
Main Level Bedrooms
3
-
Pet friendly
N/A
Exterior
-
Garage
Yes
-
Garage spaces
3
-
Construction Materials
Concrete, Vinyl Siding
-
Parking
On Street, Garage, Driveway, Covered, Attached
-
Pool
No
-
Waterfront YN
NO
Area & Lot
-
Lot Size(acres)
0.37
-
Lot Size(square feet)
16,267
-
Property Type
Residential
-
Property Sub Type
Single Family Residence
-
Architectural Style
Craftsman, Ranch/Rambler
Price
-
Sales Price
$685,000
-
Tax Amount
$4,273
-
Sq. Footage
3,474
-
Price/SqFt
$197
HOA
-
Association
YES
-
Association Fee
$60
-
Association Fee Frequency
Monthly
-
Association Fee Includes
N/A
School District
-
Elementary School
N/A
-
Middle School
N/A
-
High School
N/A
Property Features
-
New Construction
NO
-
Accessibility Features
Stair Lift
-
Foundation Details
Slab
-
Senior Community YN
NO
-
Sewer
Public Sewer
-
Tax Lot
23
-
Water Source
Public
Schedule a Showing
Showing scheduled successfully.
Mortgage calculator
Estimate your monthly mortgage payment, including the principal and interest, property taxes, and HOA. Adjust the values to generate a more accurate rate.
Your payment
Principal and Interest:
$
Property taxes:
$
HOA fees:
$
Total loan payment:
$
Total interest amount:
$
Location
County
SPOTSYLVANIA
Elementary School
Middle School
High School
Listing Courtesy of Devin Carter, Ascendancy Realty LLC
RealHub Information is provided exclusively for consumers' personal, non-commercial use, and it may not be used for any purpose other than to identify prospective properties consumers may be interested in purchasing. All information deemed reliable but not guaranteed and should be independently verified. All properties are subject to prior sale, change or withdrawal. RealHub website owner shall not be responsible for any typographical errors, misinformation, misprints and shall be held totally harmless.

Salesperson, Realtor
Rosie Dove
Call Rosie today to schedule a private showing.

* Listings on this website come from the FMLS IDX Compilation and may be held by brokerage firms other than the owner of this website. The listing brokerage is identified in any listing details. Information is deemed reliable but is not guaranteed. If you believe any FMLS listing contains material that infringes your copyrighted work please click here to review our DMCA policy and learn how to submit a takedown request.© 2024 FMLS.
Related Properties
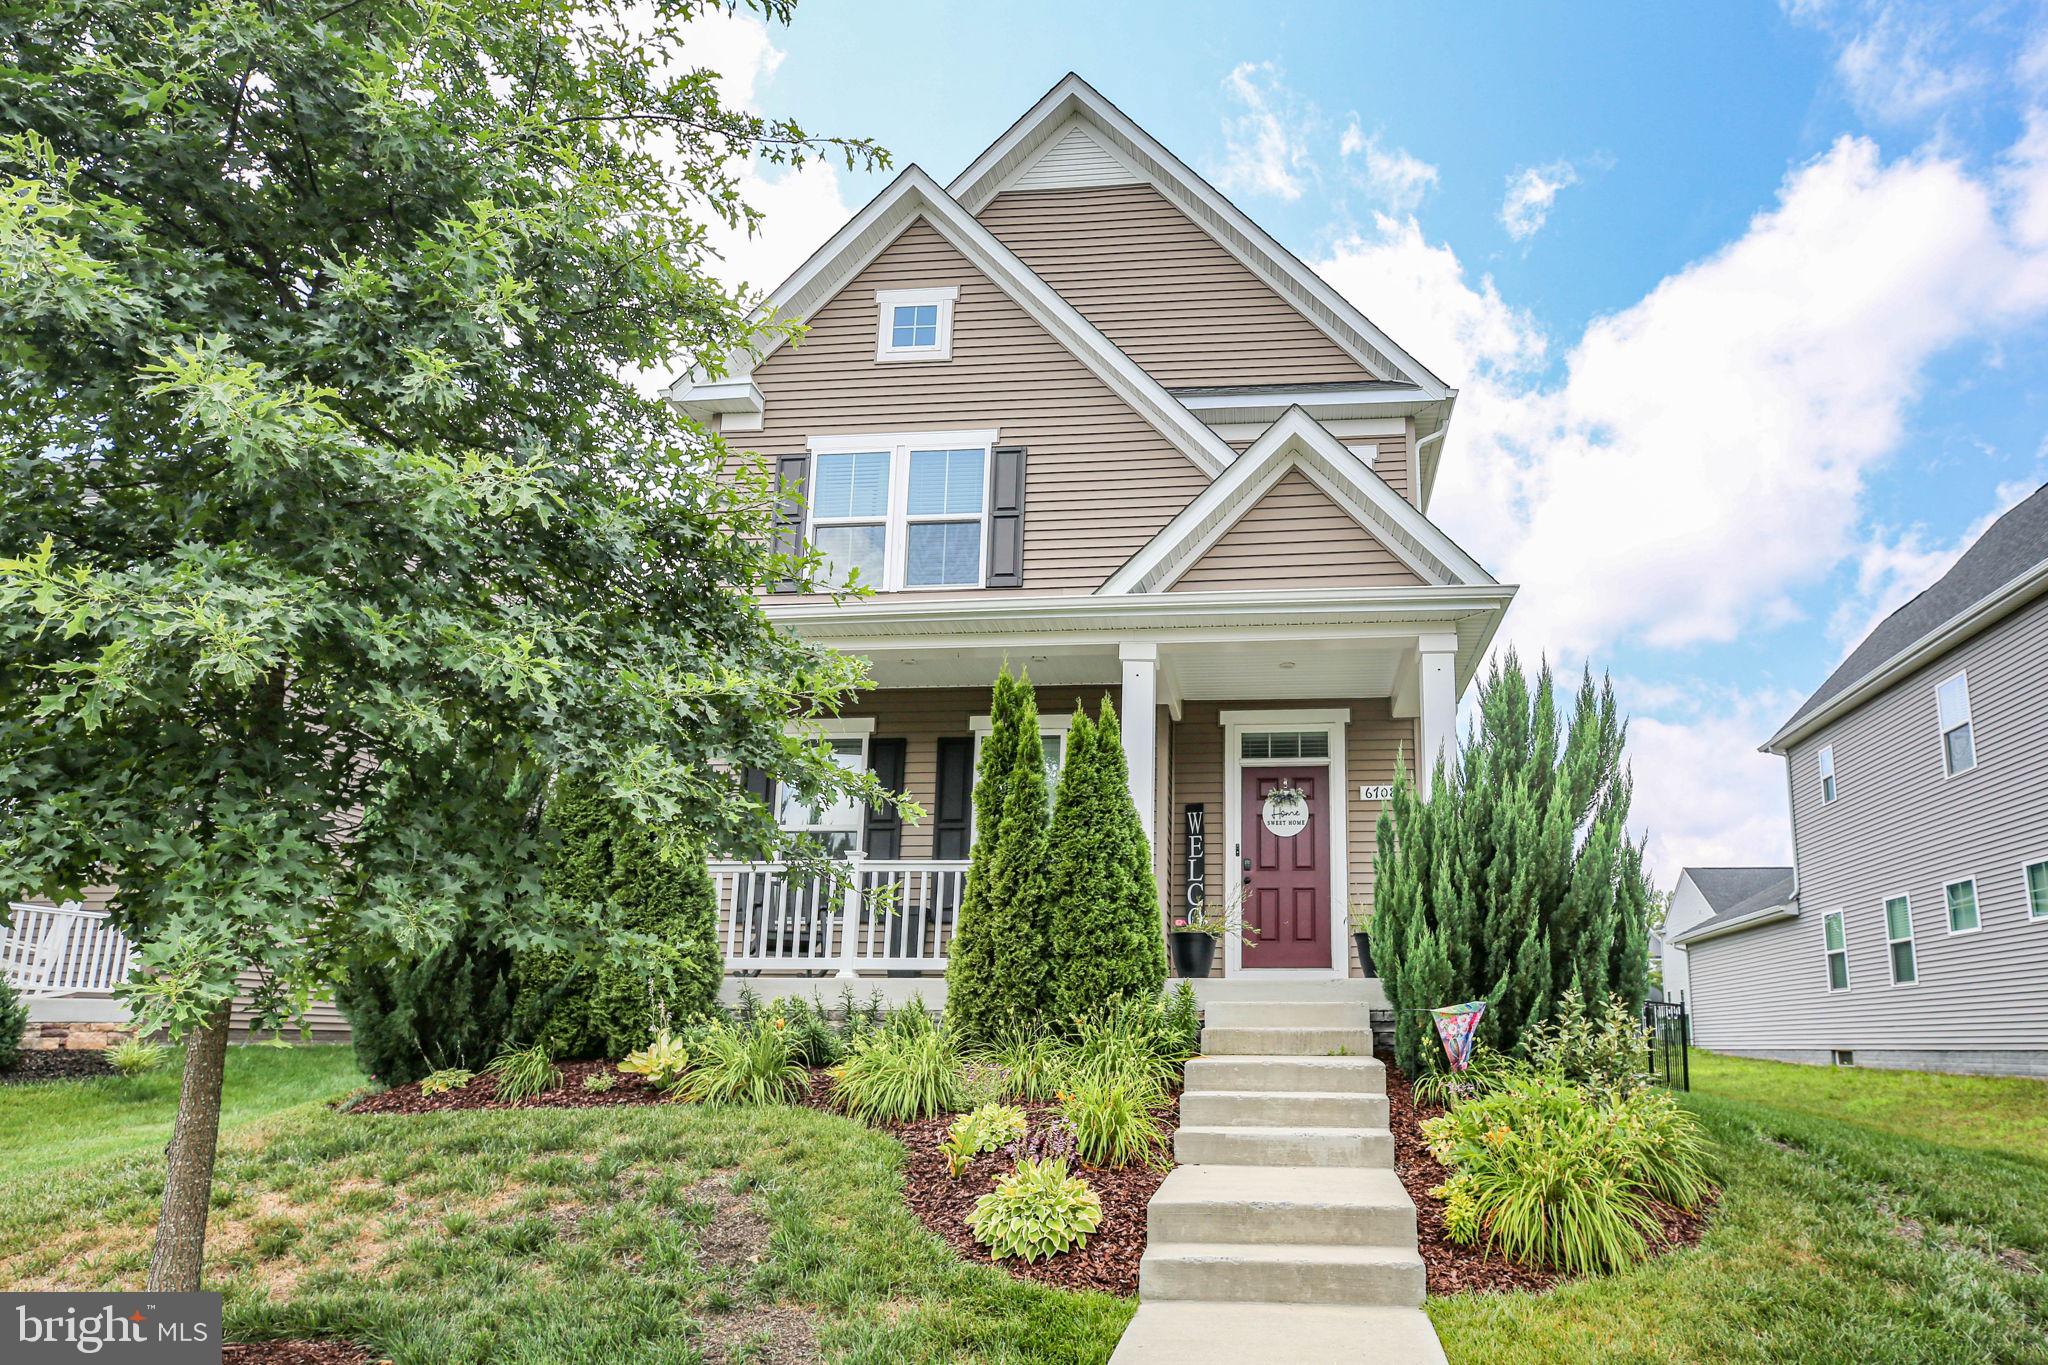
SPOTSYLVANIA
6708 NINTH CORPS LANE
4 Beds
3 Baths
3,316 Sq.Ft.
$569,000
MLS#: VASP2043778
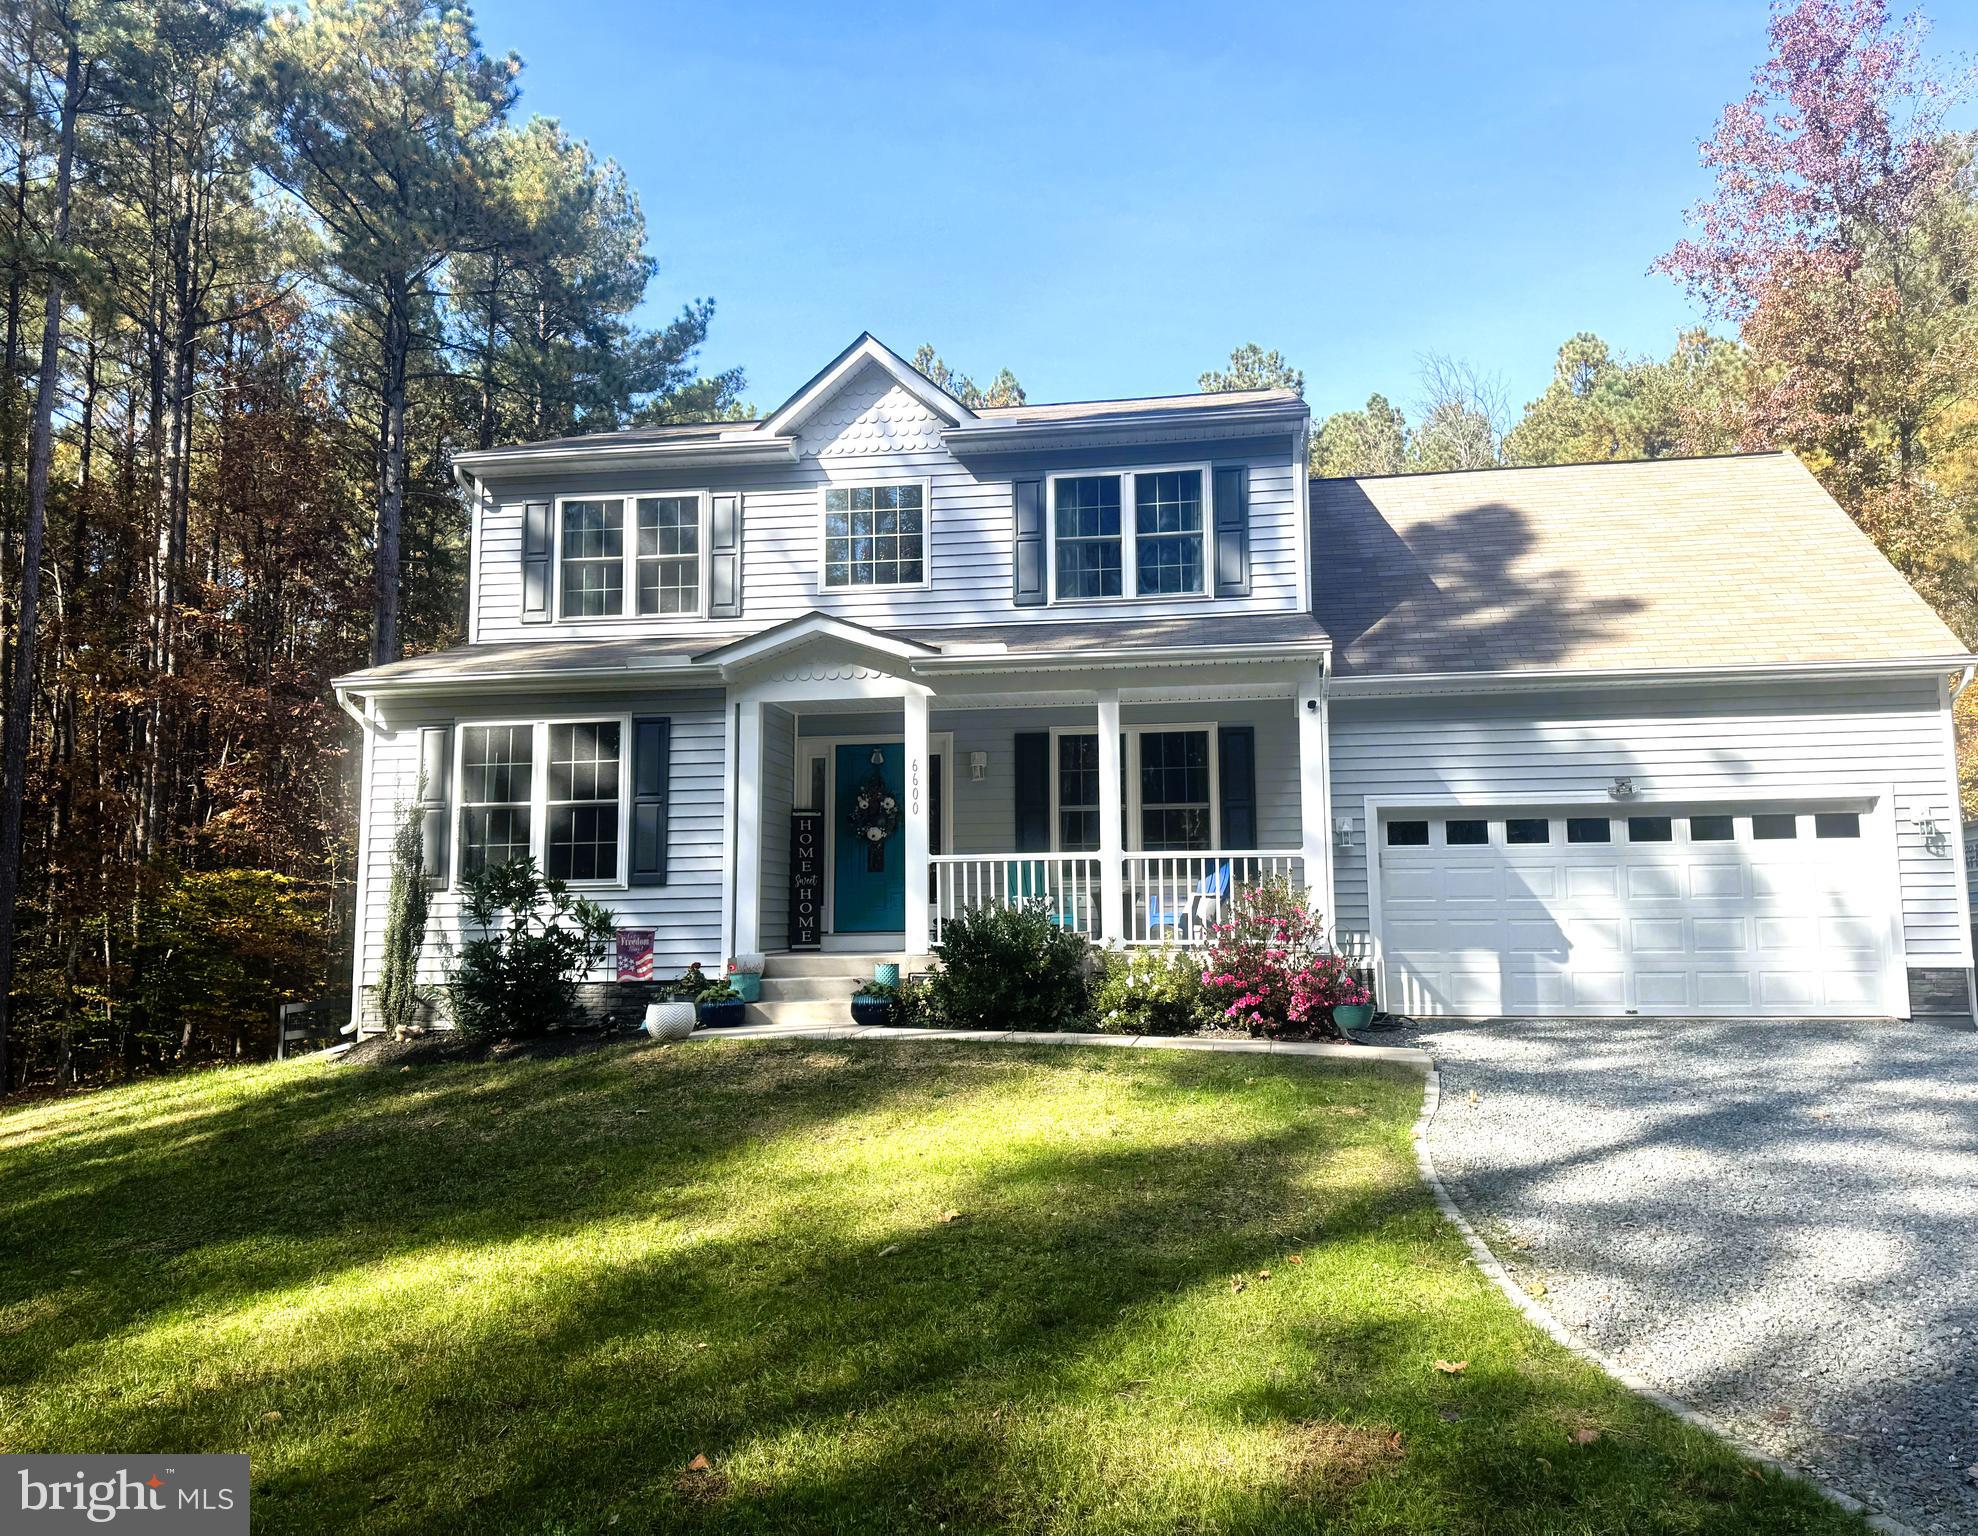
SPOTSYLVANIA
6600 WILLIAMS LANE
4 Beds
4 Baths
3,078 Sq.Ft.
$609,000
MLS#: VASP2038334

SPOTSYLVANIA
7308 BLOCK HOUSE ROAD
4 Beds
2 Baths
2,500 Sq.Ft.
$624,900
MLS#: VASP2045482

SPOTSYLVANIA
7515 OAKHAM DRIVE
4 Beds
3 Baths
3,755 Sq.Ft.
$630,000
MLS#: VASP2043588

SPOTSYLVANIA
11710 SOUTHVIEW COURT
5 Beds
3 Baths
5,085 Sq.Ft.
$819,000
MLS#: VASP2041412

SPOTSYLVANIA
9825 VALLEY PO ROAD
5 Beds
3 Baths
3,516 Sq.Ft.
$649,900
MLS#: VASP2045628
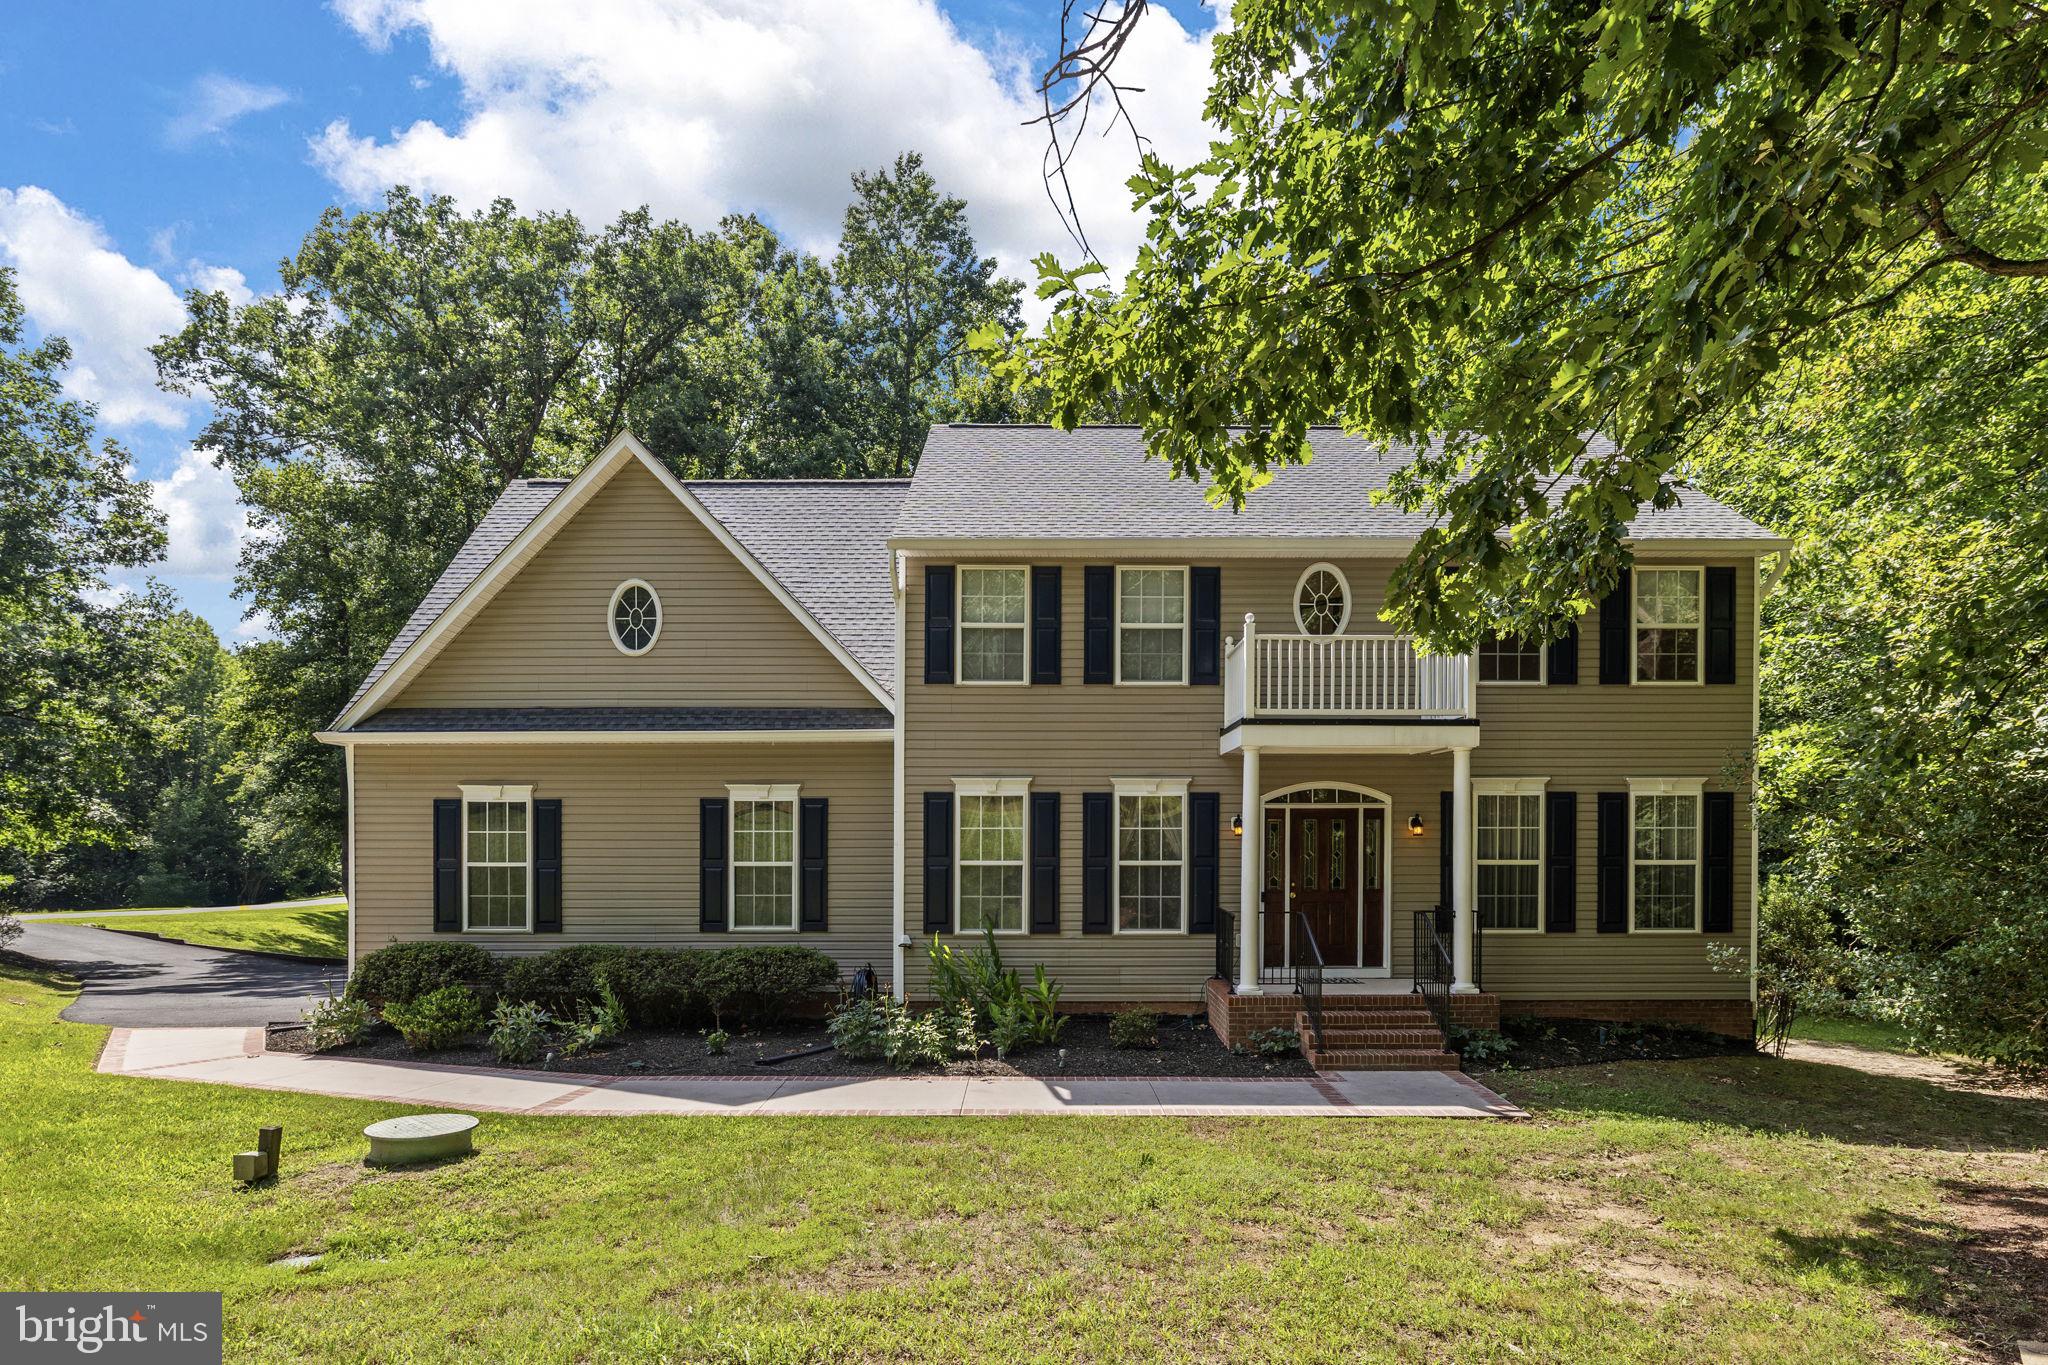
SPOTSYLVANIA
8101 AVOCET WAY
4 Beds
3 Baths
3,980 Sq.Ft.
$675,000
MLS#: VASP2043322

SPOTSYLVANIA
6020 W COPPER MOUNTAIN DRIVE
4 Beds
3 Baths
3,576 Sq.Ft.
$575,000
MLS#: VASP2045524

SPOTSYLVANIA
12009 SAWHILL BOULEVARD
4 Beds
2 Baths
3,097 Sq.Ft.
$695,000
MLS#: VASP2045582
.png)