Features & Amenities

Interior

  • Total Bedrooms

    2

  • Bathrooms

    2

  • Above Grade Finished Area

    1080.0

  • Basement YN

    NO

  • Cooling YN

    YES

  • Cooling

    Central Air, Electric

  • Fireplace YN

    YES

  • Heating YN

    YES

  • Heating

    Electric, Heat Pump

  • Pet friendly

    N/A

Exterior

  • Garage

    No

  • Parking

    Driveway

  • Pool

    No

  • Waterfront YN

    YES

  • View

    Mountain(s), Water, River, Trees/Woods

Area & Lot

  • Lot Features

    Secluded, Private, Few Trees, Waterfront

  • Lot Size(acres)

    1.25

  • Lot Size(square feet)

    54,450

  • Property Type

    Residential

  • Property Sub Type

    Single Family Residence

  • Architectural Style

    Salt Box

Price

  • Sales Price

    $425,000

  • Tax Amount

    $3,900

  • Sq. Footage

    1,080

  • Price/SqFt

    $393

HOA

  • Association

    No

School District

  • Elementary School

    N/A

  • Middle School

    N/A

  • High School

    N/A

Property Features

  • New Construction

    NO

  • Foundation Details

    Permanent

  • Senior Community YN

    NO

  • Sewer

    Septic Tank

  • Water Source

    Well

Schedule a Showing

Showing scheduled successfully.

<
>
IN PERSON
VIA CHAT

What is 3 + 4 ?


Change time

Mortgage calculator

Estimate your monthly mortgage payment, including the principal and interest, property taxes, and HOA. Adjust the values to generate a more accurate rate.

Your payment

Principal and Interest:

$

Property taxes:

$

HOA fees:

$

Total loan payment:

$

Total interest amount:

$

Location

County

JEFFERSON

Elementary School

Middle School

High School

Listing Courtesy of Sara E Duncan, RE/MAX Distinctive Real Estate

RealHub Information is provided exclusively for consumers' personal, non-commercial use, and it may not be used for any purpose other than to identify prospective properties consumers may be interested in purchasing. All information deemed reliable but not guaranteed and should be independently verified. All properties are subject to prior sale, change or withdrawal. RealHub website owner shall not be responsible for any typographical errors, misinformation, misprints and shall be held totally harmless.

Agent Rosie Dove

Salesperson, Realtor

Rosie Dove

Call Rosie today to schedule a private showing.


* Listings on this website come from the FMLS IDX Compilation and may be held by brokerage firms other than the owner of this website. The listing brokerage is identified in any listing details. Information is deemed reliable but is not guaranteed. If you believe any FMLS listing contains material that infringes your copyrighted work please click here to review our DMCA policy and learn how to submit a takedown request.© 2024 FMLS.
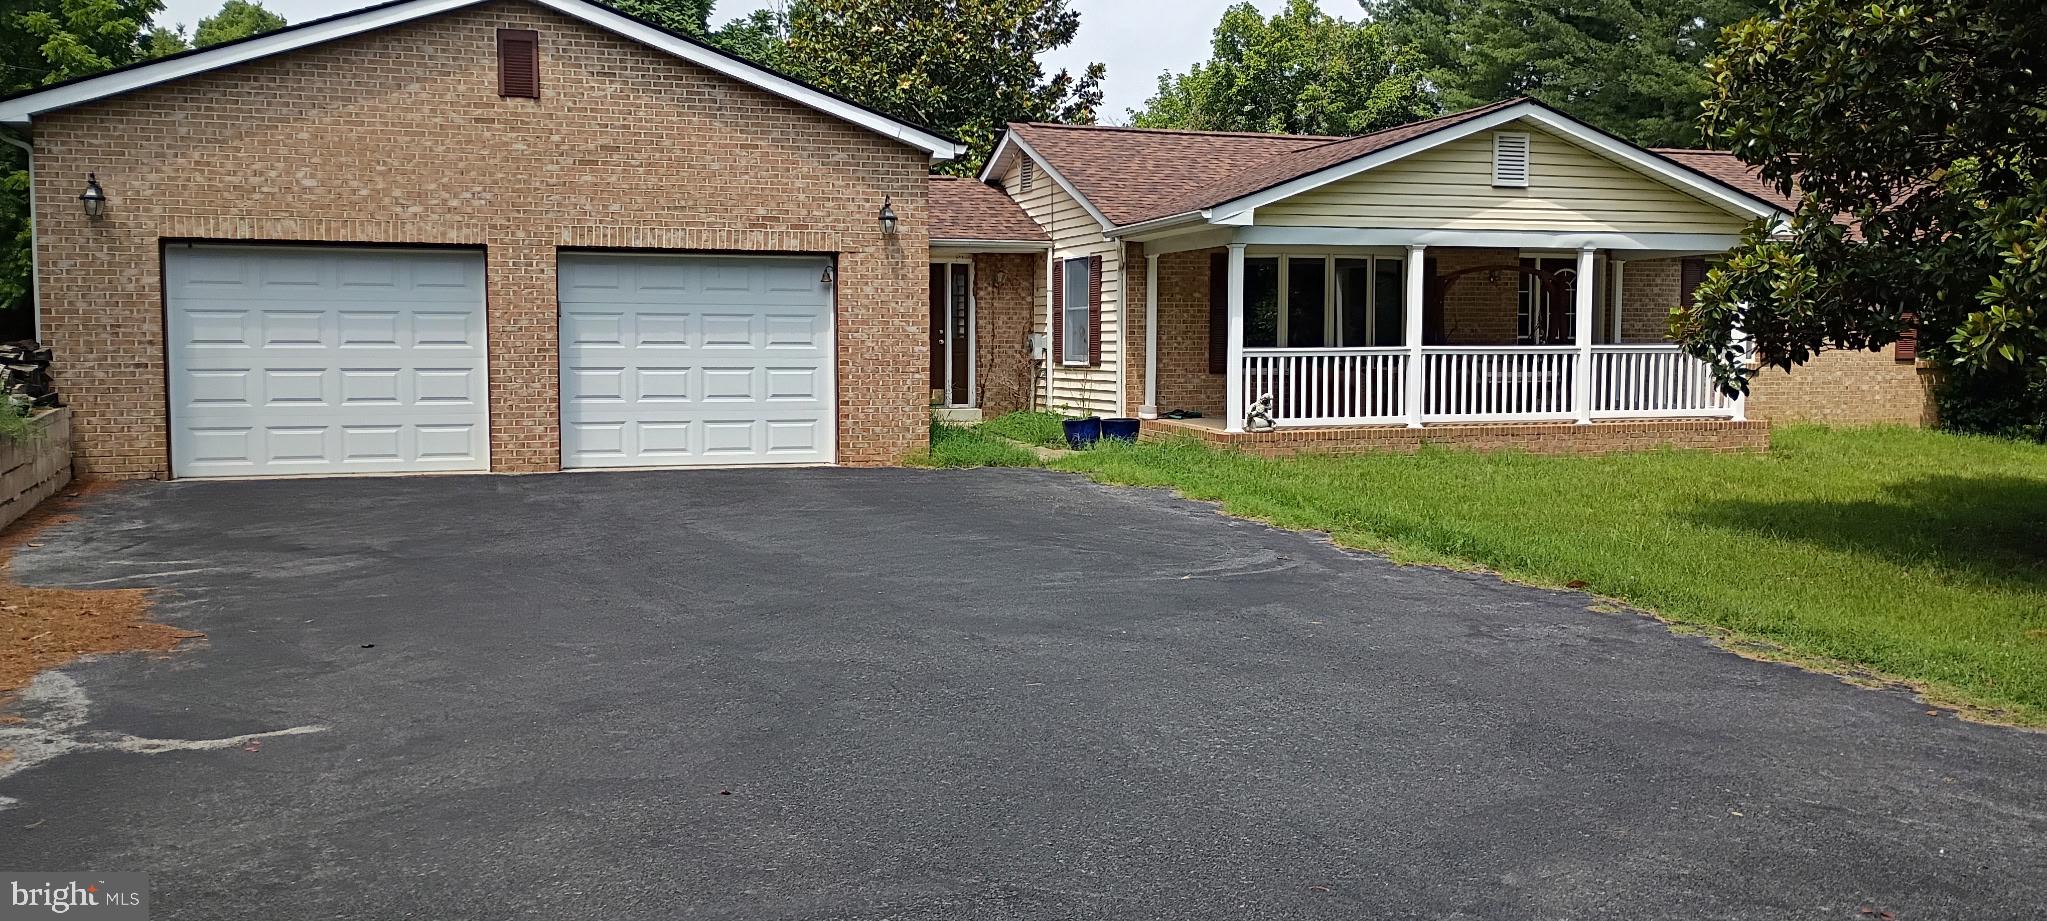
Riverfront living with stunning views, a peaceful setting, and a convenient Charles Town location! Built in 2021, this beautiful home at 878 Wilt Road sits right on the river, offering a waterfront escape equally suited for everyday living or a second home. Tucked along a quiet road, the property combines the tranquility of life on the water with convenient access for commuters traveling to Northern Virginia, Maryland, and the Washington, DC area.

The stunning interior features two upstairs bedrooms and one full bath, plus a versatile downstairs room ideal for an office, guest space, or additional sleeping area. Step onto the deck overlooking the river and take in the beautiful scenery—an inviting spot for morning coffee, outdoor dining, or unwinding while the water flows by. The riverfront setting takes center stage, creating a relaxing backdrop both inside and out.

A brand-new HVAC system adds to the appeal of this recently built home. The property has also operated as a successful Airbnb, offering flexibility for buyers seeking a personal retreat with an established vacation-rental history. The seller is open to selling furnishings, providing the opportunity for a turnkey purchase. Whether you’re looking for a full-time waterfront home, a convenient weekend getaway, or a vacation-rental opportunity, this property brings together beautiful river views, quiet surroundings, and an excellent location.

878 WILT ROAD

Message successfully sent.

What would you like to know?

What is 3 + 4 ?

I agree to receive email communication and understand I can unsubscribe at any time.

I agree to be contacted by Charis Realty Group - Christine Issler, Broker via call, email, and text for real estate services. To opt out, you can reply 'stop' at any time or reply 'help' for assistance. You can also click the unsubscribe link in the emails. Message and data rates may apply. Message frequency may vary. Privacy Policy

Related Properties

None
#WVJF2025512

CHARLES TOWN

357 MACBETH DRIVE

4 Beds

2 Baths

2,112 Sq.Ft.

$429,900

MLS#: WVJF2025512

Welcome to this immaculate one-owner colonial home located in the desirable Huntfield community! This beautifully maintained residence features a freshly painted interior and a wonderful open floor plan that maximizes space and comfort. You’ll find exquisite hardwood floors and elegant ceramic tile throughout, adding a touch of sophistication. The spacious layout boasts three well-appointed bedrooms, each with walk-in closets, providing ample storage. Upstairs, you'll find two full baths for convenience, while a half bath on the main level is perfect for guests. Step outside to enjoy a private backyard, complete with a charming patio, ideal for entertaining or relaxing amidst mature trees. Additionally, a detached garage offers extra storage and parking options.  Tennis courts, playground areas and a community pool coming soon! The unfinished basement presents a fantastic opportunity for the new owner to customize the space to their taste and needs. Don’t miss your chance to make this exceptional property your new home!
#WVJF2024714

CHARLES TOWN

58 BATTLEFIELD DRIVE

3 Beds

2 Baths

1,974 Sq.Ft.

$415,000

MLS#: WVJF2024714

Nearly new—with the upgrades already done. Built in 2024, this beautifully finished Clemson II offers four bedrooms, 3.5 baths and three levels of thoughtfully designed living space. At the heart of the home, the gourmet kitchen features granite countertops, stainless appliances, gas cooking and a generous island with upgraded pendant lighting, opening naturally to the family room and its gas fireplace with slate surround. A separate dining room and flexible front room add versatility to the main level. Upstairs, the four-bedroom configuration includes a spacious owner’s suite with private bath and walk-in closet. The finished lower level—with a full bath and egress window—creates valuable additional space for guests, a media room, home office or gym.
Outside, an 18' x 14' composite deck extends the living space, while the two-car rear-entry garage keeps the streetscape clean and welcoming. And then there’s the setting. Located in Huntfield, 191 Newbury Street offers the appeal of a newer planned community with sidewalks, open spaces and neighborhood amenities, all just minutes from historic Charles Town. With convenient access to Routes 9 and 340, the location keeps Northern Virginia, Maryland and the greater Washington region within reach—while offering a little more room to breathe. Fresh, polished and move-in ready, 191 Newbury Street offers the advantage of newer construction without waiting for a home to be built. All that’s left is to make it yours.
#WVJF2026240

CHARLES TOWN

191 NEWBURY STREET

4 Beds

3 Baths

3,472 Sq.Ft.

$508,000

MLS#: WVJF2026240

The Village of Rippon WV is the location of  this pristine Circa 1900s Country Farm House. Shaded by wonderful trees with a large and lush fenced yard, this 3 bedroom 1.5 bath home has been recently updated and has new electrical service, updared plumbing, a newer HVAC system, new and stylish bathrooms, new LVP and a kitchen with granite counters,  Even though there has been a lot of updating, the old time charm and woodwork shines through,  The main level has a formal dining room, sunroom and a first floor bedroom, Upstairs, the 2 bedrooms are a good size and the bathroom is large and has a luxurious free standing soaking tub, double bowl vanity with a granite conter top  and an oval shaped enclosed shower. 
   Route 340 no longer comes through the village and there is very little traffic through the town,  Down the street is a new Tavern/ Brewery for off-work and weekend fun. There are new shops opening and it is slowly becoming a destination for those wanting to experience quiet small town experiences and living.  It is perfectly located. It is only minutes to The Virginia line and Berryville. Commuting to Northern Va, will be a breeze, Historic and Arsty Charles Town is close by and is known for its history, shops, restaurants, horse racing, a casino and more.  Harpers Ferry is also close by and offers hiking, Kyaking on The Potomac and the Shenandoah River, zip lining,  winter snow tubing and more.  Living here will be a blend of peacefulness and excitement.  There is something to be enjoyed every day and weekend.
   When you move into this lovely home, you'll not only have the perfect older home but will also enjoy a lifestyle change that will be worth a bit of a commute. Come for a visit soon, You will be glad that you did.
#WVJF2026012

CHARLES TOWN

729 RIPPON VILLAGE DRIVE

3 Beds

1 Baths

1,292 Sq.Ft.

$349,900

MLS#: WVJF2026012

Welcome to 119 Cypress Point Drive! This beautifully situated home offers comfortable living in a desirable Charles Town location with a welcoming floor plan with newer LVP throughout and plenty of space to enjoy. The inviting living areas provide an ideal setting for both everyday living and entertaining, while the bedrooms offer comfortable retreats at the end of the day. Step outside to enjoy the surrounding outdoor space and peaceful neighborhood setting. In the highly desirable golf course community of Locust Hill. Just steps away from the clubhouse with fun activities.  Conveniently located near shopping, dining, schools, commuter routes, and all that Charles Town and nearby Shepherdstown have to offer. A wonderful opportunity to own a home in a sought-after Eastern Panhandle location—come see all that 119 Cypress Point Drive has to offer!
#WVJF2025996

CHARLES TOWN

119 CYPRESS POINT DRIVE

4 Beds

2 Baths

2,420 Sq.Ft.

$460,000

MLS#: WVJF2025996
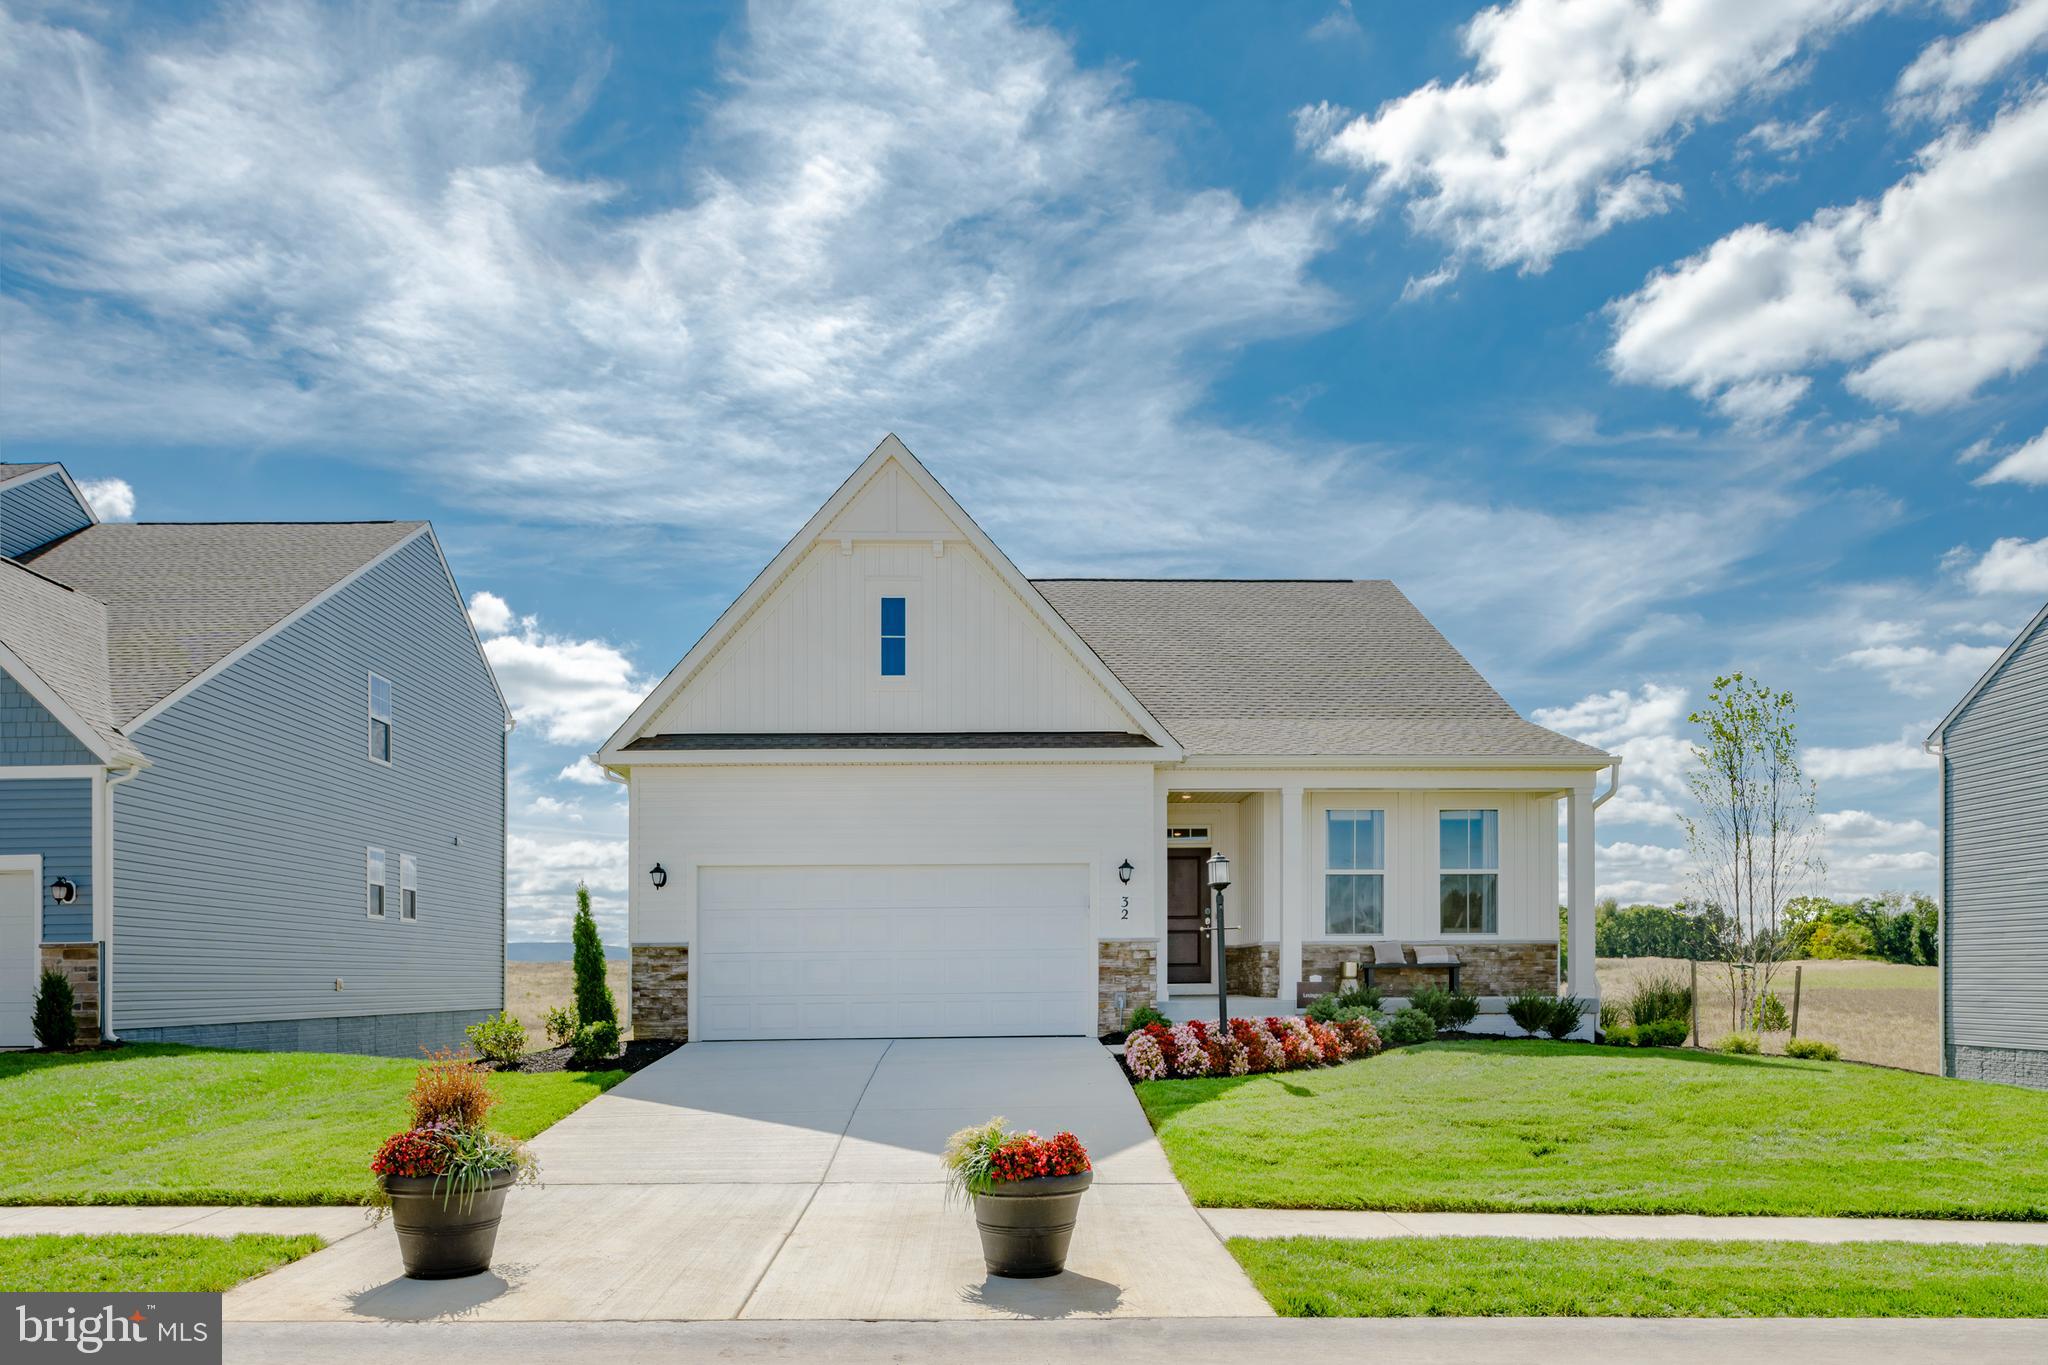
EXPECTED DELIVERY SEPTEMBER 2026! Welcome home to this beautifully designed single-story residence offering 3 bedrooms, 2 bathrooms, and 1,810 square feet of thoughtfully planned living space. The open-concept floor plan seamlessly connects the spacious Great Room, gourmet kitchen, and breakfast nook—creating the perfect setting for everyday living and entertaining. The kitchen features elegant White Ornamental granite countertops, ample cabinetry, and a large island for gathering with family and friends.
   The versatile breakfast nook provides the perfect space for casual dining and can easily be used as a cozy home office, homework station, or hobby area while remaining connected to the heart of the home. A formal dining room just off the foyer offers an elegant setting for holiday meals and special occasions.
    The luxurious owner's suite is privately situated on one side of the home and features a spacious walk-in closet and en-suite bath. Two secondary bedrooms and a full bath are located on the opposite side of the home, providing comfort and privacy for family members or guests.
   Additional highlights include a convenient laundry room, covered front porch, and attached two-car garage. With its functional layout, modern finishes, and flexible living spaces, this home is designed to fit today's lifestyle.
   Located in the charming city of Charles Town, WV, this home offers convenient access to shopping, dining, outdoor recreation, the scenic beauty of the Shenandoah Valley, and the area's rich historic attractions. Commuters will appreciate the Duffields MARC Station, located just eight miles away, providing easy access to major employment centers throughout the region.
#WVJF2025578

CHARLES TOWN

1026 BARKSDALE DRIVE HS 71

3 Beds

2 Baths

1,810 Sq.Ft.

$419,990

MLS#: WVJF2025578
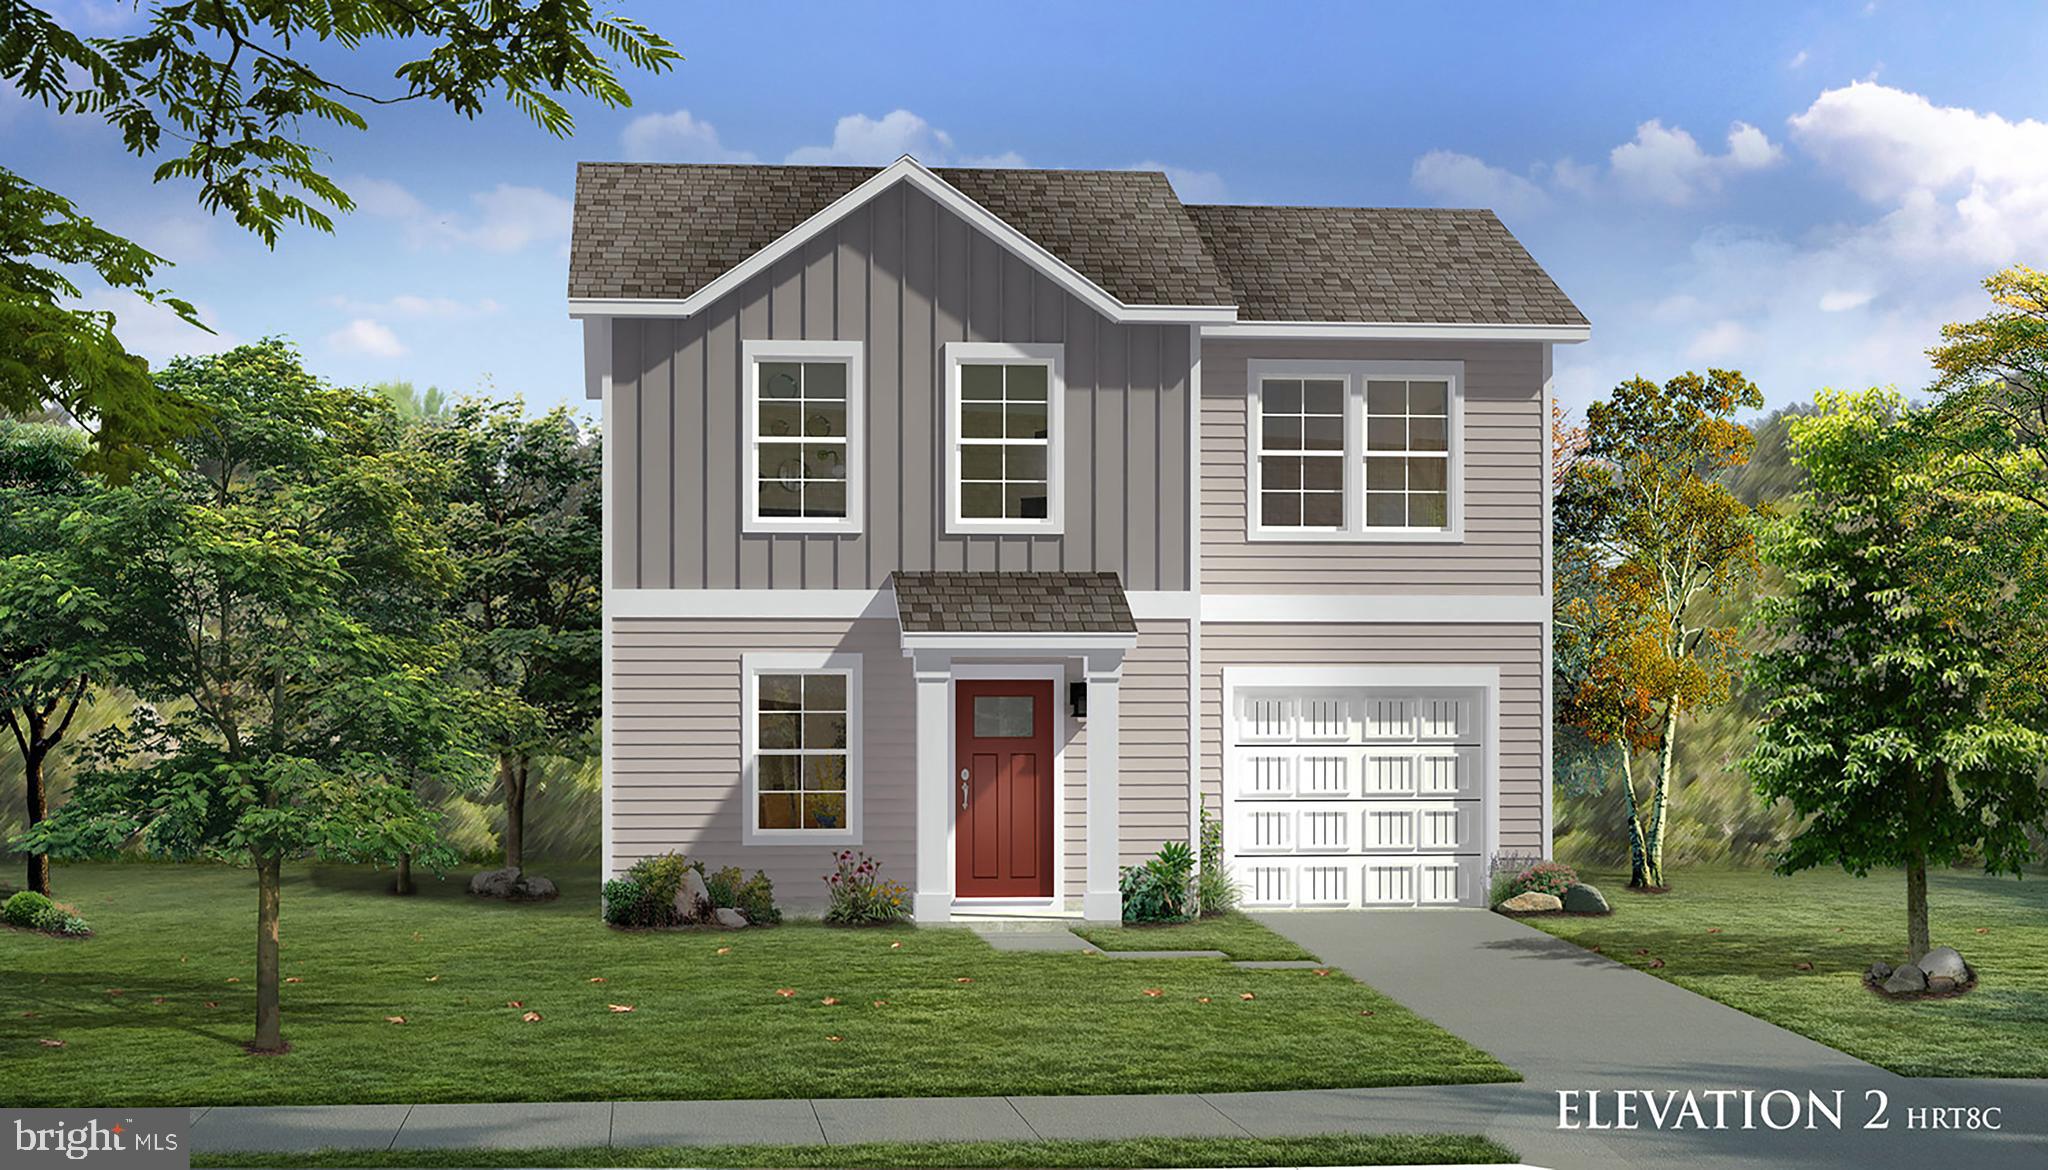
*OFFERING UP TO $15,000 IN CLOSING ASSISTANCE FOR PRIMARY RESIDENCE WITH USE OF APPROVED LENDER AND TITLE.*
The Wexford II - Open concept kitchen with island opens to family room. Primary suite with generous walk-in closet, vanity, and shower. Upper level laundry. Granite kitchen countertops, Stainless steel kitchen appliances, kitchen island. Unfinished basement with 3 piece rough in included! *Photos may not be of actual home. Photos may be of similar home/floorplan if home is under construction or if this is a base price listing.
#WVJF2021058

CHARLES TOWN

TBB ARAGON DRIVE WEXFORD II

3 Beds

2 Baths

1,262 Sq.Ft.

$372,990

MLS#: WVJF2021058
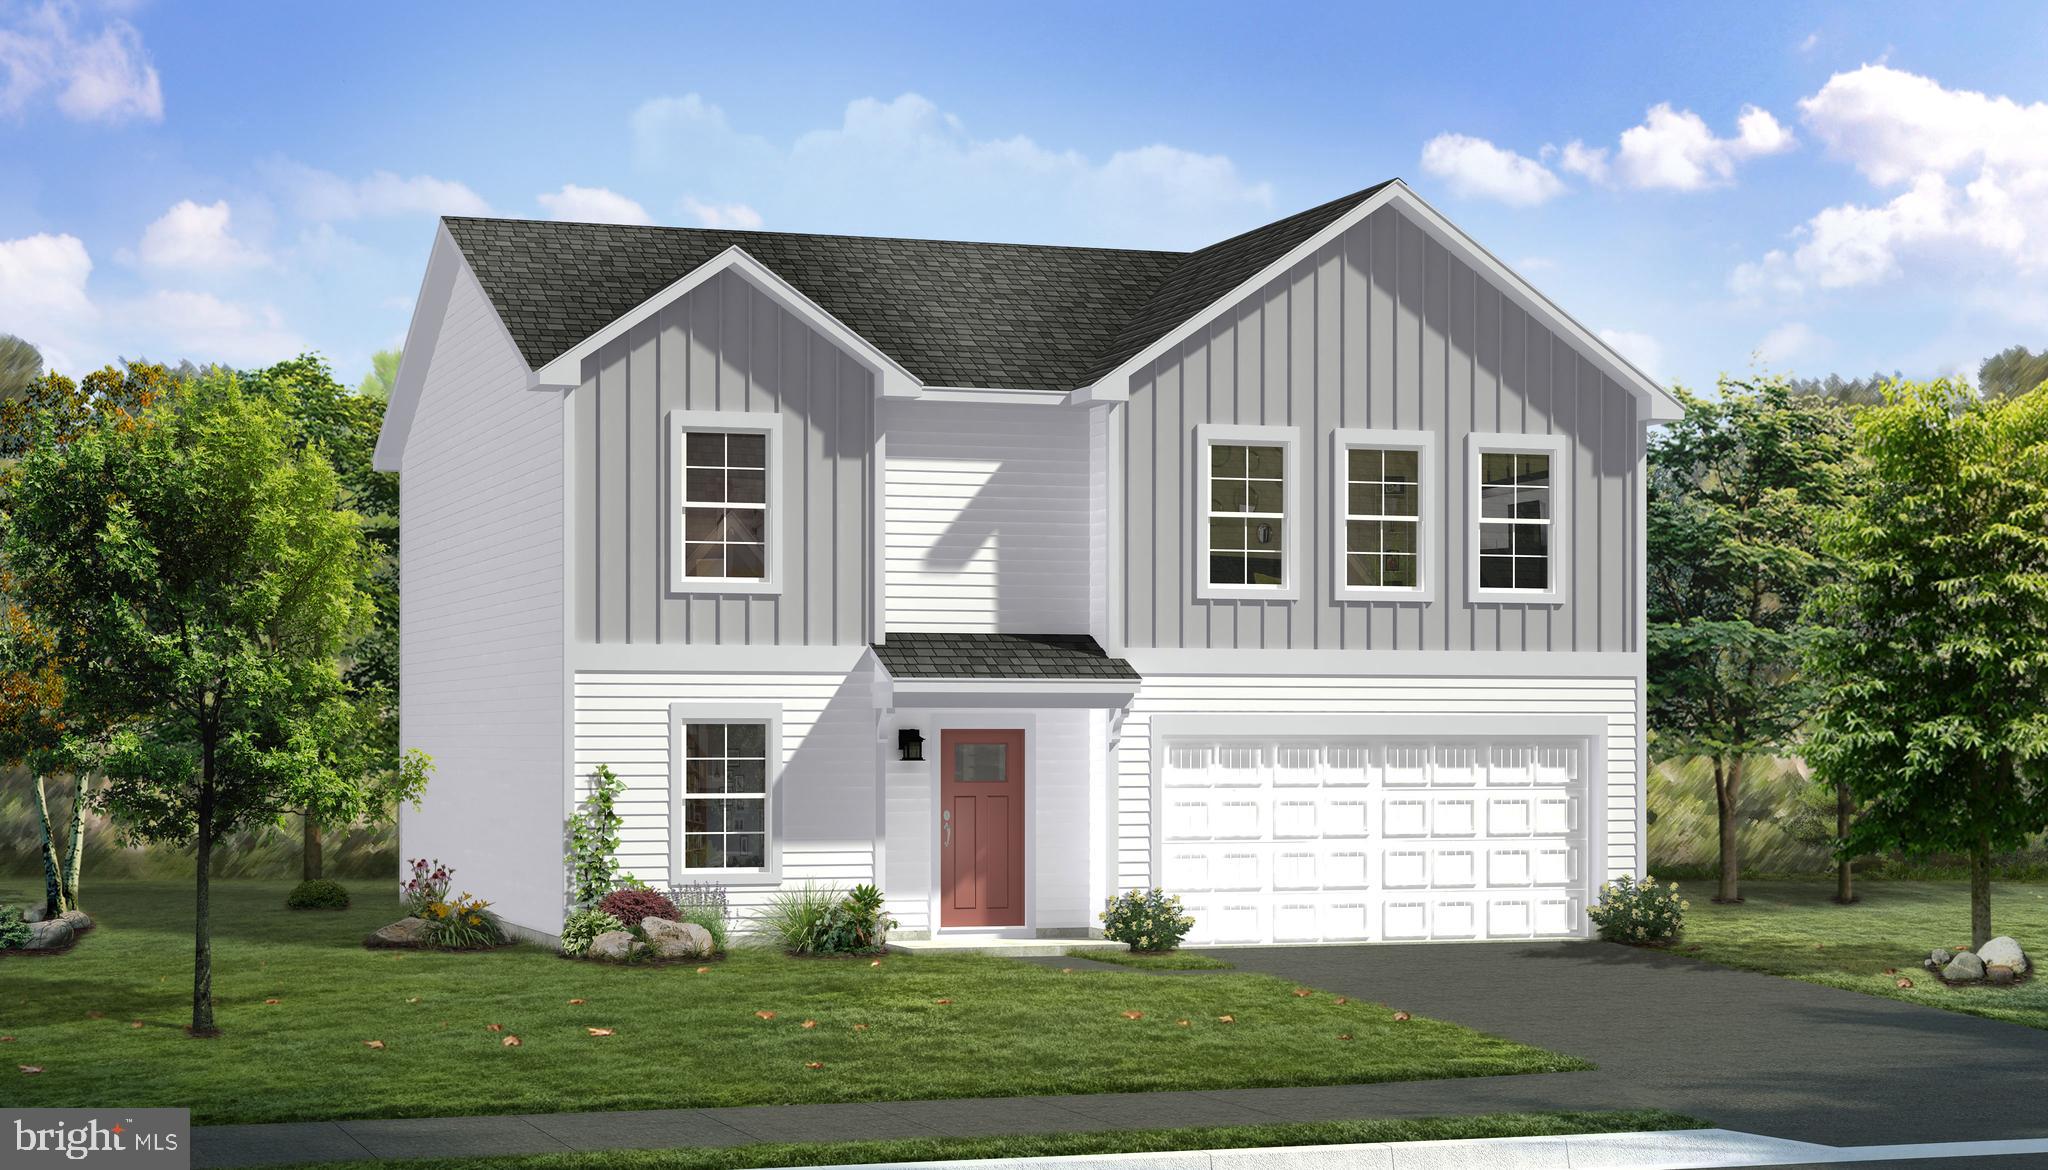
*OFFERING UP TO $15,000 IN CLOSING COST ASSISTANCE FOR PRIMARY RESIDENCE WITH USE OF APPROVED LENDER AND TITLE.*
Welcome to the Carnegie II, a place where functionality and affordability meet modern luxury! Upon entering the home, you will discover a flex area that can be used as a formal dining area or home office. Just beyond this space, you will find a beautiful open-concept kitchen boasting a large island; the perfect place to gather around! The kitchen opens up to an informal dining area and a spacious family room with an abundance of natural light. To take this space to the next level, consider adding an optional morning room or deck off the kitchen (upgrade). There's an option to finish basement as an option, providing an optional full bath and ample storage space, which can be used as a second family room, game room, or media room. On the second floor, you will find the spectacular primary suite, complete with a large walk-in closet and en-suite bath. You can even upgrade to the seated shower option! Conveniently located on the second floor, the laundry room is easily accessible from the primary suite and secondary bedrooms. Granite kitchen Countertops, stainless steel kitchen appliances. Includes unfinished basement with 3 piece rough in. With endless opportunities to upgrade and customize, this floor plan offers the flexibility needed to design your dream home! *Photos may not be of actual home. Photos may be of similar home/floorplan if home is under construction or if this is a base price listing. AGENT REGISTRATION REQUIRED.
#WVJF2024600

CHARLES TOWN

TBB ARMISTEAD PLACE CARNEGIE II

4 Beds

2 Baths

2,216 Sq.Ft.

$416,990

MLS#: WVJF2024600

THE BEST VALUE PER SQUARE FOOT IN Charles Town, WV ***OFFERING UP TO $12,500 IN CLOSING COST ASSISTANCE FOR PRIMARY RESIDENCE WITH USE OF APPROVED LENDER AND TITLE!**
York ll with full sunroom extension, a whopping 2150 sq ft townhome with formal dining room, gourmet kitchen, quartz countertops, and all stainless steel appliances. The bottom level has it's own full bath and can easily be turned into a 4th bedroom. Primary bath has a stand up shower and separate soaking tub. *Photos may not be of actual home. Photos may be of similar home/floorplan if home is under construction or if this is a base price listing.
#WVJF2025984

CHARLES TOWN

HOMESITE 112 BOLINGBROKE WAY

3 Beds

3 Baths

2,150 Sq.Ft.

$344,990

MLS#: WVJF2025984

Enjoy bright, comfortable living in this spacious Charles Town colonial. Set on .24 acres with a fenced backyard, large wood deck, tree-lined backdrop, welcoming front porch, stone accents, and vinyl siding, this 4-bedroom, 3.5-bath home offers room to gather, relax, work, and play.

Inside, high ceilings, hardwood floors, and natural light give the main level an open, airy feel. The living room features a cozy wood-burning fireplace, while the spacious kitchen offers granite countertops, a large island, breakfast bar, black appliances, dishwasher, disposal, and two generous pantries. The sunny breakfast room opens to the deck and backyard, creating an easy flow for outdoor dining, entertaining, gardening, or quiet evenings at home.

Upstairs, the large primary suite feels like a private retreat with a cathedral ceiling, ceiling fan, walk-in closet, and attached bath with soaking tub, double vanity, and walk-in shower. Three additional bedrooms and a full hall bath complete the upper level.

The fully finished basement adds flexible living space with a carpeted recreation room, full bath, and multi-purpose room, ideal for movie nights, hobbies, guests, or a home office. Additional highlights include a two-car garage, main-level laundry, smart thermostat, active radon system, fresh paint approximately one year ago, new roof in 2019, and newer disposal.

Close to Route 9, the Virginia line, shopping, schools, restaurants, and Hollywood Casino, this home blends everyday convenience with space to truly settle in.
#WVJF2023806

CHARLES TOWN

195 HUGHS ROAD

4 Beds

3 Baths

2,897 Sq.Ft.

$465,000

MLS#: WVJF2023806

Send a message

Message successfully sent.

Your message

What is 3 + 4 ?

Reason for contacting?

I agree to receive email communication and understand I can unsubscribe at any time.

I agree to be contacted by Charis Realty Group - Christine Issler, Broker via call, email, and text for real estate services. To opt out, you can reply 'stop' at any time or reply 'help' for assistance. You can also click the unsubscribe link in the emails. Message and data rates may apply. Message frequency may vary. Privacy Policy

Sign Out

Virtual Assistant

Would you like to take the next step with this property? We can help you schedule a showing or virtual tour, or send you more details.

Yes, I would like more information.

Thank You for Your Reply, One of Our Agents will contact you as soon as possible

No, maybe later.

Thank you, you can always contact me via email, phone number or through the contact form.

Realhub AI

Lucy - Your AI-Powered Realtor

Update Your Temporary Password

Personalize your search

Enter your email and we'll notify you immediately when new listings match what you're looking for.

or enter email address

Already have an account ? Login here

Continue your home search

I agree to receive communications and understand I can unsubscribe at any time.

I agree to be contacted by Charis Realty Group - Christine Issler, Broker via call, email, and text for real estate services. To opt out, you can reply 'stop' at any time or reply 'help' for assistance. You can also click the unsubscribe link in the emails. Message and data rates may apply. Message frequency may vary. Privacy Policy

Already have an account ? Login here

We use cookies

We use cookies primarily for analytics to enhance your experience. By accepting, you agree to our use of these cookies. You can manage your preferences or learn more about our cookies policy.