


Property
Beds
3
Full Baths
1
1/2 Baths
None
Year Built
1985
Sq.Footage
1,100
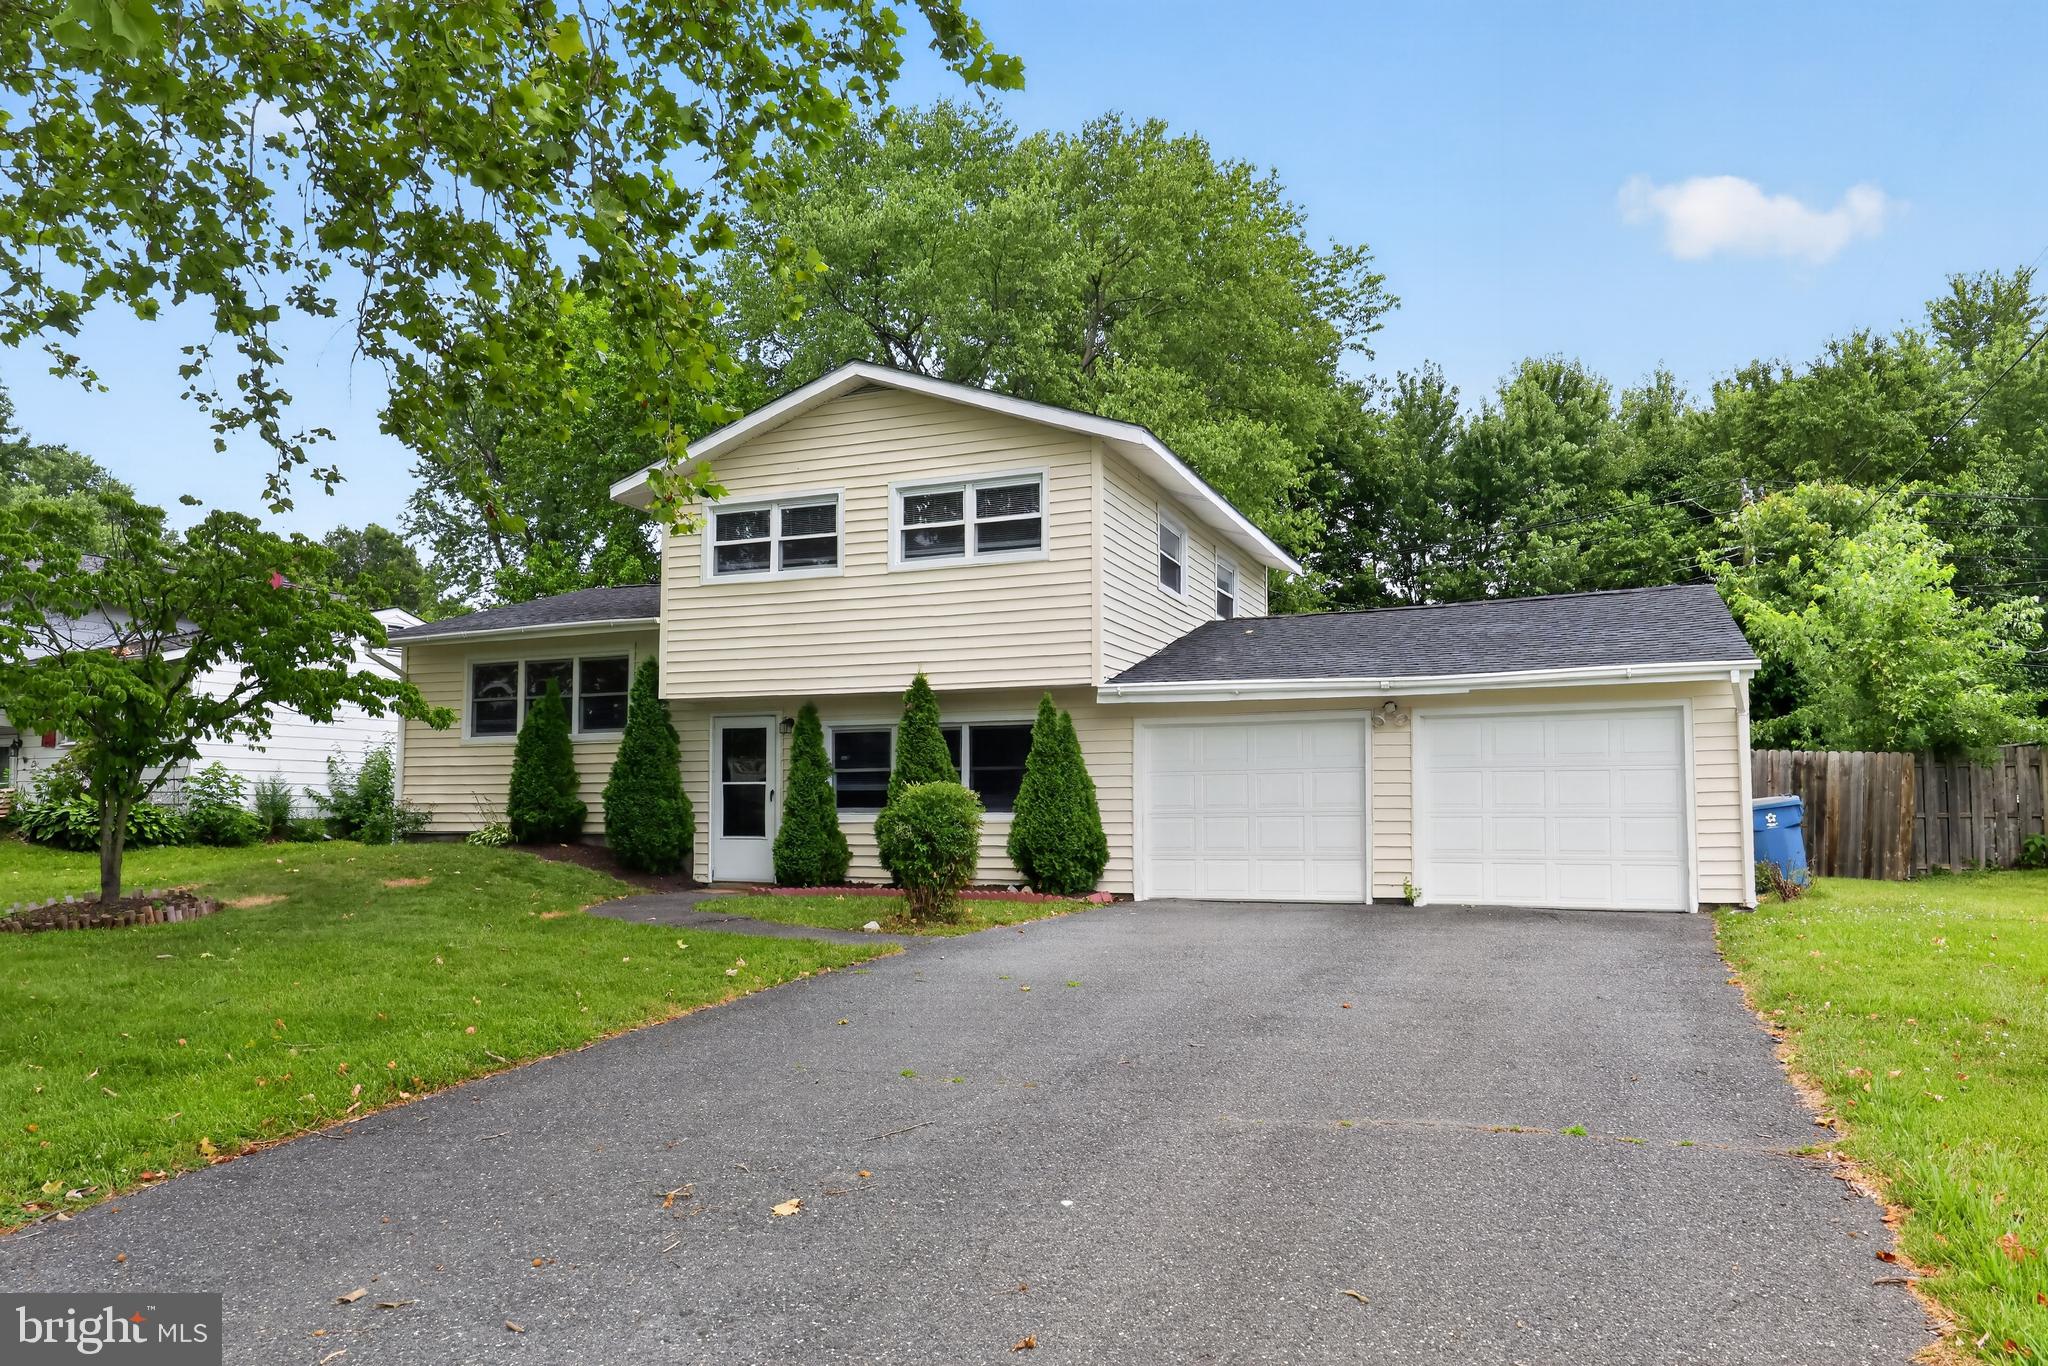
This charming ranch-style home in the desirable Westhover community offers a perfect blend of comfort and convenience. With 1,100 sq. ft. of well-designed living space, this residence features three inviting bedrooms and a full bathroom, ideal for relaxation and everyday living. The heart of the home is the eat-in kitchen, complete with a built-in range, dishwasher, refrigerator, and disposal, making meal prep a breeze. The butler's pantry adds extra storage and functionality, while ceiling fans throughout ensure a cool, comfortable atmosphere. Step outside to enjoy the lovely porch, perfect for morning coffee or evening gatherings. The exterior boasts durable vinyl siding and brick, complemented by well-maintained sidewalks that enhance the neighborhood's charm. An attached garage with a garage door opener provides convenience and security. Major renovations are planned for 2026, ensuring this home remains a valuable investment. The Westhover community is known for its friendly atmosphere, with nearby parks offering green spaces for outdoor activities and relaxation. Local schools are highly regarded, providing excellent educational opportunities. Public services are readily accessible, making daily life easy and enjoyable. This home is not just a place to live; it's a gateway to a vibrant community where comfort and convenience come together beautifully. Experience the warmth and charm of Westhover-your new home awaits!
Features & Amenities
Interior
-
Other Interior Features
Eat-in Kitchen, Ceiling Fan(s), Cathedral Ceiling(s), Pantry
-
Total Bedrooms
3
-
Bathrooms
1
-
Above Grade Finished Area
1100.0
-
Basement YN
NO
-
Cooling YN
YES
-
Cooling
Central Air, Ceiling Fan(s), Electric
-
Fireplace YN
NO
-
Heating YN
YES
-
Heating
Central, Electric, Forced Air
-
Main Level Bedrooms
3
-
Pet friendly
N/A
Exterior
-
Garage
Yes
-
Garage spaces
1
-
Construction Materials
Vinyl Siding, Brick
-
Parking
Garage Door Opener, Garage, Attached
-
Patio and Porch Features
Porch
-
Pool
No
-
Waterfront YN
NO
Area & Lot
-
Lot Size(acres)
0.14
-
Lot Size(square feet)
6,098
-
Property Type
Residential
-
Property Sub Type
Single Family Residence
-
Architectural Style
Ranch/Rambler
Price
-
Sales Price
$329,900
-
Tax Amount
$2,723
-
Sq. Footage
1,100
-
Price/SqFt
$299
HOA
-
Association
No
School District
-
Elementary School
PULASKI
-
Middle School
SHUE-MEDILL
-
High School
CHRISTIANA
Property Features
-
New Construction
NO
-
Foundation Details
Slab
-
Senior Community YN
NO
-
Sewer
Public Sewer
-
Tax Lot
281
-
Water Source
Public
Schedule a Showing
Showing scheduled successfully.
Mortgage calculator
Estimate your monthly mortgage payment, including the principal and interest, property taxes, and HOA. Adjust the values to generate a more accurate rate.
Your payment
Principal and Interest:
$
Property taxes:
$
HOA fees:
$
Total loan payment:
$
Total interest amount:
$
Location
County
NEW CASTLE
Elementary School
PULASKI
Middle School
SHUE-MEDILL
High School
CHRISTIANA
Listing Courtesy of Tia A Gianakis, Concord Realty Group
RealHub Information is provided exclusively for consumers' personal, non-commercial use, and it may not be used for any purpose other than to identify prospective properties consumers may be interested in purchasing. All information deemed reliable but not guaranteed and should be independently verified. All properties are subject to prior sale, change or withdrawal. RealHub website owner shall not be responsible for any typographical errors, misinformation, misprints and shall be held totally harmless.

Salesperson, Realtor
Rosie Dove
Call Rosie today to schedule a private showing.

* Listings on this website come from the FMLS IDX Compilation and may be held by brokerage firms other than the owner of this website. The listing brokerage is identified in any listing details. Information is deemed reliable but is not guaranteed. If you believe any FMLS listing contains material that infringes your copyrighted work please review our DMCA policy and learn how to submit a takedown request.© 2024 FMLS.
Related Properties

NEWARK
101 COLONIAL DOWNS COURT 1306
3 Beds
2 Baths
1,474 Sq.Ft.
$319,900
MLS#: DENC2112134

NEWARK
502 4TH STREET
3 Beds
2 Baths
1,650 Sq.Ft.
$325,000
MLS#: DENC2111052

NEWARK
210 WHITE PLAINS COURT
3 Beds
2 Baths
1,350 Sq.Ft.
$290,000
MLS#: DENC2113624

NEWARK
241 SMALLEYS DAM ROAD
3 Beds
2 Baths
1,100 Sq.Ft.
$345,000
MLS#: DENC2113634

NEWARK
825 ELKTON ROAD
4 Beds
2 Baths
1,375 Sq.Ft.
$320,000
MLS#: DENC2110456

NEWARK
52 GREENBRIDGE DRIVE
3 Beds
1 Baths
1,250 Sq.Ft.
$314,900
MLS#: DENC2111204
NEWARK
714 S HARMONY ROAD
4 Beds
2 Baths
1,300 Sq.Ft.
$340,000
MLS#: DENC2105248

NEWARK
804 OLD HARMONY ROAD
3 Beds
2 Baths
1,609 Sq.Ft.
$349,995
MLS#: DENC2113322

NEWARK
118 VERSAILLES COURT
2 Beds
2 Baths
1,970 Sq.Ft.
$330,000
MLS#: DENC2112824
