


Property
Beds
3
Full Baths
2
1/2 Baths
1
Year Built
2008
Sq.Footage
2,016
Welcome to 9 Howarth Ave. This 3-bedroom, 2.5-bathroom custom-built home is truly one of a kind and is just moments away from the heart of downtown Media. Immediately upon entering through the front doors, you will notice how special this home is. The intentional design and gorgeous windows capture views that truly make every space feel like a private oasis. The open floor plan offers seamless flow between the living and dining rooms, and the kitchen, making it perfect for everyday living or entertaining friends and family. Stainless steel appliances, concrete countertops, custom cabinetry (including reeded glass cabinets), two pantries, an oversized stainless steel sink, and a wine fridge all are stand out features of this dream kitchen. The first floor features gorgeous birch hardwood floors, 9-foot ceilings, an abundance of natural light, ample closet space, and a half bathroom. Head to the second floor where you will find the same beautiful hardwood floors as downstairs, as well as two large bedrooms, a full bathroom, and an outdoor terrace. The breathtaking balcony on this floor is absolutely perfect for enjoying the tranquil landscape of this home. Whether that's over your morning coffee or unwinding with friends in the evening, this space is meant to be enjoyed! The entire third level is dedicated to the impressive primary suite. The bedroom features a walk-in closet with fantastic storage (and attic access). Just off the bedroom is a versatile bonus room currently used as an office, but equally suited as a nursery, second walk-in closet, home gym, pet room, or any flex space you might need! A large primary bathroom with a tiled, walk-in shower and double vanity finishes this floor. And just when you thought it couldn't get better, there is another terrace overlooking the property for you to enjoy. Lastly, the full-sized walkout basement is a space to add your own vision! Currently being used as storage, a workshop, and the laundry room, this entire level could be finished to add living space, another bedroom and bathroom, or more. There is ample natural light and tall ceilings to help make your plans easier. The backyard is just as magnificent as the interior of the home. Immerse yourself in nature with plenty of lush, greenery, and wildlife to admire from this space. On a rainy day, don't forget to listen and enjoy the peaceful sounds of the babbling brook. This tranquil oasis will not last. Enjoy the peaceful setting that was designed with intentionality and care, while also getting the convenience of being a 3-minute drive from State Street. Located within the award-winning Rose-Tree Media School district, 9 Howarth Ave is a special place to call home.
Features & Amenities
Interior
-
Total Bedrooms
3
-
Bathrooms
2
-
1/2 Bathrooms
1
-
Above Grade Finished Area
2016.0
-
Basement YN
YES
-
Cooling YN
YES
-
Cooling
Central Air, Electric
-
Fireplace YN
NO
-
Heating YN
YES
-
Heating
Natural Gas, Forced Air
-
Pet friendly
N/A
Exterior
-
Garage
No
-
Construction Materials
Stucco
-
Parking
Driveway
-
Pool
No
-
Waterfront YN
NO
Area & Lot
-
Lot Size(acres)
1.84
-
Lot Size(square feet)
80,150
-
Property Type
Residential
-
Property Sub Type
Single Family Residence
-
Architectural Style
Other
Price
-
Sales Price
$615,000
-
Tax Amount
$8,499
-
Sq. Footage
2,016
-
Price/SqFt
$305
HOA
-
Association
No
School District
-
Elementary School
INDIAN LANE
-
Middle School
SPRINGTON LAKE
-
High School
PENNCREST
Property Features
-
New Construction
NO
-
Foundation Details
Concrete Perimeter
-
Senior Community YN
NO
-
Sewer
Public Sewer
-
Tax Lot
153-000
-
Water Source
Public
Schedule a Showing
Showing scheduled successfully.
Mortgage calculator
Estimate your monthly mortgage payment, including the principal and interest, property taxes, and HOA. Adjust the values to generate a more accurate rate.
Your payment
Principal and Interest:
$
Property taxes:
$
HOA fees:
$
Total loan payment:
$
Total interest amount:
$
Location
County
DELAWARE
Elementary School
INDIAN LANE
Middle School
SPRINGTON LAKE
High School
PENNCREST
Listing Courtesy of Katie Marino , Compass Pennsylvania, LLC
RealHub Information is provided exclusively for consumers' personal, non-commercial use, and it may not be used for any purpose other than to identify prospective properties consumers may be interested in purchasing. All information deemed reliable but not guaranteed and should be independently verified. All properties are subject to prior sale, change or withdrawal. RealHub website owner shall not be responsible for any typographical errors, misinformation, misprints and shall be held totally harmless.

AGENT
Rosie Dove
Call Rosie today to schedule a private showing.

* Listings on this website come from the FMLS IDX Compilation and may be held by brokerage firms other than the owner of this website. The listing brokerage is identified in any listing details. Information is deemed reliable but is not guaranteed. If you believe any FMLS listing contains material that infringes your copyrighted work please click here to review our DMCA policy and learn how to submit a takedown request.© 2024 FMLS.
Related Properties

MEDIA
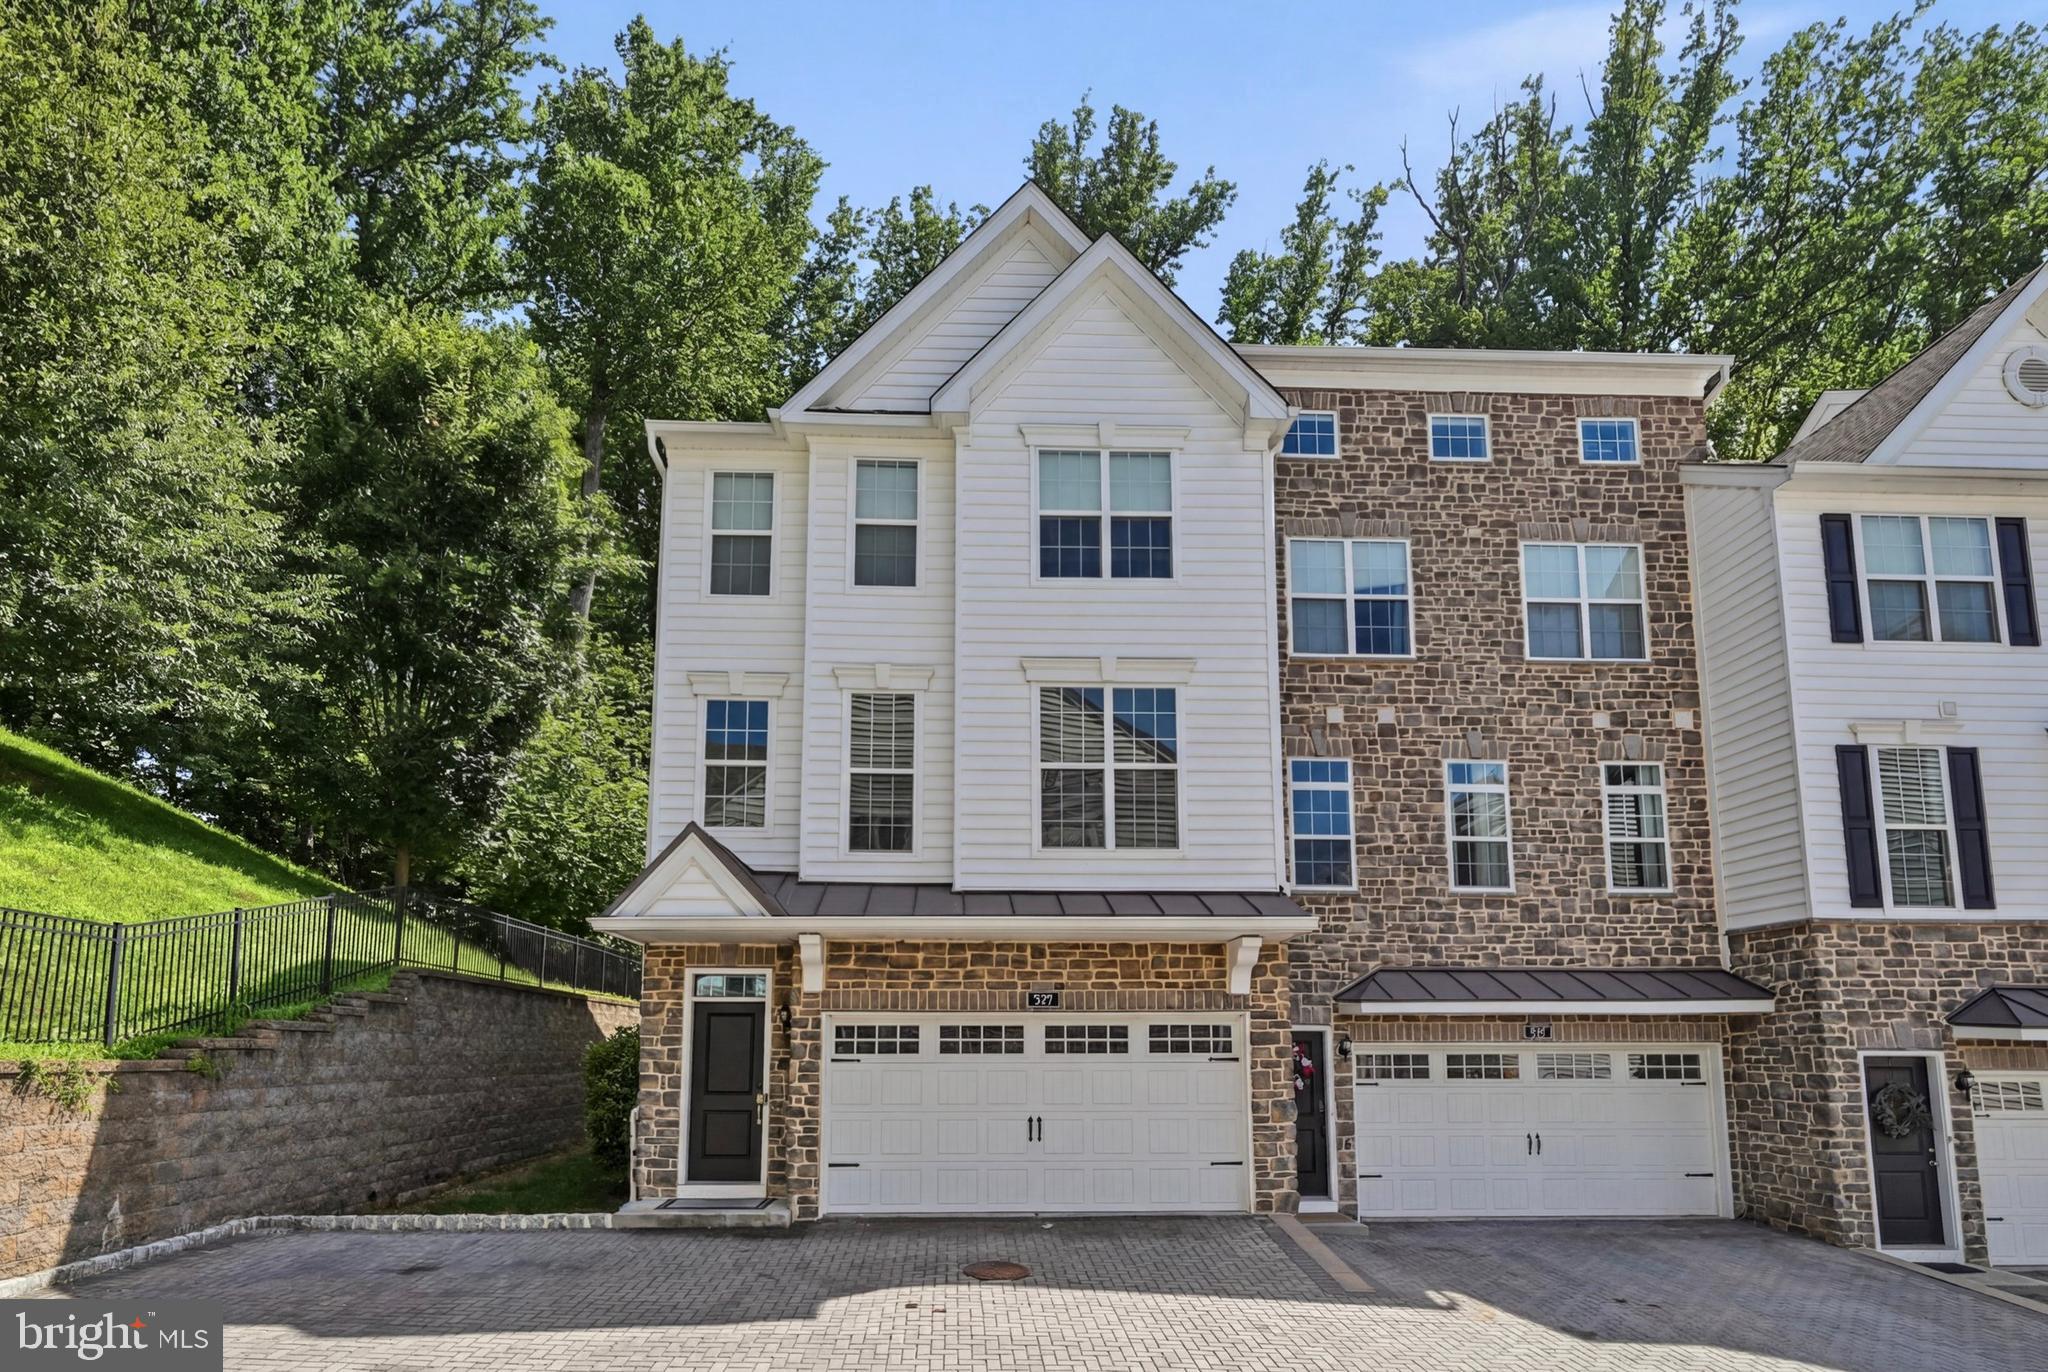
113 AVIAN ALLEY
3 Beds
2 Baths
2,367 Sq.Ft.
$650,000
MLS#: PADE2118248
MEDIA
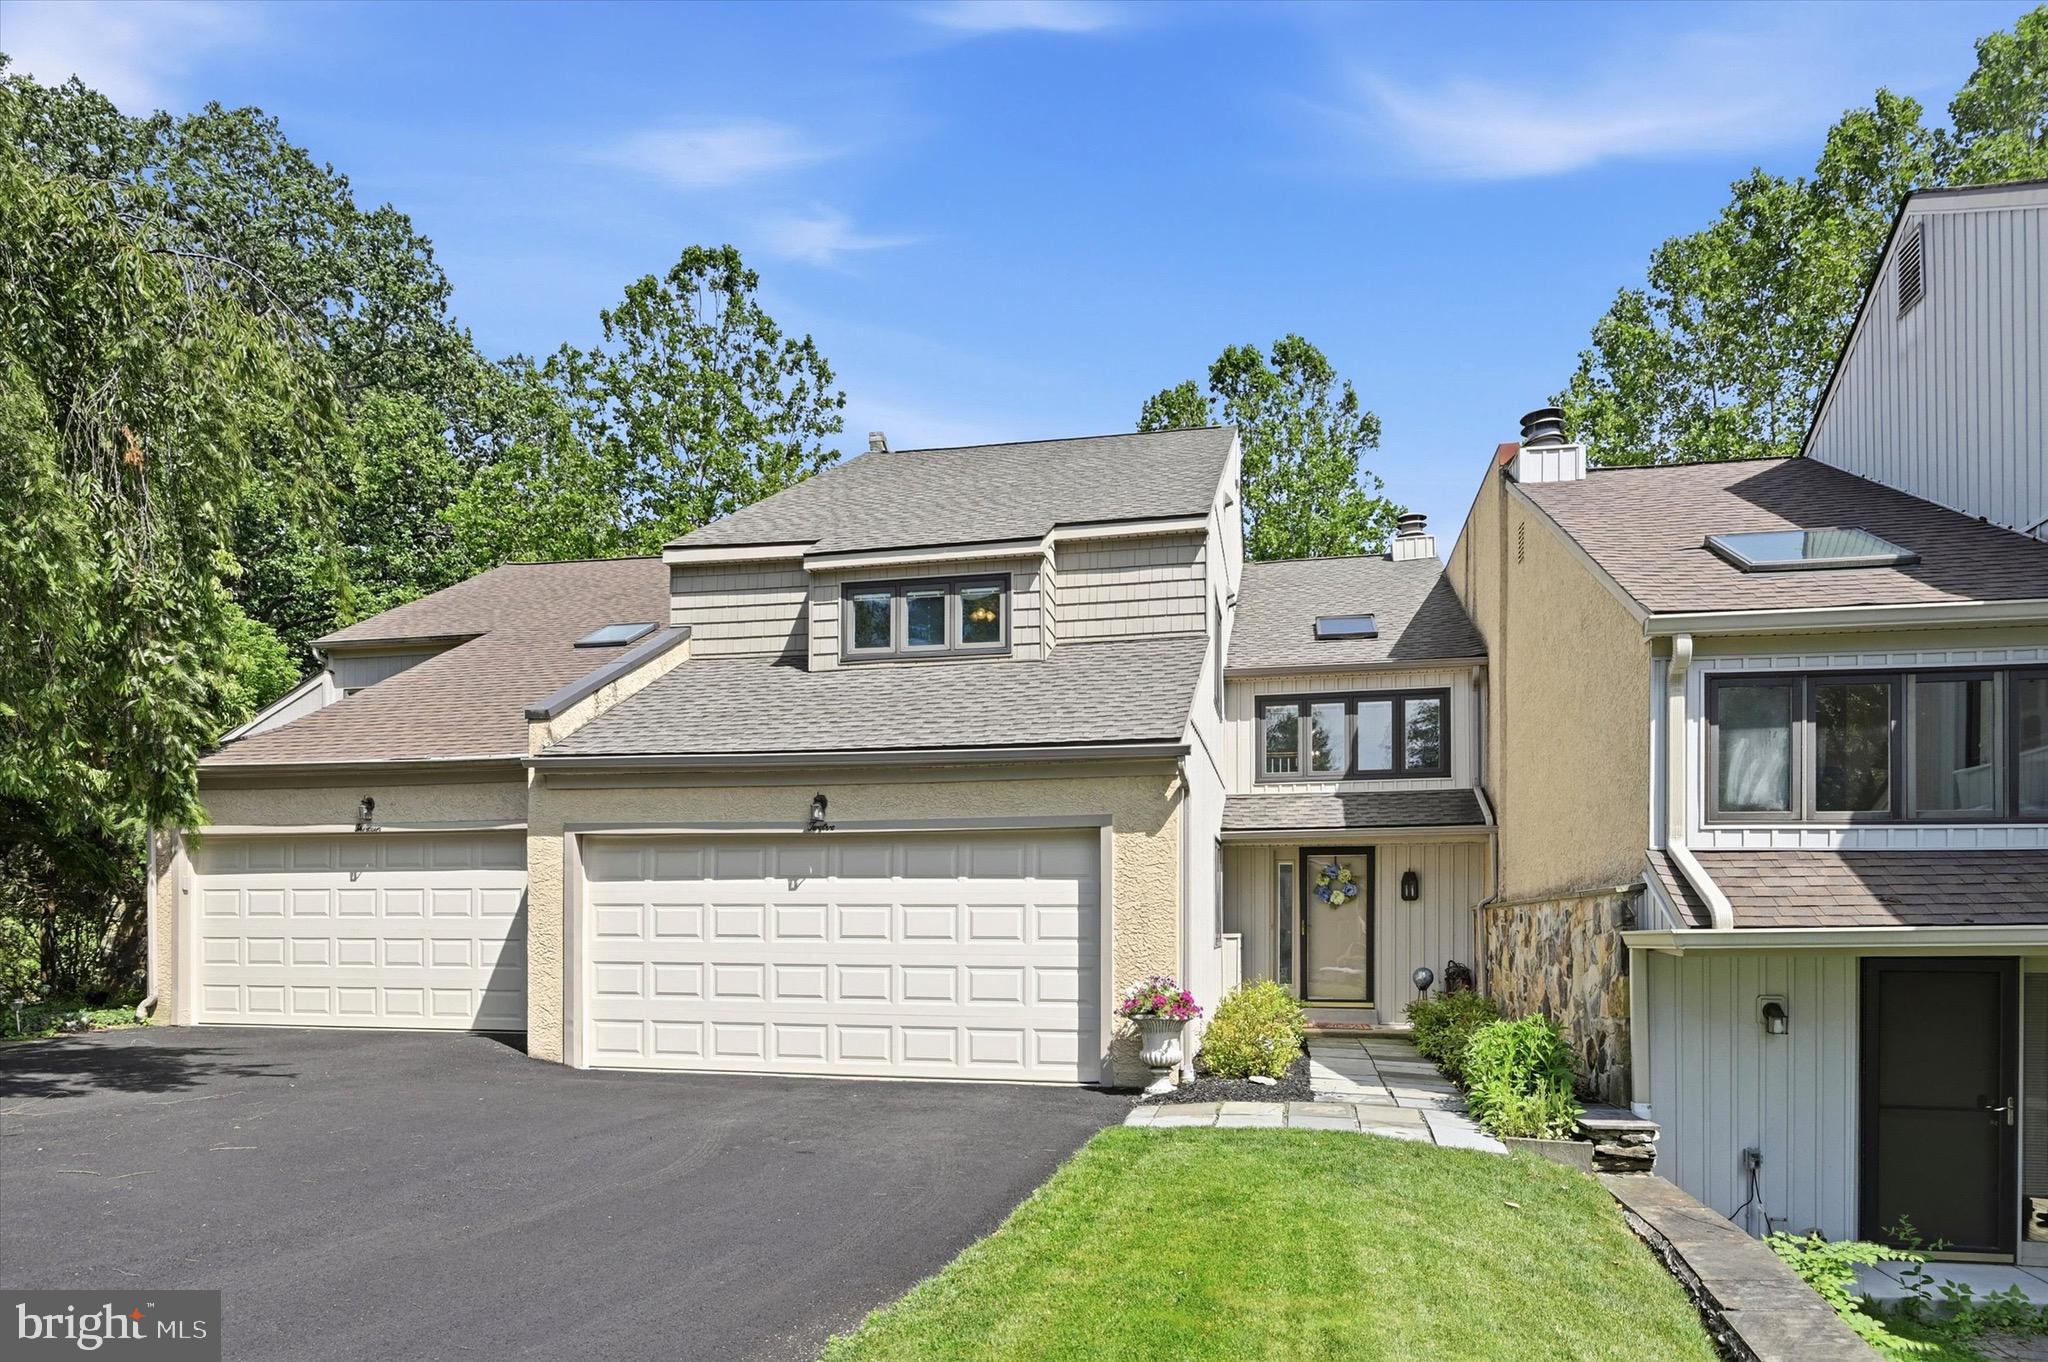
109 EASTWING ALLEY
3 Beds
2 Baths
2,800 Sq.Ft.
$675,000
MLS#: PADE2119188
MEDIA
12 KINCAID COURT
2 Beds
2 Baths
3,468 Sq.Ft.
$585,000
MLS#: PADE2118172

MEDIA
306 SEGEL DRIVE
3 Beds
3 Baths
2,632 Sq.Ft.
$713,000
MLS#: PADE2119438

MEDIA
449 W BALTIMORE AVENUE
3 Beds
2 Baths
1,496 Sq.Ft.
$579,000
MLS#: PADE2119814
MEDIA
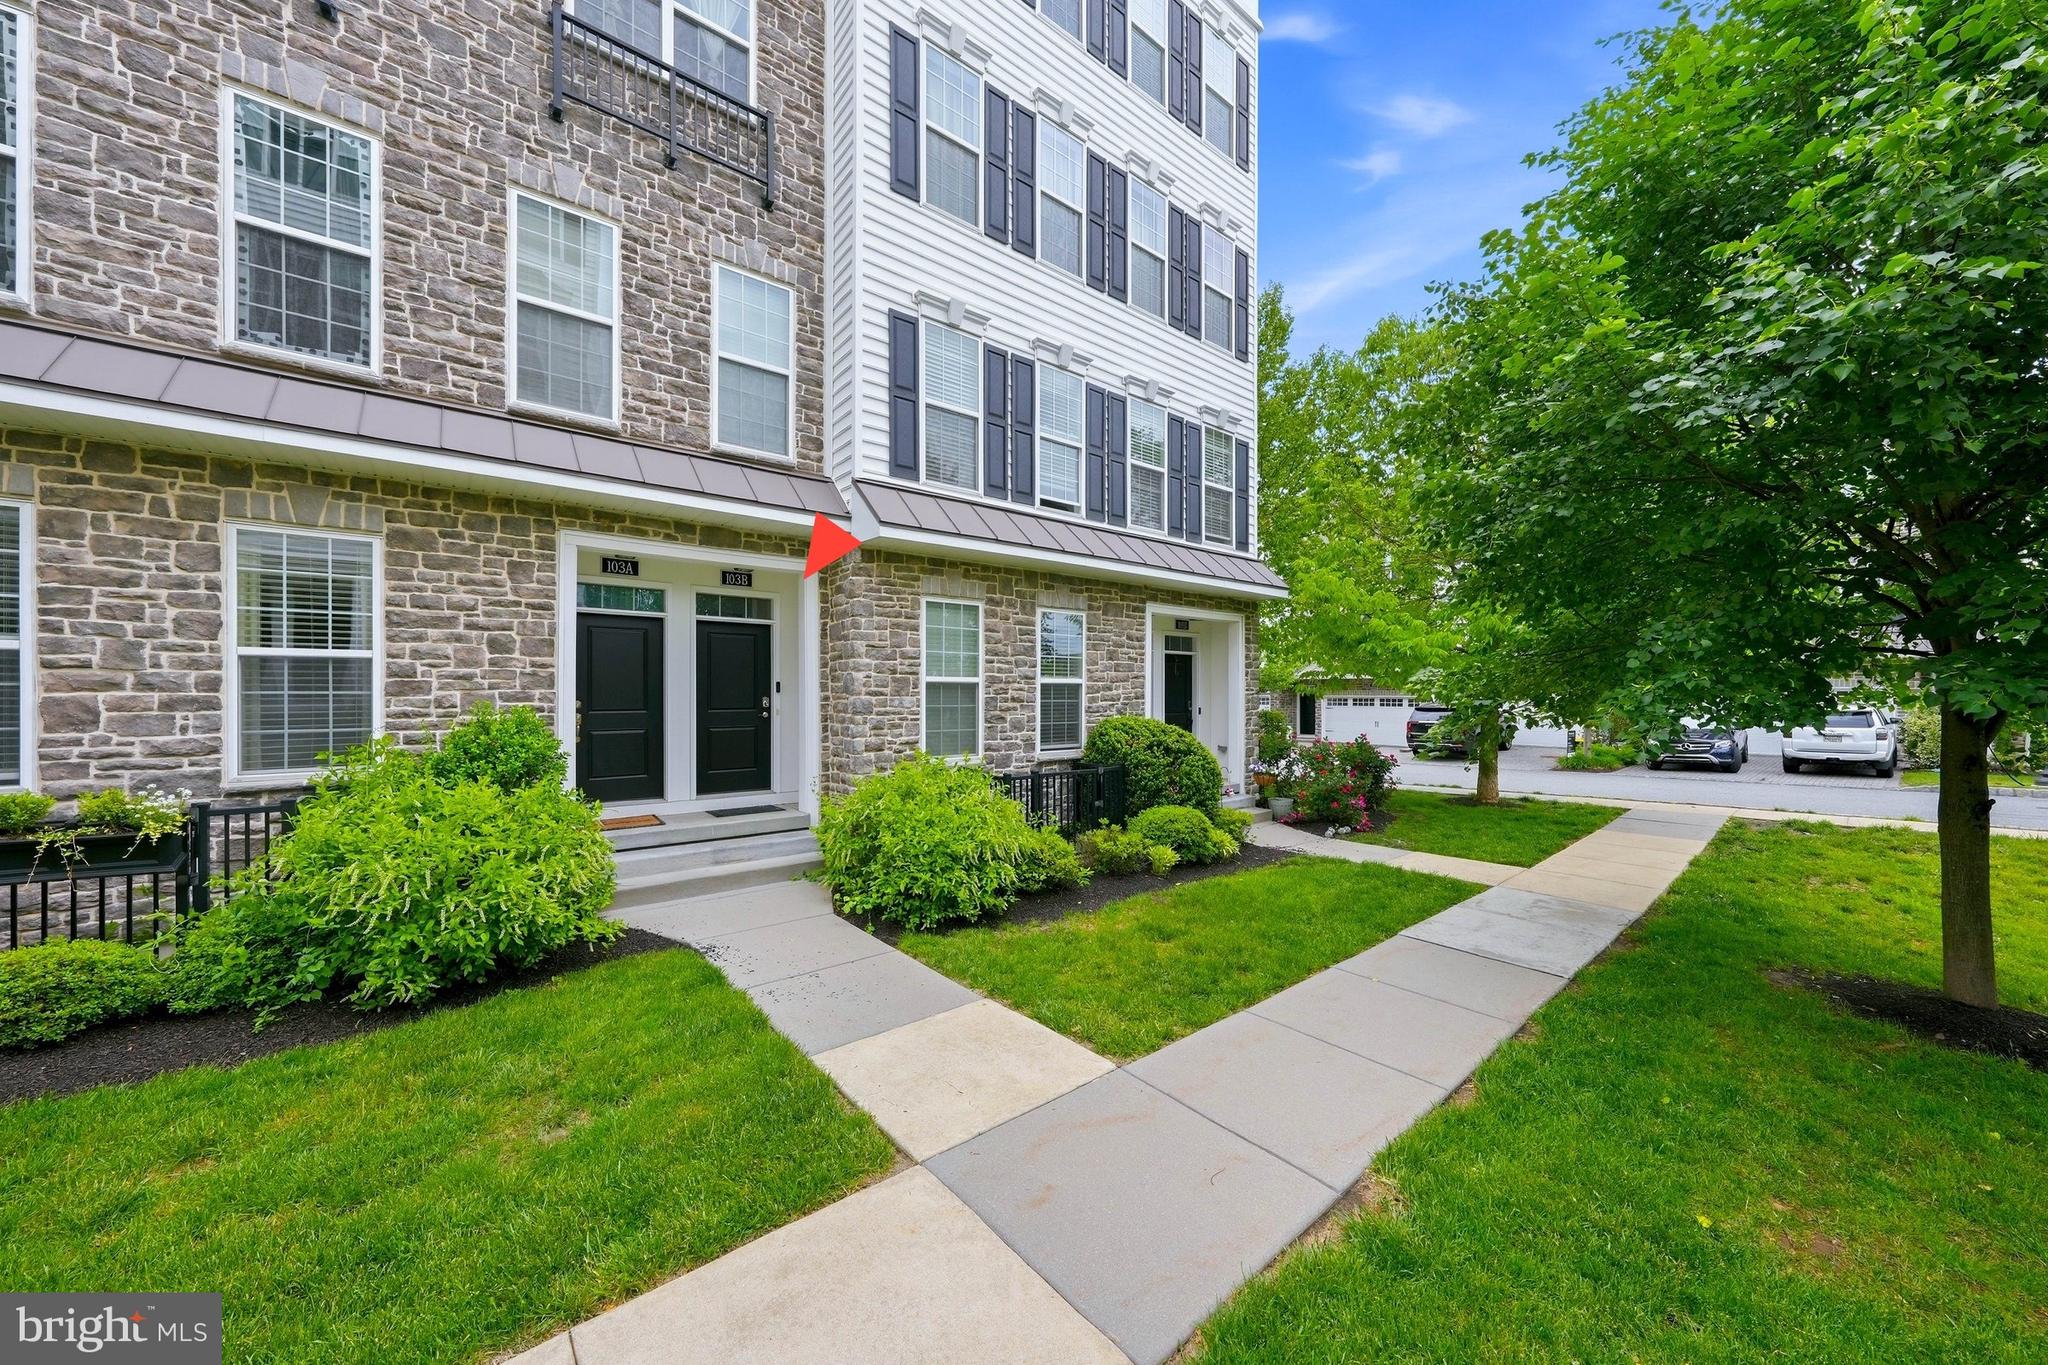
103B JAY ALLEY
3 Beds
2 Baths
2,376 Sq.Ft.
$539,990
MLS#: PADE2119718
MEDIA
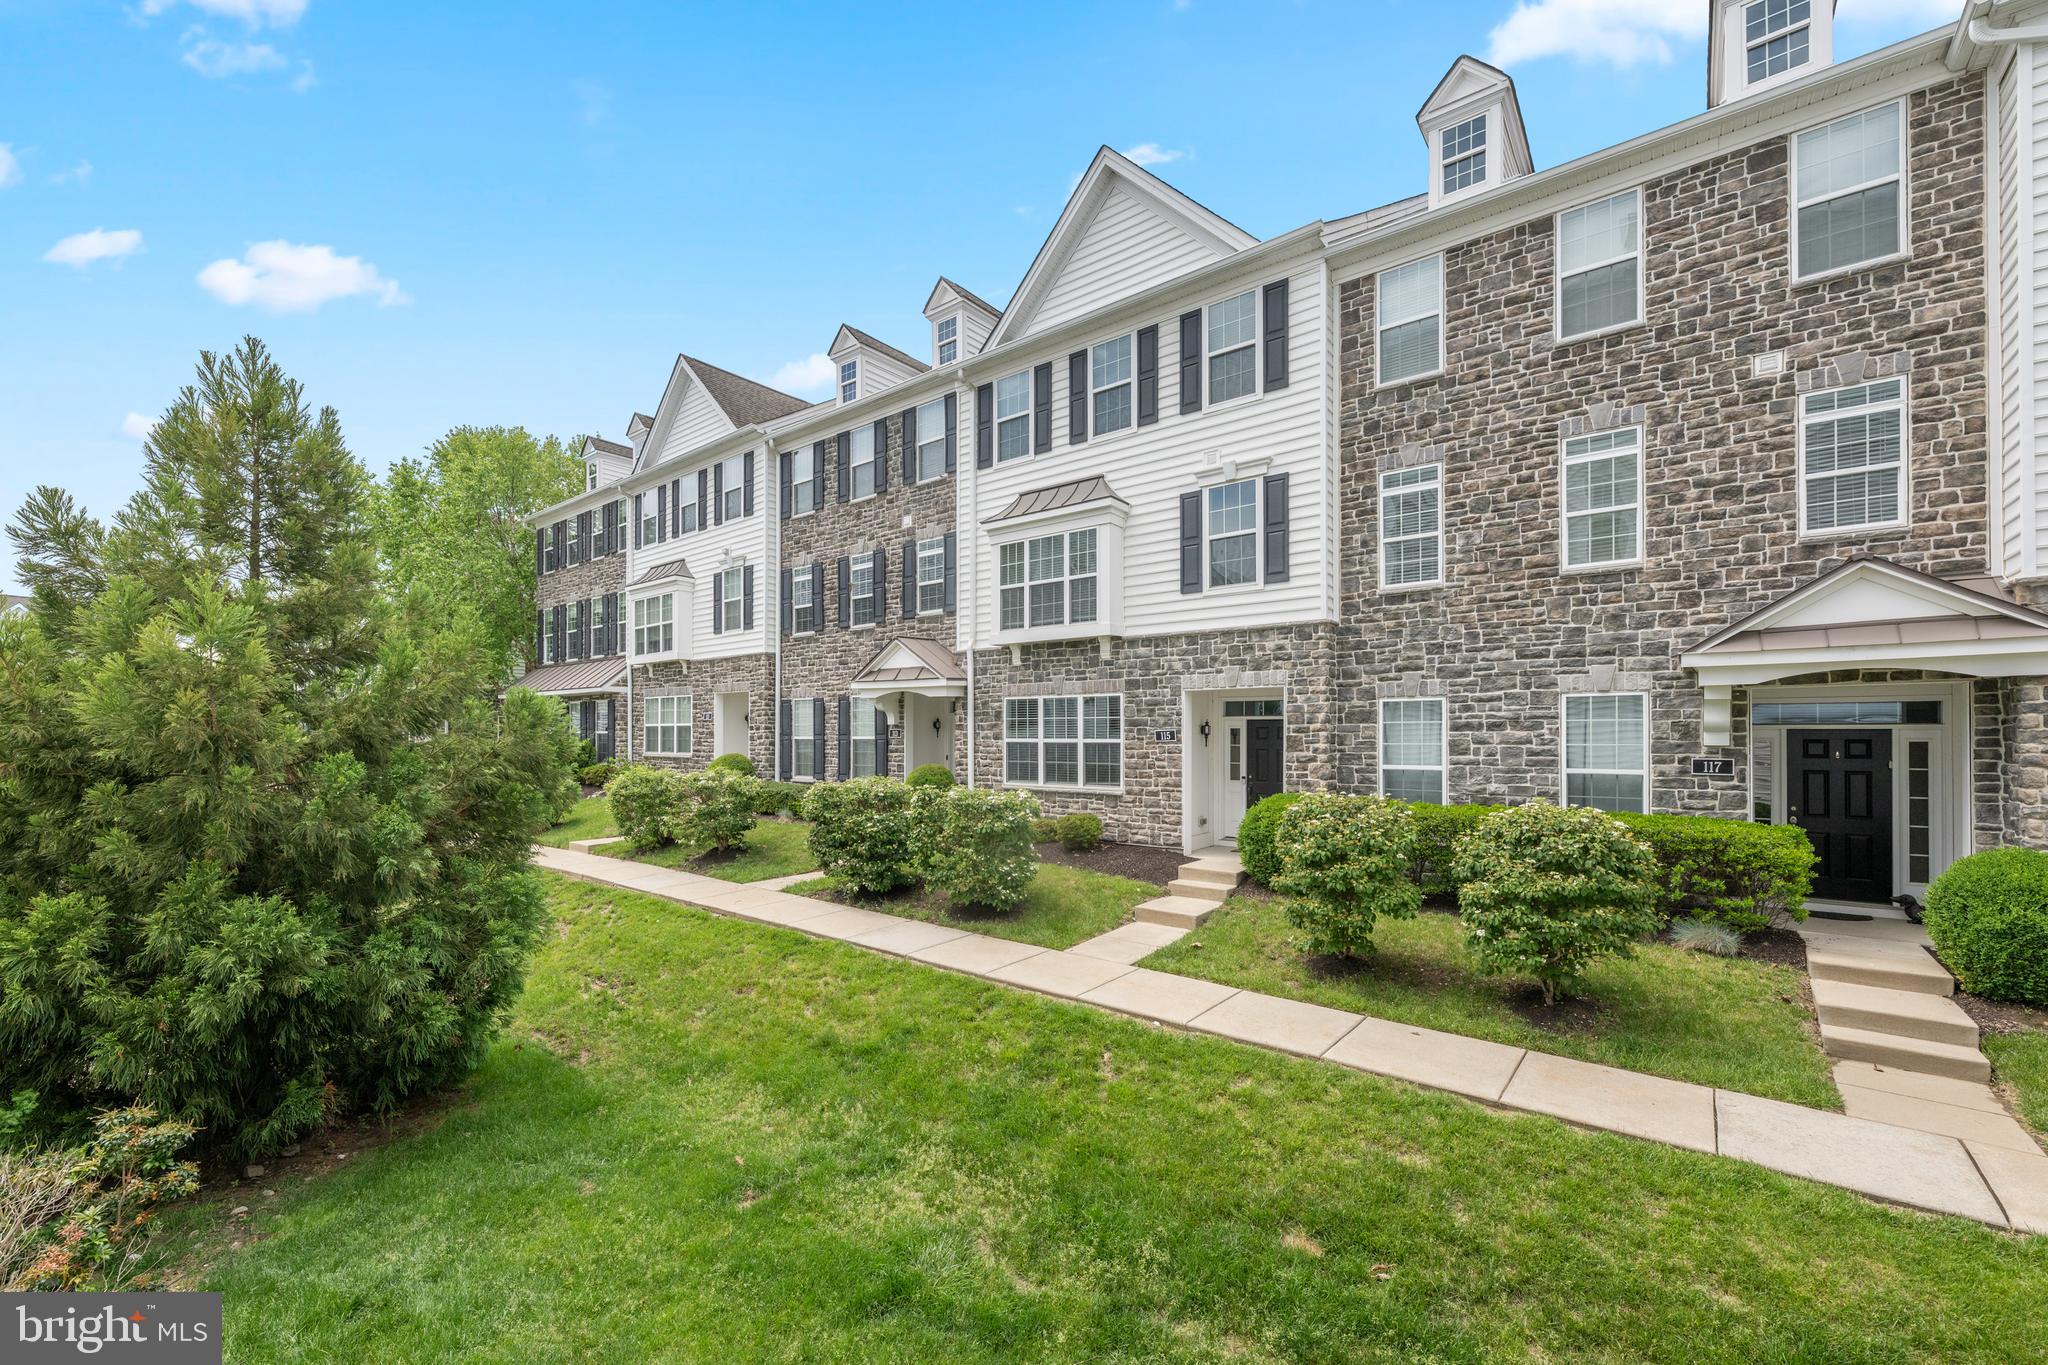
115 JACKDAW ALLEY
3 Beds
2 Baths
2,340 Sq.Ft.
$629,000
MLS#: PADE2117348
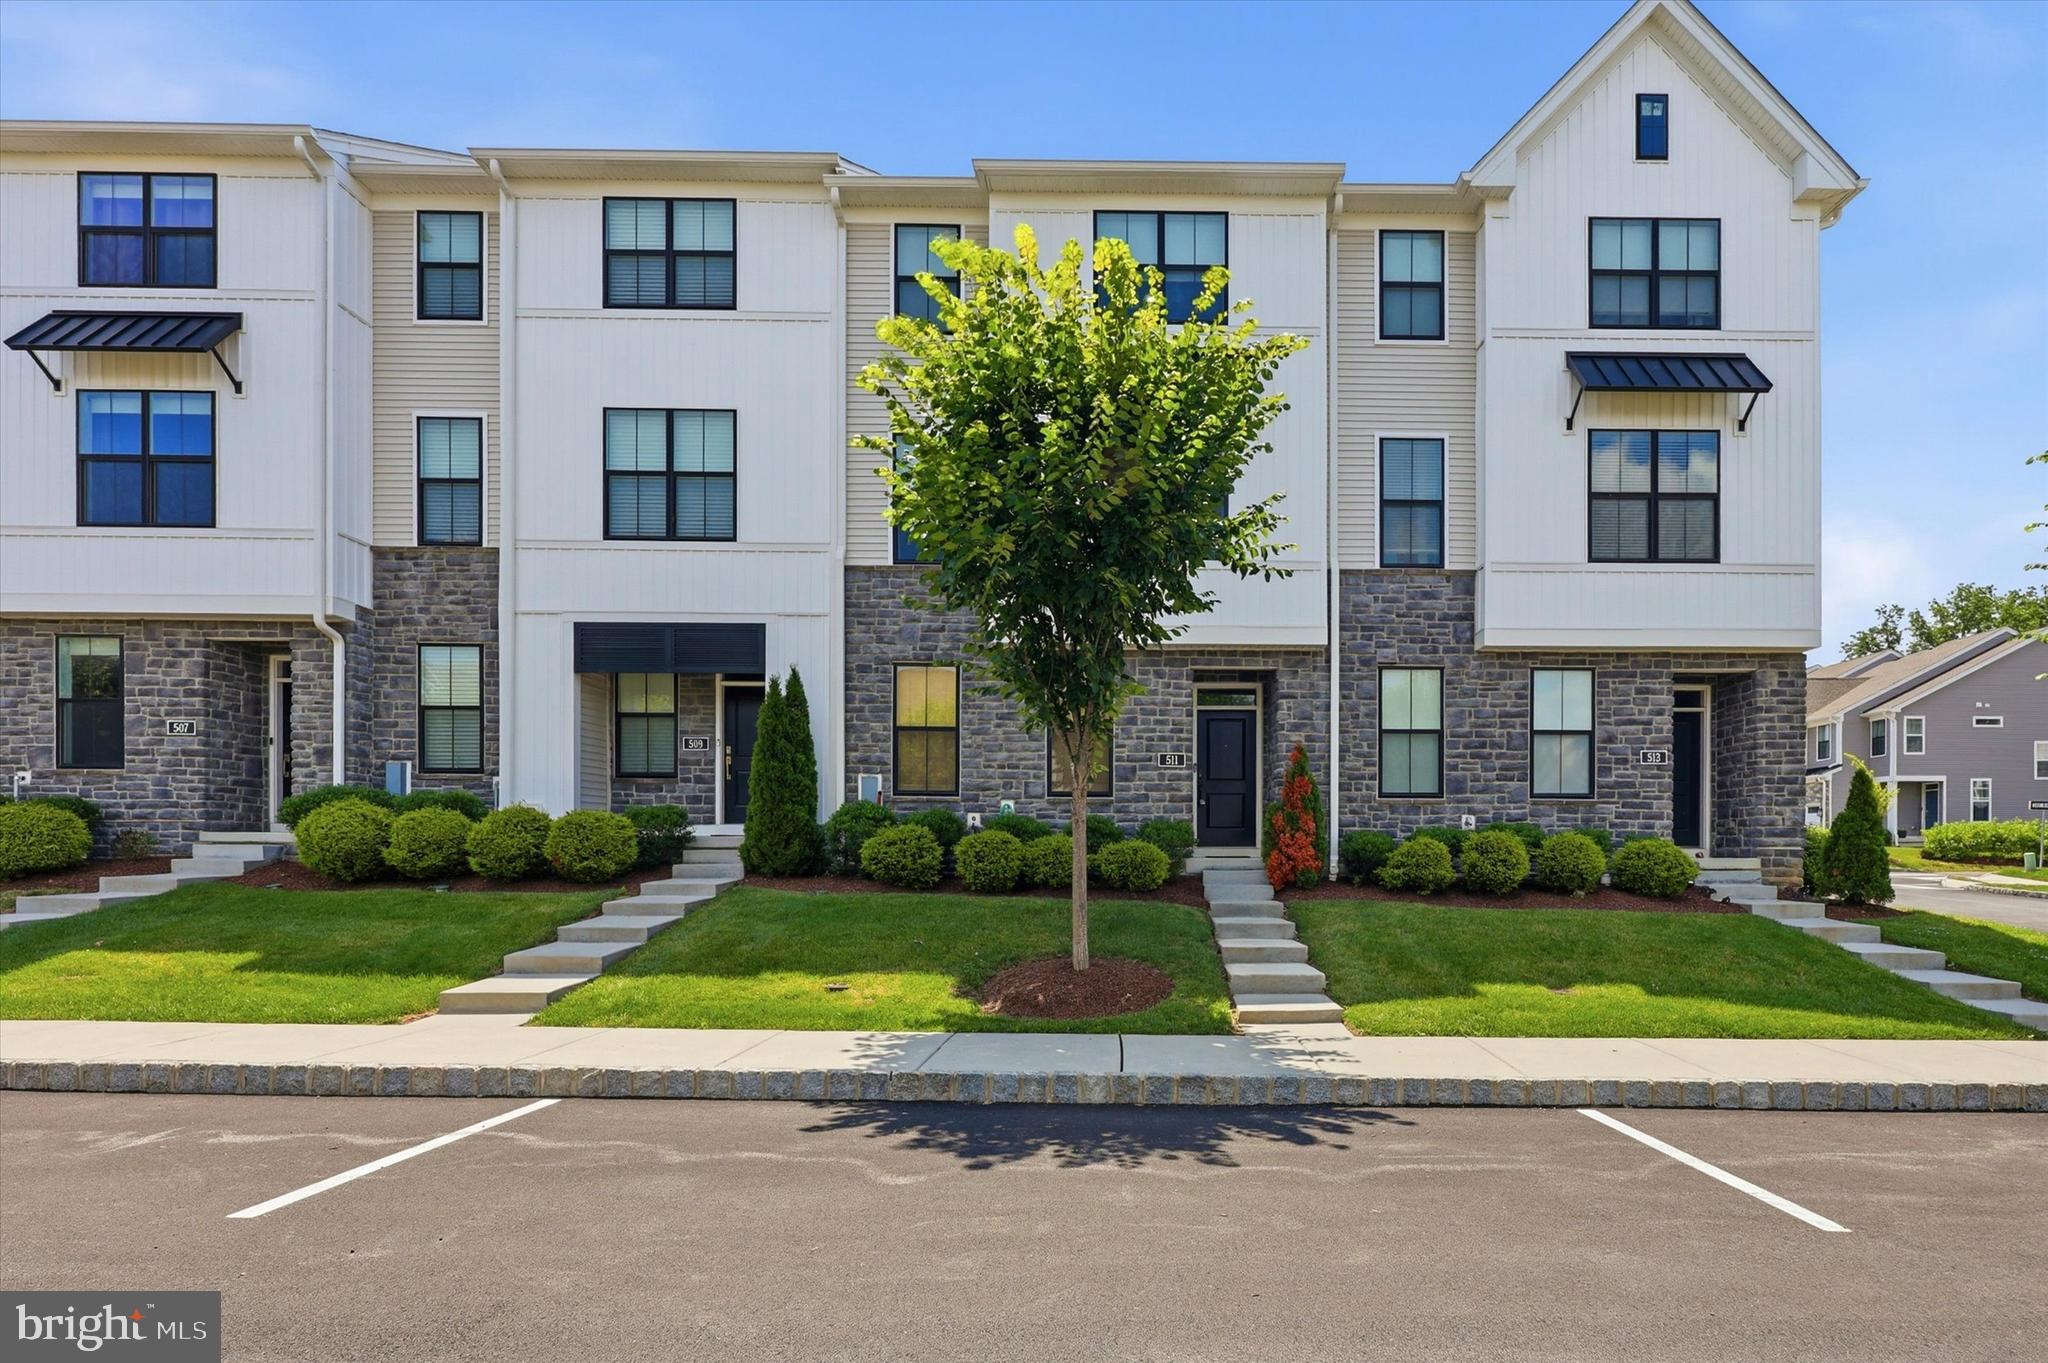
MEDIA
511 TURNER LANE
3 Beds
2 Baths
2,060 Sq.Ft.
$629,900
MLS#: PADE2118394
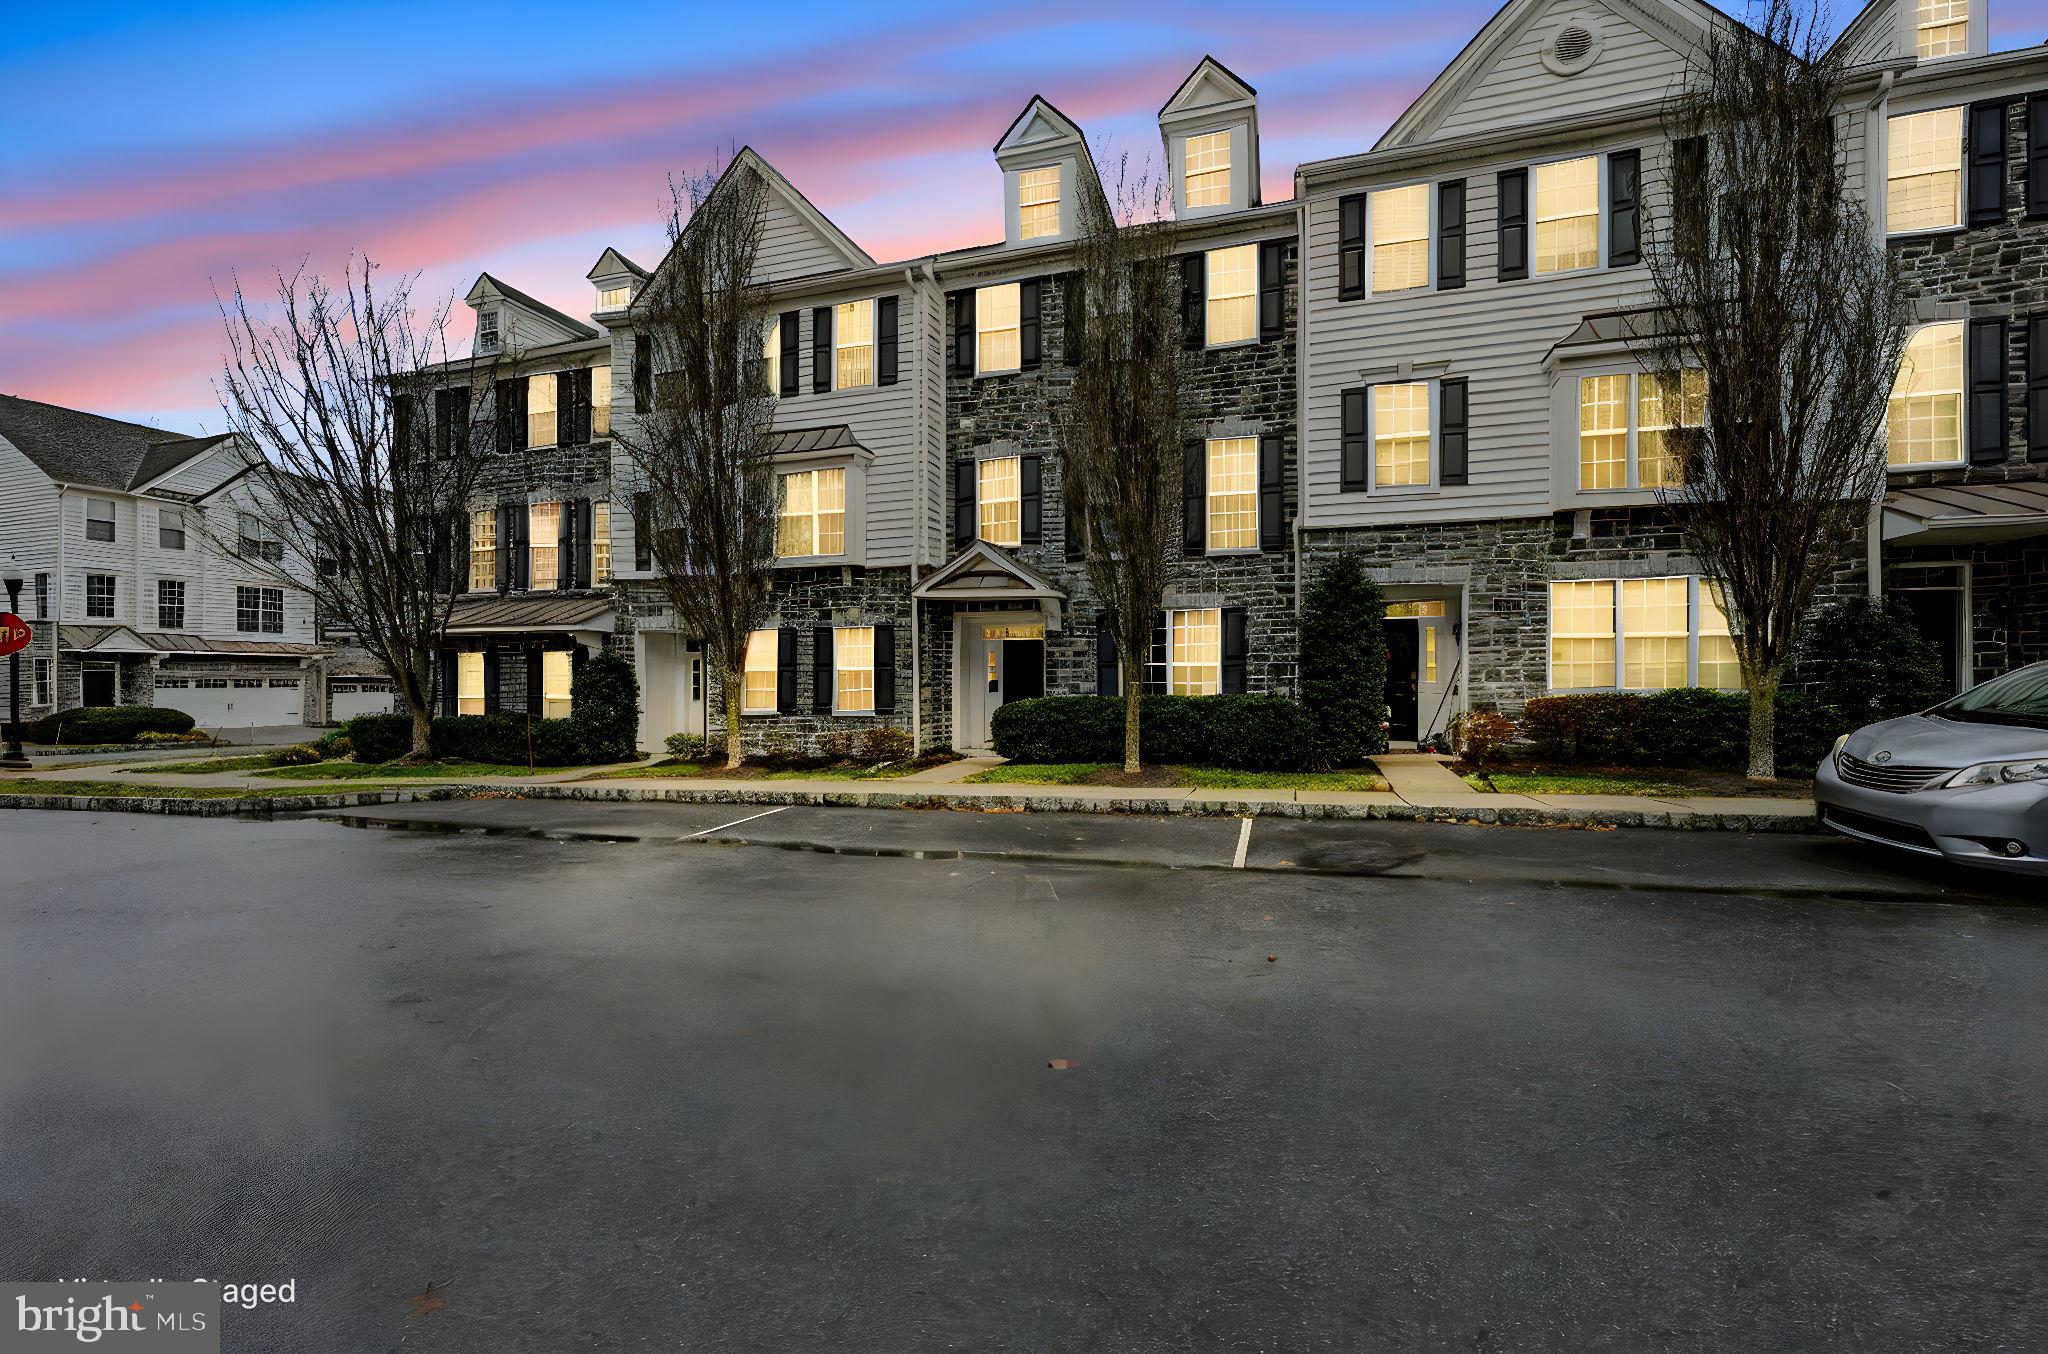
MEDIA
208 JACKDAW ALLEY 208
3 Beds
2 Baths
2,214 Sq.Ft.
$599,900
MLS#: PADE2118330
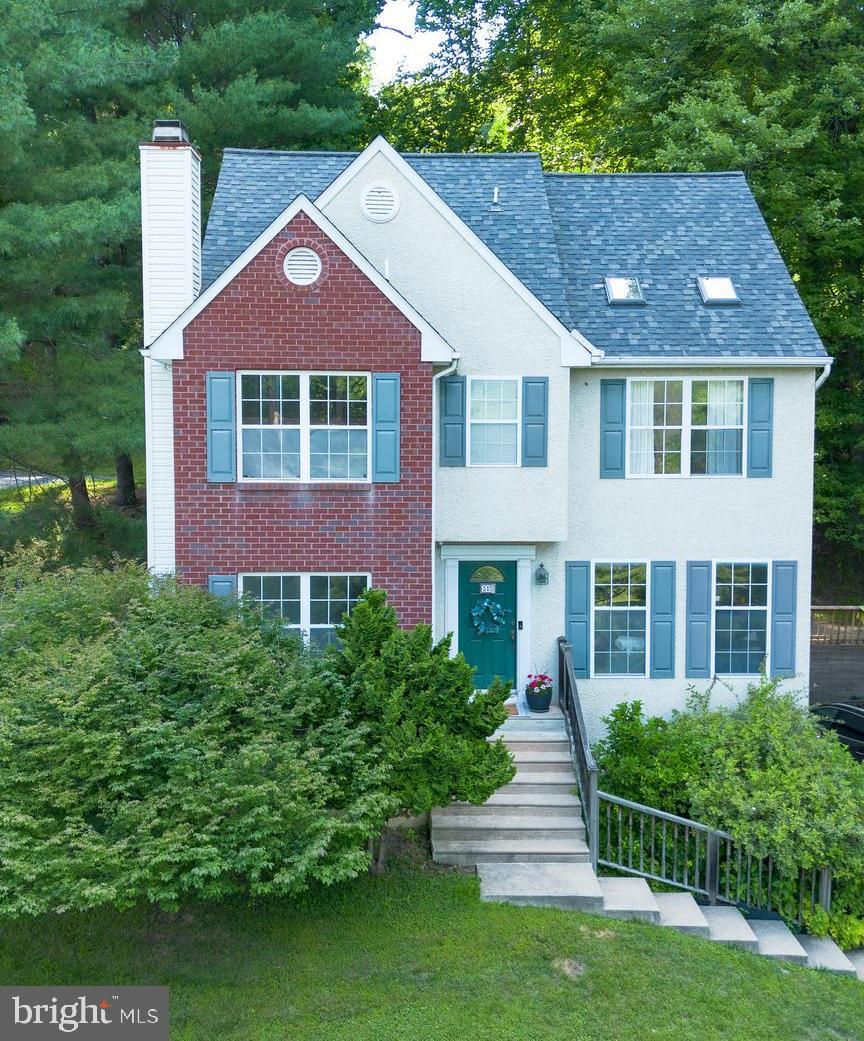
MEDIA
517 BEATTY ROAD
3 Beds
2 Baths
1,878 Sq.Ft.
$555,000
MLS#: PADE2118110
.png)