


Property
Beds
4
Full Baths
4
1/2 Baths
None
Year Built
1958
Sq.Footage
5,350
Searching for your own piece of heaven here on earth? Do you crave privacy and the beauty of nature? Are you looking for a home to make your own? 9 Walnut Ridge Rd. is an exceptional 2.23-acre parcel on the 9th hole of Fieldstone Golf Club in Greenville, Delaware, now available to a buyer seeking peace and solitude without sacrificing location. Built in 1958, the home has received thoughtful additions and renovations over the years. The original floor plan and renovations were designed for a bachelor pad lifestyle, though the improvements provide plenty of space for a growing family. It has been nearly a decade since the property was last occupied, leaving room to truly personalize this home. Enter a foyer with wood floors and a staircase leading up and down. Step into the formal living room (19'11” x 44'7”), which has wood floors, a large built-in wall aquarium, and magnificent picture windows overlooking the pasture and golf course. The formal dining room (15' x 14') is just off the original kitchen and offers plenty of space to host gatherings and entertain guests. The open floor plan allows flexibility with the eat-in kitchen (12'3” x 11'1”), which includes a stone backsplash wall, an island with seating, tile floors, a Viking range, and skylights that provide incredible natural light, open to the formal living room with a sliding door to a deck with views of the pool and yard. Off the kitchen is another entertainment room with a walkout slider to another deck on the East side of the house. The primary bedroom (24’0” x 16’10”) completes the first floor with a full master bath and walk-in closet. On the second floor, the second bedroom (12’4” x 22'1”) has a private second-floor bathroom. It includes an attached 2-car garage and ample driveway parking. The property includes a pool that's ready for an upgrade. The roof was installed only a couple of years ago. The large yard is home to many deer, foxes, squirrels, and other great wildlife. This home is a prime property for someone seeking a custom look and with the means to give it what it needs and deserves! Feel free to reach out for any further details on the property!
Features & Amenities
Interior
-
Total Bedrooms
4
-
Bathrooms
4
-
Above Grade Finished Area
5350.0
-
Basement YN
YES
-
Cooling YN
YES
-
Cooling
Central Air, Electric
-
Heating YN
YES
-
Heating
Electric, Forced Air
-
Main Level Bedrooms
4
-
Pet friendly
N/A
Exterior
-
Garage
Yes
-
Garage spaces
2
-
Construction Materials
Brick
-
Parking
Garage, Driveway, Attached
-
Pool
No
-
Waterfront YN
NO
Area & Lot
-
Lot Size(acres)
2.23
-
Lot Size(square feet)
97,139
-
Property Type
Residential
-
Property Sub Type
Single Family Residence
-
Architectural Style
Colonial
Price
-
Sales Price
$1,000,000
-
Tax Amount
$7,801
-
Sq. Footage
5,350
-
Price/SqFt
$186
HOA
-
Association
No
School District
-
Elementary School
N/A
-
Middle School
N/A
-
High School
N/A
Property Features
-
New Construction
NO
-
Foundation Details
Slab
-
Senior Community YN
NO
-
Sewer
Septic Tank
-
Water Source
Well
Schedule a Showing
Showing scheduled successfully.
Mortgage calculator
Estimate your monthly mortgage payment, including the principal and interest, property taxes, and HOA. Adjust the values to generate a more accurate rate.
Your payment
Principal and Interest:
$
Property taxes:
$
HOA fees:
$
Total loan payment:
$
Total interest amount:
$
Location
County
NEW CASTLE
Elementary School
Middle School
High School
Listing Courtesy of Vincent Garman, Compass
RealHub Information is provided exclusively for consumers' personal, non-commercial use, and it may not be used for any purpose other than to identify prospective properties consumers may be interested in purchasing. All information deemed reliable but not guaranteed and should be independently verified. All properties are subject to prior sale, change or withdrawal. RealHub website owner shall not be responsible for any typographical errors, misinformation, misprints and shall be held totally harmless.

Salesperson, Realtor
Rosie Dove
Call Rosie today to schedule a private showing.

* Listings on this website come from the FMLS IDX Compilation and may be held by brokerage firms other than the owner of this website. The listing brokerage is identified in any listing details. Information is deemed reliable but is not guaranteed. If you believe any FMLS listing contains material that infringes your copyrighted work please click here to review our DMCA policy and learn how to submit a takedown request.© 2024 FMLS.
Related Properties

WILMINGTON
45 HILL ROAD
4 Beds
4 Baths
3,325 Sq.Ft.
$1,100,000
MLS#: DENC2109524

WILMINGTON
24 DOWNS DRIVE
4 Beds
2 Baths
3,450 Sq.Ft.
$899,000
MLS#: DENC2109534

WILMINGTON
124 BANCROFT MILLS ROAD 13
3 Beds
3 Baths
3,875 Sq.Ft.
$824,900
MLS#: DENC2111670
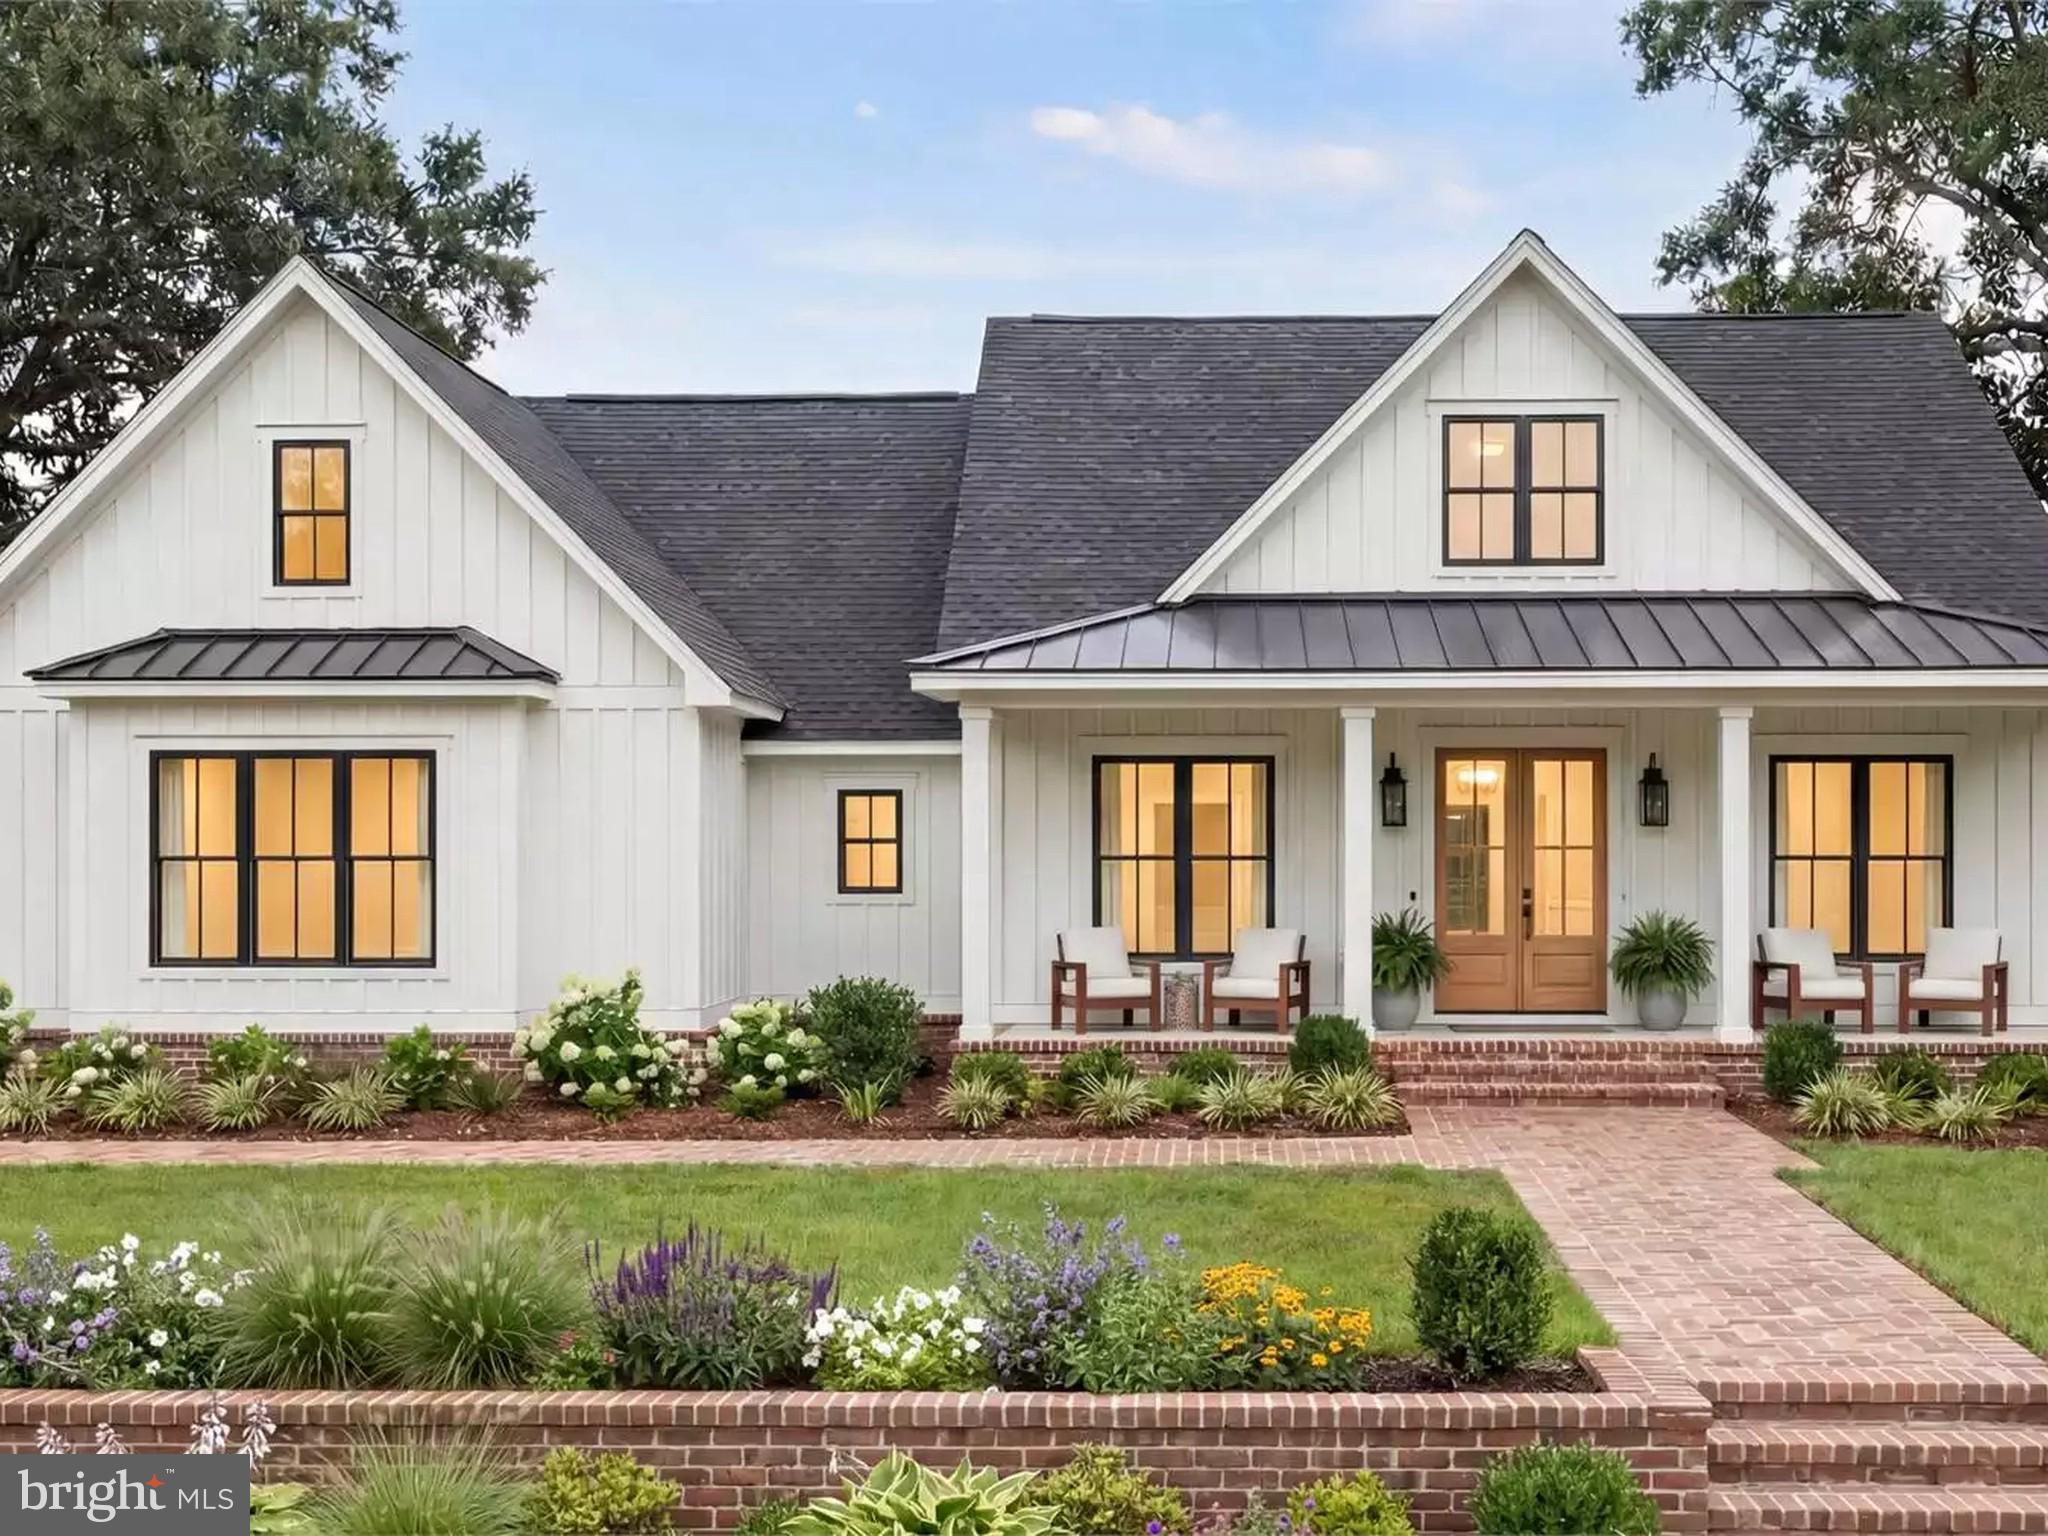
WILMINGTON
4 EMMA COURT
4 Beds
3 Baths
2,500 Sq.Ft.
$945,000
MLS#: DENC2104780
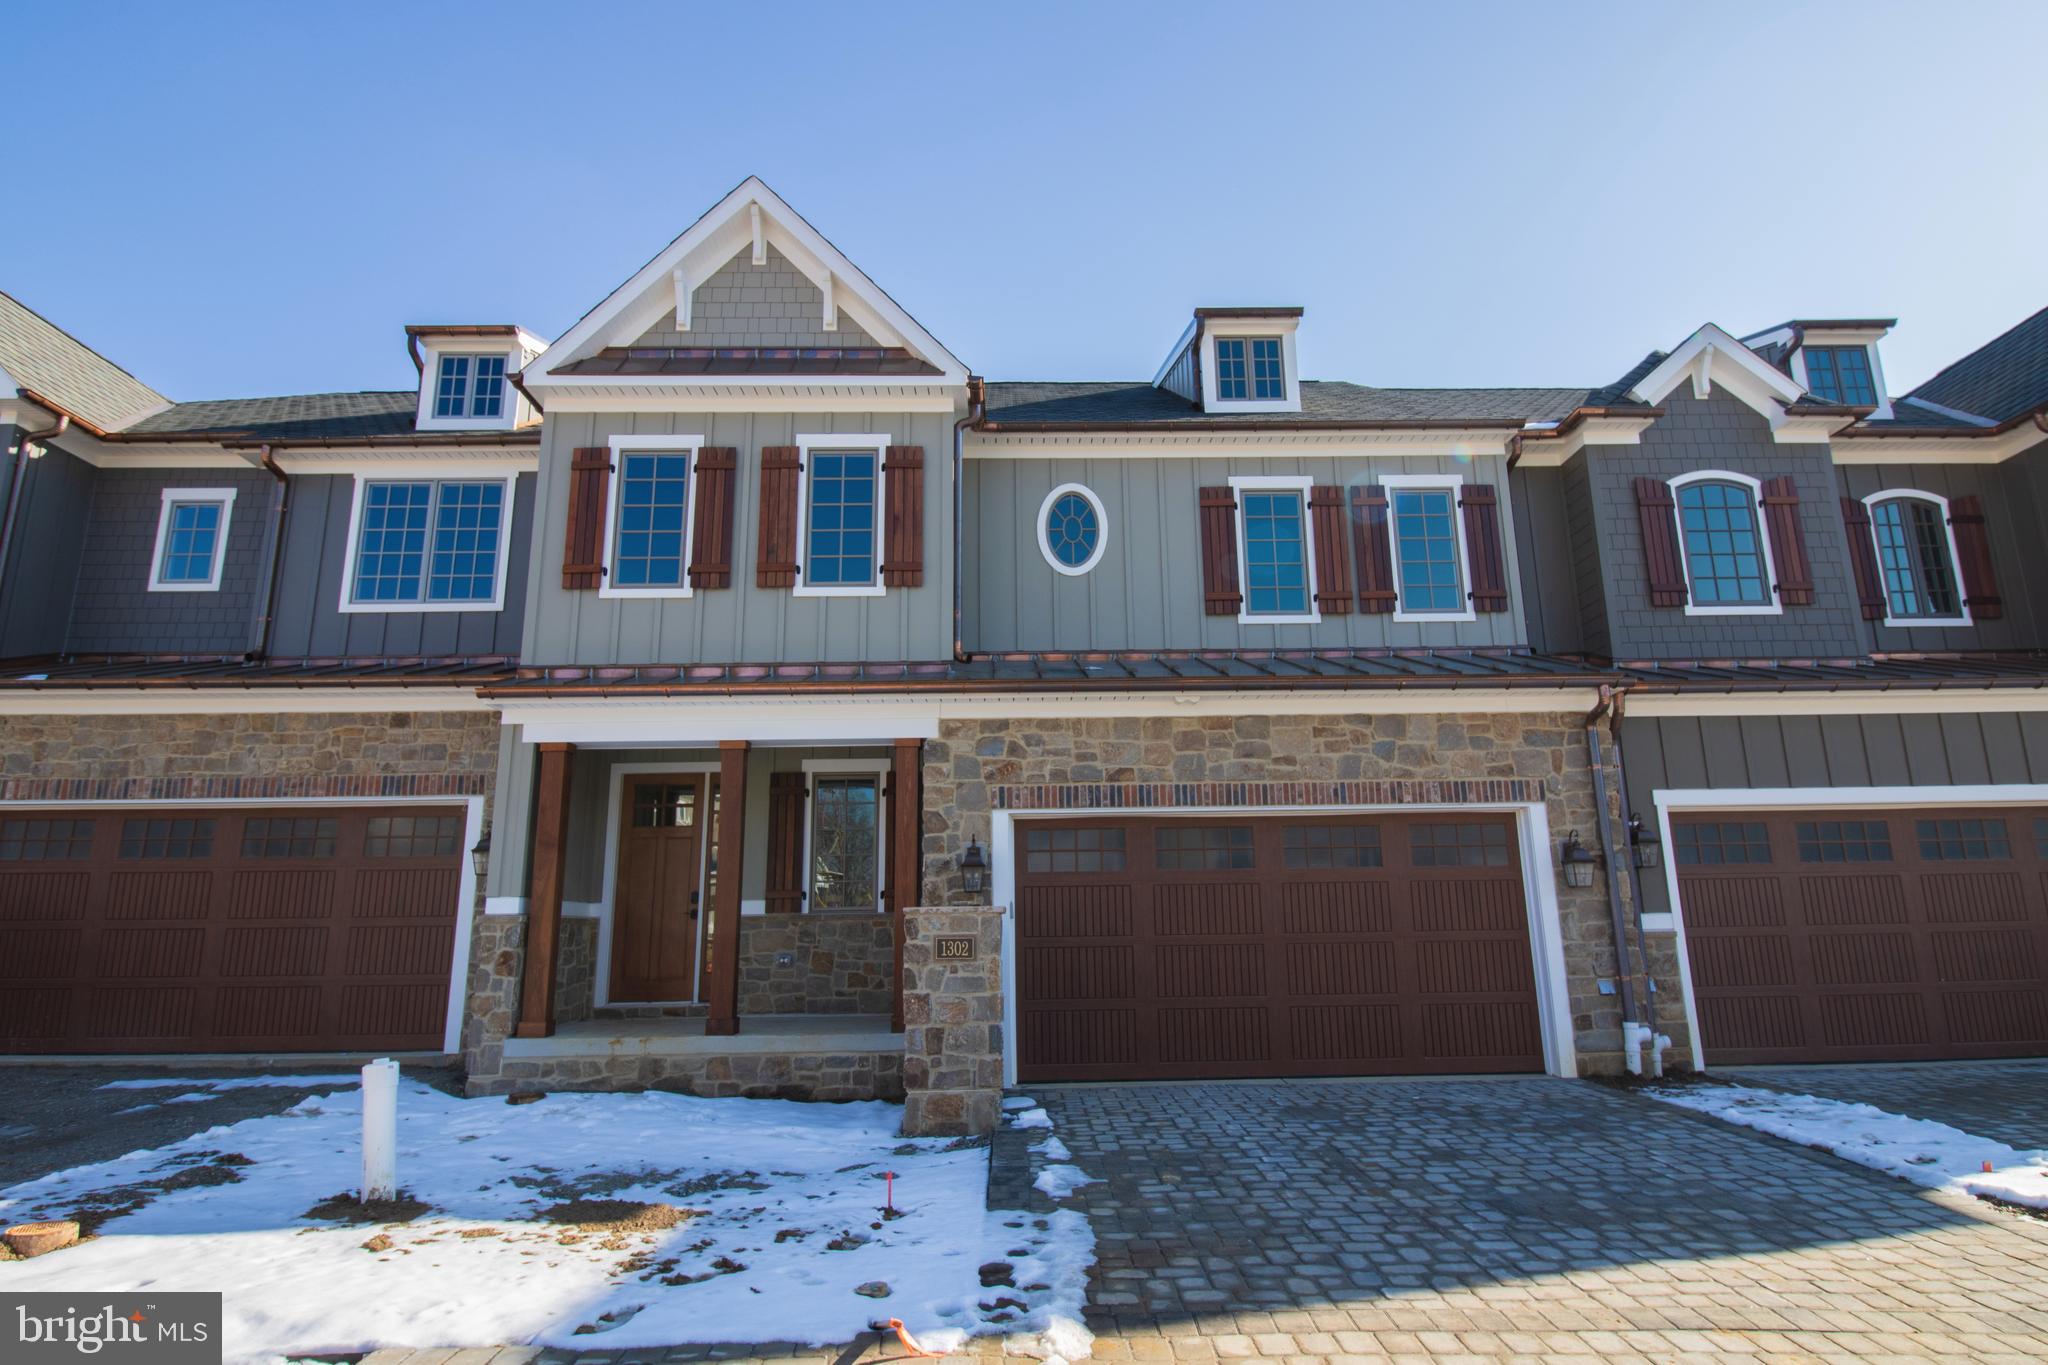
WILMINGTON
1307 COULEE WAY
3 Beds
3 Baths
2,800 Sq.Ft.
$1,028,075
MLS#: DENC2099660
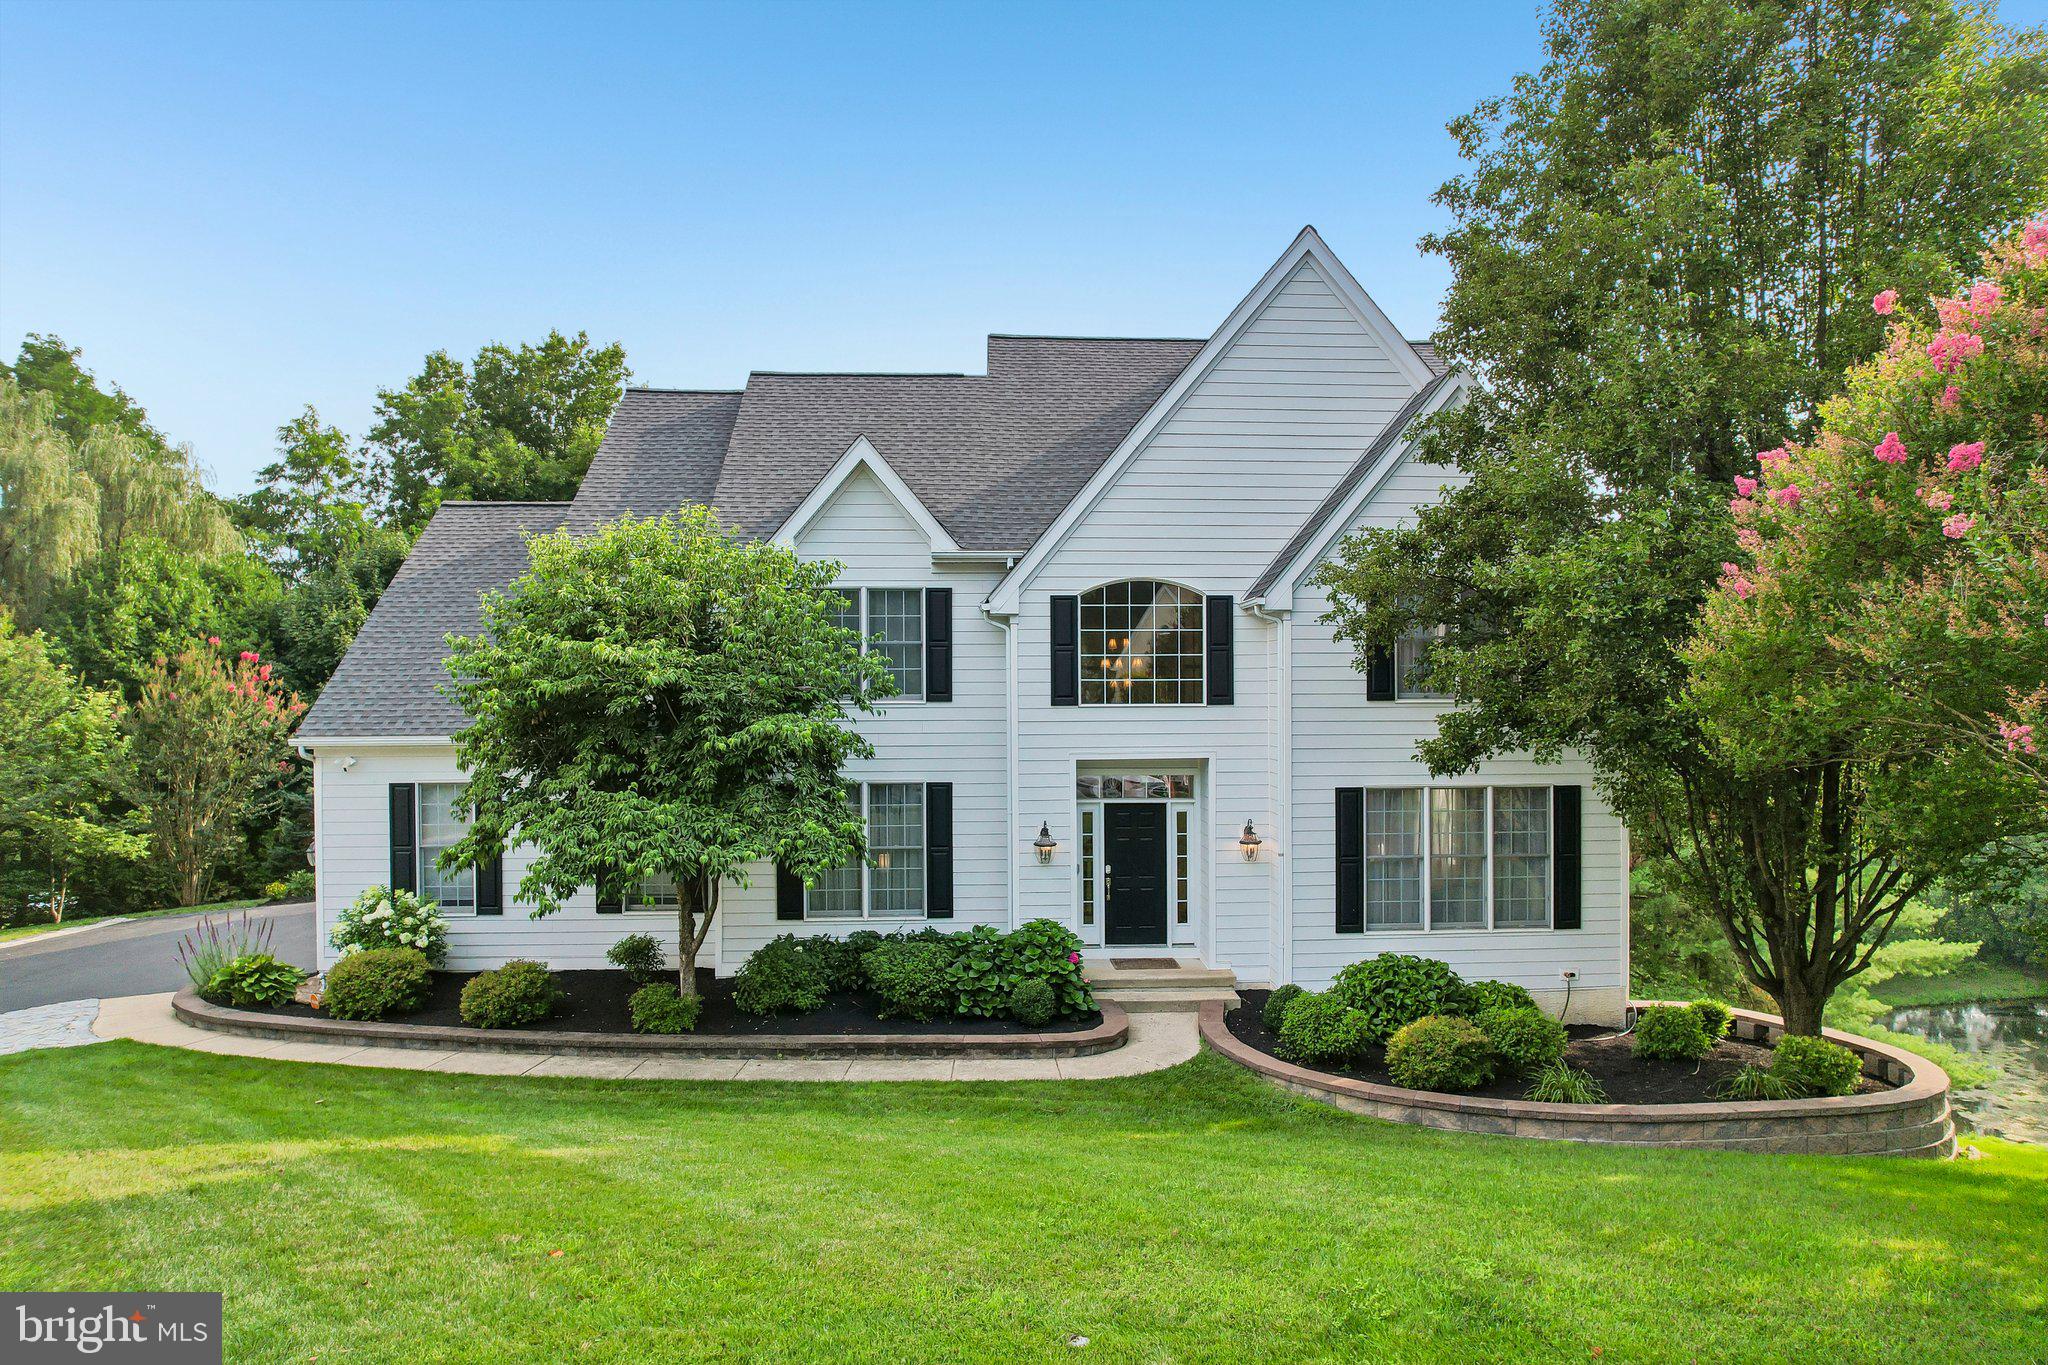
WILMINGTON
11 DEVONSHIRE COURT
5 Beds
3 Baths
4,000 Sq.Ft.
$1,129,000
MLS#: DENC2107682

WILMINGTON
213 GREENOCK
4 Beds
3 Baths
3,175 Sq.Ft.
$1,050,000
MLS#: DENC2108318

WILMINGTON
1110 N BROOM STREET
6 Beds
3 Baths
3,950 Sq.Ft.
$995,000
MLS#: DENC2106976

WILMINGTON
1309 COULEE WAY
3 Beds
3 Baths
2,800 Sq.Ft.
$1,035,741
MLS#: DENC2109836

WILMINGTON
104 LANDS END ROAD
4 Beds
2 Baths
2,000 Sq.Ft.
$999,999
MLS#: DENC2105428
