


Property
Beds
4
Full Baths
1
1/2 Baths
1
Year Built
1961
Sq.Footage
1,596
Welcome to this extensively remodeled 4-bedroom, 2-full-bath home in the highly desirable Wormleysburg Borough area of Camp Hill. Tucked away in a quiet setting yet exceptionally close to shopping, dining, schools, major commuter routes, and everyday amenities, this home offers the ideal blend of comfort, location, and potential. The main level features beautiful hardwood floors, a spacious living room, a formal dining room, an eat-in kitchen, and a versatile den or office—perfect for working from home, a playroom, a reading room, or additional living space. Four nicely sized bedrooms and two full baths provide room for family, guests, and flexible lifestyles. Enjoy the outdoors from the large screened-in porch overlooking the private backyard, with an additional small patio ideal for grilling, relaxing, or entertaining. The expansive unfinished lower level offers excellent storage today and exciting potential to create future finished living space, such as a recreation room, home gym, workshop, or hobby area. Recent extensive improvements include a brand-new roof installed last month, a new 200-amp electrical panel, fresh paint throughout the entire home, and many additional updates. A one-car garage and driveway provide convenient off-street parking. Move-in ready and situated in one of the area’s most sought-after locations, this home is a wonderful opportunity to enjoy a refreshed property with space to grow.
Features & Amenities
Interior
-
Total Bedrooms
4
-
Bathrooms
1
-
1/2 Bathrooms
1
-
Above Grade Finished Area
1596.0
-
Basement YN
YES
-
Cooling YN
YES
-
Cooling
Central Air, Electric
-
Fireplace YN
YES
-
Heating YN
YES
-
Heating
Propane, Baseboard
-
Pet friendly
N/A
Exterior
-
Garage
Yes
-
Garage spaces
1
-
Construction Materials
Brick Veneer, Aluminum Siding
-
Parking
Garage, Driveway, Attached
-
Patio and Porch Features
Porch, Screened
-
Pool
No
-
Waterfront YN
NO
Area & Lot
-
Lot Size(acres)
0.21
-
Lot Size(square feet)
9,148
-
Property Type
Residential
-
Property Sub Type
Single Family Residence
-
Architectural Style
Traditional
Price
-
Sales Price
$309,900
-
Tax Amount
$4,085
-
Financing Options
Cash, Conventional, FHA, VA
-
Sq. Footage
1,596
-
Price/SqFt
$194
HOA
-
Association
No
School District
-
Elementary School
N/A
-
Middle School
N/A
-
High School
CEDAR CLIFF
Property Features
-
New Construction
NO
-
Foundation Details
Block
-
Senior Community YN
NO
-
Sewer
Public Sewer
-
Tax Lot
10
-
Water Source
Public
Schedule a Showing
Showing scheduled successfully.
Mortgage calculator
Estimate your monthly mortgage payment, including the principal and interest, property taxes, and HOA. Adjust the values to generate a more accurate rate.
Your payment
Principal and Interest:
$
Property taxes:
$
HOA fees:
$
Total loan payment:
$
Total interest amount:
$
Location
County
CUMBERLAND
Elementary School
Middle School
High School
CEDAR CLIFF
Listing Courtesy of Rob Hamilton, RE/MAX Delta Group, Inc.
RealHub Information is provided exclusively for consumers' personal, non-commercial use, and it may not be used for any purpose other than to identify prospective properties consumers may be interested in purchasing. All information deemed reliable but not guaranteed and should be independently verified. All properties are subject to prior sale, change or withdrawal. RealHub website owner shall not be responsible for any typographical errors, misinformation, misprints and shall be held totally harmless.

AGENT
Rosie Dove
Call Rosie today to schedule a private showing.

* Listings on this website come from the FMLS IDX Compilation and may be held by brokerage firms other than the owner of this website. The listing brokerage is identified in any listing details. Information is deemed reliable but is not guaranteed. If you believe any FMLS listing contains material that infringes your copyrighted work please click here to review our DMCA policy and learn how to submit a takedown request.© 2024 FMLS.
Related Properties

CAMP HILL
19 E GLENWOOD DRIVE
3 Beds
2 Baths
1,215 Sq.Ft.
$309,900
MLS#: PACB2057368
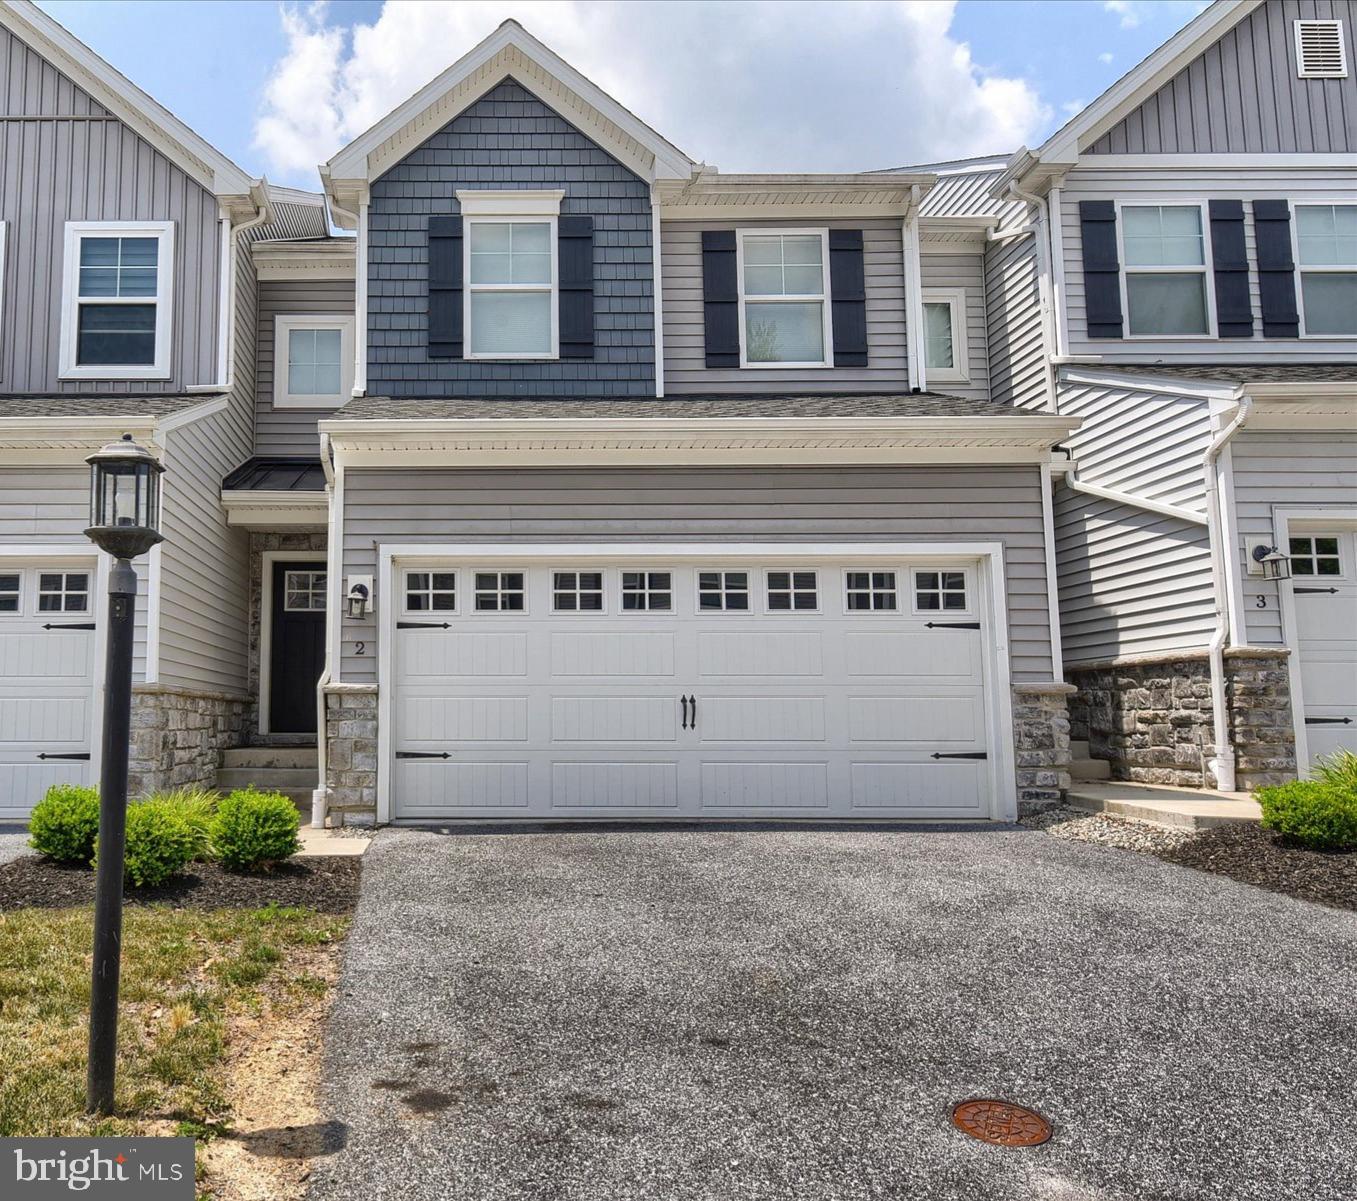
CAMP HILL
2 WOODS DRIVE
3 Beds
2 Baths
1,843 Sq.Ft.
$365,000
MLS#: PACB2055210

CAMP HILL
1300 KELTON ROAD
3 Beds
1 Baths
1,307 Sq.Ft.
$259,900
MLS#: PACB2056880
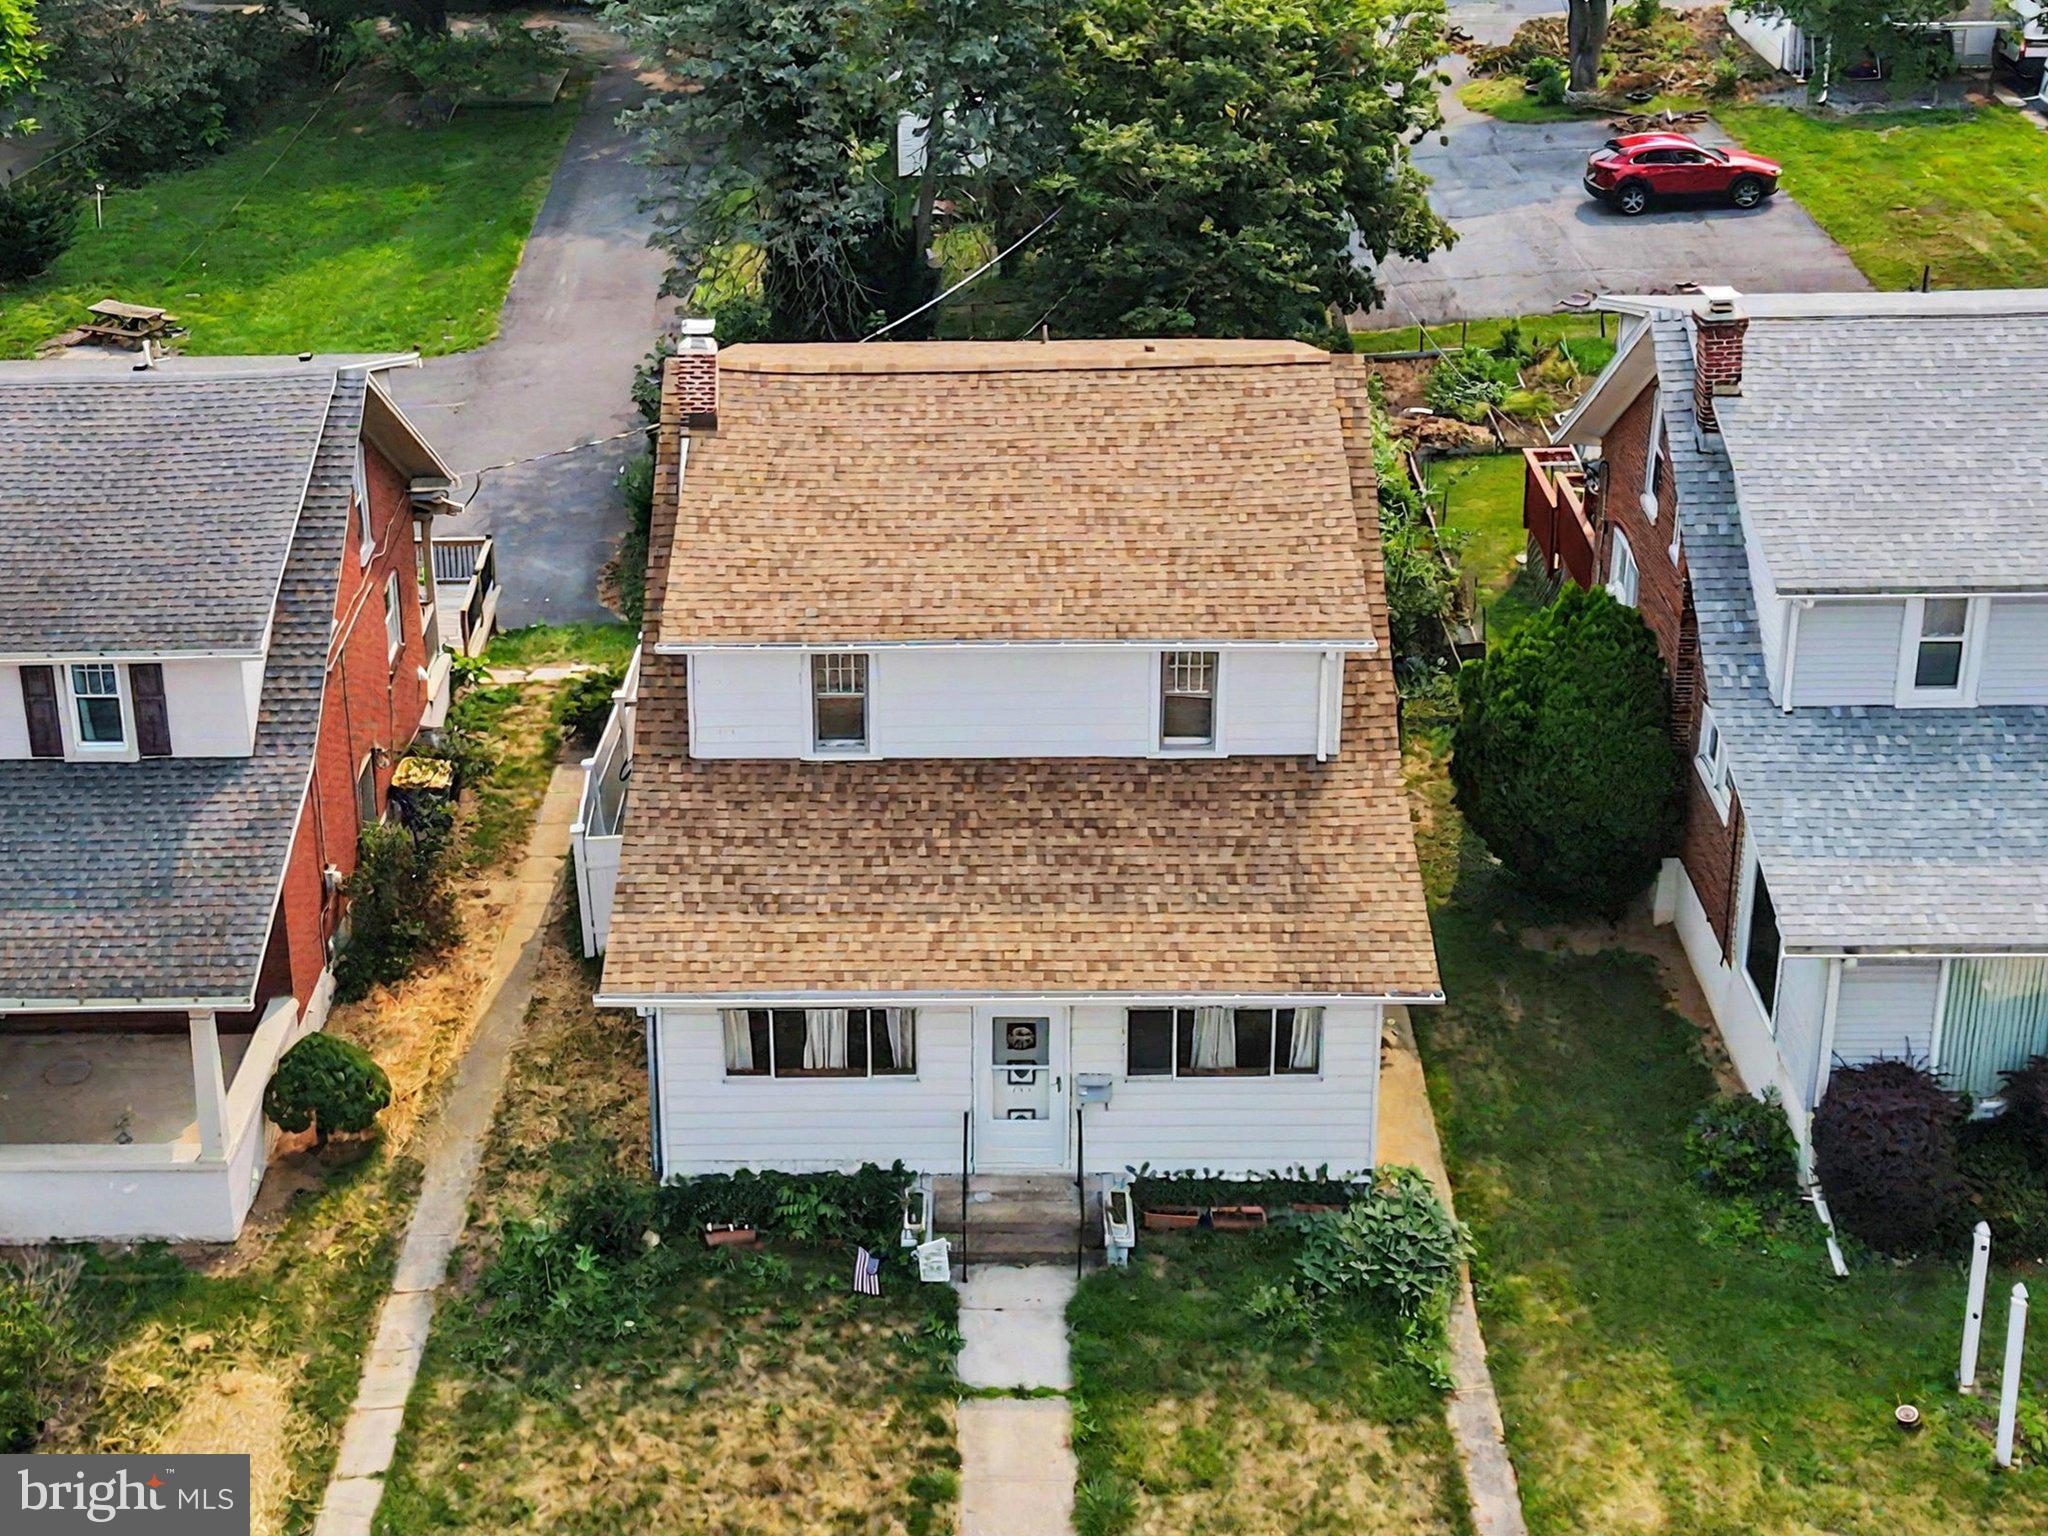
CAMP HILL
145 S 32ND STREET
3 Beds
1 Baths
1,650 Sq.Ft.
$250,000
MLS#: PACB2056528
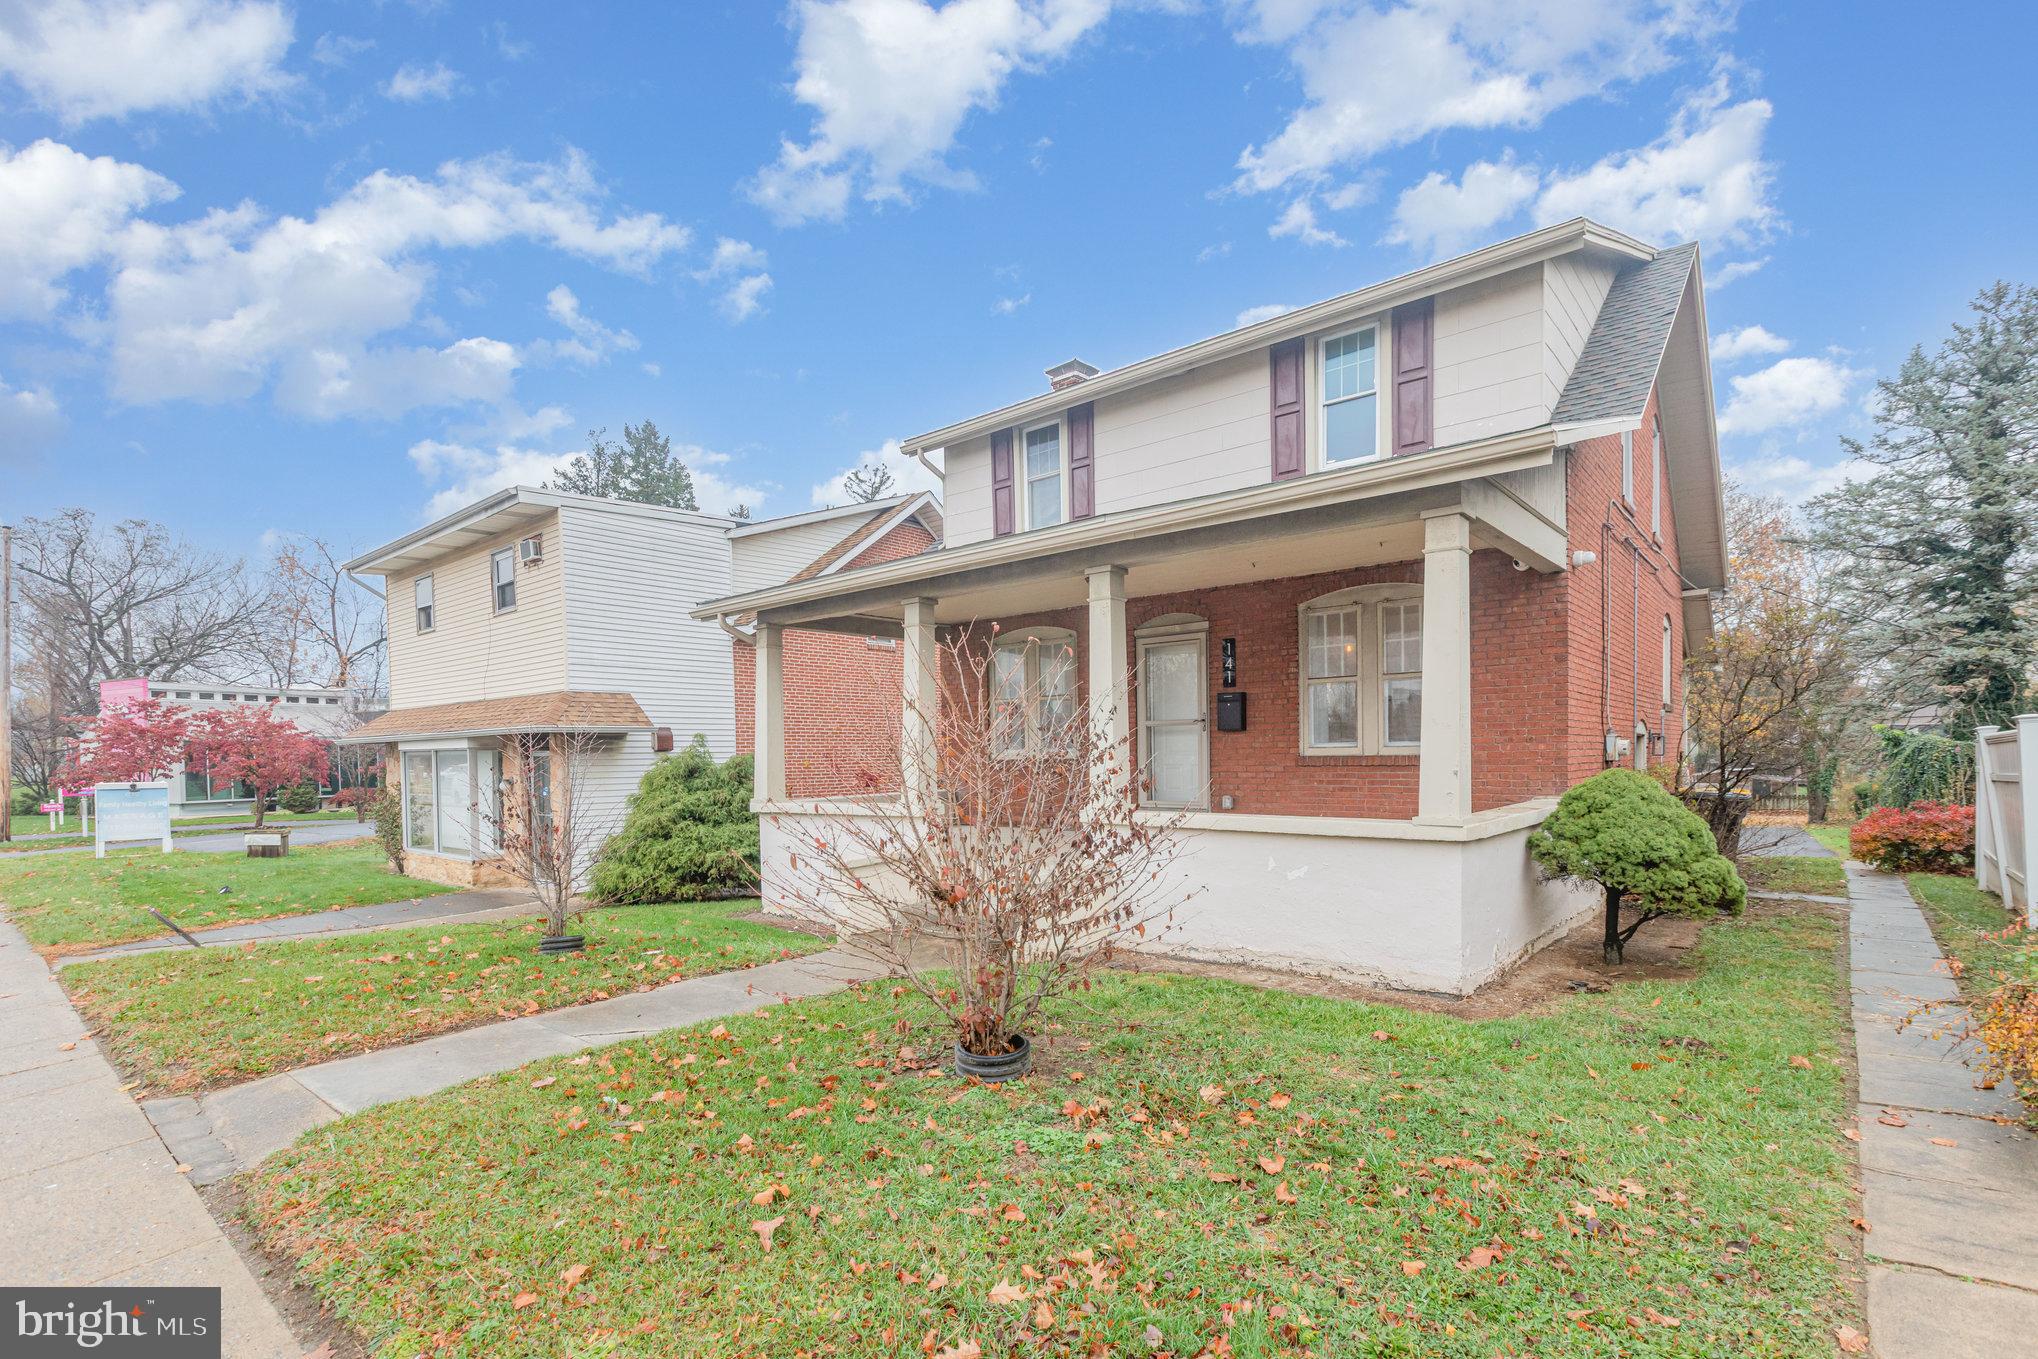
CAMP HILL
141 S 32ND STREET
3 Beds
1 Baths
1,400 Sq.Ft.
$345,000
MLS#: PACB2056398

CAMP HILL
861 W FOXCROFT DRIVE
4 Beds
2 Baths
2,007 Sq.Ft.
$329,900
MLS#: PACB2057842

CAMP HILL
3016 LINCOLN STREET
3 Beds
2 Baths
1,473 Sq.Ft.
$346,000
MLS#: PACB2056586

CAMP HILL
1 WOODS DRIVE
3 Beds
2 Baths
1,871 Sq.Ft.
$359,000
MLS#: PACB2057092

CAMP HILL
1915 LINCOLN STREET
4 Beds
2 Baths
1,820 Sq.Ft.
$325,000
MLS#: PACB2057876
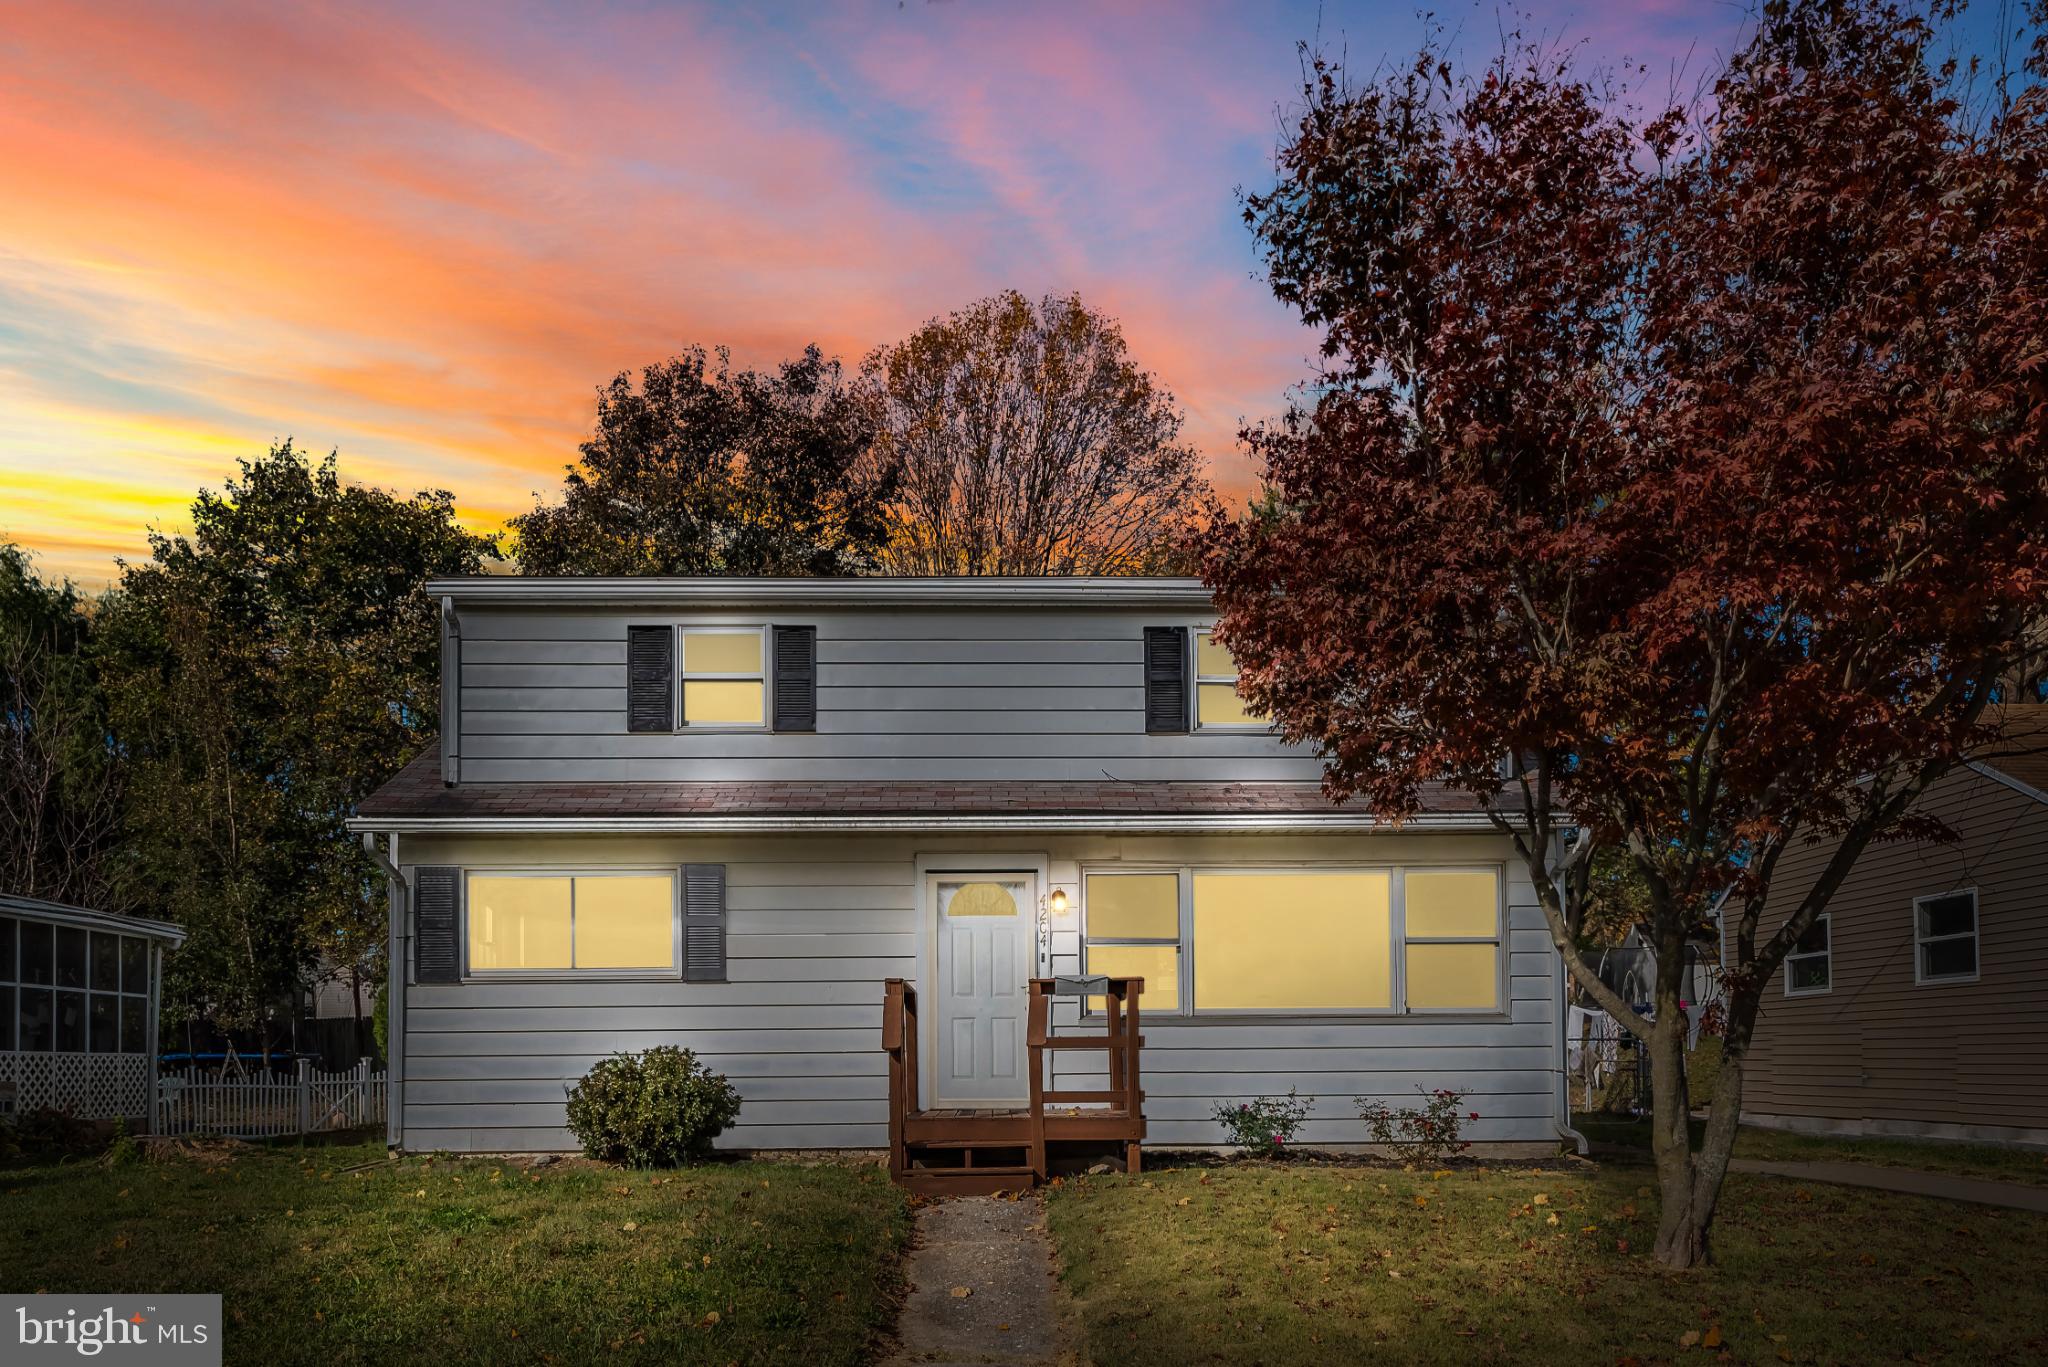
CAMP HILL
4204 ALLEN ROAD
None Beds
None Baths
1,475 Sq.Ft.
$264,900
MLS#: PACB2049576
.png)