Features & Amenities

Interior

  • Other Interior Features

    Soaking Tub

  • Total Bedrooms

    4

  • Bathrooms

    2

  • 1/2 Bathrooms

    1

  • Above Grade Finished Area

    2176.0

  • Basement YN

    YES

  • Cooling YN

    YES

  • Cooling

    Central Air, Electric

  • Fireplace YN

    YES

  • Heating YN

    YES

  • Heating

    Exhaust Fan, Natural Gas, Forced Air

  • Pet friendly

    Yes

Exterior

  • Garage

    Yes

  • Garage spaces

    2

  • Construction Materials

    Brick Veneer

  • Parking

    Garage Door Opener, Concrete, Garage, Driveway, Attached

  • Patio and Porch Features

    Deck

  • Pool

    No

  • Waterfront YN

    NO

  • View

    Trees/Woods, Garden

Area & Lot

  • Lot Features

    Front Yard, Back Yard

  • Lot Size(acres)

    0.45

  • Lot Size(square feet)

    19,480

  • Property Type

    Residential

  • Property Sub Type

    Single Family Residence

  • Architectural Style

    Colonial

Price

  • Sales Price

    $560,000

  • Tax Amount

    $4,012

  • Financing Options

    Conventional, FHA, Cash, VA, Private

  • Zoning

    RESIDENTIAL

  • Sq. Footage

    2,176

  • Price/SqFt

    $257

HOA

  • Association

    No

Property Resources

  • Horse Property

    NO

School District

  • Elementary School

    FERRY FARM

  • Middle School

    DIXON-SMITH

  • High School

    STAFFORD

Property Features

  • New Construction

    NO

  • Foundation Details

    Concrete Perimeter

  • Senior Community YN

    NO

  • Sewer

    Public Sewer

  • Tax Lot

    8

  • Water Source

    Public

Schedule a Showing

Showing scheduled successfully.

<
>
IN PERSON
VIA CHAT

What is 3 + 4 ?


Change time

Mortgage calculator

Estimate your monthly mortgage payment, including the principal and interest, property taxes, and HOA. Adjust the values to generate a more accurate rate.

Your payment

Principal and Interest:

$

Property taxes:

$

HOA fees:

$

Total loan payment:

$

Total interest amount:

$

Location

County

STAFFORD

Elementary School

FERRY FARM

Middle School

DIXON-SMITH

High School

STAFFORD

Listing Courtesy of Margaret D Withers, Long & Foster Real Estate, Inc.

RealHub Information is provided exclusively for consumers' personal, non-commercial use, and it may not be used for any purpose other than to identify prospective properties consumers may be interested in purchasing. All information deemed reliable but not guaranteed and should be independently verified. All properties are subject to prior sale, change or withdrawal. RealHub website owner shall not be responsible for any typographical errors, misinformation, misprints and shall be held totally harmless.

Agent Rosie Dove

Salesperson, Realtor

Rosie Dove

Call Rosie today to schedule a private showing.


* Listings on this website come from the FMLS IDX Compilation and may be held by brokerage firms other than the owner of this website. The listing brokerage is identified in any listing details. Information is deemed reliable but is not guaranteed. If you believe any FMLS listing contains material that infringes your copyrighted work please click here to review our DMCA policy and learn how to submit a takedown request.© 2024 FMLS.
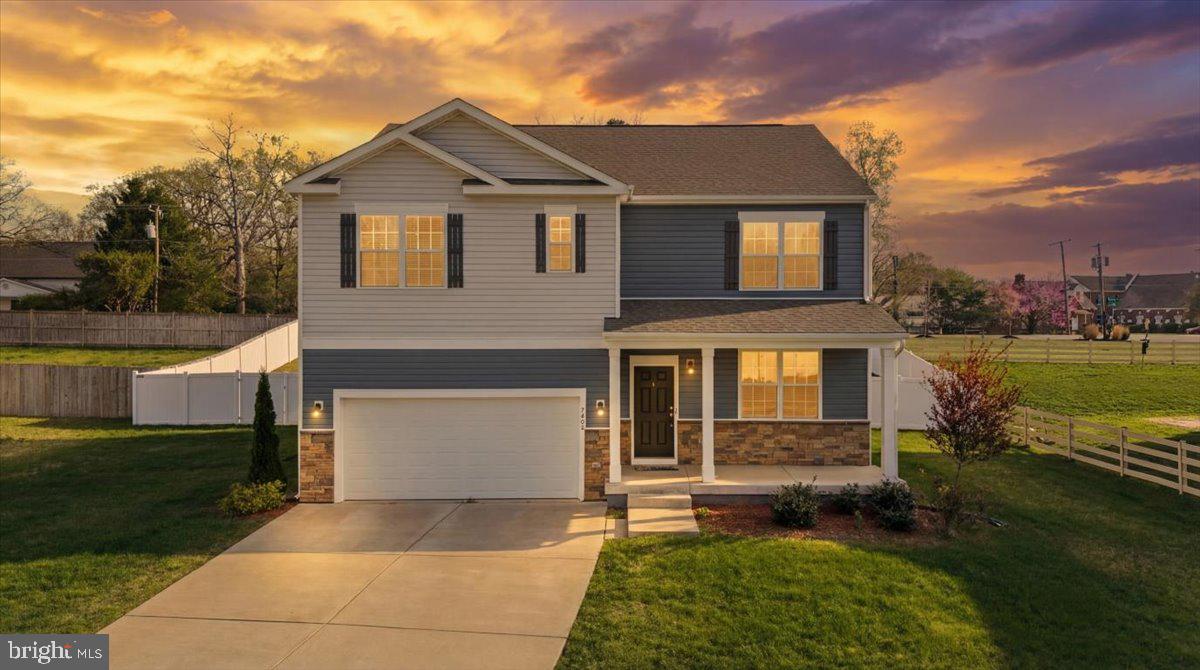
Nestled in the charming Argyle Terrace subdivision, this stunning Colonial-style home offers a perfect blend of comfort and elegance. With 2,176 sq. ft. of meticulously maintained living space, this residence features four spacious bedrooms and two and a half bathrooms, ideal for both relaxation and entertaining. Step inside to discover a warm and inviting interior, highlighted by beautiful hardwood floors and plush carpeting. The heart of the home is the family room, seamlessly connected to the kitchen, which boasts a cozy breakfast area and ample table space for gatherings. The formal dining room provides an elegant setting for special occasions, while the luxurious soaking tub in the master bath invites you to unwind after a long day. The exterior is equally impressive, featuring extensive hardscape and a well-manicured yard that backs to serene trees, offering a peaceful retreat. Enjoy outdoor living on the expansive deck, perfect for summer barbecues or quiet evenings under the stars. The property also includes a convenient shed for additional storage. With a side-entry attached garage and a concrete driveway, parking is a breeze. Located just minutes from commuter lots, rail stations, and the airport, this home combines suburban tranquility with easy access to urban amenities. Experience the perfect balance of comfort, style, and convenience in this exceptional property.

96 HOLLY CIRCLE

Message successfully sent.

What would you like to know?

What is 3 + 4 ?

I agree to receive email communication and understand I can unsubscribe at any time.

I agree to be contacted by Charis Realty Group - Christine Issler, Broker via call, email, and text for real estate services. To opt out, you can reply 'stop' at any time or reply 'help' for assistance. You can also click the unsubscribe link in the emails. Message and data rates may apply. Message frequency may vary. Privacy Policy

Related Properties

Spacious 5-Bedroom Home with Main-Level Suite & Finished Basement in Prime Fredericksburg Location

Welcome to this beautifully maintained and thoughtfully designed home offering over 2,900 square feet of finished living space. Featuring 5 bedrooms and 3 full baths, this home provides the perfect blend of space, functionality, and modern comfort.

The main level showcases an open-concept layout with durable flooring throughout, a spacious living area, and a stunning kitchen complete with granite countertops, stainless steel appliances, and a large center island ideal for entertaining. A main-level bedroom and full bath provide the perfect setup for guests, multi-generational living, or a private home office.

Upstairs, you’ll find a generous primary suite with a walk-in closet and en-suite bath, along with three additional bedrooms, a full bath, and convenient upper-level laundry.

The finished basement offers a large recreation room, perfect for a media space, playroom, or additional entertaining area, with plenty of room for storage.

Situated on a cul-de-sac homesite in a desirable community, this home also features a 2-car garage and easy access to shopping, dining, commuter routes, and I-95.

Move-in ready and offering space for every lifestyle—this is one you don’t want to miss!
#VASP2040630

FREDERICKSBURG

7404 JAKE COURT

5 Beds

3 Baths

3,090 Sq.Ft.

$610,000

MLS#: VASP2040630

Welcome to luxury, comfort, and carefree living in the highly sought-after Celebrate Virginia North, Fredericksburg’s premier 55+ active adult community. This beautifully maintained 3-bedroom, 3 full-bath residence offers the perfect blend of elegant finishes, thoughtful design, and resort-style amenities.

From the moment you arrive, you’ll appreciate the home’s exceptional curb appeal, highlighted by professionally manicured landscaping throughout the neighborhood. Inside, an inviting open-concept floor plan creates an ideal space for both everyday living and entertaining. The spacious great room flows seamlessly into the gourmet kitchen, where granite countertops, abundant cabinetry, stainless steel appliances, gas cooking, and a large center island make meal preparation a pleasure.

The adjoining dining area and bright living space provide plenty of room for gatherings while maintaining a warm, comfortable atmosphere. Large windows fill the home with natural light, and the cozy gas fireplace creates the perfect setting for relaxing evenings.

The main-level primary suite features an en-suite bath with dual granite vanities, a spacious walk-in shower with built in bench. Two additional bedrooms and two full baths and an additional bonus room provide comfortable accommodations for family and overnight guests, while offering flexibility for a home office, craft room, or hobby space.

Every detail has been thoughtfully designed to maximize comfort, convenience, and low-maintenance living.

Beyond the home itself lies one of Celebrate Virginia North’s greatest attractions—its exceptional lifestyle. Residents enjoy beautifully landscaped streets, walking trails, and an impressive array of resort-style amenities designed to keep you as active or as relaxed as you choose. The community clubhouse serves as the social hub, featuring a state-of-the-art fitness center, indoor and outdoor gathering spaces, meeting rooms, and countless clubs and activities. Enjoy swimming, tennis, pickleball, bocce, card games, fitness classes, social events, and a year-round calendar of activities that make it easy to connect with neighbors and pursue your passions.

Ideally located just minutes from historic downtown Fredericksburg, shopping, restaurants, healthcare, and I-95, Celebrate Virginia North offers the perfect combination of peaceful living and everyday convenience.

Schedule your private tour today and discover why so many are proud to call Celebrate Virginia North home.
#VAST2052504

FREDERICKSBURG

138 DENISON STREET

3 Beds

3 Baths

2,028 Sq.Ft.

$534,900

MLS#: VAST2052504

Welcome to this sun-drenched, open concept 3 bedroom, 3 bathroom home combining modern updates with exceptional privacy.  From the moment you walk through the front door, you are greeted by an open living area framed by expansive windows displaying a serene backyard view.   Large sized lot in River Crossing neighborhood, fully fenced for maximum privacy.  Gourmet Kitchen:  Equipped with elegant granite countertops, soft-close cabinets, a premium gas range, and a newer Frigidaire refrigerator.  Outdoor Living:  Features extensive landscaping, a relaxing back patio, and a screened in back porch built with premium, low maintenance  Trex decking.  Modern Upgrades:  Brand new HVAC system and a newly installed garage door.  Bonus Space:  Huge 300 sq ft. downstairs storage room, good for seasonal items, or a workshop.  Ideal Location:  Minutes away from Central Park, and I 95, and local shopping, dining, and amenities.    Book your appointment today for a showing.
#VASP2044486

FREDERICKSBURG

5714 SPRING ARBOR CIRCLE

3 Beds

3 Baths

2,484 Sq.Ft.

$525,000

MLS#: VASP2044486

Welcome to 5 Creekwood Ln! Fully remodeled in 2025 and move-in ready, this **4-bedroom, 3-full-bath home offers over 2,000 finished sq ft** of updated living space with plenty of room and flexibility. Major systems have already been taken care of, including a **brand-new HVAC system and water heater installed in 2026**.

The main level features bright, updated living spaces and a beautifully renovated kitchen, while the finished lower level provides even more room to spread out. Downstairs you'll find the **4th bedroom, a full bathroom, additional living space, and walk-out entrance**—a great setup for guests, a home office, multi-generational living, or a private retreat.

Outside, the **powered shed with electricity** provides additional storage and flexibility for a workshop or hobby space. With the major renovations already complete and big-ticket systems updated, this home is truly move-in ready. Conveniently located in Fredericksburg with easy access to shopping, dining, commuter routes, and everything the area has to offer!
#VAST2053196

FREDERICKSBURG

5 CREEKWOOD LANE

4 Beds

3 Baths

2,060 Sq.Ft.

$465,000

MLS#: VAST2053196

Perfect investment with very little use restrictions pertaining to Farm usage, ready to build 2nd Home, allowable by Zoning, county approved. Washer & Dryer in basement but 3rd floor connection rough in available. 

Lots of natural light. Zoning allows for 2nd Dwelling to be built due to Historic Designation with larger lot (Approval Document Available). Lots of Sweat Equity & Potential! Close to Rt. 17 Commerce, Amazon Warehouses & 2 mins away from i-95, 3 mins from Fishing Lake, 5 Mins from Downtown Fredericksburg, 10 mins from the Rappahanock River. & Kalahari Indoor Swimming Resort. 

Fully renovated 3 years ago, new carport, 2 porches, Long driveway, with circle in the back plus extra parking spaces. 1/3 of the lot towards the rear is wooded / trees with cleared trails, mostly flat lot.
#VAST2048424

FREDERICKSBURG

181 SANFORD DRIVE

3 Beds

3 Baths

2,191 Sq.Ft.

$589,999

MLS#: VAST2048424
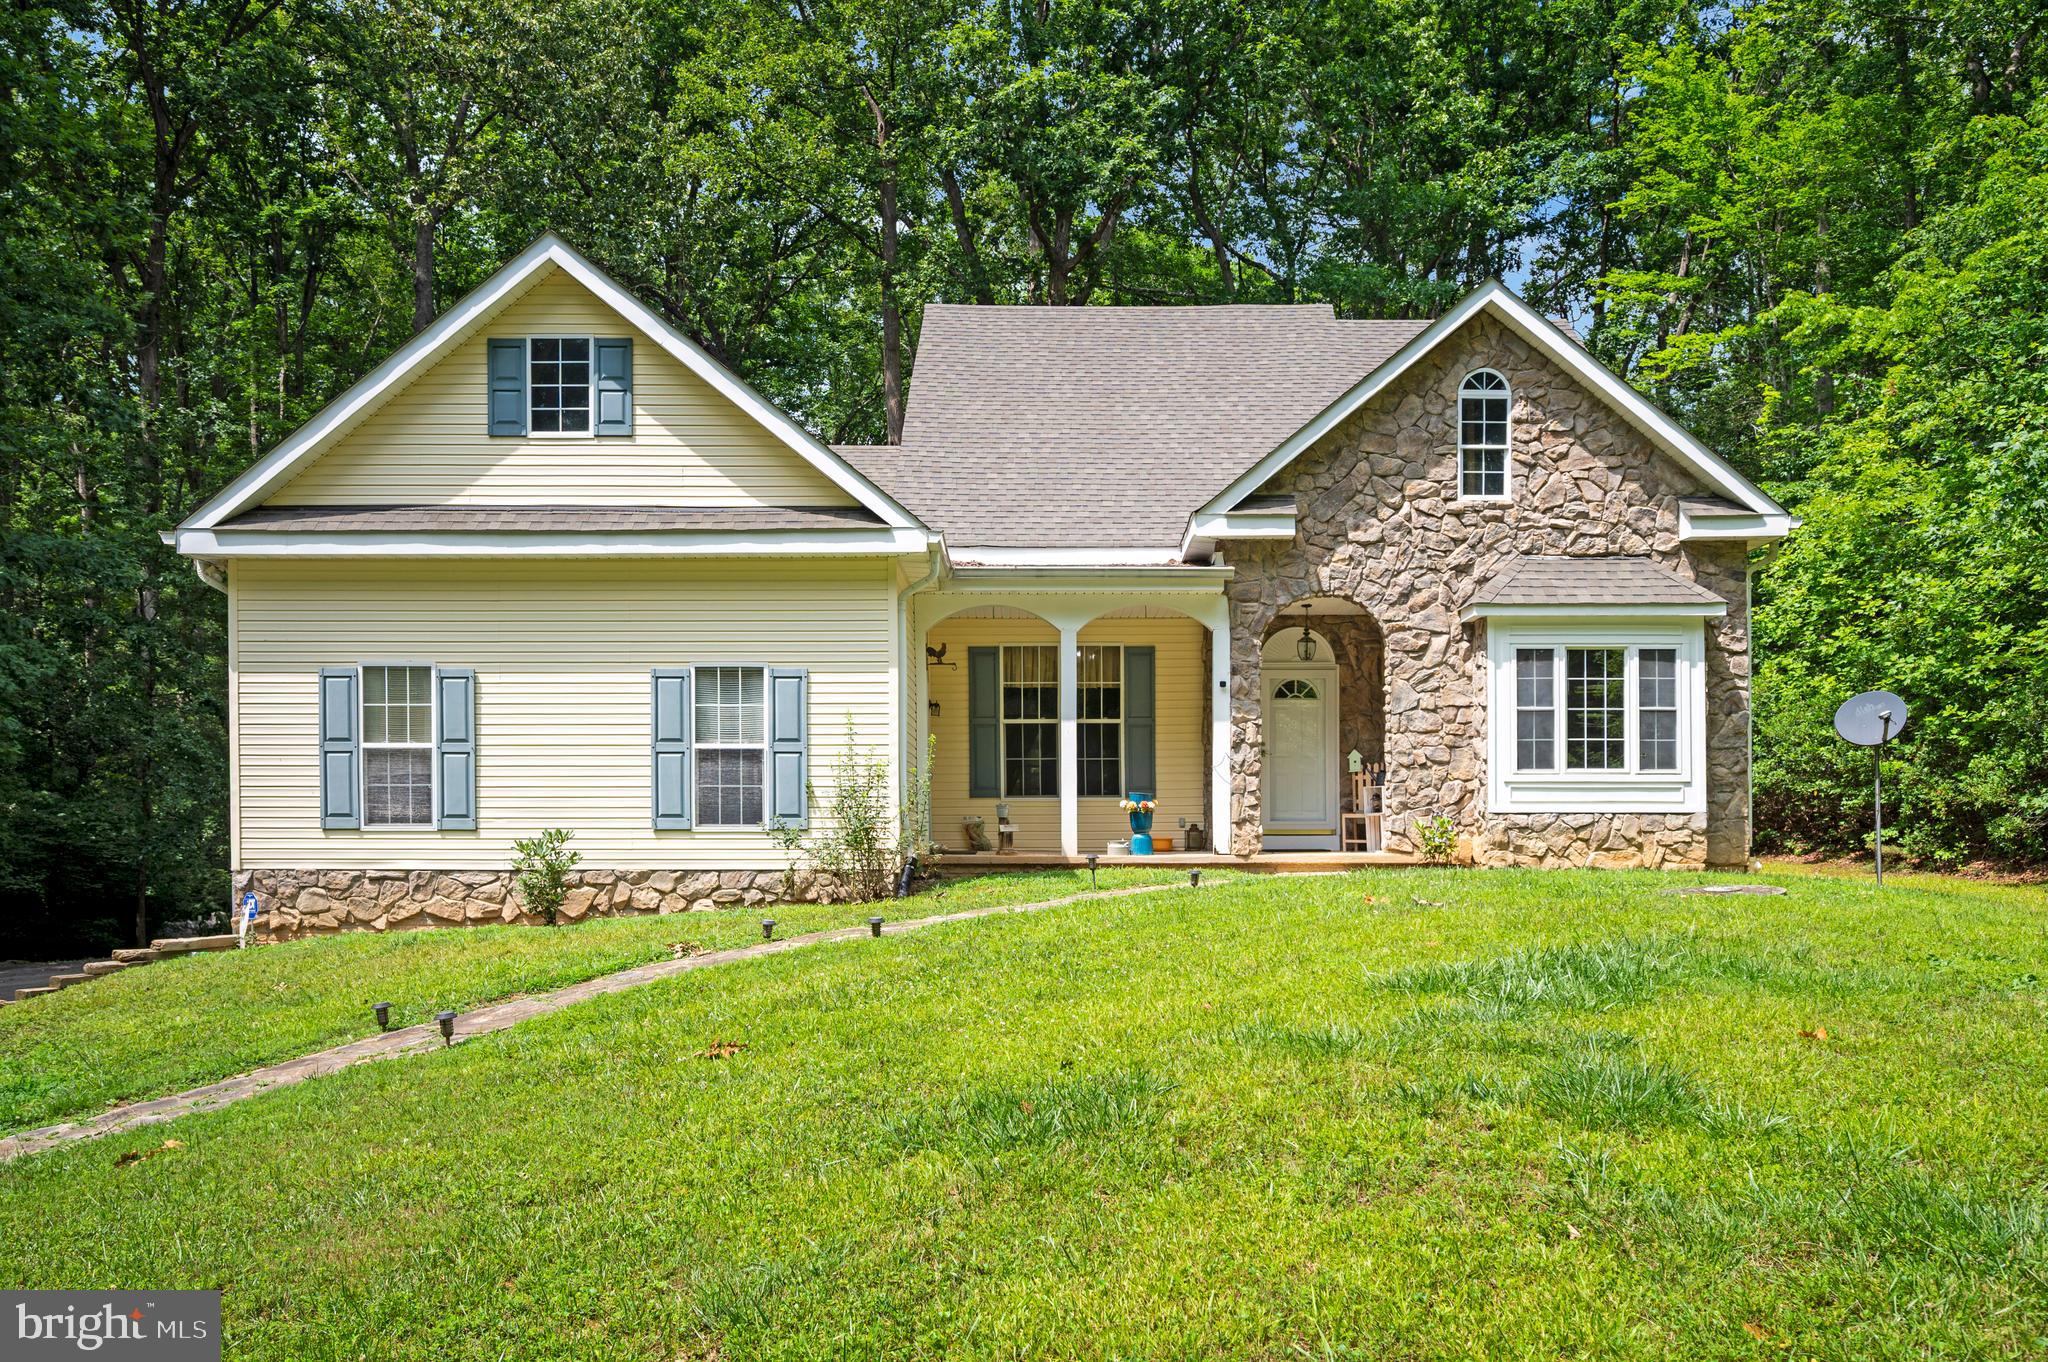
Welcome home to 319 Richland Road, where spacious living and thoughtful design come together in a beautiful setting. The heart of the home features a well-appointed kitchen with warm oak cabinetry, a five-burner range with built-in griddle and air fryer, a double sink, and durable tile flooring. Perfect for everyday living and entertaining.

***Multiple living spaces provide flexibility for every lifestyle. Relax and gather by the cozy corner fireplace in the impressive family room with soaring cathedral ceilings. Just off the family room is the stunning four-season sunroom, sure to impress with approximately 20-foot vaulted ceilings, a dramatic rock accent wall, lower picture windows that bring the outdoors in, and direct access to the primary suite.

***The screened-in porch on the left side of the home offers the perfect place to enjoy your morning coffee or unwind in the evenings while overlooking the outdoors from the solid wood porch swing.

***The spacious primary bedroom features updated luxury vinyl plank flooring and a spa-inspired ensuite bath complete with double vanities, a large corner jetted soaking tub with its own dedicated water heater, a separate shower, private water closet, and a generous walk-in closet.

***A versatile flex room with a charming window seat can easily serve as a formal dining room, home office, library, or study. Two additional bedrooms feature hardwood flooring, with Bedrooms 2 and 3 connected by a convenient Jack-and-Jill bathroom. Bedroom 3 also includes a double closet.

***Additional highlights include a laundry room with utility sink, a garage workshop for hobbies or storage, and 9-foot ceilings throughout much of the home, creating an open and airy feel in every space.
#VAST2050976

FREDERICKSBURG

319 RICHLAND ROAD

3 Beds

3 Baths

2,133 Sq.Ft.

$650,000

MLS#: VAST2050976

Welcome to this 5-Bedroom, 3.5-Bath Home Built in 2020, Minutes from Downtown Fredericksburg
This 2020-built home offers 5 bedrooms, 3.5 bathrooms, and three fully finished levels in Stafford County with a Fredericksburg address. The backyard backs to trees with a full privacy fence, a new full-size deck, a poured concrete patio, and a dedicated firepit area — private outdoor living minutes from town.
The kitchen features granite countertops and stainless steel appliances. The primary bathroom includes a soaking tub and separate shower. Laundry sits on the upper bedroom level, where it belongs. A 2-car garage handles parking and storage.
Location does the heavy lifting: minutes to downtown Fredericksburg's restaurants and shops, I-95, the Leeland Road VRE for DC commuters, Mary Washington Hospital, and Central Park shopping — with Stafford County taxes and schools.
Ideal for buyers searching for newer 5-bedroom homes near Fredericksburg, commuter-friendly homes near I-95, or move-in-ready three-level homes in Stafford County.. Don't miss the chance to make it yours!
#VAST2050392

FREDERICKSBURG

121 FORBES STREET

5 Beds

3 Baths

3,000 Sq.Ft.

$550,000

MLS#: VAST2050392

Late Mid-Century Beautiful! If you are looking for 1-level living, look no further! This rambler is in South Stafford, Clearview Heights Subdivision, and is ready for a new steward. The home includes 3 good-sized bedrooms, 2 updated bathrooms, an open kitchen/ family room, living room, and dining room. Every room is freshly painted and waiting for your special touches. Mid-century homes are known for their hardwood floors, and you will not be disappointed when you see the ones in this house. There is a lovely open backyard with a rear fence. Store your vehicles in the 2-car garage or park on your large driveway. Bring your RV because there is no HOA, but there is an RV hookup in the garage! This home is conveniently located near downtown Fredericksburg, Rt 1, I-95, and the YMCA is a quick drive down the street. This is only the 2nd time this home has been offered for sale.
Professional Photos by 9/9.
#VAST2053552

FREDERICKSBURG

534 CUMBERLAND ROAD

3 Beds

2 Baths

1,820 Sq.Ft.

$524,900

MLS#: VAST2053552

I Don't Want Less House. I Want Less Hassle.

What if your next chapter could give you the freedom and friendships of 55+ living without giving up the space, privacy and lifestyle you've worked hard to enjoy?

Welcome to 7910 Burbank Avenue, a rare opportunity in the sought-after Regency at Chancellorsville where you truly can have the best of both worlds.

With approximately 3,500+ finished square feet, this spacious home offers something not often found in a 55+ community: room to live large while making life easier.

The main level provides comfortable everyday living with a spacious primary suite, additional bedroom and full bath, office/den, inviting living spaces and room to gather with family and friends. Downstairs, the finished walkout level expands your possibilities with another bedroom and full bath, recreation and entertaining space, plus generous storage.

Need a home office? A hobby or craft room? A fitness or game room? Space for visiting family and grandchildren? There's room for all of it.

And then there's the beautiful private yard—your own peaceful outdoor retreat for morning coffee, gardening, entertaining or simply enjoying a little quiet time at home. It's a wonderful complement to the vibrant lifestyle waiting just beyond your front door.

Because Regency isn't simply a place to live. It's a community designed to make life more enjoyable, with amenities, activities, social opportunities and neighbors who become friends—all while taking much of the everyday maintenance off your plate.

This is not about downsizing your life.

It's about rightsizing it.

More room for the people and passions you love.
More freedom to enjoy your time.
And less hassle taking up your days.

Every feature imaginable to include the whole house humidifier, privacy shade on the deck, sunsetter awning, fireplace, and so much more!

If you're ready for 55+ living but not ready to live small, 7910 Burbank Avenue deserves a place at the top of your list.
#VASP2041906

FREDERICKSBURG

7910 BURBANK AVENUE

3 Beds

3 Baths

3,512 Sq.Ft.

$619,000

MLS#: VASP2041906

Send a message

Message successfully sent.

Your message

What is 3 + 4 ?

Reason for contacting?

I agree to receive email communication and understand I can unsubscribe at any time.

I agree to be contacted by Charis Realty Group - Christine Issler, Broker via call, email, and text for real estate services. To opt out, you can reply 'stop' at any time or reply 'help' for assistance. You can also click the unsubscribe link in the emails. Message and data rates may apply. Message frequency may vary. Privacy Policy

Sign Out

Virtual Assistant

Would you like to take the next step with this property? We can help you schedule a showing or virtual tour, or send you more details.

Yes, I would like more information.

Thank You for Your Reply, One of Our Agents will contact you as soon as possible

No, maybe later.

Thank you, you can always contact me via email, phone number or through the contact form.

Realhub AI

Lucy - Your AI-Powered Realtor

Update Your Temporary Password

Personalize your search

Enter your email and we'll notify you immediately when new listings match what you're looking for.

or enter email address

Already have an account ? Login here

Continue your home search

I agree to receive communications and understand I can unsubscribe at any time.

I agree to be contacted by Charis Realty Group - Christine Issler, Broker via call, email, and text for real estate services. To opt out, you can reply 'stop' at any time or reply 'help' for assistance. You can also click the unsubscribe link in the emails. Message and data rates may apply. Message frequency may vary. Privacy Policy

Already have an account ? Login here

We use cookies

We use cookies primarily for analytics to enhance your experience. By accepting, you agree to our use of these cookies. You can manage your preferences or learn more about our cookies policy.