Features & Amenities

Interior

  • Other Interior Features

    High Ceilings

  • Total Bedrooms

    5

  • Bathrooms

    4

  • 1/2 Bathrooms

    1

  • Above Grade Finished Area

    3400.0

  • Basement YN

    NO

  • Cooling YN

    YES

  • Cooling

    Central Air, Electric

  • Fireplace YN

    NO

  • Heating YN

    YES

  • Heating

    Electric, Heat Pump

  • Main Level Bedrooms

    4

  • Pet friendly

    N/A

Exterior

  • Garage

    Yes

  • Garage spaces

    4

  • Construction Materials

    Other

  • Parking

    Garage, Driveway, Attached

  • Pool

    No

  • Waterfront YN

    NO

Area & Lot

  • Lot Size(acres)

    0.14

  • Lot Size(square feet)

    6,098

  • Property Type

    Residential

  • Property Sub Type

    Single Family Residence

  • Architectural Style

    Coastal, Contemporary, Other

Price

  • Sales Price

    $4,990,000
  • Tax Amount

    $1,069

  • Sq. Footage

    3,400

  • Price/SqFt

    $1,467

HOA

  • Association

    No

School District

  • Elementary School

    N/A

  • Middle School

    N/A

  • High School

    N/A

Property Features

  • New Construction

    YES

  • Accessibility Features

    Accessible Elevator Installed

  • Senior Community YN

    NO

  • Sewer

    Public Sewer

  • Water Source

    Public

Schedule a Showing

Showing scheduled successfully.

<
>
IN PERSON
VIA CHAT

What is 3 + 4 ?


Mortgage calculator

Estimate your monthly mortgage payment, including the principal and interest, property taxes, and HOA. Adjust the values to generate a more accurate rate.

Your payment

Principal and Interest:

$

Property taxes:

$

HOA fees:

$

Total loan payment:

$

Total interest amount:

$

Location

County

SUSSEX

Elementary School

Middle School

High School

Listing Courtesy of Grant K Fritschle, Keller Williams Realty Delmarva

RealHub Information is provided exclusively for consumers' personal, non-commercial use, and it may not be used for any purpose other than to identify prospective properties consumers may be interested in purchasing. All information deemed reliable but not guaranteed and should be independently verified. All properties are subject to prior sale, change or withdrawal. RealHub website owner shall not be responsible for any typographical errors, misinformation, misprints and shall be held totally harmless.

Agent Rosie Dove

Salesperson, Realtor

Rosie Dove

Call Rosie today to schedule a private showing.


* Listings on this website come from the FMLS IDX Compilation and may be held by brokerage firms other than the owner of this website. The listing brokerage is identified in any listing details. Information is deemed reliable but is not guaranteed. If you believe any FMLS listing contains material that infringes your copyrighted work please review our DMCA policy and learn how to submit a takedown request.© 2024 FMLS.
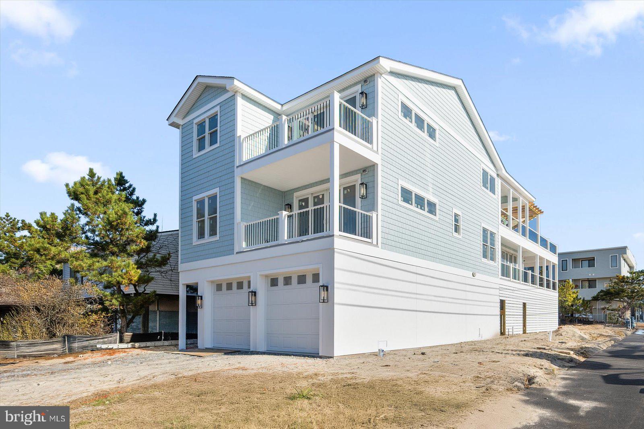
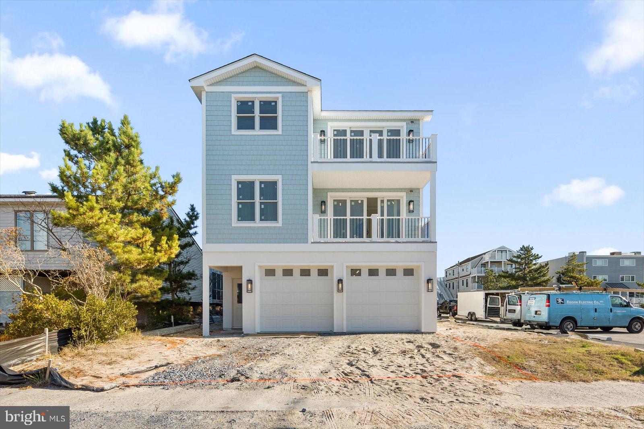
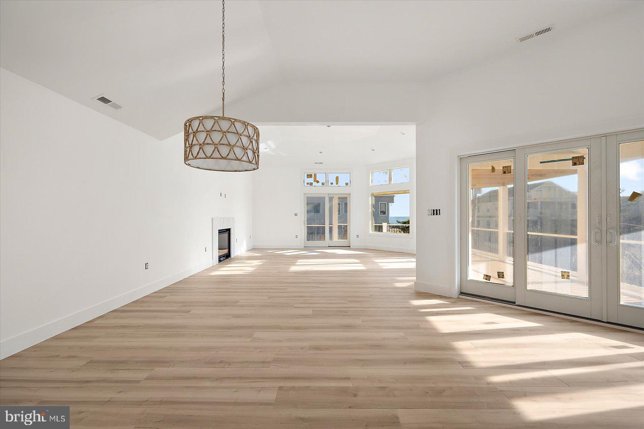
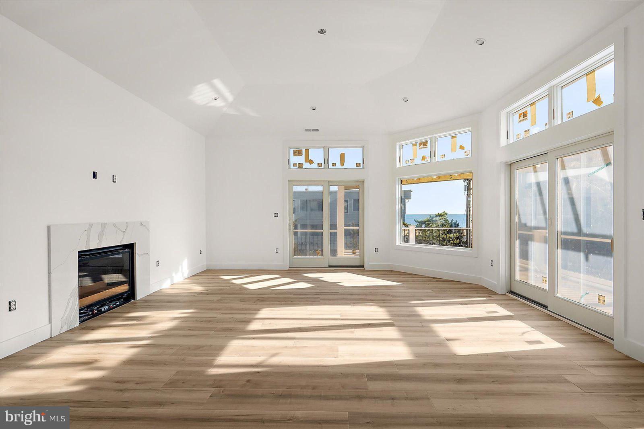
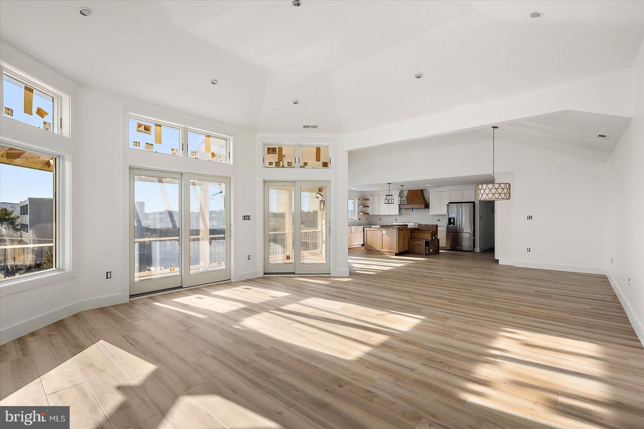
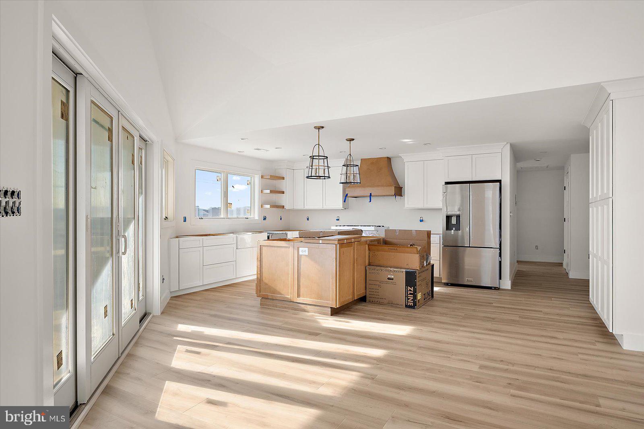
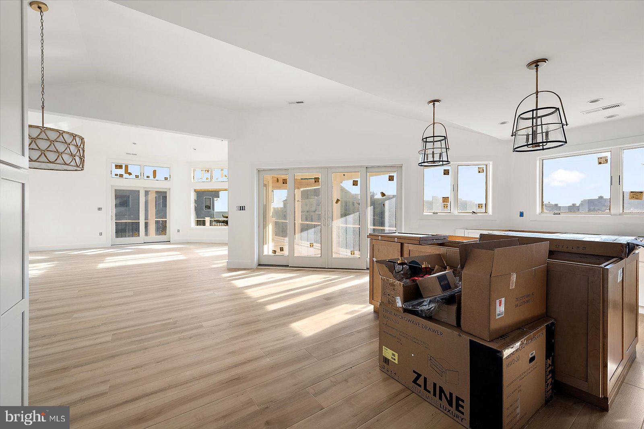
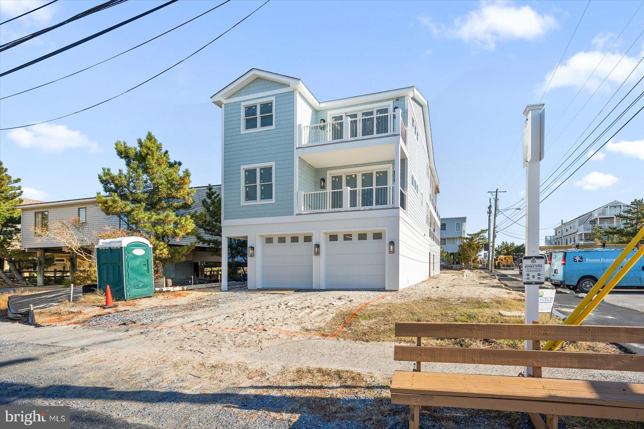
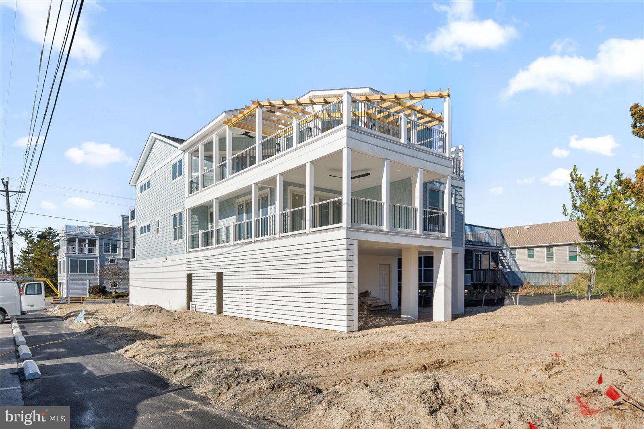
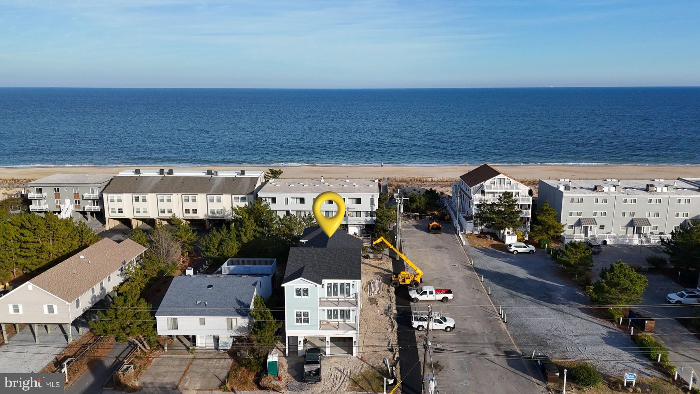
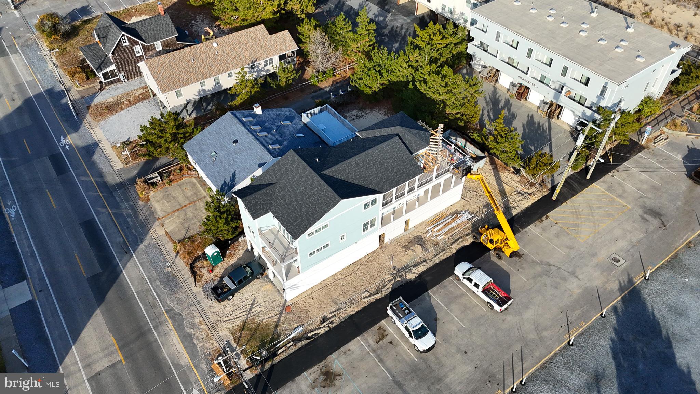
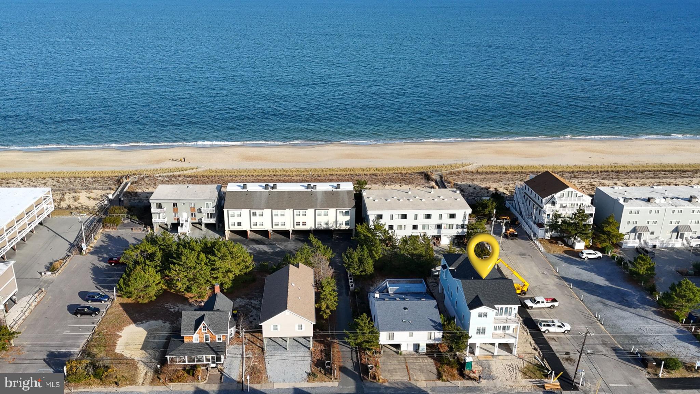
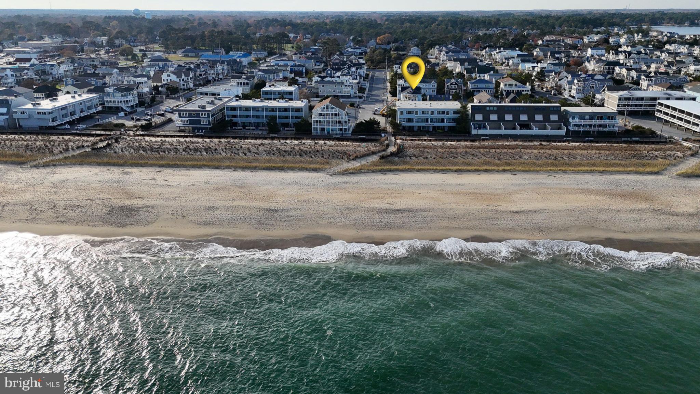
*Pre-construction photos.   Check Back for professional photography of Completed Project in the next few weeks!*

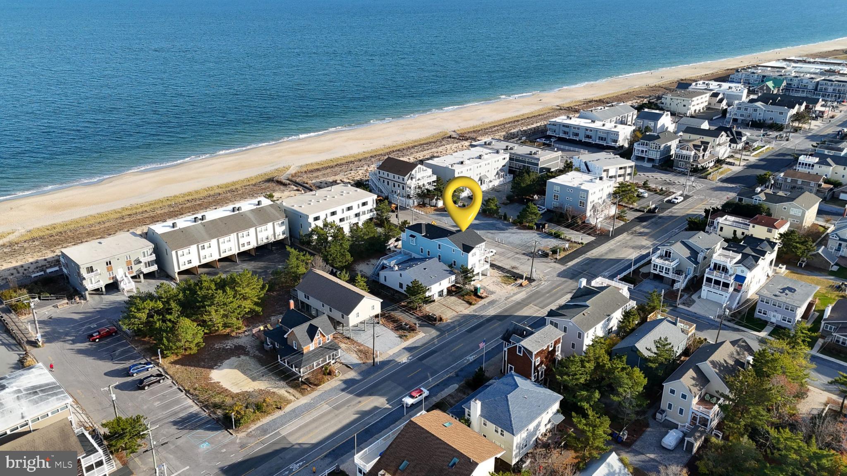
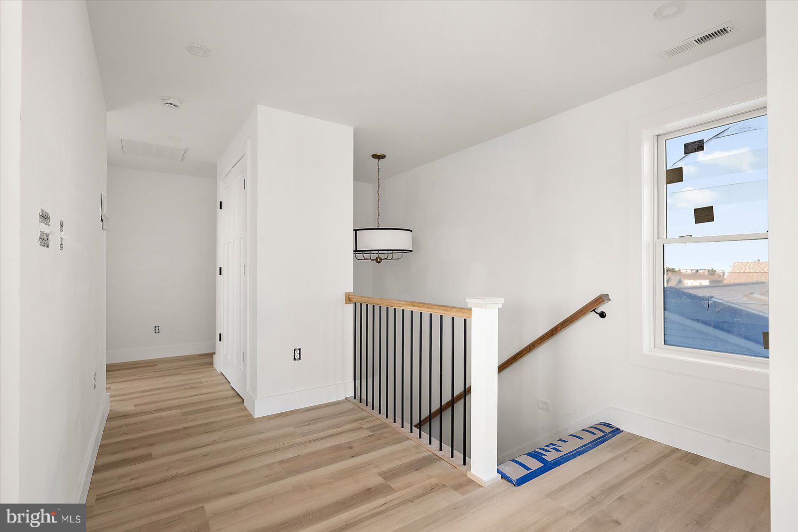
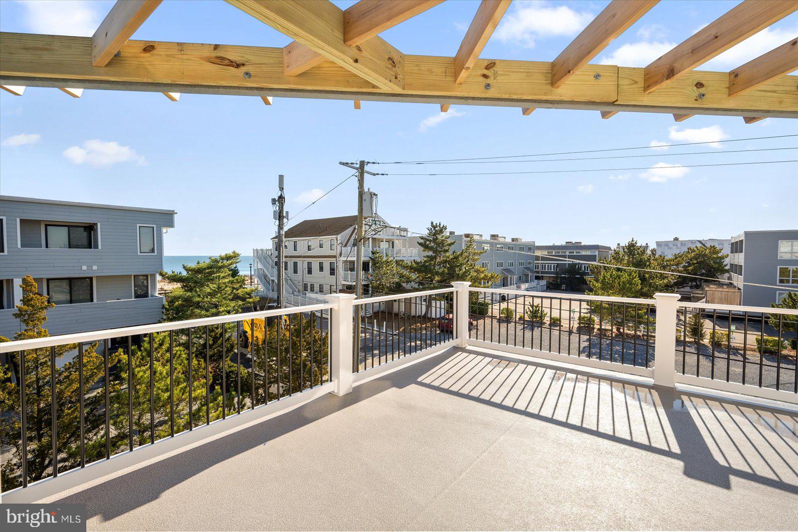
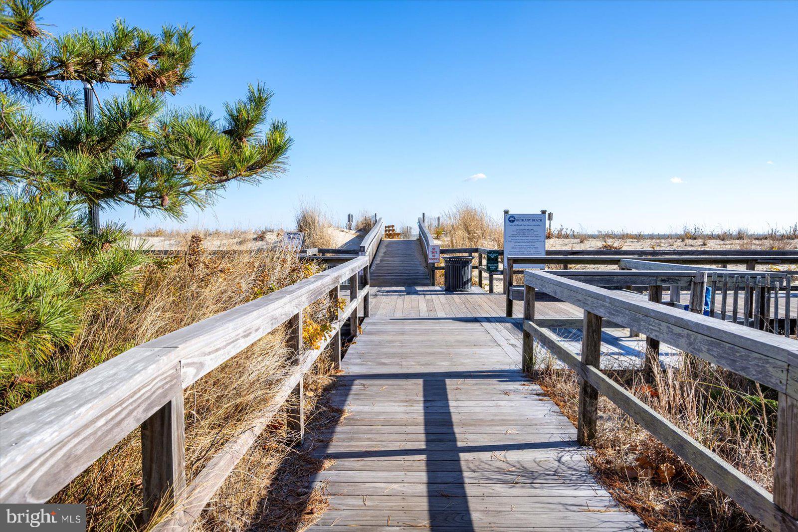
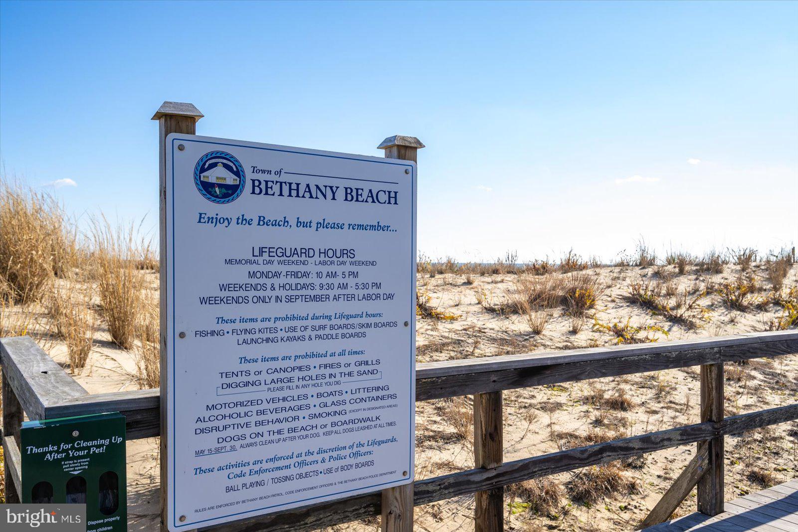
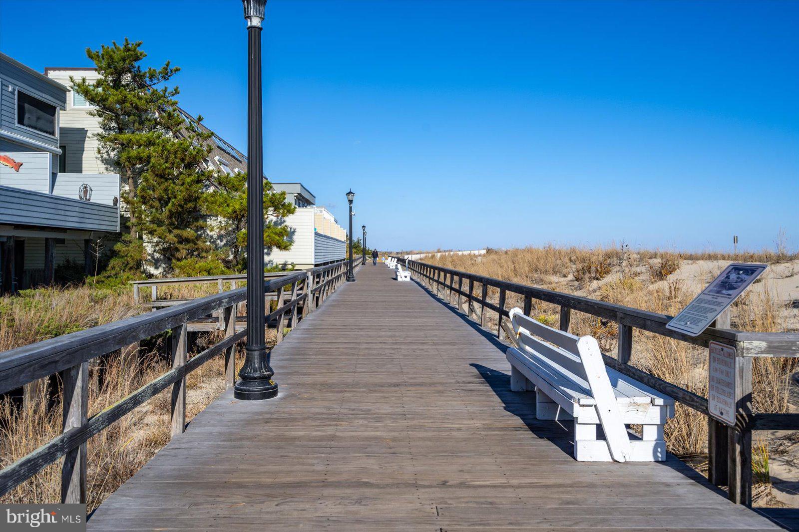
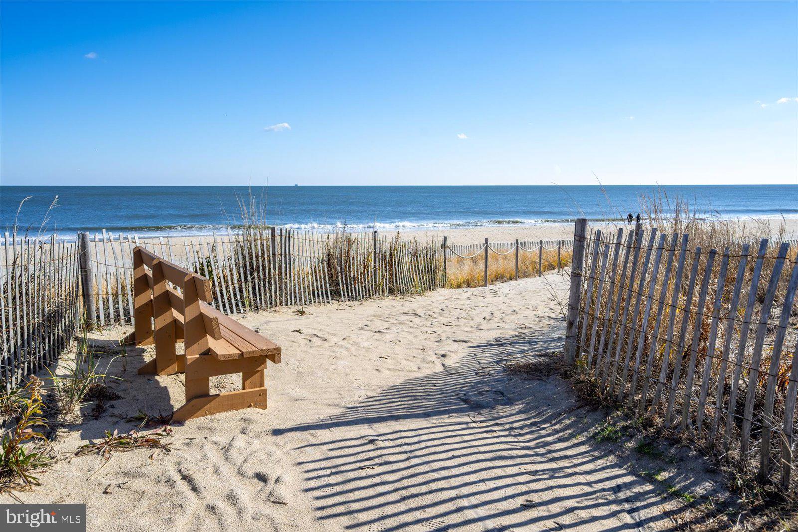
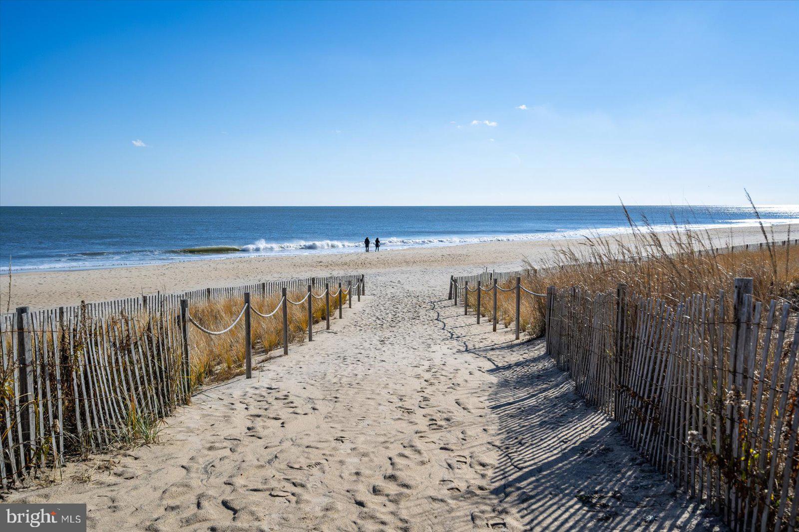
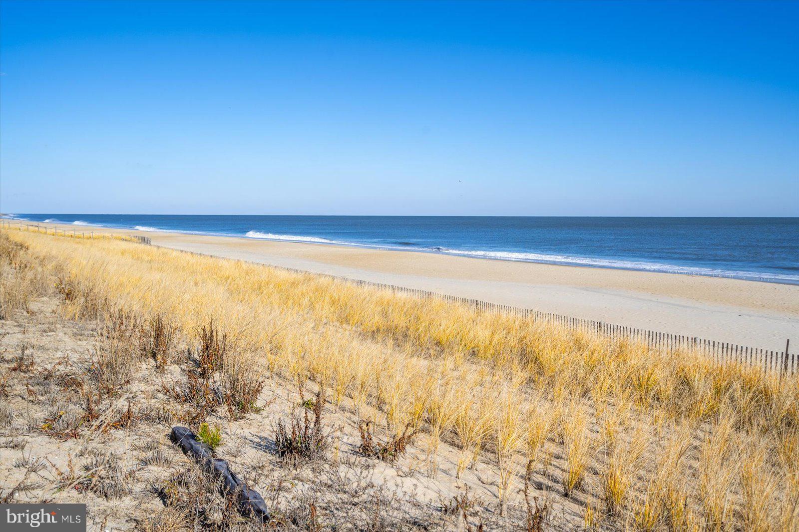
Nestled in the heart of Downtown Bethany Beach, this newly constructed 3400 square foot custom-built ocean-view home exemplifies coastal elegance with no detail overlooked and no expense spared. Situated just one property back from direct oceanfront on a coveted south corner lot, this home promises captivating  ocean views and easy access to the sandy shores of the Atlantic, and the famous Bethany Beach Boardwalk.

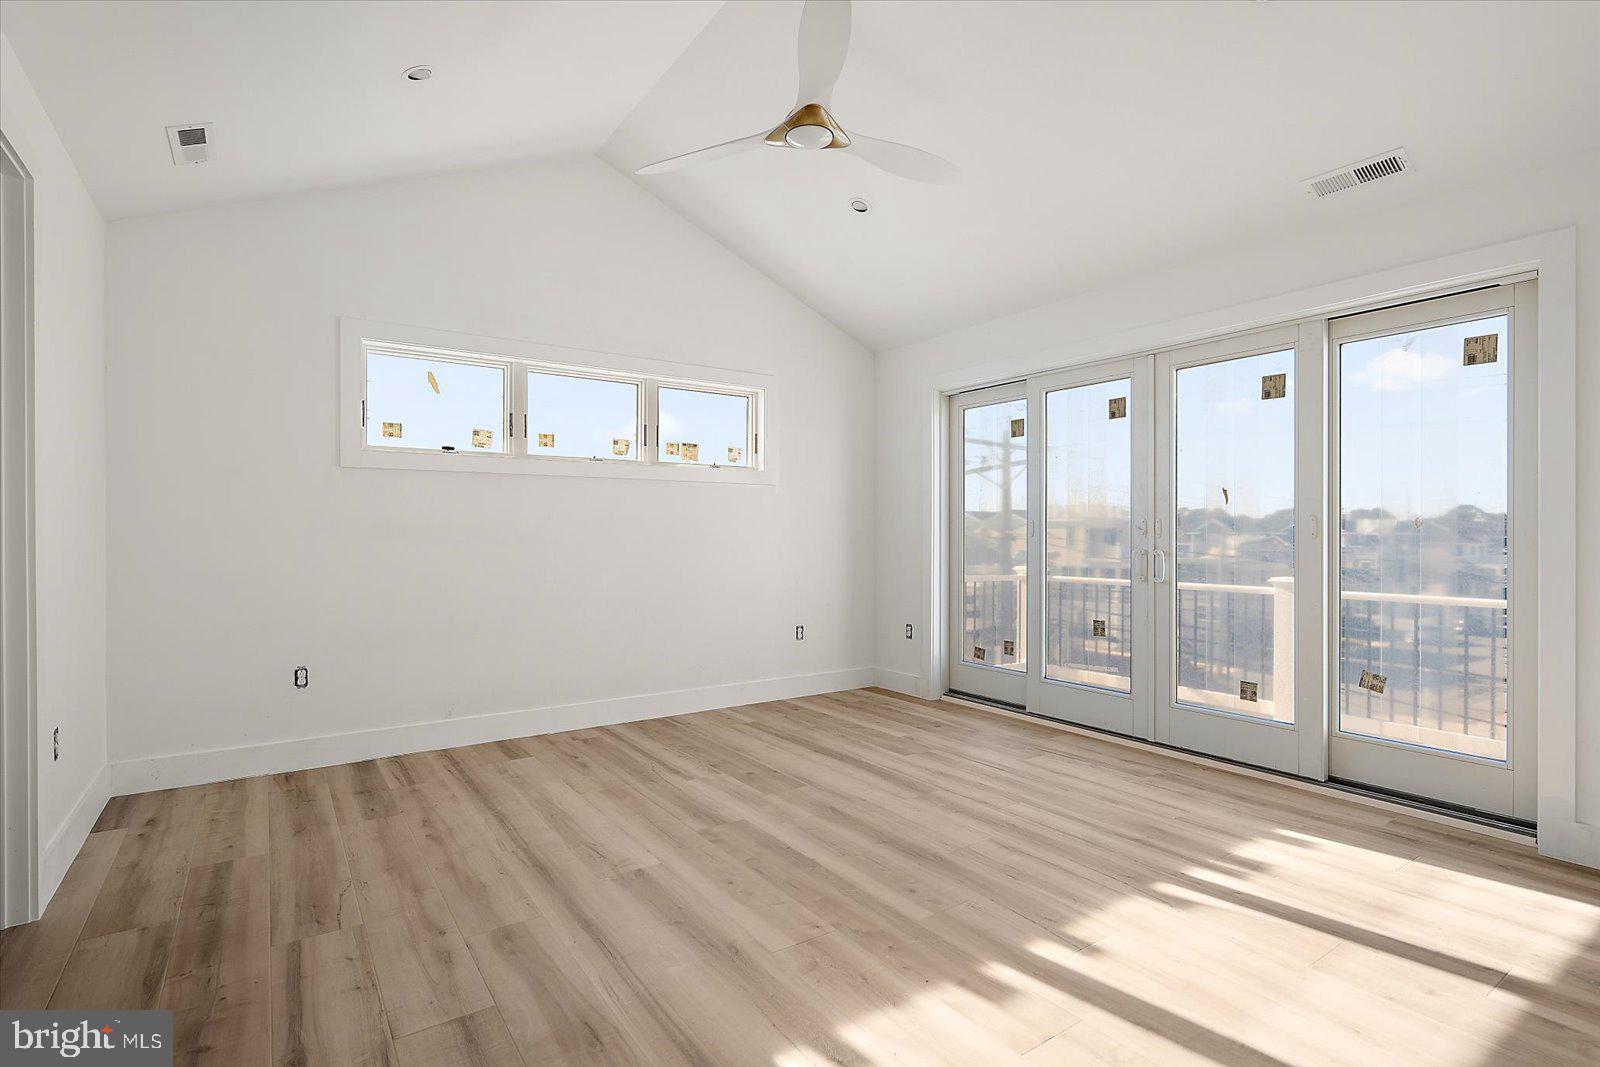
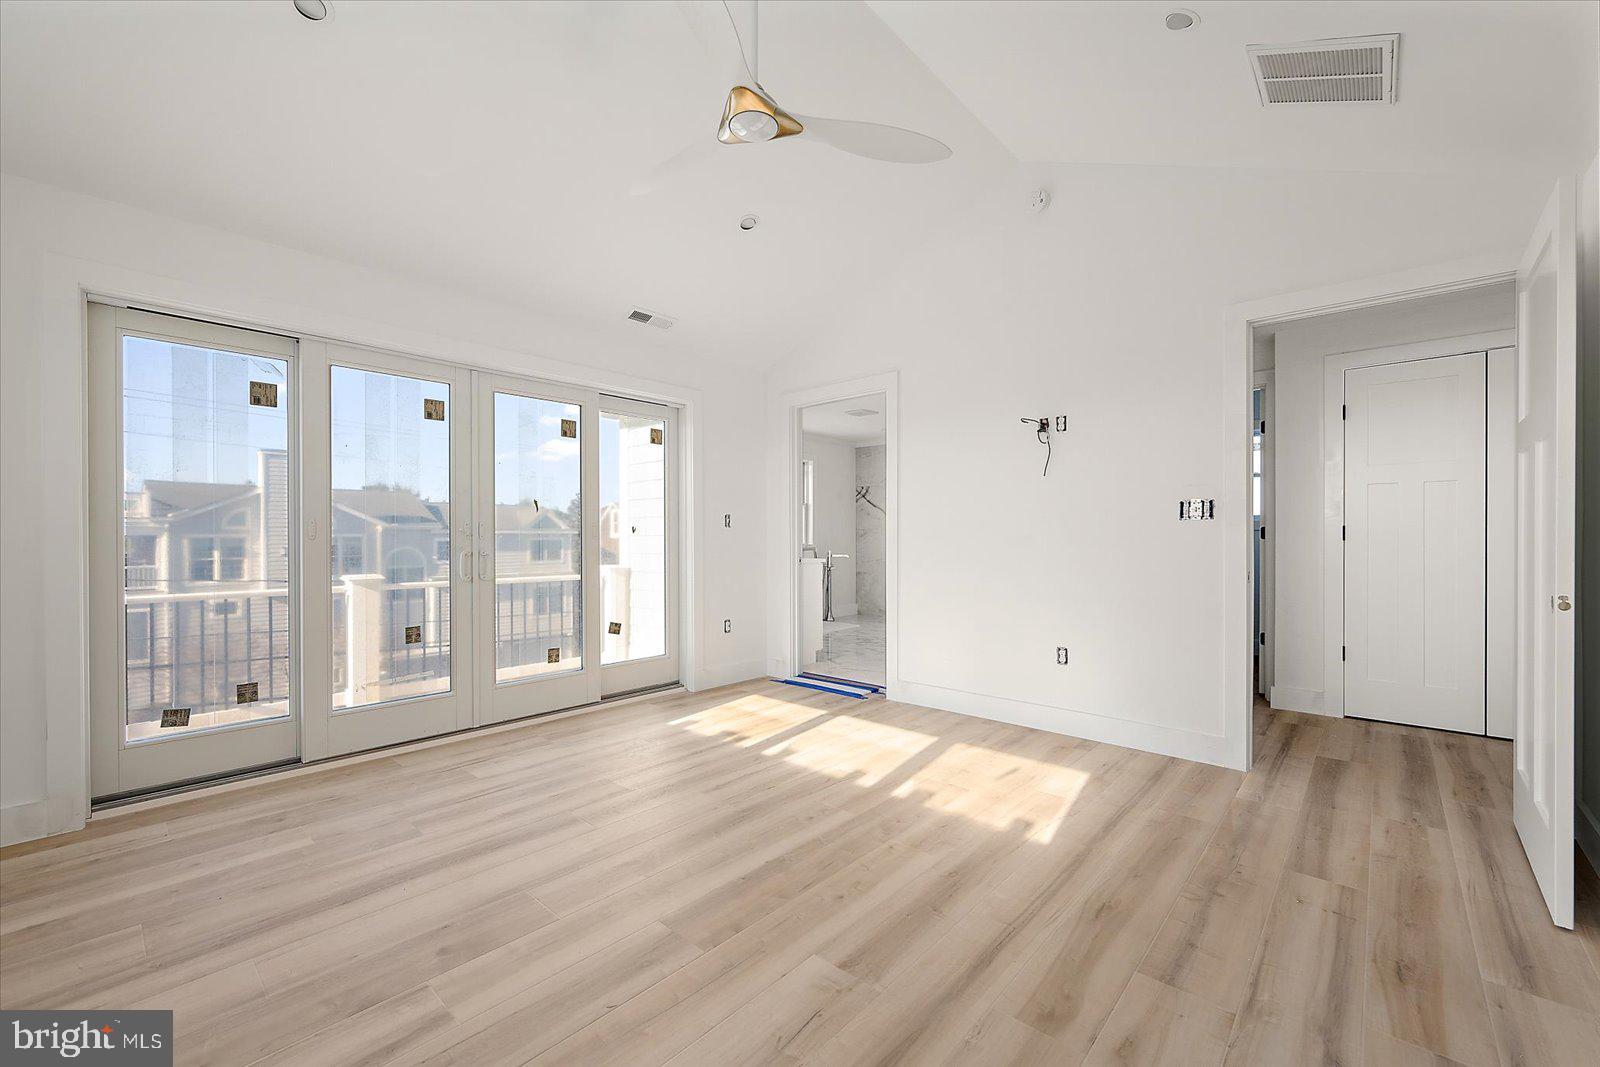
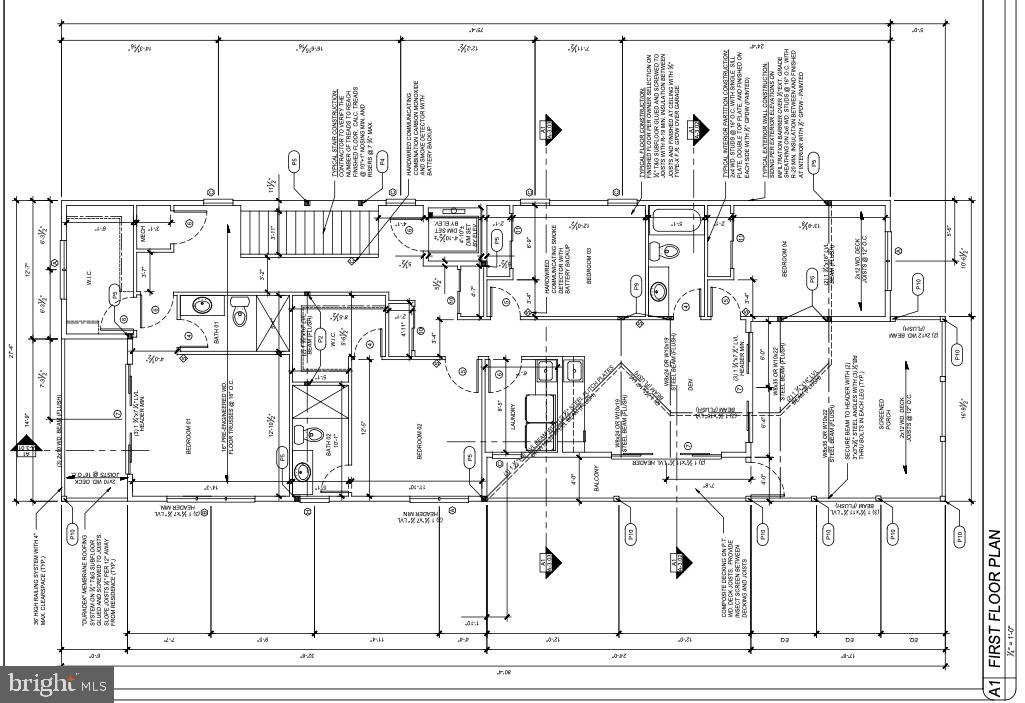
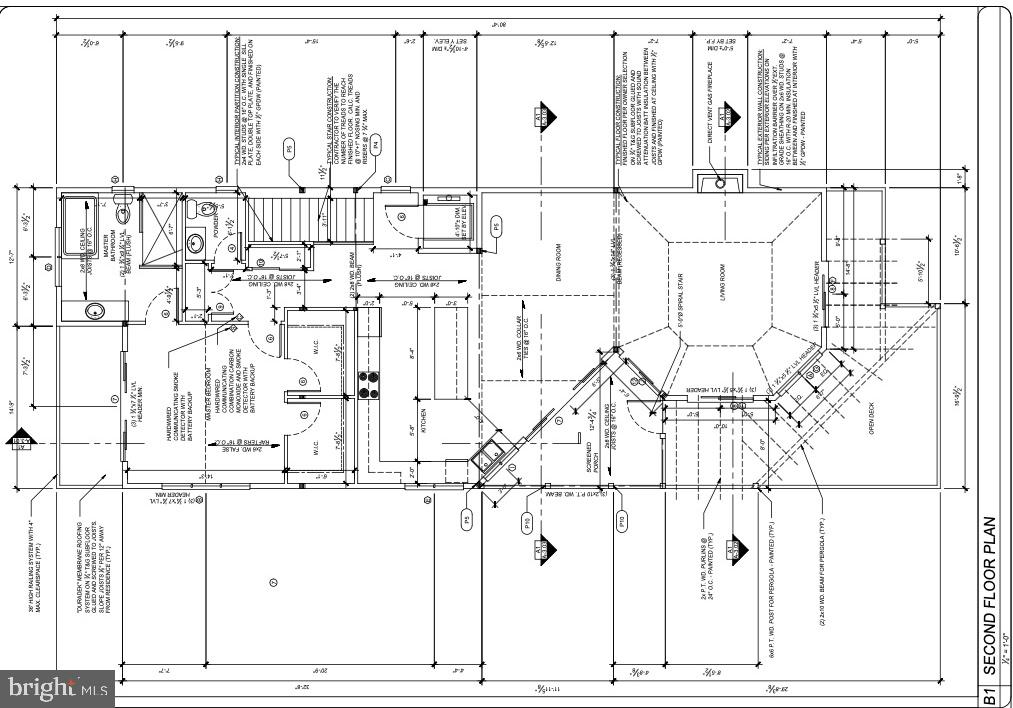
The design of this coastal-style residence emphasizes a blend of luxury and comfort, featuring expansive balconies on both levels that offer ample outdoor living opportunities to soak in the stunning vistas and the crisp ocean breeze. The reverse living floorplan is meticulously crafted to highlight the breathtaking ocean views, particularly from the oversized kitchen. Here, residents can enjoy the sight of the waves while entertaining around a massive island topped with striking quartz countertops and panoramic views.

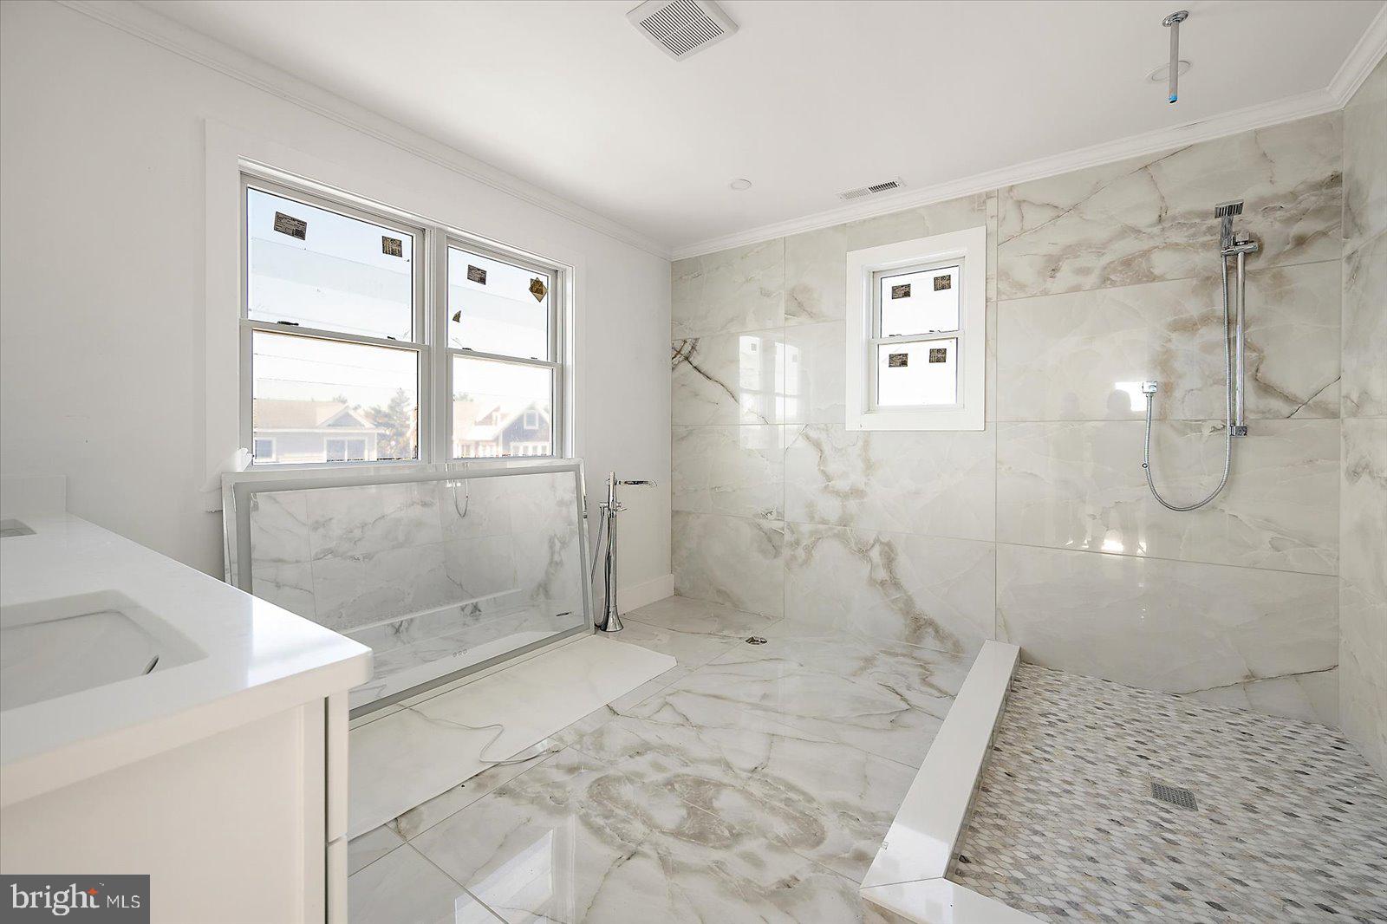
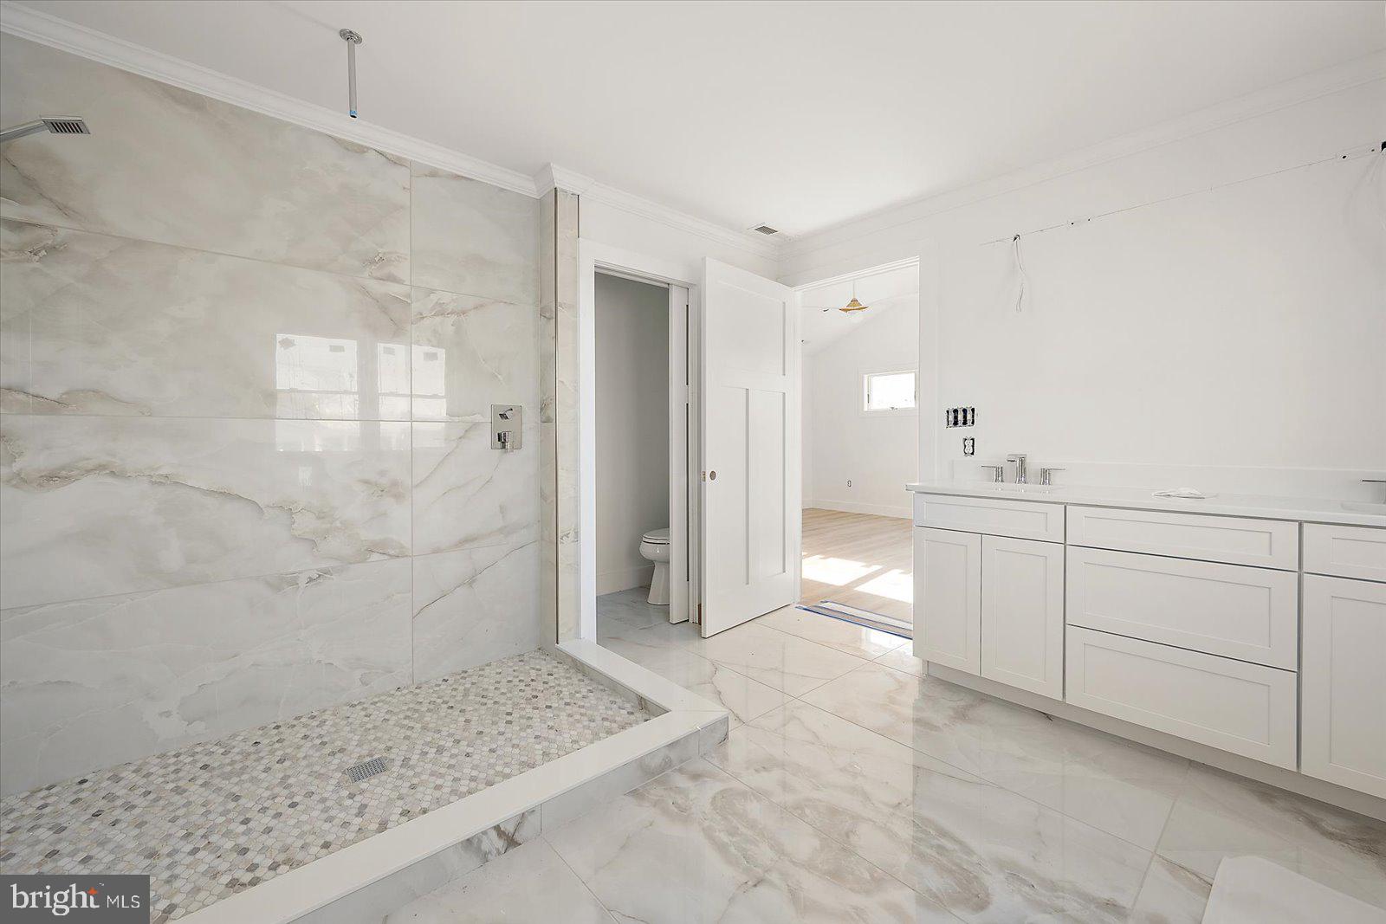
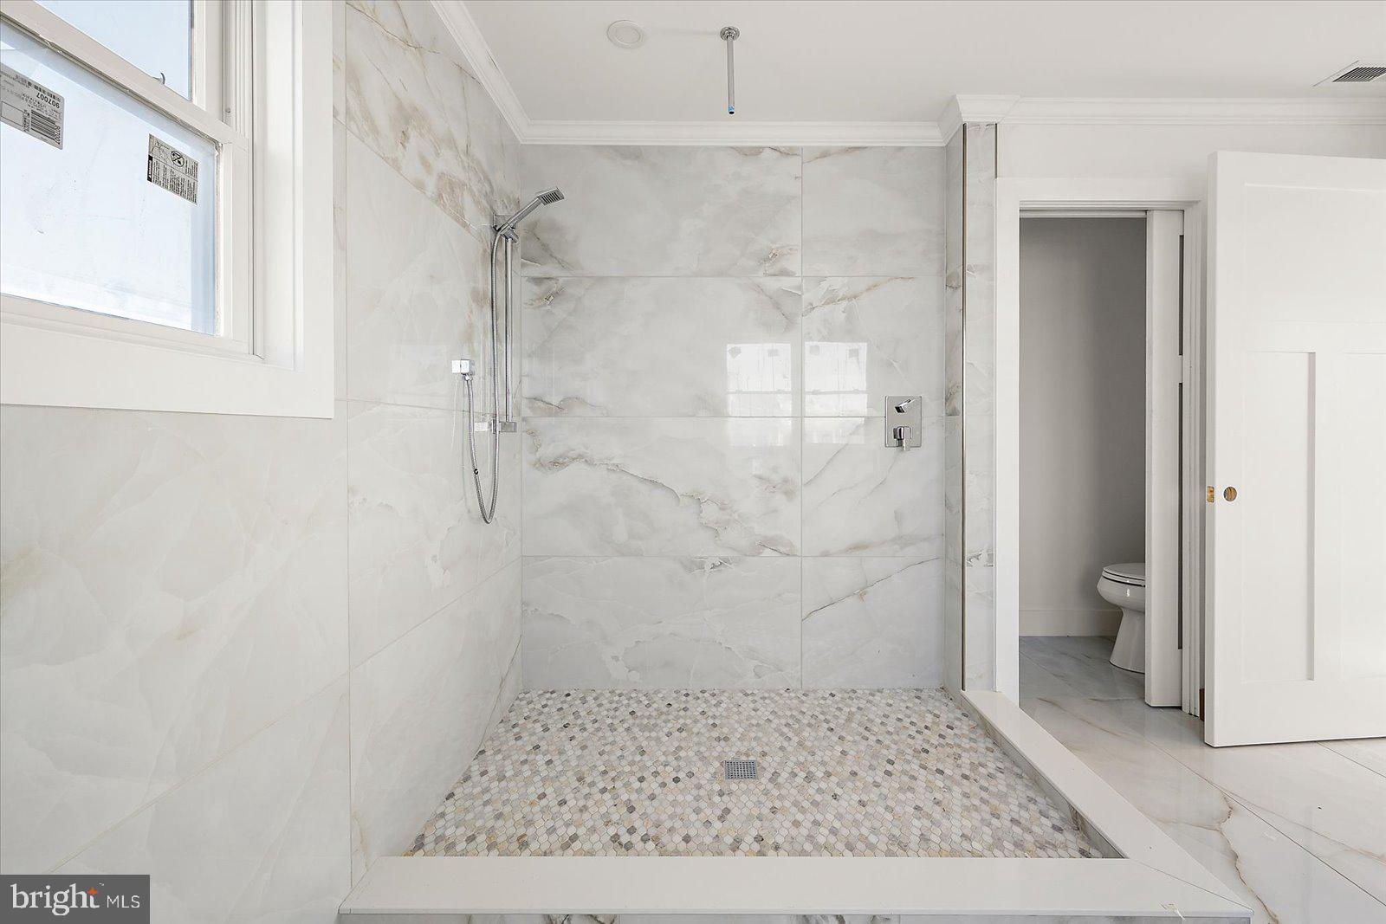
This home’s interior boasts professionally designed spaces, including sprawling cathedral ceilings in the second-floor living room that enhance the sense of openness and grandeur. Each of the five spacious bedrooms is a retreat of its own, complete with custom closets. The residence houses 4.5 bathrooms, each showcasing intricate custom tile work that adds a touch of sophistication. The master suite is a sanctuary, featuring dual walk-in closets, an all-marble bathroom with a glass-encased walk-in shower, and a private soaking tub, creating a spa-like atmosphere.

Practical luxury continues with a private elevator, providing effortless access between floors, and an oversized garage large enough to store four cars, offering more than enough space for vehicles and beach gear. The ground floor includes a versatile game-room and additional storage room, with potential to add a convenient 'beach bathroom.'

The private backyard of this residence offers a serene escape, perfect for intimate gatherings or a quiet moment alone under the stars.

Living in Downtown Bethany Beach not only means residing in a stunning home but also enjoying a lifestyle enriched by local attractions and entertainment. The area is bustling with charming boutiques, gourmet restaurants, and cozy cafés that cater to every taste. The vibrant community hosts numerous events throughout the year, maintaining a small-town feel with big-city amenities.

This property’s location ensures privacy thanks to the south corner lot positioning, enhancing the infusion of natural light throughout the home and offering peace away from the neighboring properties on one side.

This remarkable home represents a rare opportunity to own a piece of paradise in Bethany Beach, where luxury meets coastal living in an unmatched setting. Whether as a primary residence or a seasonal getaway, this home is designed to deliver an exceptional living experience.

99 1ST STREET

Message successfully sent.

What would you like to know?

What is 3 + 4 ?

I agree to receive email communication and understand I can unsubscribe at any time.

I agree to be contacted by Charis Realty Group - Christine Issler, Broker via call, email, and text for real estate services. To opt out, you can reply 'stop' at any time or reply 'help' for assistance. You can also click the unsubscribe link in the emails. Message and data rates may apply. Message frequency may vary. Privacy Policy

Related Properties

New on site today
Just one home off the oceanfront in downtown Bethany Beach, this beautiful custom coastal home captures the timeless charm of a traditional beach cottage while offering the comfort and versatility of a beautifully appointed modern retreat. Inside, hardwood flooring, abundant natural light, and comfortable living spaces create a fresh, sophisticated coastal atmosphere that perfectly complements the home's timeless character. Recently refreshed with new interior paint, stylish lighting fixtures, and tastefully selected coastal furnishings, this residence is ready to be enjoyed from the moment you arrive. A charming screened front porch welcomes you and provides the perfect spot for enjoying the ocean breezes. The thoughtfully designed floor plan offers comfortable gathering spaces and flexible accommodations for family and guests. The bright and welcoming kitchen features crisp white cabinetry, generous counter space, and an inviting atmosphere for preparing meals and gathering together. A first-floor bedroom with a Murphy bed offers the versatility of a home office or comfortable guest accommodations. Upstairs, the spacious primary suite features a private east-facing porch where you can enjoy beautiful morning sunrises, ocean views, and refreshing coastal breezes. A wonderful addition to the original cottage created an expansive fifth bedroom, currently arranged as a second-floor gathering space, complete with a fireplace, custom built-ins, a charming window seat, and a wet bar. This versatile room offers endless possibilities, whether used as a private retreat for relaxing and entertaining or as additional sleeping accommodations for family and guests. Outdoors, a private rear deck surrounded by lush landscaping offers a peaceful retreat after a day at the beach, while an outdoor shower adds everyday convenience to coastal living. The two-car garage provides ample storage for bikes, beach chairs, and all your essentials, while the driveway offers additional parking for up to three vehicles. With its distinctive cedar-sided exterior, inviting indoor and outdoor living spaces, and premier location just moments from the sand, Bethany's beloved boardwalk, boutique shops, and restaurants, this special coastal retreat offers a wonderful opportunity to enjoy the very best of life by the ocean.
#DESU2123308

BETHANY BEACH

67 N ATLANTIC AVENUE

5 Beds

3 Baths

3,200 Sq.Ft.

$3,995,000

MLS#: DESU2123308

Open house
AUTHENTICITY. Something increasingly rare and remarkably difficult to find these days. This stunning waterfront estate is about as authentic as they come, a testament to refined taste, deliberate design, and uncompromising luxury. The obvious aside…this home sits with its own private dock along Cedar Pond allowing direct bay access to many local eateries and watering holes – all while also offering a short jaunt to the beach. The community of Bayview Park has its own private vehicular and bike parking for easy transit to and from the beach if other means of transit seem too taxing. For those days that are too chilly for the beach, have no fear! Thats what your heated salt water pool is for, silly! Positioning of this home allows for unobstructed sunrise and sunset views from the 360 degree oversized roofdeck which has its own bar directly inside – so no schlepping up and down stairs or even taking the elevator down to the main kitchen to refresh a drink or snacks. This home has been finely curated for those with a discerning eye as well as those looking to take full advantage of maritime enjoyment. From the moment you approach, you'll notice the distinction. Positioned on one of Bayview Park's most coveted waterfront streets- this residence offers far more than just square footage. Minutes from the Bethany Beach boardwalk, yet nestled amidst protected lands offering genuine privacy, tranquility and nature lovers awaken to the sights and sounds of abundant wildlife and migrating birds. Upon entry the open entertaining space features a large bar outfitted with beverage station, ice maker, and custom soapstone sink beneath an articulating glass window that dissolves the boundary between indoors and out. Opening to the large bi-level deck, saltwater pool, and dock—an entertainer's dream. This level is completed with a full bath and bedroom. The main living level is nothing short of showstopping. The living, dining, and kitchen space flows seamlessly with floor-to-ceiling windows and glass doors opening to a large covered porch with unobstructed bay views. The kitchen is outfitted exclusively in the finest finishes: paneled Thermador appliances, 36" gas range, dual temperature wine fridge, custom range vent hood, walk-in pantry, and a generously scaled island with ogee-edge quartz surfaces—even the most reluctant cook would be inspired here. Primary suite on this level features a spa-caliber ensuite with soaking tub and herringbone-tiled shower, generous walk-in closet, and a private balcony overlooking a nearby canal—the perfect escape for morning coffee before the world…and your guests awaken. The upper floors reveal 4 generous bedrooms, most with ensuite bathrooms and distinctly individual character. One functions as a secondary primary suite—because in a home this thoughtfully designed, there's no competing for space. Rear bedrooms access a covered rear balcony with water views. A warm den space with custom wallpaper mural and wooden ceiling accents offers an intimate retreat, while a custom laundry room with wallpaper and color drenched trim elevates the practical to the elegant. Heading to the crown jewel…the roof deck, you're greeted by a custom arched bar with wallpaper detail, beverage center, and sink. If it’s not immediately evident - no stone was overturned in the design of this home from the custom color-stained cedar shake exterior, thoughtfully selected tile, bespoke lighting curated from Restoration Hardware, Palecek, Pottery Barn, Visual Comfort, and Hinkley, and custom millwork at every turn. The walls tell stories through carefully curated papers by York Wallcoverings, Schumacher, Claret and Key, punctuated by a striking custom mural that serves as true artistic expression. For those interested in the mechanics - Dual HVAC systems, a conditioned attic, garage ready for EV charging or car lifts for the serious collector. This is a rare, authentically luxurious coastal masterpiece.
#DESU2119900

BETHANY BEACH

35267 HASSELL AVENUE

6 Beds

6 Baths

5,170 Sq.Ft.

$4,975,000

MLS#: DESU2119900

Send a message

Message successfully sent.

Your message

What is 3 + 4 ?

Reason for contacting?

I agree to receive email communication and understand I can unsubscribe at any time.

I agree to be contacted by Charis Realty Group - Christine Issler, Broker via call, email, and text for real estate services. To opt out, you can reply 'stop' at any time or reply 'help' for assistance. You can also click the unsubscribe link in the emails. Message and data rates may apply. Message frequency may vary. Privacy Policy

Sign Out

Virtual Assistant

Would you like to take the next step with this property? We can help you schedule a showing or virtual tour, or send you more details.

Yes, I would like more information.

Thank You for Your Reply, One of Our Agents will contact you as soon as possible

No, maybe later.

Thank you, you can always contact me via email, phone number or through the contact form.

Realhub AI

Lucy - Your AI-Powered Realtor

Update Your Temporary Password

Personalize your search

Enter your email and we'll notify you immediately when new listings match what you're looking for.

or enter email address

Already have an account ? Login here

Continue your home search

I agree to receive communications and understand I can unsubscribe at any time.

I agree to be contacted by Charis Realty Group - Christine Issler, Broker via call, email, and text for real estate services. To opt out, you can reply 'stop' at any time or reply 'help' for assistance. You can also click the unsubscribe link in the emails. Message and data rates may apply. Message frequency may vary. Privacy Policy

Already have an account ? Login here

We use cookies

We use cookies primarily for analytics to enhance your experience. By accepting, you agree to our use of these cookies. You can manage your preferences or learn more about our cookies policy.