Properties

Browse or get in touch to schedule a walkthrough.

  • Nearby me
Price range

Popular features

Community features

Association

Property features

Waterfront

View

Exterior Features

Interior Features

Style

10000 properties match your criteria

Updated 1 minute ago

E-Alert name
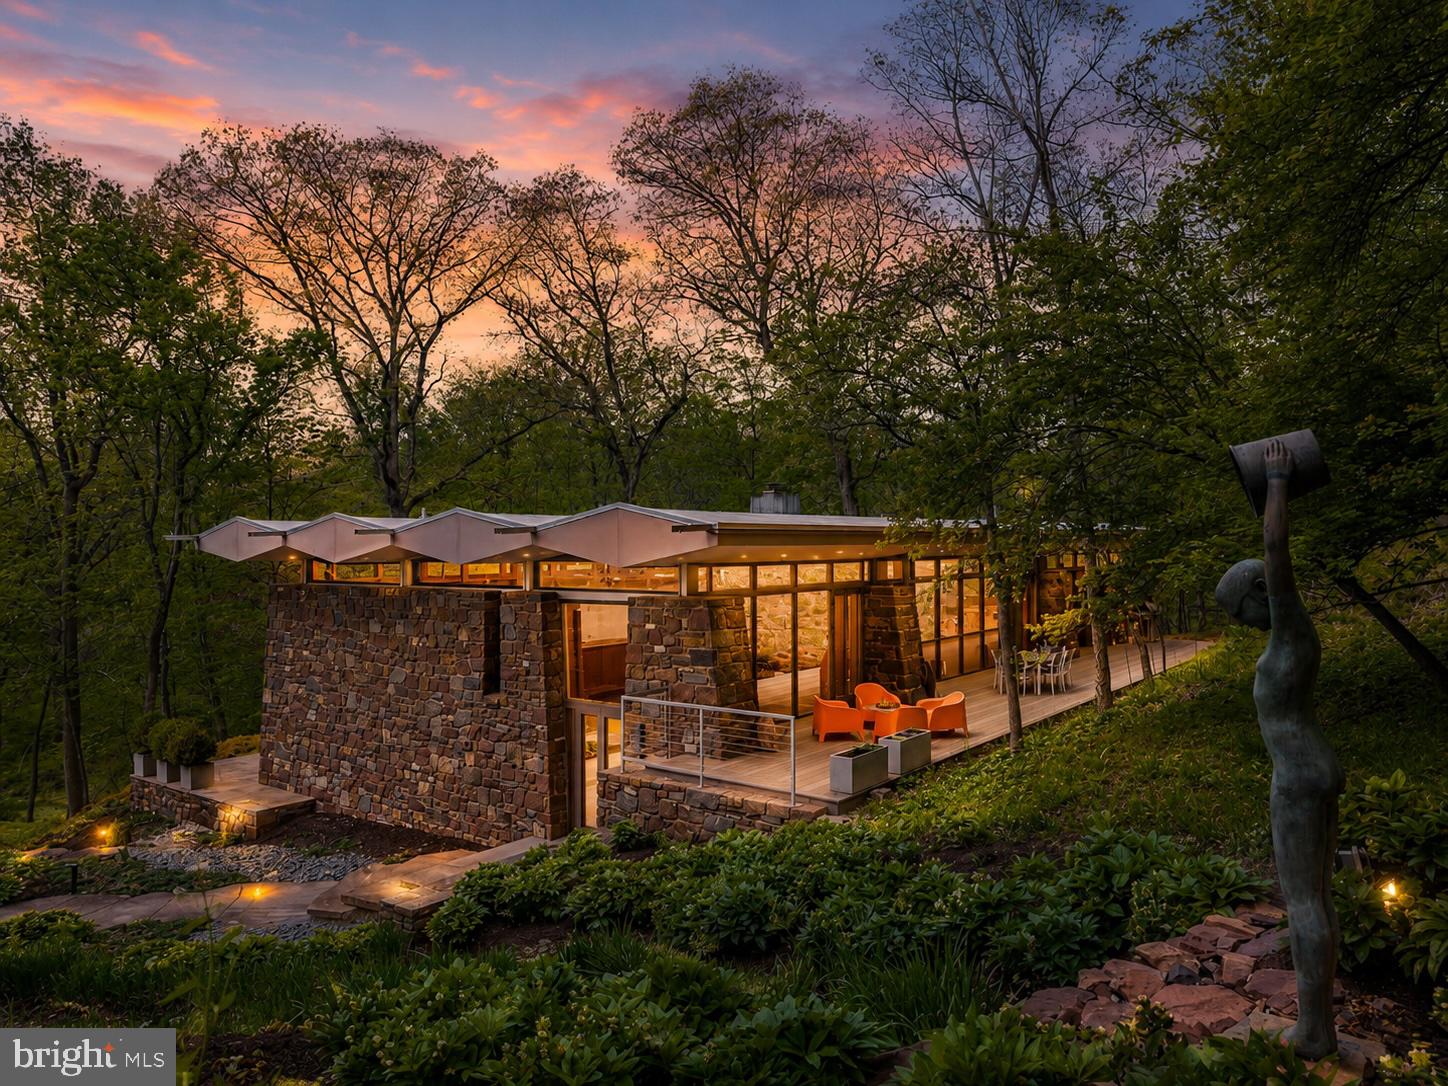
Elegant custom home w/ sweeping views of the Naval Academy &Severn River. Watch the Blue Angels by the waterside pool, hot tub, outdoor kitchen,&deep water pier w/3 lifts. No detail spared w/ lavish features throughout. Elevator, 4 fireplaces, gourmet chef's kitchen w/granite & luxury SS appliances, 2nd kitchen, heart of pine HW floors, main level master suite, theater, gym,2 offices, &huge attic.
#1002415152

ANNAPOLIS

2021 HOMEWOOD ROAD

5 Beds

7 Baths

6,807 Sq.Ft.

$4,998,000

MLS#: 1002415152

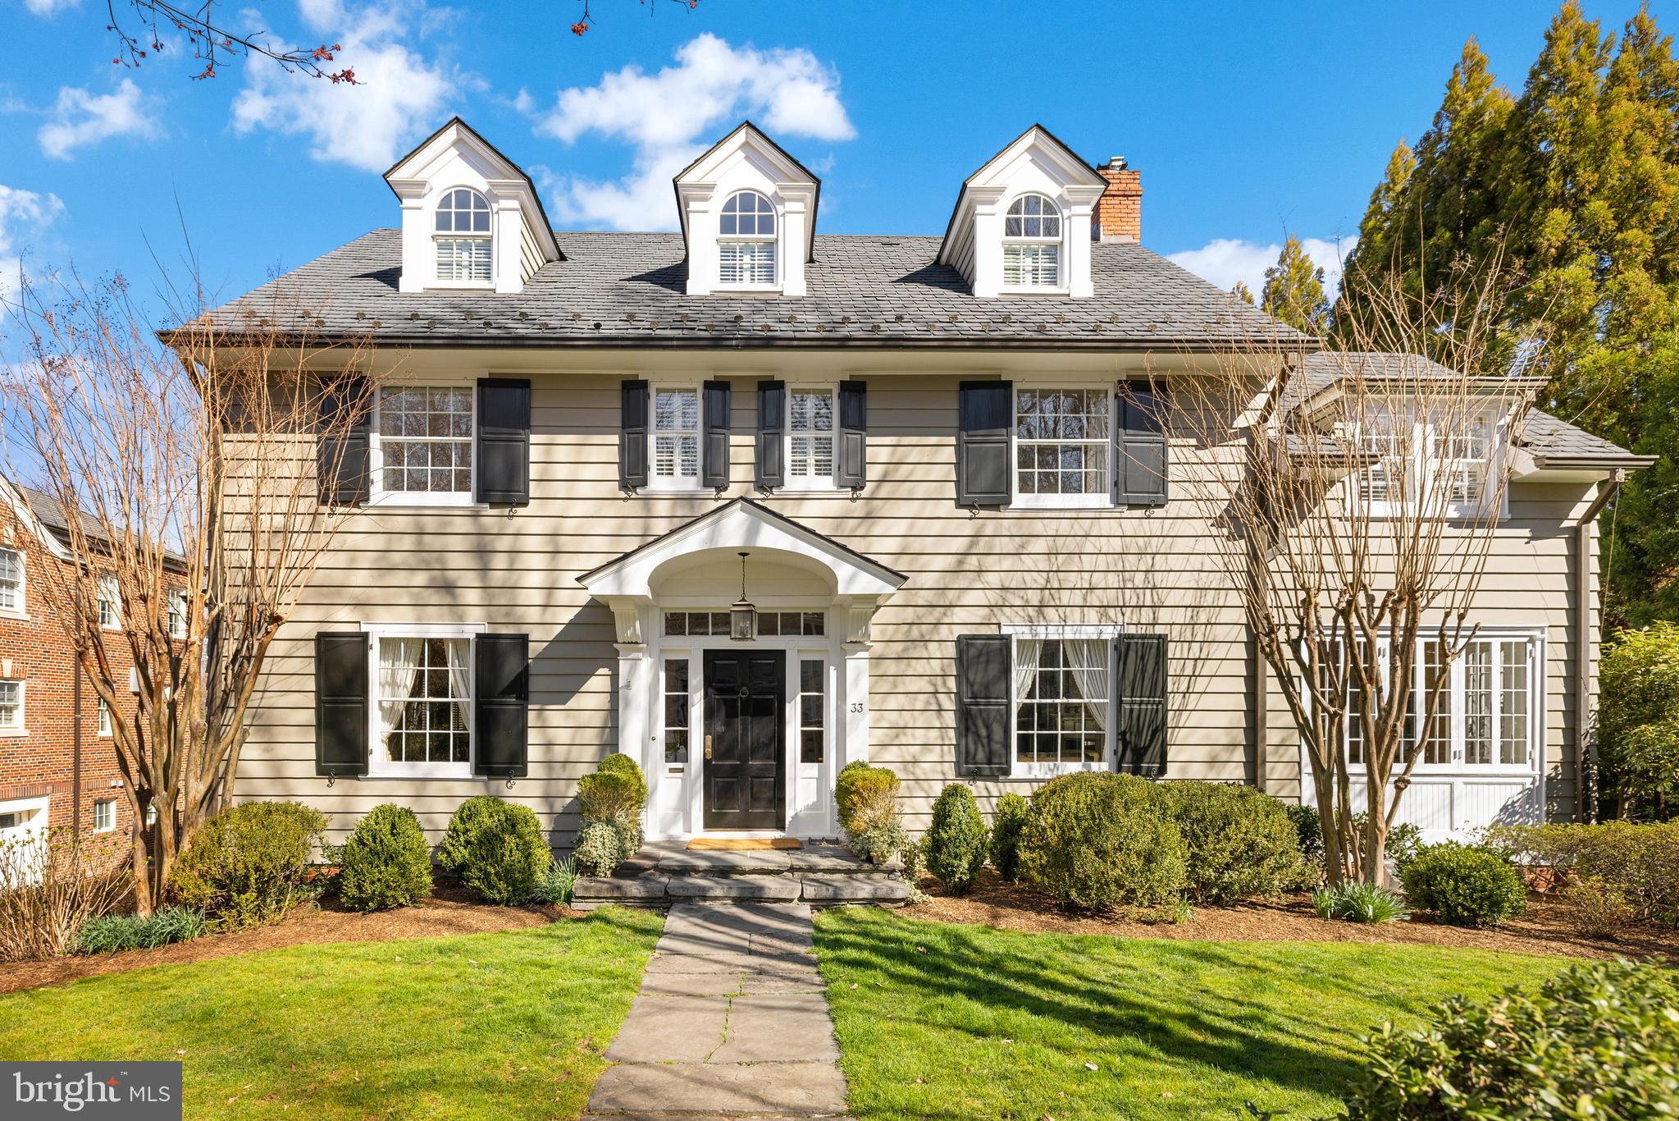
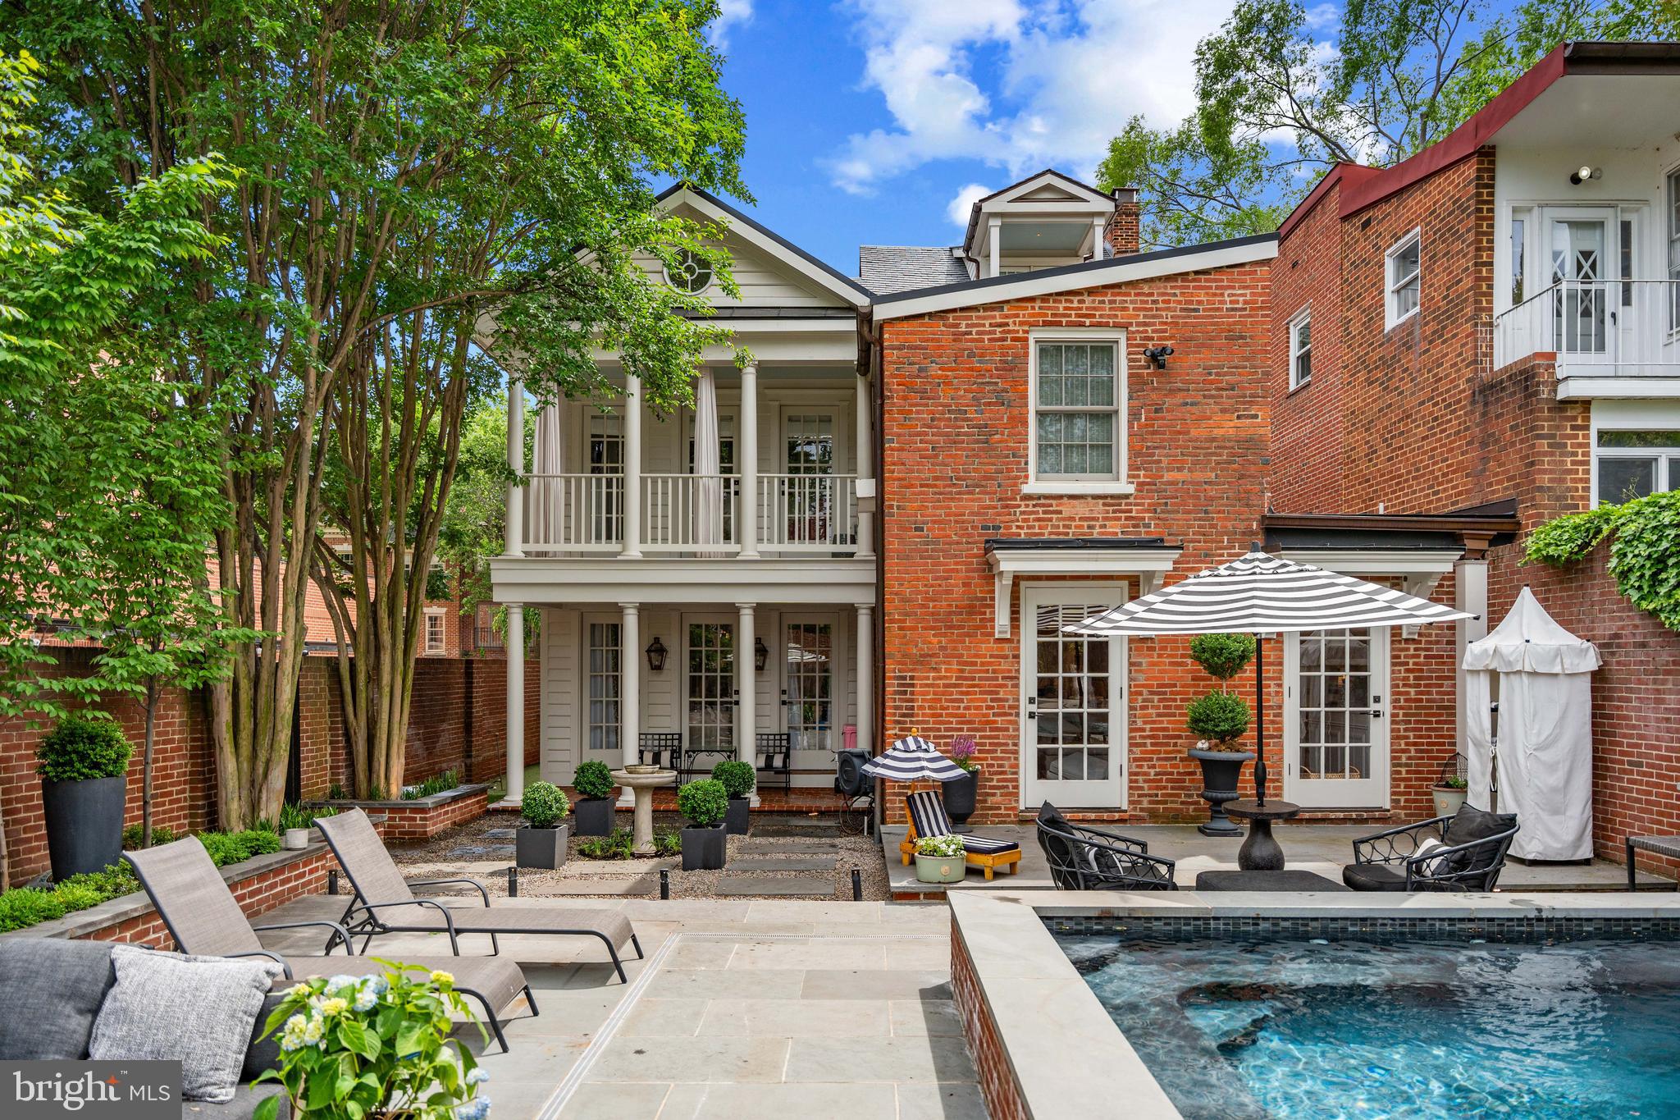
Abundant sunlight fills this elegant East Village 5BR, 4 full, 2 half bath Georgetown house. It has has a unique history: front dating to 1865 plus a mid-20th century architecturally complementary addition with handsome central staircase. Special features include high ceilings, hrdwd floors throughout with expansive southern garden and sought after 2 car garage.
#1001390381

WASHINGTON

3104 DUMBARTON STREET NW

5 Beds

4 Baths

N/A

$4,995,000

MLS#: 1001390381

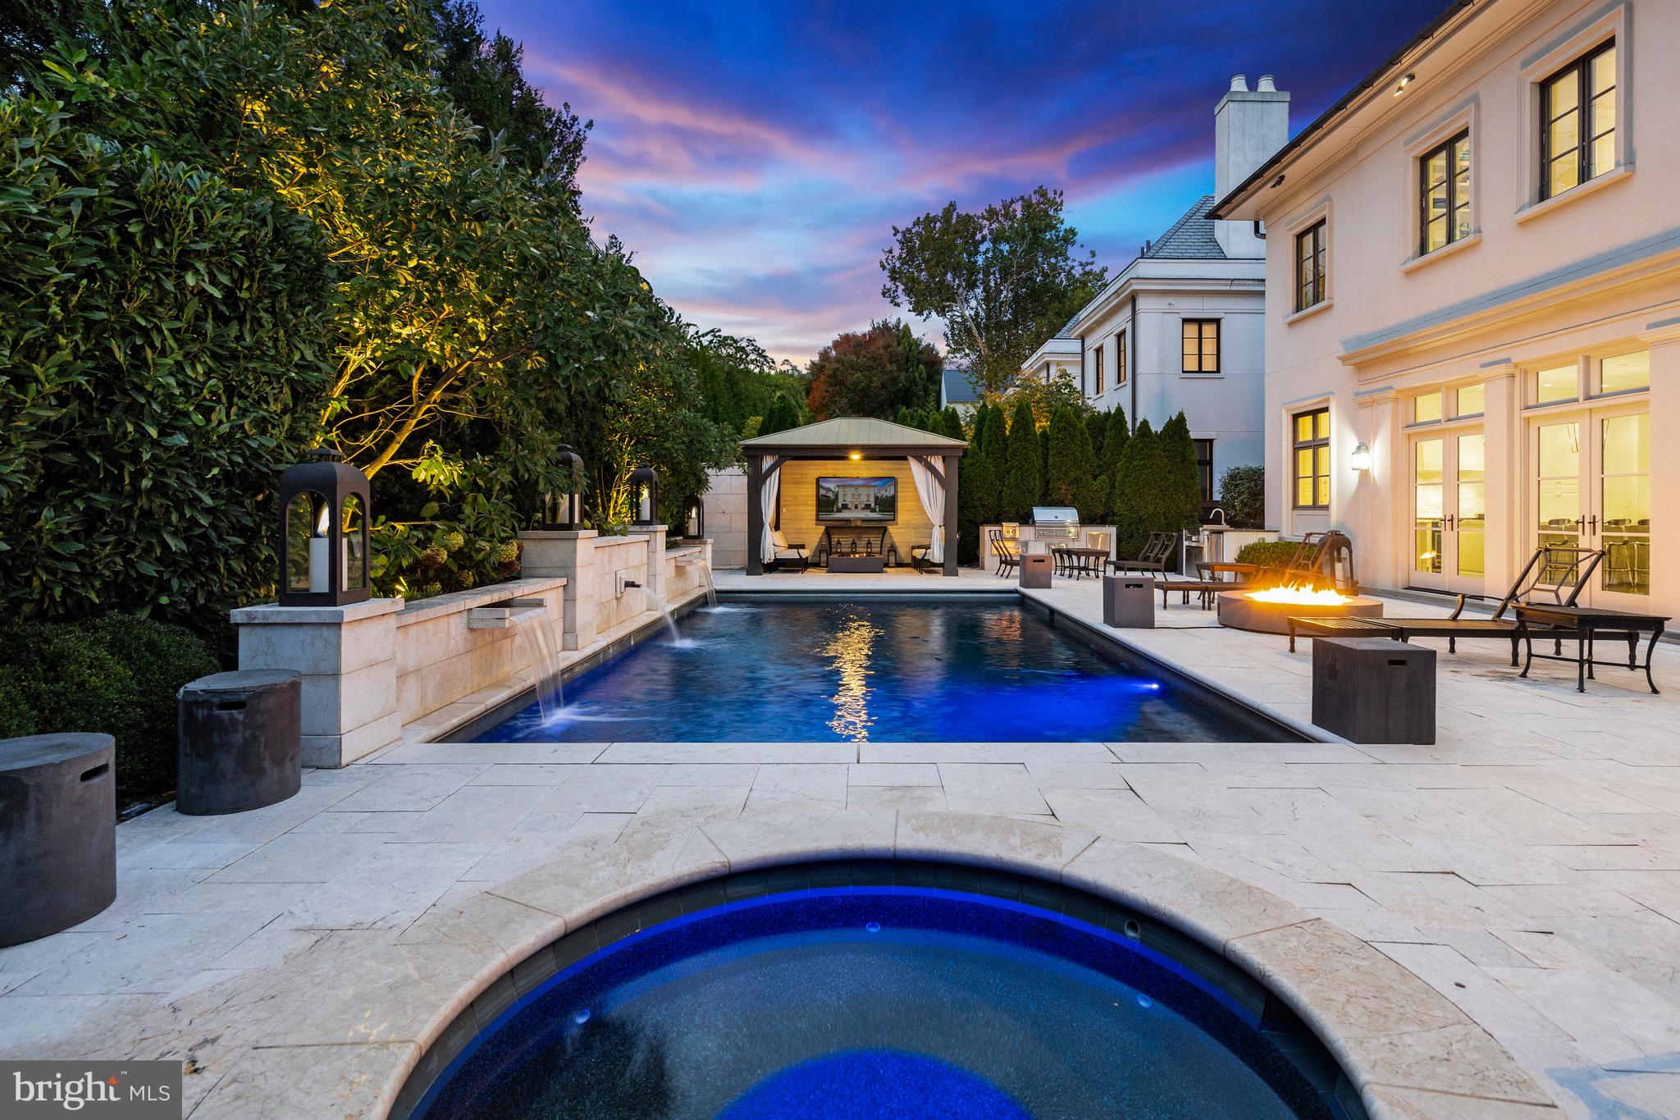
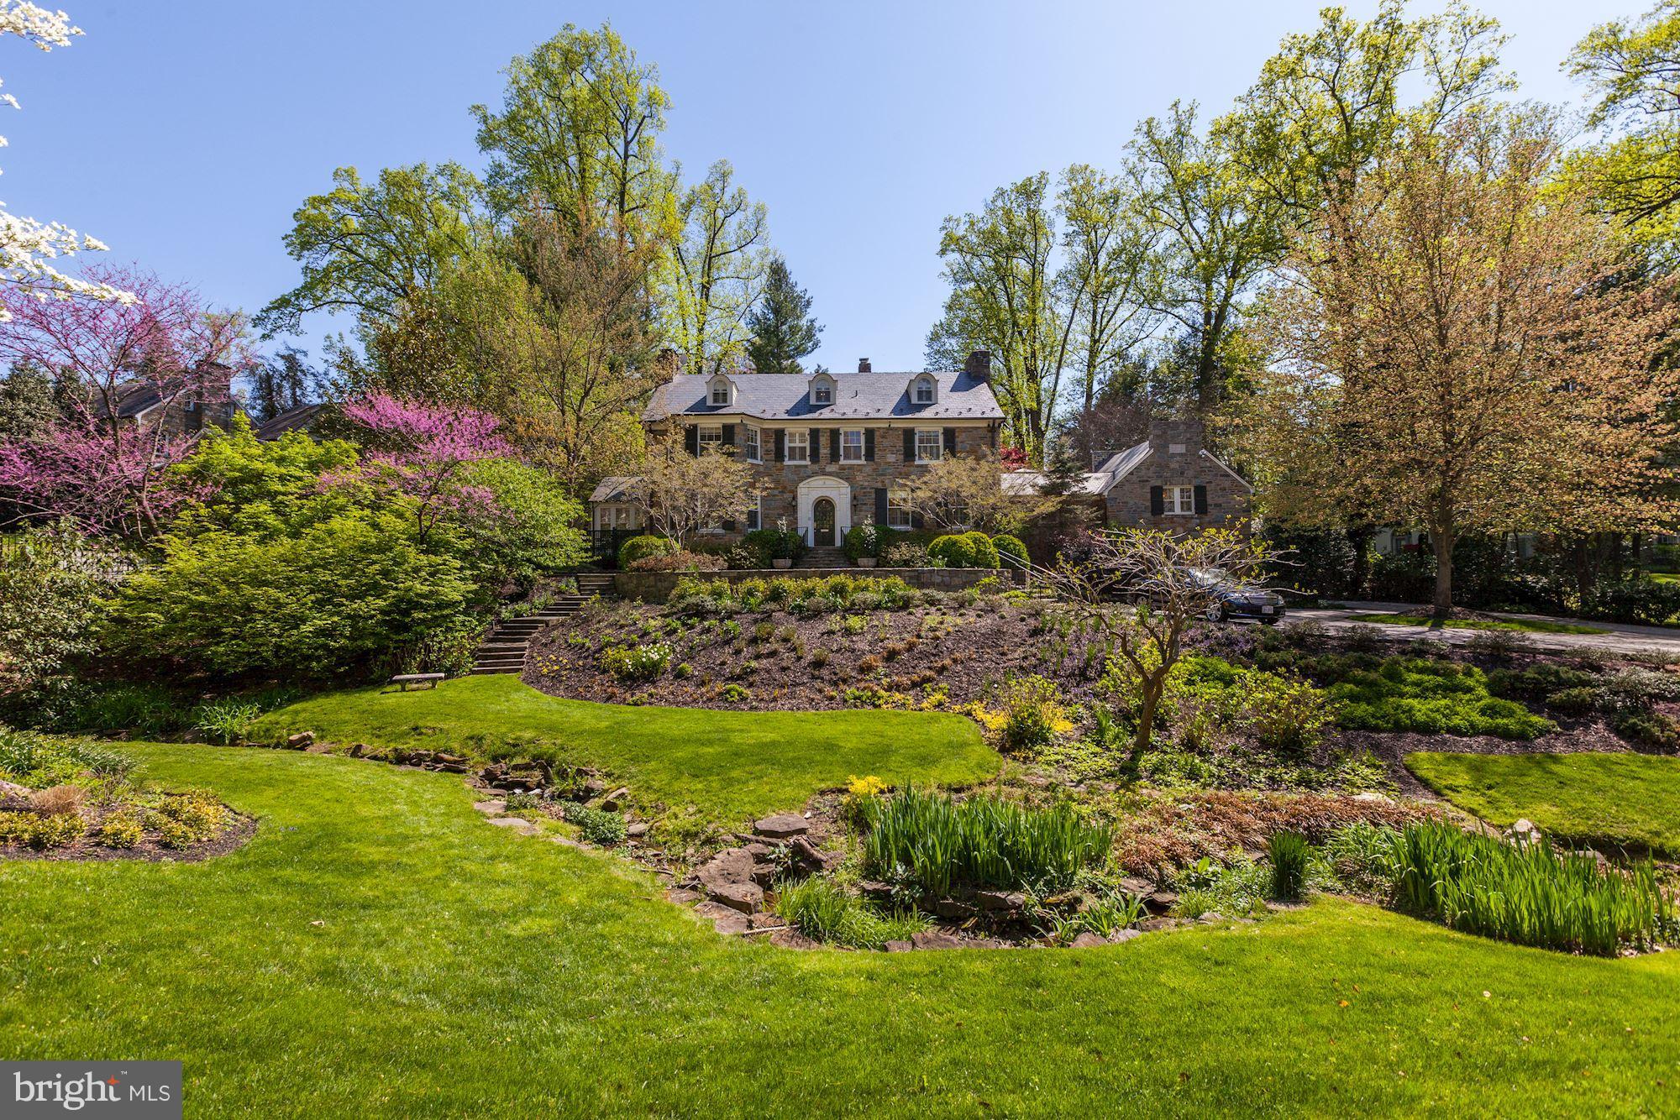
TRANSFORMATION OF TURN KEY GEORGIAN STYLE HOME ON EXTRAORDINARY  CUL DE SAC, 46' HEATED POOL AND PARK VIEWS/ACCESS WITH NEW WINDOWS AND FRENCH DOORS, RENOVATED KITCHEN/FAMILY ROOM AND  ALL NEW BATHROOMS.  MAIN LEVEL INCLUDES LARGE ENTRY WITH SWEEPING STAIR & CLASSIC MARBLE FLOOR, CHEF'S KITCHEN/FAMILY ROOM, SUNROOM, MUDROOM, WETBAR, TWO-CAR GARAGE, UPPER LEVEL HAS 5-6 BRS/3 FULL BATHS. LOWER LEVEL HAS LARGE RECREATION ROOM OPEN TO COVERED TERRACE, CABANA/YOGA ROOM. FULL BATH, GUEST BR (6TH/7TH), LARGE LAUNDRY ROOM AND UTILITIES WITH ADDITONAL STORAGE. THERE IS A CIRCULAR DRIVEWAY AND SIDE DRIVEWAY LEADING TO TWO-CAR GARAGE.
#DCDC2040816

WASHINGTON

4661 HAWTHORNE LANE NW

6 Beds

4 Baths

5,111 Sq.Ft.

$4,995,000

MLS#: DCDC2040816

Exquisite, rare offering at Wormley Row with every imaginable upgrade including a private elevator, secure garage parking for 2 cars and beautiful decor by Ali Frye Interiors. Featuring 4 Bedrooms, 4.5  Bathrooms spanning over 4,800 SQFT of living space, this home is the ultimate in modern Georgetown living. Inside you’ll discover high ceilings, custom wide plank hardwood floors, the finest in designer millwork and top-of-the-line appliances.  Generously oversized windows  flood every room with an abundance of natural light, setting a new standard for luxury living. The beautiful chef’s kitchen features a large center island and custom cabinetry. With multiple spaces for gathering and three fireplaces, this home is perfect for entertaining. The most notable feature is an oversized Primary Suite which encompasses the entire second level of the home, ensuring privacy and comfort. The Primary Suite features a sizable Bathroom with glass enclosed shower, spa-like tub, custom dual vanities, and electric towel drying rack in addition to the Dressing Room with custom built-in shelving and large secondary walk-in closet outside of the Primary Bedroom. Storage is never an issue with more than ample closet space throughout the home. The Office/Library located on the top most level of the home is thoughtfully designed with skylights and electric shades, creating a tranquil space ideal for both work and relaxation. Practicality is a key consideration, with the convenience of an at-home Gym. This residence truly represents elegance, comfort and practicality, making it a rare gem in historic Georgetown.
#DCDC2115416

WASHINGTON

3321 PROSPECT STREET NW

4 Beds

4 Baths

4,843 Sq.Ft.

$4,995,000

MLS#: DCDC2115416

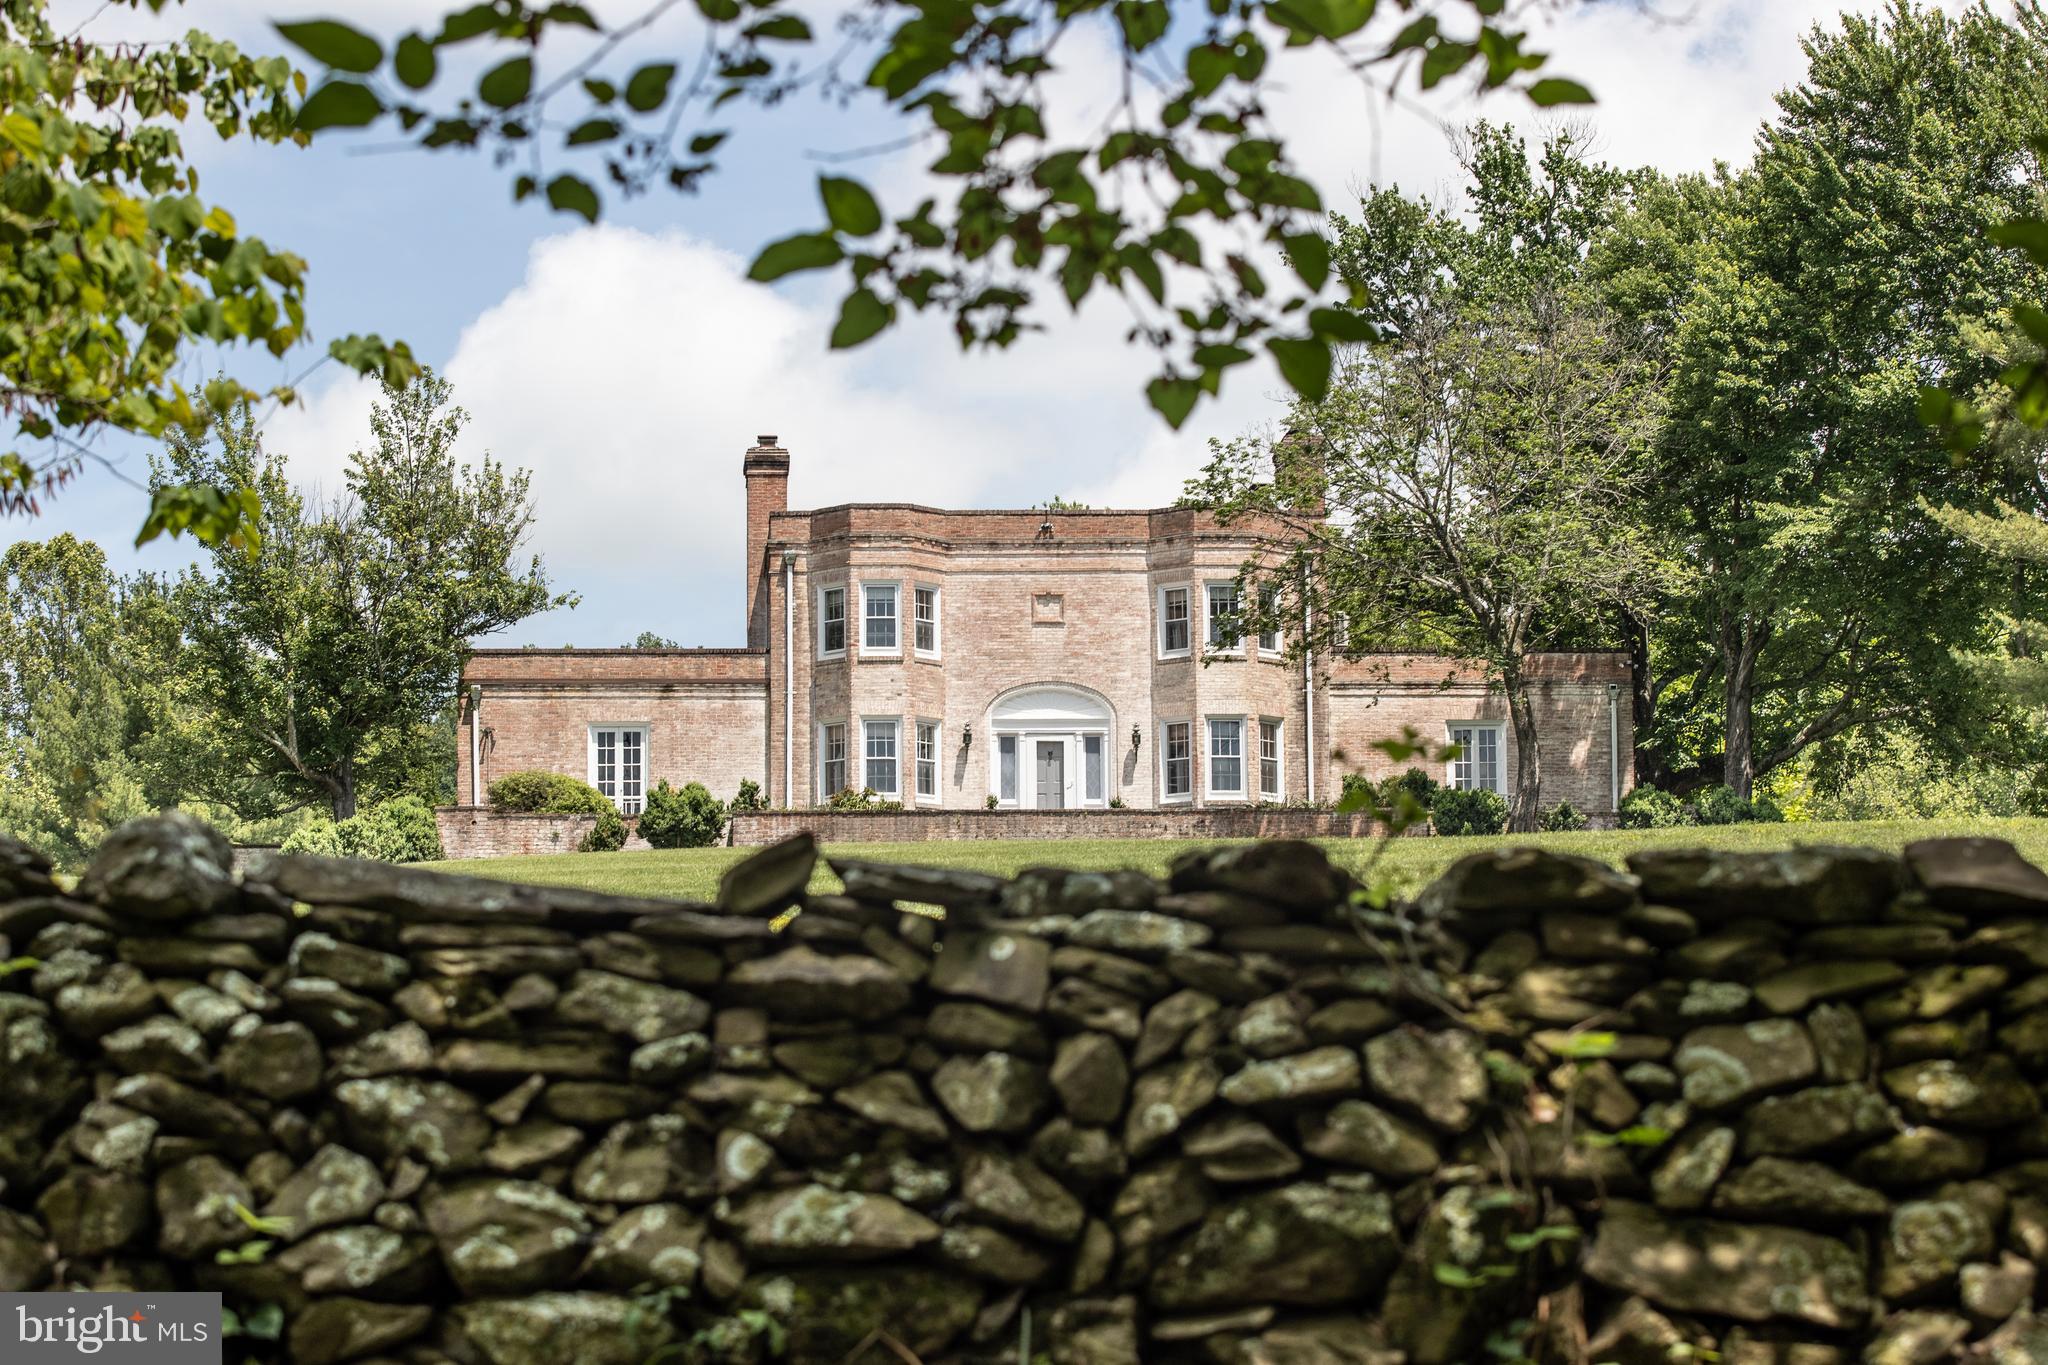
This gracious residence sits on an expansive 15,000sq/ft lot in the sought-after neighborhood of Wesley Heights. Originally built by DC’s renowned developer Kettler Brothers, this home has been wondrously redesigned by the architecture firm Barnes Vanze and JEFFCO builders now boasting over 10,000sq/ft of stunning, light-filled interior living space. This gorgeous home offers the perfect blend of elegance and modern comfort with an exceptional floorplan that features beautiful spaces for entertaining both inside and out. Complete with a sprawling backyard featuring hardscape Patios, Tiered Terraces, Pool, hot tub with waterfall, mature landscaping, and so much more, this property leaves nothing to be desired. Includes 2-Car Garage and 2 Driveways.
#DCDC2036870

WASHINGTON

4409 KLINGLE STREET NW

7 Beds

6 Baths

10,200 Sq.Ft.

$4,995,000

MLS#: DCDC2036870

Coming soon
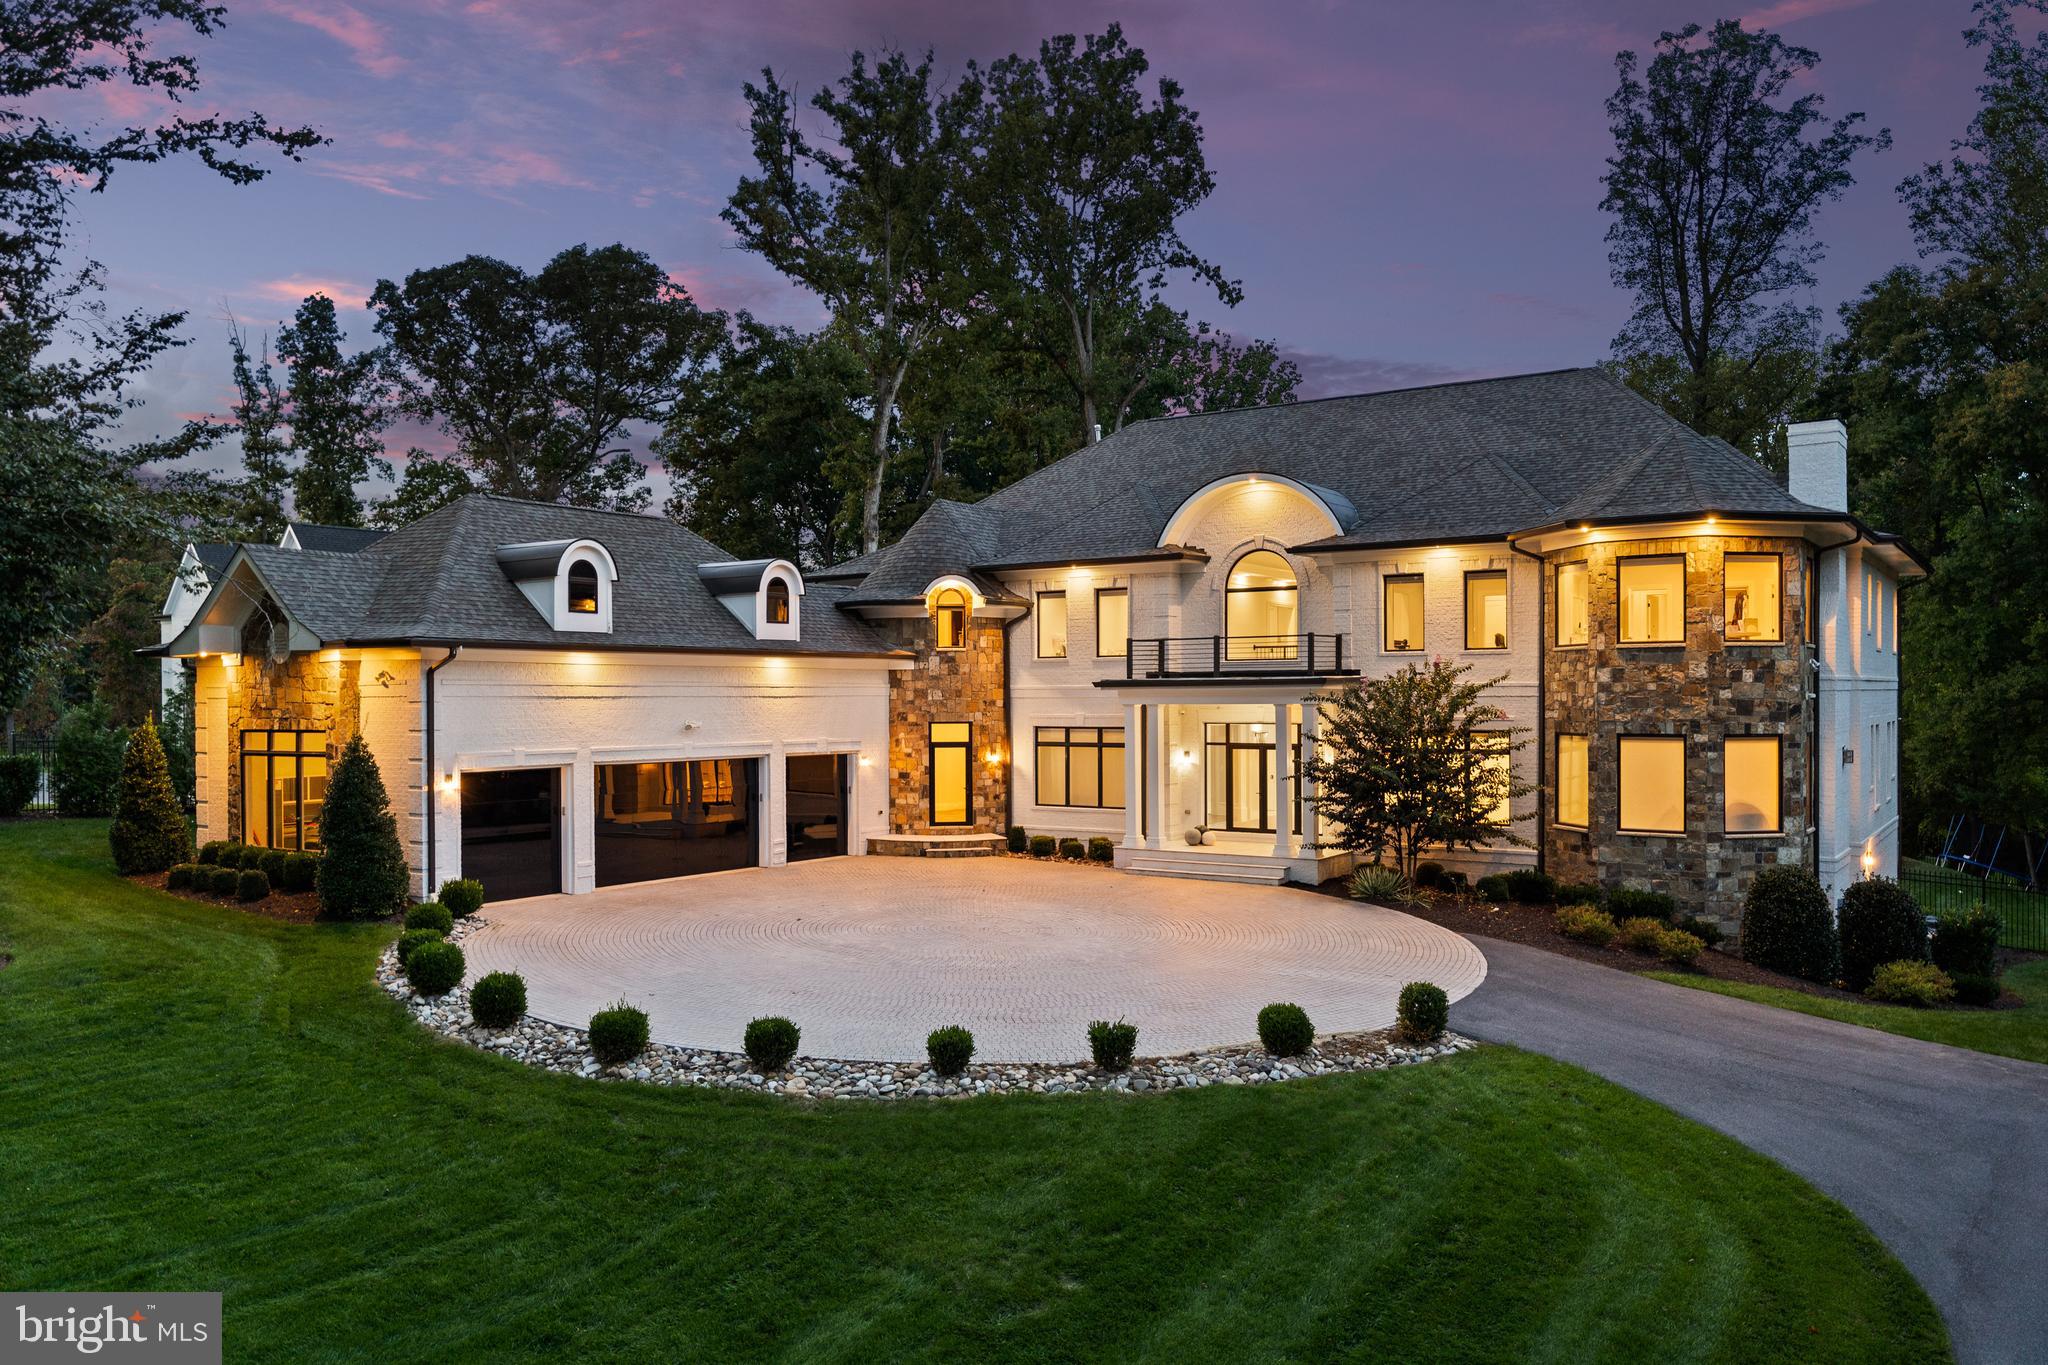
Welcome to 8206 Pettit Ct, a masterpiece of modern luxury crafted by Cherry Hill Custom Homes in the Spring Hill neighborhood of McLean. Nestled on a spacious .85 acre lot on a peaceful court, this soon-to-be-completed residence offers an unparalleled blend of elegance, functionality, and sophisticated living, with delivery expected in December 2026.
Spanning 8,368 finished square feet across three meticulously designed levels, this home features 6 spacious bedrooms, 7 full bathrooms, and 3 powder rooms, ensuring ample space for family, guests, and entertaining. The attached 3-car garage provides convenient access, while an elevator servicing all three floors offers seamless navigation throughout the home.
Step inside to an impressive open-concept main level thoughtfully designed for effortless living and entertaining. The grand foyer leads to a formal dining room, a private study, and a gourmet kitchen featuring a large island, scullery/pantry, and adjacent mudroom. The expansive family room opens directly to a screened porch overlooking the patio/pool deck area. (The pool is offered as an optional upgrade and is not included in the list price.)
The upper level is dedicated to private retreats, highlighted by a luxurious primary bedroom suite with a spa-like primary bath and expansive walk-in closet. It also includes a convenient laundry room, a comfortable sitting loft, and three additional generously sized bedrooms, each with en-suite baths and walk-in closets.
The fully finished lower level serves as a true retreat and entertainment hub, complete with a large recreation room, wet bar, games area, exercise room, two additional bedrooms with baths, and mechanical/storage space.
Stunning white brick exteriors with striking black-framed windows and classic architectural details are showcased in the provided renderings, creating a timeless yet contemporary curb appeal on this premium lot.
8206 Pettit Ct represents the pinnacle of refined living, just minutes from McLean and Tysons upscale amenities, and just a stone's throw to Spring Hill Rec Center. There’s still time to personalize finishes—contact the listing agent to tour the site, view completed projects, or meet with the builder. Interior photos are from other projects recently completed by Cherry Hill Custom Homes. Actual finishes may differ from what you see in the listing photos.
#VAFX2300652

MCLEAN

8206 PETTIT COURT

6 Beds

7 Baths

8,368 Sq.Ft.

$4,995,000

MLS#: VAFX2300652

Another brand-new stunning residence by Brush Arbor Home Construction!  In collaboration with Wellhouse & Co Interior Design, they have created a bespoke residence sited on a coveted .35 acre corner lot in prime Spring Valley. Details like copper gutters and a classic painted brick chimney lend exceptional touches of elegance to this custom new build and design, spanning 5 BR 5.5 BA, and 6,600 SF. There is an optional 6th bedroom suite on the Main Level. 
 
French windows and doors anchor all the primary spaces, yielding bucolic views as well as access to multiple porches, patios, and decks. Gorgeous herringbone floors in the front foyer welcome guests into a light-filled floor plan that integrates 10' ceilings, custom interior and exterior millwork and architectural details, 7" character grade white oak floors, Ply Gem windows and doors, designer finishes such as lighting by Visual Comfort and fixtures by Kallista, and natural finishes such as black honed granite, white carrara marble and polished nickel.  
 
The second level includes an extensive primary suite with 14' cathedral ceiling, fireplace, private balcony, two walk-in-closets, and the designer tile and custom cabinetry of a spa-inspired bathroom. Secondary bedrooms echo the pattern of discerning finishes, all with ensuite baths and walk-in closets. The lower level boasts a bedroom and ensuite bath with full windows, a generous recreation room with bar and a mudroom adjoining the two-car garage. On each level, there is an elevator-ready shaft for potential installation. 
Located in Washington, DC's premier Spring Valley neighborhood. Convenient to Downtown Washington, Georgetown, and Maryland Suburbs. The Kennedy Center, White House and some of the country's best universities including American University and Georgetown University are just minutes away. All of the activity, shops and restaurants of Massachusetts Avenue, Wisconsin Avenue and MacArthur Boulevard are only moments away. Reagan National and Dulles International airports are a quick commute.
#DCDC2079086

WASHINGTON

3701 FORDHAM ROAD NW

6 Beds

5 Baths

6,600 Sq.Ft.

$4,995,000

MLS#: DCDC2079086

Introducing 114 Gills Neck Road, an iconic Lewes home believed to date back to the early 1700’s and a true historic gem. This home has recently undergone almost 3 years of complex renovations by some of the region’s finest craftsman each working to carefully reconstruct a space that feels modern and luxurious while restoring the home’s exquisite historic detail. Situated on almost .7 acres, this canal front home is just steps from the array of popular boutiques and restaurants of downtown Lewes. Pristine landscaping, Victorian period cast-iron fencing, Bevelo copper lights, and a wrap-around front porch all contribute to the excellent curb appeal. Upon entry, you will be in awe by the exquisite architectural detail. A unique barrel ceiling, exquisite moldings, mahogany hand-carved railings, and beautiful flooring are just some of the striking details that masterfully blend modern and historic charm. The library is situated in one of the original sections of the home. The delicate coffered ceiling is finished with gold foil and decorated with a Fortvny, hand painted, silk chandelier both casting a unique glow. An antique English mantel frames the fireplace and is surrounded by custom built-in bookcases, while oversized windows offer breathtaking views of the canal. The adjacent parlor also features oversized windows with stunning views, an intricate coffered ceiling and the original brick chimney that was carefully excavated from multiple layers of plaster. This room opens to the gourmet, chef inspired kitchen with expansive marble counters, copper pendant lighting, and a one-of-a-kind backsplash inclusive of an antique French fire plate and hand selected Dutch tiles from the 1500's and 1600's, above the custom La Cornue range. The kitchen offers unique banquette seating for more casual dining. Neighboring the kitchen, you will find an intimate formal dining area featuring wood beams salvaged from the original structure. The focal point of the dining area is the impressive, temperature-controlled wine-room. Bricks from the home’s foundation were repurposed for the ceiling while salvaged beams were hand carved to create the racking system. The rear of the home offers a more casual living area, complete with a gas fireplace decorated with Austin Stone, a limestone found in quarries throughout Texas. This room leads to a spectacular three season room complete with a wood burning fireplace, heated blue stone floors, and a retractable vinyl screening system. The porch overlooks the enchanting and private rear yard, complete with a brick patio, peaceful fountains, birdbaths and even a fig grove. This is the ideal location for summer relaxation and garden parties. Circling back to the interior, a beautiful glass breezeway will lead you to the oversized 2-car garage and staircase leading to the private guest suite. This private space includes a vaulted ceiling, custom built-ins, sitting area featuring a wood burning stove and a private, en-suite bath. The main house offers dual staircases to the 2nd level where you will find the primary suite and two additional guest bedrooms, each with luxurious en-suite baths. The primary suite offers captivating views, overlooking the canal and wetlands, a spa-style bath, and a spectacular walk-in closet. Aside from superb interior living and peaceful outdoor living, this property is a boater’s dream complete with a newly built, private, deep-water dock and boat lift. The separate, detached garage on the canal side is ideal for all your outdoor toys. This area also provides additional private parking, fire pit, and a space to relax and watch the boating traffic. This home has too many features to list and will not disappoint any buyer.
#DESU2058606

LEWES

114 GILLS NECK ROAD

4 Beds

4 Baths

4,630 Sq.Ft.

$4,995,000

MLS#: DESU2058606

Tucked away on a quiet cul-de-sac in the heart of McLean, this spectacular gated estate has been completely reimagined to deliver the ultimate blend of privacy, sophistication, and modern luxury—just minutes from Tysons Corner and Washington, D.C.

A meticulous renovation transformed every space with curated materials and finishes including Pella windows, custom doors, designer lighting, and bespoke architectural details throughout.

At the center of the home, the stunning kitchen serves as both showpiece and gathering place. Equipped with SubZero refrigeration, a Wolf range, Sharp microwave drawer, Zip water system, and a striking climate-controlled wine display, the space flows effortlessly into the dining area and an extraordinary great room with soaring 20-foot ceilings and a dramatic fireplace overlooking the pool and gardens.

Designed for both entertaining and everyday luxury, the home also features a formal dining room, an elegant living room with fireplace, and a private glass-enclosed library with tranquil views of the resort-style backyard.

The main-level primary suite is a retreat of exceptional scale, complete with dual couture-inspired dressing rooms and a spa-like bath with dual vanities. Expansive windows frame views of the landscaped gardens and pool.

Upstairs, three bedroom suites feature cathedral ceilings, designer accents, and skylit baths, while a luxurious guest suite offers the flexibility of a second primary.

The walk-out lower level introduces an entirely separate in-law residence with private entrance, kitchenette, living area, and full bath, along with a professional gym, recreation room, and game room.

Outside, the property transforms into a private resort with recently installed heated saltwater infinity-edge pool and spa by Lewis-Aquatec surrounded by lush landscaping.

Modern conveniences include a three-car garage with Tesla chargers, Generac generator, commercial-grade WiFi, integrated security system, enhanced exterior lighting, and fully gated grounds.

This extraordinary residence offers a rare opportunity to own a completely turnkey estate in one of McLean’s most prestigious enclaves.
#VAFX2295488

MCLEAN

1102 MILL RIDGE

6 Beds

6 Baths

9,940 Sq.Ft.

$4,995,000

MLS#: VAFX2295488

Experience resort-style living in this newly constructed, custom-designed 12,000+ sq ft masterpiece on 2.2 acres in Northern Virginia. A dramatic 24-foot foyer sets the tone for this modern estate featuring 5 spacious bedroom suites, a state-of-the-art gourmet kitchen with professional-grade appliances and separate spice/catering kitchen, and a stunning two-story office or conservatory. Designer finishes include marble and hardwood floors, ribbon-style fireplaces, and crystal lighting.

Relax in your private oasis with a heated saltwater pool, elevated covered terraces, expansive patios, and professionally landscaped grounds. Additional luxuries include a home theater, fitness room, elevator, 3-car garage, wet bar, morning kitchen, smart home features, and direct driveway access to the catering kitchen. Located near world-class shopping, dining, top schools, and international airports, this estate seamlessly blends modern elegance with ultimate comfort and convenience.
#VAFX2244054

VIENNA

2209 HUNTER MILL ROAD

5 Beds

7 Baths

12,147 Sq.Ft.

$4,995,000

MLS#: VAFX2244054

This important, significant double property, steps from Rittenhouse Square is a rare opportunity offering several different flexible possibilities for use. This historic building (c. 1853) is superbly and completely renovated throughout with tasteful, bespoke finishes—all finely crafted. In absolute pristine condition and impeccably maintained.

1710-1712 Locust offers 9,500 Sq ft, CMX-3 zoning, 3 to 4 car parking, and THE premier Rittenhouse Square location--multiple opportunities await—such as—

1. Currently set up as a spacious office building with elevator, reception, multiple offices and conference rooms, kitchen, eating area, and significant storage. A turn-key, exquisite, high-end professional office building. NOTE: 1710-12 Locust is the current home of one of the nation’s premier Aviation Law Firms, and such is evident in the quality of fit and finish throughout.

2. Readily convert to a Live-Work space or office/residential mixed use.

3. Easily convert, with minimal modifications, to one single family mansion just off Rittenhouse Square with 3 to 4 car parking. This space is readily convertible from office to residential.

4. Convert back to two spacious Rittenhouse Square townhomes.

5. Convert to a condominium conversion with various residential configurations possible to best meet your plans.

6. Any combination of the above uses.

This historic property is 34’ wide and offers a gorgeous, historic brick façade (with large window assembly that inundates the property with light). This property offers multiple conference rooms, offices, many other significant spaces, bathrooms, multi-car parking/outdoor space—all ready to go as an office or easily convertible to residential, multi-family, or mixed use.

1710-1712 Locust Street is located in the heart of Philadelphia’s premier residential and commercial neighborhood. Within a half block of Rittenhouse Square itself and just steps from the city’s finest dining and shopping. An unequivocal A+ location.
#PAPH2457044

PHILADELPHIA

1710 LOCUST STREET 12

None Beds

None Baths

9,500 Sq.Ft.

$4,995,000

MLS#: PAPH2457044

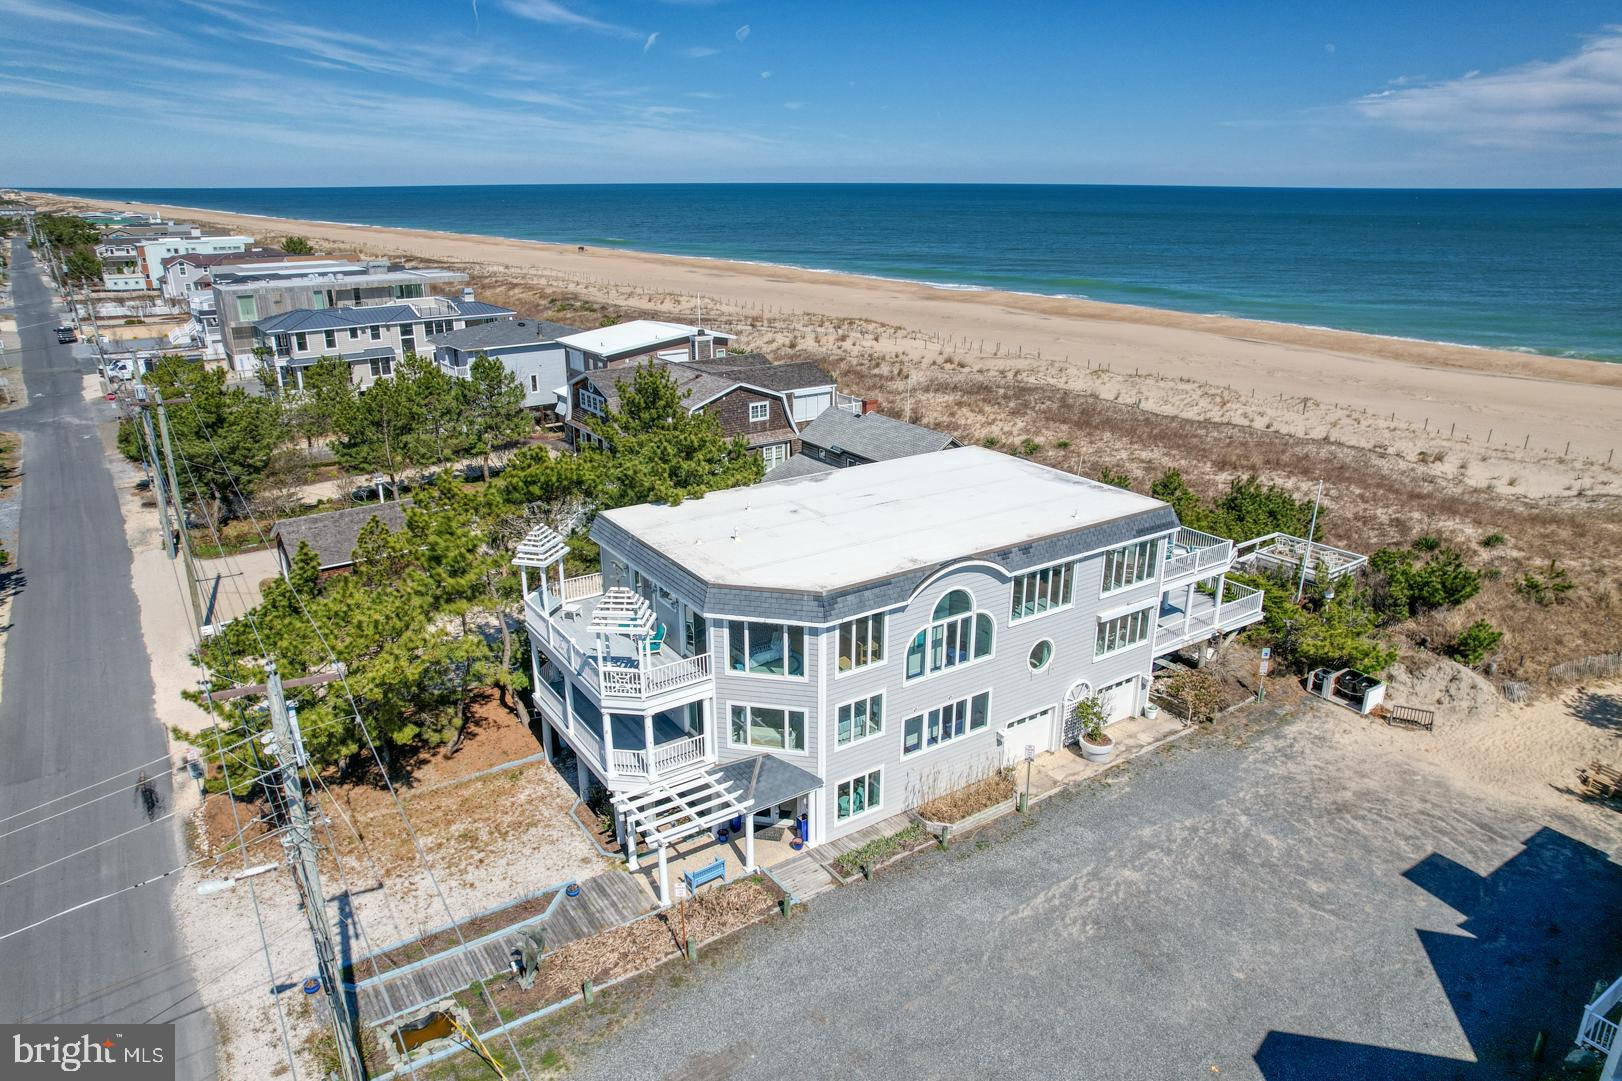
Take advantage of this fabulous opportunity to own a house on an 80' wide Ocean Front lot in the North Bethany community of Cotton Patch Hills. The contemporary design beach house has stunning views of the ocean and the bay. This 4-bedroom, 3 bath home is your private getaway and great for entertaining. This quintessential beach community offers the very essence of beach living. Enjoy the ocean sunrise from most rooms, including 2 private bedrooms. The private western facing screen porch with roof top deck, affords bay view sunsets. Vaulted ceilings, a spacious kitchen, ocean front dining, large ocean front deck and great beach storage are just a few of the amenities of this house. Very privately located on the end of a cul-de-sac, with no traffic. The protective dune spreads on to a broad, sandy, private beach. Cotton Patch Hills has a long history and offers privacy to property owners with its mature landscaping. It is the only oceanfront community that has a private beach, and also its own bayside amenities, including 2 tennis/pickleball courts, a boat ramp, and private marina with access to the Indian River Inlet. The Fresh Pond bike trail entrance is less than 1/2 mile away. Cotton Patch Hills derives its name from the cotton flotsam which spread over the shore dunes after a Spanish merchant vessel ran aground in the 1700s. Restaurants, shopping, boardwalks, and attractions are close by in both Bethany Beach and Rehoboth Beach. This is an especially attractive purchase considering the recent settlement of a 75' wide ocean front vacant lot, in a nearby community, for $5,500,000. Come see for yourself- make an appointment now!
#DESU2052736

NORTH BETHANY

29621 S COTTON WAY

4 Beds

3 Baths

2,600 Sq.Ft.

$4,995,000

MLS#: DESU2052736

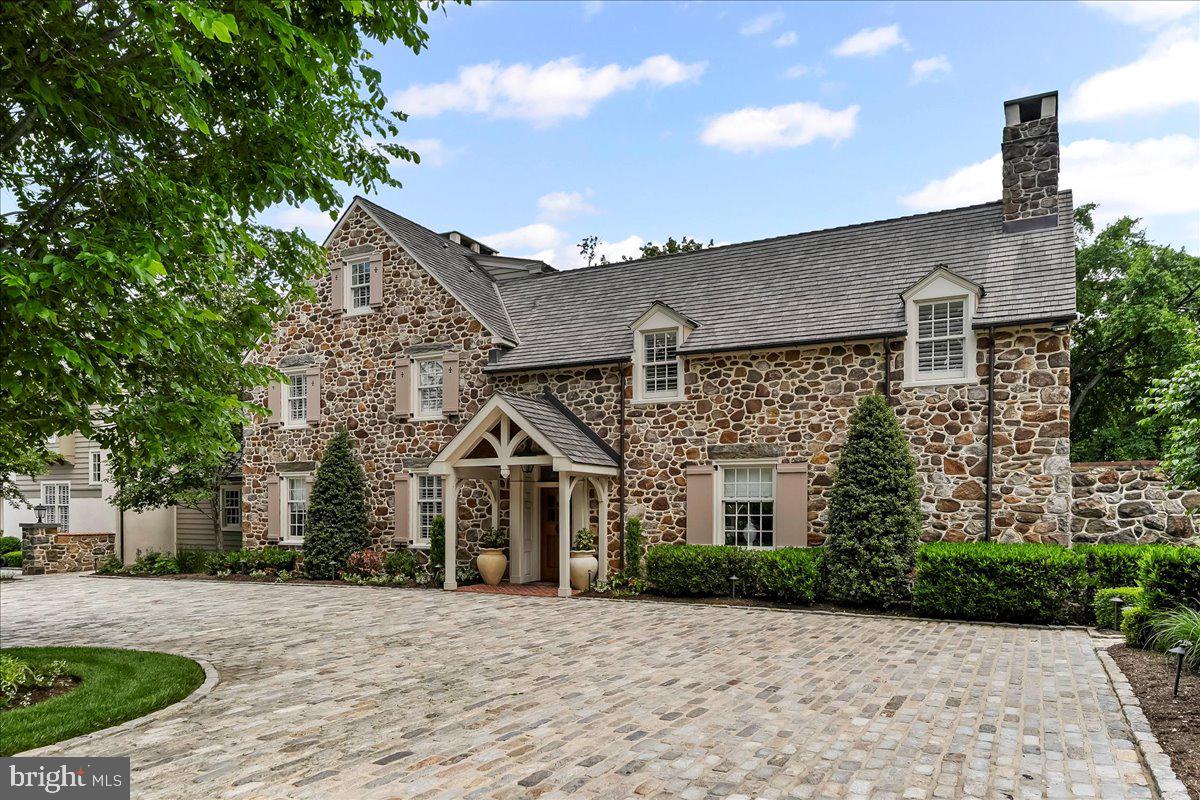
Classic European majestic estate. 9,237 Sq. ft of Elegant design with light filled, open entertaining spaces.Rich White oak wood floors, sumptuous crown moldings and finest craftsmanship.  Sun Room. Sophisticated library/music room with custom built-insFloor to ceiling wall of windows commanding sweeping ever changing Creek, River and Chesapeake Bay views.Sleek custom cabinetry. Sited amidst picturesque vistas and incredible privacy. Tranquility amongst abundance of nature.Stately court yard wtih pastoral views.2 Attached garages for 4.5 vehicles.  Au pair/guest suite with private entrance. All seasons 60 X 10 heated pool.  your own private sandy beach & 60 ft. pier.  Generator. Community marina with deep water dockage. Abundance of nature & blue herons. Extraordinary quiet & peaceful  waterfront setting.
#MDAA396962

ANNAPOLIS

3355 HARNESS CREEK ROAD

7 Beds

4 Baths

8,761 Sq.Ft.

$4,995,000

MLS#: MDAA396962

Luxurious Oceanside retreat located just 1 home off the oceanfront where coastal style meets elegance. Custom built with all the fine finishes and features expected in a home of this caliber, including an elevator, and offered with high quality furnishings throughout. This stunning home features a desirable inverted floorplan, allowing for ocean views from the impressive great room with soaring ceilings and an incredible gourmet kitchen designed with entertaining in mind, featuring an expansive center island with dual sinks, multiple dishwashers, restaurant quality appliances, and a separate wet bar next to the dining area. Trifold glass doors open to combine the indoor entertaining space with the oversized screened porch and deck to create the ideal layout for large gatherings or just to enjoy the ocean views and breezes. The grand primary suite is just off the great room with a spa-like bathroom including laundry, as well as a spacious library or office with it’s own full bathroom. The middle level features a large additional family room, 6 generously sized bedrooms, 5 full bathrooms and laundry room. The lower level offers additional living space with a large gym with a sauna and tiled shower as well as a game room.  Additional conveniences include smart home technology, custom built in cabinetry, laundry on every level, multiple outdoor showers, oversized 2 car garage, and utility room. Situated just steps to one of the most highly coveted private beaches on the Delaware Coast, on a large corner lot in the gated community of Ocean Breezes with a pool.  Rarely are homes of this caliber offered for sale!
#DESU2064162

NORTH BETHANY

39728 WINDSWEPT WAY

7 Beds

7 Baths

7,000 Sq.Ft.

$4,995,000

MLS#: DESU2064162

Elegant waterfront residence w/ wide views &  310 ft  on the South River, private pier, infinity pool & spacious mahogany deck w/ outdoor kitchen, perfect for entertaining! Built by Marshall Field as a summer cottage,updated for casual,understated, elegant living. Updated kitchen, master suite and 3 add'l BRs. One level living! Wine cellar, 2 car garage w/private office.
#1002396080

ANNAPOLIS

2700 WILD HOLLY ROAD

4 Beds

3 Baths

N/A

$4,995,000

MLS#: 1002396080

1 ... 204 205 206 207 208 ... 666
* Listings identified with the FMLS IDX logo come from FMLS and are held by brokerage firms other than the owner of this website. The listing brokerage is identified in any listing details. Information is deemed reliable but is not guaranteed. If you believe any FMLS listing contains material that infringes your copyrighted work please click here to review our DMCA policy and learn how to submit a takedown request. © 2024. First Multiple Listing Service, Inc.
 - property

Send a message

Message successfully sent.

Your message

What is 3 + 4 ?

Reason for contacting?

I agree to receive email communication and understand I can unsubscribe at any time.

I agree to be contacted by Charis Realty Group via call, email, and text for real estate services. To opt out, you can reply 'stop' at any time or reply 'help' for assistance. You can also click the unsubscribe link in the emails. Message and data rates may apply. Message frequency may vary. Privacy Policy

Sign Out

Virtual Assistant

Would you like to take the next step with this property? We can help you schedule a showing or virtual tour, or send you more details.

Yes, I would like more information.

Thank You for Your Reply, One of Our Agents will contact you as soon as possible

No, maybe later.

Thank you, you can always contact me via email, phone number or through the contact form.

Realhub AI

Lucy - Your AI-Powered Realtor

Update Your Temporary Password

Personalize your search

Enter your email and we'll notify you immediately when new listings match what you're looking for.

or enter email address

Already have an account ? Login here

Continue your home search

I agree to receive communications and understand I can unsubscribe at any time.

I agree to be contacted by Charis Realty Group via call, email, and text for real estate services. To opt out, you can reply 'stop' at any time or reply 'help' for assistance. You can also click the unsubscribe link in the emails. Message and data rates may apply. Message frequency may vary. Privacy Policy

Already have an account ? Login here

We use cookies

We use cookies primarily for analytics to enhance your experience. By accepting, you agree to our use of these cookies. You can manage your preferences or learn more about our cookies policy.