Properties

Browse or get in touch to schedule a walkthrough.

  • Nearby me
Price range

Popular features

Community features

Association

Property features

Waterfront

View

Exterior Features

Interior Features

Style

10000 properties match your criteria

Updated 1 minute ago

E-Alert name
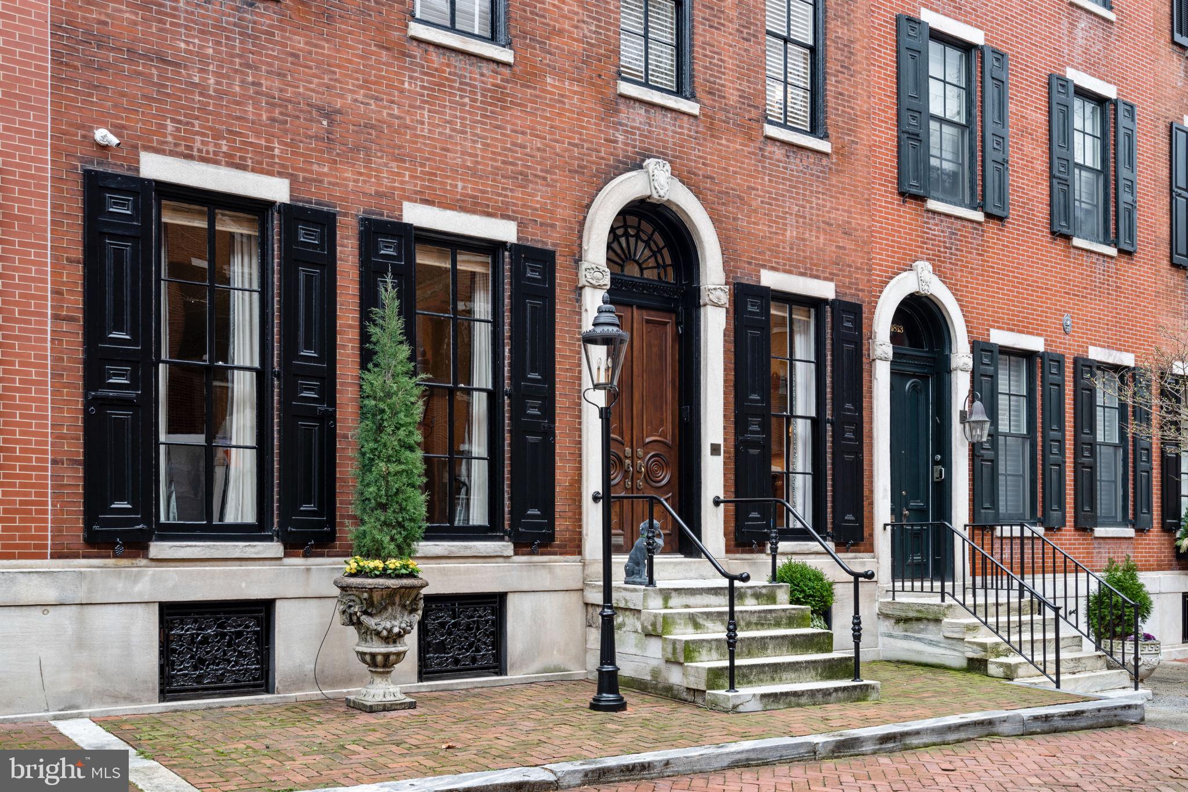
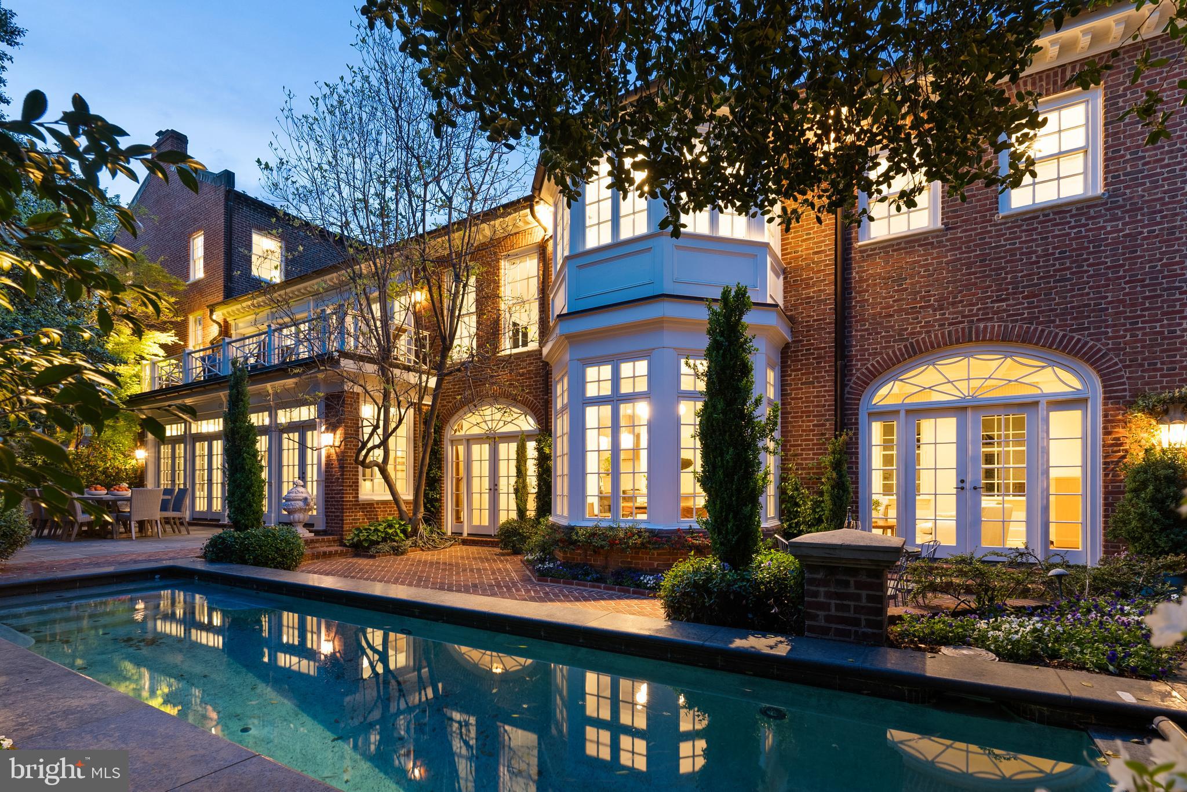
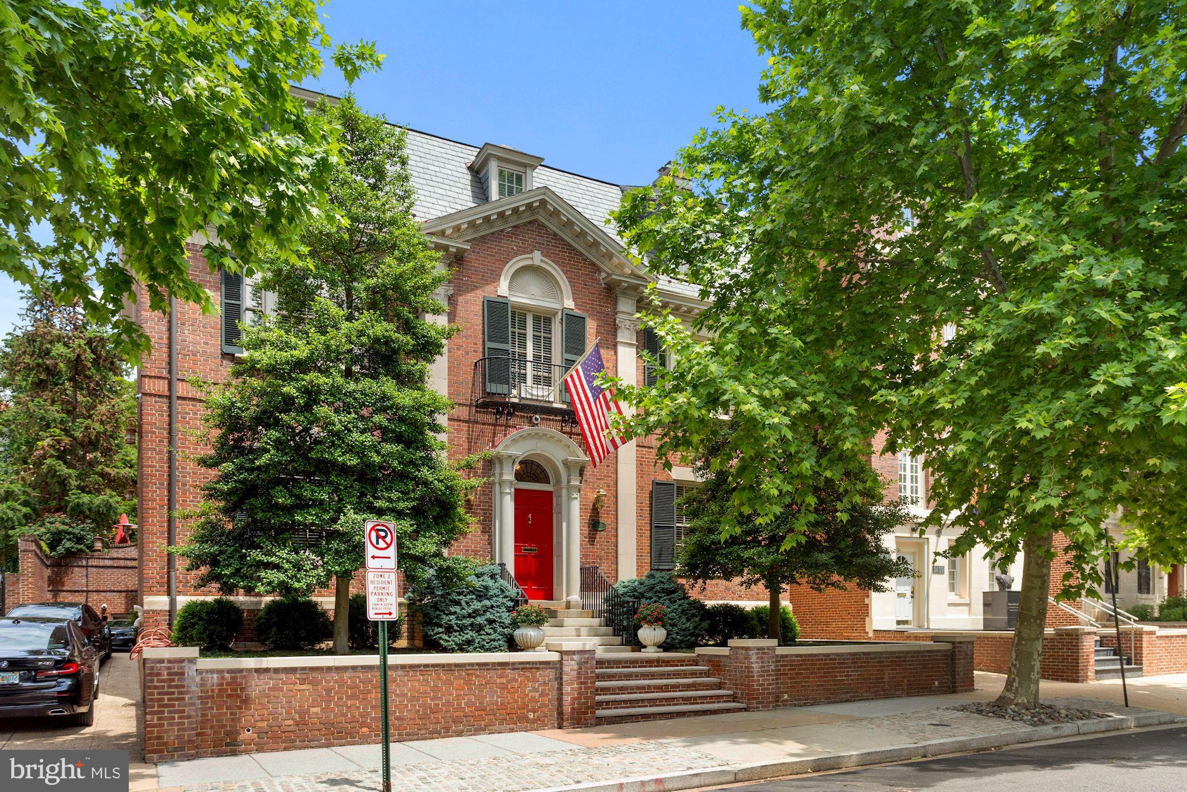
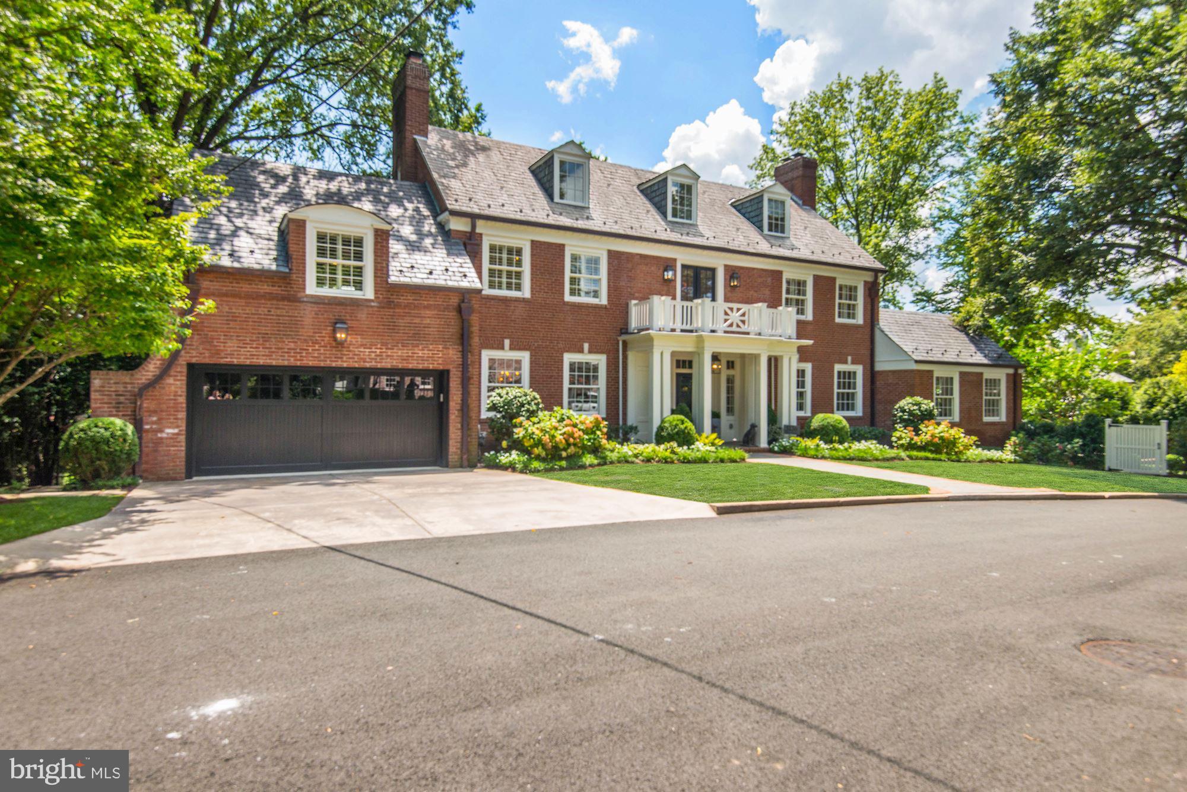
Built in 1787, this exquisite restored and renovated historic property is the former residence and medical office of George Washington's personal physician, Dr. James Craik.   Dr. Craik attended to President Washington in 1799 on his death bed at Mount Vernon, 8 miles south of Old Town.  His medical office was the first room of the house, just left of the front entrance.   Classic Georgian style architecture melds with elegant modern upgrades, expanded living space and carefully preserved original features. 
5 bedrooms, 3.5 baths, original heart pine floors, exquisite moldings, arched doorways, built-ins and 8 handsome fireplaces.  The Lobkovich kitchen adjoins a sunny family room overlooking the meticulously planted garden.  An attached flounder house with many windows and exposed beamed ceilings serves as an office or artist's studio.  The remarkable garden area can be viewed from numerous rooms.  A long grass panel softened with flower beds is surrounded by a reconstructed stonewall that once was the foundation of a former outbuilding on this property.  The gracefully-carved steps were said to be salvaged from the Blair House during a mid-20th century remodeling and brought to 210 Duke.   At the rear of the garden is a Zen-like swimming pool in a peaceful private setting for lounging and dining.  Off-street parking is accessed through remote-controlled grey wood double gates.   Minimum two hours notice for showings, please.   Showings through listing agent only.
#VAAX2023830

ALEXANDRIA

210 DUKE STREET

5 Beds

3 Baths

4,085 Sq.Ft.

$4,985,000

MLS#: VAAX2023830

None
#DEKT2024514

DOVER

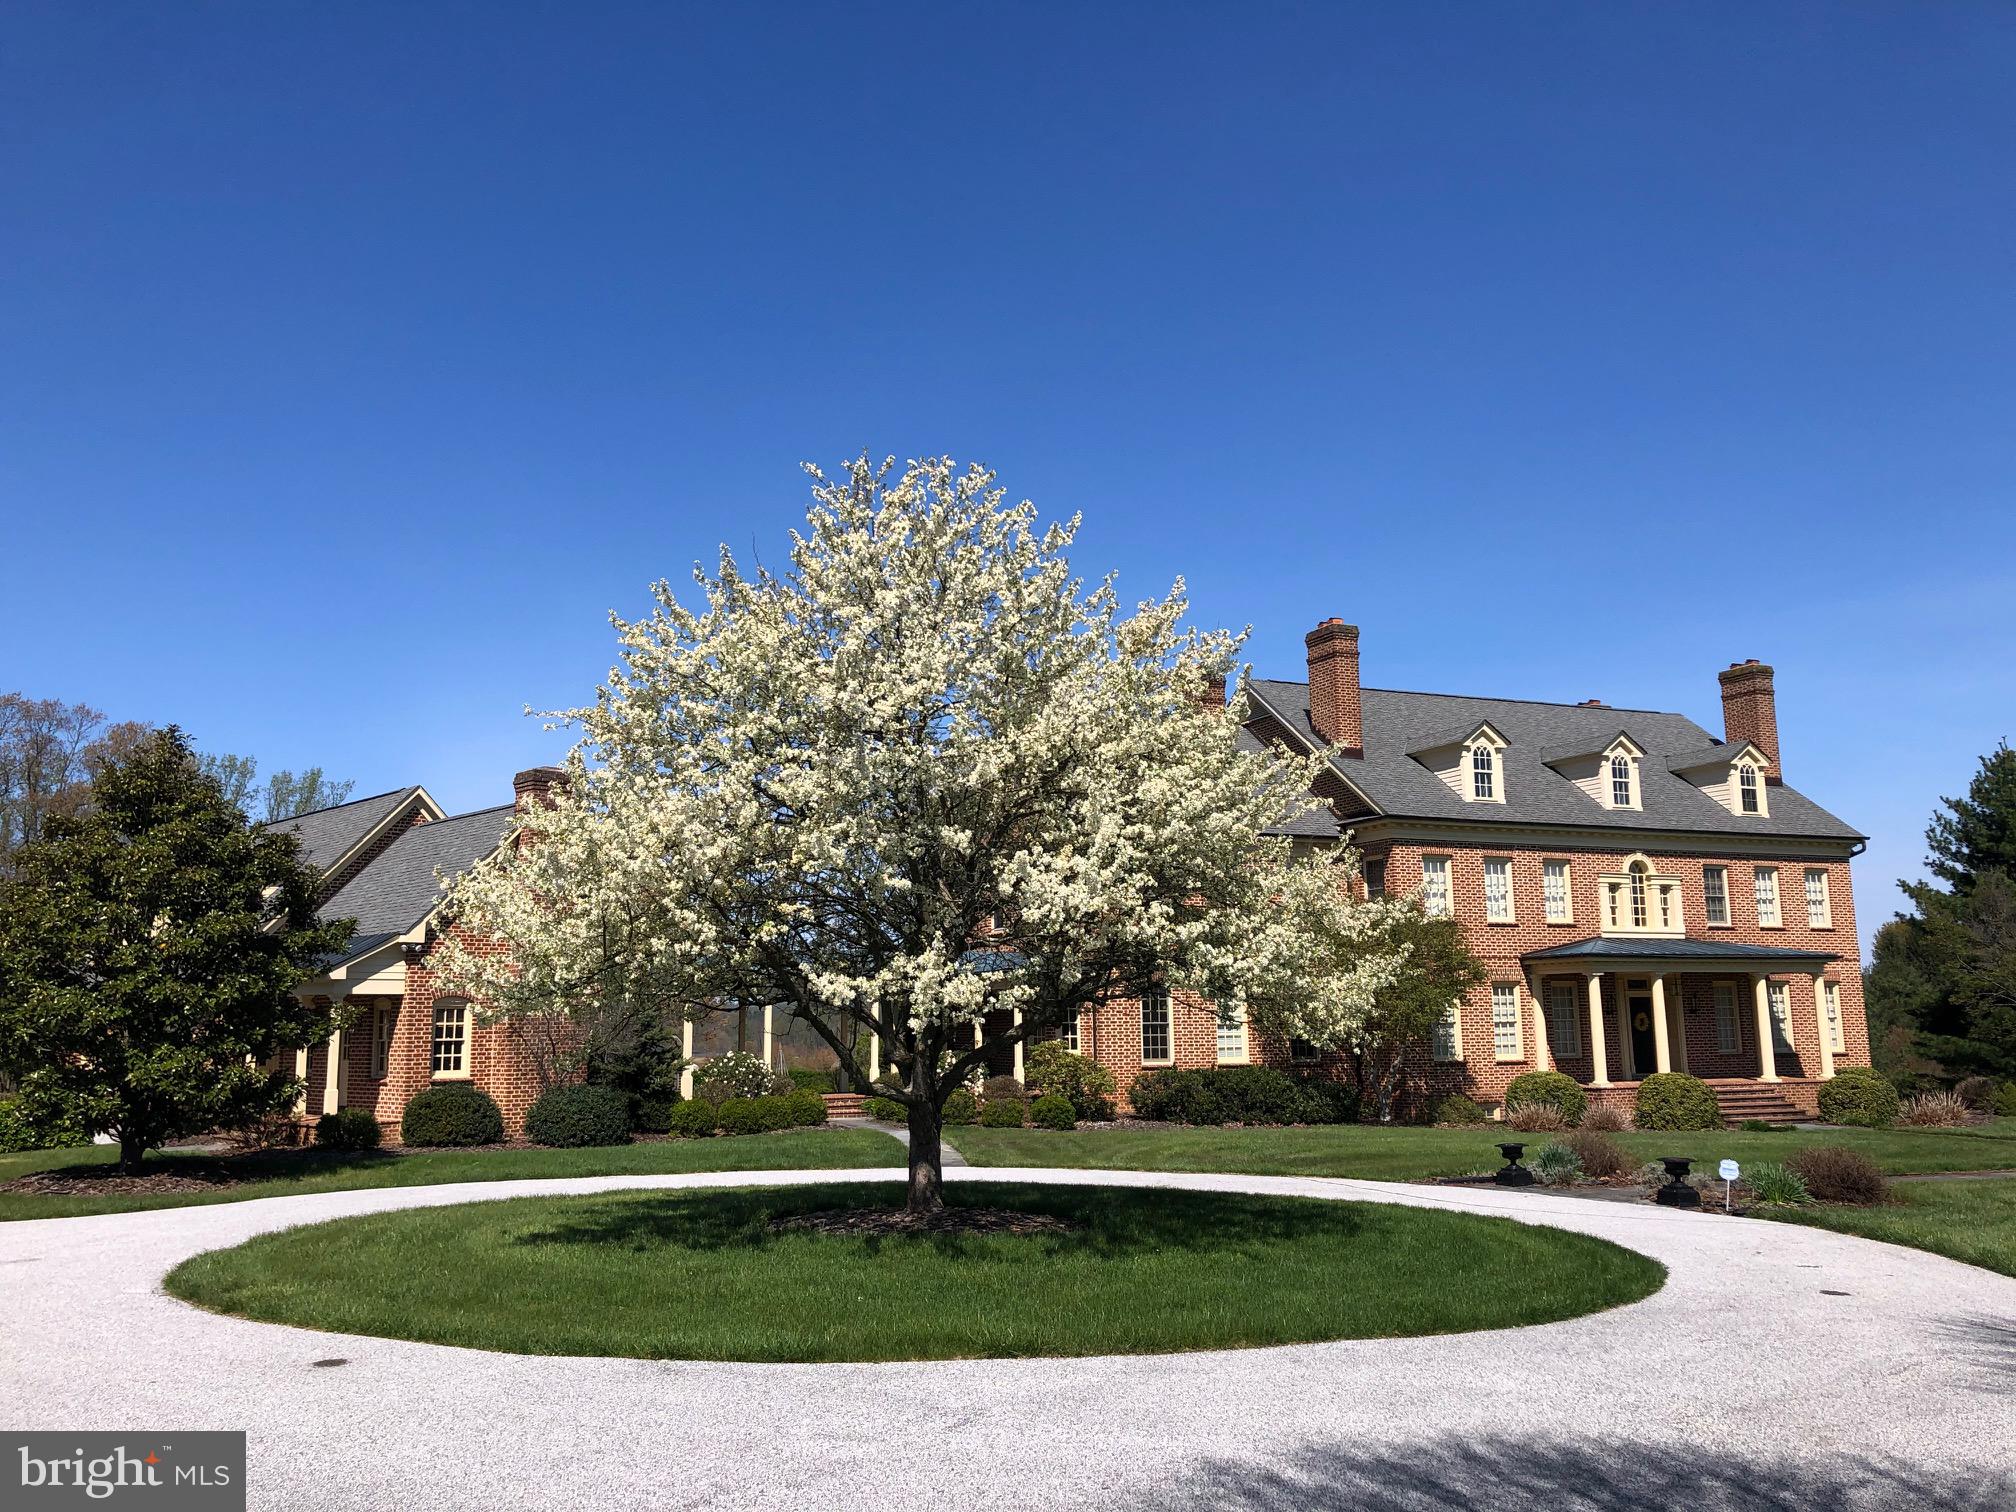
580 LOCUST GROVE ROAD

None Beds

None Baths

166.0 acres

$4,980,000

MLS#: DEKT2024514

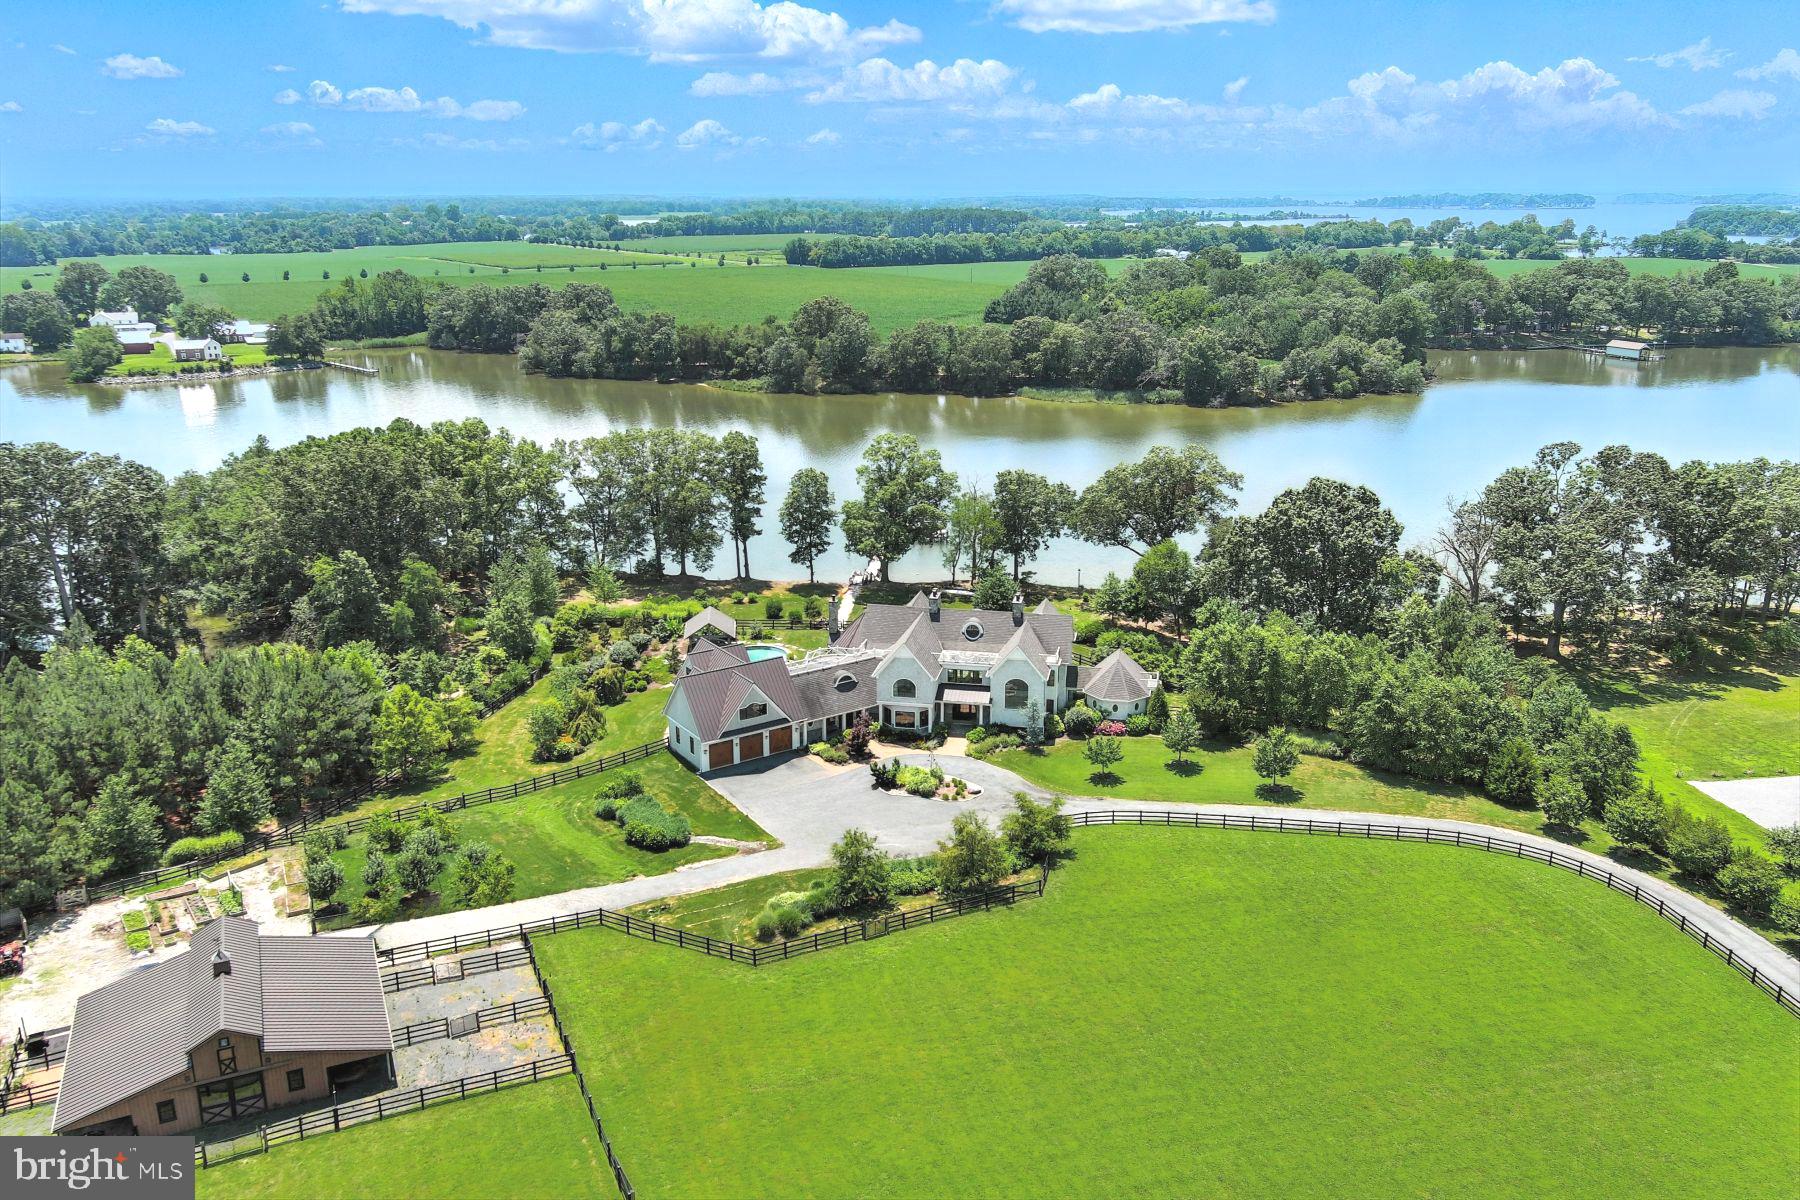
A most extraordinary property for your extraordinary buyer. Enjoy an unparalleled lifestyle focusing on upscale yet comfortable living with exquisite craftsmanship with an emphasis on seamless indoor/outdoor living. This 3.69 acre waterfront estate ideally located just a few minutes from Downtown Annapolis offers the complete waterfront package! Private pier, deep-water, dedicated mooring on Aberdeen Creek, 2 stall horse barn, heated inground pool, fully equipped bar with multiple game rooms, movie theater, home gym, home offices, guest quarters with separate kitchen and entrance, 4+ car garage, screened porch...the list goes on and on. This extremely private parklike setting with private pier and boat lift on Aberdeen Creek affords quick access to the South River and the Chesapeake Bay... the water adventures are limitless. This sprawling 7 bedroom, 7 baths, 2 half baths home is beautifully designed and updated with top of the line finishes and well thought out amenities.  The stately Southern style architecture creates amazing curb appeal and the mature landscaping provides plenty of privacy.  Located on one of the most coveted streets in Annapolis, you are minutes away from everything Annapolis/Eastport has to offer yet worlds away, surrounded by horse farms, a neighborhood vineyard and multi-million dollar estates.  Remodeled, renovated and expanded from 2017-2019 by Purple Cherry Architects and expertly built by Bayview Builders, the awe-inspiring 2 story Great Room, screened porch with stone fireplace and the Primary's bedroom balcony additions were completed in 2019 along with a complete renovation of the ultra-lux Gourmet Kitchen with hidden pantries, and remodeled office, formal Living Room, Dining Room, Foyer and Mudroom.  An additional Bedroom and bathroom was added to create all ensuite bedrooms upstairs along with the remodel of the existing upper level kids bedrooms and bathrooms. Head to the 3rd floor of the home to find 2 additional bedrooms with shared bath.  Spoil your guests with separate accommodations in the completely private guest quarters above the garage in the east wing of the home with separate entrance, Kitchen, Living Room and 3 bedrooms with Full Bath, great option for multi-generational living, long term guests or potential rental.  Ideally located just minutes from downtown Annapolis and quick access to commuter roads traveling to D.C., Baltimore, Eastern Shore and beyond.  For those seeking a private, serene estate that makes every day feel like vacation, this is a dream home!
#MDAA2079742

ANNAPOLIS

3054 RUNDELAC ROAD

7 Beds

7 Baths

13,495 Sq.Ft.

$4,980,000

MLS#: MDAA2079742

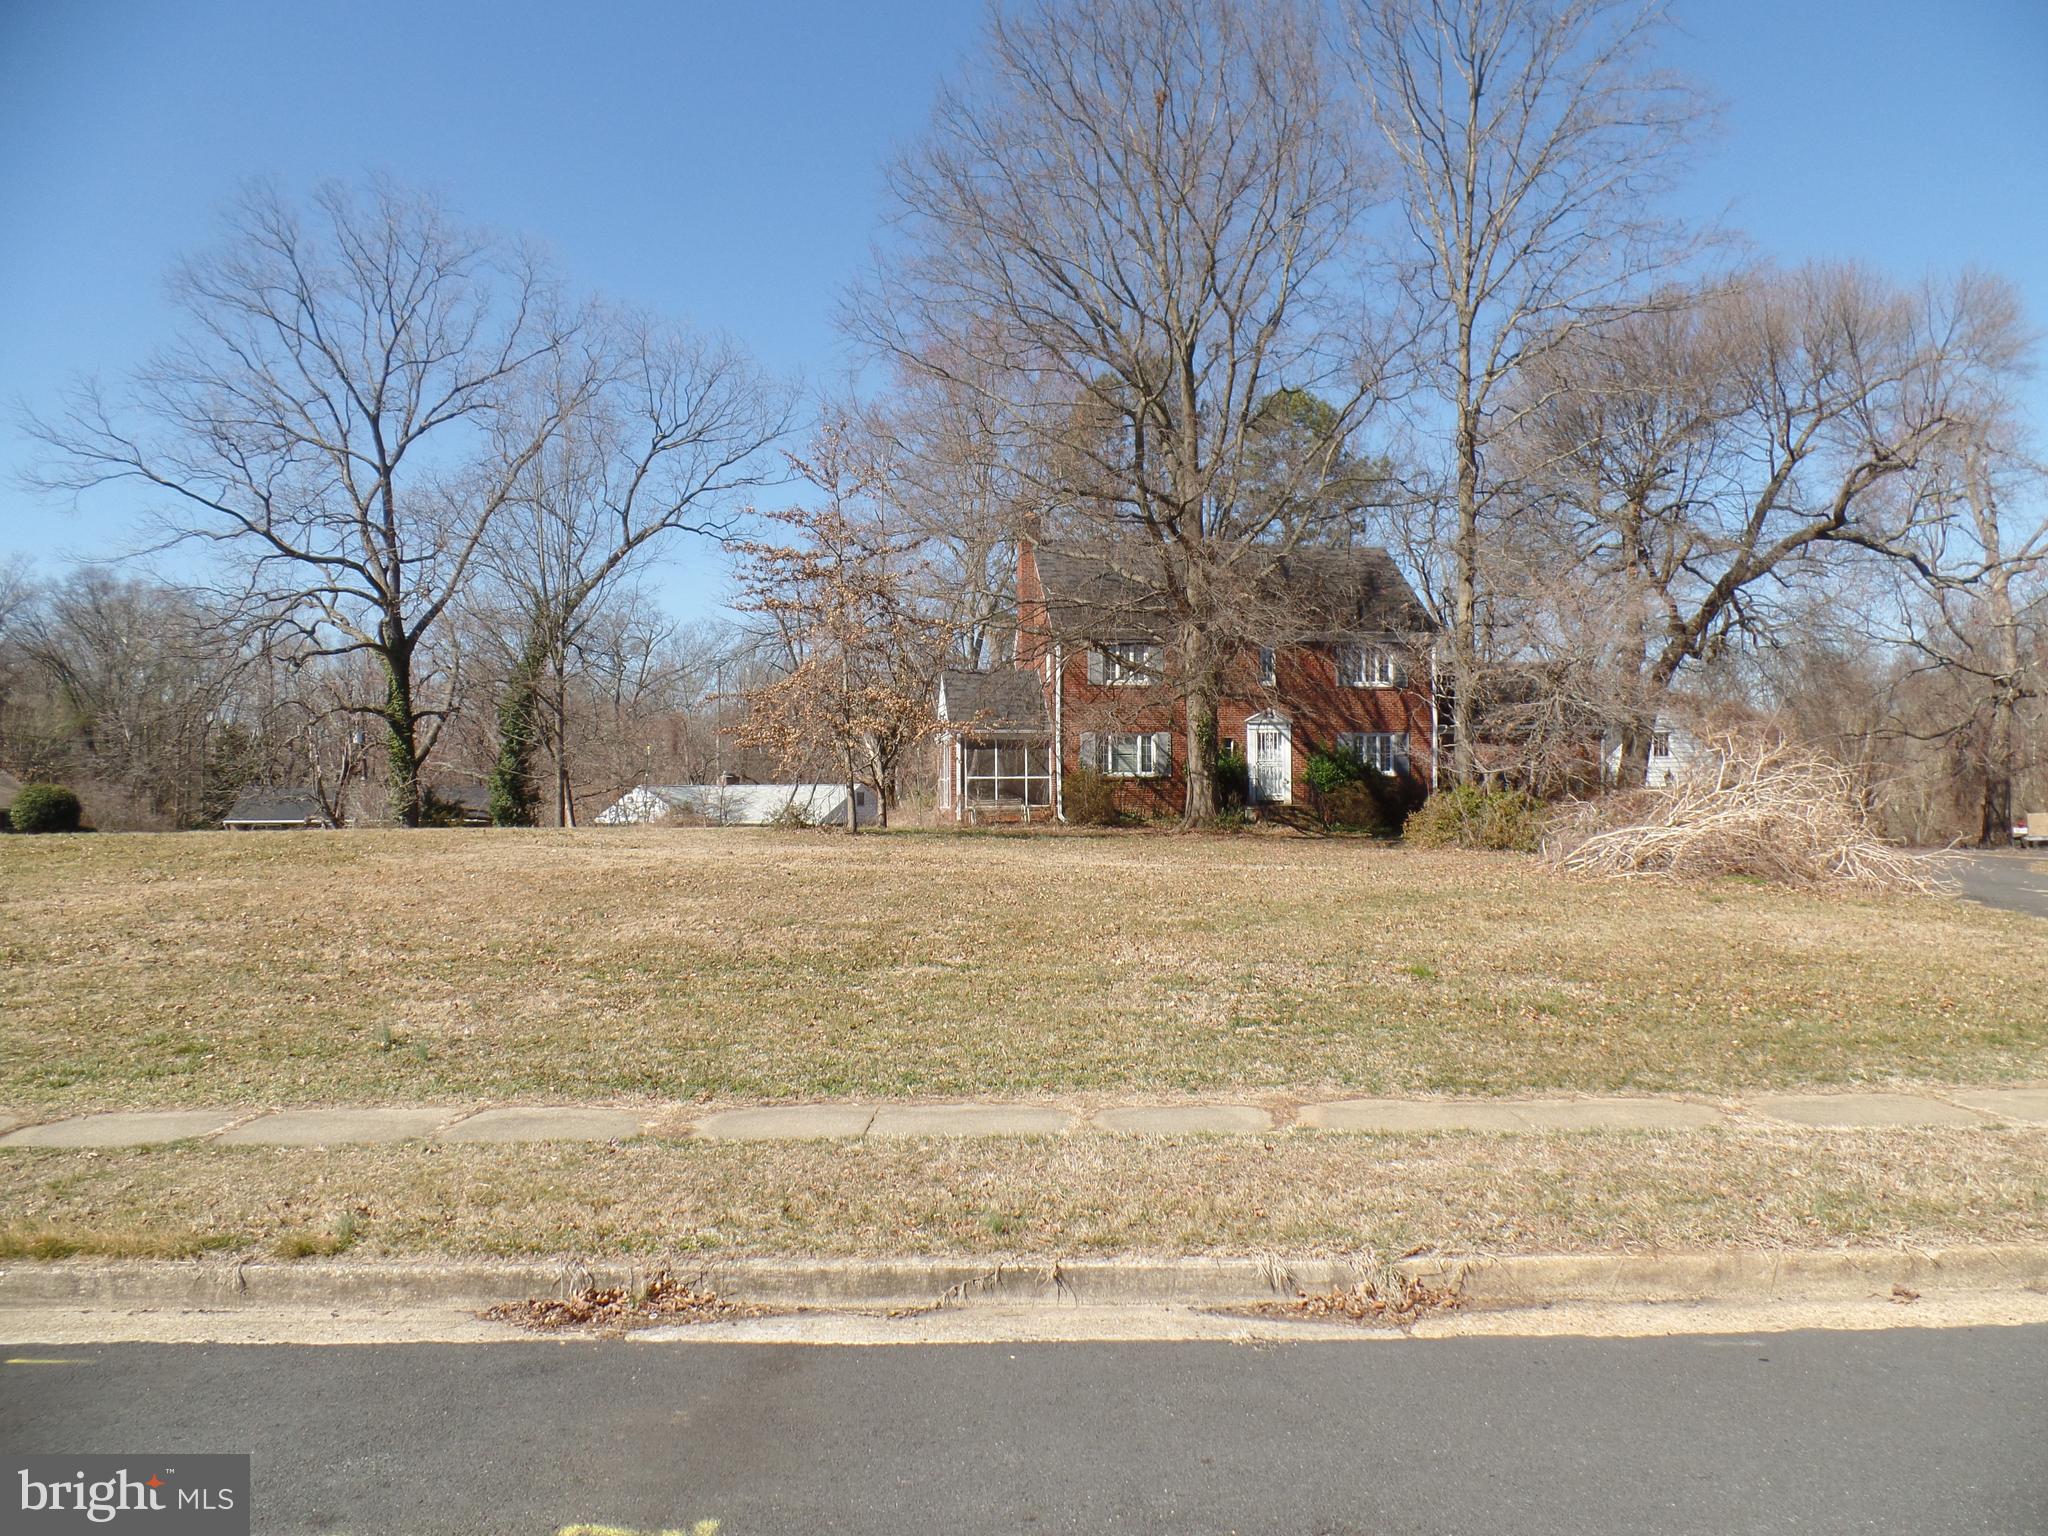
RARELY AVAILABLE.  Plans are underway to create a one of a kind residence on this Beautiful Large Parcel (2.5 acres) in Quiet Neighborhood just minutes to Downtown McLean and DC.   Shown Elevation and Plans can be built or talk with Joy Custom Design Build to create your own vision of Home.  Southern Exposure, Public Sewer and Water, Natural Gas, Wonderful Flat Yard for Outdoor Living and Scenic Wooded Views - All a Buyer Could Want!  Optional Elevator and Features are shown on plans.
#VAFX102950

MCLEAN

6515 MENLO ROAD

6 Beds

7 Baths

9,267 Sq.Ft.

$4,975,000

MLS#: VAFX102950

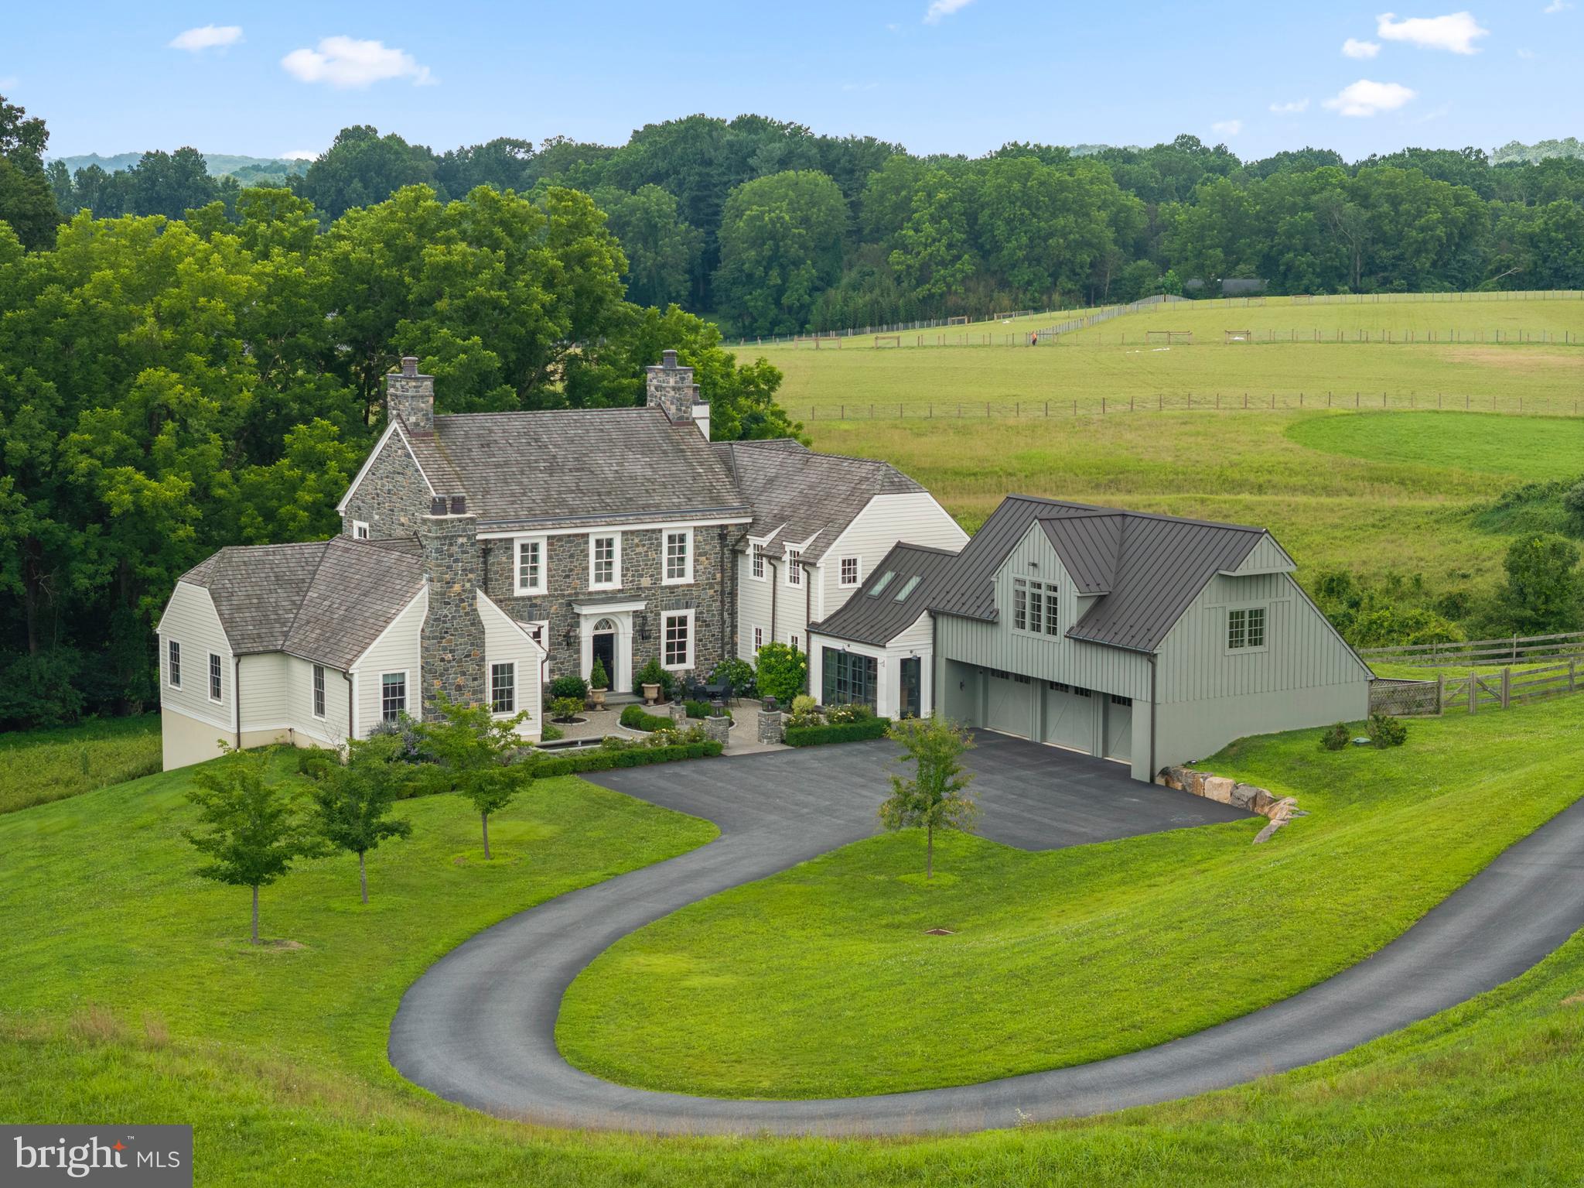
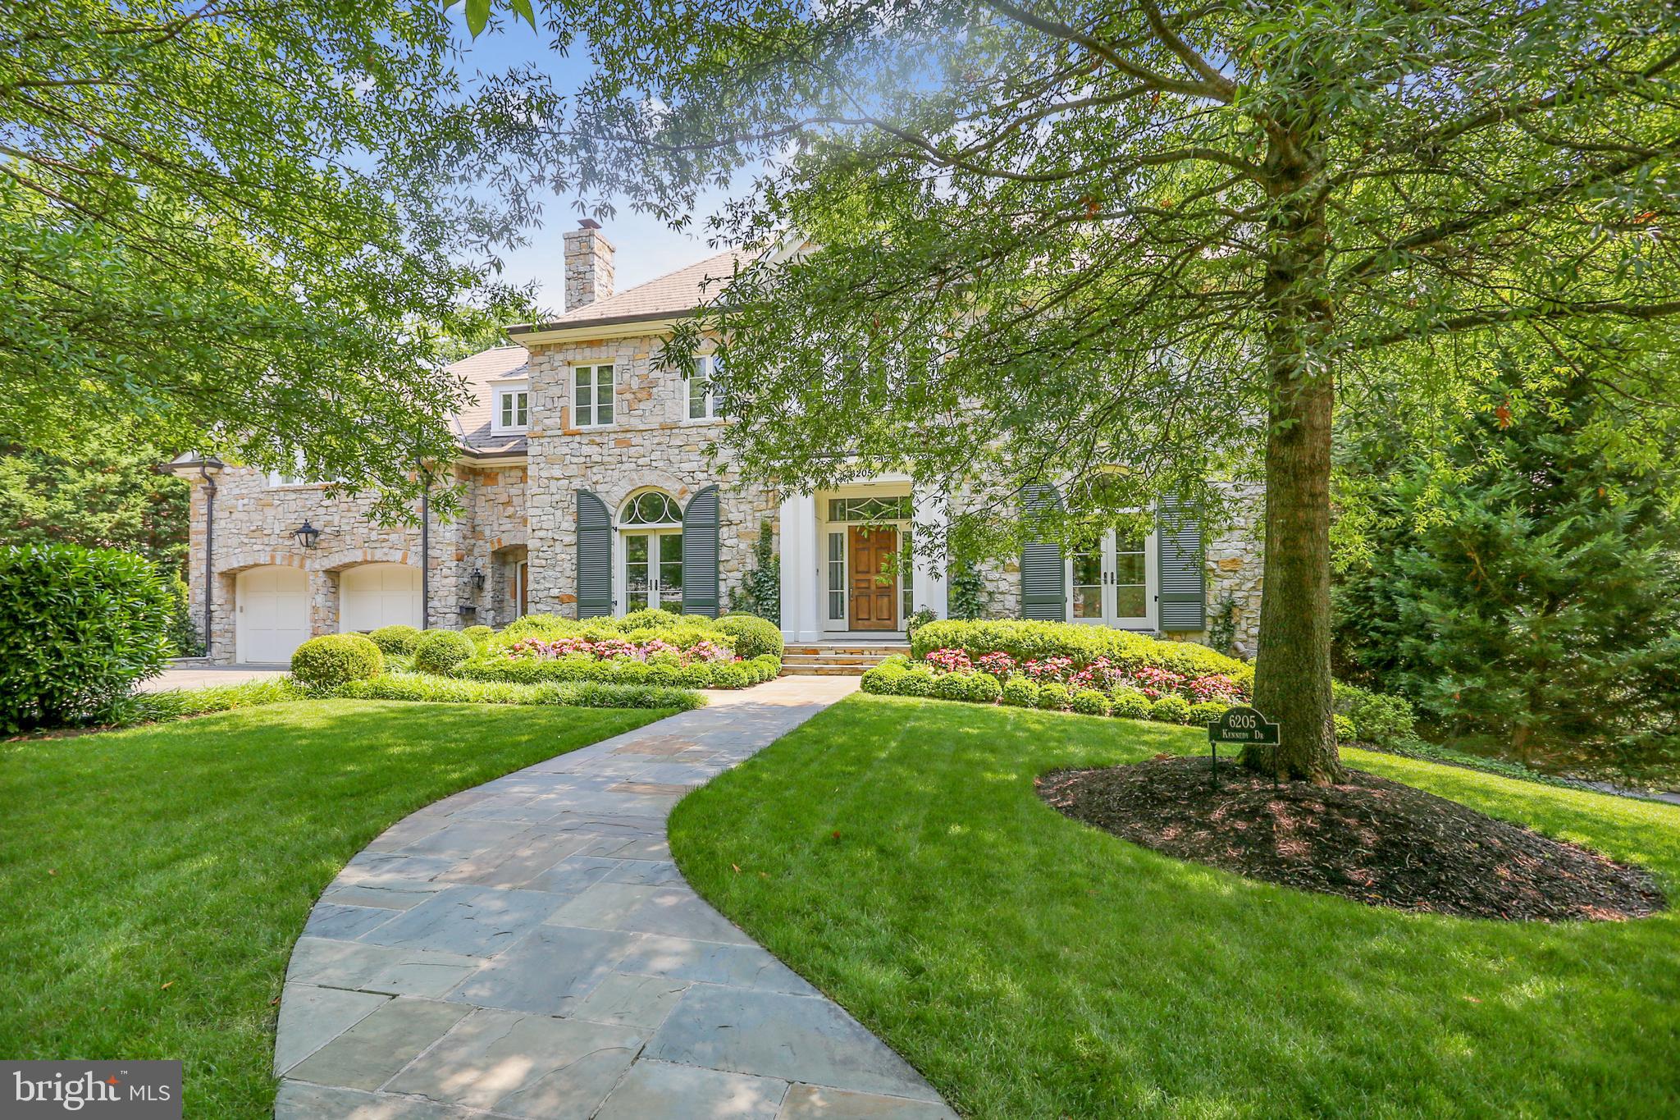
Nestled in Whitemarsh Township's prestigious Hunt Country on sought-after Sheaff Lane, this extraordinary custom estate offers the perfect balance of privacy, luxury, and comfort. Widely regarded as one of Montgomery County’s premier locations, the residence spans 7,000 square feet, thoughtfully designed by renowned architect Fred Bissinger and quality built by Parec. Situated on 3.3 acres of beautifully landscaped grounds and accessed via a gated entry, the property promises exclusivity and tranquility for its owners.
At the heart of the home is a state-of-the-art custom kitchen, expertly blending stunning design with superior functionality. Features include Village Hand Crafted Cabinetry, a six-burner dual-fuel Viking range, and two full-size Sub-Zero refrigerators. The well-appointed butler’s pantry adds convenience and style with its dedicated sink and additional custom cabinetry. Adjacent to the kitchen, a sun-drenched zen garden courtyard with raised garden beds and irrigation ensures a vibrant outdoor bounty throughout the year.
The gracious family room seamlessly connects to the kitchen and showcases handsome exposed beams and elegant built-ins, creating a welcoming setting for both daily living and gatherings. The formal dining room, living room, and study/library each feature their own fireplaces, offering inviting spaces for intimate gatherings or larger celebrations. Each of these rooms has direct access to the spacious rear blue stone patio, blending indoor comfort with exceptional outdoor living and entertaining space.
The primary suite serves as a luxurious retreat on the far wing of the main floor, complete with a spa-like marble bathroom. An additional ensuite bedroom on the same level is ideal for guests or multi-generational living. The main floor also includes a spacious laundry room and a mudroom equipped with a custom dog shower and custom cabinetry. Two powder rooms and numerous closets throughout the home provide functional convenience and generous storage.
Ascending to the upper level via antique handmade iron stair rails from the 19th century reveals two spacious bedroom suites, each with professional closet systems and custom window seats. The upper level also features a large gathering room, redesigned with built-in work stations and numerous built-ins —perfect for study, work, or relaxation. Above the garage, an au-pair suite or office includes a living area, bedroom, kitchenette, full private bathroom, hardwood flooring and separate entrance.
Outdoor living is elevated with over 3,000 square feet of blue stone patios, a state-of-the-art Aqua Bella swimming pool with spa and automatic cover (installed in 2016), a stone fire pit with natural gas, and breathtaking professional night scaping.
Additional highlights and modern comforts include custom built-ins throughout, arched doorways, an oversized three-car garage with epoxy floor, an additional one-car detached garage, a smart security CCTV system, cellular entry gate operations system, new well (installed in 2017), reverse osmosis water system, whole-house natural gas generator, and HVAC units with five zones (2017). These features ensure comfort and connectivity at every turn.
This unique property is being offered fully furnished. The location is A+ with offers easy access to fine dining, shopping, major routes including the PA Turnpike, Blue Route, and several regional train lines. Truly a special property not to be missed.
#PAMC2179780

FORT WASHINGTON

6220 SHEAFF LANE

5 Beds

5 Baths

6,828 Sq.Ft.

$4,975,000

MLS#: PAMC2179780

Perfectly positioned just steps from the iconic Gibson Island Point, 817 Broadwater Way captures timeless coastal charm with captivating sunrise views over the Chesapeake Bay and Baltimore Light. Originally built in 1927 and carefully updated over time, this exceptional waterfront cottage pairs historic character with sophisticated modern design.

Set on a picturesque 0.7-acre (30,492 sq ft) lot, the property offers privacy, sweeping lawn space, and direct water access via private steps leading to the shoreline. The cedar shake exterior, slate roof, striking stone chimney, and blue stone walkway openings to a charming bluestone terrace, and lantern-lit entry create a memorable arrival, framed by mature boxwoods, flowering vines, crepe myrtles, and seasonal daffodils.

Inside, 2,867 square feet of curated living space reflects a polished coastal aesthetic, featuring designer wallpaper, tailored lighting, and carefully selected fixtures throughout. Expansive windows and glass doors welcome abundant natural light while framing tranquil water views from multiple vantage points.
The residence offers five bedrooms and four full bathrooms, providing versatility for guests, family living, or work-from-home needs. Seamless indoor-outdoor flow leads to the expansive waterside lawn and inviting terraces, ideal for enjoying the serene Bay setting.

Additional highlights include a spacious driveway and golf cart garage, supporting the relaxed island lifestyle that defines Gibson Island living.

817 Broadwater Way represents a rare opportunity to own a turnkey waterfront retreat in one of the Chesapeake Bay’s most sought-after private communities.

Information on Gibson Island:
Gibson Island is a private island within one hour of Washington, D.C. and Baltimore offering an absolutely extraordinary setting.  The Island comprises 1000 acres with seven miles of shoreline. Two thirds of the Island is undeveloped and is owned by the Gibson Island Corporation, the homeowners' association.  The remaining third is residential home sites. 

Gibson Island is located on the western shore of Maryland, so there is no need to cross the Bay Bridge. On the Island is a 43-acre spring fed freshwater lake in which one may enjoy non-motorized watercraft activities such as paddleboarding, canoeing, kayaking, fishing and swimming.  

The Island offers enormous privacy and security--there is an entry gatehouse staffed 24+Hours, and the Island is patrolled by the Gibson Island Police Force (GIPD).  The Gibson Island Corporation Service Department offers yard maintenance and landscaping and other services for homeowners.  There is a full-service yacht yard.   From the Island, it is just a 20-minute drive to BWI Airport and the neighboring Amtrak train station.  

The Island houses a private country club (membership by invitation) offering yachting, fine dining year-round, tennis, an award-winning Charles Blair Macdonald designed 9-hole golf course, swimming, croquet, skeet shooting, and more.  (C)
#MDAA2143364

GIBSON ISLAND

817 BROADWATER WAY

5 Beds

4 Baths

3,707 Sq.Ft.

$4,975,000

MLS#: MDAA2143364

Exquisite Custom Estate in Langley Forest with the most Magnificent Backyard in the neighborhood!
This breathtaking estate on 1.15 acres with meticulous landscaping has a stunning pool area and unparalleled vistas. The fully fenced property is accessed by a gracious circular driveway, leading to a 4-car Garage and inviting terraces.
Upon entering the elegant two-story Foyer, you’ll be captivated by soaring ceilings, oversized windows, rich hardwood floors, and custom millwork that exude refinement. The Main Level encompasses a formal Living & Dining Room, a well-appointed Office with built-ins, a Sun Room offering pool views, and a Gourmet Kitchen featuring custom cabinetry, a generous island with bar seating, and an adjacent sun-drenched Breakfast Room that flows into the cozy Family Room with a fireplace.
The Upper Level is a sanctuary in itself, featuring the Owner’s Suite with a double-sided fireplace, dual walk-in closets, and a spa-like bath. Additionally, there are three more en suite Bedrooms, a convenient Laundry Room, and a Cedar Closet on this level.
The Lower Level is an entertainer’s dream with a Recreation Room boasting a fireplace, a Wet Bar, Wine Cellar, Fitness Room, and a Bedroom with a full Bath. This property epitomizes luxury living.
#VAFX2145562

MCLEAN

6705 SORREL STREET

5 Beds

7 Baths

10,500 Sq.Ft.

$4,975,000

MLS#: VAFX2145562

This Georgetown home is truly one of a kind, featuring extreme attention to detail, the highest quality finishes, and outstanding design. Recently renovated from top to bottom by the best contractors in the area, it features five bedrooms, four and a half baths, a pool, a terrace for entertaining, and a one car garage. Prominently located in the heart of Georgetown's East Village and with windows looking into the gardens of historic Tudor Place, this home's location and convenience are truly unparalleled.
#DCDC420162

WASHINGTON

1609 31ST STREET NW

5 Beds

4 Baths

4,104 Sq.Ft.

$4,975,000

MLS#: DCDC420162

A Breathtaking Stone Villanova Estate 
7 BD  |  7 BA  |  2 Half BA  |  4.33 Acres  |  Private Road  |  3-Car Garage
Set on 4.33 acres, this property commands the quiet authority of a true Main Line estate. Impeccably reimagined for today's most discerning buyer, this fully renovated home elevates every one of its 10,000 plus square feet to the highest standard. Sequestered behind estate fencing along a private road, this magnificent stone residence stands as a testament to refined living and thoughtful modern vision.
Seven stylish, generously proportioned bedrooms, 7 breathtaking full bathrooms, and 2 beautifully appointed powder rooms offer gracious accommodations for all, with unmatched attention to detail and quality throughout.
Main Level: 
Enter through estate fencing onto a circular driveway leading to a classic stone exterior with cedar shake roof.  Grand double doors open to a two-story, sun filled grand foyer featuring a custom staircase with designer railings and wide plank hardwood flooring that flows throughout. A dedicated greeting area with seating sets the tone from the moment guests arrive. Off the foyer, a large professional home office is designed for today's executive. The formal living room is anchored by one of 3 custom marble fireplaces, while the large formal dining room overlooks the grounds. A dedicated wine closet adds a refined touch for the collector or host. The large 1st floor in-law suite features a private balcony/entrance, walk-in closet, and custom bathroom. The primary kitchen, just off the dining room, is outfitted with professional stainless steel appliances, custom range hood, waterfall marble island with seating, tile backsplash and under cabinet lighting. The catering kitchen, just off of the main, offers professional grade appliances, granite countertops, under cabinet lighting, and tile backsplash that mirrors the quality of the primary kitchen. The breakfast room features custom bench seating with views into the amazing two-story family room, complete with built in lighted shelving, custom chandelier, and panoramic views of the grounds. Rounding out the first level is a designer powder room, a dedicated dog grooming suite with shower and individual pet sleeping quarters, one of three laundry areas, and a pantry/package room.
2ND Level:
The 2nd level's unparalleled primary suite features a sitting area with marble fireplace, walk-in closet/dressing room, and a spa-like bathroom with his-and-her vanities, freestanding tub, towel warmer, and a floor to ceiling oversized marble steam shower. Three additional bedroom suites, a 2nd laundry area, and access to the guest houses' 2nd floor complete this level. 
3RD Level:
The 3rd Level is an apartment sized private retreat with bedroom, sitting areas, loft and full bathroom.
Lower Level:
The walk-out light filled lower level features a home theater with comfort seating, snack area, gym, salon with shampoo and barber chair, full wet bar with ice maker, refrigerator, and wine cooler, lounge/game area, plus an exquisite full bathroom and plenty of additional storage. 
Guest House:
The two-story guest house, with private entrance, provides a true independent living space with full kitchen, living room,  eat-in kitchen counter and 1st floor powder room.  The 2nd floor of the guest house features a bedroom, seating area, and full bathroom. 
This is not simply a home, it’s an exquisite, one-of-a-kind breathtaking Main Line estate that leaves nothing left to be desired.  This estate is in absolute move-in condition and is newly, and fully, renovated!  Far too many specialized features to list. A MUST SEE!  This is your rare opportunity to own a property of this caliber in the prestigious estate section of Villanova, where legacy properties of this character, scale and acreage seldom reach the market.  
Please present buyers qualification/BFI for showing approvals. Minimum 24 hr notice for showings.
#PAMC2174680

VILLANOVA

1300 VALLEY ROAD

7 Beds

7 Baths

10,900 Sq.Ft.

$4,975,000

MLS#: PAMC2174680

This revised offering for Swan Creek Marina includes 6043 Lawton Ave AND 6119 New Street. 6043 Lawton has a 100 slip marina, office and 2,343 sq.ft. house on 1.36 acres and 22 moorings with 5-6 ft MLW on Swan Creek. 6119 New Street is a 8.4 acres dry storage yard with 2000+ ft of shoreline on Swan Creek.  Swan Creek Marina is a popular marina that has been owned and operated by the same family for three generations and enjoys a dedicated long term customer base.  A detailed offering package is available.
#MDKE2002374

ROCK HALL

6043 LAWTON AVENUE

None Beds

None Baths

7,905 Sq.Ft.

$4,970,000

MLS#: MDKE2002374

Lot G offers exceptional visibility and access at the southeast corner of Candlewood Dr and US Route 340, Strategically located within the thriving Norborne Glebe community. Perfect for Retail Mall, Neighborhood Center, Community Center, Regional Center, Super Regional Center, Fashion/Specialty Center, or Hospitality, This lot benefits from proximity to major highways, growing residential developments, and Jefferson County’s economic expansion. Zoned for commercial use and equipped with infrastructure access, making development straightforward and cost-effective.

Located within the Norborne Glebe residential project and adjacent to key highways like US Route 340, Lot is ideally positioned to capitalize on the growth trends and development priorities outlined in Jefferson County's 2035 and 2045 Comprehensive Plans. The county's focus on creating urbanized hubs, mixed-use areas, and high-density residential zones makes these lots prime for impactful commercial use.

Few of the New Residential Housing Development projects around this location: 
Norborne Gleebe
King's Crossing
Huntfield
Shennandoah Springs
President's Pointe
Huntwell West
Magnolia Springs
Red Clover
Ryan homes are coming in the area as well in the future.

Jefferson County's Comprehensive Growth Plans( In the document)
*****Please note this is GC zoned lot, Seller has the updated record. *******
#WVJF2015324

CHARLES TOWN

282 CANDLEWOOD DR

None Beds

None Baths

22.57 acres

$4,968,000

MLS#: WVJF2015324

Welcome to 217 South Fairfax, one of Old Town's most outstanding and desirable historic properties.  This in-town estate offers modern luxury and enduring craftsmanship. Built Circa 1780, the home has been masterfully expanded and updated to modern luxury standards.  With over 8,000 sf of luxe living space, the home has 6 bedrooms, 6 and 1/2 bathrooms, and impressive rooms for entertaining and comfortable living.  An oversized garage and expansive driveway offer private off-street parking for 5 cars.  Additional special features include a subterranean media center,  large chefs kitchen with catering pantries, a guest suite with its own kitchen, bath and living rooms, and an historic smoke house recently converted into a SMART office.  Extensive custom moldings, original wide-plank hardwood flooring, and six fireplaces with hand-carved limestone mantles set this home apart. The property has been upgraded to modern technical standards with cat 5/cat 6 cabling, cameras and Mobotix panels throughout the house for one-touch controls for Savant and smart home automation.  Located only 2 blocks from King Street and the waterfront, the house sits in a prime location and on a spacious double lot. The quarter acre lot is graced by lush lawns, manicured specimen gardens and a lovely  patio for outdoor living and entertaining .   217 South Fairfax  -- Old Town's finest address.
#VAAX233488

ALEXANDRIA

217 S FAIRFAX STREET

6 Beds

6 Baths

8,030 Sq.Ft.

$4,950,000

MLS#: VAAX233488

The word "spectacular" does not begin to describe this outstanding, approximately 5,500+ square-foot condominium. It is located in the gated, 17-acre parklike Somerset complex, which consists of three unique buildings. Its Friendship Heights location in Chevy Chase, MD, is only half a mile to the Friendship Metro with access to all that the exciting Metro DC area has to offer!
Originally two condos, they have been seamlessly melded together into one exquisite residence. From the moment you enter the luxurious, open foyer, you know that you are about to encounter the very best of everything that a truly discerning owner might desire. The finishes are of the highest quality, including elegant moldings, tasteful flooring, paneled walls, and a number of designer built-ins.
The exquisite circular foyer with its dome chandelier is complemented by a custom circular floor design made of walnut and ash. This welcoming entrance also features a separate alcove with guest closet and Powder Room as well as a large walk-in closet.
If you are looking for spacious rooms for entertaining, this home is for you! The expansive Living Room features a hidden bar with a marble countertop. The Dining Room with a wall of windows, and double sliding glass doors opens to a gracious patio. The Kitchen is a chef’s delight with top-of-the-line appliances, an eating island, handsome hardwood cabinetry with marble counters, and a separate Breakfast Room with floor-to-ceiling storage and  a built-in buffet with windows above and cabinets below.
The Primary Suite is truly special! The large bedroom with balcony has two luxurious Bathrooms, each with its own adjacent organized closet space. In addition to a separate whirlpool tub and oversized shower, one Bathroom has an elongated vanity with sink, mirror, and sconces. A special feature is private space for a small office. The second Bathroom features an oversized stall shower, vanity with mirror and wall sconces, and a luggage closet.
The second wing of this splendid home offers a prep Kitchen, Family Room with a closeted big-screen TV, bar area, bay window, and both an atrium door and sliding glass door to the patio. There are two additional Bedrooms located in this wing. Adjacent to Bedroom #2 is Full Bath #3 with an oversized marble shower and a vanity. The third Bedroom overlooking the patio has an ensuite bathroom with marble counter and a tub/shower. The Laundry Room finishes off this wing.
The amenities of this luxury condominium are seemingly endless: 24-hour security, meticulously landscaped grounds, tennis and pickleball courts, heated indoor and outdoor pools, a three-story clubhouse with party rooms, billiards and table tennis rooms, racquetball court, state-of-the-art fitness center, and aerobics studio, and so much more!
If you thought you couldn’t find a home that has it all, think again!
#MDMC2168794

CHEVY CHASE

5610 WISCONSIN AVENUE 103

3 Beds

4 Baths

5,524 Sq.Ft.

$4,950,000

MLS#: MDMC2168794

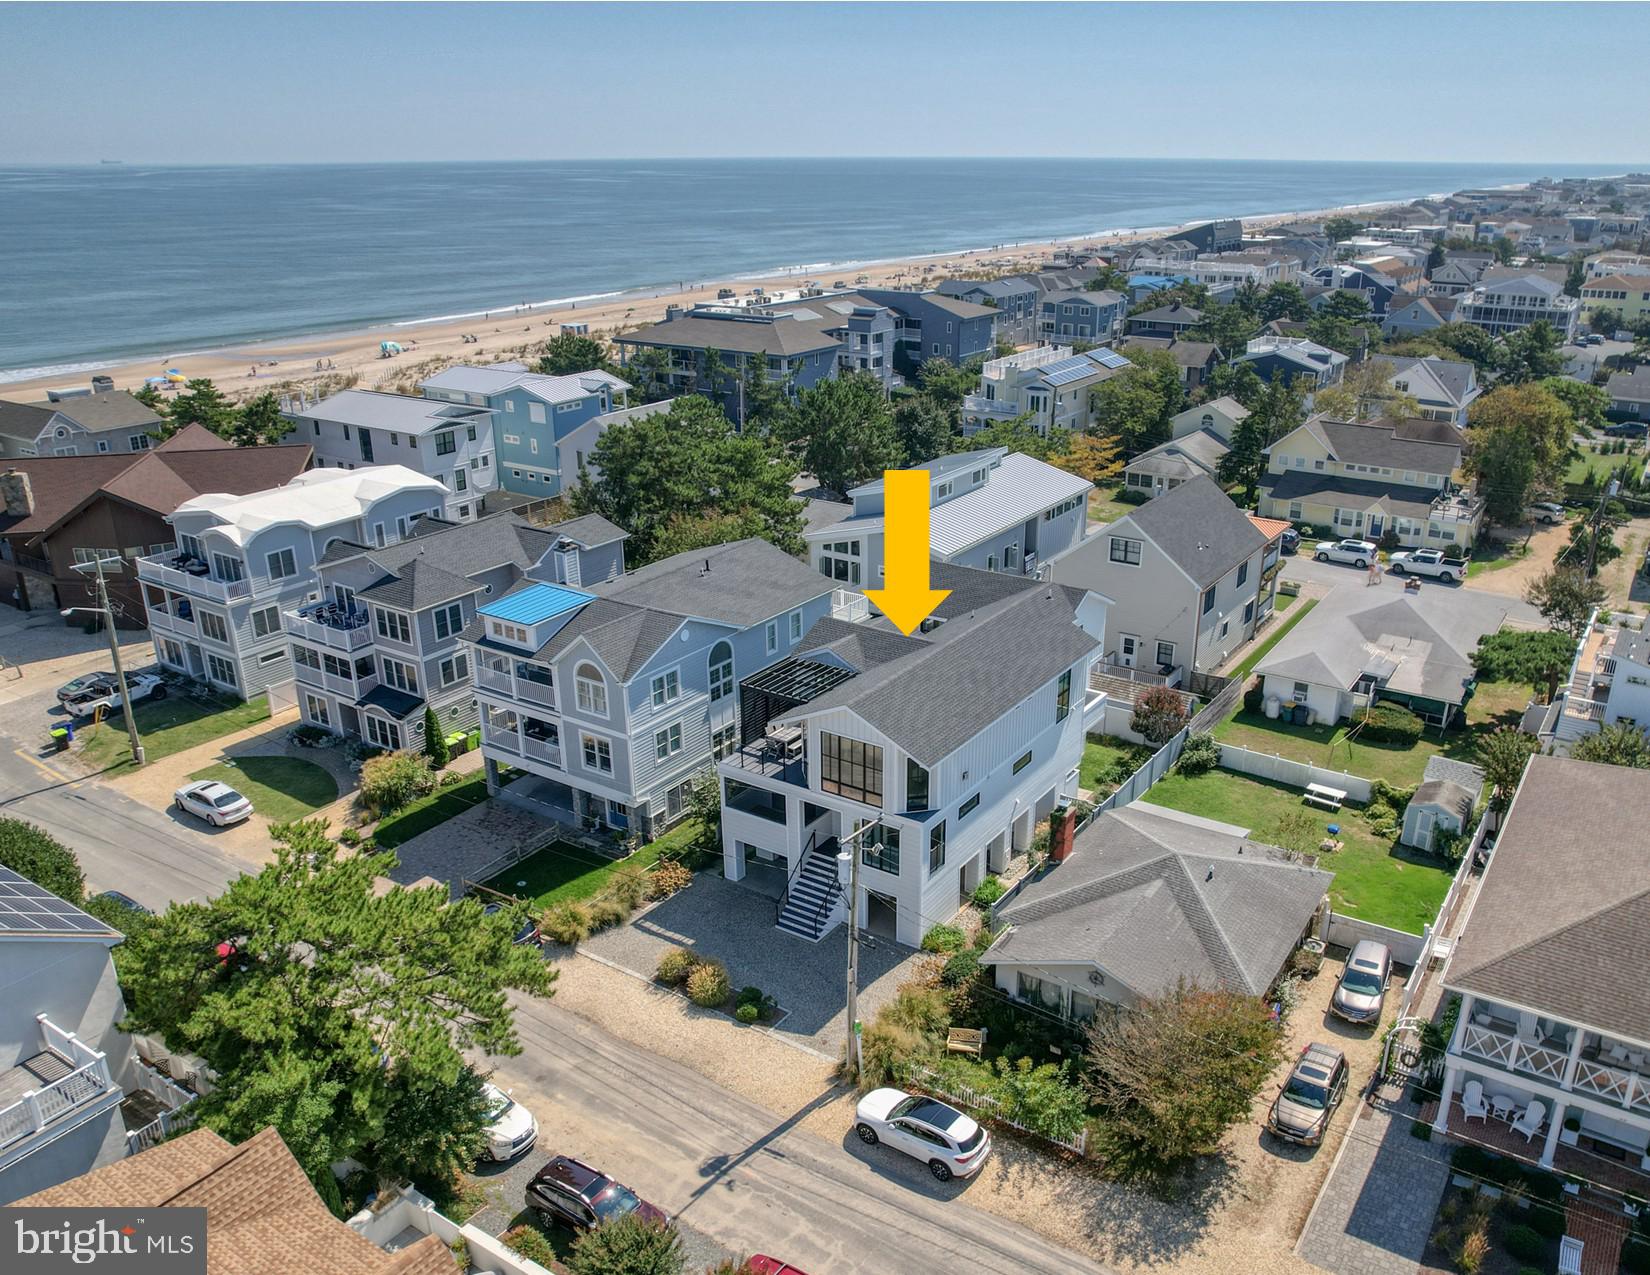
Beautiful home in the highly desired Henlopen Acres. Property features include 4 bedrooms, 4.5 baths, expansive screened porch, two wood-burning fireplaces, hardwood floors, gourmet kitchen, tile baths, and unfinished basement. 4th bedroom is connected to the screen porch creating 2-story guest quarters. Exterior features include 16'x 23' heated pool, pool patio, outside shower, 1-car garage for beach toys.
#DESU2063854

REHOBOTH BEACH

42 PINE REACH ROAD

4 Beds

4 Baths

3,675 Sq.Ft.

$4,950,000

MLS#: DESU2063854

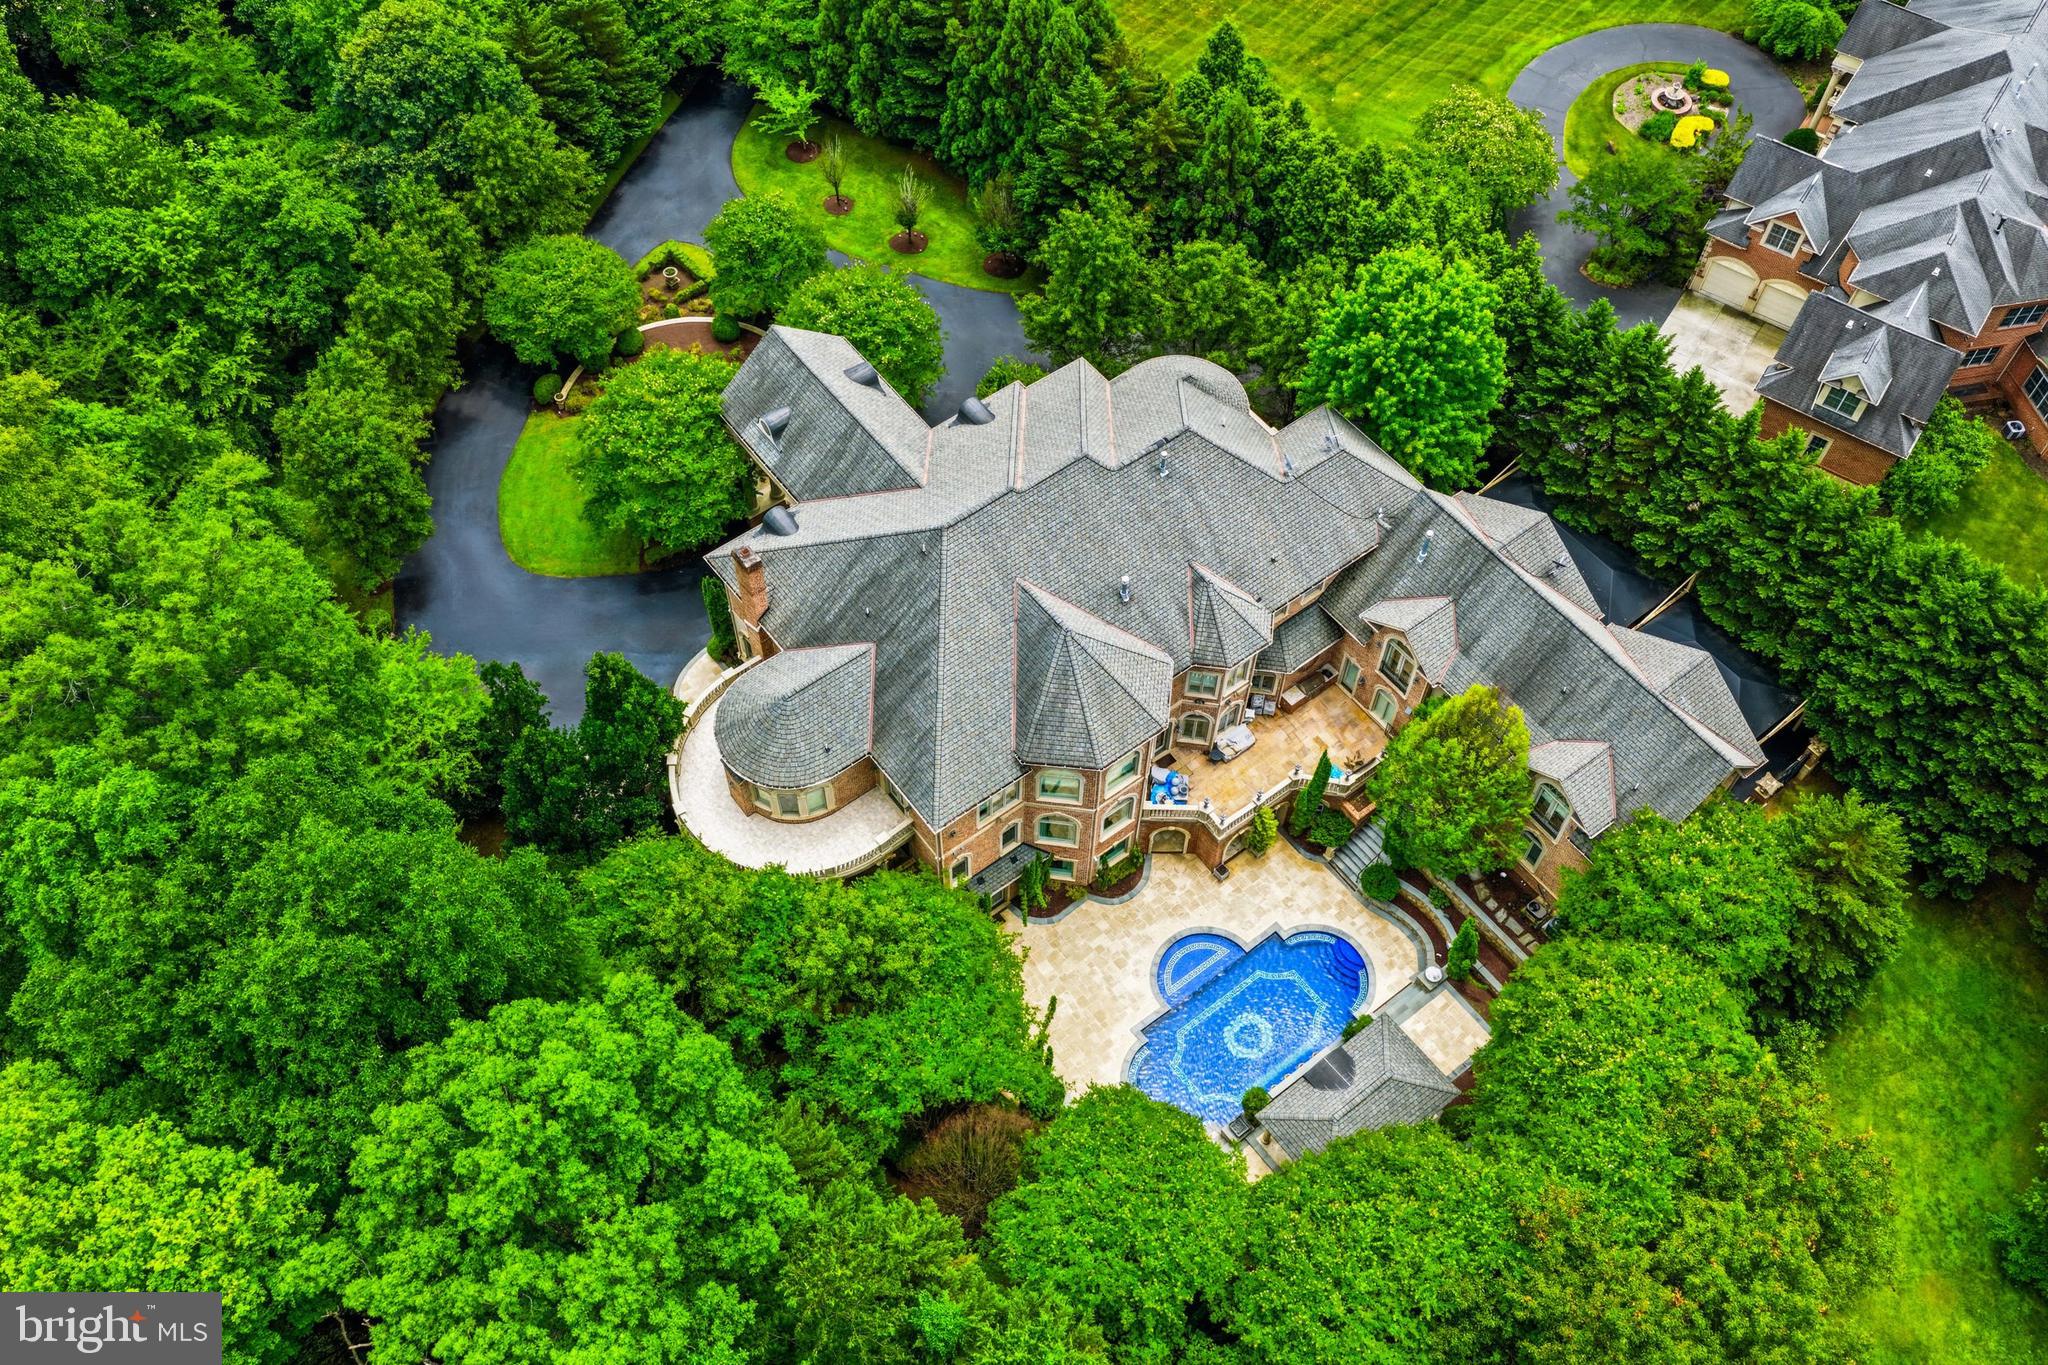
Nestled on 2.56 acres in the coveted Eagle Ridge section of award-winning Avenel, this Potomac estate was originally designed by the renowned Natelli Homes for a prominent hotelier family who had a love of architecture, gardens, and car collecting. A graceful approach reveals the Georgian façade, evoking a sense of timeless sophistication through its symmetrical design, ivy-covered walls, and classic slate roof. Entering the grand center hall transports you to an era of old-world elegance. A bygone level of craftsmanship is evident throughout the 12,000-square-foot expanse. The arched Palladian window above is surrounded by intricate millwork, found throughout the home, and bathes the inlaid marble floors in natural sunlight.Embassy-sized formal living and dining rooms flank the reception hall, each with its intricate fireplace; two of seven in the home. The living room serves as a gateway to the conservatory with three walls of windows and soaring ceilings. A mahogany-paneled office/library with a roaring marble fireplace sits adjacent. The marble transverse gallery bisects the entire width of the main level and accesses the rear lawn via multiple sets of French doors. It connects formal and informal areas, which revolve around a modern and open kitchen. Its light cabinets and Carrara marble countertops contrast beautifully with the tile flooring. Within the kitchen is a breathtaking breakfast nook with a curved bay window that offers tranquil views of the English courtyard. The grand family room has a soaring honed limestone fireplace flanked by illuminated built-ins and herringbone floors. More French doors open to the rear lawn, affording true indoor/outdoor living. Opening directly onto the garden is the main-level primary suite. While the windows create a natural oasis, its location at the rear of the home provides both tranquility and privacy. The suite is complemented by a spacious, sumptuous bath clad in marble, several walk-in closets, and a fireplace. At the main stair landing is an upper-level gallery with cathedral ceilings and garden views. Four ample-sized bedrooms occupy respective corners of this level and are served by equally accommodating ensuite baths. On the walkout lower level, the open recreation room is paneled and boasts an intricately coffered ceiling while overlooking the second courtyard and pond. The stone floors are arranged in a striking Versailles pattern. The division into multiple areas centered around an inviting 2-sided fireplace creates distinct yet connected spaces. Bonus rooms offer ideal flexibility for the likes of a home gym or yoga studio. Outside, an artful combination of hardscaping and landscaping creates a private, wooded paradise. The sunken side patio is permeated only by the sounds of flowing water from the custom waterfall and pond. The hardscaping has been crafted to mirror the estate's overall symmetry. Outside the main gallery is a cozy seating area stepping up to a grassy lawn leading to a 40-foot heated swimming pool with an automatic cover. The pool is surrounded by flagstone and features a picturesque fountain. It's tucked away at the rear of the property with abundant trees that provide a natural canopy. An outdoor fireplace and BBQ area with a gas hookup are adjacent. The estate's pièce de résistance are the facilities catering to the automobile enthusiast. 13 garage bays were built around the motor court, affording enclosed storage space for one's collectible vehicles, art collections, or a golf simulator. A climate-controlled workshop and a separate guest house above the garage bays, self-sufficient with a full kitchen, living area, two bedrooms, and a full bath. complete the offering. Eagle Ridge is the southernmost village of the Avenel golf community. It is the most accessible to DC and Northern Virginia. 9900 New London embodies the very ethos of Potomac while offering unparalleled proximity to Washington.
#MDMC2197774

POTOMAC

9900 NEW LONDON DRIVE

7 Beds

5 Baths

12,089 Sq.Ft.

$4,950,000

MLS#: MDMC2197774

1 ... 208 209 210 211 212 ... 666
* Listings identified with the FMLS IDX logo come from FMLS and are held by brokerage firms other than the owner of this website. The listing brokerage is identified in any listing details. Information is deemed reliable but is not guaranteed. If you believe any FMLS listing contains material that infringes your copyrighted work please click here to review our DMCA policy and learn how to submit a takedown request. © 2024. First Multiple Listing Service, Inc.
 - property

Send a message

Message successfully sent.

Your message

What is 3 + 4 ?

Reason for contacting?

I agree to receive email communication and understand I can unsubscribe at any time.

I agree to be contacted by Charis Realty Group via call, email, and text for real estate services. To opt out, you can reply 'stop' at any time or reply 'help' for assistance. You can also click the unsubscribe link in the emails. Message and data rates may apply. Message frequency may vary. Privacy Policy

Sign Out

Virtual Assistant

Would you like to take the next step with this property? We can help you schedule a showing or virtual tour, or send you more details.

Yes, I would like more information.

Thank You for Your Reply, One of Our Agents will contact you as soon as possible

No, maybe later.

Thank you, you can always contact me via email, phone number or through the contact form.

Realhub AI

Lucy - Your AI-Powered Realtor

Update Your Temporary Password

Personalize your search

Enter your email and we'll notify you immediately when new listings match what you're looking for.

or enter email address

Already have an account ? Login here

Continue your home search

I agree to receive communications and understand I can unsubscribe at any time.

I agree to be contacted by Charis Realty Group via call, email, and text for real estate services. To opt out, you can reply 'stop' at any time or reply 'help' for assistance. You can also click the unsubscribe link in the emails. Message and data rates may apply. Message frequency may vary. Privacy Policy

Already have an account ? Login here

We use cookies

We use cookies primarily for analytics to enhance your experience. By accepting, you agree to our use of these cookies. You can manage your preferences or learn more about our cookies policy.