Features & Amenities

Interior

  • Other Interior Features

    Eat-in Kitchen, Elevator, Kitchen Island, Walk-In Closet(s), Crown Molding

  • Total Bedrooms

    2

  • Bathrooms

    2

  • Above Grade Finished Area

    1170.0

  • Basement YN

    NO

  • Cooling YN

    YES

  • Cooling

    Central Air, Electric

  • Heating YN

    YES

  • Heating

    Exhaust Fan, Electric, Central

  • Main Level Bedrooms

    2

  • Pet friendly

    No

Exterior

  • Garage

    No

  • Construction Materials

    Concrete

  • Other Exterior Features

    Tennis Court(s), Balcony

  • Parking

    Paved, Parking Lot

  • Pool

    Yes

  • Pool Features

    Community, Lap

  • Waterfront YN

    NO

  • View

    Panoramic

Area & Lot

  • Property Type

    Residential

  • Property Sub Type

    Condominium

  • Architectural Style

    Unit/Flat

Price

  • Sales Price

    $415,000

  • Tax Amount

    $3,243

  • Financing Options

    Cash, Conventional

  • Sq. Footage

    1,170

  • Price/SqFt

    $354

HOA

  • Association

    No

School District

  • Elementary School

    N/A

  • Middle School

    N/A

  • High School

    N/A

Property Features

  • New Construction

    NO

  • Accessibility Features

    Accessible Doors, Accessible Elevator Installed

  • Association Amenities

    Clubhouse, Fitness Center, Tennis Court(s), Trail(s), Elevator(s), Sport Court

  • Foundation Details

    Concrete Perimeter

  • Senior Community YN

    NO

  • Sewer

    Public Sewer

  • Tax Lot

    114

  • Water Source

    Public

Schedule a Showing

Showing scheduled successfully.

<
>
IN PERSON
VIA CHAT

What is 3 + 4 ?


Change time

Mortgage calculator

Estimate your monthly mortgage payment, including the principal and interest, property taxes, and HOA. Adjust the values to generate a more accurate rate.

Your payment

Principal and Interest:

$

Property taxes:

$

HOA fees:

$

Total loan payment:

$

Total interest amount:

$

Location

County

MONTGOMERY

Elementary School

Middle School

High School

Listing Courtesy of Melissa S Walter, Compass Pennsylvania, LLC

RealHub Information is provided exclusively for consumers' personal, non-commercial use, and it may not be used for any purpose other than to identify prospective properties consumers may be interested in purchasing. All information deemed reliable but not guaranteed and should be independently verified. All properties are subject to prior sale, change or withdrawal. RealHub website owner shall not be responsible for any typographical errors, misinformation, misprints and shall be held totally harmless.

Agent Rosie Dove

Salesperson, Realtor

Rosie Dove

Call Rosie today to schedule a private showing.


* Listings on this website come from the FMLS IDX Compilation and may be held by brokerage firms other than the owner of this website. The listing brokerage is identified in any listing details. Information is deemed reliable but is not guaranteed. If you believe any FMLS listing contains material that infringes your copyrighted work please click here to review our DMCA policy and learn how to submit a takedown request.© 2024 FMLS.
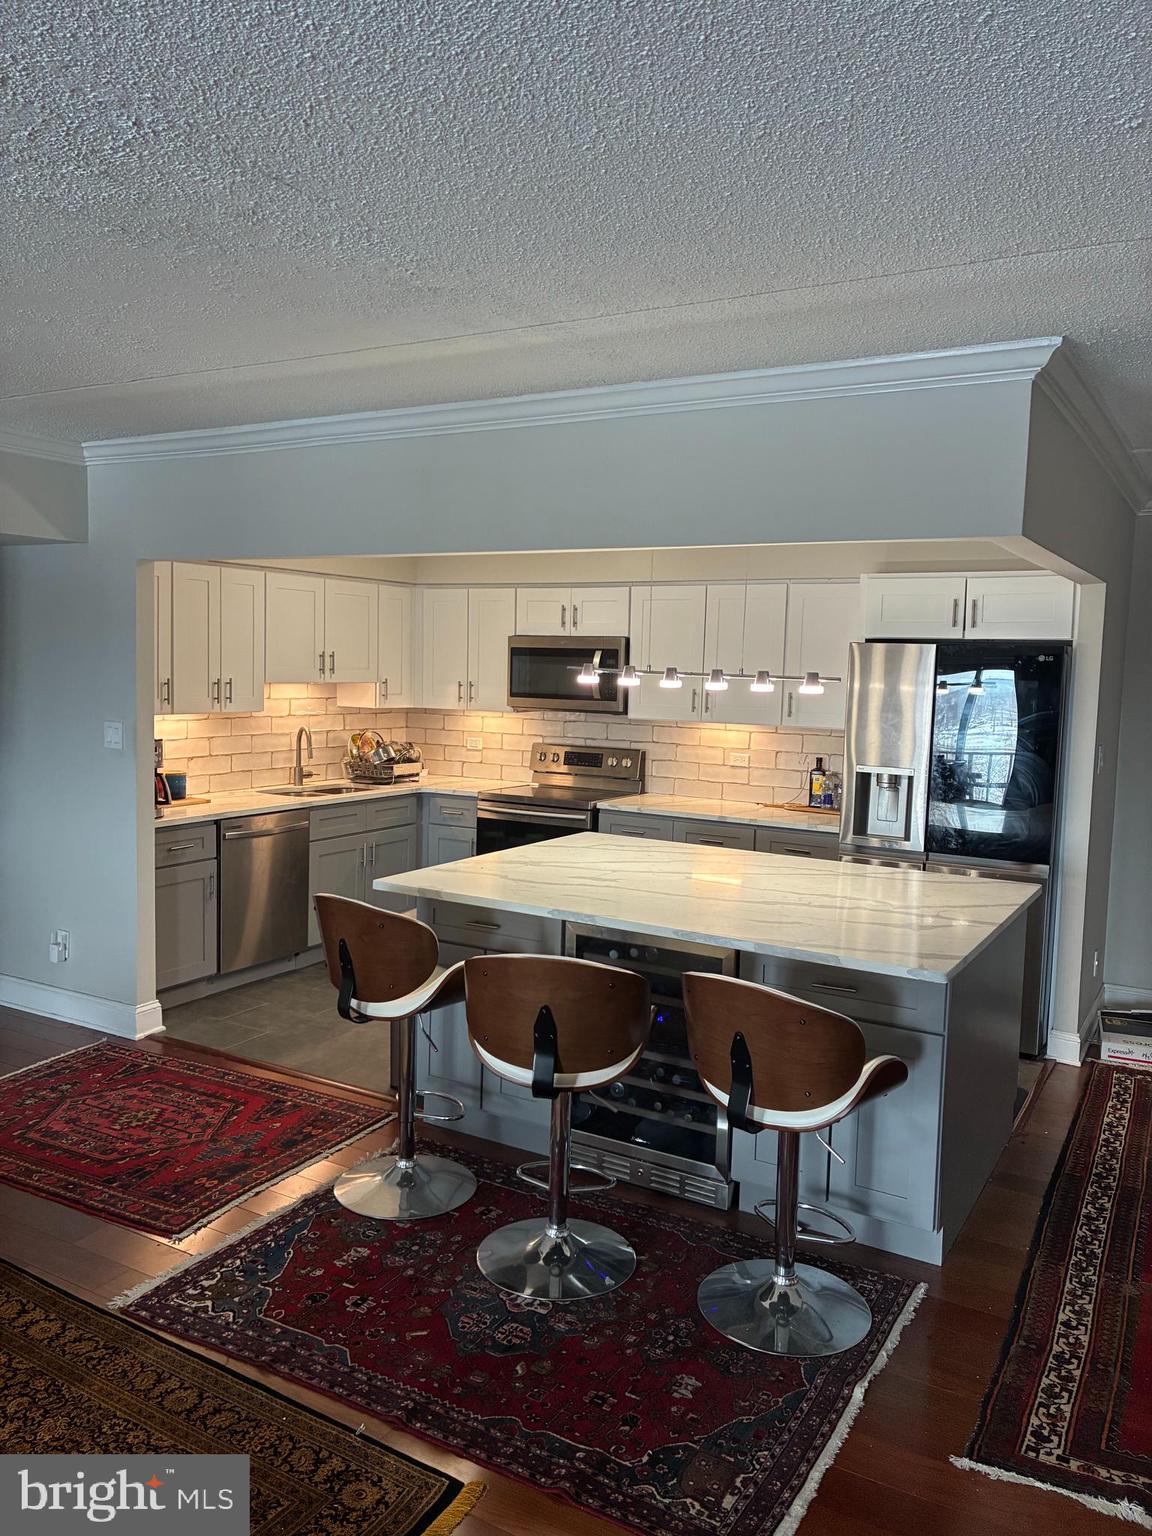
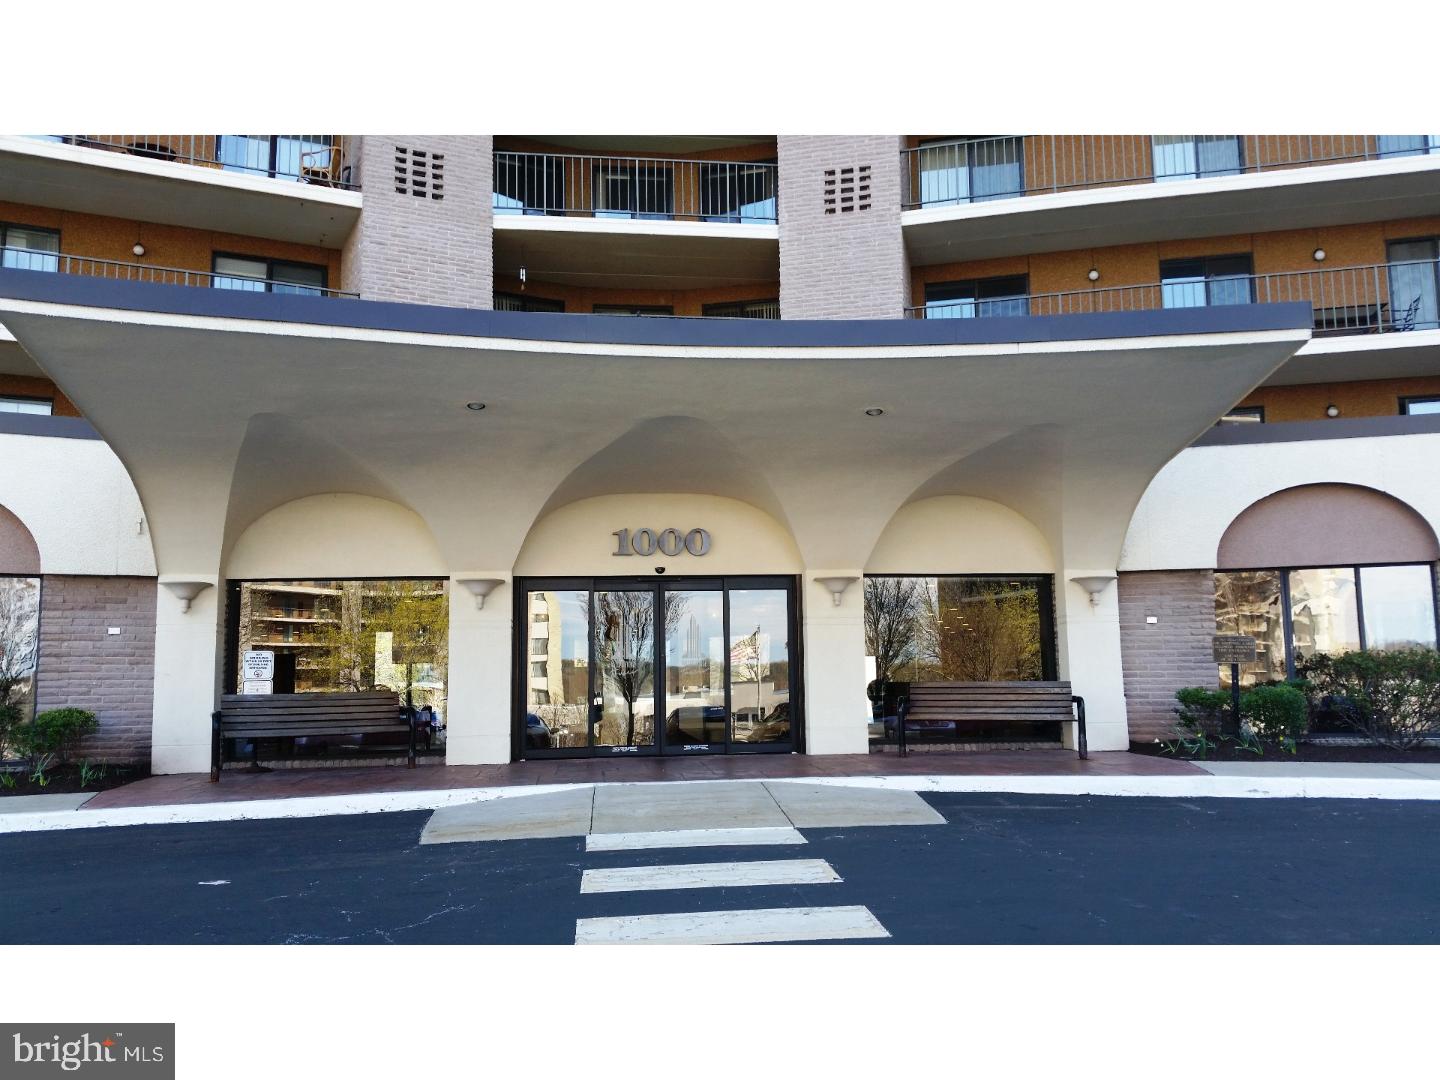
Welcome to 10619 Valley Forge Circle, Unit 619, a beautifully renovated two-bedroom, two-bath residence offering 1,170 square feet in Valley Forge Towers South. This was not a quick cosmetic renovation. The residence was thoughtfully redesigned in 2022 with attention to craftsmanship, storage and long-term livability, creating a polished, comfortable home in an amenity-rich King of Prussia community. The main living space flows from the kitchen and dining area into the generous living room. Hardwood flooring, crown molding, detailed millwork and Level 5 finished walls and ceilings contribute to the home’s clean, refined appearance. The renovated kitchen features white soft-close cabinetry, granite countertops, stainless steel appliances including a Bosch dishwasher, and a large center island with seating, USB charging ports and cultured-stone detailing. A walk-in pantry provides substantial storage, while a beverage/wine refrigerator and roll-out drawer microwave in the kitchen island are incorporated into the design. The living room is anchored by a striking custom built-in entertainment and display wall with stone accents, illuminated shelving, cabinetry and drawer storage. Three energy-efficient Andersen sliding doors, replaced in 2022, open to a 32-foot covered balcony, extending the living space outdoors with panoramic views across the Towers community and surrounding landscape. The primary suite offers direct balcony access, a walk-in closet and a beautifully renovated private bath with custom tilework, large shower with bench, wall-mounted vanity and built-in storage. The bathrooms also feature comfort-height TOTO toilets with soft-close lids. The generously sized second bedroom offers flexibility for guests, a home office or den and is complemented by a second fully renovated bath. A high-efficiency LG WashTower, linen storage and additional hallway storage add everyday convenience. Included furnishings include a 60-inch Samsung Smart HDTV with Sonos sound bar, bar stools, a hallway storage unit and more. Life at Valley Forge Towers South extends well beyond the residence. Residents enjoy indoor and outdoor swimming pools, fitness facilities, steam room, tennis, basketball and volleyball courts, the Towers Club, lounge and gathering spaces, special-event room, BBQ and picnic areas, seasonal activities and an outdoor car-wash area. The community also offers 24-hour security, an attended lobby, keyless access, package receiving and on-site management. Additional conveniences within the Towers complex have historically included restaurant/deli options, hair and nail services, medical and dental offices, physical rehabilitation and other professional services. Association services include clubhouse amenities, grounds maintenance, utilities, HVAC systems, hot-water heaters, cable, internet, building maintenance and office staff. The location brings together King of Prussia convenience with the natural and historic setting of Valley Forge. Nearby Valley Forge National Historical Park offers approximately 3,500 acres of meadows, woodlands and historic landscapes for walking, hiking and biking, while King of Prussia shopping, dining and entertainment are minutes away. As one of the Philadelphia region’s significant employment centers, King of Prussia is home to corporate, healthcare, life-sciences, technology, retail and professional employers. Routes 202 and 422, I-76 and the Pennsylvania Turnpike provide convenient connections to Philadelphia, the Main Line and employment centers throughout the region. Beautifully renovated interiors, exceptional storage, a 32-foot covered balcony and extensive community amenities come together at 10619 Valley Forge Circle—a home designed for comfortable condominium living with the best of King of Prussia and Valley Forge just beyond the front door.

10619 VALLEY FORGE CIRCLE 619

Message successfully sent.

What would you like to know?

What is 3 + 4 ?

I agree to receive email communication and understand I can unsubscribe at any time.

I agree to be contacted by Charis Realty Group - Christine Issler, Broker via call, email, and text for real estate services. To opt out, you can reply 'stop' at any time or reply 'help' for assistance. You can also click the unsubscribe link in the emails. Message and data rates may apply. Message frequency may vary. Privacy Policy

Related Properties

Welcome to 235 Lawndale Avenue in Cooper Mill Station, located in the sought-after Upper Merion. This 3-bedroom, 2.5-bathroom townhome in King of Prussia has a lot to offer. The first floor features an open floor plan connecting the living room, dining room, and kitchen. The living and dining areas boast beautiful Brazilian cherry hardwood floors, while the spacious eat-in kitchen offers ample granite countertop space, generous storage with 42" cabinets, and stainless-steel appliances. Access to a new deck (2026) and the backyard is just off the kitchen. A convenient powder room near the entrance completes the main level. The second-floor hosts three spacious bedrooms and two full bathrooms, including a master suite with a private en-suite bathroom. Additionally, the basement was just refinished in 2026 with new carpeting, a new sump pump, and recessed lighting.  This additional living space is perfect as a man cave, game room or office. It also includes a separate storage space, a laundry room with a washer and dryer, and plenty of closets. The sellers have done a great job maintaining this home, which features updated appliances, a new roof and gutters (2019), a new cement walkway (2019), all new closet doors (2019) and remodeled bathrooms (2019).  Two assigned parking space and plenty of street parking for guests. The home is conveniently located within five minutes of major roadways (I-76, Routes 202/23) and is close to Conshohocken. This is an ideal opportunity for first-time buyers or investors seeking strong rental appeal in Upper Merion. Low HOA fee of $350 per year.
#PAMC2192592

KING OF PRUSSIA

235 LAWNDALE AVENUE

3 Beds

2 Baths

1,520 Sq.Ft.

$454,500

MLS#: PAMC2192592

✨ Welcome to a home where luxury, comfort and unforgettable views come together! This beautiful 905-square-foot residence at 575 South offers panoramic views of Valley Forge National Historical Park, a peaceful pond and surrounding woods—all topped off by amazing sunsets. 🌅

The open-concept Kitchen and Living Room create a bright, welcoming space for relaxing or entertaining. Rich hardwood floors flow throughout, while sea-blue tile on the peninsula adds a fresh touch of color. The Living Room features a handsome media wall for TV placement and a creamy, textured accent wall that brings warmth and style. Step onto the private balcony to enjoy the view, fresh air and changing seasons. 🌳

The spacious Bedroom shares the same gorgeous view and features a striking brick accent wall. The large Bathroom includes a tub and shower, double vanities and an oversized tile floor. Two assigned parking spaces are located just steps from the building’s front entrance for wonderful everyday ease. 🚗

575 South offers an attended lobby, fitness center, golf simulator, theater room, stylish clubroom, conference and private dining space, three-season room, outdoor patio with grills, rooftop terrace, bike storage and refrigerated package room. 🏙️

Located in the heart of King of Prussia Town Center, you can enjoy nearby restaurants, shops and entertainment. Valley Forge Park, King of Prussia Mall, CHOP, Main Line Health and major highways are also just minutes away. 📍

Come home to peaceful views, beautiful sunsets and easy luxury—your private retreat in the heart of King of Prussia is ready to welcome you. 🏡
#PAMC2188936

KING OF PRUSSIA

575 S GODDARD BOULEVARD 514

1 Beds

1 Baths

905 Sq.Ft.

$450,000

MLS#: PAMC2188936

Fully renovated and move-in ready! this beautifully updated home features extensive renovations and modern finishes throughout, offering a fresh and stylish living experience. major updates have been completed, so you can move in and enjoy with peace of mind. The property also offers excellent potential for expansion, with plans and an addition permit prepared for an additional bedroom and bathroom A rare opportunity to own a turnkey home with room to grow!

NEW EVERYTHING!! New roof, siding & flooring, HVAC, new kitchen updates & appliances, new bathroom.
Unbeatable location off Rt. 202 / DeKalb Pike—just minutes from world-class shopping, dining, and major commuter routes.
#PAMC2190408

KING OF PRUSSIA

160 HILLVIEW ROAD

2 Beds

1 Baths

979 Sq.Ft.

$399,500

MLS#: PAMC2190408

Welcome to 136 David Road, a beautifully renovated three-bedroom home in the heart of the sought-after King Manor neighborhood. Thoughtfully updated and move-in ready, this home offers a comfortable layout, modern finishes, and a wonderful setting close to everything.From the welcoming front porch, enter into the living room, which flows seamlessly into the dining room and beautifully updated kitchen. The kitchen features shaker cabinetry, quartz countertops, stainless steel appliances, a six-burner gas range with hood, and a classic subway tile backsplash. Just beyond the kitchen, a custom built-in bench with hooks and generous under-seat storage provides the perfect drop zone for everyday living. A convenient powder room with pedestal sink completes the first floor, along with durable, low-maintenance laminate flooring.Upstairs, you'll find three bedrooms and a spacious full bath with a step-in shower. Outside, the property continues to impress with a great backyard and a detached two-car garage, offering both additional storage and parking.Located in the heart of King Manor, the home is conveniently close to the SEPTA Route 100 high-speed trolley, King of Prussia Mall, Conshohocken, and Route 202, with easy access to I-76 and the Pennsylvania Turnpike. Enjoy nearby restaurants, shopping, and local parks, including Bob Holland Park and Bridgeport Memorial Park.
#PAMC2195064

KING OF PRUSSIA

136 DAVID ROAD

3 Beds

1 Baths

1,200 Sq.Ft.

$495,000

MLS#: PAMC2195064

NEW PRICE—COME BACK AND SEE IT AGAIN! Previously tenant-occupied, this home had limited showing availability and did not present at its best. It is now vacant, easy to show, and shows beautifully. This rare end-unit in the highly desirable Prussian Woods community offers 3 bedrooms, 2.5 bathrooms, extra privacy, abundant natural light, an updated kitchen and baths, Andersen windows, multiple decks and balconies, spacious living areas, and a unique multi-level floor plan. Conveniently located near the King of Prussia Mall, Valley Forge Park, Wegmans, Trader Joe’s, major highways, and SEPTA, within the highly regarded Upper Merion Area School District. With its reduced price and improved presentation, this is an exceptional value in King of Prussia. If your buyers previously missed it or passed on it, bring them back—they may see it completely differently now! Schedule your showing today before it is gone. Property is being sold AS-IS. Bring all offers!
#PAMC2181522

KING OF PRUSSIA

601 BISMARK WAY

3 Beds

2 Baths

1,560 Sq.Ft.

$369,900

MLS#: PAMC2181522

You are looking at a corner unit fully renovated 3-bedroom 2 bath, with 2 walk in  Cedar closets. Washer and dryer Are in the unit. Cable TV and water is included in the HOA ; there is also GYM, indoor and outdoor Swimming pools, play grand and Tennis court. With huge living and dining room, newer windows, AC unit, New kitchen, New bathrooms,  Brazilian Cheery hardwood Floors and a lot more. Owner is a PA and NJ real estate agent.
#PAMC2176614

KING OF PRUSSIA

20536 VALLEY FORGE CIRCLE 536

3 Beds

2 Baths

1,620 Sq.Ft.

$490,000

MLS#: PAMC2176614

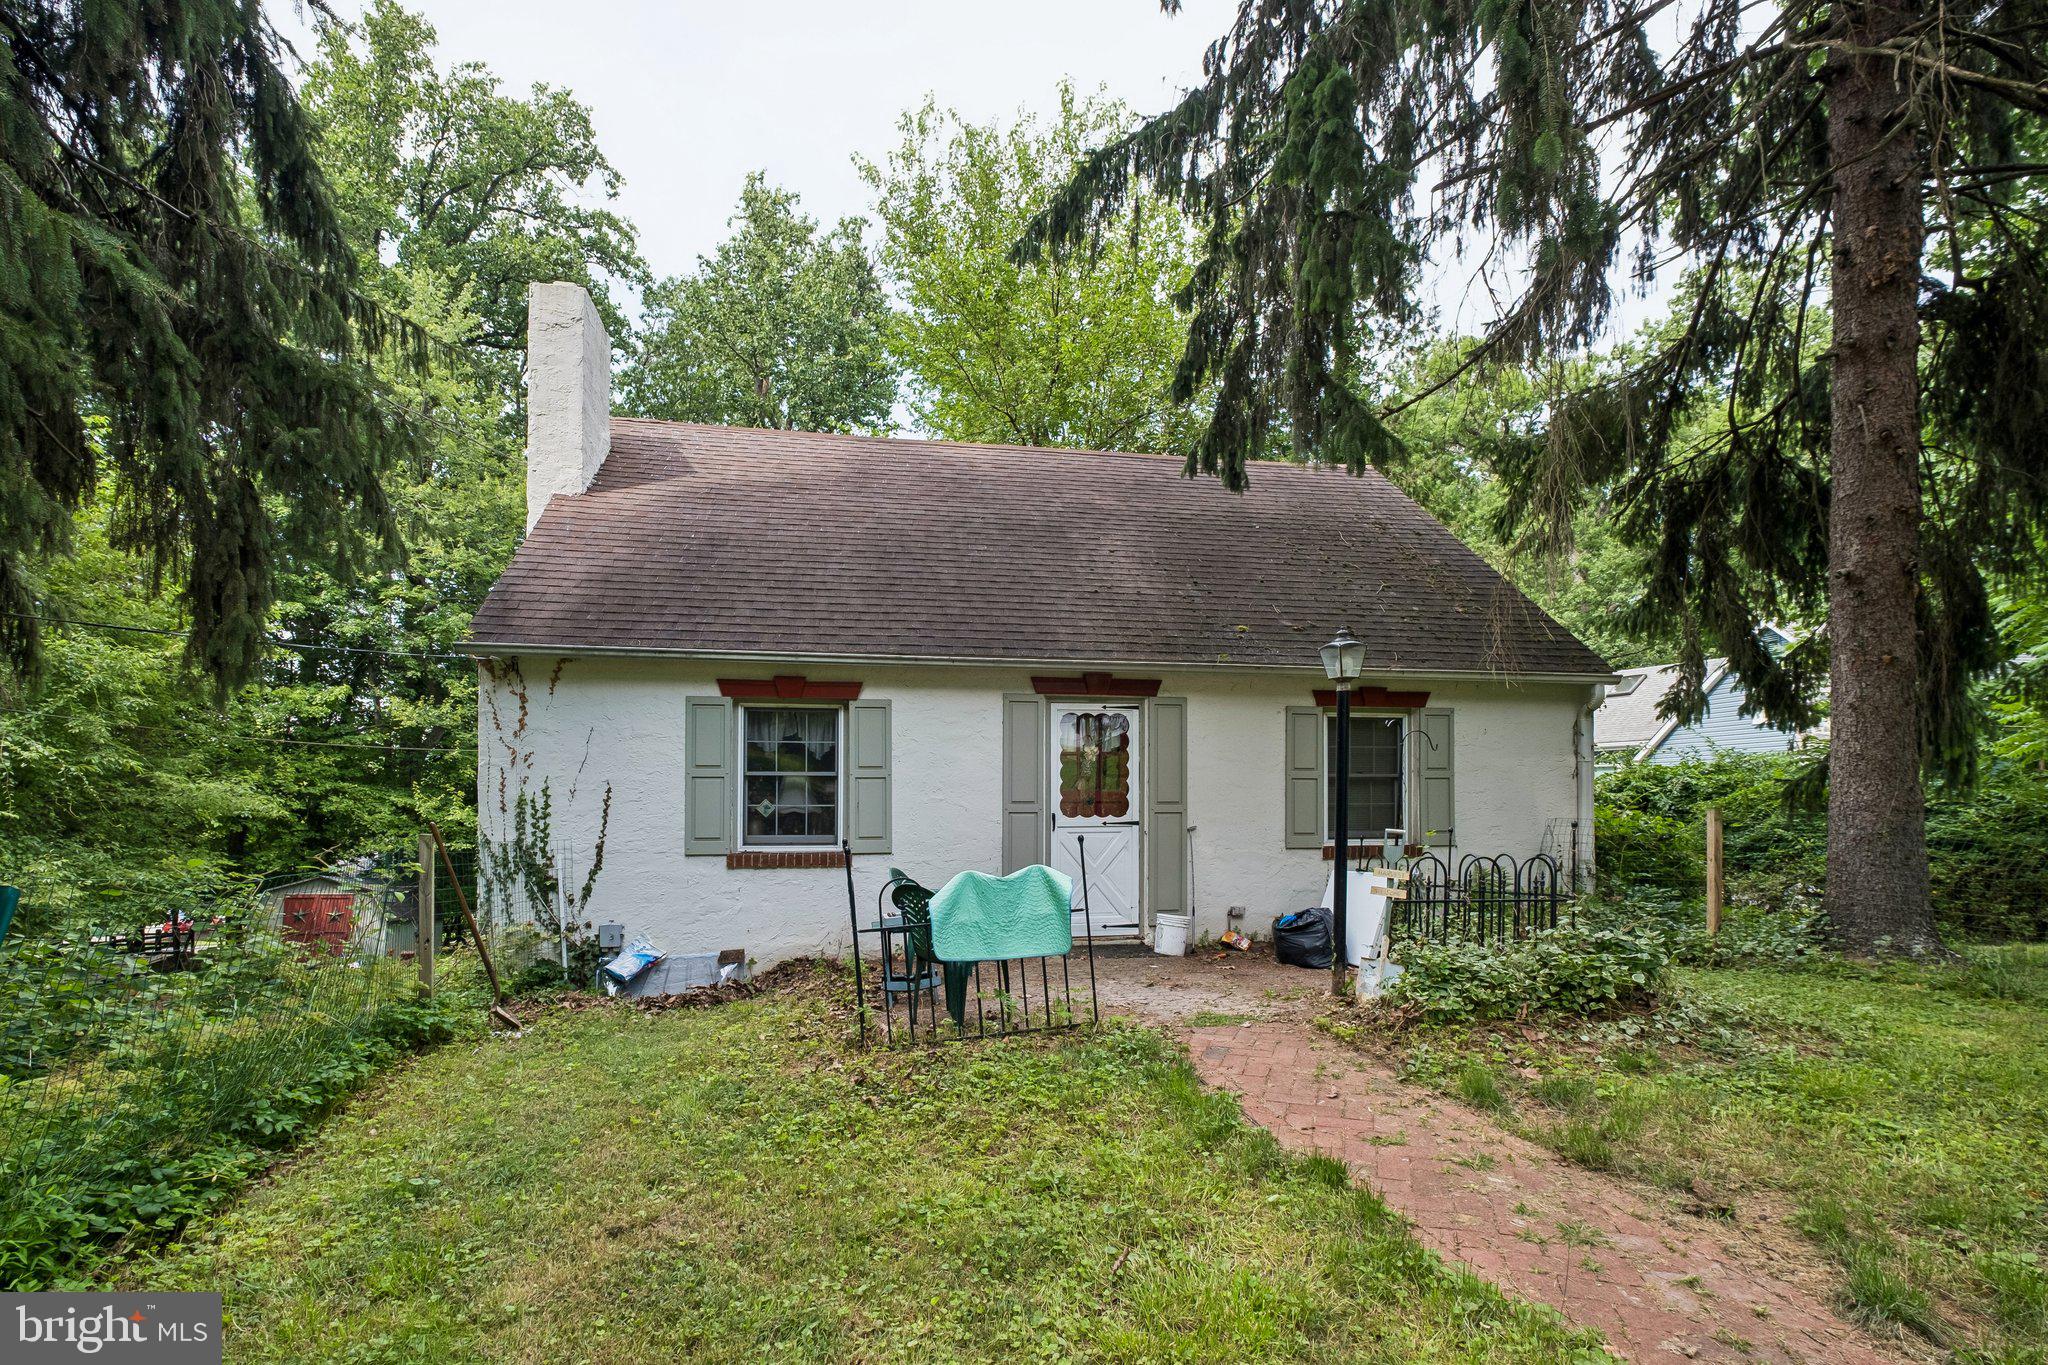
Now is your opportunity to see 662 Shoemaker Lane in the Upper Merion Township in Montgomery County! This single detached, Cape Cod style house is situated on a large plot of land and is ready for your outdoor customization. Take notice of the generously sized driveway that takes you to the side and back of the property. Enter through the front gate to a concrete patio and green space, and then continue into the main living room. Take in original details such as the original hardwood floors and Cape Cod style with two bedrooms and one full bathroom on the first floor. Continue exploring the rest of the main floor to see the formal dining room and kitchen, which than takes you to the raised, enclosed back porch. Continue upstairs to discover two more bedrooms and a second full bathroom. There is a full-length, walkout basement for your laundry and storage needs. Consider customizing this to your needs as well as potentially finishing it off for more added square footage. A stone throw away from local highways, major routes of travel, the King of Prussia Mall, and all that Montgomery County and close by downtown Philadelphia have to offer you. Consider adding seeing 662 Shoemaker Lane to your list of properties today!
#PAMC2187448

KING OF PRUSSIA

662 SHOEMAKER LANE

4 Beds

2 Baths

1,456 Sq.Ft.

$483,000

MLS#: PAMC2187448

Experience the epitome of luxury living in this stunning 2-bedroom, 2-bathroom residence, beautifully renovated in 2026. Nestled within the prestigious Valley Forge Towers South, this contemporary unit offers an open floor plan that seamlessly blends comfort and elegance. Step inside to discover a spacious living area bathed in natural light, featuring sliding windows that invite the outdoors in. The modern kitchen boasts an eat-in design, perfect for casual dining or entertaining guests. Retreat to the serene primary suite, complete with a walk-in closet and a spa-like bathroom featuring a stall shower for ultimate relaxation. Enjoy the convenience of in-unit laundry and the luxury of community amenities that elevate your lifestyle. Indulge in the indoor and outdoor pools, fitness center, and tennis courts, or unwind in the hot tub after a long day. With on-site banking, bike trails, and beautifully maintained common grounds, every aspect of your daily life is catered to. The association fee covers a comprehensive range of services, including electricity, high-speed internet, and maintenance, ensuring a hassle-free living experience. Located just under a mile from public transportation, this residence offers both tranquility and accessibility. Embrace a lifestyle of comfort and sophistication in this exceptional home, where every detail has been thoughtfully designed for your enjoyment.
#PAMC2178800

KING OF PRUSSIA

10313 VALLEY FORGE CIRCLE 313

2 Beds

2 Baths

1,170 Sq.Ft.

$349,000

MLS#: PAMC2178800

Send a message

Message successfully sent.

Your message

What is 3 + 4 ?

Reason for contacting?

I agree to receive email communication and understand I can unsubscribe at any time.

I agree to be contacted by Charis Realty Group - Christine Issler, Broker via call, email, and text for real estate services. To opt out, you can reply 'stop' at any time or reply 'help' for assistance. You can also click the unsubscribe link in the emails. Message and data rates may apply. Message frequency may vary. Privacy Policy

Sign Out

Virtual Assistant

Would you like to take the next step with this property? We can help you schedule a showing or virtual tour, or send you more details.

Yes, I would like more information.

Thank You for Your Reply, One of Our Agents will contact you as soon as possible

No, maybe later.

Thank you, you can always contact me via email, phone number or through the contact form.

Realhub AI

Lucy - Your AI-Powered Realtor

Update Your Temporary Password

Personalize your search

Enter your email and we'll notify you immediately when new listings match what you're looking for.

or enter email address

Already have an account ? Login here

Continue your home search

I agree to receive communications and understand I can unsubscribe at any time.

I agree to be contacted by Charis Realty Group - Christine Issler, Broker via call, email, and text for real estate services. To opt out, you can reply 'stop' at any time or reply 'help' for assistance. You can also click the unsubscribe link in the emails. Message and data rates may apply. Message frequency may vary. Privacy Policy

Already have an account ? Login here

We use cookies

We use cookies primarily for analytics to enhance your experience. By accepting, you agree to our use of these cookies. You can manage your preferences or learn more about our cookies policy.