Features & Amenities

Interior

  • Other Interior Features

    Eat-in Kitchen, Bar, Ceiling Fan(s), Kitchen Island, Recessed Lighting, Walk-In Closet(s), Vaulted Ceiling(s), High Ceilings, Tray Ceiling(s), Built-in Features, Crown Molding, Open Floorplan

  • Total Bedrooms

    4

  • Bathrooms

    3

  • 1/2 Bathrooms

    1

  • Above Grade Finished Area

    3325.0

  • Basement YN

    YES

  • Cooling YN

    YES

  • Cooling

    Central Air, Heat Pump, Ceiling Fan(s), Electric

  • Fireplace YN

    YES

  • Heating YN

    YES

  • Heating

    Electric, Propane, Forced Air, Heat Pump

  • Pet friendly

    N/A

Exterior

  • Garage

    Yes

  • Garage spaces

    3

  • Construction Materials

    Stone, Stucco, Vinyl Siding

  • Other Exterior Features

    Lighting

  • Parking

    Garage Door Opener, Asphalt, Private, Garage, Driveway, Inside Entrance, Attached

  • Patio and Porch Features

    Deck, Enclosed, Screened

  • Pool

    Yes

  • Pool Features

    In Ground, Fenced, Heated, Private

  • Waterfront YN

    NO

  • View

    Trees/Woods

Area & Lot

  • Lot Features

    Cul-De-Sac, Front Yard, Level, Private, Cleared, Few Trees, Back Yard

  • Lot Size(acres)

    1.0

  • Lot Size(square feet)

    43,560

  • Property Type

    Residential

  • Property Sub Type

    Single Family Residence

  • Architectural Style

    Colonial, Traditional

Price

  • Sales Price

    $800,000

  • Tax Amount

    $10,965

  • Financing Options

    Cash, Conventional

  • Sq. Footage

    4,825

  • Price/SqFt

    $165

HOA

  • Association

    YES

  • Association Fee

    $450

  • Association Fee Frequency

    Annually

  • Association Fee Includes

    N/A

Property Resources

  • Horse Property

    NO

School District

  • Elementary School

    PENN LONDON

  • Middle School

    FRED S. ENGLE

  • High School

    AVON GROVE

Property Features

  • New Construction

    NO

  • Foundation Details

    Concrete Perimeter

  • Senior Community YN

    NO

  • Tax Lot

    0039

  • Water Source

    Well

Schedule a Showing

Showing scheduled successfully.

<
>
IN PERSON
VIA CHAT

What is 3 + 4 ?


Change time

Mortgage calculator

Estimate your monthly mortgage payment, including the principal and interest, property taxes, and HOA. Adjust the values to generate a more accurate rate.

Your payment

Principal and Interest:

$

Property taxes:

$

HOA fees:

$

Total loan payment:

$

Total interest amount:

$

Location

County

CHESTER

Elementary School

PENN LONDON

Middle School

FRED S. ENGLE

High School

AVON GROVE

Listing Courtesy of Michael E McKee , Long & Foster Real Estate, Inc.

RealHub Information is provided exclusively for consumers' personal, non-commercial use, and it may not be used for any purpose other than to identify prospective properties consumers may be interested in purchasing. All information deemed reliable but not guaranteed and should be independently verified. All properties are subject to prior sale, change or withdrawal. RealHub website owner shall not be responsible for any typographical errors, misinformation, misprints and shall be held totally harmless.

Agent Rosie Dove

AGENT

Rosie Dove

Call Rosie today to schedule a private showing.


* Listings on this website come from the FMLS IDX Compilation and may be held by brokerage firms other than the owner of this website. The listing brokerage is identified in any listing details. Information is deemed reliable but is not guaranteed. If you believe any FMLS listing contains material that infringes your copyrighted work please click here to review our DMCA policy and learn how to submit a takedown request.© 2024 FMLS.
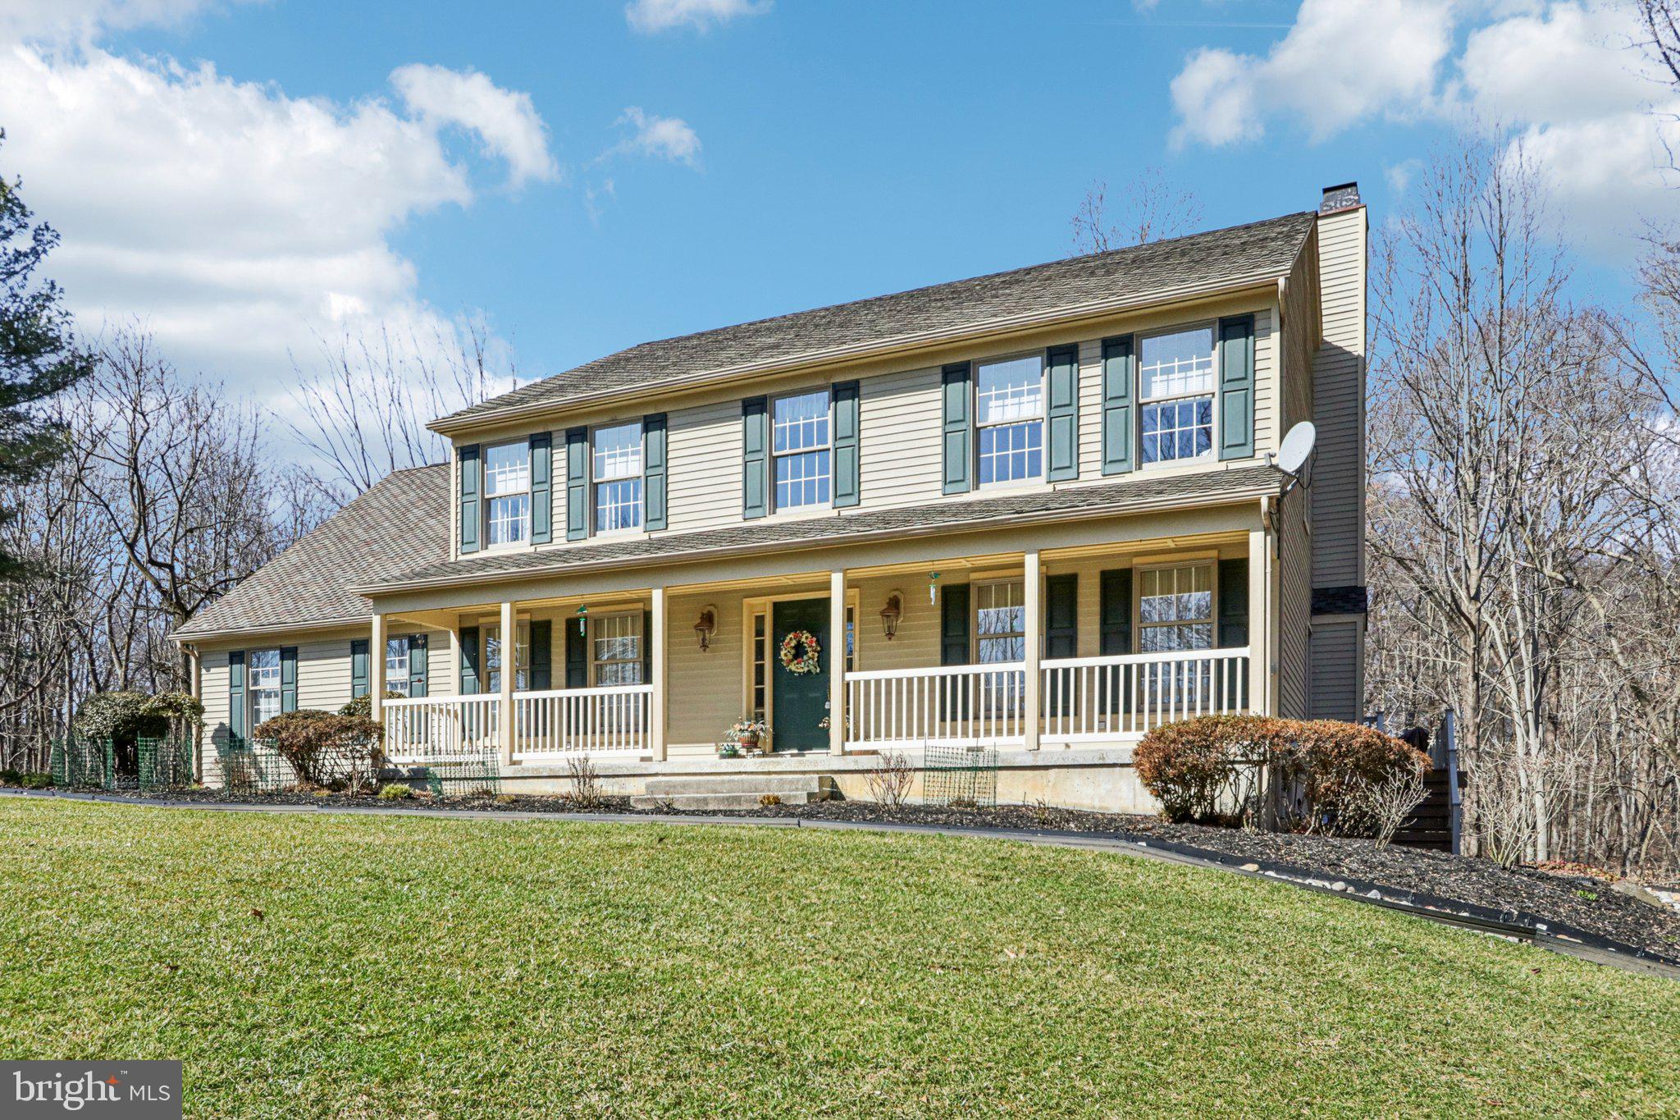
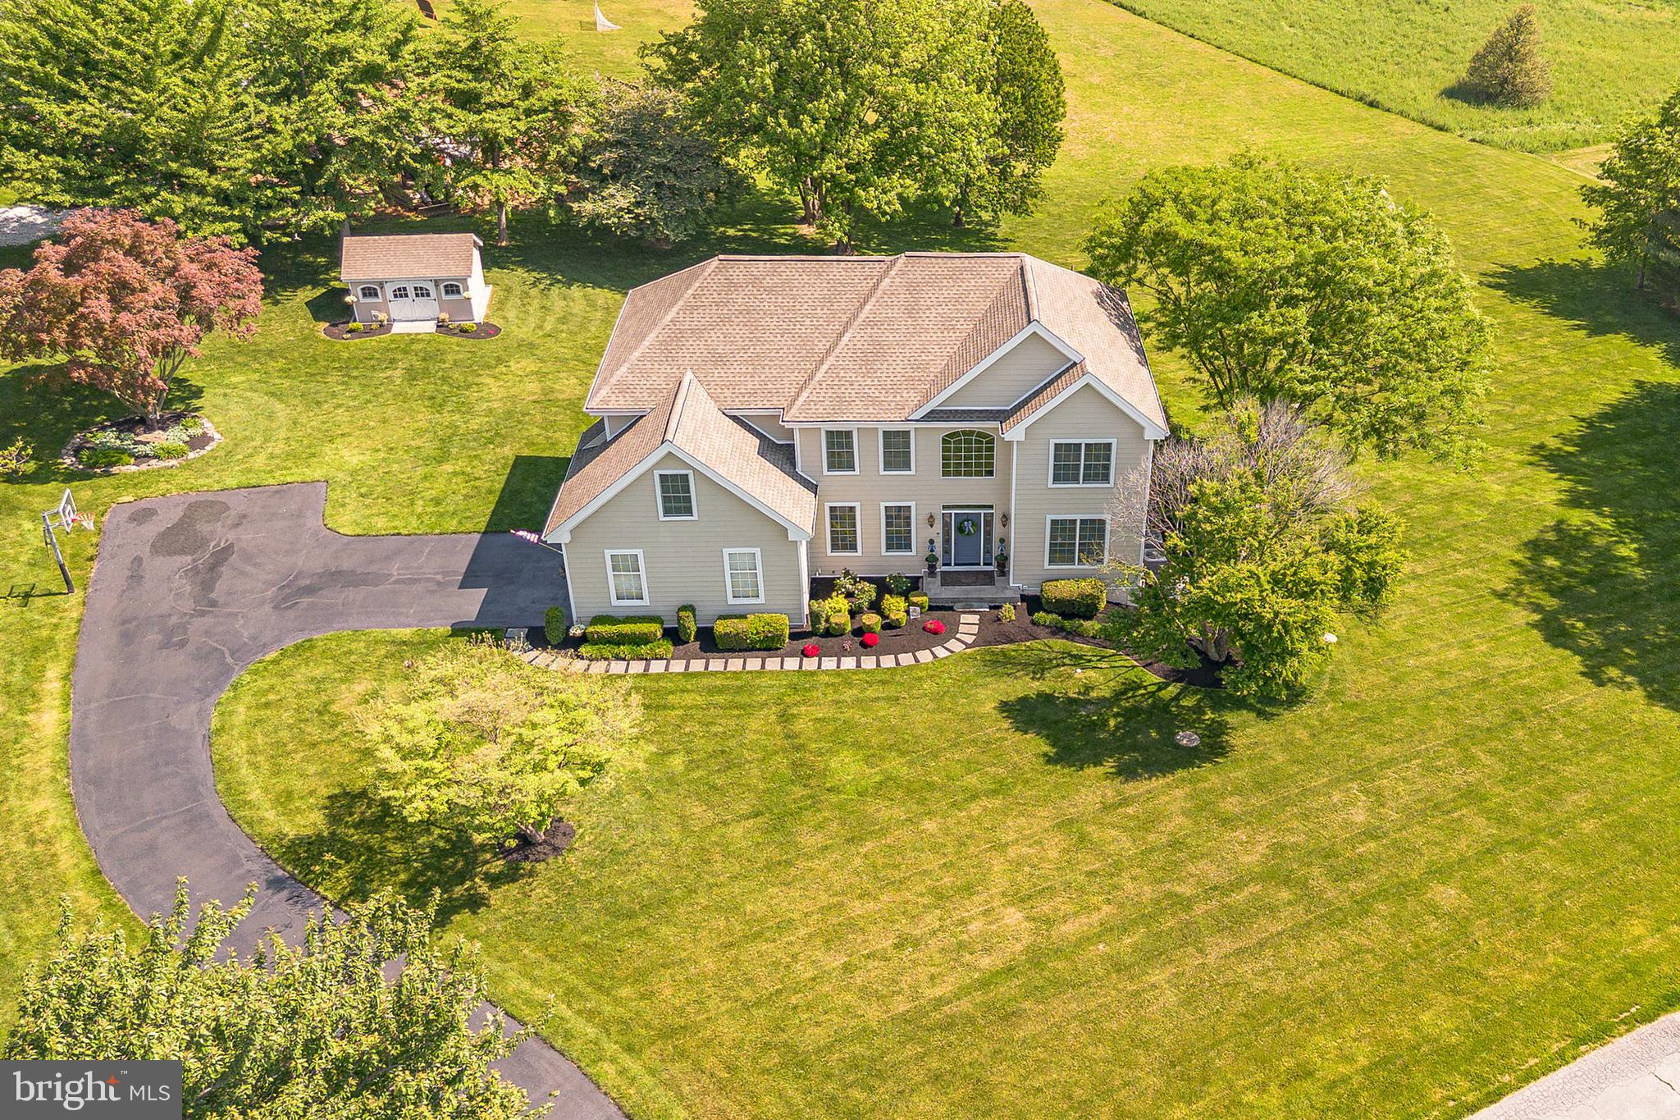
Meticulously maintained and thoughtfully updated throughout the current ownership, this
impressive Landenberg home is situated on a scenic 1-acre lot in the sought-after Stonegate
community. More than $156,000 in renovations and improvements have been completed,
reflecting an exceptional level of care and investment in the property. Highlights include a
beautifully upgraded kitchen and baths, TimberTech deck with screened and covered outdoor
living space, stone exterior enhancements, added insulation, pool improvements, newer garage
doors, generator hookup, and more.
<br><br>
Step inside the dramatic two-story foyer and discover a bright, open floor plan filled with natural
light. French doors lead to the spacious living room, where a pocket door provides added
privacy and the flexibility to use the space as a main-level home office. At the heart of the home
is the spectacular two-story great room, highlighted by a soaring vaulted ceiling, floor-to-ceiling
stone fireplace, expansive Palladian windows, and atrium doors opening to the rear deck.
<br><br>
The updated kitchen opens seamlessly to the great room and features granite countertops,
recessed lighting, a large center island with cooktop, double ovens, counter seating, and an
extended desk area. An adjoining breakfast area offers additional casual dining space and easy
access to the deck, while the formal dining room is ready for holidays and special occasions. A
spacious laundry room and recently updated powder room complete the main level.
<br><br>
Upstairs, wrought-iron railings add architectural interest and lead to four generously sized
bedrooms and two full baths. The spacious primary suite is a true retreat, featuring a tray
ceiling, charming window nook, and a beautifully renovated primary bath with soaking tub and
separate shower. The guest bath has also been tastefully updated.
<br><br>
The finished walkout lower level offers exceptional flexibility and could serve beautifully as a
potential in-law suite or extended guest space. It features a spacious recreation area, wet bar,
built-in entertainment area, full bathroom, and a separate room that could function as an
additional bedroom, home office, gym, or hobby room. Atrium doors provide direct access to the
backyard, adding to the lower level’s versatility and private living potential.
<br><br>
Outdoor living is just as impressive. The original wood deck was replaced with low-maintenance
TimberTech decking and enhanced with a screened and covered area, creating a wonderful
space to relax or entertain throughout much of the year. The backyard also features an
in-ground pool with heater, newer pool fencing, surrounding patio, and a split-rail fence with dog
mesh. Backing to Brandywine Conservancy land, the property enjoys a beautiful natural
backdrop, scenic views, and an added sense of privacy.
<br><br>
Additional improvements include replacement of the front stucco with new sheathing and
attractive stone facing, new garage doors, additional roof insulation including the garage, and a
generator hookup. Located in the Avon Grove School District, this exceptional Stonegate home
combines extensive updates, generous living space, recreation, and a picturesque setting—all
on one beautifully maintained acre.

107 STONEGATE DRIVE

Message successfully sent.

What would you like to know?

What is 3 + 4 ?

I agree to receive email communication and understand I can unsubscribe at any time.

I agree to be contacted by Charis Realty Group via call, email, and text for real estate services. To opt out, you can reply 'stop' at any time or reply 'help' for assistance. You can also click the unsubscribe link in the emails. Message and data rates may apply. Message frequency may vary. Privacy Policy

Related Properties

Former builder’s home tucked away on a private cul-de-sac backing to serene woods in one of the area’s most desirable communities within the Kennett Square School District. This beautifully upgraded residence located in Somerset Lake offers exceptional curb appeal with professional hardscaping, a slate entryway, and tasteful landscaping. Enjoy incredible outdoor living with a spectacular wrap-around deck overlooking a peaceful stream and wooded views, plus a covered paver patio beneath the deck—perfect for relaxing, reading, or entertaining. Inside, the home welcomes you with cathedral ceilings, custom tile flooring, high-end lighting fixtures, ceiling fans, and premium custom blinds throughout. The main level features formal living and dining rooms, a spacious family room with a gas fireplace, and a gourmet kitchen with granite countertops, a large island with seating, recessed and pendant lighting, a built-in microwave, a flat-top range, a dishwasher, and a bright bump-out breakfast area with additional cabinetry for abundant storage. Site-finished hardwood floors enhance the kitchen and dining spaces, while multiple doors provide easy access to the expansive deck, making it an entertainer’s dream. The upper level offers four generously sized bedrooms, including a luxurious primary suite with a sitting room, dual walk-in closets, and a private bath with double vanities, soaking tub, and separate shower. The finished walk-out basement provides flexible space for a game room, recreation area, craft room, or gym, along with a large unfinished storage area with built-in shelving and an additional powder room. Additional highlights include a side-entry two-car garage with a custom office/workshop, main-level laundry, a central vacuum system, fresh interior paint, ceiling fans in every bedroom, new HVAC (2026), and a 50-year architectural shingle roof. A rare opportunity to own a beautifully appointed home offering privacy, comfort, and exceptional living in a sought-after community.
#PACT2119386

LANDENBERG

3 KINGS COURT

4 Beds

2 Baths

3,928 Sq.Ft.

$719,900

MLS#: PACT2119386

Experience luxury living in the prestigious Somerset Lake community! This exceptional residence is one of the largest homes in the neighborhood, offering an incredible combination of space, flexibility, and timeless design. Featuring 5 bedrooms, 3.5 bathrooms, two full kitchens, a private handicap-accessible in-law suite, and an oversized 6-car climate control garage with automotive lift, this home is perfectly suited for multi-generational living, extended guests, car enthusiasts, or anyone seeking room to spread out.

This meticulously maintained home also offers peace of mind with numerous recent updates, including a newer roof and HVAC system, allowing you to move in and simply enjoy everything this remarkable property has to offer.
Every level has been thoughtfully designed with generous living spaces, making everyday living and entertaining effortless.
Beyond your front door, enjoy the resort-style lifestyle that makes Somerset Lake one of Southern Chester County’s most desirable communities. Residents enjoy a 28-acre private lake with boating, kayaking, canoeing, paddleboarding, fishing, and docks, along with a beautiful clubhouse, outdoor swimming pool, fitness center, sauna, tennis and pickleball courts, basketball court, sand volleyball, playground, dog park, walking trails, game room, and a full calendar of community events.
Located in the award-winning Kennett Consolidated School District, this home is just minutes from Kennett Square, Newark, Delaware, tax-free Delaware shopping, White Clay Creek Preserve, golf courses, dining, and major commuter routes including Route 41 and Route 7.
Homes of this size, quality, and versatility rarely become available in Somerset Lake. If you’ve been searching for a home that offers exceptional living space, thoughtful updates, and an unmatched community lifestyle, this is your opportunity. Schedule your private tour today before this one is gone!
BE SURE TO WATCH OUR VIRTUAL TOUR ON ZILLOW & REALTOR
#PACT2131368

LANDENBERG

424 BUTTONWOOD ROAD

5 Beds

3 Baths

4,026 Sq.Ft.

$899,900

MLS#: PACT2131368

Rare 7-BR Multi-Generational Estate (3bd + 2bd + 2bd Layout!
Nestled on 2.7 private, wooded acres in Landenberg, this expansive 5,895 sq ft estate offers unmatched living flexibility. Rather than a traditional single-flow home, this property features a brilliant 3bd + 2bd + 2bd architectural blueprint, creating three distinct living areas under one roof—perfect for multi-generational families, in-laws, or an independent live-work setup.
The Main & Upper Living Levels (3 BR / 3.5 BA):
Features a dramatic open layout anchored by massive hand-hewn barn beams, vaulted ceilings, a stunning stone fireplace, and a massive 1,000-square-foot primary loft retreat with two private decks.
The Lower Level Independent Suites (4 BR / 2 BA Total):
The walk-out lower level is divided into two separate, fully self-contained living suites (arranged as 2bd + 2bd). Each private suite features 2 bedrooms, 1 bathroom, a kitchenette, and its own private yard entrance.
Premium Amenities & Detached Garage:
Includes a private backyard oasis with an in-ground pool and a detached 4-car garage featuring a brand-new roof and an 850-square-foot finished upper level.
Conveniently located near the University of Delaware, Amtrak, I-95, and Christiana Hospital, this remarkable property offers privacy, character, and endless potential.
#PACT2131948

LANDENBERG

308 BUTTONWOOD ROAD

7 Beds

5 Baths

5,895 Sq.Ft.

$879,900

MLS#: PACT2131948

Introducing 229 Laurel Bridge Road, an exclusive new home crafted by Hertzog Homes which will be situated on perhaps the most gorgeous 2.9 acre lot in Chester County. The setting truly is serene. The long, private driveway brings you to the top of a hill enveloped by a wooded area, the sounds of wildlife and a running creek in the distance. Autumn and winter months reveal spectacular views of the rolling landscape. In this custom home you will find exquisite craftsmanship and uncompromising attention to detail. Aside from the distinguished aesthetic features of this home you will be well within minutes of route 1, Kennett Square, Kennett schools and about 45 minutes from the Phila. International Airport-- the best of both worlds! Agent related to seller. Call for additional info or a tour of the lot. Location and Luxury at it's finest!
#PACT2118464

LANDENBERG

229 LAUREL BRIDGE ROAD

4 Beds

2 Baths

3,317 Sq.Ft.

$950,000

MLS#: PACT2118464

Welcome to 168 Walnut Run Road — a beautifully updated, move‑in ready 4‑bedroom, 3.5‑bath home offering over 4,400 sq ft of finished living space on one of Landenberg’s most desirable, flat, fully usable 1‑acre lots. Thoughtfully upgraded with a fully renovated kitchen, new roof, new septic system, new composite deck, new first‑floor flooring, fresh paint, and generator, this home delivers the rare combination of premium outdoor space, modern updates, and long‑term peace of mind in the highly rated Kennett Consolidated School District. An expansive 6‑car driveway and 2‑car garage set the tone for the property’s generous scale. Inside, an impressive two‑story foyer with a split staircase opens to brand‑new luxury vinyl plank flooring that flows throughout the main level. The living and dining rooms feature elegant millwork and abundant natural light, creating a refined and welcoming entry experience. A private home office sits just off the foyer and shares a double‑sided gas fireplace with the dramatic great room. With vaulted ceilings, skylights, and direct access to the deck, the great room offers a bright, open setting ideal for everyday living and entertaining. The fully renovated eat‑in kitchen showcases custom cabinetry, quartz countertops, an island with seating, stainless steel appliances, pantry storage, and generous workspace — a true centerpiece for gatherings. A convenient laundry room with driveway access and a powder room complete the main level.
Upstairs, the expansive primary suite features two walk‑in closets, a sitting room, and a spacious en‑suite bath with double vanities, soaking tub, and step‑in shower. Three additional bedrooms and a full hall bath complete the second floor. The fully finished walk‑out basement adds exceptional versatility with a large family room, bonus room, full bathroom, flex space, and a dedicated storage room with direct backyard access. Outside, the flat, private 1‑acre lot is a standout — ideal for a future pool, outdoor kitchen, sports court, or expansive patio. A composite deck overlooks the yard, and a full‑property electric dog fence adds convenience. With major systems already replaced, a premium lot rarely available in Kennett Schools, and over 4,400 sq ft of finished space, this home is truly move-in ready and built for long-term value.
#PACT2125690

LANDENBERG

168 WALNUT RUN ROAD

4 Beds

3 Baths

4,417 Sq.Ft.

$850,000

MLS#: PACT2125690

New on site 1 day ago
Enjoy the peace and quiet.  This 3.7 acre, two-lot parcel is very private and sits on the banks of the East Branch of Christina Creek at the Mason Dixon Line.  As you come up the drive, you are welcomed by a freshly painted house with a new roof.  The 3,300 sqft house has a library / office and 3 bedrooms including a master with en-suite bath on the first floor, and a second large bedroom and bath upstairs.  The entry foyer leads to an open living room - dining room area. The kitchen has a center island with sitting area next to a wall of glass looking out onto the large deck and woods.  You’ll think you’re eating in a tree house! Next to the kitchen is a laundry room with additional storage. Above the kitchen is an open siting area, perfect for a second office, hobby space, or multiple students’ desks. The den next to the kitchen has a wood burning fireplace and recently refinished hardwood floors. Past the half-bath and pantry is a large family room, with an exterior entrance.  The basement is unfinished and has been used as a storage area and workspace, with an exterior entrance. The oversized three-car garage has a connecting breezeway to the house.  Located just around the corner from the top-rated, farm-to-table The Haven Social restaurant on Route 896, the White Clay Creek Preserve (2 miles) which connects to the DE White Clay Stare Park (DE).  A half-mile walk or a 2-mile drive in the other direction takes you to the Fair Hill Natural Resource Management Area with its 80 miles of trails. There are plenty of other regional recreational, shopping, dining, and entertainment activities, with University of DE in Newark, DE (4 miles), Kennett Square (12 miles) and Wilmington, DE (17 miles) and only 6 miles to I-95.  Situated in the popular Avon Grove School District.  The house is in good condition, but needs updating and has been priced accordingly.  Great opportunity!
#PACT2132244

LANDENBERG

180 ELBOW LANE

4 Beds

3 Baths

3,324 Sq.Ft.

$675,000

MLS#: PACT2132244

 - property

Send a message

Message successfully sent.

Your message

What is 3 + 4 ?

Reason for contacting?

I agree to receive email communication and understand I can unsubscribe at any time.

I agree to be contacted by Charis Realty Group via call, email, and text for real estate services. To opt out, you can reply 'stop' at any time or reply 'help' for assistance. You can also click the unsubscribe link in the emails. Message and data rates may apply. Message frequency may vary. Privacy Policy

Sign Out

Virtual Assistant

Would you like to take the next step with this property? We can help you schedule a showing or virtual tour, or send you more details.

Yes, I would like more information.

Thank You for Your Reply, One of Our Agents will contact you as soon as possible

No, maybe later.

Thank you, you can always contact me via email, phone number or through the contact form.

Realhub AI

Lucy - Your AI-Powered Realtor

Update Your Temporary Password

Personalize your search

Enter your email and we'll notify you immediately when new listings match what you're looking for.

or enter email address

Already have an account ? Login here

Continue your home search

I agree to receive communications and understand I can unsubscribe at any time.

I agree to be contacted by Charis Realty Group via call, email, and text for real estate services. To opt out, you can reply 'stop' at any time or reply 'help' for assistance. You can also click the unsubscribe link in the emails. Message and data rates may apply. Message frequency may vary. Privacy Policy

Already have an account ? Login here

We use cookies

We use cookies primarily for analytics to enhance your experience. By accepting, you agree to our use of these cookies. You can manage your preferences or learn more about our cookies policy.