






Features & Amenities

Interior

  • Other Interior Features

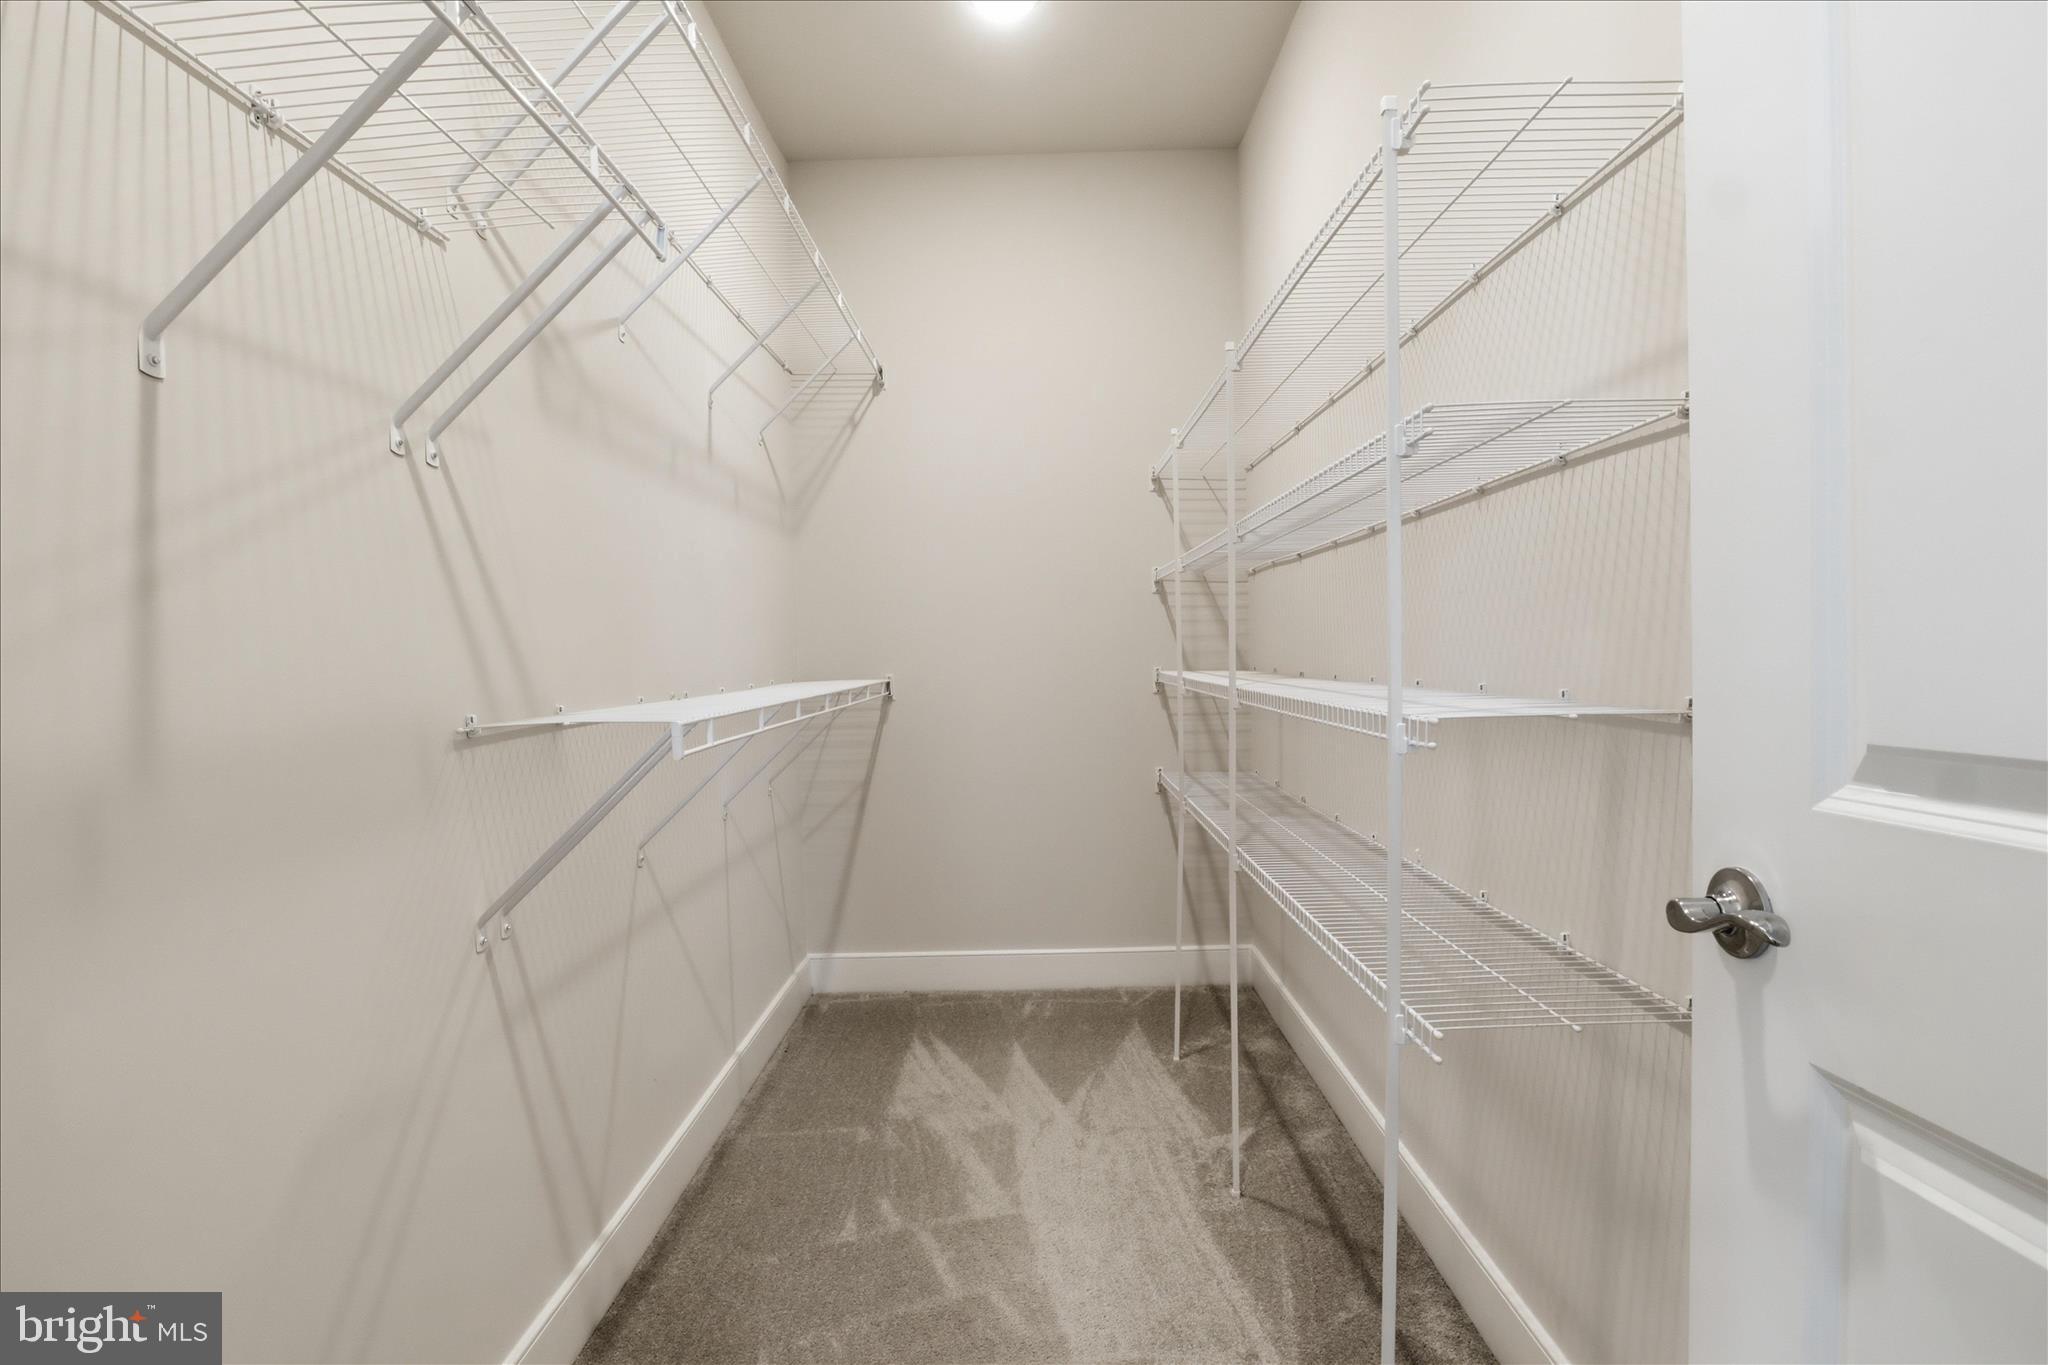
    Ceiling Fan(s), Kitchen Island, Pantry, Recessed Lighting, Sound System, Walk-In Closet(s), High Ceilings, Built-in Features, Open Floorplan

  • Total Bedrooms

    7

  • Bathrooms

    6

  • Above Grade Finished Area

    3256.0

  • Basement YN

    YES

  • Cooling YN

    YES

  • Cooling

    Central Air, Ceiling Fan(s), Electric

  • Fireplace YN

    NO

  • Heating YN

    YES

  • Heating

    Exhaust Fan, Natural Gas, Forced Air

  • Main Level Bedrooms

    1

  • Pet friendly

    Yes

Exterior

  • Garage

    Yes

  • Garage spaces

    2

  • Construction Materials

    Brick, Concrete, Vinyl Siding

  • Parking

    Asphalt, Garage, Driveway, Attached

  • Patio and Porch Features

    Deck, Porch

  • Pool

    Yes

  • Pool Features

    Community

  • Waterfront YN

    NO

Area & Lot

  • Lot Size(acres)

    0.12

  • Lot Size(square feet)

    5,301

  • Property Type

    Residential

  • Property Sub Type

    Single Family Residence

  • Architectural Style

    Craftsman

Price

  • Sales Price

    $924,900

  • Tax Amount

    $8,533

  • Financing Options

    Cash, Conventional, FHA, Other, VA

  • Sq. Footage

    4,246

  • Price/SqFt

    $217

HOA

  • Association

    YES

  • Association Fee

    $200

  • Association Fee Frequency

    Monthly

  • Association Fee Includes

    N/A

School District

  • Elementary School

    N/A

  • Middle School

    N/A

  • High School

    N/A

Property Features

  • New Construction

    NO

  • Association Amenities

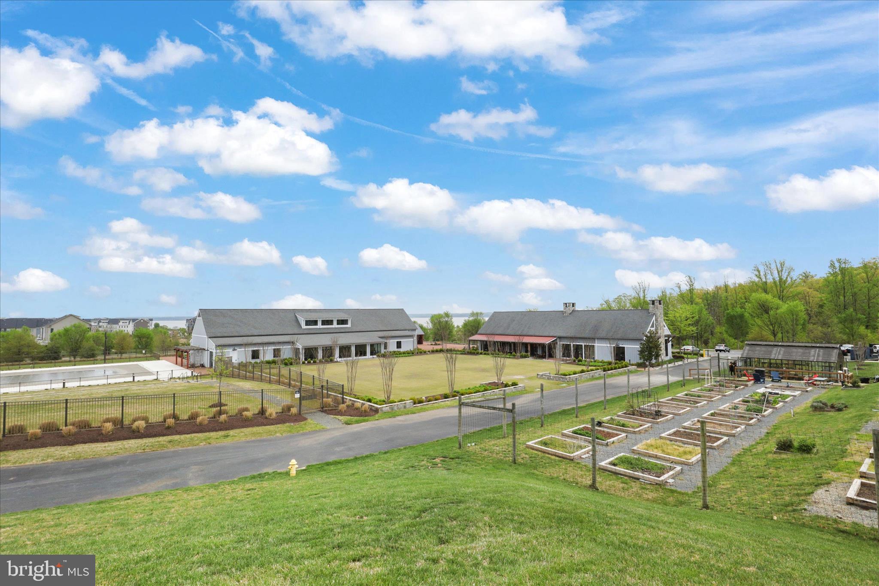
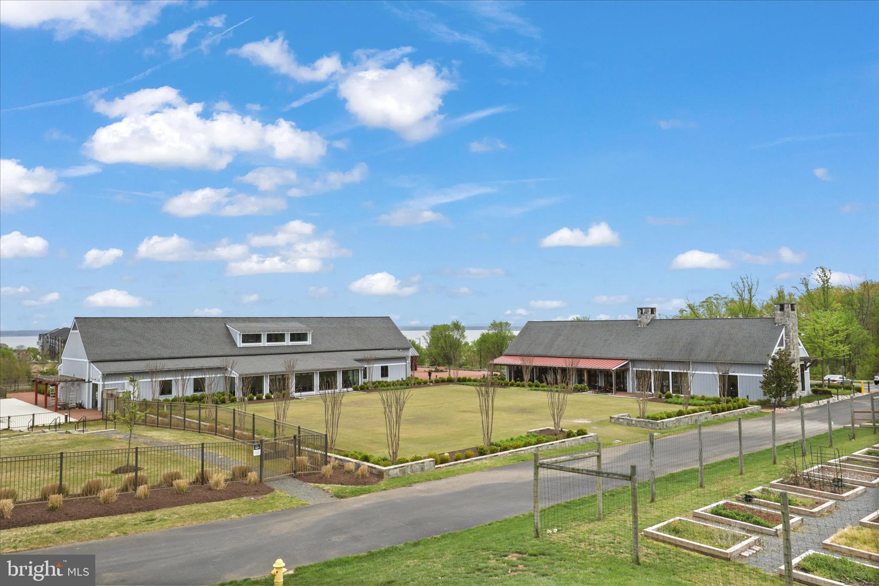
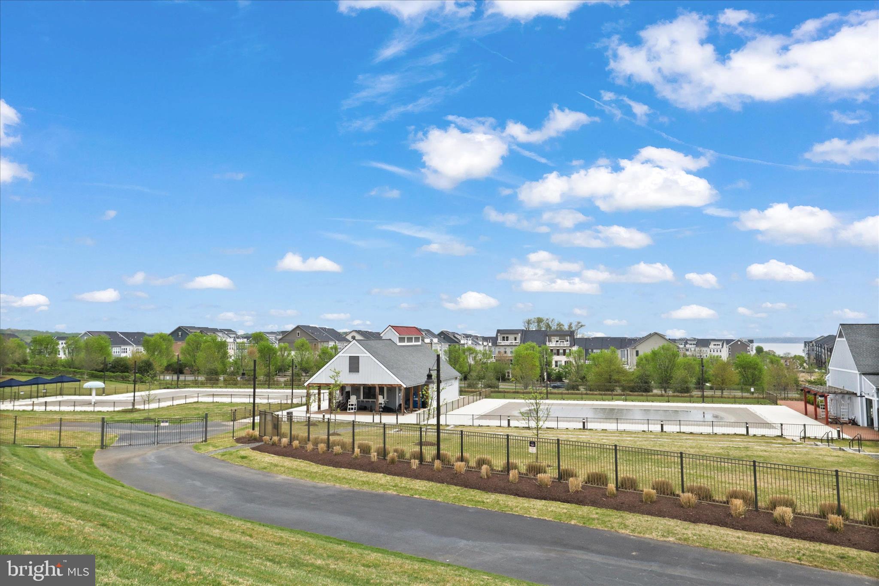
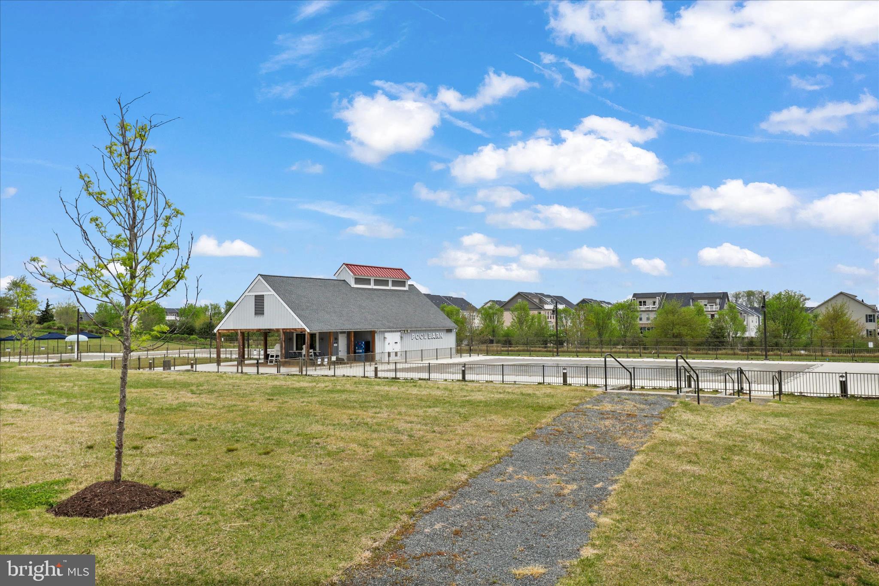
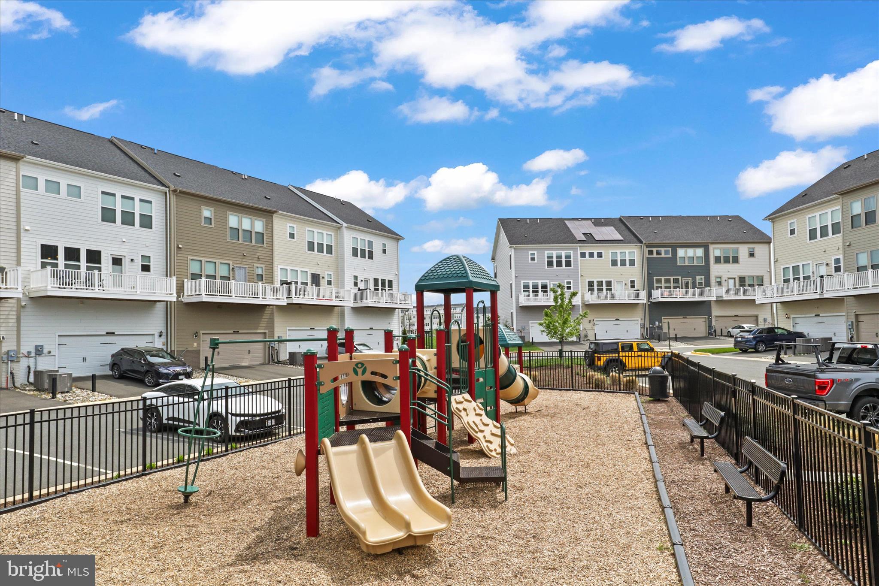
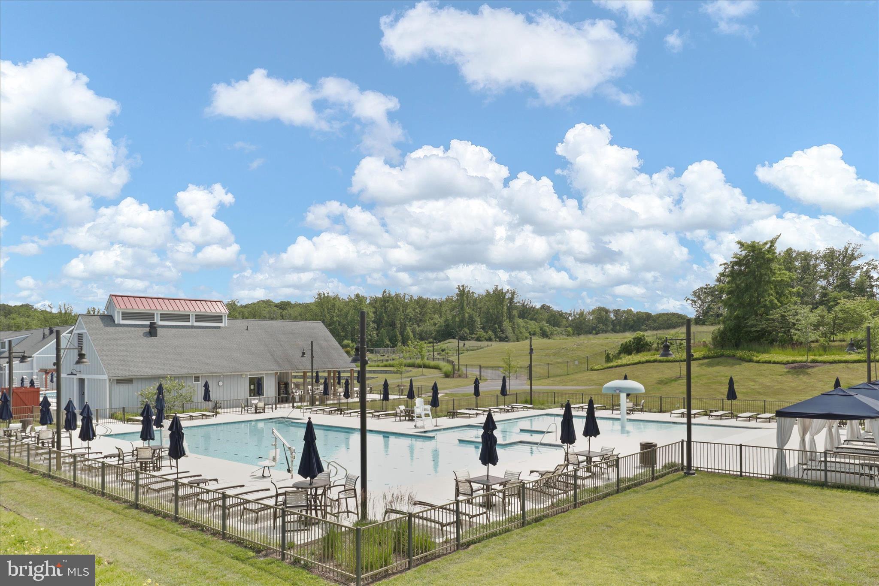
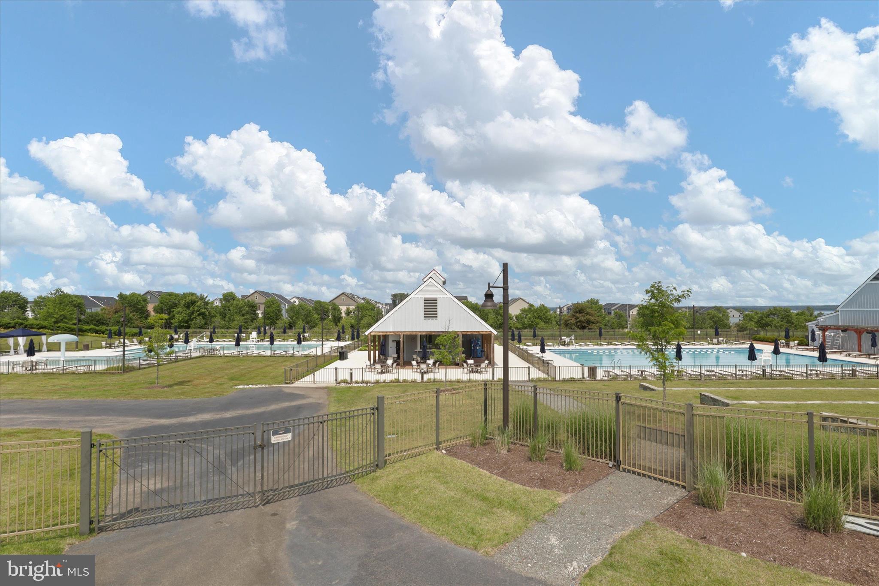
    Clubhouse, Fitness Center, Party Room, Billiard Room, Basketball Court, Trail(s), Jogging Path, Boat Dock, Playground

  • Foundation Details

    Slab

  • Senior Community YN

    NO

  • Sewer

    Public Sewer

  • Tax Lot

    95

  • Water Source

    Public

Schedule a Showing

Showing scheduled successfully.

<
>
IN PERSON
VIA CHAT

What is 3 + 4 ?


Change time

Mortgage calculator

Estimate your monthly mortgage payment, including the principal and interest, property taxes, and HOA. Adjust the values to generate a more accurate rate.

Your payment

Principal and Interest:

$

Property taxes:

$

HOA fees:

$

Total loan payment:

$

Total interest amount:

$

Location

County

PRINCE WILLIAM

Elementary School

Middle School

High School

Listing Courtesy of Rajan Lalwani , Samson Properties

RealHub Information is provided exclusively for consumers' personal, non-commercial use, and it may not be used for any purpose other than to identify prospective properties consumers may be interested in purchasing. All information deemed reliable but not guaranteed and should be independently verified. All properties are subject to prior sale, change or withdrawal. RealHub website owner shall not be responsible for any typographical errors, misinformation, misprints and shall be held totally harmless.

Agent Rosie Dove

AGENT

Rosie Dove

Call Rosie today to schedule a private showing.


* Listings on this website come from the FMLS IDX Compilation and may be held by brokerage firms other than the owner of this website. The listing brokerage is identified in any listing details. Information is deemed reliable but is not guaranteed. If you believe any FMLS listing contains material that infringes your copyrighted work please click here to review our DMCA policy and learn how to submit a takedown request.© 2024 FMLS.
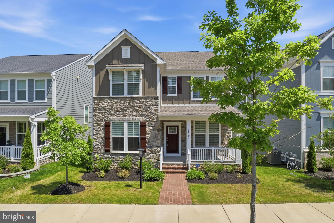
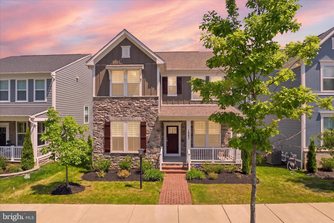
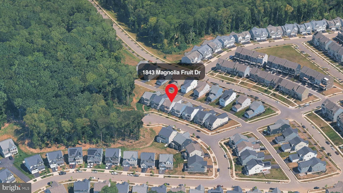
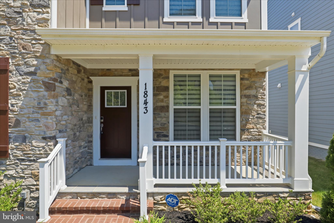
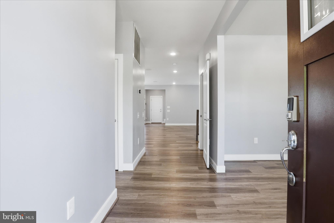
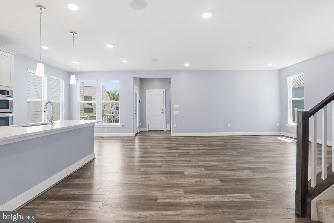
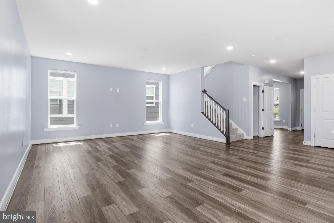
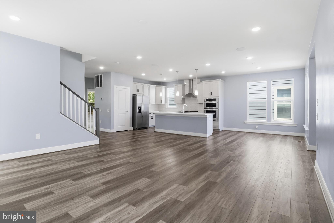
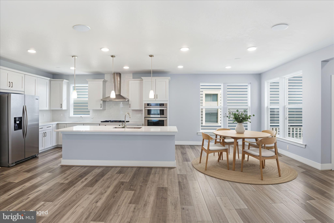
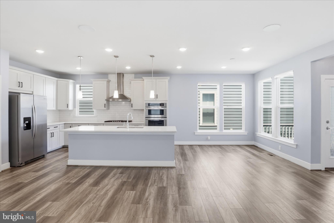
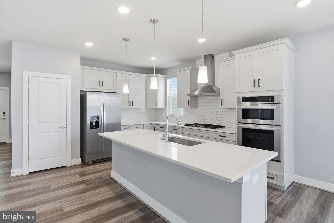
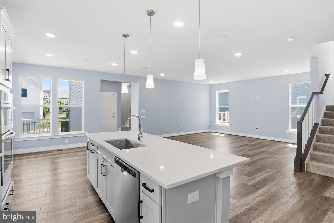
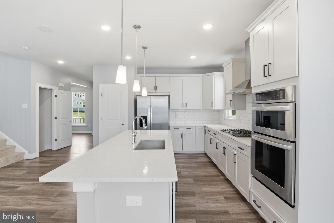
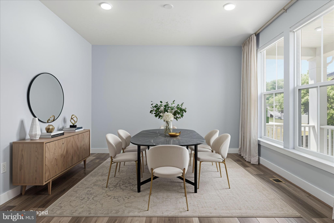
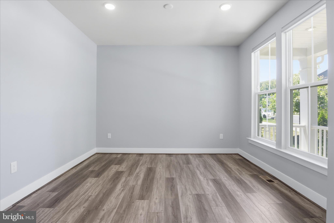
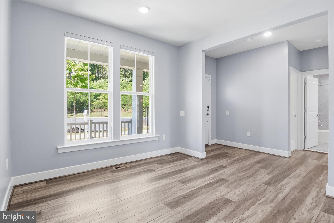
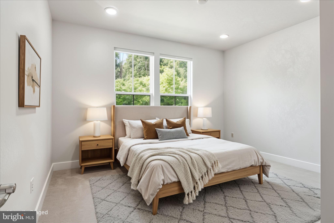
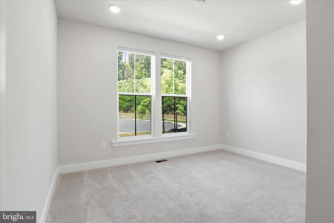
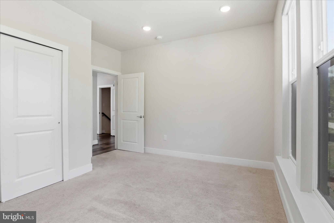
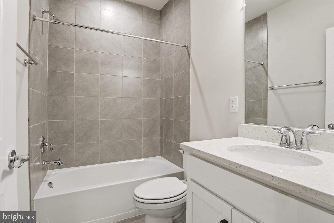
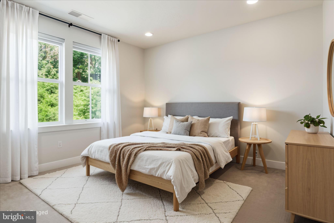
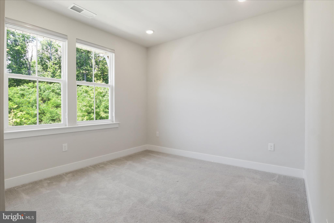
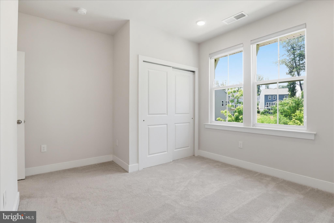
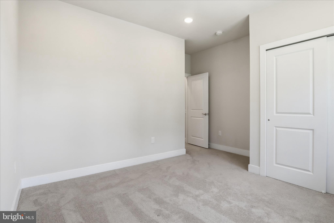
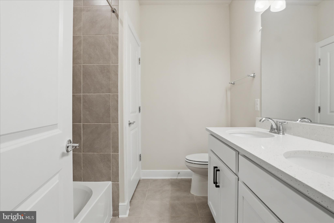
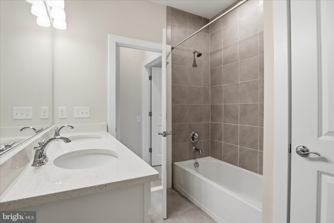
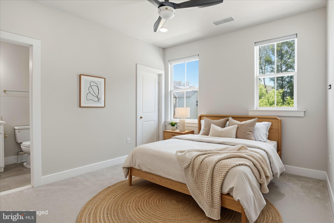
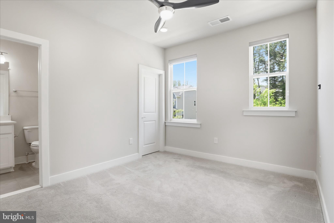
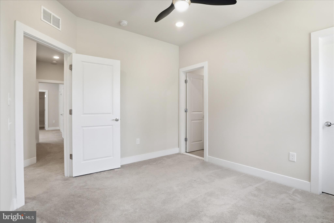
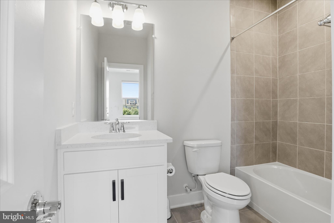
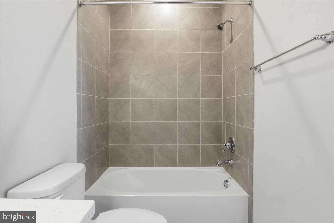
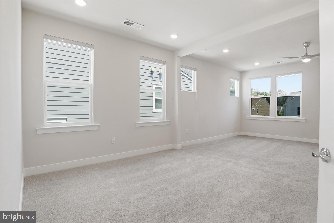
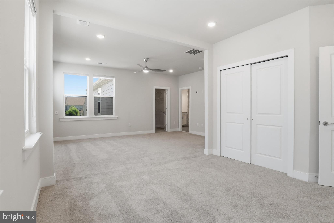
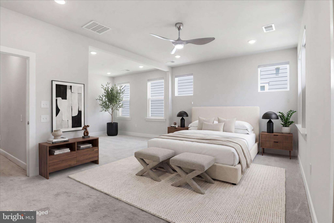
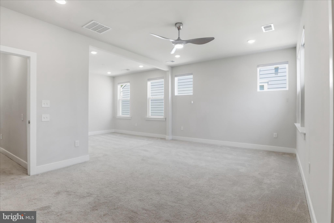
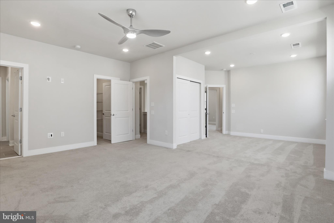
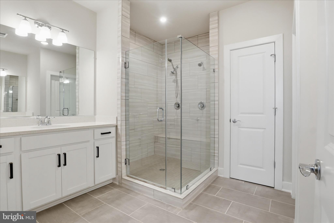
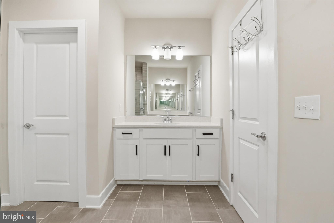
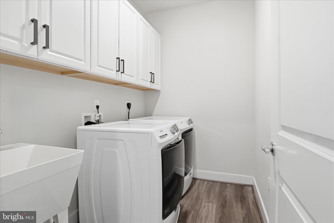
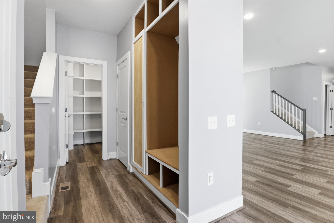
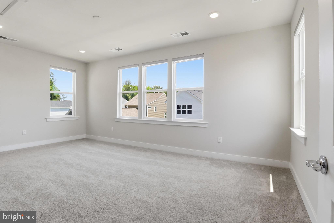
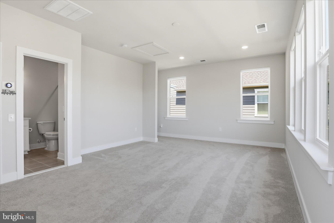
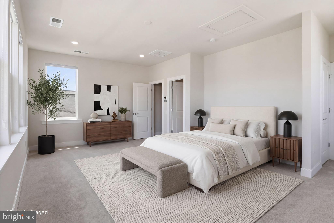
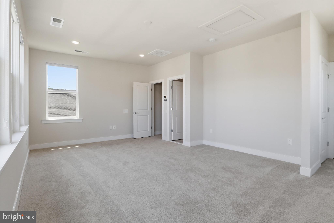
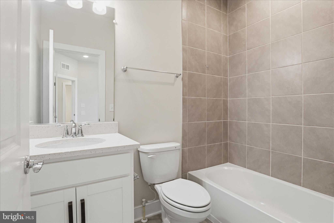
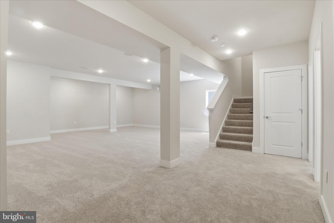
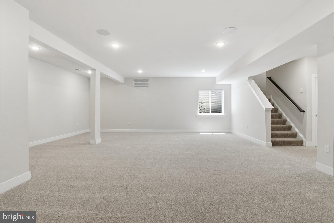
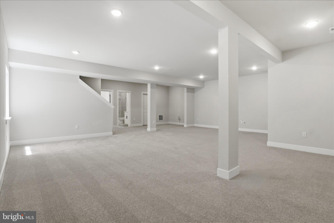
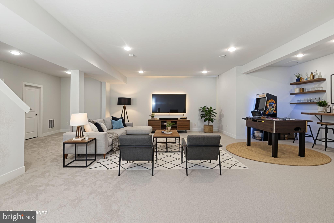
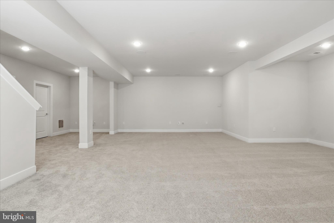
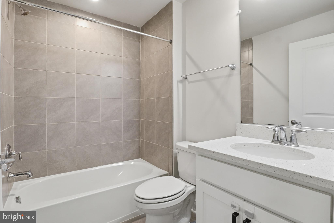
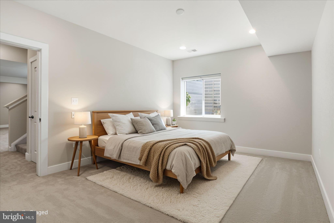
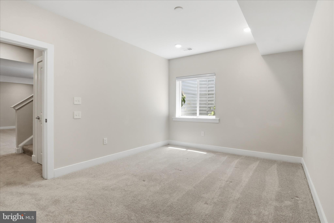
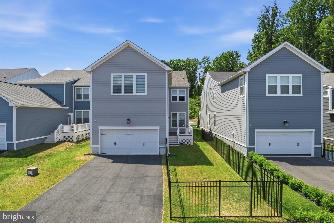
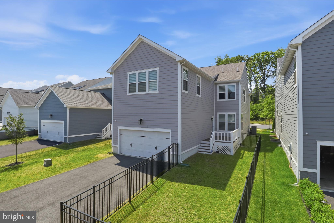
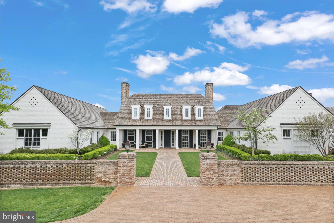
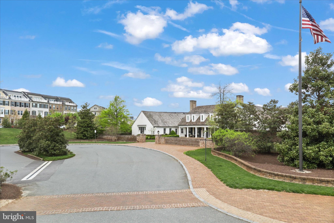
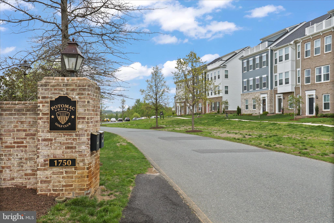
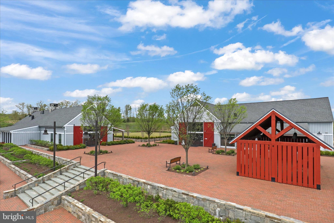
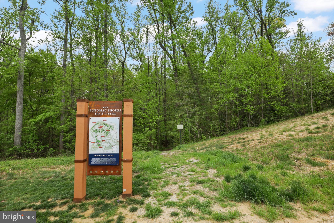
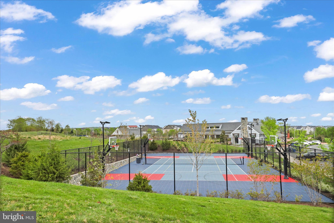
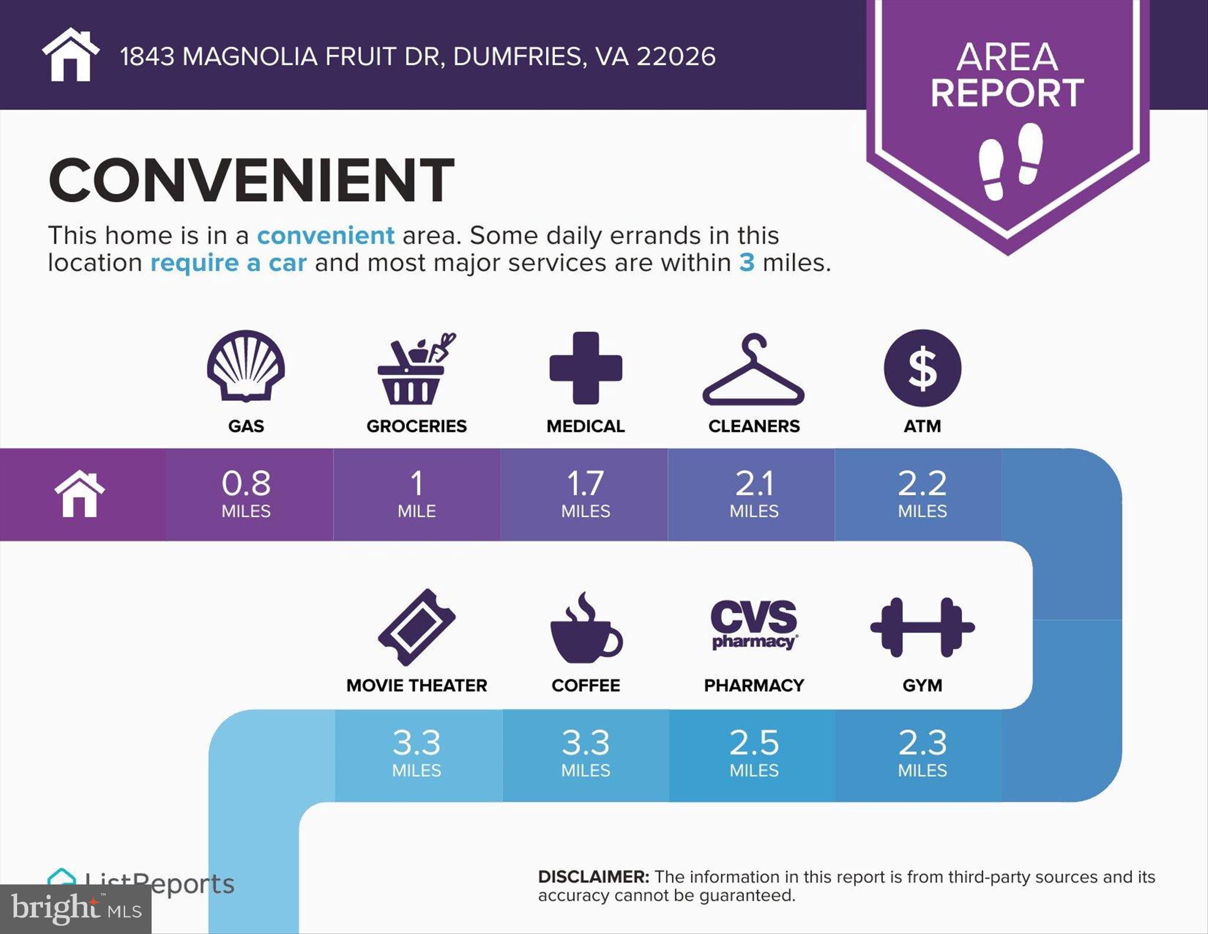
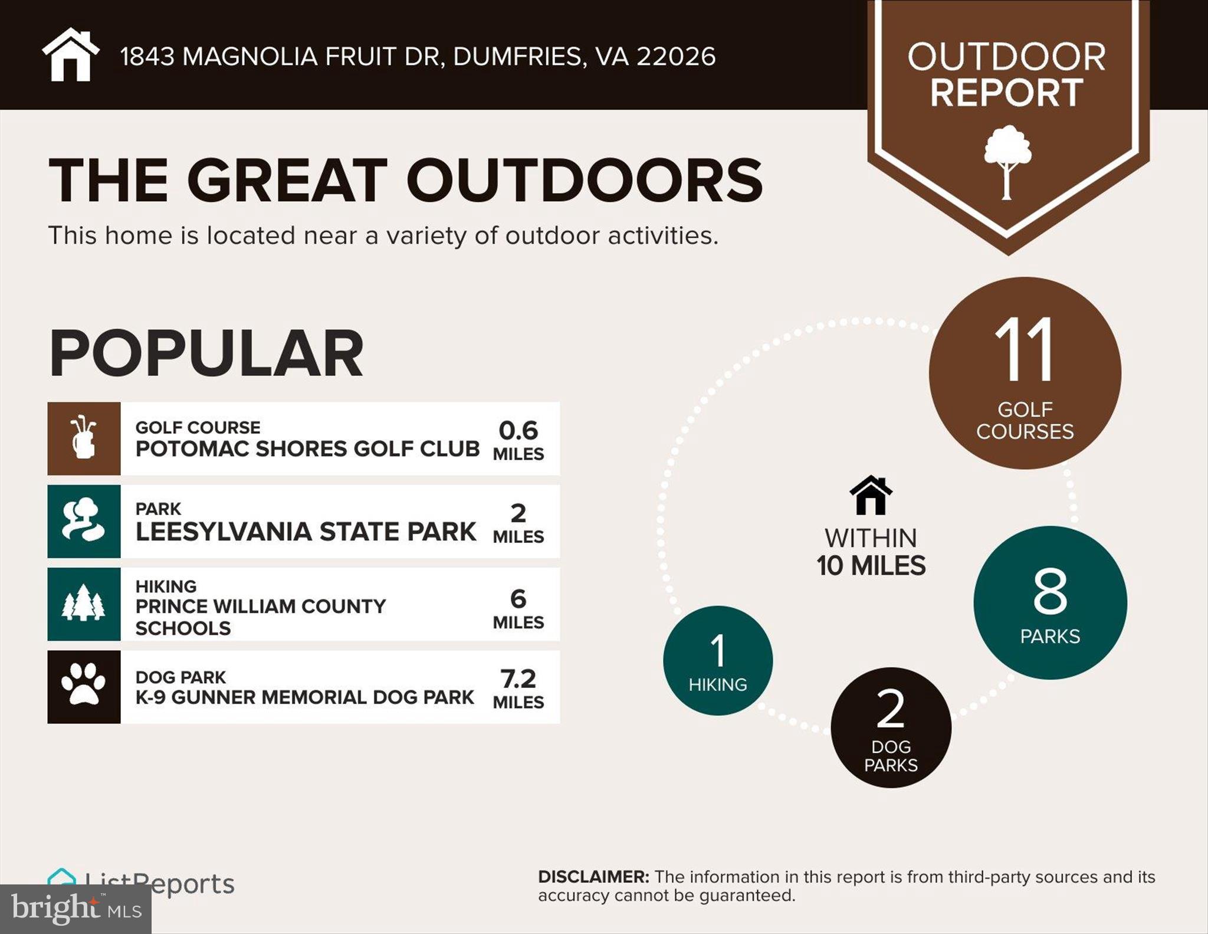
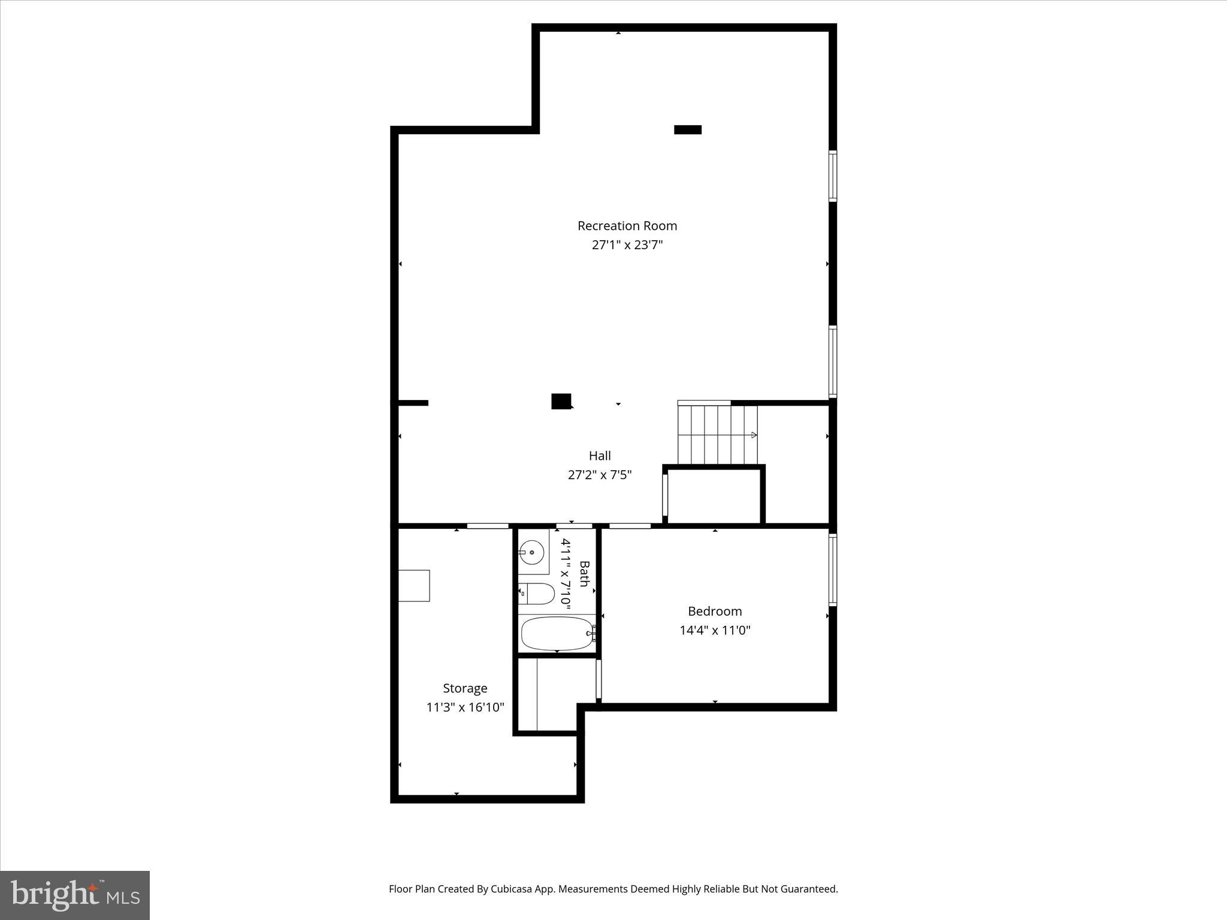
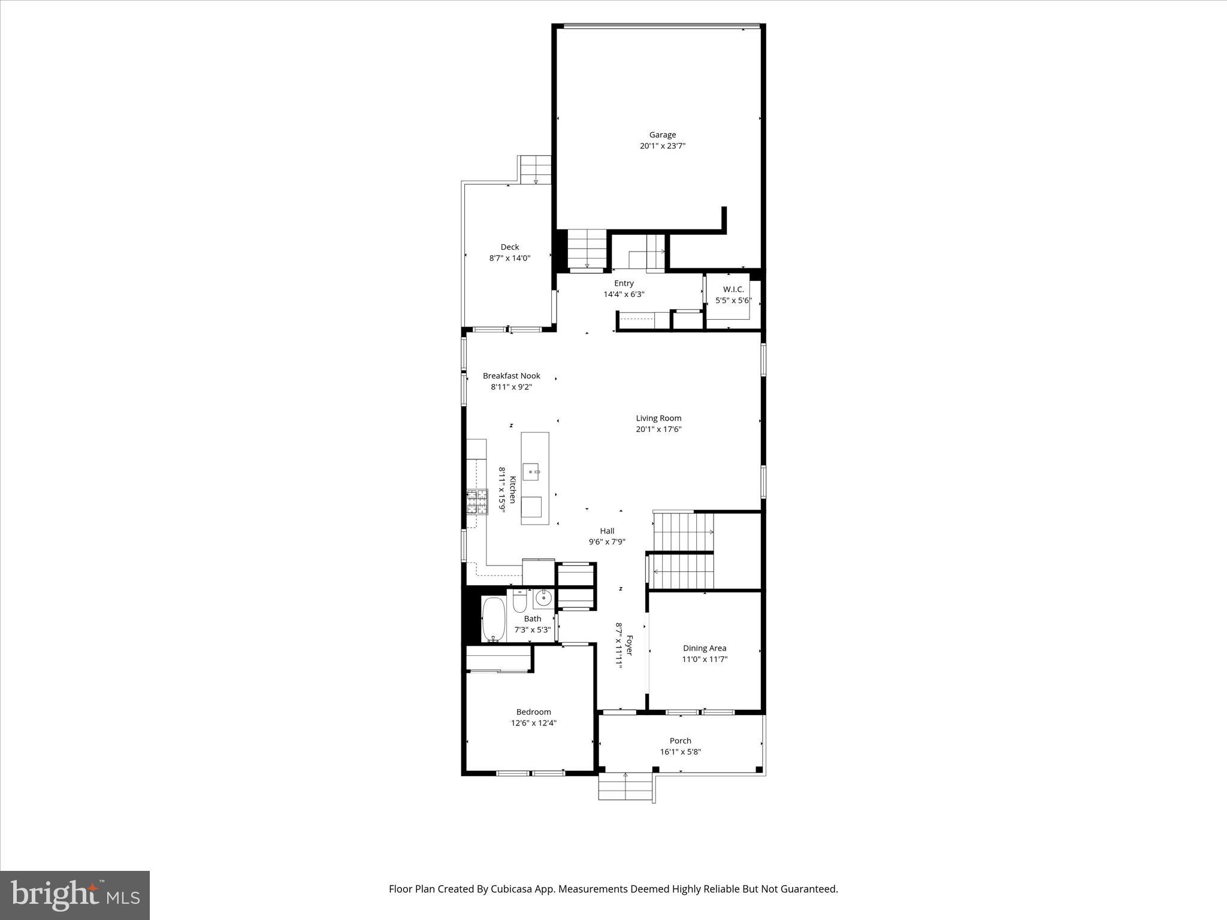
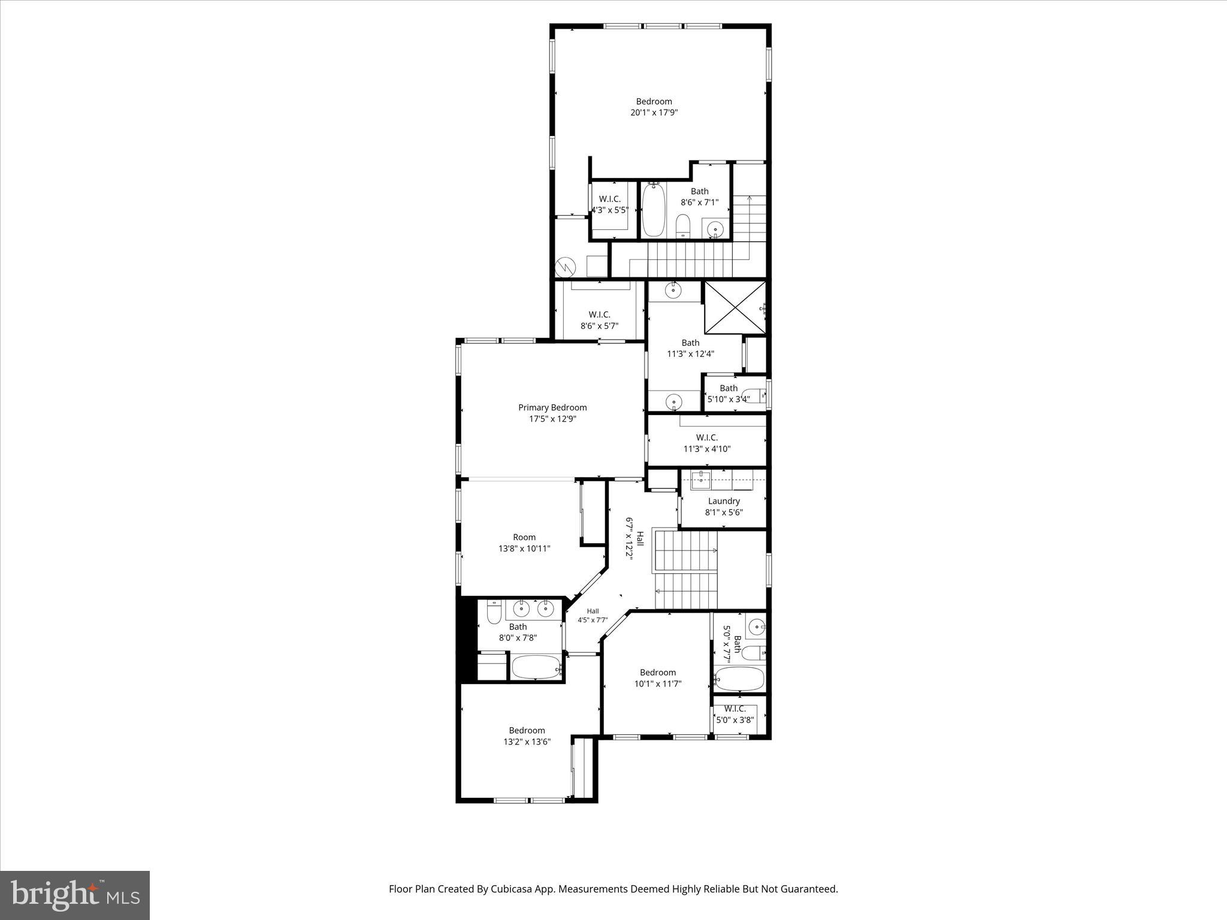
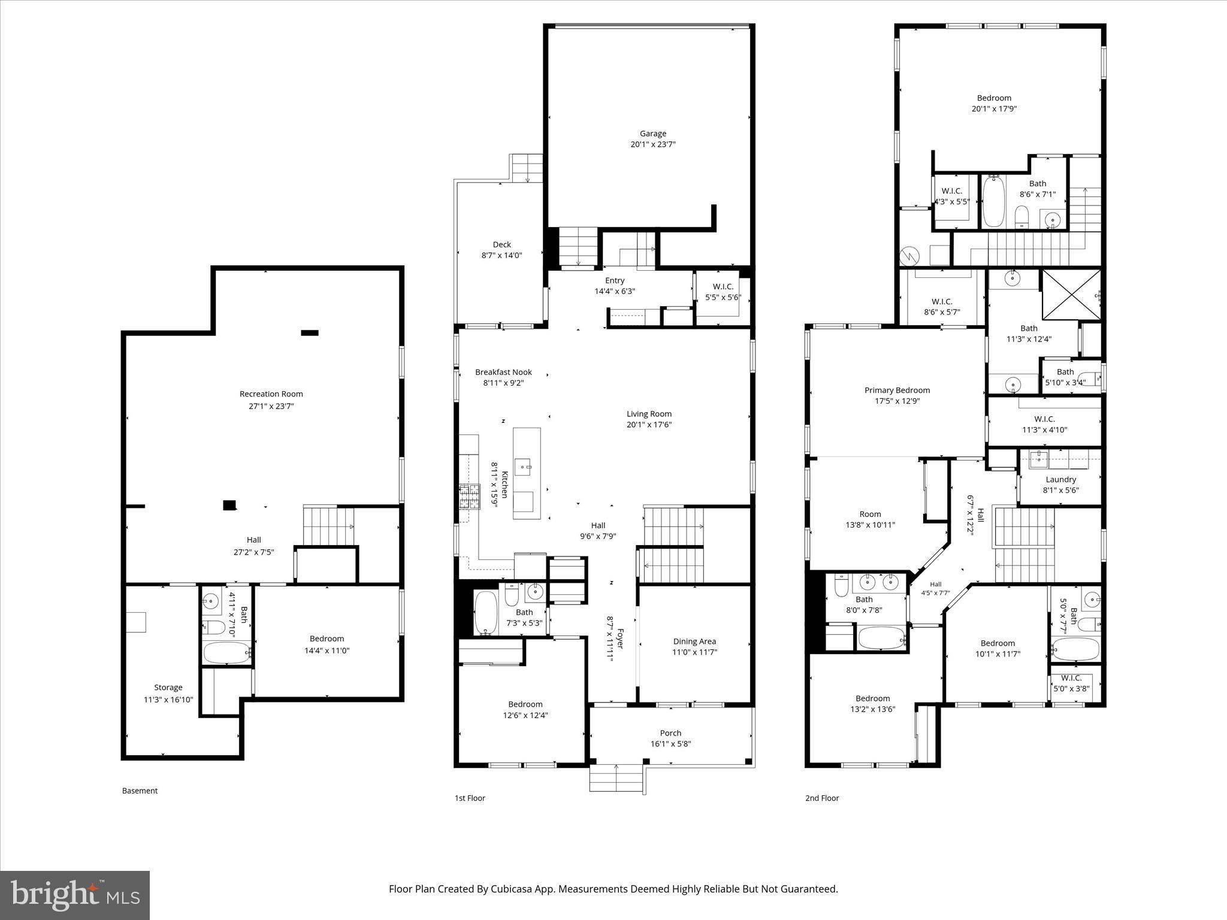
OPEN HOUSE SATURDAY JULY 18 from 1-3pm—MOTIVATED SELLER/$10,000 PRICE IMPROVEMENT!—Nestled in the desirable charming resort style Potomac Shores community, this stunning Craftsman-style home loaded with numerous upgrades, built in 2022, offers a perfect blend of modern elegance and cozy comfort. With 7 spacious bedrooms and 6 luxurious bathrooms, this residence is designed to accommodate both relaxation and entertaining. Step inside to discover an inviting open floor plan that seamlessly connects the gourmet kitchen to the family room, creating an ideal space for gatherings. The kitchen is a chef's dream, featuring upgraded quartz countertops, tile backsplash, elevated range hood, modern shaker cabinets, a large island, and stainless steel appliances, including a built-in microwave, wall oven, and cooktop. The breakfast area is perfect for casual meals, while the formal dining room sets the stage for more intimate dinners. Natural light floods the home through large windows, highlighting the beautiful luxury vinyl plank and ceramic tile flooring. The family room off the kitchen is a cozy retreat, complete with recessed lighting and built-ins in mudroom, perfect for displaying your favorite decor. The main level also boasts an entry-level bedroom and full bathroom, ideal for guests or as a private office. Upgraded window treatments and wired ceiling speakers offer additional comfort/convenience. Retreat to the primary suite, where you'll find a spacious walk-in closet and a spa-like bathroom featuring a walk-in shower for ultimate relaxation. Each additional bedroom is generously sized, ensuring comfort for everyone. The bonus room above the garage offers an ensuite space with a full bathroom along with separate HVAC and hot water heater.  All bathrooms have been outfitted with upgraded finishes such as quartz vanity countertops. The fully finished basement adds even more living space, complete with daylight windows and a heated environment, perfect for a game room or home theater, and plumbing rough-ins set up for a future wet bar/kitchenette. Outside, enjoy the beautifully landscaped yard with a lawn sprinkler system, and unwind on the deck or porch, perfect for morning coffee or evening gatherings. The community amenities are truly exceptional, including resort style pool, fitness center, basketball courts, and scenic walking trails, and available 18 hole Jack Nicklaus golf club membership ensuring there's always something to do. With an attached rear-entry garage and ample driveway space, parking is a breeze. The home is equipped with a security system for peace of mind and includes high-speed internet (part of HOA dues), making it perfect for both work and play. This property is not just a house; it's a place to create lasting memories. Experience the warmth and comfort of this exquisite home in Potomac Shores, where every detail has been thoughtfully designed for modern living. A future town center and VRE station is in development within the community.  Enjoy a maintenance friendly residence in a private cul-de-sac setting with no through street.  Don't miss this incredible opportunity for this pristine move-in ready home under 4 years old and schedule your private tour today!

1843 MAGNOLIA FRUIT DRIVE

Message successfully sent.

What would you like to know?

What is 3 + 4 ?

I agree to receive email communication and understand I can unsubscribe at any time.

I agree to be contacted by Charis Realty Group via call, email, and text for real estate services. To opt out, you can reply 'stop' at any time or reply 'help' for assistance. You can also click the unsubscribe link in the emails. Message and data rates may apply. Message frequency may vary. Privacy Policy

Related Properties

Nearly 3200 SF across 3 spacious levels! Now at a NEW PRICE! PLUS  an incredible incentive: $15,000 towards loan cost for a 4.5% interest rate for the first year and 5.5% for the 2nd year! Please ask listing agent for details!  A same floor plan sold  in April for $780K ! Seller paid premium for this lot with great view! Seller's loss is your gain!! Opportunities like this don't sit long!Come and see it before it's gone! 

Watch the beautiful sunrise and waterfront views in your living room! Rare opportunity in fabulous duplex in Potomac Shores! This stunning, better-than-new 5-bedroom villa is only two years young and boasts over 3,100 square feet of finished living space that feels like a single-family oasis. Limited Villa units in Potomac Shores, great potential in its value growth in the upcoming Potomac Shores! 

No more stairs from the garage to your kitchen and living room! Seamless living at Potomac Shores means breathtaking views, a great backyard, and unmatched privacy. Why pay $700K for a townhouse when you can live in the lovely 5-bedroom and 3.5 bath home with amenities for just a few hundred dollars more in monthly mortgage?! 

The main living area welcomes a spacious 2-car garage, mud room, and powder room tucked behind the kitchen. The gourmet kitchen is truly an at-home chef’s dream with a large island, walk-in pantry, and an electric cooktop with a pre-plumbed gas line. Easily switch out for a gas cooking experience if the new homeowner prefers! From the kitchen, venture into the well-lit living room with welcoming oversized windows overlooking the private backyard and Potomac River! Enjoy a beautiful view in all four seasons!

Upstairs, the primary bedroom features a spacious ensuite bath (tub and shower!) and a large walk-in closet. Three additional bedrooms share a hallway bath with a double vanity. The laundry room is also on this level, adding to the unmatched convenience of this home. Downstairs, you’ll find a walkout basement with a fifth bedroom, a full bathroom, a storage room and utility room. This space truly operates as a retreat and could easily be transformed into an in-law suite or at-home office space. 

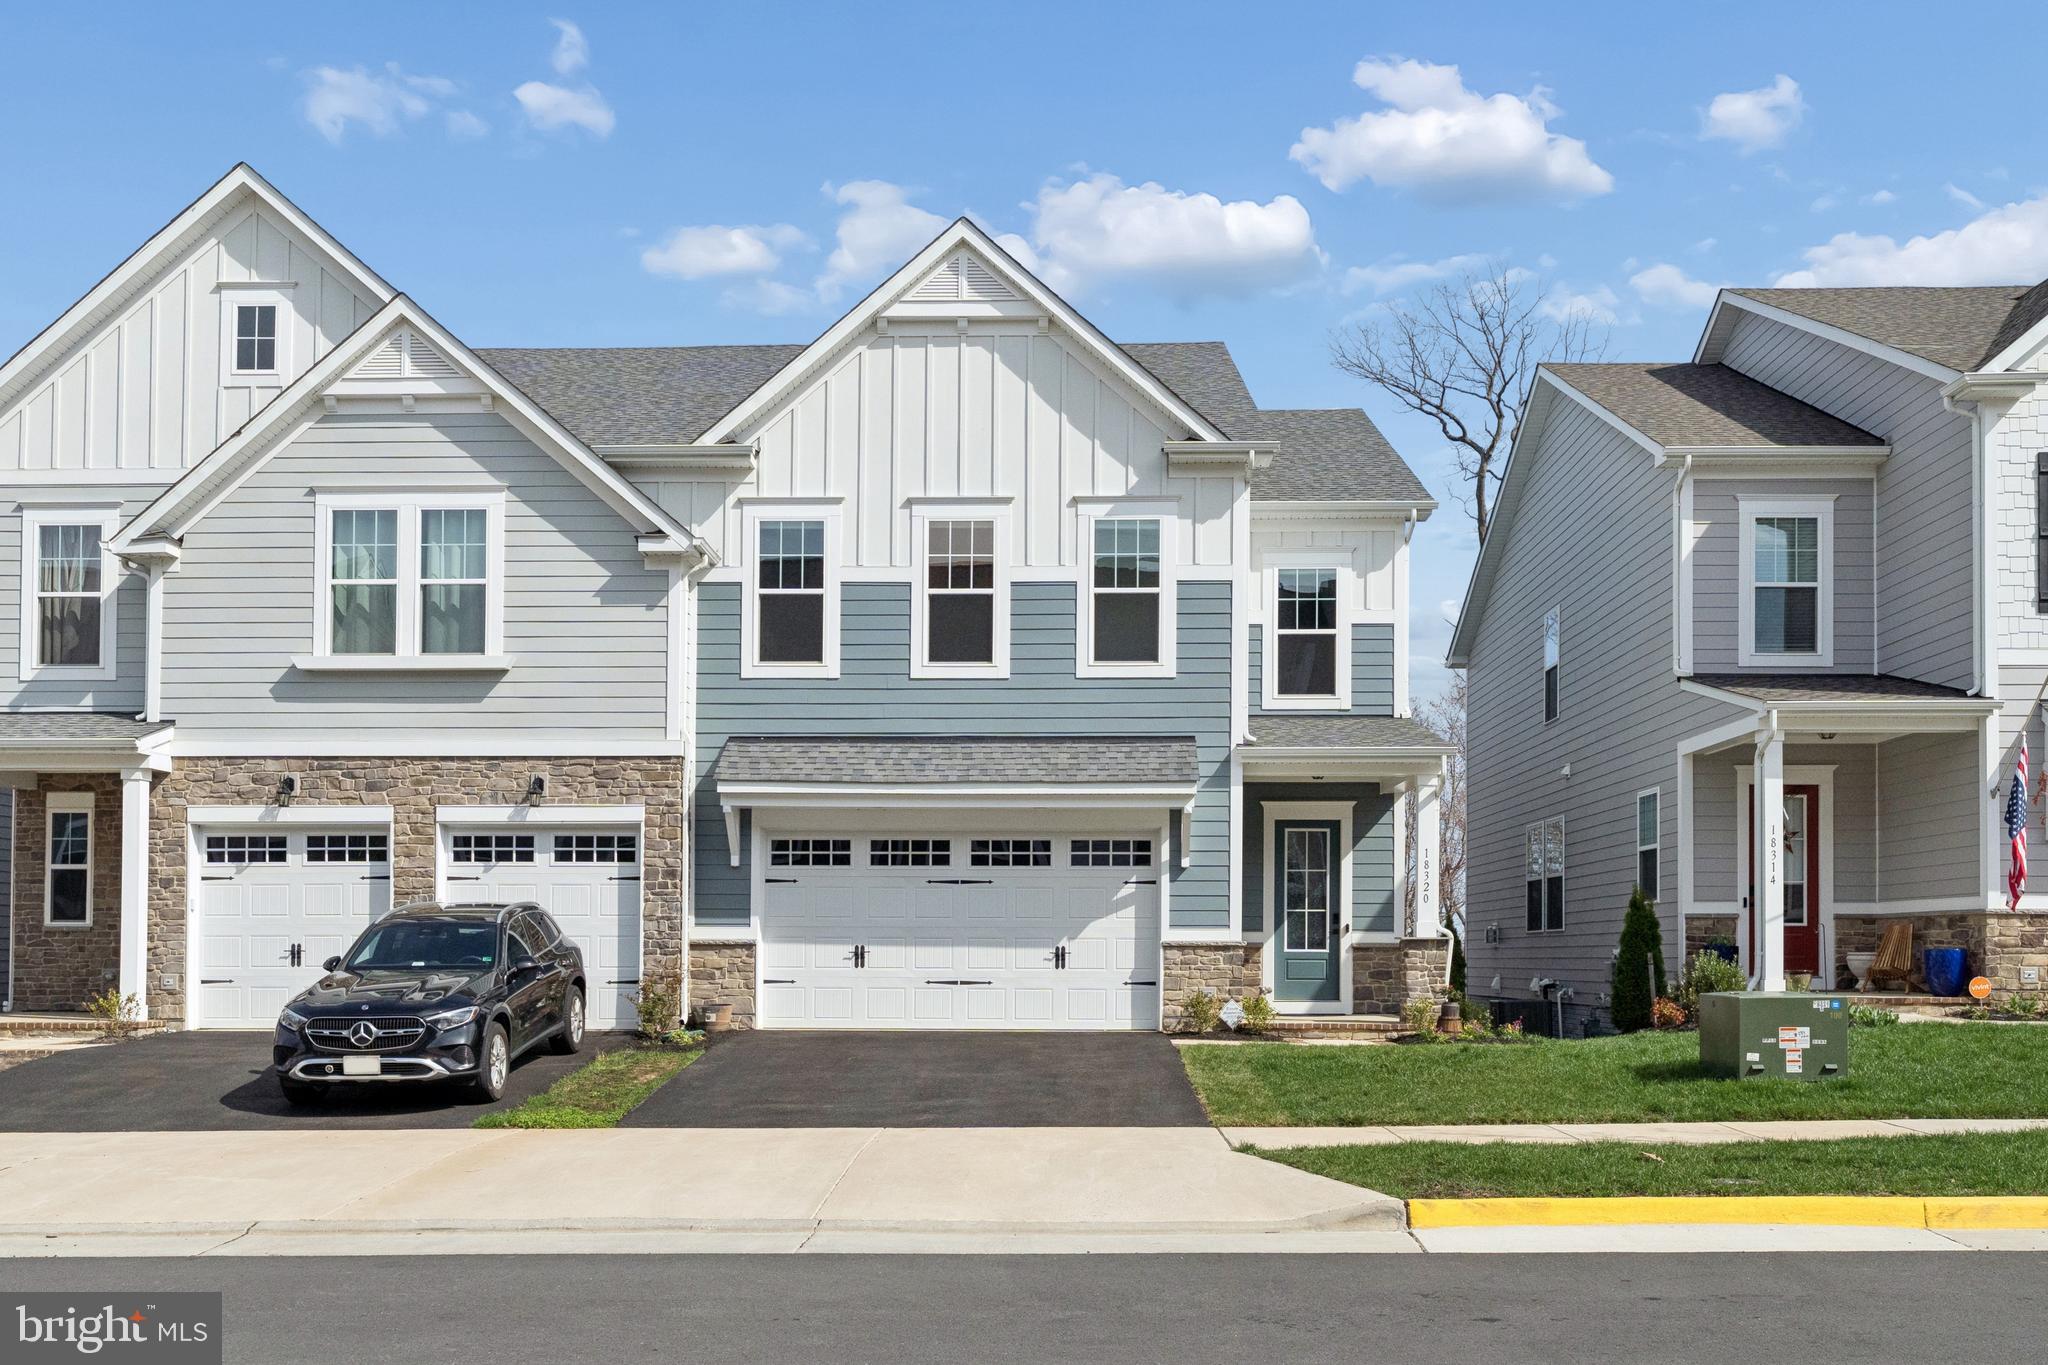
Finally, enjoy resort-style living with access to pools, fitness centers, a golf course, and scenic trails, all within the vibrant Potomac Shores community. Ideally located for commuters, this home offers convenient access to the new VRE station and is just five minutes from Route 1 and I-95. Don't wait! You do not want to miss this house!
#VAPW2115106

DUMFRIES

18320 MOSS GARDEN ROAD

5 Beds

3 Baths

3,179 Sq.Ft.

$782,000

MLS#: VAPW2115106
SELLER IS OFFERING TO PROVIDE CLOSING COST ASSISTANCE OR BUY DOWN YOUR INTEREST RATE. Let's talk numbers.

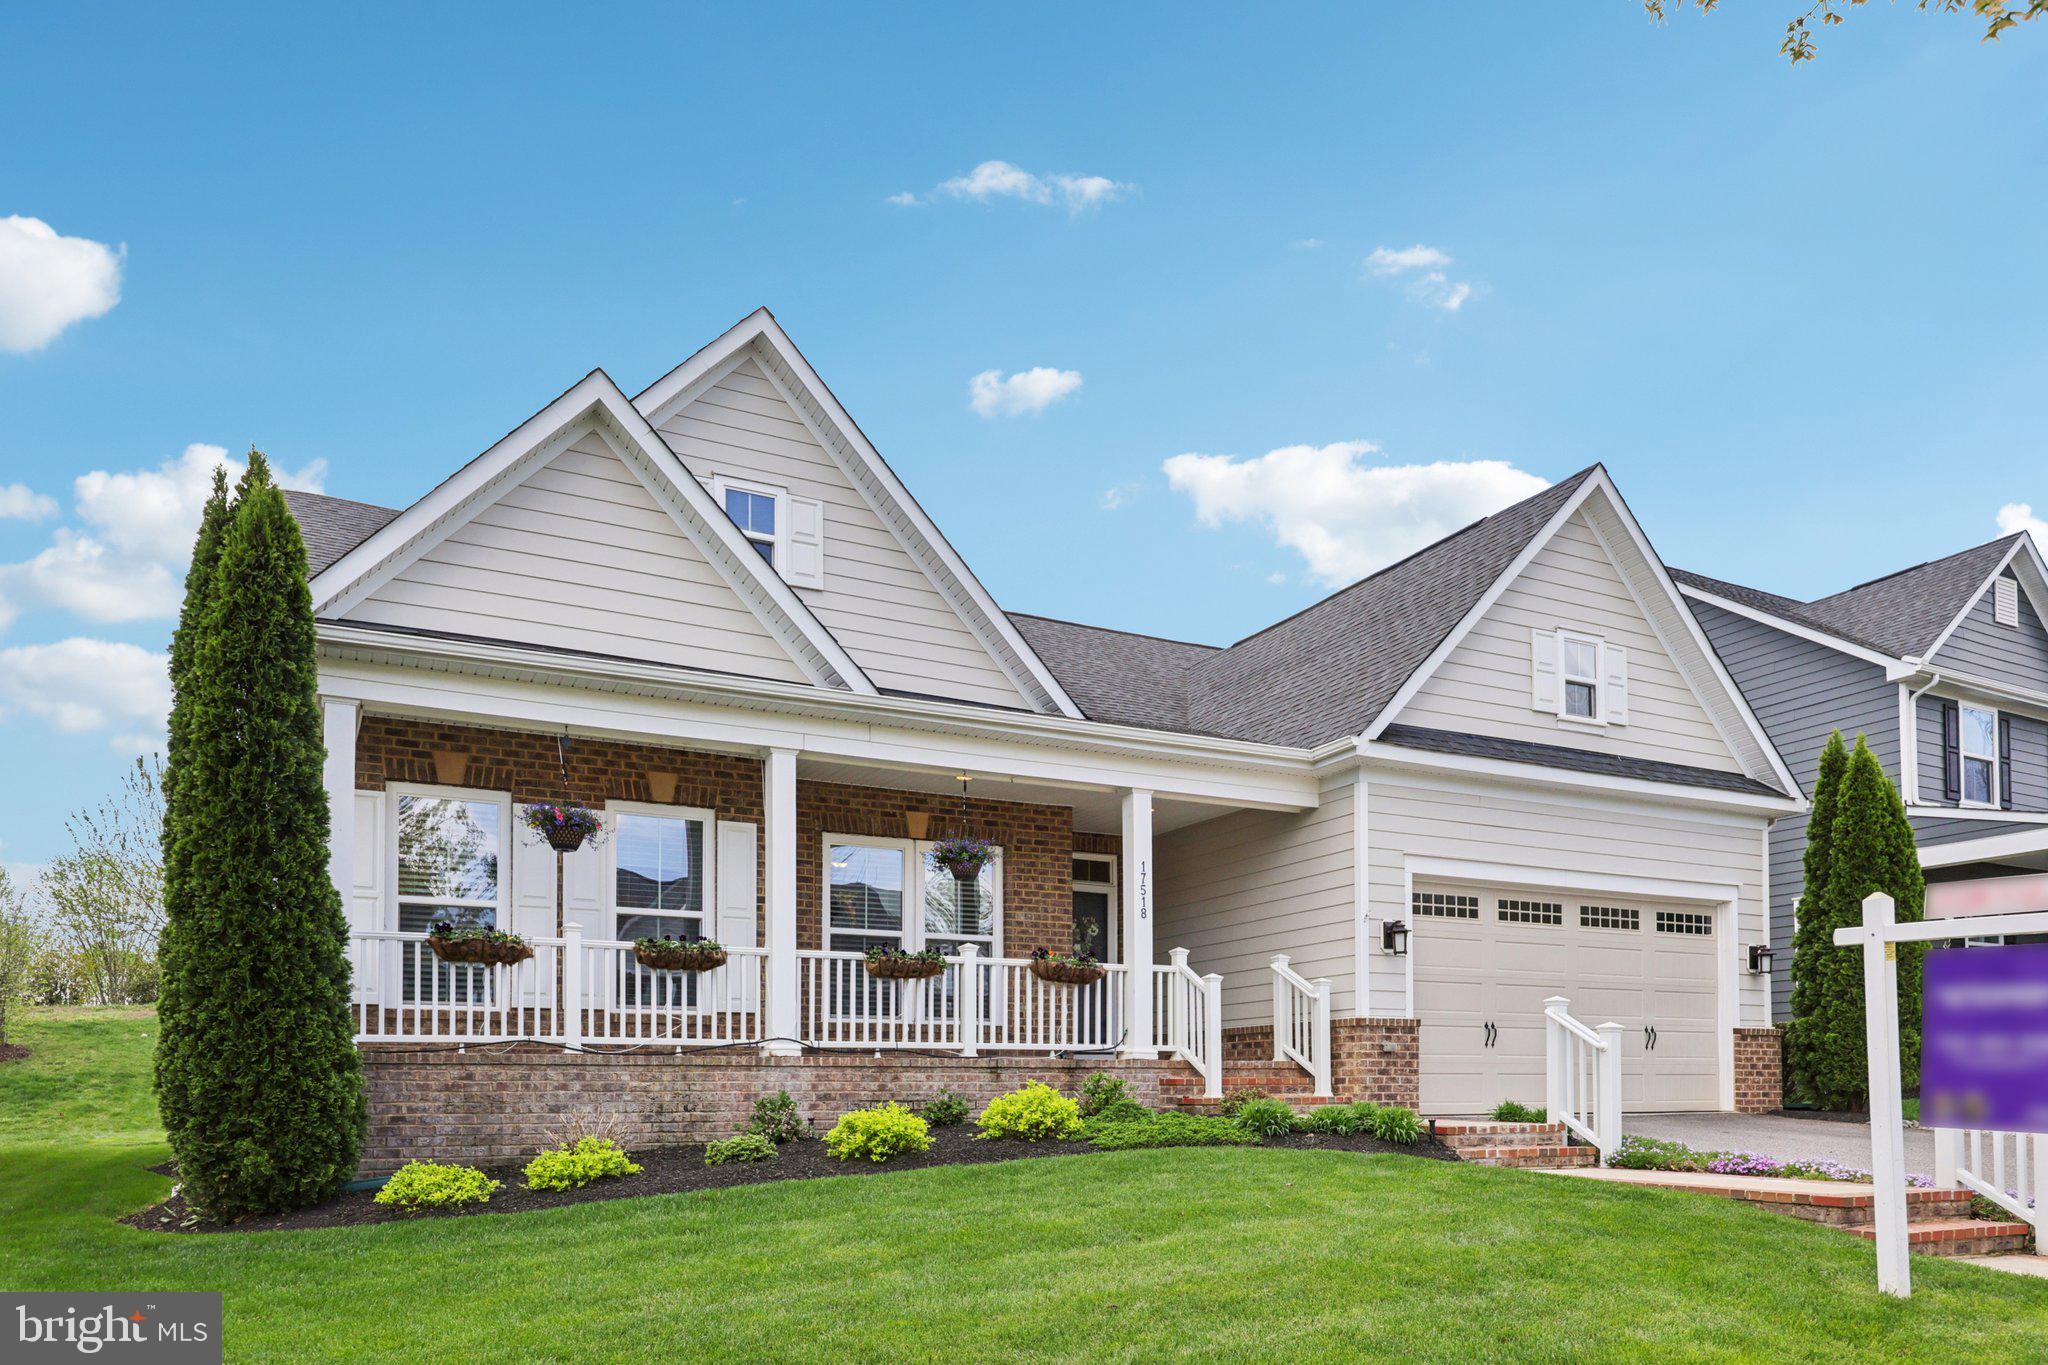
Rare main-level living in desirable Potomac Shores with two bedrooms on the main floor, an unobstructed rear setting with no homes directly behind, and over 3,000 finished square feet. 

This home is the epitome of comfort and elegance with a layout that fits your life now and in the future. 

For downsizers, it's the sweet spot. Simplify to one floor without giving up square footage or the room to host.

For multi-generational households, there are beds, baths and large living areas on both floors. 

From the moment you walk in, you'll appreciate the hardwood floors and open floor plan with plenty of space for entertaining including a gormet kitchen with, granite countertops, double ovens and upgraded cabinetry. The living area offers a magnificent view of the deck and beautiful landscaped lawn. 

The main level features two bedrooms: a spacious primary suite is with a spa-like bath including a stand up shower with a built in seat and dual vanities, as well as a second bedroom next to its own private bath, as well as a  study/office just inside the front door. The laundry room is on this level as well. 

The lower level sports two additional bedrooms, a large entertainment area with a built in wet bar, and custom wood-panel accent walls. 

Other notable upgrades include a low-maintenance trex deck and pergola, sprinkler system, and French drains. 

Potomac Shores offers resort-style amenities like a Jack Nicklaus Signature Golf Course, The Shores Club fitness and recreation center, miles of nature trails, pools, and courts for basketball, tennis, and pickleball. High-speed internet, neighborhood events, and access to top-rated on-site schools are also included. Add a short drive to Quantico or Lorton and you've got the best of both: resort-style living with the convenience of being near the base. A new VRE station is coming too. 

Don't miss this home- schedule a showing today!
#VAPW2112470

DUMFRIES

17518 SPRING CRESS DRIVE

4 Beds

3 Baths

3,048 Sq.Ft.

$740,000

MLS#: VAPW2112470
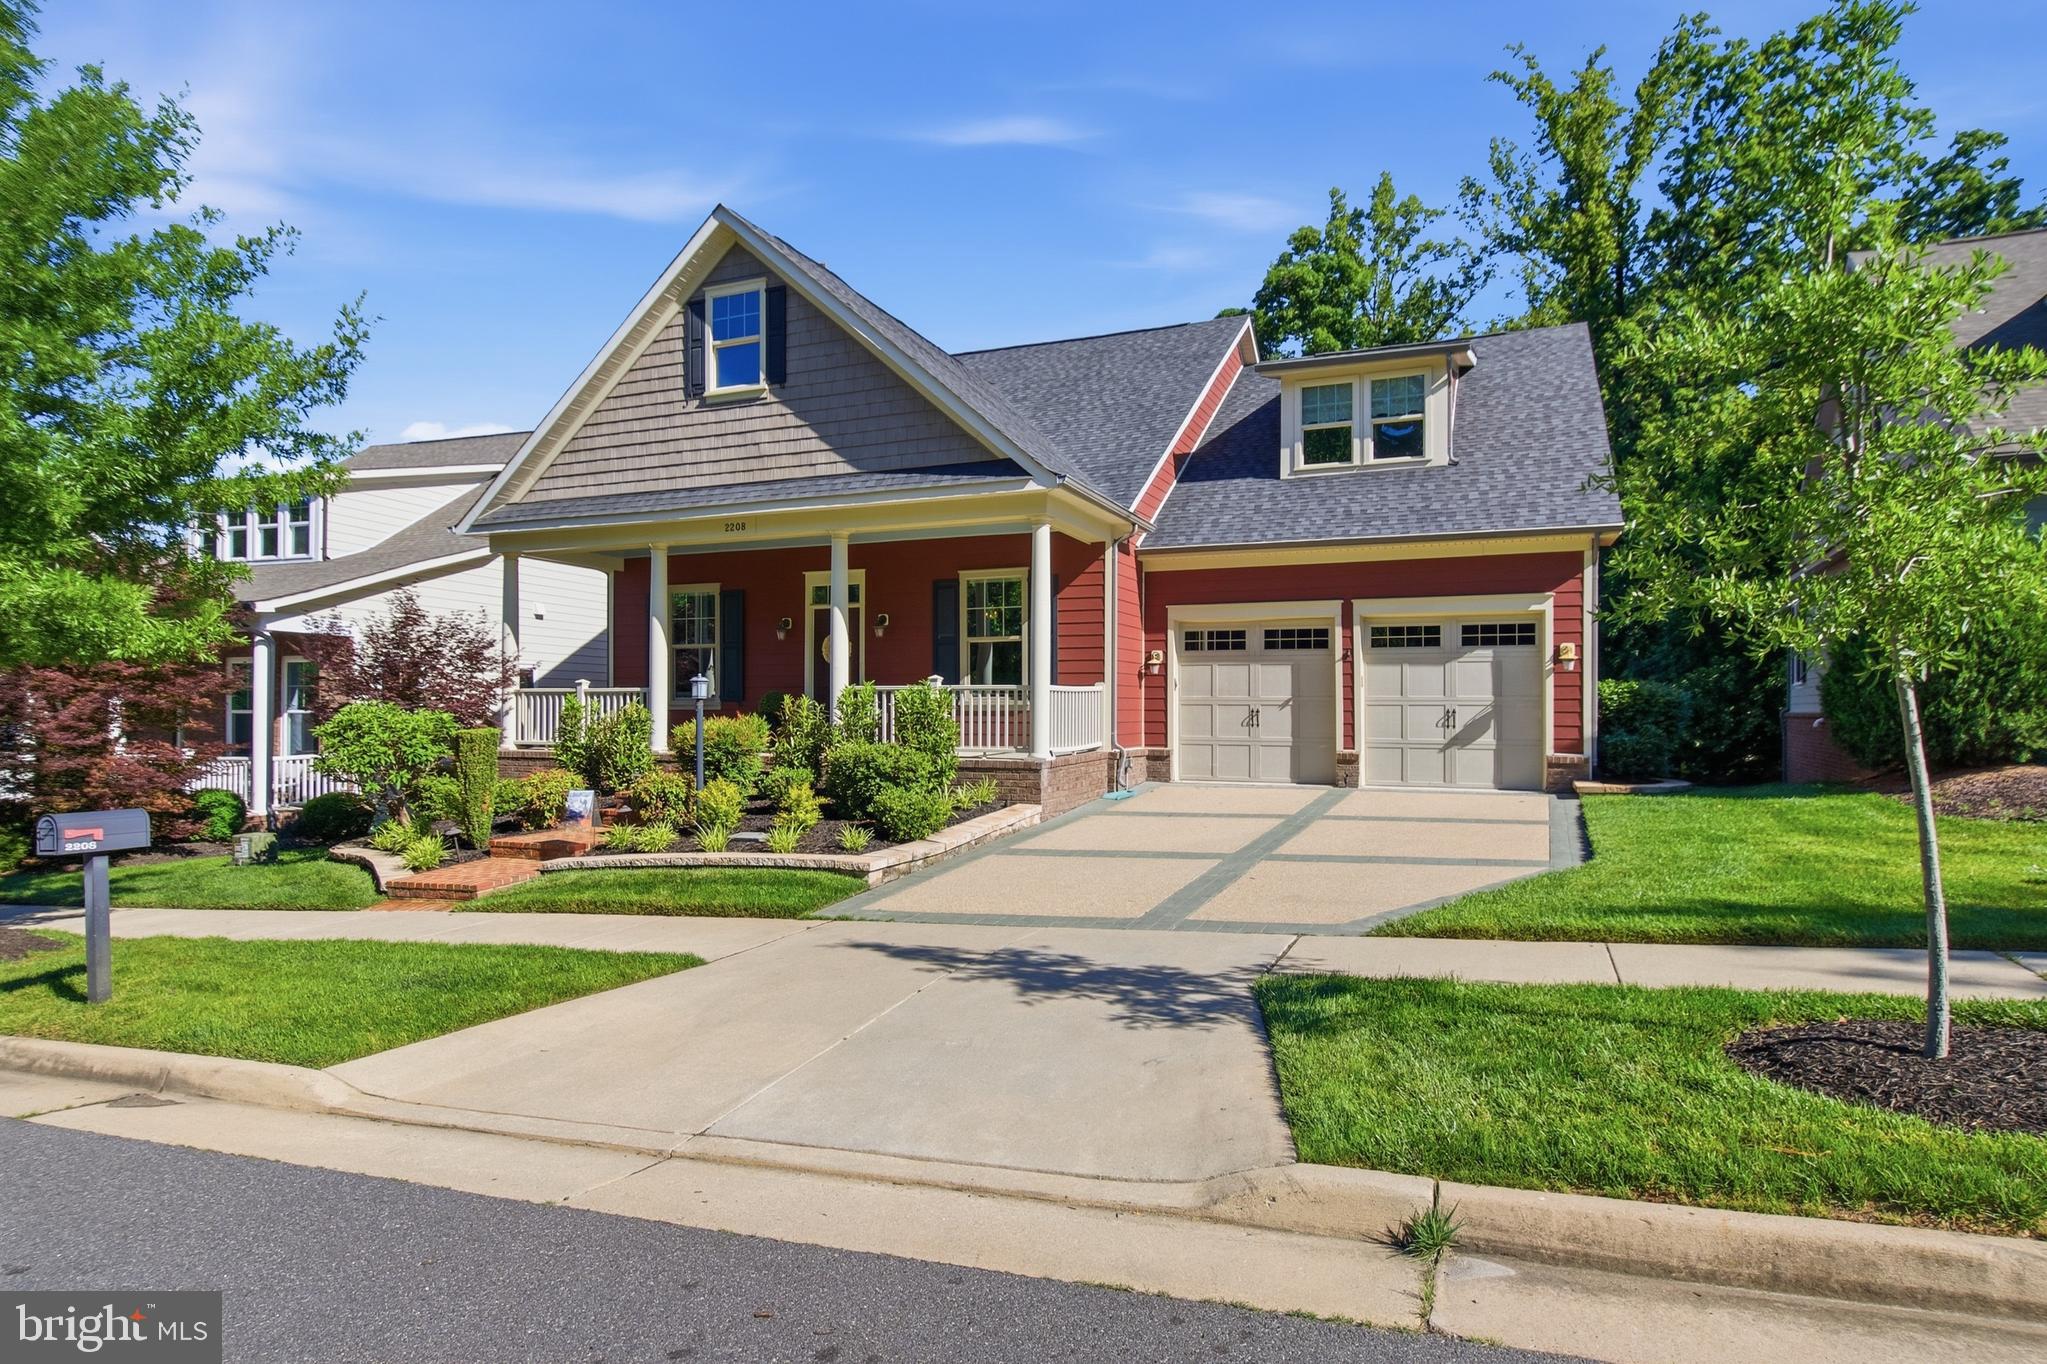
Welcome to your dream home in the heart of Potomac Shores, a vibrant community with an abundance of amenities.
This custom-built property boasts numerous upgrades throughout, offering a luxurious living experience unparalleled in its kind.
Key features include a pool, jacuzzi, loft with an open Living area and Bedroom that seamlessly connects to the great room, a custom color scheme, custom window treatments, hardwood flooring, custom carpet, exquisite light fixtures, and a finished custom basement with a bar area that features an oversized quartz island and a mini refrigerator. Additionally, there is a private bedroom on the lower level with a walk-in closet and a full bathroom.
Storage with built-ins is available on the lower level.

Upon entering, you will be greeted by a light-filled entryway that leads to an office and a separate dining area. These areas flow into a spacious great room with soaring 20-foot ceilings, which is shared with a gourmet kitchen and a spacious island with seating, ideal for entertaining guests.

The kitchen seamlessly transitions into the living and family room, creating a warm and inviting atmosphere for gatherings and relaxation.

The main-level living area features the primary bedroom and the secondary bedroom  with laundry facilities. Both bedrooms have custom closets from “Closets By Design”. The primary bedroom  has  custom-built-in bookshelves that lead into the luxurious primary bathroom.

The lower level includes a finished recreation room that opens to a patio, jacuzzi and heated pool, providing the ultimate outdoor oasis for summer enjoyment and relaxation.

Home has extensive Professional Hardscaping and Landscaping including Irrigation and Lighting providing a remarkable view in the evenings and turn key yard maintenance.

Don’t miss the opportunity to make this stunning property your own and experience the lifestyle you’ve always envisioned. Welcome home.
#VAPW2121314

DUMFRIES

2208 POTOMAC RIVER BOULEVARD

4 Beds

4 Baths

3,906 Sq.Ft.

$1,075,000

MLS#: VAPW2121314
Your New Home Starts Here. 

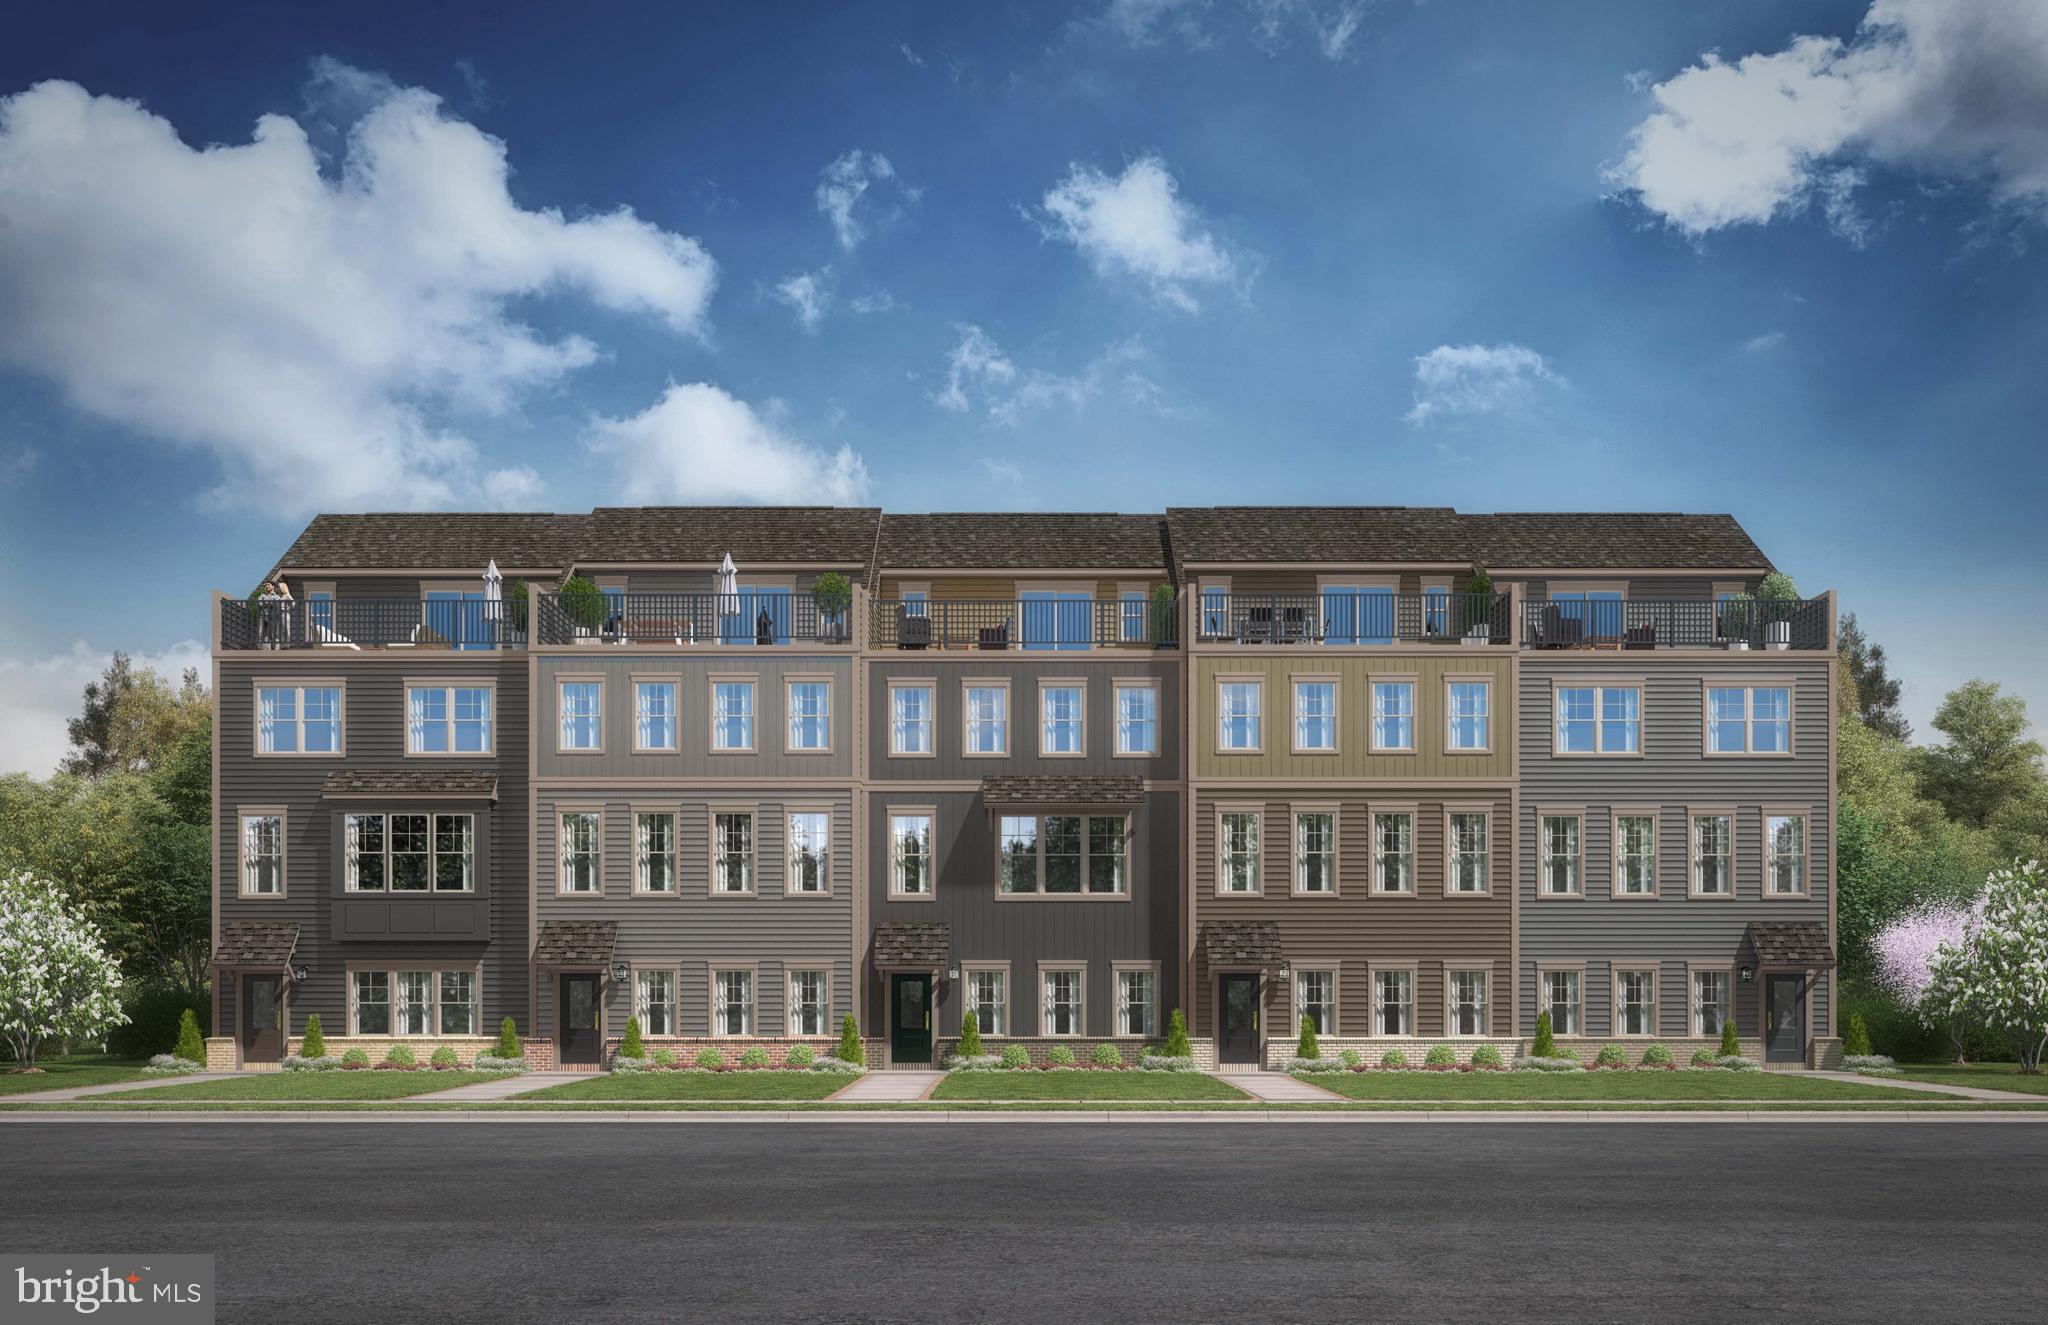
The Lachlan at Potomac Shores offers the perfect blend of style and functionality as a 2- car garage, four level end unit townhome.  A large gourmet kitchen with a center island is situated between an intimate dining area and a spacious, cozy family room. Enjoy your morning coffee and a casual breakfast in the kitchen or gather in the adjacent dining room for a more formal meal in this versatile townhome. Head upstairs to the third floor where you'll find a private owner's suite with an en-suite bath, double vanity, and walk-in closet. Down the hall are two additional bedrooms, a guest bath, and a convenient laundry room.

Transform your recreation room into a home office, den, or extra entertainment space. Top it all off with the 4th-floor loft and private rooftop terrace—ideal for entertaining, relaxing, or morning sunrise coffee.  

Potomac Shores is Northern Virginia’s premier community when it comes to amenities and lifestyle. Experience the endless opportunities to bike, walk, run, swim, golf, workout, canoe, boat, or enjoy a seat in front of the firepit at the Golf Club restaurant open to all Potomac Shores residents. Or enjoy the convenience of two of the three brand-new completed state-of-the-art schools and brand-new athletic fields. The Potomac Shores community hosts community events such as Easter Egg hunts, Food truck events, Casino nights, and movie nights for all residents. Come and tour the new Fitness Facility, Social Barn, Canoe Club, Community Gardens, or simply walk or drive throughout this beautiful master-planned, stunning, family-friendly, tree-lined community. You won't want to miss out on this new opportunity just steps away from the new VRE Station and the upcoming Town Center. Potomac Shores is more than a neighborhood; it's a lifestyle that everyone wants.

*Photos are of a similar model home.
#VAPW2122428

DUMFRIES

17375 WALNUT GROVE WAY

3 Beds

2 Baths

2,774 Sq.Ft.

$769,990

MLS#: VAPW2122428
New on site 3 days ago
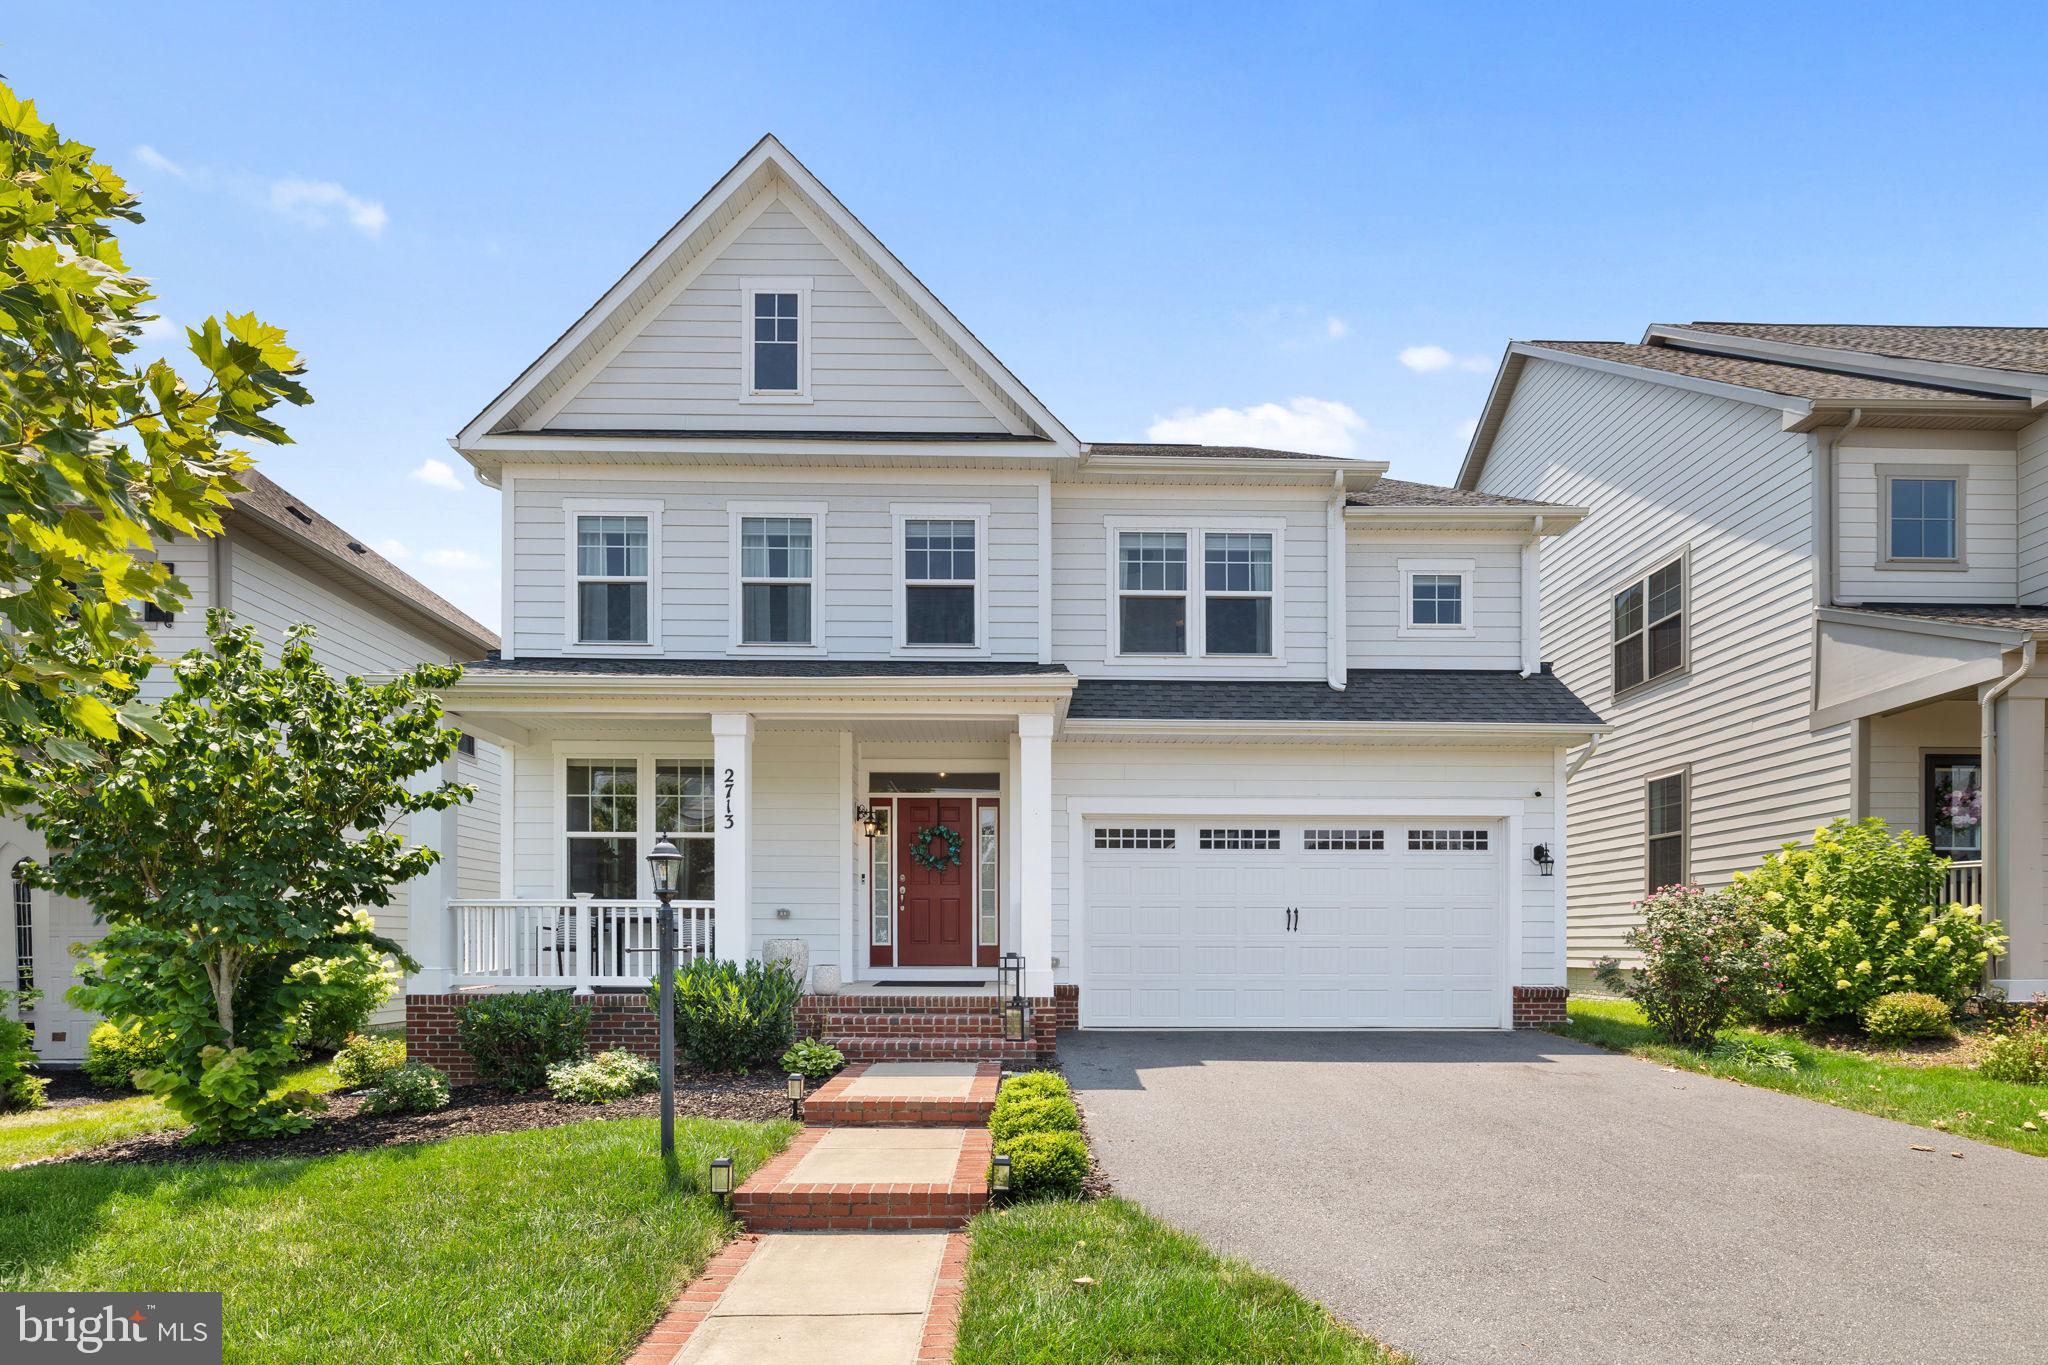
Welcome to 2713 Cockspur Lane, a beautifully appointed home in the highly sought-after Potomac Shores community, where luxury finishes, thoughtfully designed living spaces, and world-class amenities come together to create an exceptional lifestyle.
The inviting main level features a versatile formal living room that can easily serve as a home office, library, or flex space, along with a spacious dining area perfect for hosting family dinners or holiday gatherings. The open-concept floor plan seamlessly connects the expansive family room to the gourmet kitchen, creating an ideal setting for both everyday living and entertaining.
Designed with both style and function in mind, the kitchen showcases an oversized quartz center island, Sinclair Birch White cabinetry, a taupe brick-lay tile backsplash, and a premium suite of KitchenAid stainless steel appliances. A convenient butler's pantry provides additional storage and serving space, making entertaining effortless. Wood flooring extends throughout the main level, complemented by elegant oak staircases with contemporary railings and a custom shiplap accent wall that adds warmth and character. Plantation shutters in the family room provide added privacy. Just off the kitchen, step outside onto the newly installed Trex deck, offering the perfect space for outdoor dining, grilling, or relaxing while overlooking the fully fenced backyard.
The upper level is thoughtfully designed to provide comfort and convenience. The spacious owner's suite offers an impressive 20' x 18' layout, creating a true private retreat. Dual walk-in closets provide abundant storage, while the luxurious en-suite bathroom features a frameless glass shower with white subway tile extending to the ceiling, elegant tile flooring, and white cultured marble countertops. Three generously sized secondary bedrooms share a well-appointed full hallway bathroom. The upper-level laundry room includes newer washer (2025) and dryer (2026). 
The partially finished lower level expands the home's living space with a spacious recreation room ideal for a media room, game room, fitness area, or additional entertaining space. New luxury vinyl plank flooring provides a modern and durable finish, while the unfinished storage area offers exceptional storage capacity and includes a rough-in for a future third full bathroom, allowing the next owner the opportunity to customize the space to fit their needs.
Living in Potomac Shores means enjoying one of Northern Virginia's premier master-planned communities. Residents have access to an incredible collection of resort-style amenities, including the Jack Nicklaus Signature Golf Course, the Ali Krieger Sports Complex, The Shores Club featuring a state-of-the-art fitness center, movement studio, yoga lawn, an eight-lane competition pool, family pool with sundeck and cabanas, the Canoe Club, miles of scenic walking and biking trails, parks and playgrounds, a community garden, working greenhouse, and a vibrant calendar of community events. Ideally located just minutes from I-95, Route 1, Quantico, and the highly anticipated Potomac Shores VRE Station, this exceptional home offers the perfect combination of luxury, convenience, and an unmatched community lifestyle. Don't miss the opportunity to make this outstanding home your own!
#VAPW2125164

DUMFRIES

2713 COCKSPUR LANE

4 Beds

2 Baths

3,749 Sq.Ft.

$799,999

MLS#: VAPW2125164
New on site 3 days ago
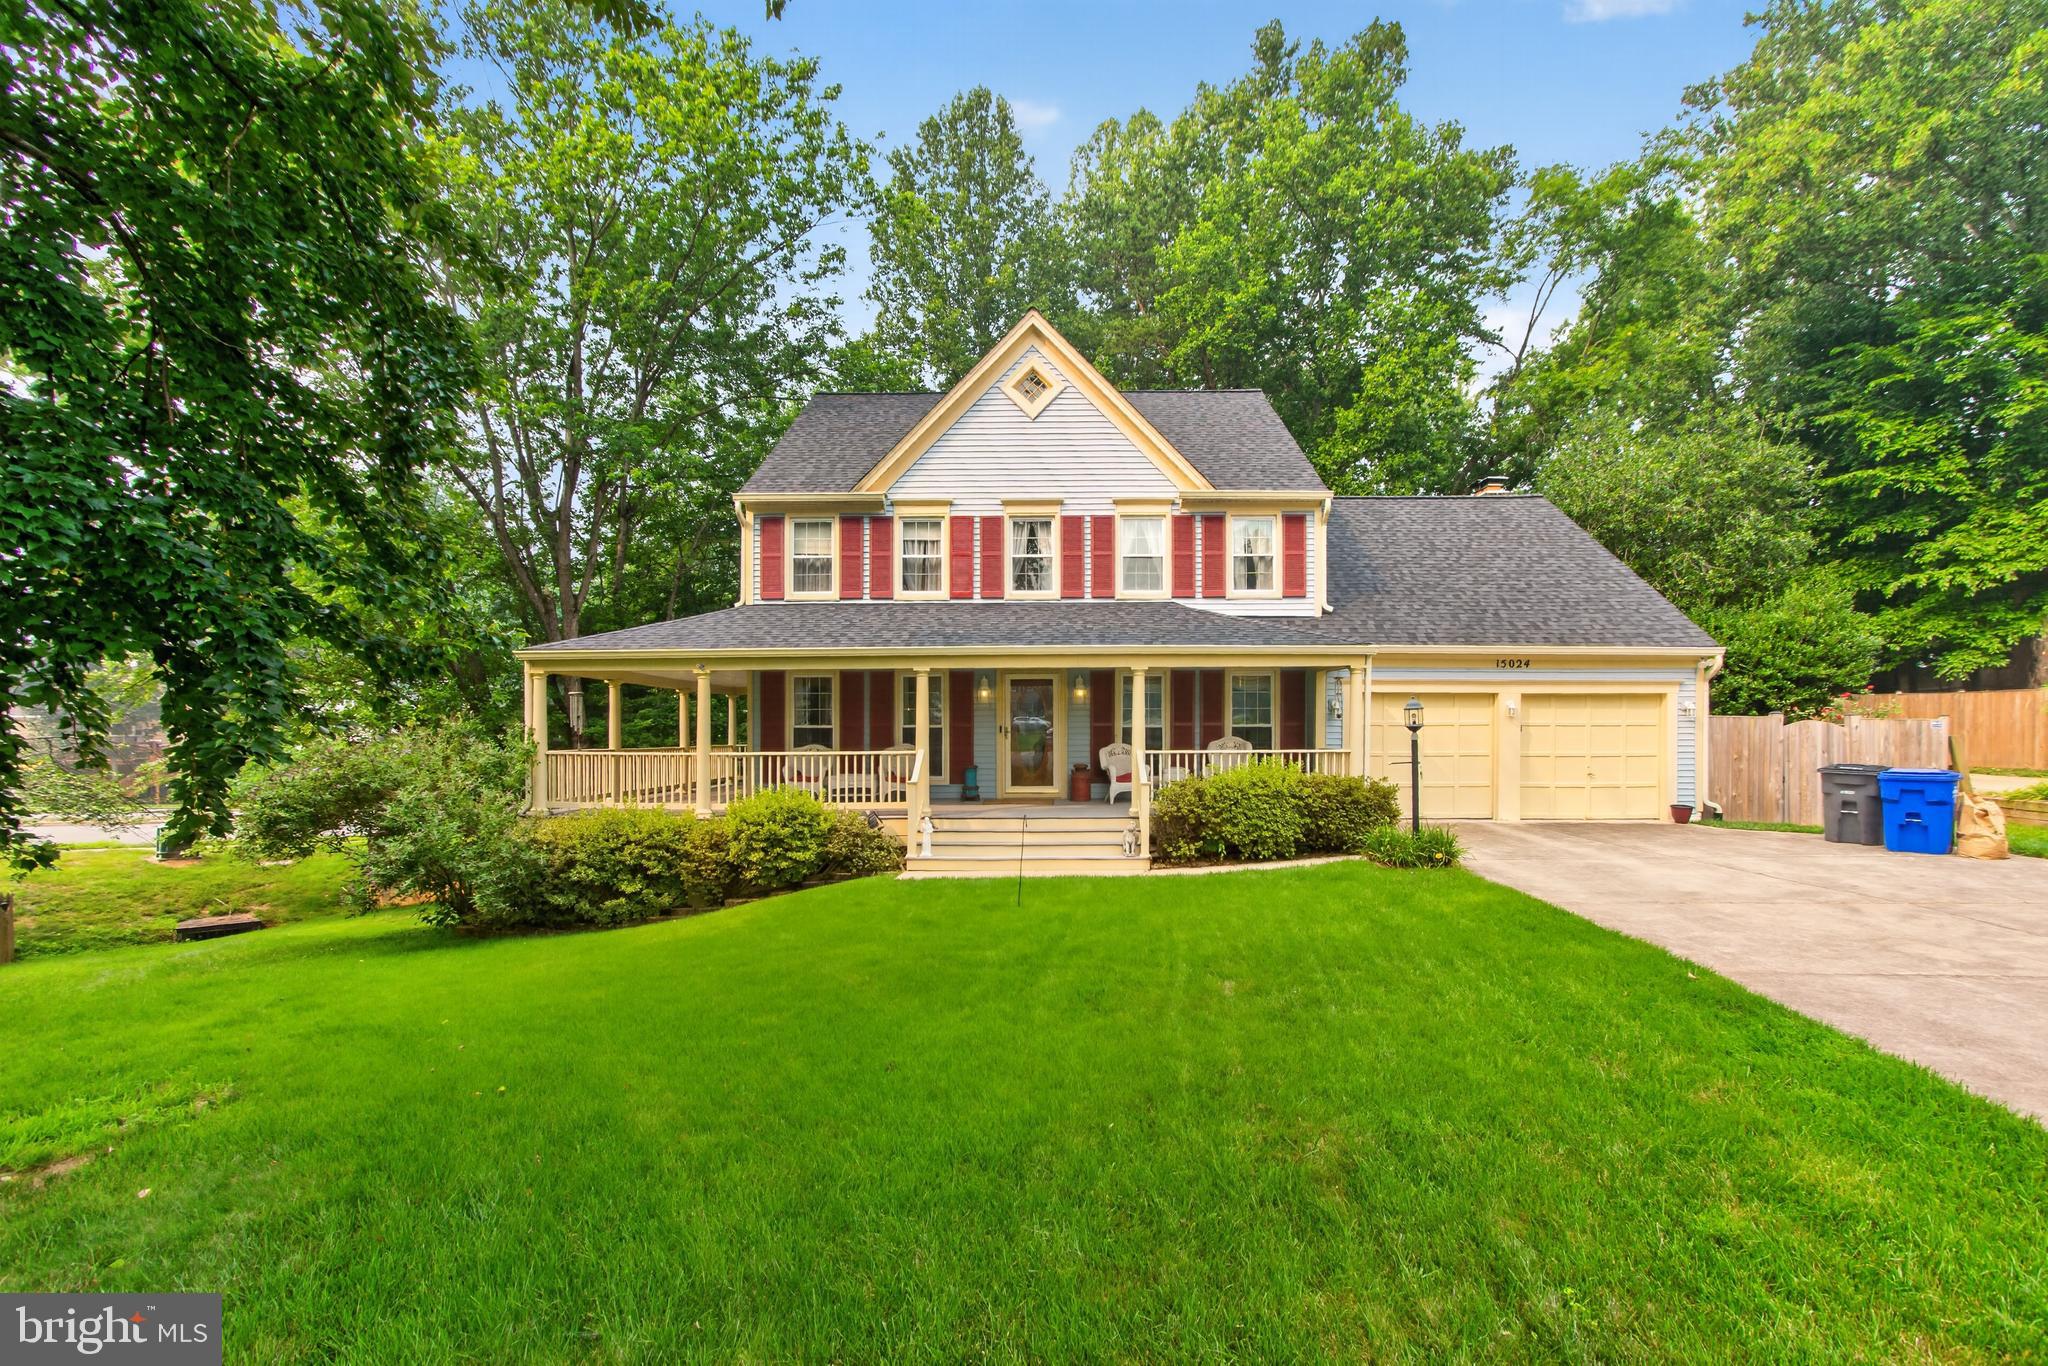
Welcome to this stunning colonial with beautiful wrap around porch.  Sits on a quiet Cul-de-Sac in charming Montclair.  It boasts 5 bedrooms and 3.5 bathrooms.   Bright and large eat in kitchen to French doors that lead to large deck and back yard perfect for entertaining.  Living room with Masonry FP.  4 bedrooms on Upper Level with 2 full baths.  Fully finished walk out basement has 1 bedroom and full bath.  Roof is approximately 1-2 years old.  Water Heater is approximately 2 years old and HVAC is 304 years old.  Short walk to elementary school and easy access to Quantico & I95 HOV.
#VAPW2125058

DUMFRIES

15024 HUNTGATE LANE

5 Beds

3 Baths

3,528 Sq.Ft.

$775,000

MLS#: VAPW2125058
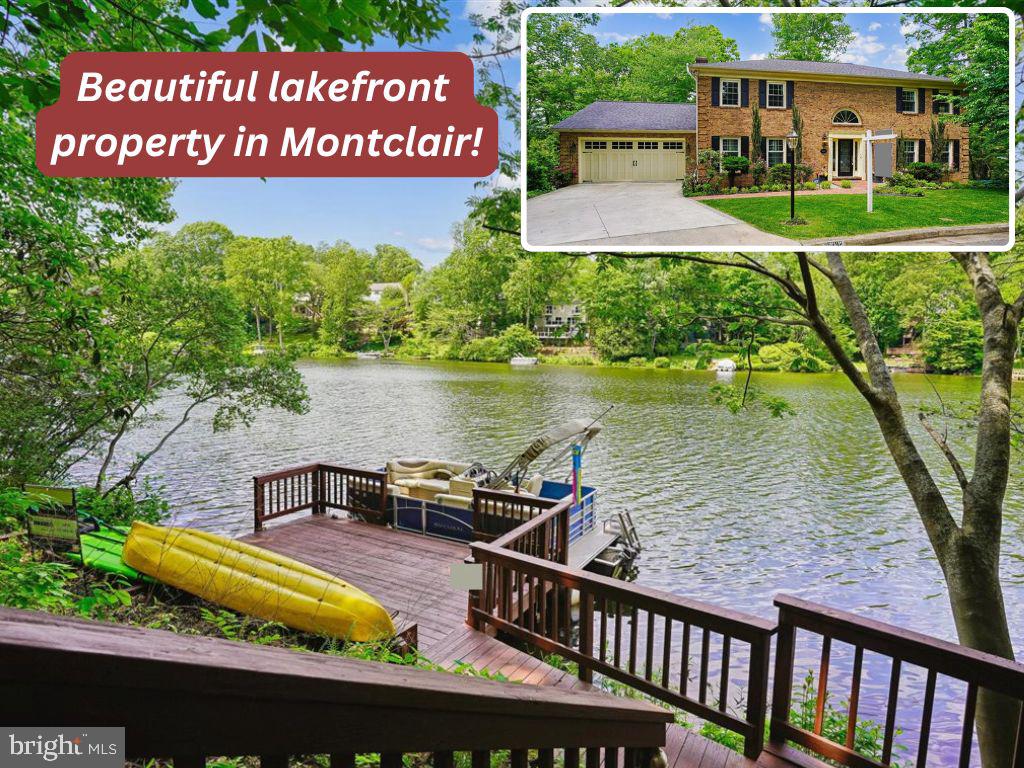
Extraordinary waterfront residence on Lake Montclair offers a rare opportunity to own one of the community’s most breathtaking lakefront settings. Set on an estate-sized lot with an impressive 215 feet of private shoreline, a private dock, and panoramic views of Lake Montclair from nearly every angle, this home feels like a private retreat—yet remains close to everything Northern Virginia has to offer. As you wind through the tree-lined streets toward 15792 Devonald Place, you’ll instantly feel transported to somewhere special. This residence features a newer roof, leaf guard gutters, DUAL ZONE HVAC systems (2019) and replaced water heater. and a bonus floored lower level boat room that could double as a second garage/home gym or studio space.
Inside, elegance meets warmth across three beautifully finished levels with 4 bedrooms and 3.5 baths. A fully refreshed two-story foyer makes a dramatic first impression with sumptuous tilework, fresh paint, and refined mouldings throughout. To the left, you'll find elegant home office space , while the spacious formal living room flows seamlessly into the formal dining room, where a bay window bump-out frames those unforgettable water views. At the heart of the home is an expanded chef’s kitchen designed to impress, featuring quartz countertops, deep storage drawers, an oversized island with seating for four, and a premium suite of stainless steel appliances including a commercial-sized refrigerator. Just beyond, the inviting family room offers a cozy brick hearth fireplace and wet bar made for effortless entertaining.
Upstairs, the luxurious primary suite is a true sanctuary, complete with its own fireplace, a massive spa-inspired bath with a new soaking tub, refreshed walk-in shower, dual sink vanity, and a spacious walk-in closet. Two additional oversized bedrooms share a well appointed hall bath with solar tube for natural light. The walkout lower level offers incredible flexibility with a private guest suite featuring its own entrance, full bath, and serene lake views—ideal for guests, multigenerational living, or an au pair setup. A spacious rec room creates the perfect setting for movie nights or play space, while the incredible bonus boat room with concrete floors, drywall, interior access and garage door access opens the door to endless possibilities.
Step outside and the magic continues. The refinished deck overlooks the expansive patio and sweeping backyard leading directly to your private dock—perfect for sunset cruises, paddleboarding, fishing, or simply soaking in the peaceful lakefront lifestyle. WOW!  (Bonus: the pontoon boat is also looking for a new owner!)
Enjoy all the incredible amenities Montclair has to offer including the 109-acre stocked lake with three private  sandy beaches, boat ramp, boat storage, fishing piers, playgrounds/tot lots, ball fields, exercise stations, new dog park, 18-hole golf course with full-service Country Club two pools with optional membership, ...the list goes on! Easy access to I-95 and nearby commuter lots/buses make it easy to commute to DC, the Pentagon, and beyond. Home is currently enrolled in a premium home warranty with the option to transfer to buyer at closing. BONUS, this is a Project My Home Approved Listing. Buyer must qualify and speak directly with lender for full details, program terms, and disclosures. Rate, APR, and program availability subject to borrower qualification and may change without notice.
#VAPW2118670

DUMFRIES

15792 DEVONALD PLACE

4 Beds

3 Baths

3,616 Sq.Ft.

$1,100,000

MLS#: VAPW2118670
Your New Home Starts Here.

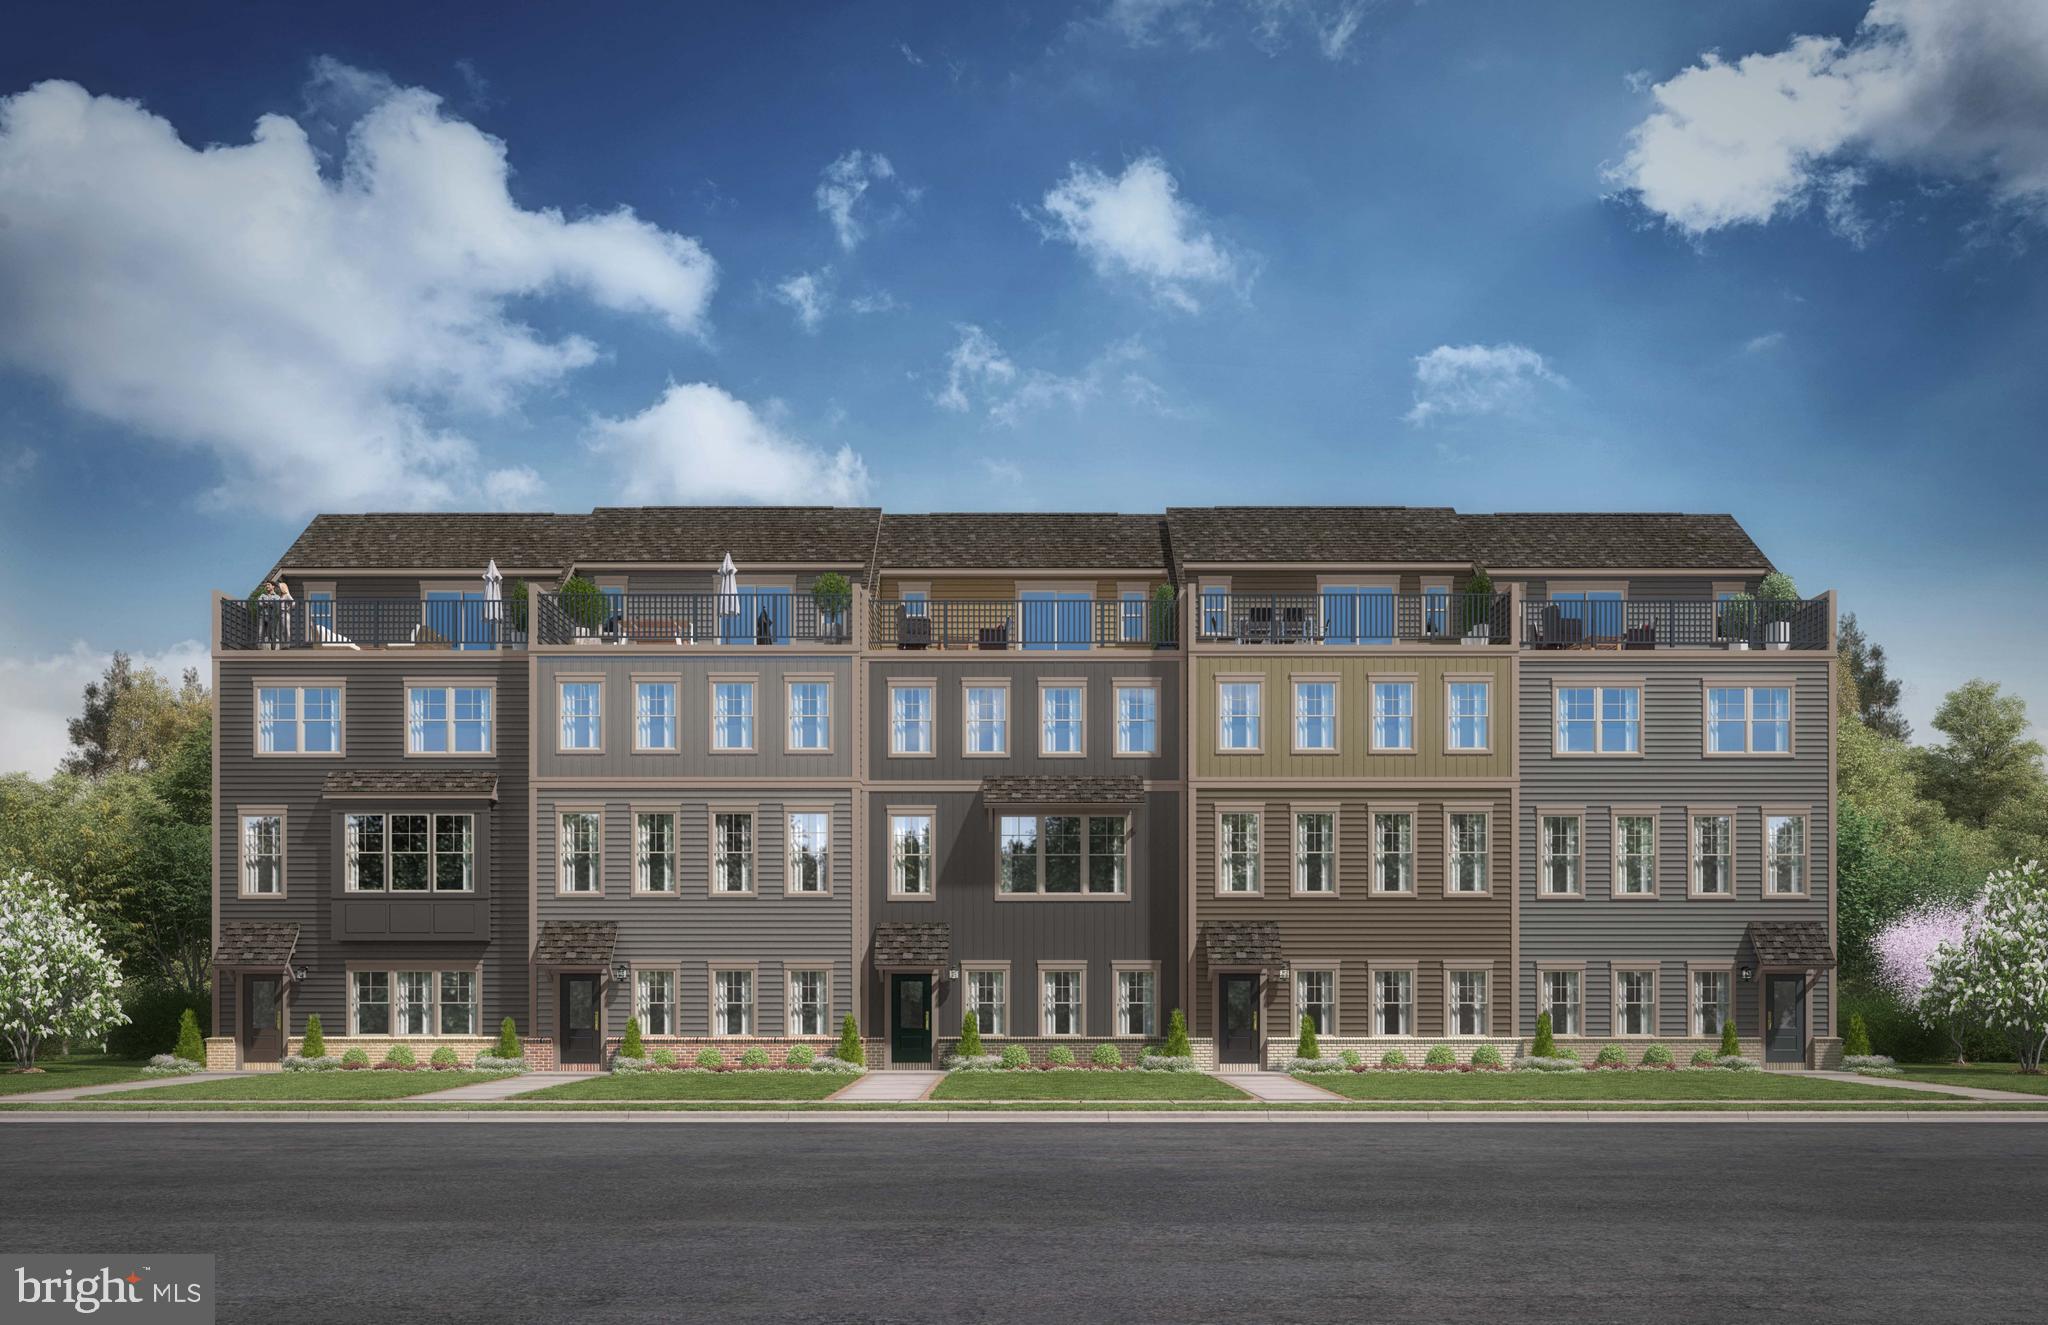
The Lachlan at Potomac Shores offers the perfect blend of style and functionality as a 2- car garage, four level end unit townhome.  A large gourmet kitchen with a center island is situated between an intimate dining area and a spacious, cozy family room. Enjoy your morning coffee and a casual breakfast in the kitchen or gather in the adjacent dining room for a more formal meal in this versatile townhome. Head upstairs to the third floor where you'll find a private owner's suite with an en-suite bath, double vanity, and walk-in closet. Down the hall are two additional bedrooms, a guest bath, and a convenient laundry room.

Transform your recreation room into a home office, den, or extra entertainment space. Top it all off with the 4th-floor loft and private rooftop terrace—ideal for entertaining, relaxing, or morning sunrise coffee.  

Potomac Shores is Northern Virginia’s premier community when it comes to amenities and lifestyle. Experience the endless opportunities to bike, walk, run, swim, golf, workout, canoe, boat, or enjoy a seat in front of the firepit at the Golf Club restaurant open to all Potomac Shores residents. Or enjoy the convenience of two of the three brand-new completed state-of-the-art schools and brand-new athletic fields. The Potomac Shores community hosts community events such as Easter Egg hunts, Food truck events, Casino nights, and movie nights for all residents. Come and tour the new Fitness Facility, Social Barn, Canoe Club, Community Gardens, or simply walk or drive throughout this beautiful master-planned, stunning, family-friendly, tree-lined community. You won't want to miss out on this new opportunity just steps away from the new VRE Station and the upcoming Town Center. Potomac Shores is more than a neighborhood; it's a lifestyle that everyone wants.

*Photos are of a similar model home.
#VAPW2122420

DUMFRIES

17381 WALNUT GROVE WAY

3 Beds

3 Baths

2,774 Sq.Ft.

$759,990

MLS#: VAPW2122420
New on site 4 days ago
***FHA Assumable loan at 3.875%*** Welcome to 18120 Moss Garden Road, a craftsman-style townhome built in 2022 in Potomac Shores, one of the region's premier master-planned communities along the Potomac River. Cedar-look shake shingles, stone accents at the garage line, and a covered front portico give the home a timeless exterior, while the two-car garage comes equipped with an EV charger for at-home charging.

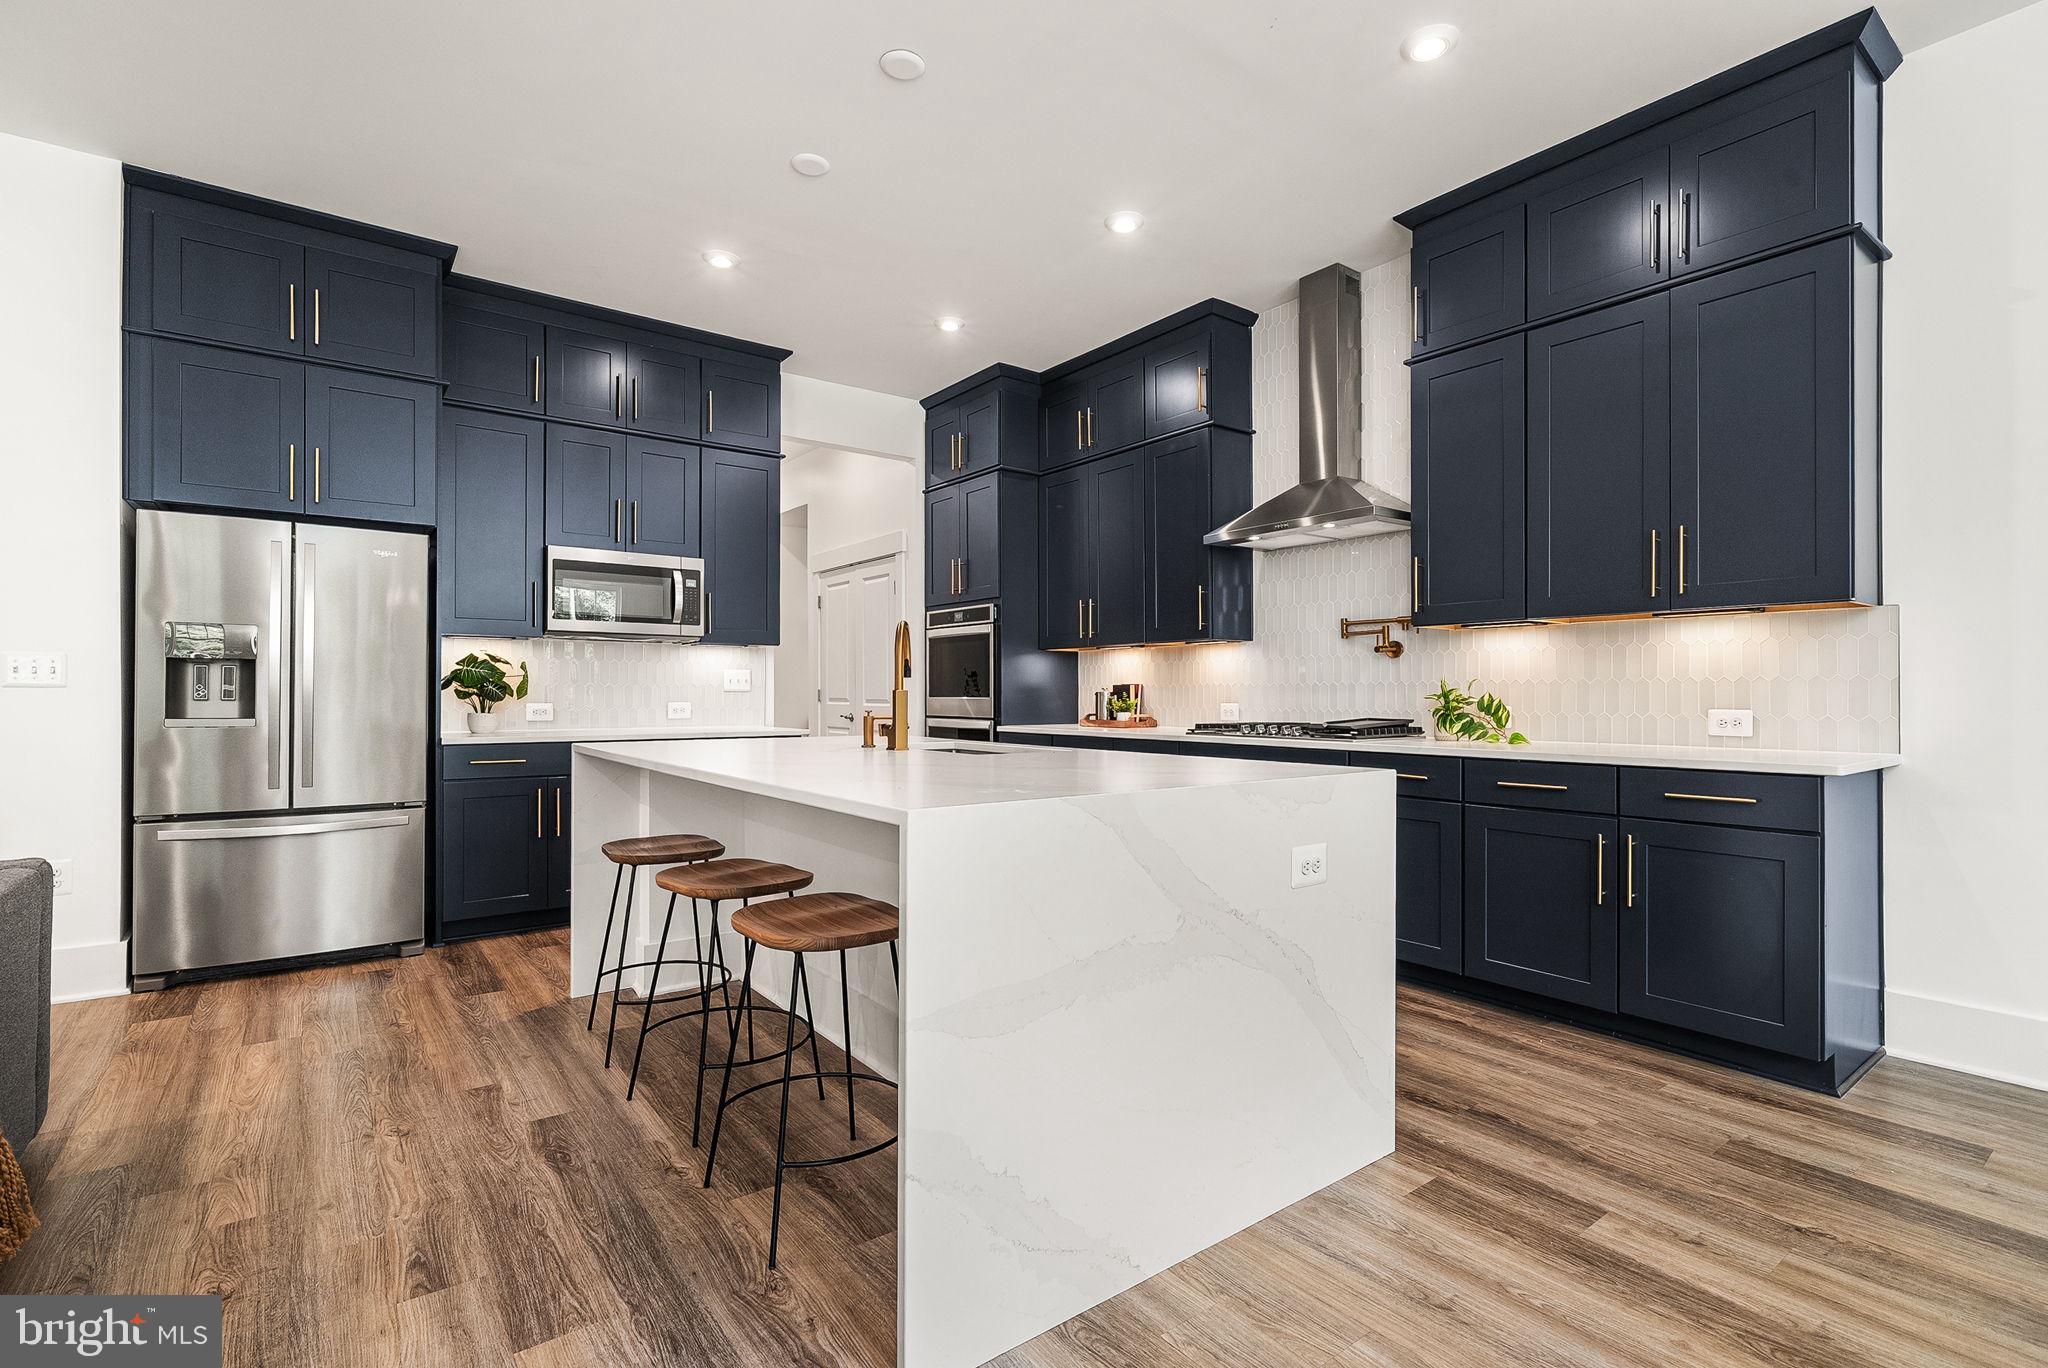
Inside, wide-plank luxury vinyl flooring runs throughout the main level, starting in the two-story foyer that opens to a flexible sitting room or home office just off the entry, plus a powder room for guests. The kitchen anchors the main level with navy shaker cabinetry, brass hardware, and a waterfall quartz island with seating for three. A five-burner gas cooktop, Whirlpool double wall ovens, a built-in microwave, and a dedicated pot filler round out the cook's kitchen, while a honeycomb tile backsplash and under-cabinet lighting add polish. The kitchen opens to a sunlit dining area and a living room centered on a gas fireplace with a floating mantel, and doors lead to a covered rear patio with its own gas fireplace, framed by a wrought iron fence and backing to trees for a private, wooded outlook.

Upstairs, the primary suite offers a spacious layout with a walk-in closet and a spa-style bath featuring a dual-sink vanity with quartz counters, a glass-enclosed shower finished in marble-look tile with a dark accent band, and a private water closet. Three additional bedrooms, one with its own attached bath and two sharing a well-appointed hall bath, provide flexibility for family or guests, and a dedicated laundry room completes the level.

The finished lower level adds a den or bonus room ideal for a home office, gym, or guest space, along with a full bath, an expansive recreation room spanning nearly 900 square feet, and generous storage and utility space.

A notable financial advantage: the home carries an FHA assumable loan at 3.875%, offering a buyer meaningful savings over current market rates.

Potomac Shores delivers an amenity package that is hard to match, anchored by the Shores Club with three swimming pools, the Fitness Barn, the Social Barn, the Kids Club, a demonstration kitchen, and a community garden. Residents also have access to the Woods Rec Center, a Jack Nicklaus Signature Golf Course, and the 30-acre Ali Krieger Sports Complex. Still to come is a walkable Marketplace retail district with its own VRE train station, along with a second elementary school for the community.

18120 Moss Garden Road offers a rare combination of thoughtful design, modern financing, and access to one of the area's most complete lifestyle communities.
#VAPW2125328

DUMFRIES

18120 MOSS GARDEN ROAD

4 Beds

4 Baths

3,846 Sq.Ft.

$815,000

MLS#: VAPW2125328
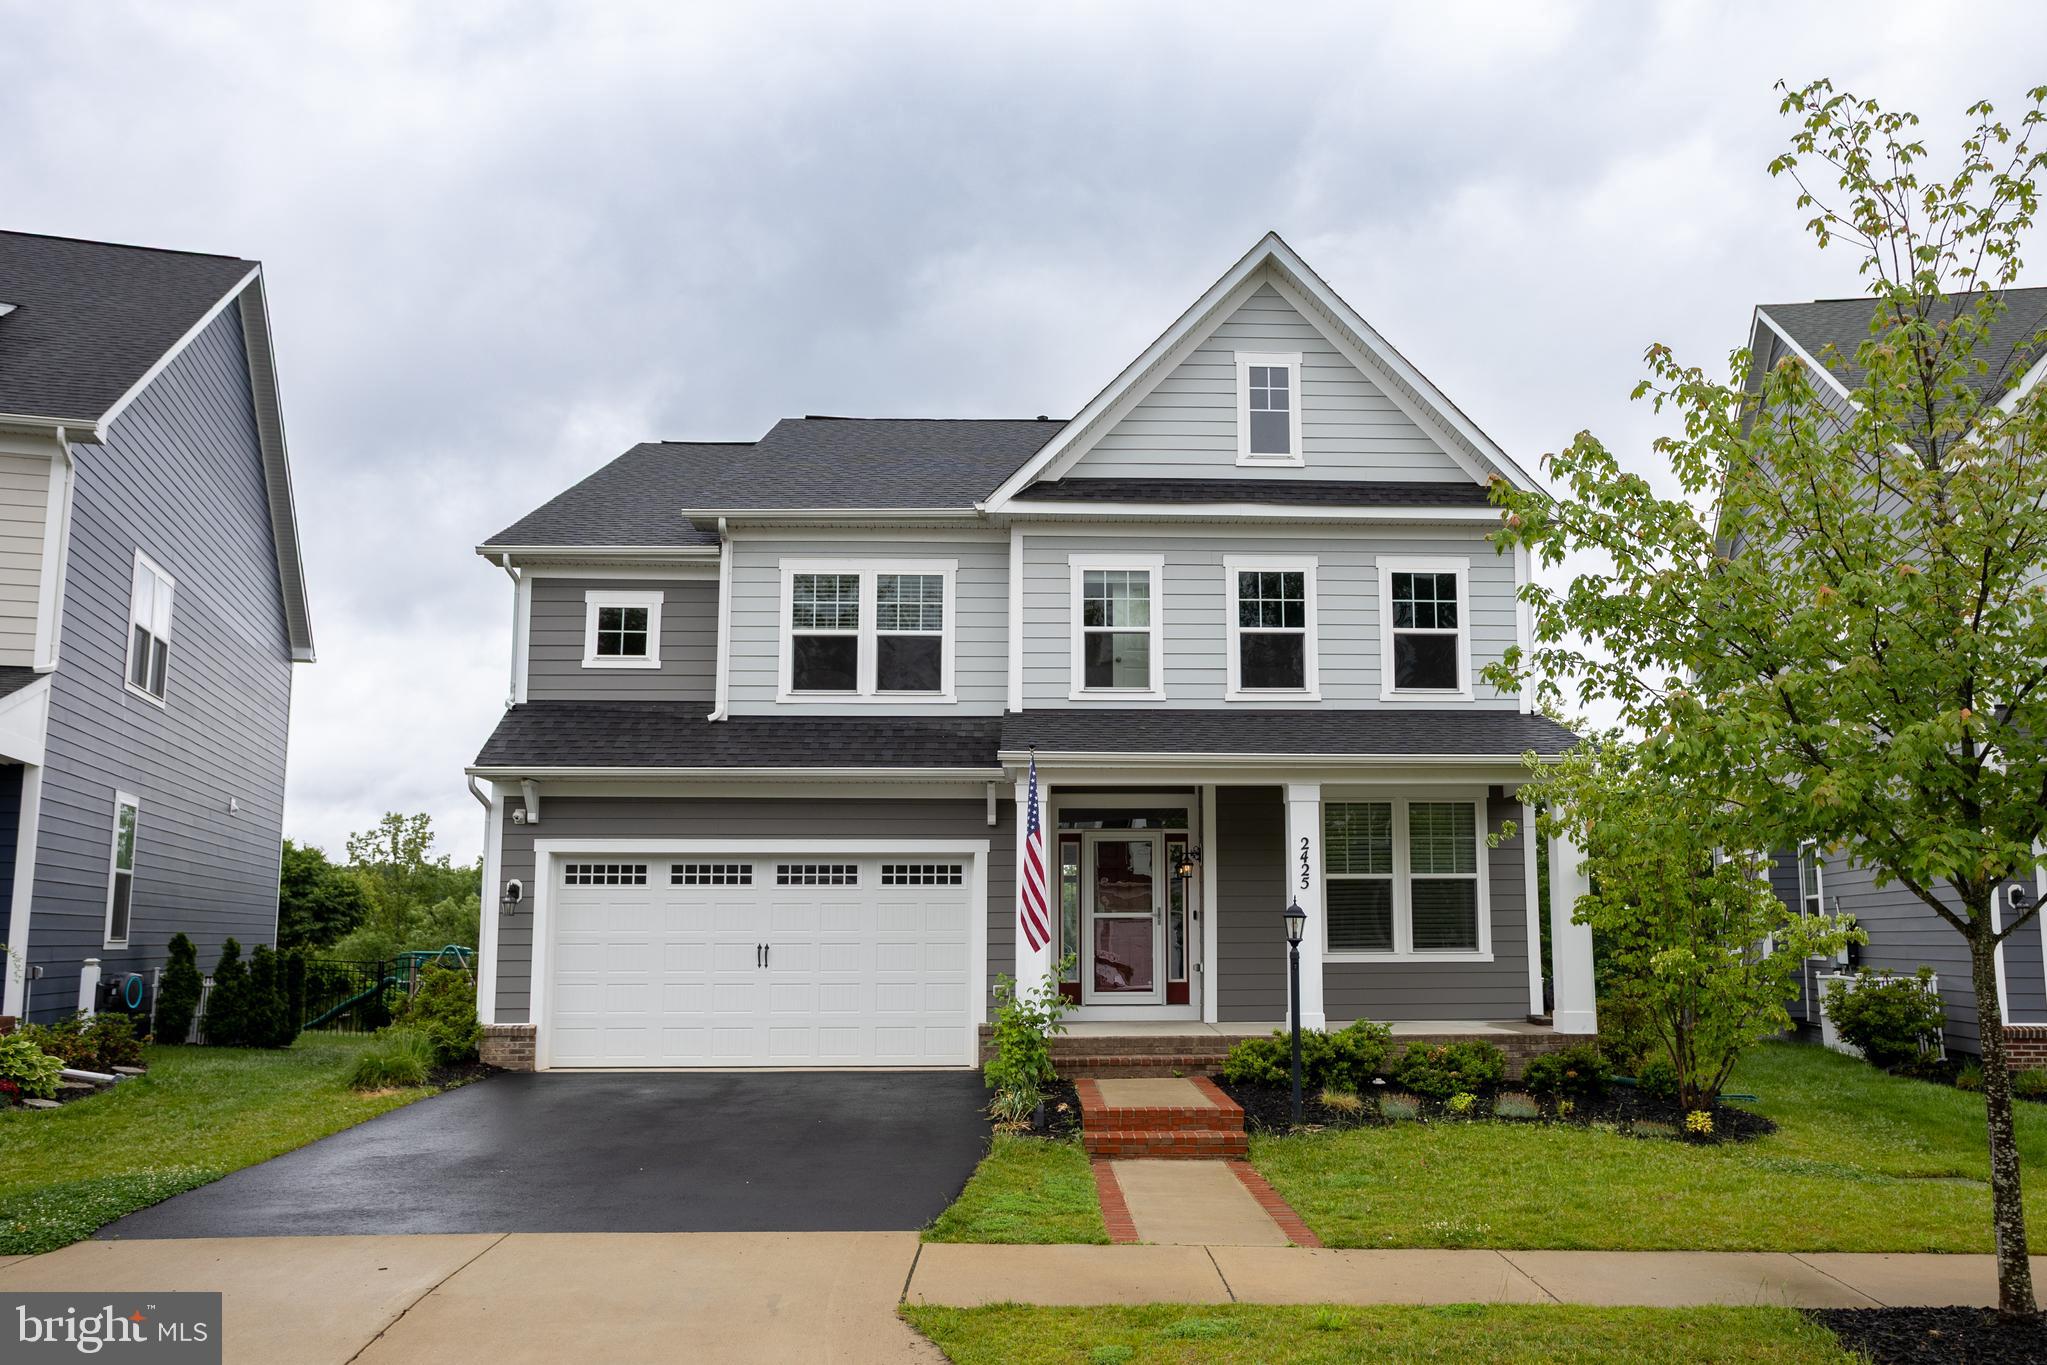
Tucked away on a desirable cul-de-sac in Potomac Shores, this beautifully appointed 5-bedroom, 4.5-bath single-family home offers privacy, technology, and resort-style living all with peaceful wooded views from the level backyard.
Step inside and you’re immediately welcomed by an abundance of natural light, refined trim work, and sight lines that draw your eye to the serene tree-lined backdrop. The heart of the home is the center-island kitchen, featuring white cabinetry, stainless steel appliances, dark wood flooring, and seamless flow into the spacious family room with wall-to-wall windows and one of two gas fireplaces. Just beyond, the outdoor entertainment space awaits complete with a patio, outdoor kitchen, sun sail, gas fire pit, and playsets that convey with the property.
Upstairs offers four generously sized bedrooms, three full baths, and a convenient laundry room. The finished basement expands the living space with a recreation room, gas fireplace, bedroom, full bath, and two egress windows plus a mounted TV, mount, and five in-ceiling speakers for the ultimate media setup. Tech upgrades throughout include exterior mounted cameras, WiFi extenders, and a smart tech package, while all TV mounts convey.
Unlike many solar-equipped homes, this property's solar panels are fully owned and paid off, meaning buyers can enjoy the energy savings immediately without assuming a lease or loan. This valuable upgrade helps keep monthly electric costs remarkably low, keeping the average electric bill around $20 most months and roughly $100 during peak summer, while adding long-term value to the home. 
Living in Potomac Shores means enjoying unmatched community amenities, including the Potomac Shores Golf Club designed by Jack Nicklaus, The Shores Club with fitness and social spaces, miles of trails, a 30-acre sports complex, pools, and the planned Potomac Shores VRE Station all within a highly walkable community.
With wooded privacy, modern technology, incredible outdoor space, and access to one of Northern Virginia’s most sought-after communities, this home delivers an exceptional lifestyle.
Schedule your private showing today and experience Potomac Shores living firsthand. 
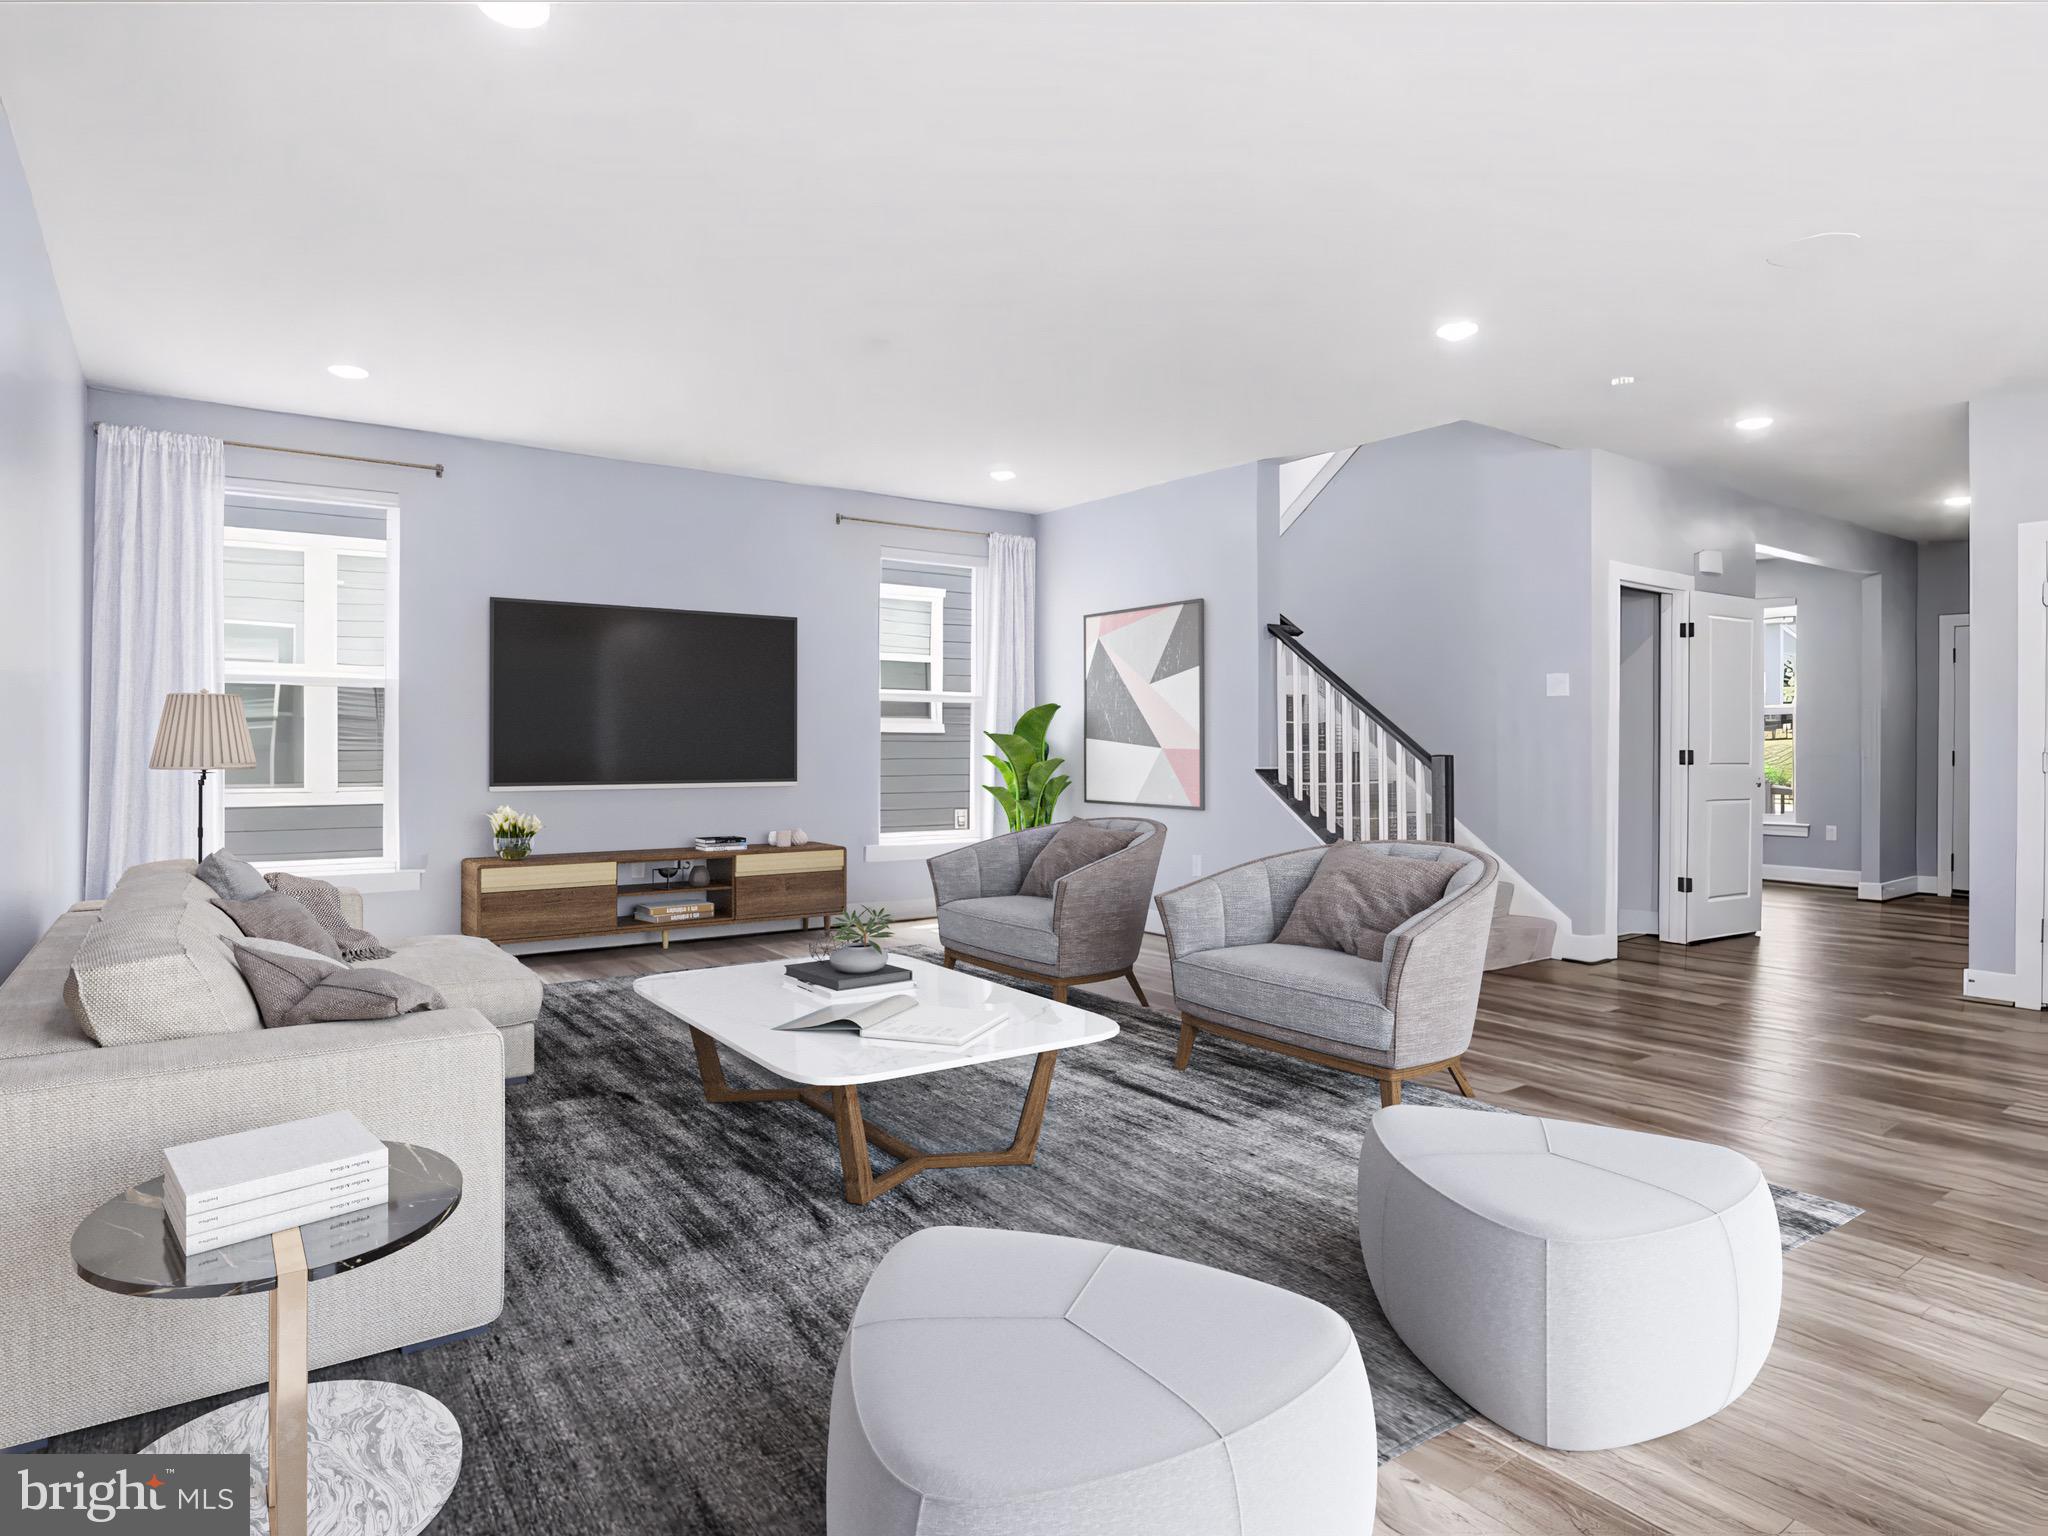
Some photos have been virtually staged to show the home's potential. Furniture shown is not included.
Property is also available for lease. Prospective purchasers should be aware that the home is being actively marketed for both sale and rent.
#VAPW2114382

DUMFRIES

2425 MORGANS POINT DRIVE

5 Beds

4 Baths

4,239 Sq.Ft.

$899,999

MLS#: VAPW2114382

 - property

Send a message

Message successfully sent.

Your message

What is 3 + 4 ?

Reason for contacting?

I agree to receive email communication and understand I can unsubscribe at any time.

I agree to be contacted by Charis Realty Group via call, email, and text for real estate services. To opt out, you can reply 'stop' at any time or reply 'help' for assistance. You can also click the unsubscribe link in the emails. Message and data rates may apply. Message frequency may vary. Privacy Policy

Sign Out

Virtual Assistant

Would you like to take the next step with this property? We can help you schedule a showing or virtual tour, or send you more details.

Yes, I would like more information.

Thank You for Your Reply, One of Our Agents will contact you as soon as possible

No, maybe later.

Thank you, you can always contact me via email, phone number or through the contact form.

Realhub AI

Lucy - Your AI-Powered Realtor

Update Your Temporary Password

Personalize your search

Enter your email and we'll notify you immediately when new listings match what you're looking for.

or enter email address

Already have an account ? Login here

Continue your home search

I agree to receive communications and understand I can unsubscribe at any time.

I agree to be contacted by Charis Realty Group via call, email, and text for real estate services. To opt out, you can reply 'stop' at any time or reply 'help' for assistance. You can also click the unsubscribe link in the emails. Message and data rates may apply. Message frequency may vary. Privacy Policy

Already have an account ? Login here

We use cookies

We use cookies primarily for analytics to enhance your experience. By accepting, you agree to our use of these cookies. You can manage your preferences or learn more about our cookies policy.