


Property
Beds
4
Full Baths
2
1/2 Baths
1
Year Built
1955
Sq.Footage
1,850
Welcome to this beautifully maintained 4-bedroom, 2.5-bathroom split-level home situated on an exceptional lot in the heart of North Wilmington. Featuring classic brick and vinyl siding, the main level invites you into a sun-drenched living room with a expansive picture window and hardwood floors that flow seamlessly into the formal dining room. The adjacent kitchen is equipped with durable vinyl plank flooring, sleek quartz countertops, gas cooking, and an undermount sink. Upstairs, you will find three bedrooms, all fitted with ceiling fans, spacious closets, and classic six-panel doors. The primary suite features a custom closet system and a private en-suite bathroom with a tiled shower and vinyl plank flooring, while the hall full bathroom is tiled with a tub surround and linen closet, complemented by an additional hallway linen closet and convenient access to a walk-up attic. The spacious lower level offers a large family room with vinyl plank flooring, a flexible fourth bedroom, and a half bath. Complete with gas heat, gas hot water, and central air, this lower level seamlessly walks out to a private paver patio, a fully fenced backyard, and a practical storage shed. Ideally located close to major highways, premier shopping, and dining, this turn-key property offers the complete suburban package!
Features & Amenities
Interior
-
Total Bedrooms
4
-
Bathrooms
2
-
1/2 Bathrooms
1
-
Above Grade Finished Area
1850.0
-
Basement YN
NO
-
Cooling YN
YES
-
Cooling
Central Air, Electric
-
Heating YN
YES
-
Heating
Natural Gas, Forced Air
-
Pet friendly
No
Exterior
-
Garage
No
-
Construction Materials
Brick, Vinyl Siding, Other
-
Parking
Driveway
-
Pool
No
-
Waterfront YN
NO
Area & Lot
-
Lot Size(acres)
0.37
-
Lot Size(square feet)
16,117
-
Property Type
Residential
-
Property Sub Type
Single Family Residence
-
Architectural Style
Split Level
Price
-
Sales Price
$475,000
-
Tax Amount
$3,684
-
Sq. Footage
1,850
-
Price/SqFt
$256
HOA
-
Association
YES
-
Association Fee
$25
-
Association Fee Frequency
Annually
-
Association Fee Includes
N/A
School District
-
Elementary School
N/A
-
Middle School
N/A
-
High School
N/A
Property Features
-
New Construction
NO
-
Foundation Details
Other
-
Senior Community YN
NO
-
Sewer
Public Sewer
-
Tax Lot
489
-
Water Source
Public
Schedule a Showing
Showing scheduled successfully.
Mortgage calculator
Estimate your monthly mortgage payment, including the principal and interest, property taxes, and HOA. Adjust the values to generate a more accurate rate.
Your payment
Principal and Interest:
$
Property taxes:
$
HOA fees:
$
Total loan payment:
$
Total interest amount:
$
Location
County
NEW CASTLE
Elementary School
Middle School
High School
Listing Courtesy of Andrew White, Compass
RealHub Information is provided exclusively for consumers' personal, non-commercial use, and it may not be used for any purpose other than to identify prospective properties consumers may be interested in purchasing. All information deemed reliable but not guaranteed and should be independently verified. All properties are subject to prior sale, change or withdrawal. RealHub website owner shall not be responsible for any typographical errors, misinformation, misprints and shall be held totally harmless.

Salesperson, Realtor
Rosie Dove
Call Rosie today to schedule a private showing.

* Listings on this website come from the FMLS IDX Compilation and may be held by brokerage firms other than the owner of this website. The listing brokerage is identified in any listing details. Information is deemed reliable but is not guaranteed. If you believe any FMLS listing contains material that infringes your copyrighted work please click here to review our DMCA policy and learn how to submit a takedown request.© 2024 FMLS.
Related Properties
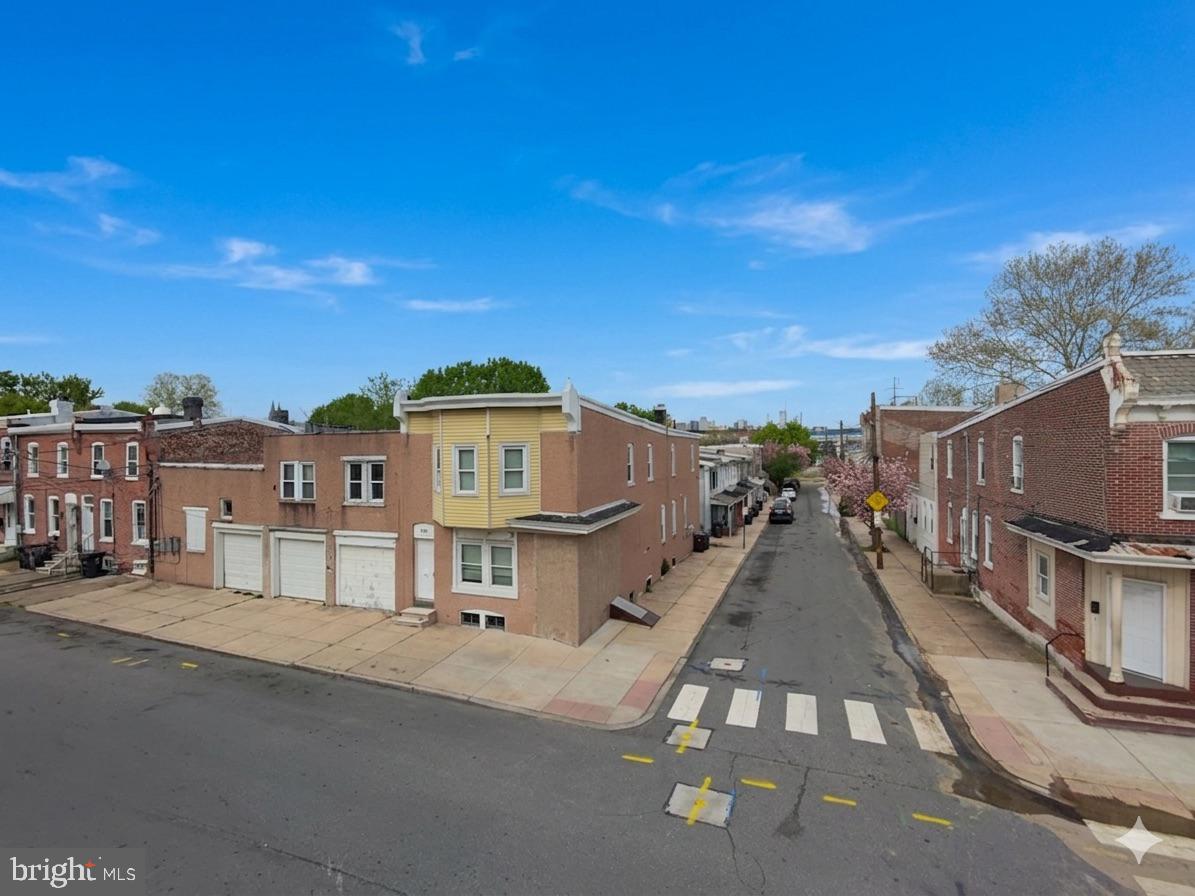
WILMINGTON
109 STROUD STREET
None Beds
None Baths
4,701 Sq.Ft.
$450,000
MLS#: DENC2101174
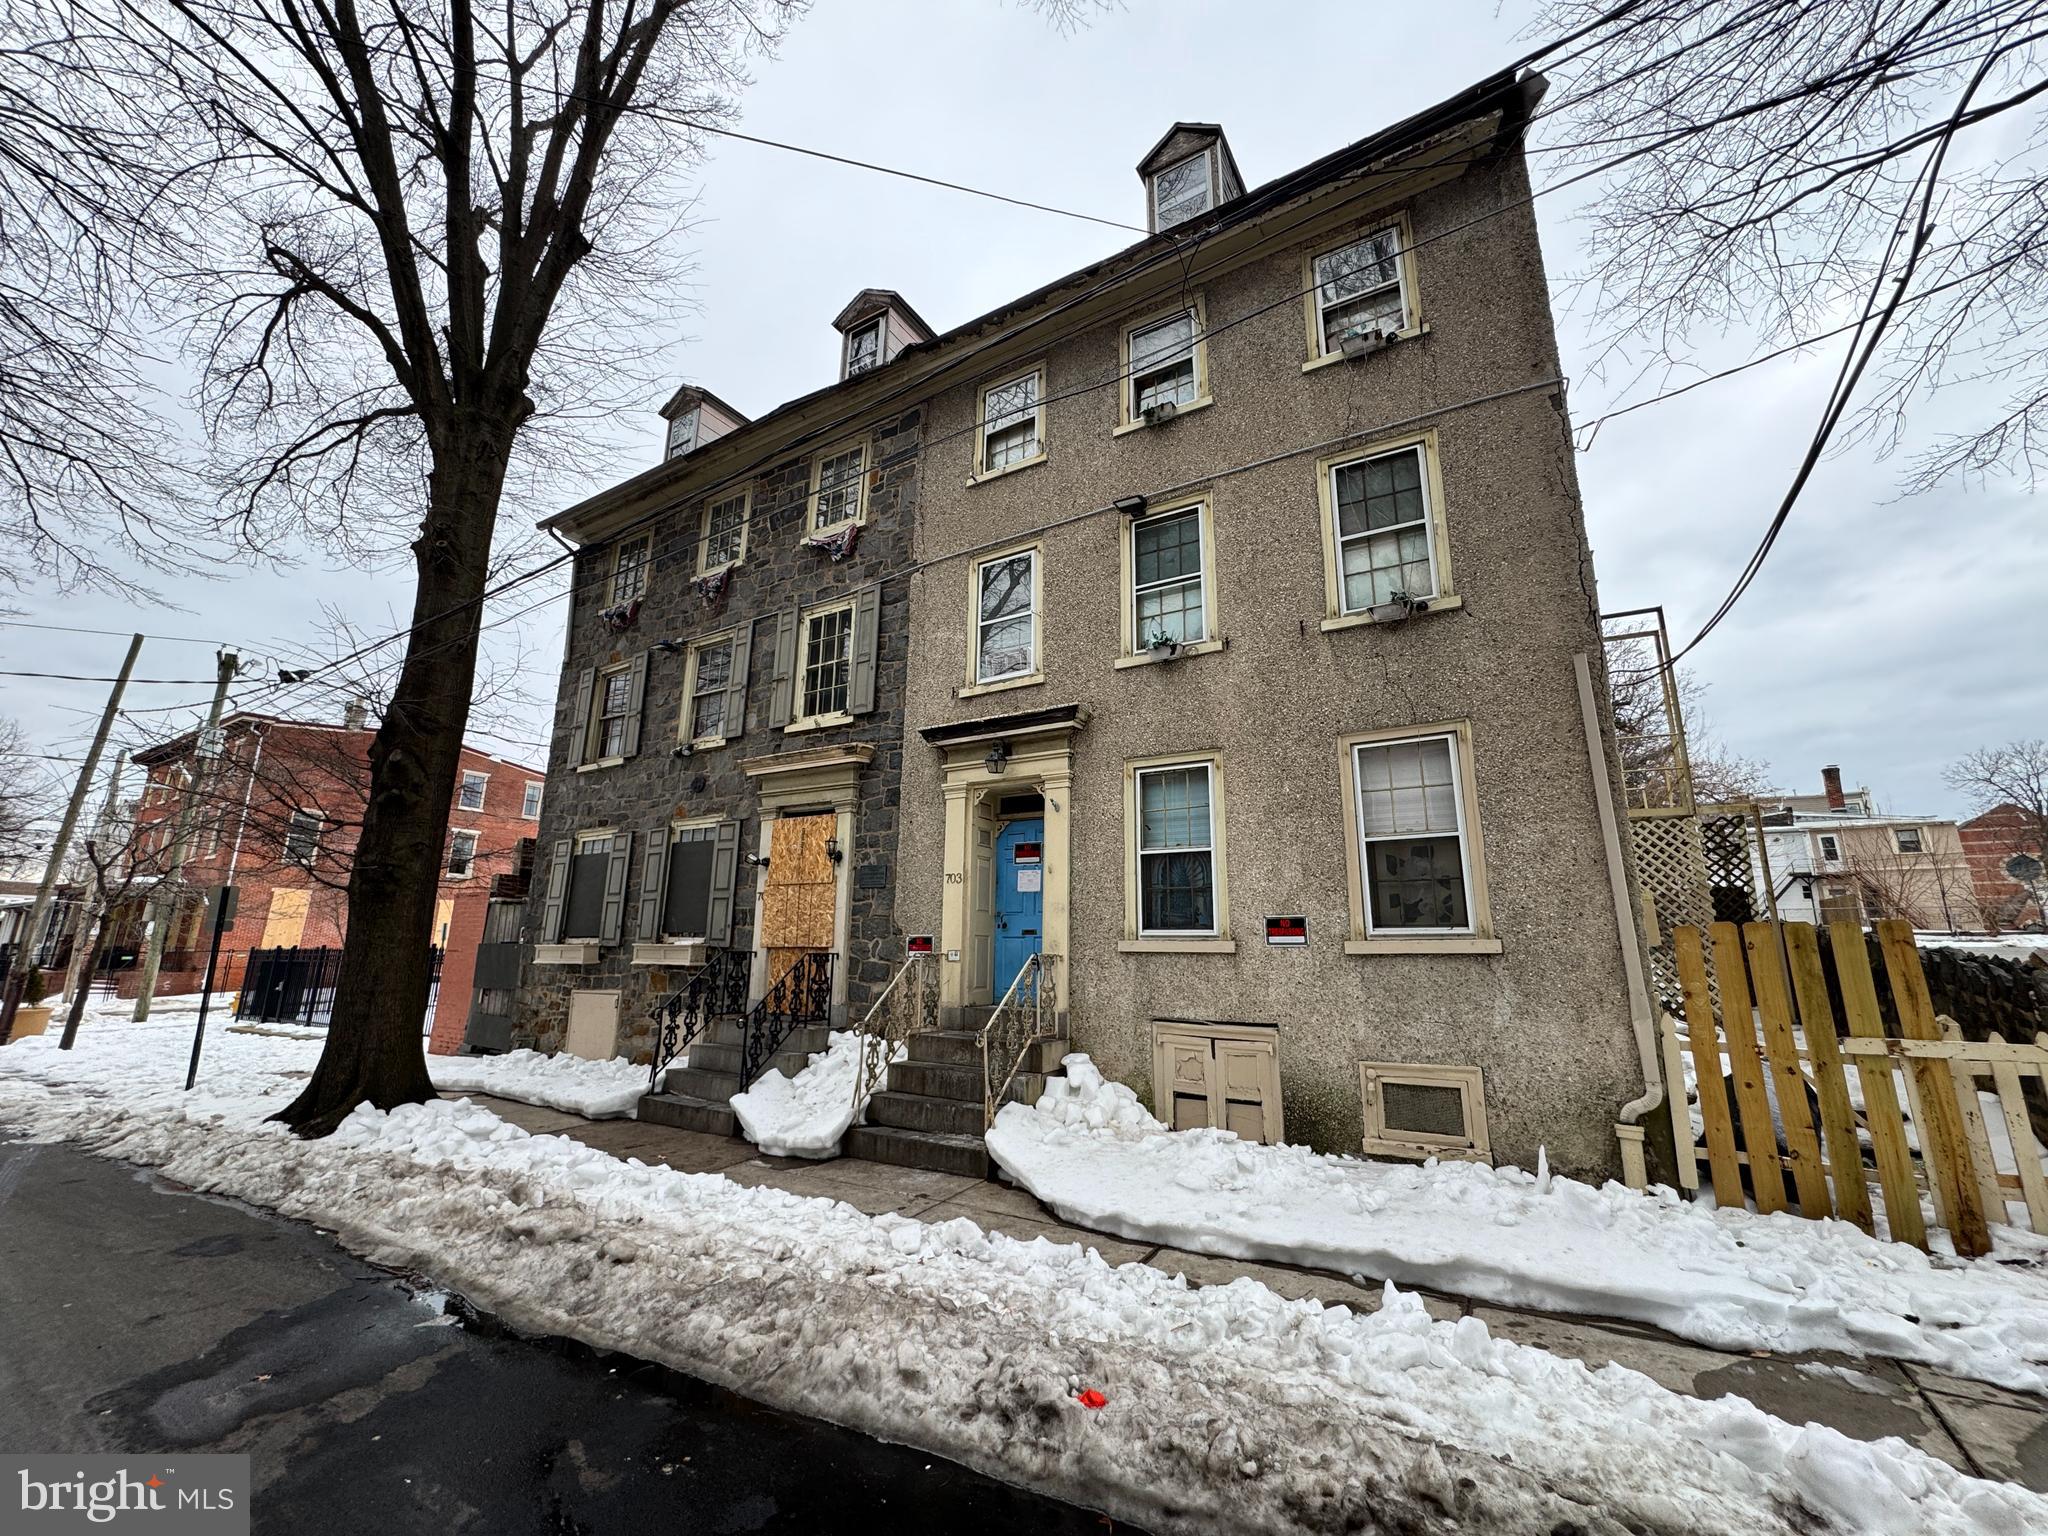
WILMINGTON
703 N WEST STREET
8 Beds
4 Baths
3,150 Sq.Ft.
$499,900
MLS#: DENC2097704
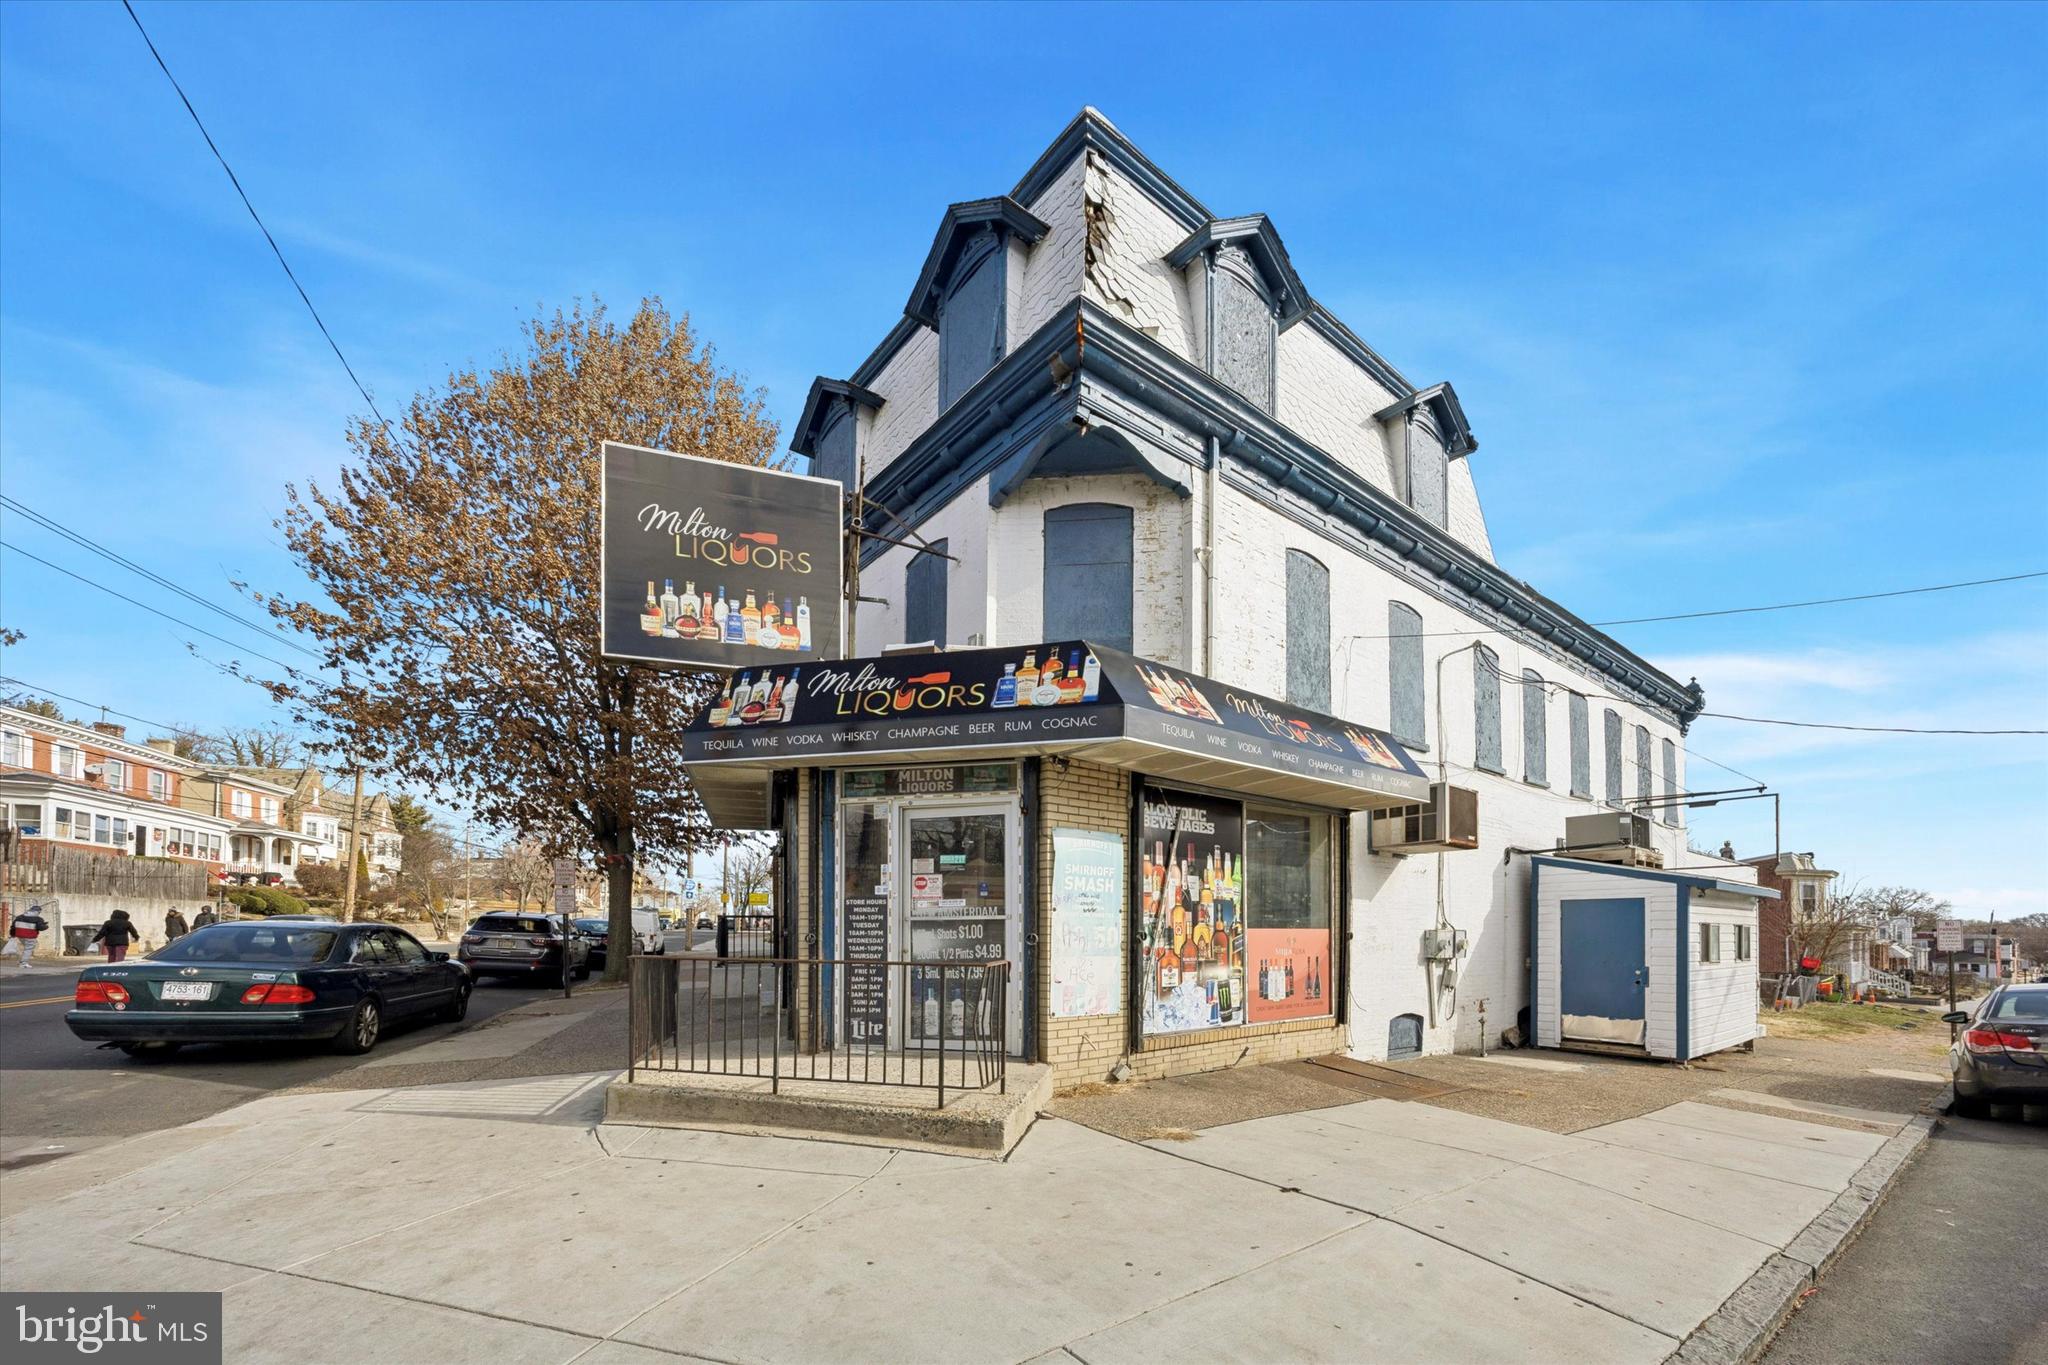
WILMINGTON
2300 N MARKET STREET
2 Beds
1 Baths
2,187 Sq.Ft.
$450,000
MLS#: DENC2095798

WILMINGTON
1600 N FRANKLIN STREET
2 Beds
2 Baths
2,225 Sq.Ft.
$399,900
MLS#: DENC2110428

WILMINGTON
4009 OAK STREET
3 Beds
2 Baths
1,750 Sq.Ft.
$395,000
MLS#: DENC2110188

WILMINGTON
1711 N BROOM STREET
3 Beds
2 Baths
1,350 Sq.Ft.
$525,000
MLS#: DENC2110426

WILMINGTON
1837 SAW MILL DRIVE
4 Beds
2 Baths
2,250 Sq.Ft.
$519,900
MLS#: DENC2110664

WILMINGTON
307 CHANNEL ROAD
3 Beds
3 Baths
2,275 Sq.Ft.
$414,900
MLS#: DENC2108604

WILMINGTON
103 BAYNARD BOULEVARD
4 Beds
2 Baths
2,050 Sq.Ft.
$479,000
MLS#: DENC2111046

WILMINGTON
2712 FAWKES DRIVE
3 Beds
1 Baths
1,268 Sq.Ft.
$424,000
MLS#: DENC2107830
.png)