Features & Amenities

Interior

  • Total Bedrooms

    3

  • Bathrooms

    1

  • Above Grade Finished Area

    832.0

  • Basement YN

    NO

  • Cooling YN

    NO

  • Cooling

    None

  • Heating YN

    YES

  • Heating

    Natural Gas, Forced Air

  • Main Level Bedrooms

    1

  • Pet friendly

    Breed Restrictions, Cats OK, Dogs OK, Number Limit, Yes

Exterior

  • Garage

    No

  • Construction Materials

    Other

  • Parking

    Driveway

  • Pool

    No

  • Waterfront YN

    NO

Area & Lot

  • Lot Size(acres)

    2.0

  • Lot Size(square feet)

    87,120

  • Property Type

    Residential

  • Property Sub Type

    Single Family Residence

  • Architectural Style

    Colonial

Price

  • Sales Price

    $650,000

  • Tax Amount

    $6,491.44

  • Sq. Footage

    832

  • Price/SqFt

    $781

HOA

  • Association

    No

School District

  • Elementary School

    N/A

  • Middle School

    N/A

  • High School

    N/A

Property Features

  • New Construction

    NO

  • Foundation Details

    Block

  • Senior Community YN

    NO

  • Sewer

    Septic Tank

  • Water Source

    Well

Schedule a Showing

Showing scheduled successfully.

<
>
IN PERSON
VIA CHAT

What is 3 + 4 ?


Mortgage calculator

Estimate your monthly mortgage payment, including the principal and interest, property taxes, and HOA. Adjust the values to generate a more accurate rate.

Your payment

Principal and Interest:

$

Property taxes:

$

HOA fees:

$

Total loan payment:

$

Total interest amount:

$

Location

County

FAUQUIER

Elementary School

Middle School

High School

Listing Courtesy of Anne M Coughlin, Pearson Smith Realty, LLC

RealHub Information is provided exclusively for consumers' personal, non-commercial use, and it may not be used for any purpose other than to identify prospective properties consumers may be interested in purchasing. All information deemed reliable but not guaranteed and should be independently verified. All properties are subject to prior sale, change or withdrawal. RealHub website owner shall not be responsible for any typographical errors, misinformation, misprints and shall be held totally harmless.

Agent Rosie Dove

Salesperson, Realtor

Rosie Dove

Call Rosie today to schedule a private showing.


* Listings on this website come from the FMLS IDX Compilation and may be held by brokerage firms other than the owner of this website. The listing brokerage is identified in any listing details. Information is deemed reliable but is not guaranteed. If you believe any FMLS listing contains material that infringes your copyrighted work please review our DMCA policy and learn how to submit a takedown request.© 2024 FMLS.
Fantastic investment or starter home opportunity in beautiful Warrenton, Virginia! Situated on 2 acres, this unique property features two homes—offering incredible potential for rental income, multi-generational living, or future renovation.

This is an as-is listing, ready for your vision and creativity. The homes have been consistently rented for the past 15 years, making this a proven income-producing property. Key updates include an improved septic system and a newer roof on the main house. 

Schedule a showing today and explore the potential for yourself. Contact listing agent with any questions!

226 COMBS

Message successfully sent.

What would you like to know?

What is 3 + 4 ?

I agree to receive email communication and understand I can unsubscribe at any time.

I agree to be contacted by Charis Realty Group - Christine Issler, Broker via call, email, and text for real estate services. To opt out, you can reply 'stop' at any time or reply 'help' for assistance. You can also click the unsubscribe link in the emails. Message and data rates may apply. Message frequency may vary. Privacy Policy

Related Properties

Discover the perfect blend of modern living and comfort in this stunning Warrenton home. Built in 2020, this residence features 2,115 finished square feet of thoughtfully designed living space, elevated with fresh paint throughout, brand-new flooring in the basement, and refreshed bathrooms.

Step inside to a bright, welcoming atmosphere filled with natural light. The heart of the home is a well-appointed kitchen equipped with a brand-new dishwasher, built-in microwave, and sleek stove. With four generously sized bedrooms and three full bathrooms, the layout offers ideal flow, comfort, and privacy.

Situated on an expansive 0.48-acre lot with an attached two-car garage, there’s plenty of space for outdoor living, gardening, or relaxing on the porch. Ideally located just around the corner from Airlie, with easy access to the Warrenton Park & Ride, Virginia Breeze transit, Routes 29 and 17, and I-66.
#VAFQ2023990

WARRENTON

7250 AIRLIE ROAD

4 Beds

3 Baths

2,115 Sq.Ft.

$655,000

MLS#: VAFQ2023990
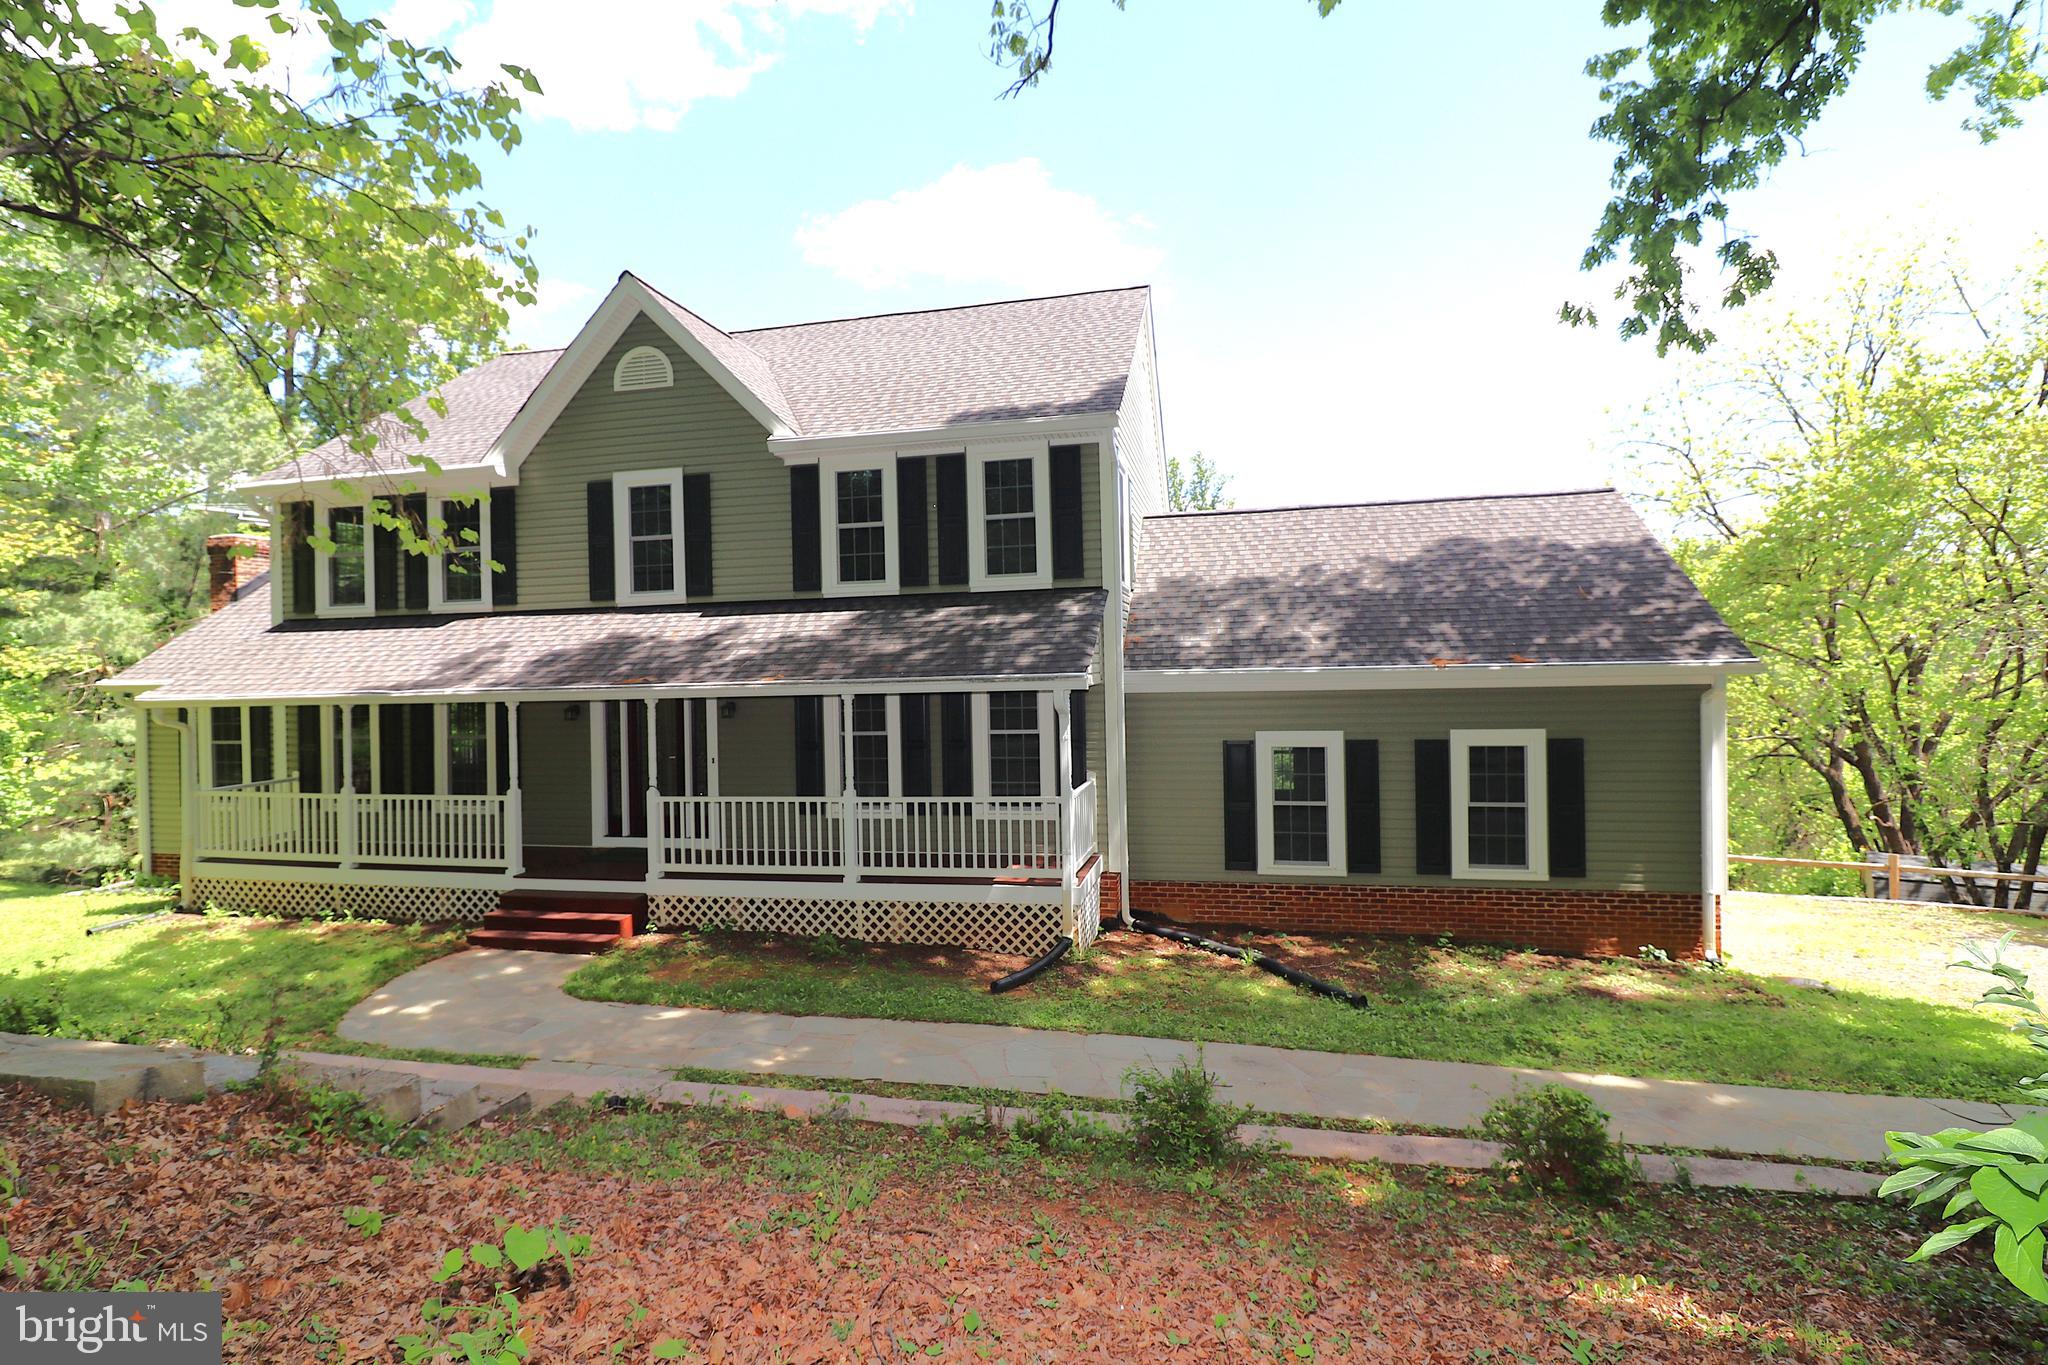
Move-in ready 4 bedroom, 2.5 bath three-level Colonial set on a beautiful 1.72 acre lot just minutes from the historic town of Warrenton. A welcoming full-length front porch leads into a spacious main level featuring a living room, formal dining room, and private study with fireplace and gas log. The comfortable family room offers a fireplace with woodstove insert and opens to a well-appointed kitchen with ceramic tile floors, maple cabinetry, granite countertops, pantry, and breakfast nook. A powder room and mud/laundry room with access to the two-car garage with epoxy-sealed floor complete the main level.
Upstairs, the primary suite includes three closets—two walk-ins—and an updated bath with lighted mirror, walk-in shower, and toilet/bidet. Three additional bedrooms and a full hall bath complete the upper level, with all bathrooms recently updated. The unfinished walkout basement offers excellent storage or future living space potential. Fresh interior paint and refinished wood flooring add to the home’s move-in ready appeal. Outdoor living is easy with a large deck and patio perfect for entertaining while enjoying the privacy of the 1.72-acre setting. Conveniently located near shopping, dining, and major commuter routes. Seller offering Old Republic Gold Coverage Warranty $735 value. Come and see, buy and move in.
#VAFQ2020118

WARRENTON

6885 WALNUT HEIGHTS DRIVE

4 Beds

2 Baths

2,816 Sq.Ft.

$774,000

MLS#: VAFQ2020118

COMING SOON – NEW CONSTRUCTION IN THE HEART OF WARRENTON! Welcome to 107 Haiti Street, an exciting opportunity to own a brand-new, ENERGY STAR® rated home while becoming part of the continued revitalization of this historic Warrenton neighborhood. Thoughtfully designed by Fauquier Habitat for Humanity, this custom two-story home will offer approximately 1,644 square feet of beautifully planned living space with a charming exterior design and welcoming front porch.     
Inside, buyers can expect a thoughtfully designed floor plan complemented by beautiful, modern finishes and carefully selected details throughout. One of the home's standout features is a main-level bedroom, offering added flexibility and convenience, with two additional bedrooms upstairs. The kitchen will serve as the heart of the home, offering a functional layout with generous cabinetry, an island and plenty of space for everyday living and gathering. Bathrooms continue the home's fresh, cohesive design.
Universally designed with ADA-compliant features, this home has been thoughtfully planned with accessibility, comfort and functionality in mind. As an ENERGY STAR® rated home, it also offers the benefits of energy-efficient new construction designed for comfort and long-term savings.
The location is another standout! Perched above Eva Walker Park and just two blocks from Old Town Warrenton, this location puts you close to the shops, restaurants and small-town charm that make Warrenton so special. Walking trails, the public library, shopping and everyday conveniences are nearby, with easy access to public transportation and major commuter routes. A private parking pad provides convenient off-street parking just steps from home.
More than just a new home, 107 Haiti Street represents another exciting chapter in the revitalization of Haiti Street, where thoughtfully designed new construction and continued community investment are bringing fresh life to this established neighborhood.
This home is being constructed as Fauquier Habitat for Humanity's Trades Build, bringing together skilled local trades and community partners to help create a quality home for its future owner. Home is not yet built; anticipated delivery is by the end of 2026. Renderings, plans, specifications and selections are for reference and are subject to change during construction.
Please Note: This property is being offered through a special Habitat for Humanity homeownership opportunity. Please see the Notes/Agent Remarks section for important details regarding the purchase of this home, including buyer eligibility and requirements. Main photo is an online rendering. The final look of the completed subject property may be different. 
Please call listing agent with all questions - thank you!
#VAFQ2024114

WARRENTON

107 HAITI STREET

3 Beds

2 Baths

1,644 Sq.Ft.

$525,000

MLS#: VAFQ2024114

Welcome to 7101 Westmoreland Dr., a spacious and well-maintained home nestled in the Warrenton Lakes neighborhood on the north side of Warrenton. Set on a .68 acre lot, this property is tucked away from the road and sits atop a gentle hill, offering a peaceful setting with a sense of privacy. 

Offering 2,790 finished square feet, this four-bedroom, two-and-a-half-bath home provides plenty of room for everyday living and entertaining. The home has hardwood floors throughout the main and upper level. The kitchen was updated in 2021, while additional recent improvements include a new water heater in 2024, replacement of the rear decking in 2022, and replacement of the garage door and motor with an insulated door in 2025. 

The fully finished basement with waterproof LVP flooring adds valuable living space and features a convenient walkout, providing flexibility for a recreation room, home office, guest space, or whatever best suits yours needs. The home also features an attached two-car garage for parking and storage. 

Outside, the .68 acre lot provides plenty of space to enjoy the surrounding setting, with a 10'x16' shed offering additonal storage for lawn equipment, tools, and outdoor gear. 

With its elevated setting, spacious floor plan, finished walkout basement, and numerous recent updates, 7101 Westmoreland Dr. offers a great opportunity to enjo comfortable living in Warrenton Lakes while still having room to spread out. RE Agent related to seller
#VAFQ2024000

WARRENTON

7101 WESTMORELAND DRIVE

4 Beds

2 Baths

2,790 Sq.Ft.

$675,000

MLS#: VAFQ2024000

Renovated Ranch Living lFinished Walk-Out Lower Level I New Four-Season
Sunroom | 1.45 Private Acres | 600-Acre Estate Backdrop
Warrenton Home I Renovation & Property Highlights
3 Bedrooms l3 Full Bathrooms I Finished Walk-Out Lower Level I Newly Finished 329 SF Sunroom | 1.45 Acres
This extensively renovated ranch-style home combines modern open-concept living with exceptional privacy, flexible finished space, and a rare natural setting. Situated on
approximately 1.45 acres, the property backs to an approximately 600-acre privately
held family estate, creating a remarkably secluded backdrop with extensive
surrounding woods.
The home features an approximately 44' x 24' main level with a similarly sized lower
level, plus a newly completed approximately 14' x 23.5' (329 SF) sunroom.
Main Level
The main level includes three bedrooms and two full bathrooms and has been
comprehensively remodeled with an open-concept kitchen and living area.
Renovation highlights include:
. Open-concept kitchen and living configulation
. Structural opening enhanced witlr an exposed architectr"rral bean.r
. Custom living-room media/accent wall with integrated television area and
illuminated display niches
. Continuous luxury vinyl plank flooring throughout the rnain living areas
. LVP carried through the stair system for a cohesive two-level finish
. Fully remodeled guest bathroom with tiled tub/shower surround
Oversized square rainfall shower head and separately mounted handheld shower wand
. Contemporary gray vanity
. LED push-button anti-fog mirror
. Renovated primary bathroom with tiled walk-in shower
. LED anti-fog mirror and contemporary finishes

Newly Finished Sunroom
A newly completed approximately 329 SF sunroom expands the home's main-level living and entertaining space.

The approximately 14' x 23.5' room features its own ductless heating and air-
conditioning system, providing independent year-round comfort.

The sunroom creates additional flexible conditioned space suitable for entertaining, relaxing, a family room, studio, or other lifestyle uses while taking advantage of the property's wooded setting and natural light.

Finished Walk-Out Lower Level
The lower level provides substantial additional finished living and flex space with grade-level walk-out access to the rear exterior without exterior stairs.
Features include:
. Large finished recreation/flex area
. Dedicated office
. Full bathroom with large tiled walk-in showcr
. Separate laundry room
. Continuous LVP flooring through the finished lower-level spaces

The grade-level walk-out configuration gives the lower level substantially more usability and natural connection to the property than a conventional below-grade
basement.

Property & Setting
The property sits on approximately 1.45 acres with extensive wooded surroundings and backs to an approximately 600-acre privately held family estate, offering an unusual degree of privacy for a Warrenton-area residence.
The home's combination of acreage, wooded views, finished walk-out lower level, renovated main level, and newly completed conditioned sunroom creates multiple
distinct spaces for living, working, entertaining, and relaxing.

Renovation / Construction
The home has undergone extensive renovation, including major interior reconfiguration and modernization.
Key permitted renovation work includes the open-concept structural modifications and associated beam installation. Permit and final-inspection documentation should be
provided to the listing agent so the property's completed improvements can be accurately represented in the MLS and to prospective buyers.
#VAFQ2023790

WARRENTON

8053 ROCKY LANE

3 Beds

3 Baths

2,300 Sq.Ft.

$599,000

MLS#: VAFQ2023790

The total package. All major updates and upgrades have been handled for you! Priceless custom touches everywhere make this home stand out from the rest. It truly is special. A huge bonus: get up to $3,000 with use of preferred lender for closing cost assistance or use funds for a rate buy-down!! (restrictions apply and not all will qualify, contact listing agent for details).

Kettle Run High School and Auburn Middle School district!!

All of the updates and upgrades you could ever dream of...and then some! Not a single thing for you to do to this home except - move in!

This home has undergone a stunning transformation with thoughtful renovations that enhance its beauty while preserving its character. True appreciation for craftsmanship and love for the home are reflected in every carefully considered detail.

Interior Highlights:
• Bright, open floor plan that flows seamlessly from room to room
• Custom-built cabinetry, shelving, and built-ins—including clever hideaway storage under the stairs, built-in dresser drawers, office shelving, and gorgeous fireplace surrounds
• A kitchen that perfectly blends modern convenience with timeless charm, offering exceptional storage and craftsmanship that’s both functional and stylish
• Three bedrooms and two full bathrooms upstairs, each finished with unique, high-end touches that showcase the homeowner’s eye for detail

Exterior and Outdoor Living:
• A show-stopping timber frame front porch that welcomes you home with warmth and style
• A peaceful, private backyard retreat—perfect for entertaining or simply relaxing

Renovations and Updates Include:
✔️ Newer roof and siding
✔️ All new flooring and fresh paint throughout
✔️ Fully renovated kitchen and bathrooms
✔️ Updated bedrooms with one-of-a-kind custom features
✔️ Newer septic tank and line from the house (2025)
✔️ Newer HVAC (2025)
✔️ And so much more

This home has been lovingly transformed with incredible attention to detail and a true craftsman’s touch. It’s more than just a house—it’s a home filled with heart. If you’re looking for character, charm, and high-quality updates that stand out from the ordinary, this is the one.

Don’t miss the opportunity to own a home that tells a story—and begin your own.
#VAFQ2024184

WARRENTON

6750 STONEHURST COURT

3 Beds

2 Baths

1,944 Sq.Ft.

$649,990

MLS#: VAFQ2024184

What an opportunity! Completely renovated home situated on a premium 1.28-acre lot. Backs and sides to farmland for rare openness and privacy. End of cul-de-sac location. New flooring throughout the main level. Freshly painted interior. Newly-remodeled kitchen with granite countertops, tile backsplash, stainless steel appliances, and refinished cabinets. Bathrooms completely updated. New fixtures throughout. Newly stained two-tier deck overlooks the spacious backyard and providing a peaceful country view. Newer HVAC (2022). Detached two-car garage. No HOA. Don't miss this one!
#VAFQ2024308

WARRENTON

7913 SIR TOPAS DRIVE

3 Beds

3 Baths

1,588 Sq.Ft.

$565,000

MLS#: VAFQ2024308

Centrally located on one of Warrenton's most charming streets, this colonial in Old Town has it all! A welcoming foyer with cathedral ceilings, formal living room/formal dining room, bright office filled with natural light, main level laundry room, combo kitchen/dining area & family room featuring a gas fireplace. The large kitchen allows guests to flow throughout the home.  Upper level includes a master suite with a large walk-in closet & master bath, 3 additional bedrooms and a full bath. The back yard is fully fenced, enjoy summer nights relaxing in your favorite chair, hammock, or in the above ground saltwater pool (2026 pool liner, 2019 HVAC). NO HOA! Plenty of off-street parking so leave the cars at home and walk to all the conveniences of town!
#VAFQ2022664

WARRENTON

342 WINCHESTER STREET

4 Beds

2 Baths

2,726 Sq.Ft.

$650,000

MLS#: VAFQ2022664
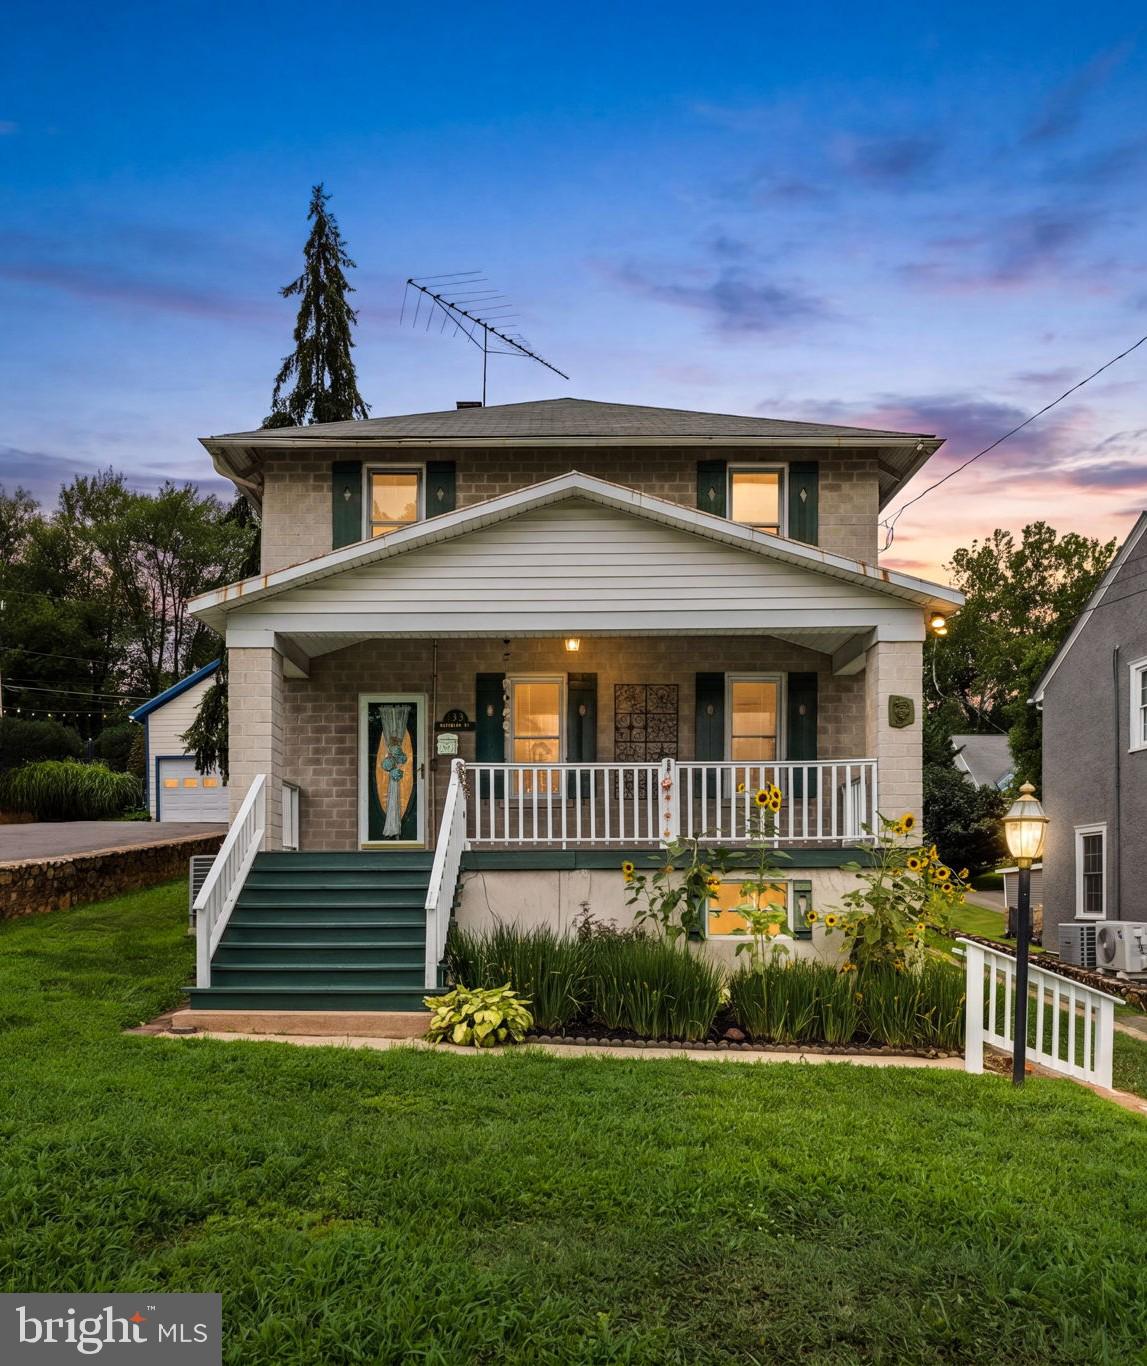
Classic Craftsman charm in the heart of Old Town Warrenton! Offering nearly 2,000 square feet of above-grade living space, this home is filled with character, including original hardwood floors, beautiful wood trim, and a classic clawfoot tub. Enjoy a spacious covered front porch, formal living and dining rooms, and an eat-in kitchen featuring stainless steel appliances and exposed wood beams. The rear family room, complete with a wood stove and adjacent full bath, offers flexibility for a main-level bedroom, home office, or guest space. French doors lead to a spacious deck with an awning overlooking the landscaped backyard with raised garden beds. Upstairs features three bedrooms, a full bath, and a generous walk-in closet with built-in shelving. The lower level has access from both the interior & exterior of the home.  The laundry and mechanicals are located in the basement and there is plenty of room for storage.  A rear driveway and garage add convenience. Just a short stroll from the shops and restaurants of historic Main Street Warrenton. Imagine the possibilities of blending this home's timeless character with your own modern touches to create something truly special!
#VAFQ2023012

WARRENTON

133 WATERLOO STREET

4 Beds

2 Baths

1,928 Sq.Ft.

$535,000

MLS#: VAFQ2023012

Send a message

Message successfully sent.

Your message

What is 3 + 4 ?

Reason for contacting?

I agree to receive email communication and understand I can unsubscribe at any time.

I agree to be contacted by Charis Realty Group - Christine Issler, Broker via call, email, and text for real estate services. To opt out, you can reply 'stop' at any time or reply 'help' for assistance. You can also click the unsubscribe link in the emails. Message and data rates may apply. Message frequency may vary. Privacy Policy

Sign Out

Virtual Assistant

Would you like to take the next step with this property? We can help you schedule a showing or virtual tour, or send you more details.

Yes, I would like more information.

Thank You for Your Reply, One of Our Agents will contact you as soon as possible

No, maybe later.

Thank you, you can always contact me via email, phone number or through the contact form.

Realhub AI

Lucy - Your AI-Powered Realtor

Update Your Temporary Password

Personalize your search

Enter your email and we'll notify you immediately when new listings match what you're looking for.

or enter email address

Already have an account ? Login here

Continue your home search

I agree to receive communications and understand I can unsubscribe at any time.

I agree to be contacted by Charis Realty Group - Christine Issler, Broker via call, email, and text for real estate services. To opt out, you can reply 'stop' at any time or reply 'help' for assistance. You can also click the unsubscribe link in the emails. Message and data rates may apply. Message frequency may vary. Privacy Policy

Already have an account ? Login here

We use cookies

We use cookies for analytics and to enhance your experience. By accepting, you agree to analytics and marketing cookies. Small functional cookies that count viewed properties and time on site are used regardless of your choice. You can manage your preferences or learn more about our cookies policy.