Features & Amenities

Interior

  • Other Interior Features

    Ceiling Fan(s)

  • Total Bedrooms

    2

  • Bathrooms

    2

  • 1/2 Bathrooms

    1

  • Above Grade Finished Area

    1850.0

  • Basement YN

    NO

  • Cooling YN

    YES

  • Cooling

    Central Air, Ceiling Fan(s), Electric

  • Fireplace YN

    YES

  • Heating YN

    YES

  • Heating

    Electric, Forced Air

  • Pet friendly

    N/A

Exterior

  • Garage

    Yes

  • Garage spaces

    1

  • Construction Materials

    Vinyl Siding

  • Parking

    Garage Door Opener, Garage, Driveway, Inside Entrance, Attached

  • Patio and Porch Features

    Deck

  • Pool

    No

  • Waterfront YN

    NO

Area & Lot

  • Lot Size(acres)

    0.06

  • Lot Size(square feet)

    2,614

  • Property Type

    Residential

  • Property Sub Type

    Townhouse

  • Architectural Style

    Other

Price

  • Sales Price

    $319,900

  • Tax Amount

    $2,844

  • Sq. Footage

    2,354

  • Price/SqFt

    $135

HOA

  • Association

    YES

  • Association Fee

    $50

  • Association Fee Frequency

    Annually

  • Association Fee Includes

    N/A

School District

  • Elementary School

    N/A

  • Middle School

    N/A

  • High School

    N/A

Property Features

  • New Construction

    NO

  • Foundation Details

    Slab

  • Senior Community YN

    NO

  • Sewer

    Public Sewer

  • Tax Lot

    102

  • Water Source

    Public

Schedule a Showing

Showing scheduled successfully.

<
>
IN PERSON
VIA CHAT

What is 3 + 4 ?


Change time

Mortgage calculator

Estimate your monthly mortgage payment, including the principal and interest, property taxes, and HOA. Adjust the values to generate a more accurate rate.

Your payment

Principal and Interest:

$

Property taxes:

$

HOA fees:

$

Total loan payment:

$

Total interest amount:

$

Location

County

NEW CASTLE

Elementary School

Middle School

High School

Listing Courtesy of Robert Harrison, Harrison Properties, Ltd.

RealHub Information is provided exclusively for consumers' personal, non-commercial use, and it may not be used for any purpose other than to identify prospective properties consumers may be interested in purchasing. All information deemed reliable but not guaranteed and should be independently verified. All properties are subject to prior sale, change or withdrawal. RealHub website owner shall not be responsible for any typographical errors, misinformation, misprints and shall be held totally harmless.

Agent Rosie Dove

Salesperson, Realtor

Rosie Dove

Call Rosie today to schedule a private showing.


* Listings on this website come from the FMLS IDX Compilation and may be held by brokerage firms other than the owner of this website. The listing brokerage is identified in any listing details. Information is deemed reliable but is not guaranteed. If you believe any FMLS listing contains material that infringes your copyrighted work please click here to review our DMCA policy and learn how to submit a takedown request.© 2024 FMLS.
Located in the Fairway Falls neighborhood, this contemporary 3 story townhome presents convenient living in a tranquil Pike Creek community. The multi-level layout provides a natural separation of space all the while keeping the heart of the home connected. Enter the home into the main level where you will find a designated dining room adjoined by the full kitchen offering a functional culinary and dining experience. From the kitchen you can communicate through the open cut-out or step down into the spacious living area with a vaulted ceiling, wood burning fireplace, and sliding glass doors to the shaded back deck. The private lower level of the home with a half bath adds 504 sq/ft and can be flexed as an office, playroom, family room, home gym, or even a third bedroom. Two well-appointed ensuite bedrooms are separated by a hallway laundry closet on the upper level of the home and feature two recently renovated bathrooms with custom tiling. An attached garage provides covered storage and parking, and the driveway can fit two additional vehicles. For peace of mind, major systems have been recently replaced including the HVAC (2025), water heater (2025), and shingle roof (2019). This ideal Skyline location in Pike Creek rounds out the offering with convenient access to shopping, dining, recreation, and major roadways.

3219 CHAMPIONS DRIVE

Message successfully sent.

What would you like to know?

What is 3 + 4 ?

I agree to receive email communication and understand I can unsubscribe at any time.

I agree to be contacted by Charis Realty Group - Christine Issler, Broker via call, email, and text for real estate services. To opt out, you can reply 'stop' at any time or reply 'help' for assistance. You can also click the unsubscribe link in the emails. Message and data rates may apply. Message frequency may vary. Privacy Policy

Related Properties

Welcome to McMullen Square Town Houses, one of Wilmington's premier new construction communities! McMullen Square offers spacious, three-story townhomes with three bedrooms and 2.5 bathrooms. These newly constructed townhomes will boast modern style and coveted amenities, including multi-level living, eat-in kitchens, rear decks, upper floor laundry rm, and an oversized garage. Close to schools, and minutes from Wilmington’s Train Station, I - 95 and I-495, McMullen Square, provides unparalleled convenience. Depending on the lot, the buyers will have the option of a single or oversized car garage, allowing for interior customization to suit individual preferences. While they are still available, don't pause on being an owner of one of these beautiful townhomes! "All dimensions and square footage are approximate. Listing photos may not accurately represent the actual size, layout, or proportions of rooms"
#DENC2105538

WILMINGTON

140 MCMULLEN CIRCLE

3 Beds

2 Baths

N/A

$333,000

MLS#: DENC2105538
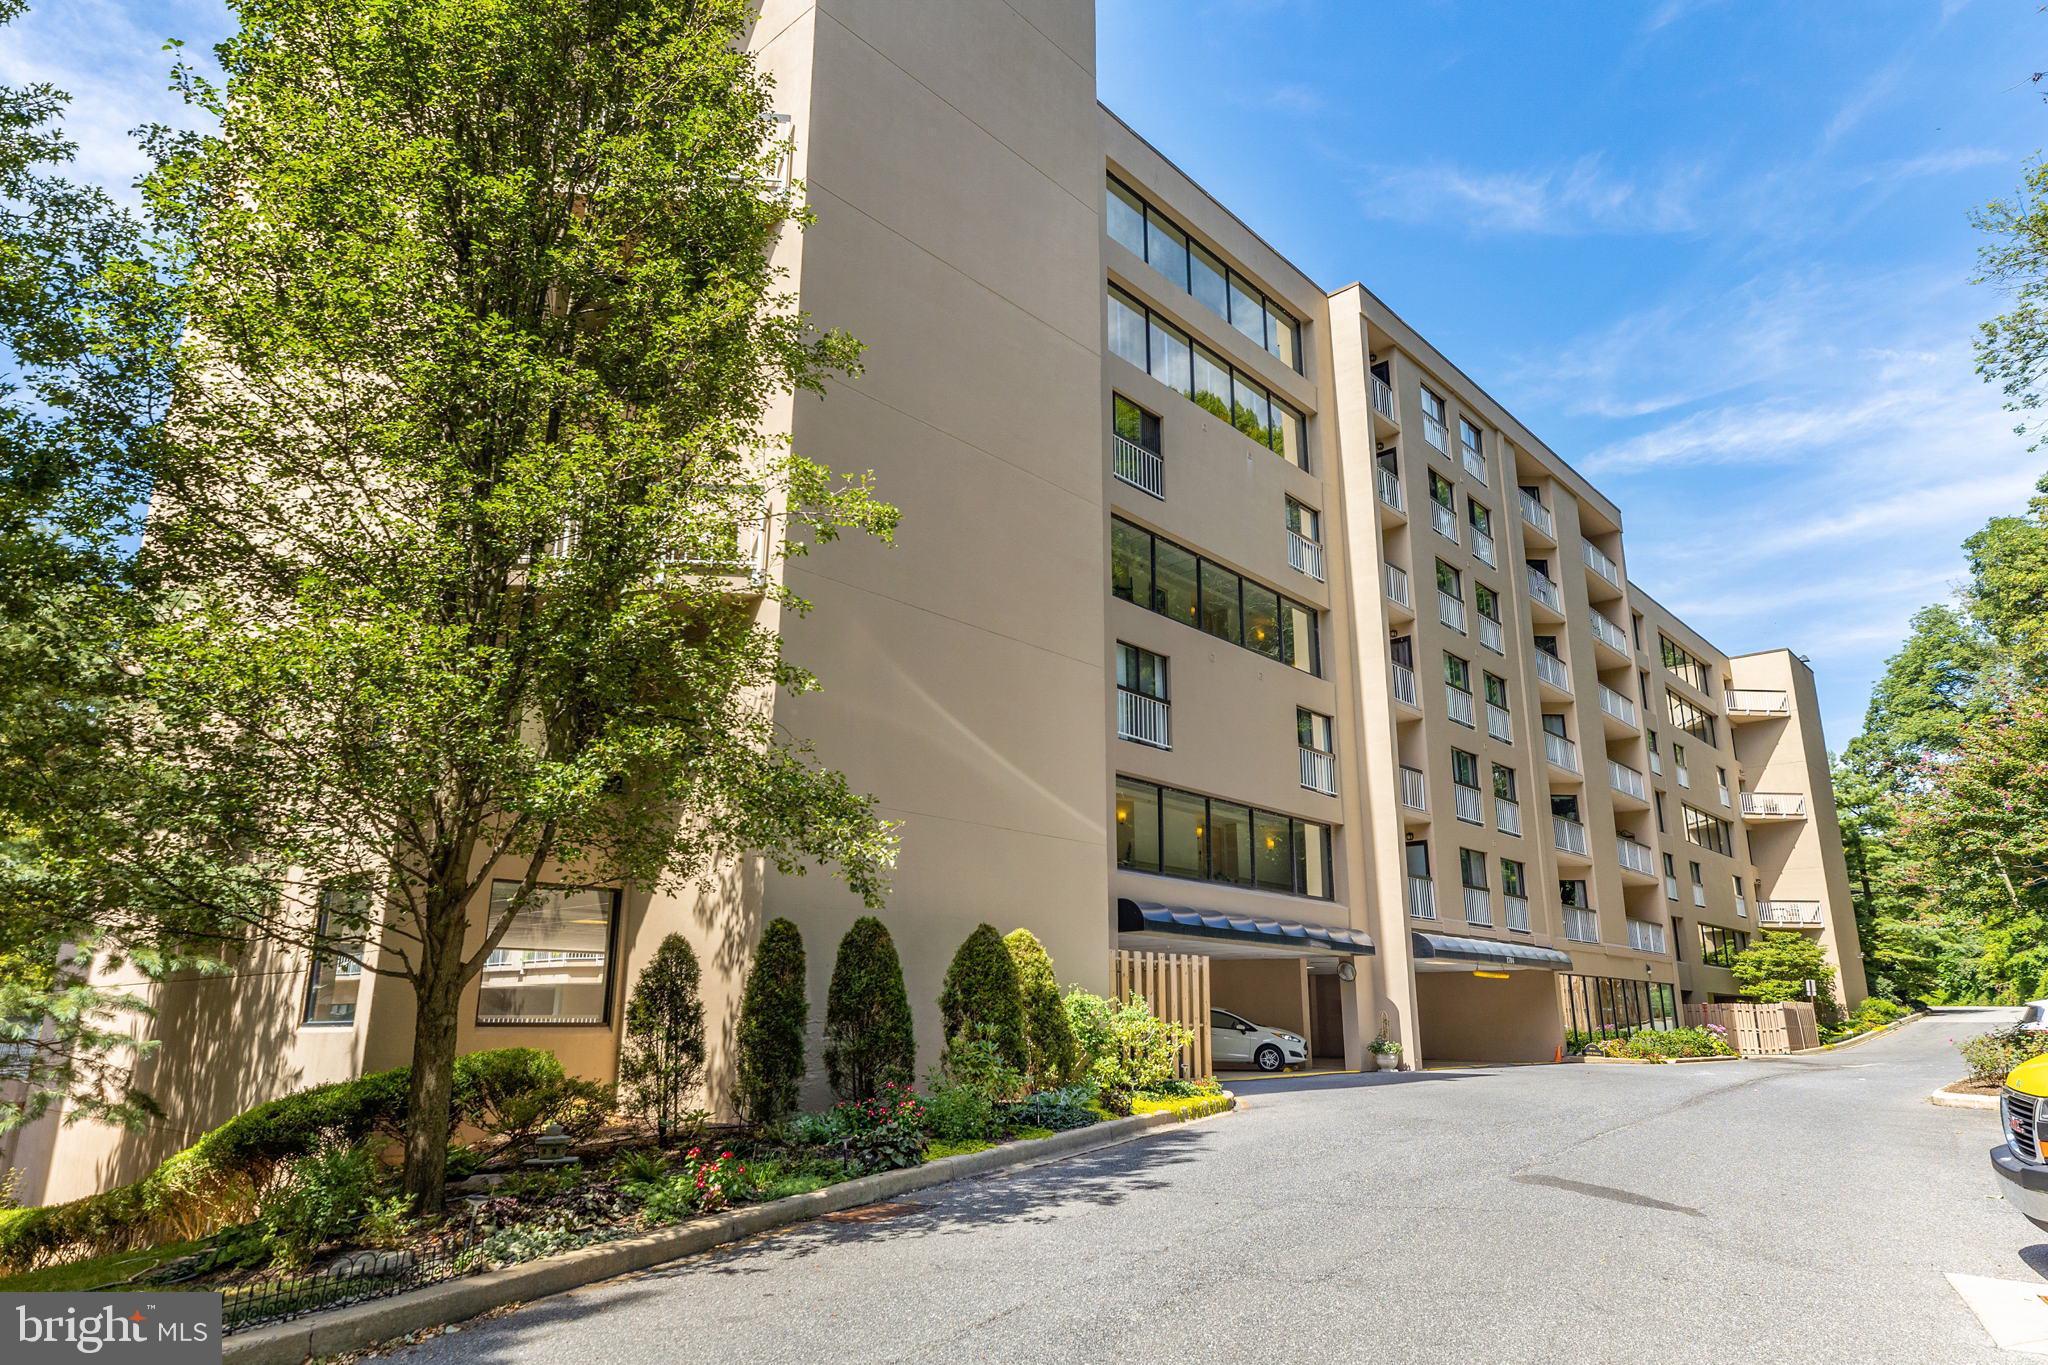
This two-story, 2-bedroom, 2.5-bathroom condo in Brandywine Park Condos situated on the banks of the Brandywine River offers the perfect blend of luxury, comfort, and convenience. Spanning approximately 1,336 square feet with 2 private balconies, this thoughtfully designed home features stunning architectural details like curved stairs and boasts an abundance of natural light. Step inside and be greeted by the beauty of updated hand-scraped hardwood flooring flowing throughout the main living area and upstairs. The kitchen is well appointed with granite countertops and ample cabinetry. The spacious layout seamlessly combines function and style, offering a bright and open living space that connects to a balcony with Brandywine River views perfect for enjoying your morning coffee or relaxing after a long day. The primary suite includes a walk-in closet and an en-suite bathroom for maximum convenience. Additional amenities include a 2nd bedroom with private bath, washer and dryer, half bath, and storage locker. Living at Brandywine Park Condos gives you access to a variety of upscale amenities tailored to a modern lifestyle. Residents can relax by the seasonal pool, stay active in the fully-equipped gym, or participate in community activities in the club house. For outdoor enthusiasts, take advantage of nearby walking paths along the Brandywine River. This unit includes two assigned parking spots in the community’s secure parking garage. Brandywine Park Condos also offers excellent proximity to Trolley Square’s dining and shopping options, all while being just outside the city limits, so no city taxes! Nearby attractions, such as the picturesque Jasper Crane Rose Garden and the Brandywine Zoo, further enhance the appeal of this location. The building is equipped with a secure, gated entrance and offers part-time concierge service, ensuring a seamless living experience. If you’re looking for a low-maintenance lifestyle with unbeatable perks — including luxury finishes, all inclusive amenities, and an ideal location — this home delivers on it all. Schedule your private showing today and discover the lifestyle you’ve been dreaming of!
#DENC2096698

WILMINGTON

1704 N PARK DRIVE A318

2 Beds

2 Baths

1,336 Sq.Ft.

$285,000

MLS#: DENC2096698

Move right into this lovingly updated home in Wilmington! The large front porch welcomes you to the property. Inside, an open concept living , dining and kitchen make up most of the first floor. The kitchen has been nicely renovated with warm wood cabinetry, stainless steel appliances and new countertops. Laundry and a half bath are also on this level. Upstairs, there are three large bedrooms with a full bathroom. The finished basement also offers rental income potential with it's own entrance, full bathroom and a bedroom/living area. This property is close to public transportation, I-95, shopping, dining and more! Schedule your tour today!
#DENC2108470

WILMINGTON

2711 N WASHINGTON STREET

4 Beds

2 Baths

1,350 Sq.Ft.

$269,000

MLS#: DENC2108470

Prime Investment or Live-in Opportunity in Cool Spring -Tilton Park! 
​Live in one unit and let the other pay your mortgage, or collect double rent in a high-demand market.
Discover incredible versatility at 618 N Van Buren St. Whether you are looking to house hack, build your rental portfolio, or enjoy a spacious home with income potential, this two-unit property delivers.​Flexible Layout: Two distinct units, first floor is 2 bedrooms one bath, 2nd and 3rd floors are 3 bedrooms 1 and half bath.  offer multi-generational living or immediate cash flow by renting one or both units.
​ Upgraded, modern space ready for tenants or an owner-occupant. Situated in a historic, highly walkable Wilmington neighborhood just minutes from downtown, Trolley Square, and major commuter routes (I-95).
 Schedule your tour today to unlock this property's full potential!
#DENC2109754

WILMINGTON

618 N VAN BUREN STREET

5 Beds

2 Baths

2,048 Sq.Ft.

$339,000

MLS#: DENC2109754

Welcome to McMullen Square Town Houses, one of Wilmington's premier new construction communities! McMullen Square offers spacious, three-story townhomes with three bedrooms and 2.5 bathrooms. These newly constructed townhomes will boast modern style and coveted amenities, including multi-level living, eat-in kitchens, rear decks, upper floor laundry rm, and an oversized garage. Close to schools, and minutes from Wilmington’s Train Station, I - 95 and I-495, McMullen Square, provides unparalleled convenience. Depending on the lot, the buyers will have the option of a single or oversized car garage, allowing for interior customization to suit individual preferences. While they are still available, don't pause on being an owner of one of these beautiful townhomes! "All dimensions and square footage are approximate. Listing photos may not accurately represent the actual size, layout, or proportions of rooms"
#DENC2105542

WILMINGTON

142 MCMULLEN CIRCLE

3 Beds

2 Baths

N/A

$333,000

MLS#: DENC2105542

🚨 INVESTOR ALERT! GREAT POTENTIAL IN A HIGHLY DESIRABLE LOCATION! 🚨

Opportunity is knocking! This property offers tremendous potential for investors, renovators, and savvy buyers looking to transform a property and unlock its value. While it needs renovation, the possibilities are exciting!

Located in a highly desirable area, this property provides a fantastic opportunity to create something special, build equity, and capitalize on the demand for homes in the area.

✨ Renovation opportunity
✨ Desirable location
✨ Excellent potential for added value
✨ Ideal for investors, flippers, or buyers with a vision

Bring your ideas, your vision, and your renovation plans—this could be the opportunity you’ve been waiting for! Don’t miss your chance to turn potential into profit!
#DENC2110048

WILMINGTON

214 WORDSWORTH DRIVE

3 Beds

2 Baths

1,900 Sq.Ft.

$300,000

MLS#: DENC2110048

Home is being sold AS-IS
Own a well built home for a very low monthly payment and no down payment!!! Contact us to find out if you qualify! 
Zero down payment 
No PMI
$5000 grant at settlement.
Client not required to be a first-time buyer.
This is a property specific loan.
Renovations may be included

Welcome to this recently refreshed 3-bedroom, 1 full bath, 2 half bath home in Wilmington! Freshly painted throughout with refinished floors and new countertops, this home is move-in ready and full of potential. The partially finished basement offers additional living space, storage, and a convenient half bath. With a functional layout and plenty of updates already completed, this is a great opportunity to make it your own. Conveniently located near shopping, dining, major roadways, and everything Wilmington has to offer.
#DENC2111594

WILMINGTON

2807 N MONROE STREET

3 Beds

1 Baths

2,150 Sq.Ft.

$300,000

MLS#: DENC2111594

If you're looking for a home where you can unpack, settle in and enjoy without taking on a list of costly projects, this 3-bedroom, 1-bath ranch delivers. 
The sellers have put considerable care and attention into upgrading this home, taking care of many of the improvements buyers hope to find. Updates include a new roof (2023), HVAC system (2025), electrical panel and electrical work (2025), hardwood flooring (2026), and an updated kitchen (2025–2026) with new cabinets, countertops, dishwasher and newer appliances.The bathroom has also been completely renovated from top to bottom with thoughtful touches throughout, including a rain shower, a temperature-sensing faucet that indicates hot or cold water, and a pocket door that eliminates the traditional door swing, making the most of the space. The glass in all windows has been replaced, along with the interior and exterior doors. The air ducts have been professionally deep cleaned, and a washer and dryer (2024) complete the list of thoughtful updates. 
Outside, the partially fenced yard offers plenty of room to enjoy, while the deck with a partially covered area, creates a great spot for grilling, relaxing or spending time with friends. 
With so many of the major updates already taken care of, the next owner gets to simply enjoy them. Move in with confidence and enjoy your new home without a long list of projects waiting for you. 
Schedule your tour today and see all this move-in-ready ranch has to offer.
#DENC2108898

WILMINGTON

57 SAINT JOHN DRIVE

3 Beds

1 Baths

950 Sq.Ft.

$307,000

MLS#: DENC2108898

Welcome to the Ninth Ward! This beautifully designed 4-bedroom, 3.5-bath townhome offers the perfect blend of space, comfort, and modern finishes.

Step inside to find luxury vinyl flooring flowing throughout the main living areas, complemented by an open and functional layout ideal for everyday living and entertaining. The kitchen is a standout feature, complete with granite countertops, ample cabinetry, and plenty of prep space.

Upstairs, the spacious bedrooms provide flexibility for family, guests, or a home office. The primary suite offers a private retreat with its own en-suite bathroom, designed for comfort and convenience.

The home also features a walk-out basement, providing additional living space and easy access to the outdoors—perfect for entertaining, a recreation area, or extra storage.

Additional highlights include 6-panel doors throughout, stylish vinyl shutters, attractive stone facing that enhances curb appeal, durable 25-year roof shingles, and the option for recessed lighting to add a modern, customized touch. A one-car garage adds convenience and additional storage.

Located in the desirable Ninth Ward, this home offers both charm and accessibility
Delivery Expected end of October 2026
#DENC2101548

WILMINGTON

414A W 29TH STREET

4 Beds

3 Baths

2,100 Sq.Ft.

$379,900

MLS#: DENC2101548

RARE RIVERFRONT RETREAT - BEST VIEWS in the CITY!
Wake up to panoramic river and city views you simply can't find anywhere else in Wilmington. This beautifully updated 3-bedroom, 2-bath, one-level condo sits directly across from Brandywine Park. With floor to ceiling windows and a private balcony overlooking the Brandywine River, you will have a front-row seat to sunrises, moonrises and starlit nights, all from your own living room and bedroom.
Inside, the chef's kitchen shines with granite countertops, new stainless-steel appliances, a deep sink with gooseneck faucet, recessed and pendant lighting, and tasteful tile flooring. Yes! an in-house laundry closet with stacked over-sized washer & dryer with additional storage shelving. You will love the spacious Primary En-Suite, a true retreat, featuring a wall-papered dressing area, mirrored sliding closets, and a glass-enclosed walk-in shower. Programmable, remote-controlled blinds in the primary bedroom and living room let you set the mood — and the light — on your schedule.
What truly sets this home apart is what you won't find in a typical condo: your own deeded, private carport with a generous 400 cf of storage,  PLUS a resident-only access to a boat slip and storage for kayaks, right on the Brandywine, and a lush river-side picnic area for gathering with friends, fishing and swimming. 
And you'll rest easy here. This community is secured by a gated entrance, exterior security cameras, a security system, fire detection, and an indoor sprinkler system .
Location seals the deal: in the heart of  historic Brandywine Village, close to everything downtown yet remarkably quiet. Lots of green space with Brandywine Mills Park and Brandywine Mills Plaza out your front door and Brandywine Park and the Zoo next door. For nightlife walk to Rodney Square and all downtown restaurants, the Queen and the Grand Opera House. Plenty of shopping 5 minutes away on Concord Pike, Amtrak 10 minutes, and Center City 30 minutes.
The condo fee covers exterior maintenance, water, sewer, trash, exterior security cameras and snow removal, offering easy, low-maintenance living. 
One-level living. Gated peace of mind. Unmatched views. This is a rare find — schedule your private tour today.
#DENC2107500

WILMINGTON

1960 SUPERFINE LANE 82

3 Beds

2 Baths

1,425 Sq.Ft.

$275,000

MLS#: DENC2107500

Send a message

Message successfully sent.

Your message

What is 3 + 4 ?

Reason for contacting?

I agree to receive email communication and understand I can unsubscribe at any time.

I agree to be contacted by Charis Realty Group - Christine Issler, Broker via call, email, and text for real estate services. To opt out, you can reply 'stop' at any time or reply 'help' for assistance. You can also click the unsubscribe link in the emails. Message and data rates may apply. Message frequency may vary. Privacy Policy

Sign Out

Virtual Assistant

Would you like to take the next step with this property? We can help you schedule a showing or virtual tour, or send you more details.

Yes, I would like more information.

Thank You for Your Reply, One of Our Agents will contact you as soon as possible

No, maybe later.

Thank you, you can always contact me via email, phone number or through the contact form.

Realhub AI

Lucy - Your AI-Powered Realtor

Update Your Temporary Password

Personalize your search

Enter your email and we'll notify you immediately when new listings match what you're looking for.

or enter email address

Already have an account ? Login here

Continue your home search

I agree to receive communications and understand I can unsubscribe at any time.

I agree to be contacted by Charis Realty Group - Christine Issler, Broker via call, email, and text for real estate services. To opt out, you can reply 'stop' at any time or reply 'help' for assistance. You can also click the unsubscribe link in the emails. Message and data rates may apply. Message frequency may vary. Privacy Policy

Already have an account ? Login here

We use cookies

We use cookies primarily for analytics to enhance your experience. By accepting, you agree to our use of these cookies. You can manage your preferences or learn more about our cookies policy.