Features & Amenities

Interior

  • Other Interior Features

    Kitchen Island, Recessed Lighting

  • Total Bedrooms

    4

  • Bathrooms

    2

  • Above Grade Finished Area

    1280.0

  • Basement YN

    YES

  • Cooling YN

    YES

  • Cooling

    Central Air, Electric

  • Fireplace YN

    NO

  • Heating YN

    YES

  • Heating

    Exhaust Fan, Natural Gas, Baseboard, Radiant

  • Pet friendly

    Yes

Exterior

  • Garage

    No

  • Construction Materials

    Brick

  • Parking

    Private, Driveway

  • Pool

    No

  • Waterfront YN

    NO

Area & Lot

  • Lot Size(acres)

    0.04

  • Lot Size(square feet)

    1,704

  • Property Type

    Residential

  • Property Sub Type

    Townhouse

  • Architectural Style

    Colonial

Price

  • Sales Price

    $725,000

  • Tax Amount

    $1,365

  • Sq. Footage

    1,920

  • Price/SqFt

    $377

HOA

  • Association

    No

School District

  • Elementary School

    N/A

  • Middle School

    N/A

  • High School

    N/A

Property Features

  • New Construction

    NO

  • Foundation Details

    Slab

  • Senior Community YN

    NO

  • Sewer

    Public Sewer

  • Tax Lot

    128

  • Water Source

    Public

Schedule a Showing

Showing scheduled successfully.

<
>
IN PERSON
VIA CHAT

What is 3 + 4 ?


Mortgage calculator

Estimate your monthly mortgage payment, including the principal and interest, property taxes, and HOA. Adjust the values to generate a more accurate rate.

Your payment

Principal and Interest:

$

Property taxes:

$

HOA fees:

$

Total loan payment:

$

Total interest amount:

$

Location

County

WASHINGTON

Elementary School

Middle School

High School

Listing Courtesy of Mitchell S Curtis, KW United

RealHub Information is provided exclusively for consumers' personal, non-commercial use, and it may not be used for any purpose other than to identify prospective properties consumers may be interested in purchasing. All information deemed reliable but not guaranteed and should be independently verified. All properties are subject to prior sale, change or withdrawal. RealHub website owner shall not be responsible for any typographical errors, misinformation, misprints and shall be held totally harmless.

Agent Rosie Dove

Salesperson, Realtor

Rosie Dove

Call Rosie today to schedule a private showing.


* Listings on this website come from the FMLS IDX Compilation and may be held by brokerage firms other than the owner of this website. The listing brokerage is identified in any listing details. Information is deemed reliable but is not guaranteed. If you believe any FMLS listing contains material that infringes your copyrighted work please review our DMCA policy and learn how to submit a takedown request.© 2024 FMLS.
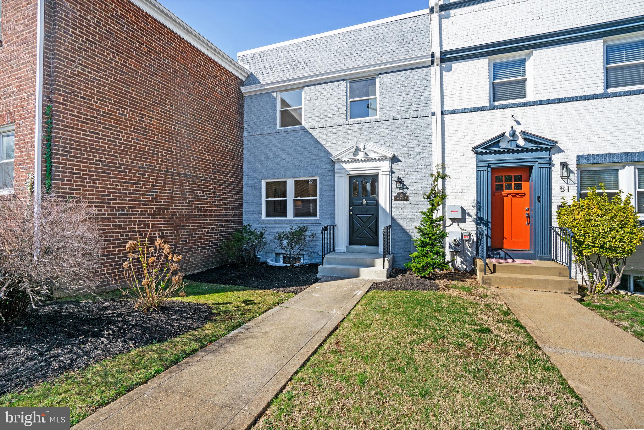
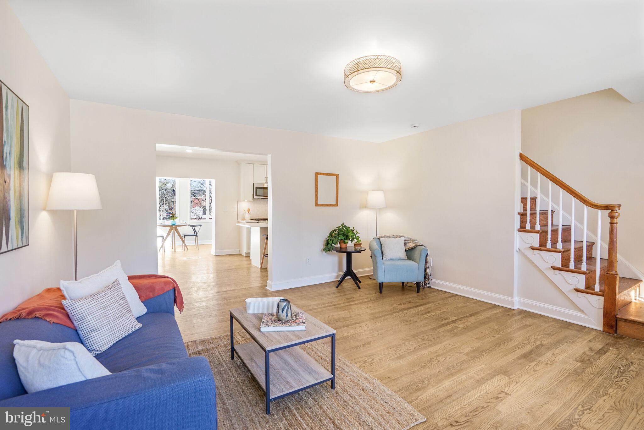
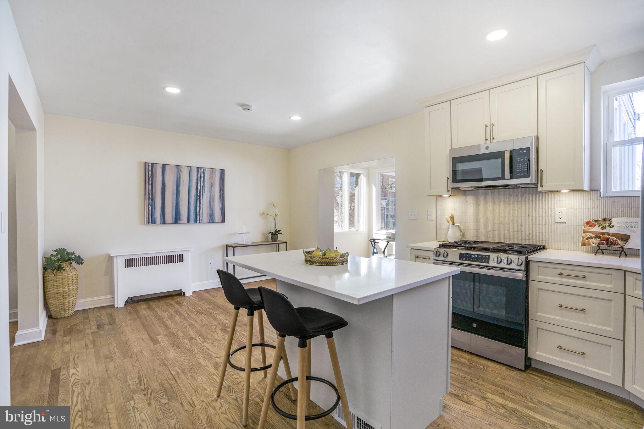
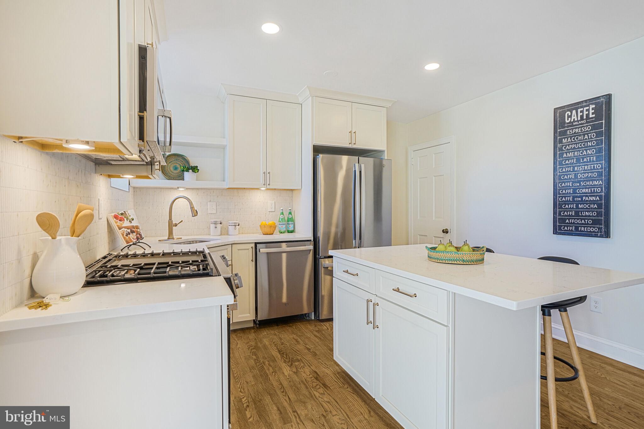
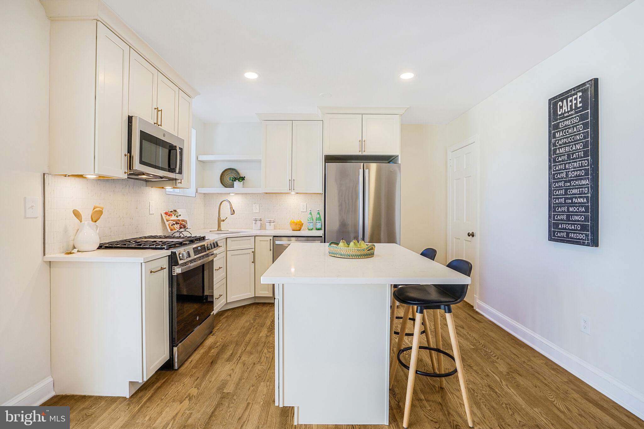
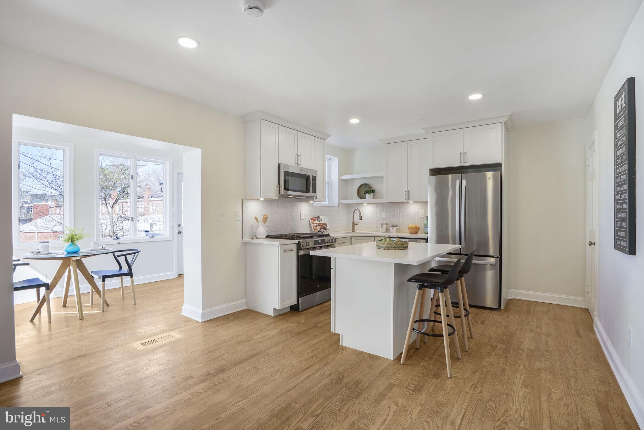
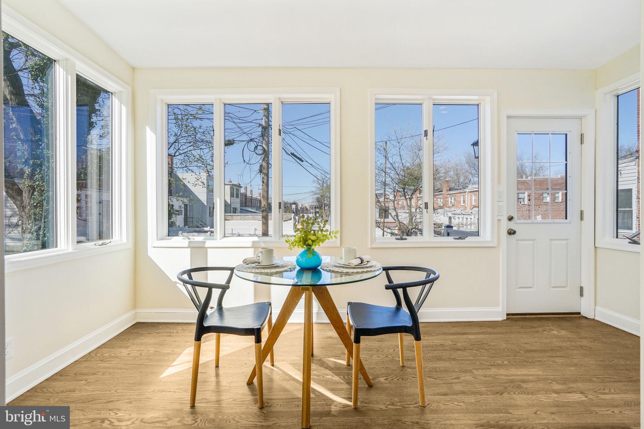
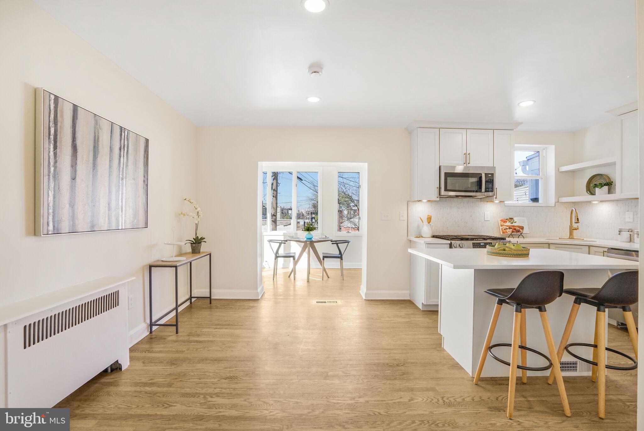
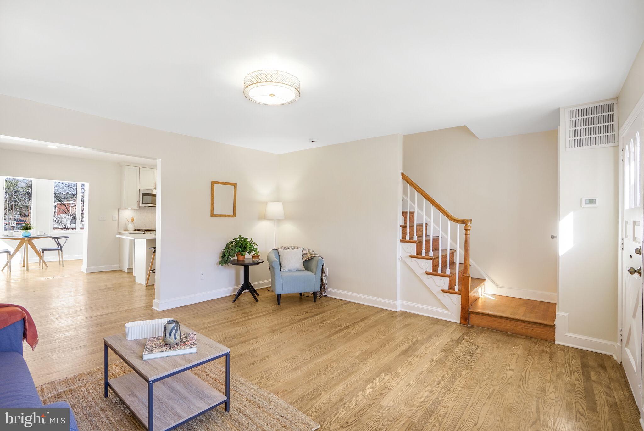
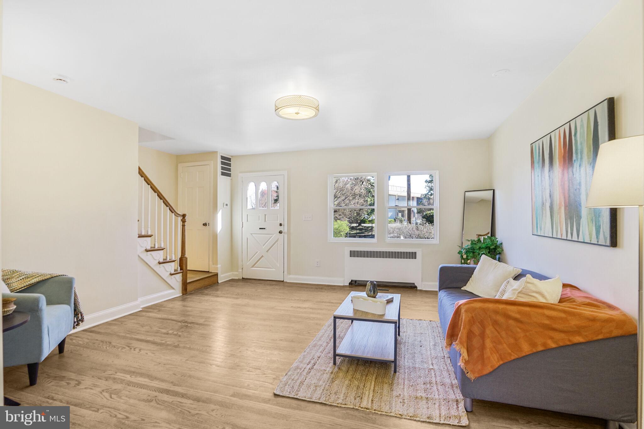
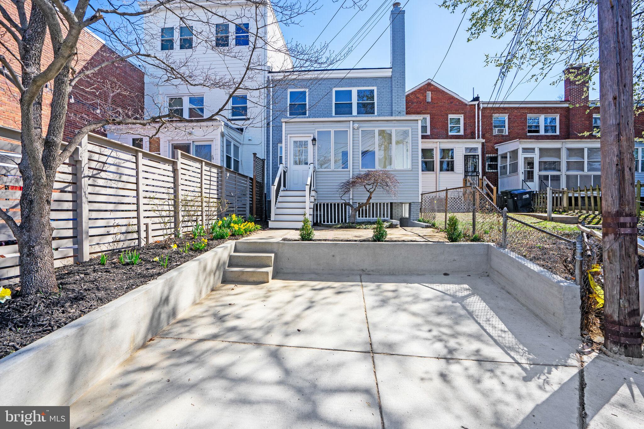
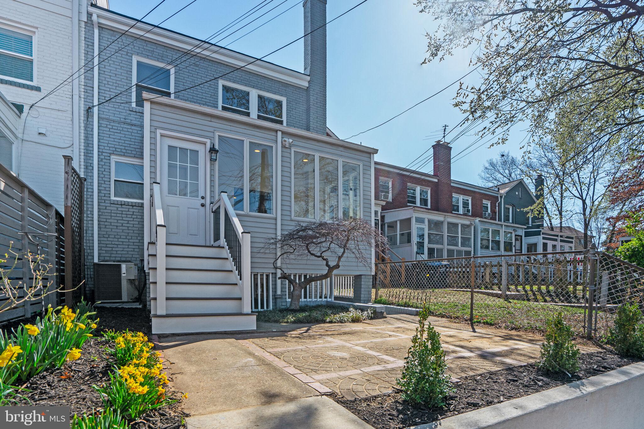
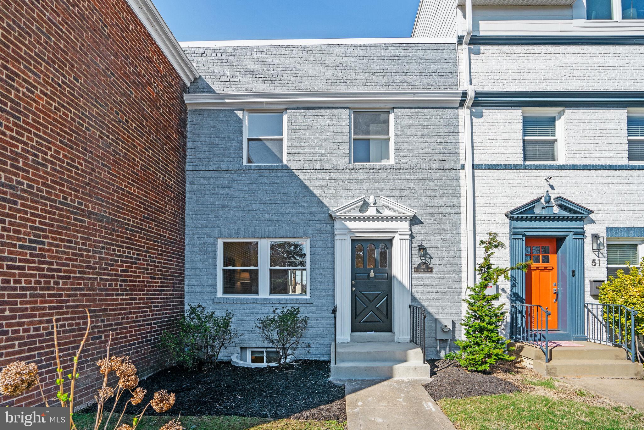
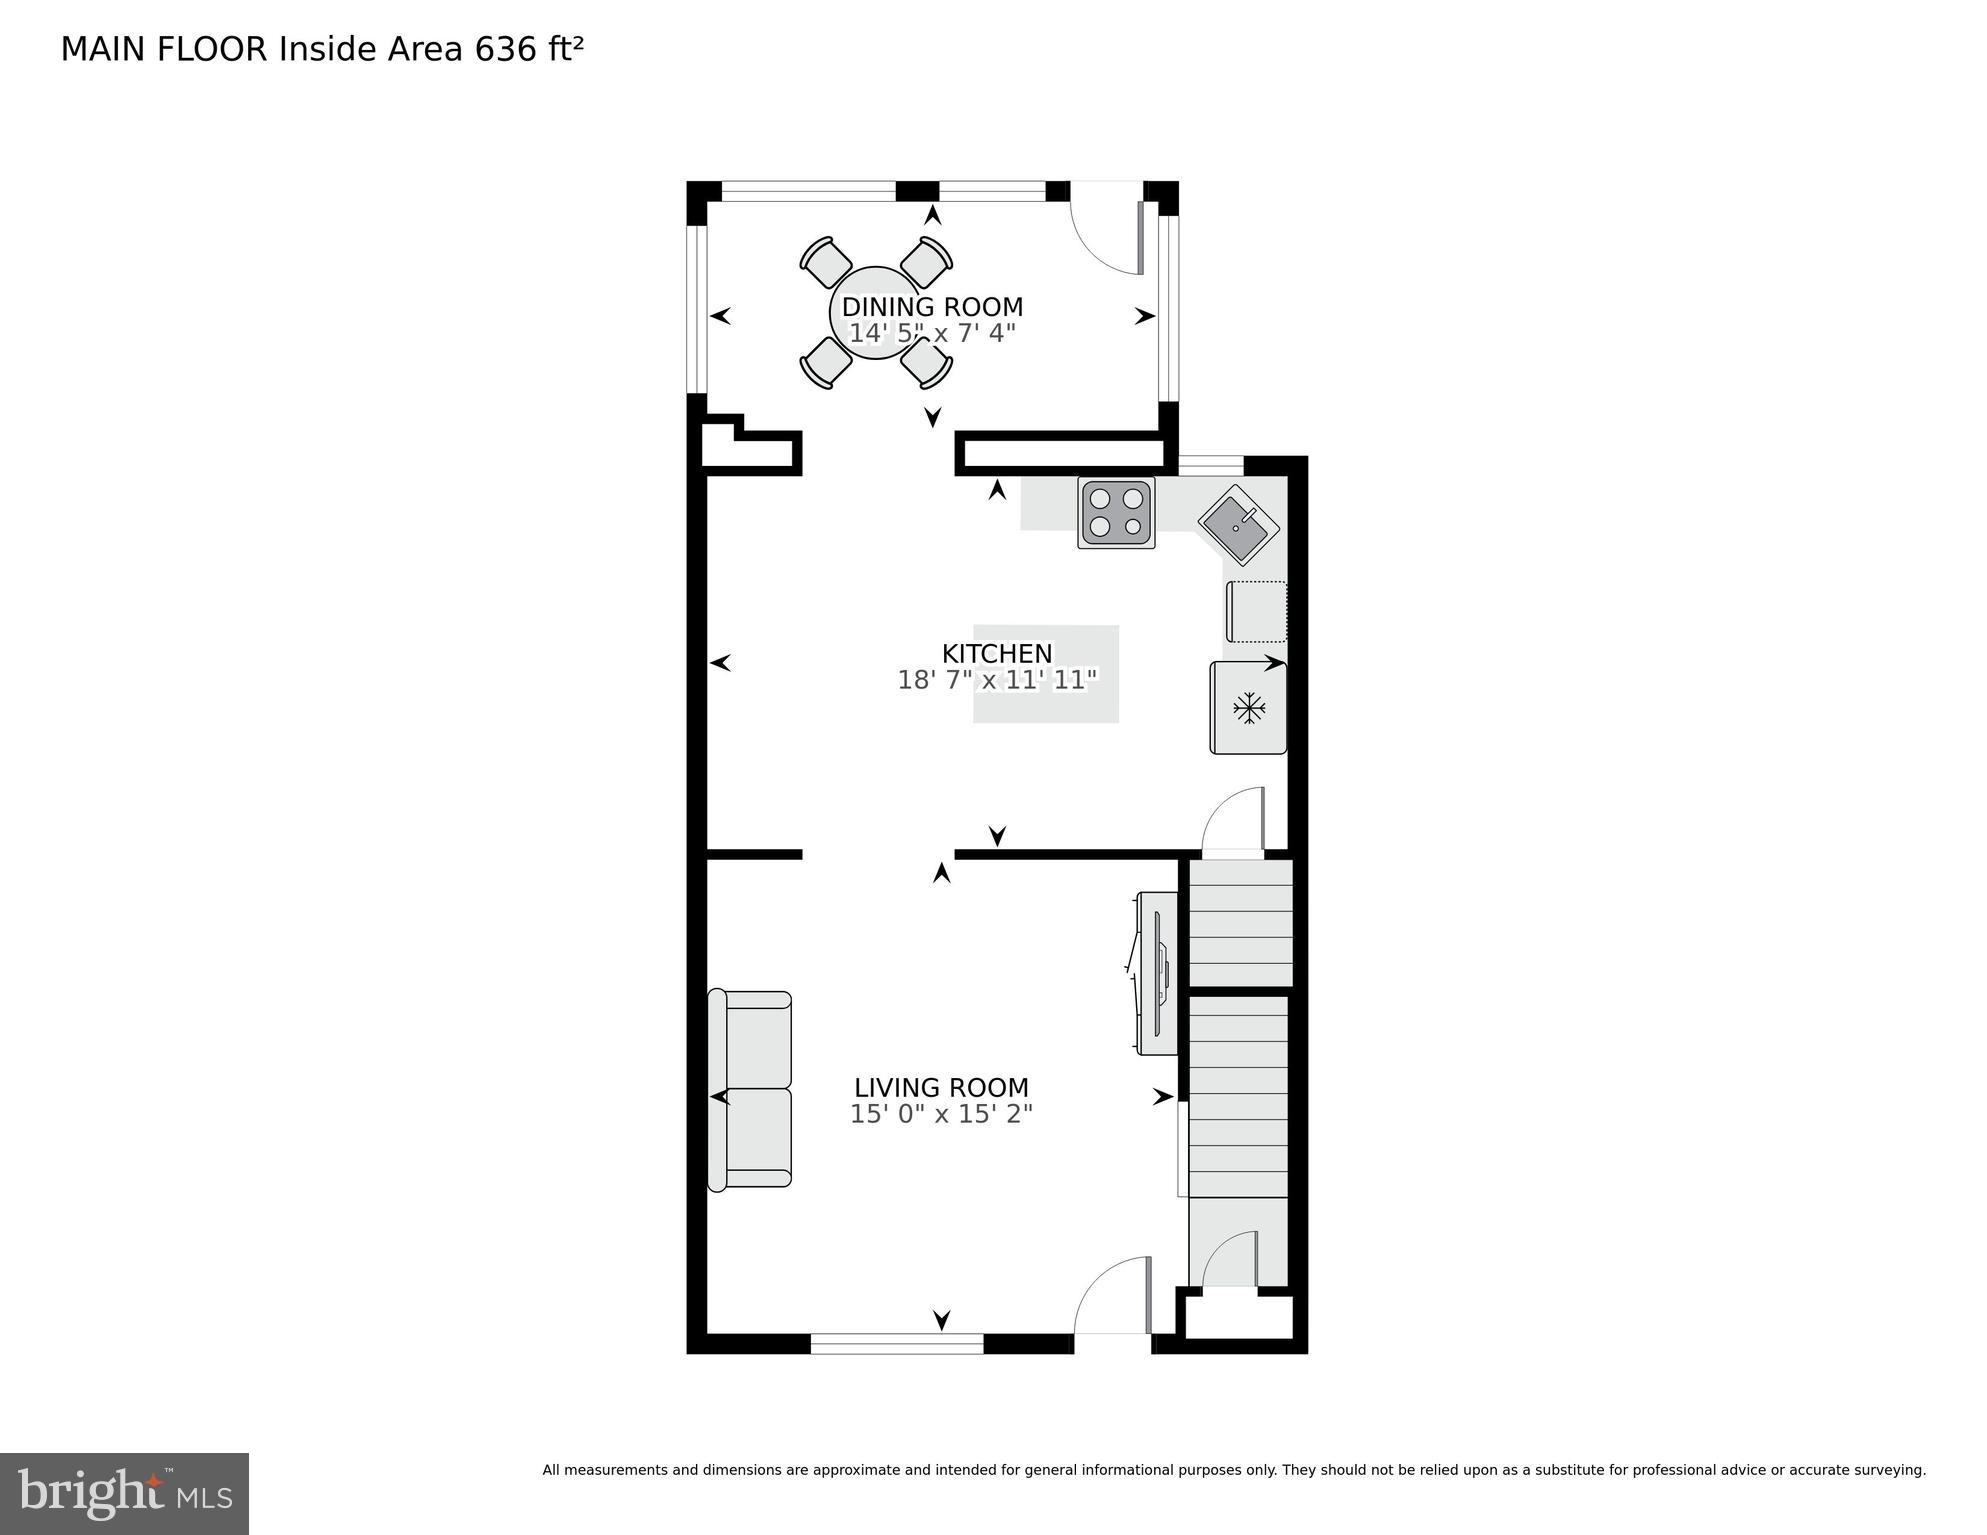
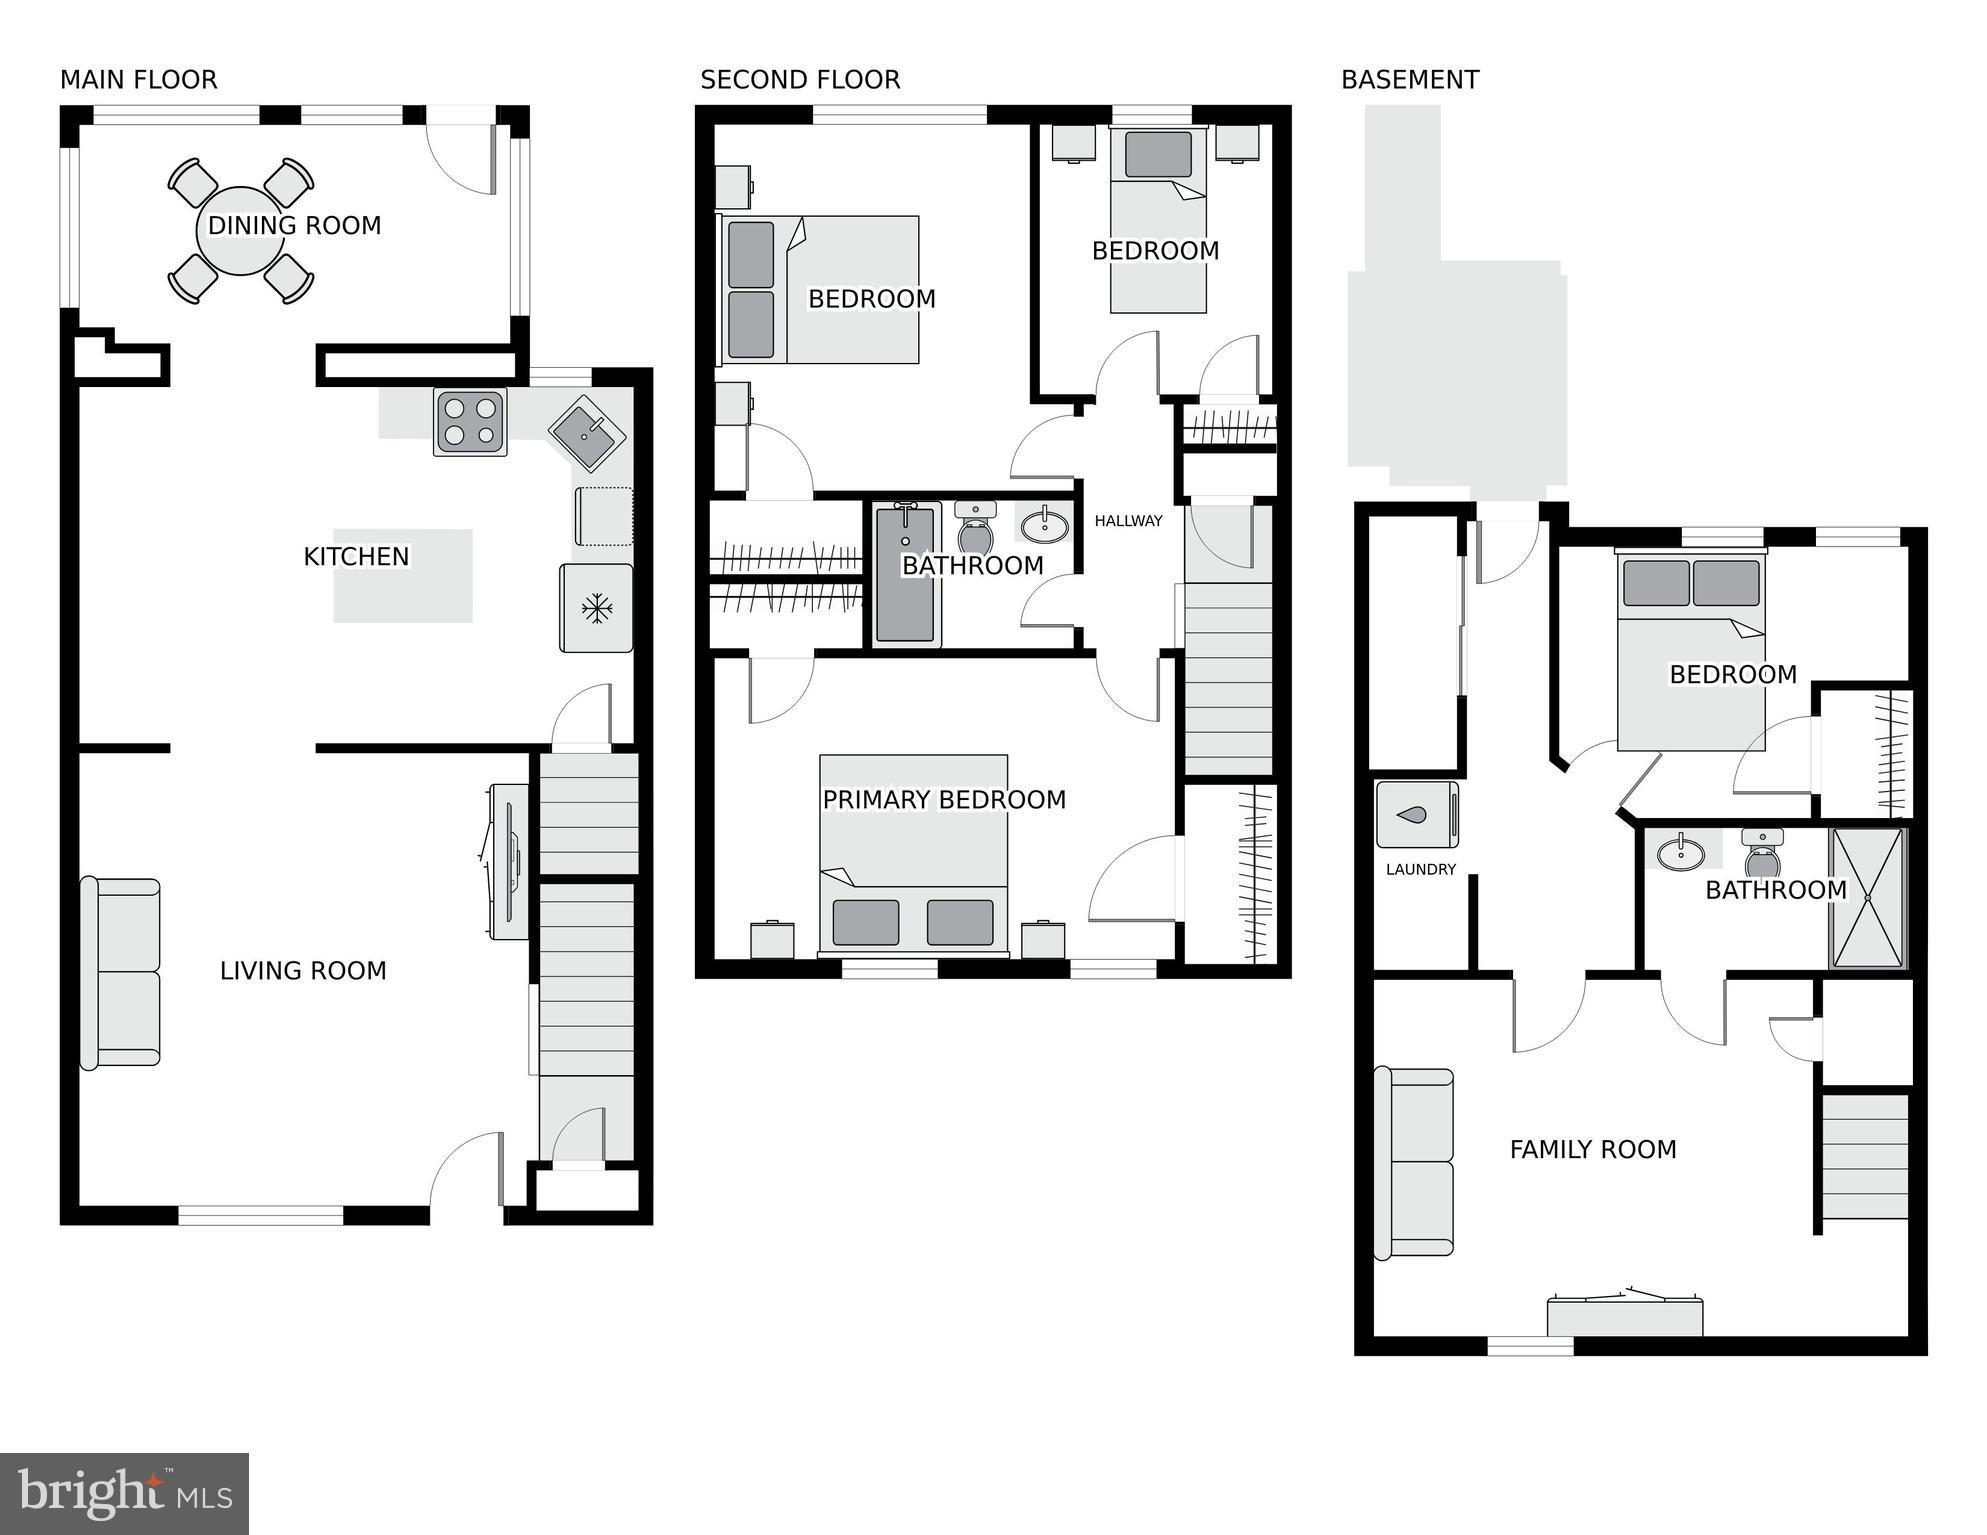
This renovated 3-level brick rowhome is truly a gem! With 4 bedrooms and 2 full baths, it offers modern living with a perfect blend of functionality and style. The chef's kitchen stands out, featuring 42” maple cabinets, quartz countertops, a ceramic tile backsplash, recessed and under-cabinet lighting, and top-tier LG stainless steel appliances. The kitchen flows into a dining room, with a breakfast area or sunroom that’s bathed in natural light, offering serene views of mature trees and landscaped surroundings.

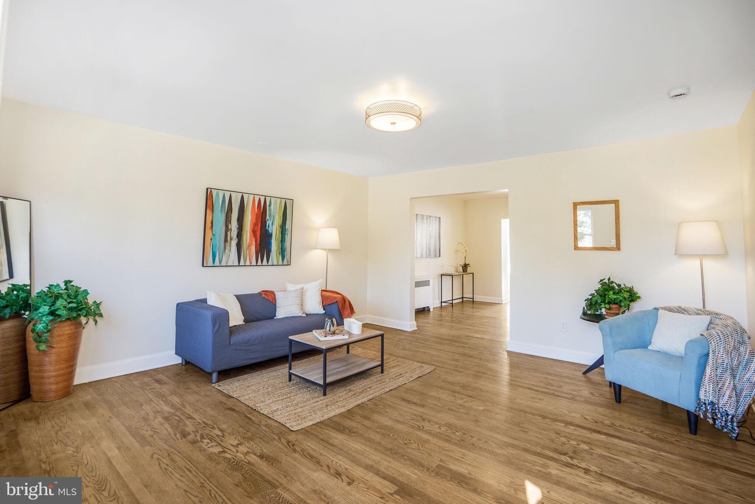
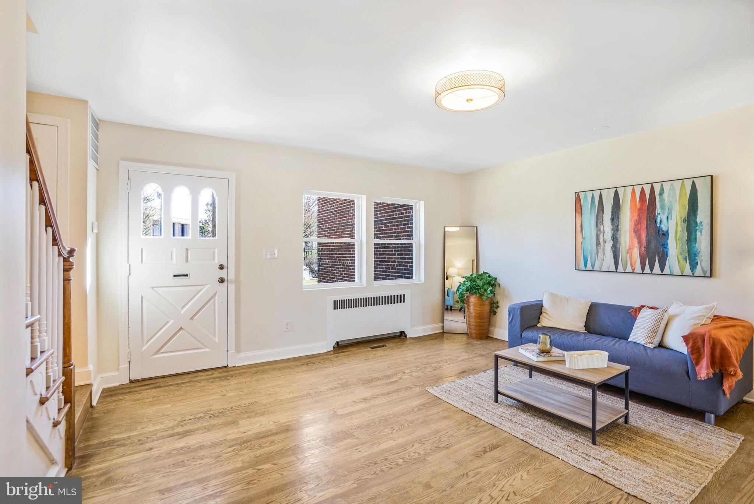
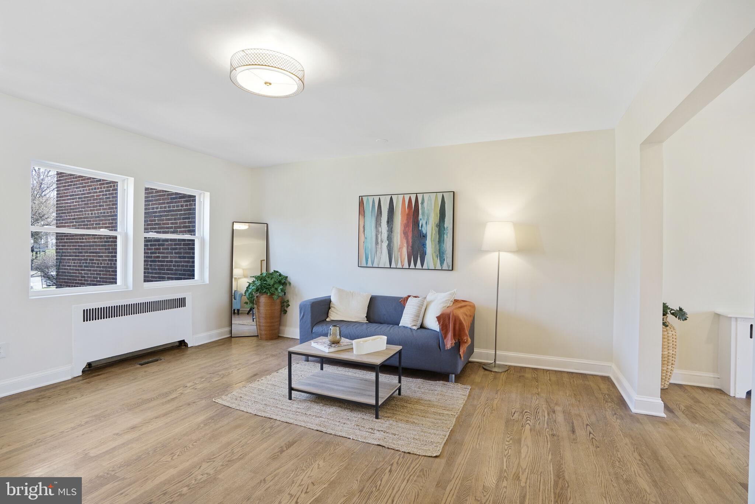
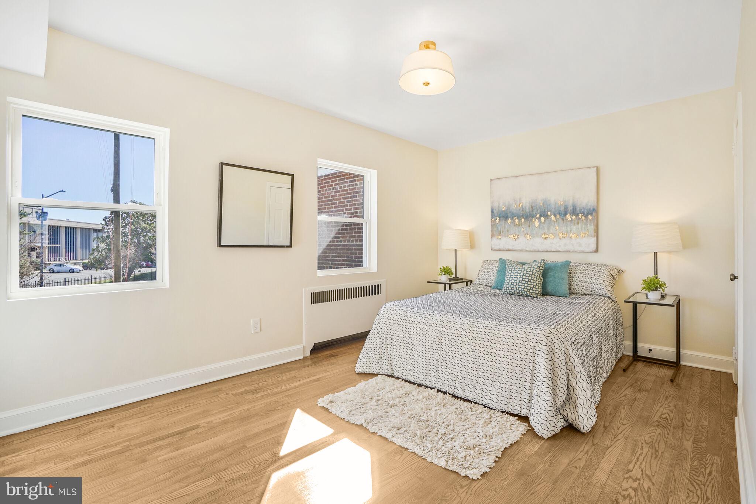
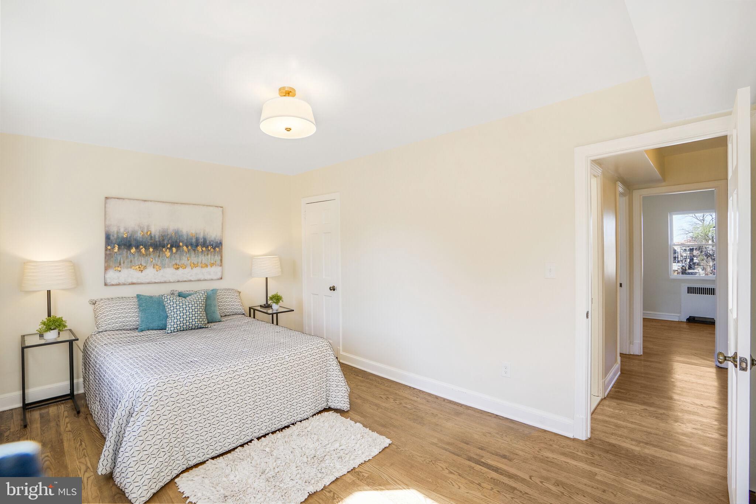
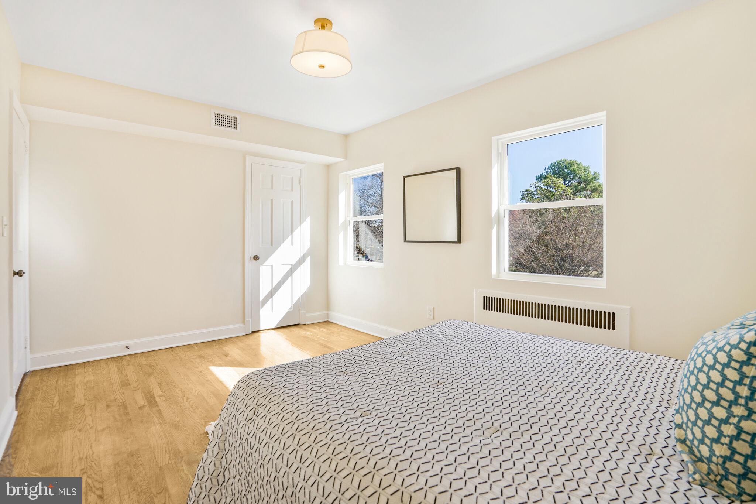
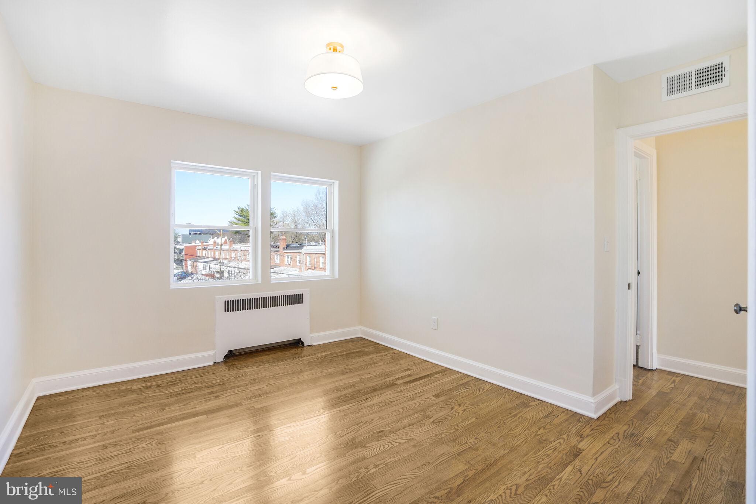
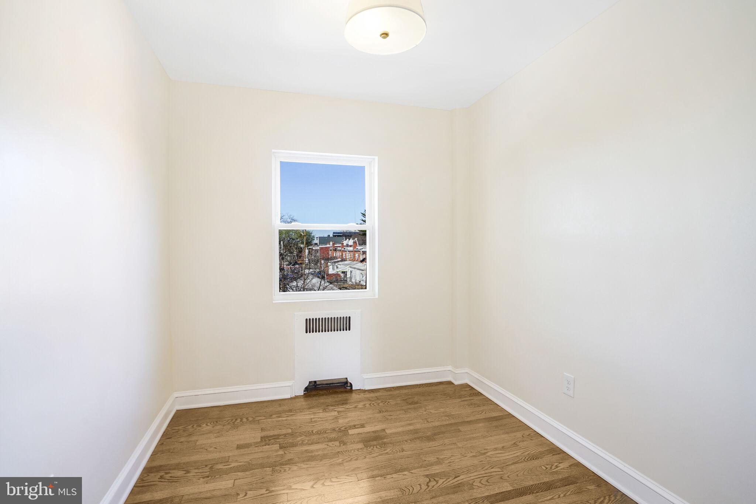
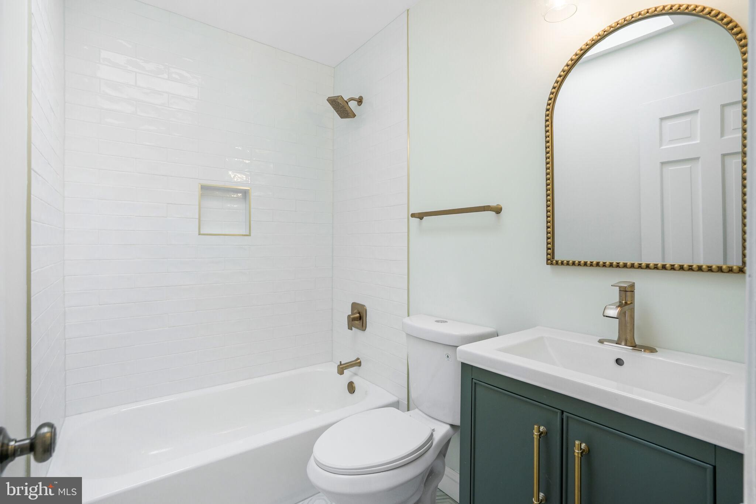
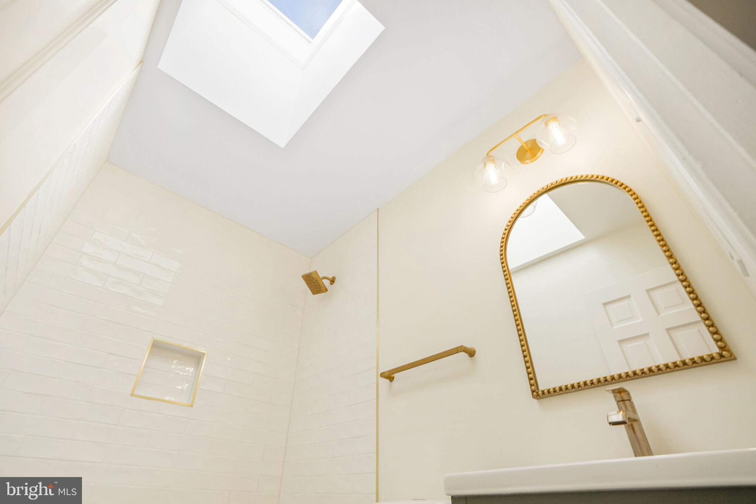
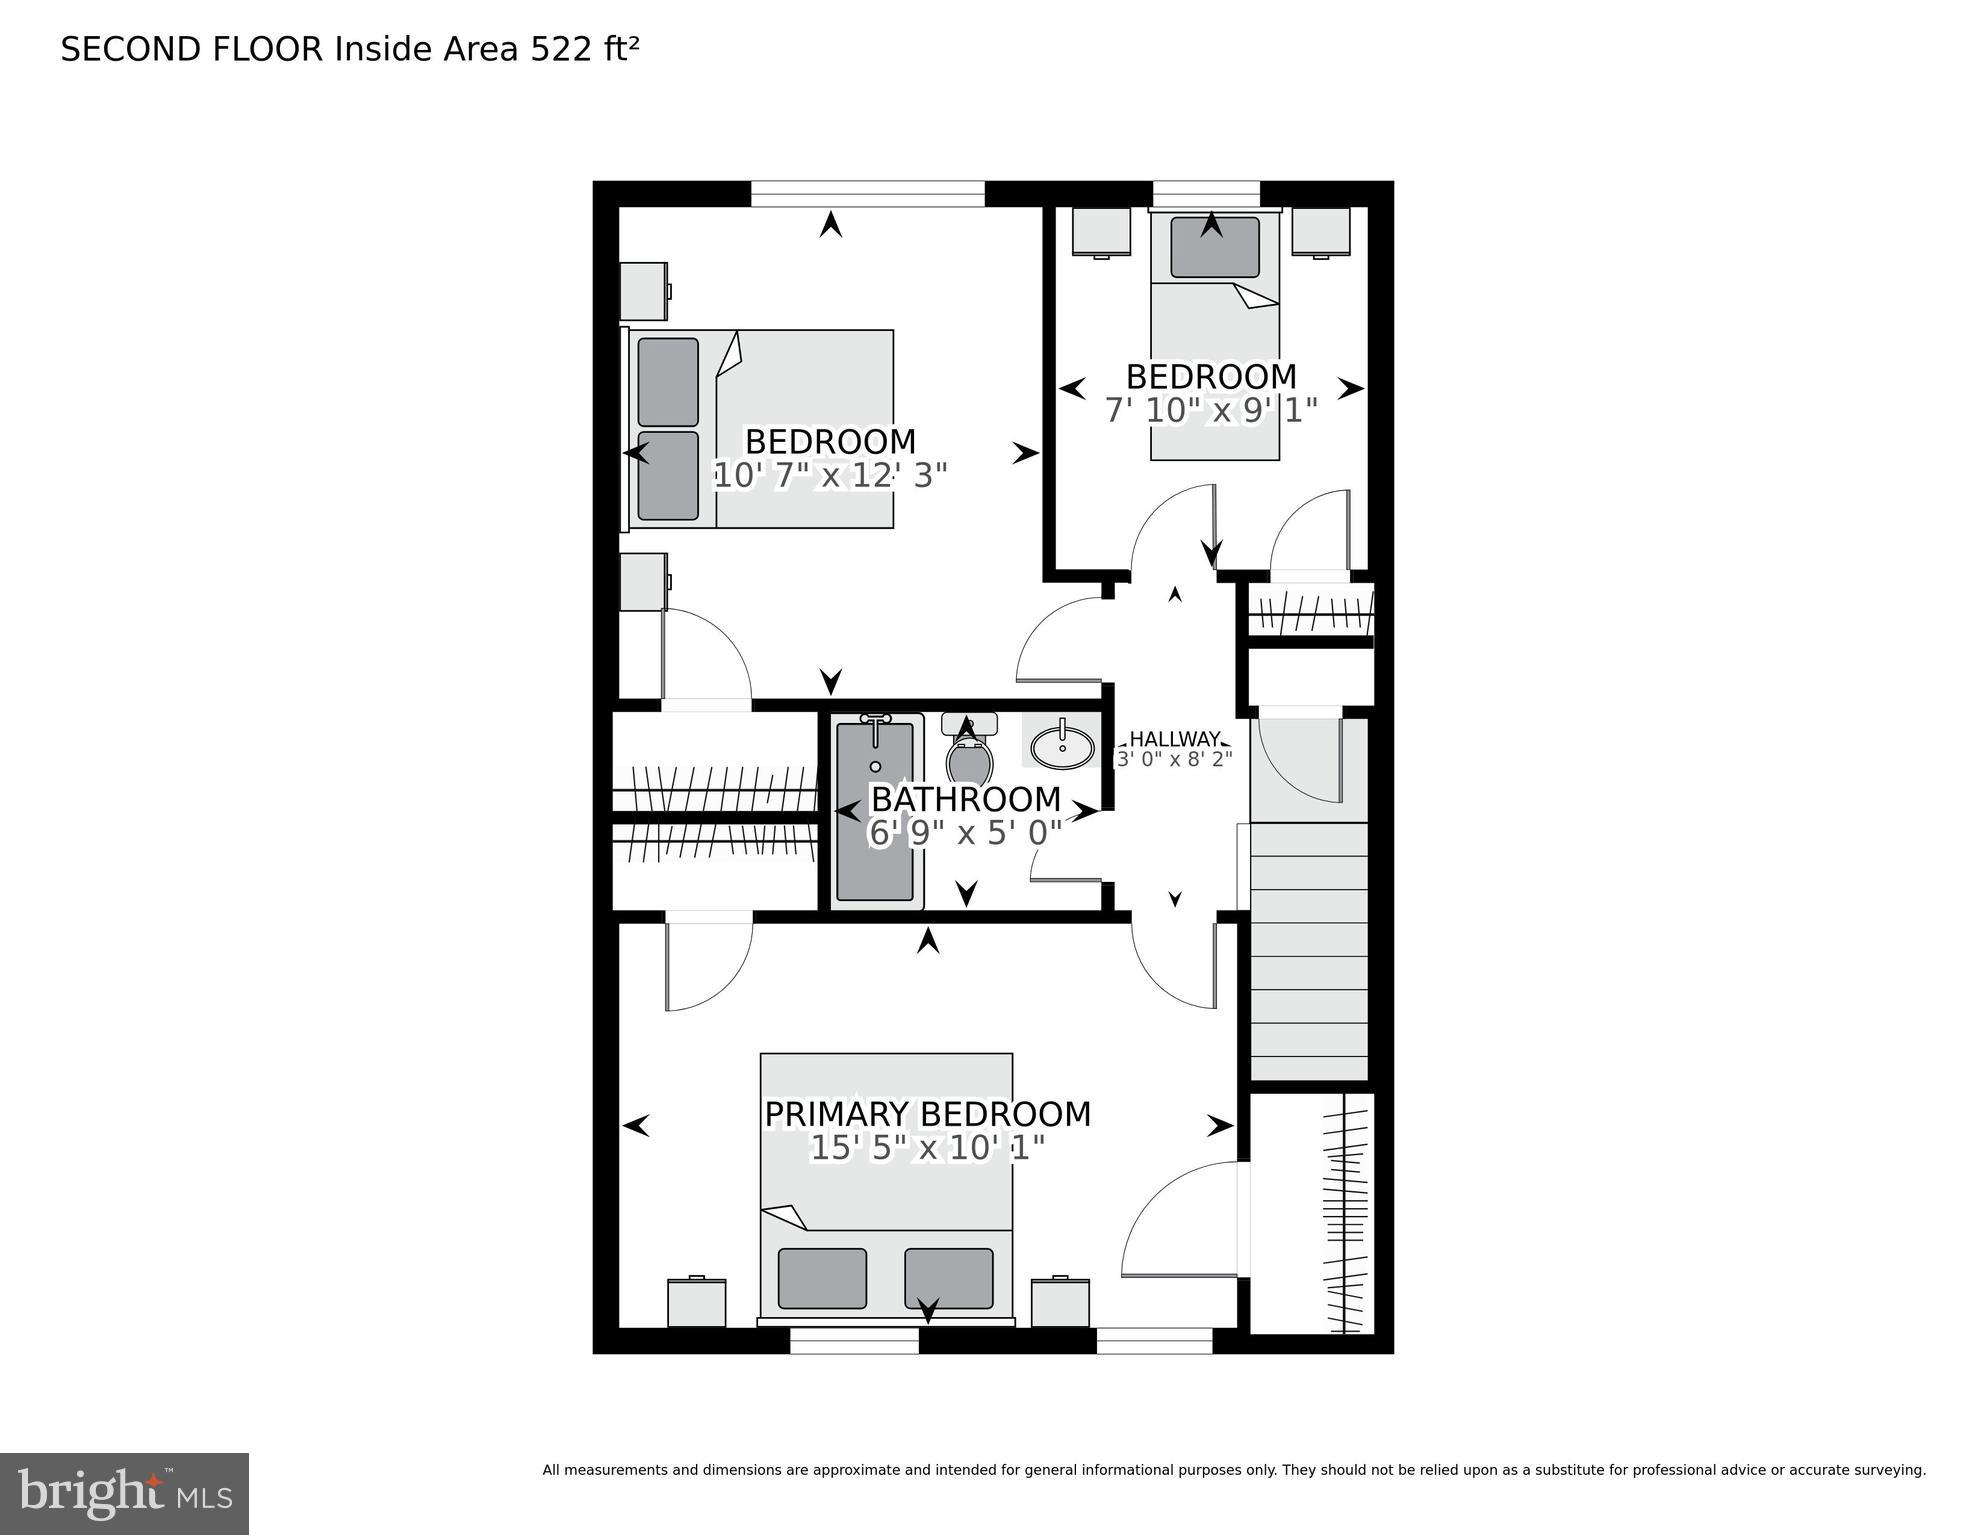
Convenience is key with a deeded private parking space accessible from the back street, perfect for unloading groceries, pets, or sporting gear. Inside, the living and dining areas, plus the second floor, showcase gorgeous refinished hardwood floors. Upstairs, the three bedrooms provide ample closet space, including the spacious primary bedroom with two closets. The contemporary bathroom features a skylight that floods the room with light.

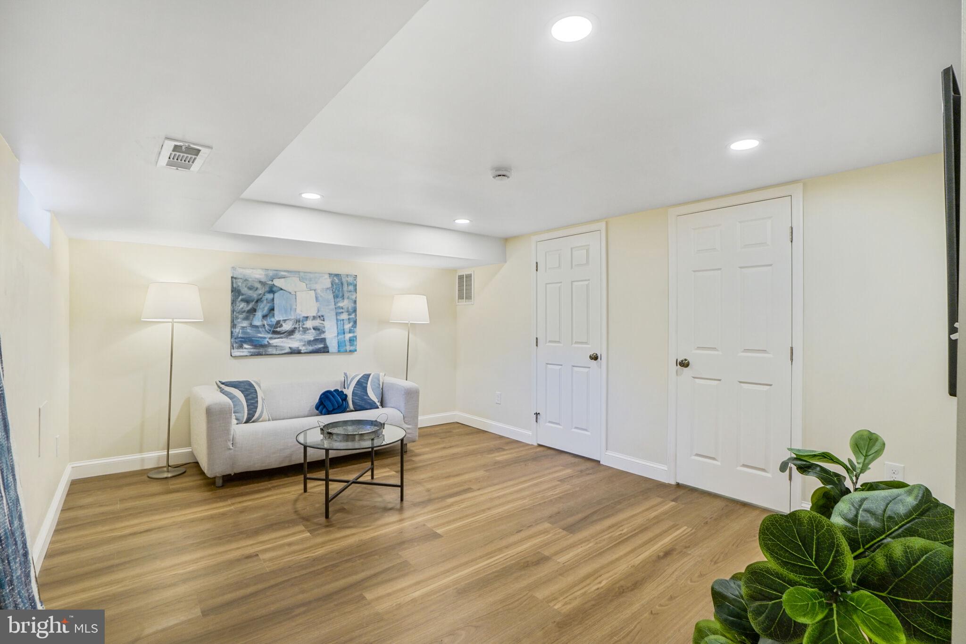
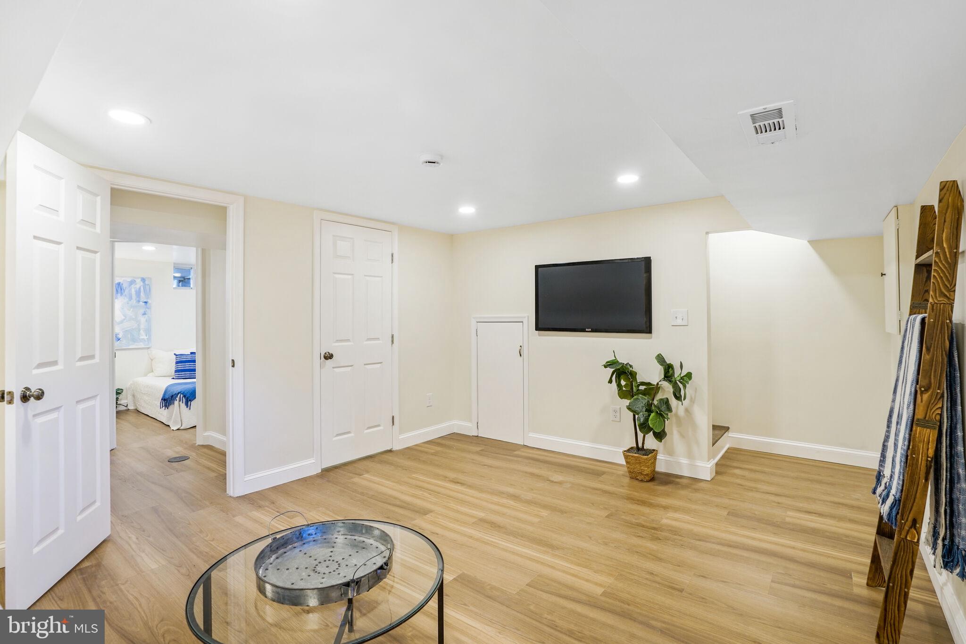
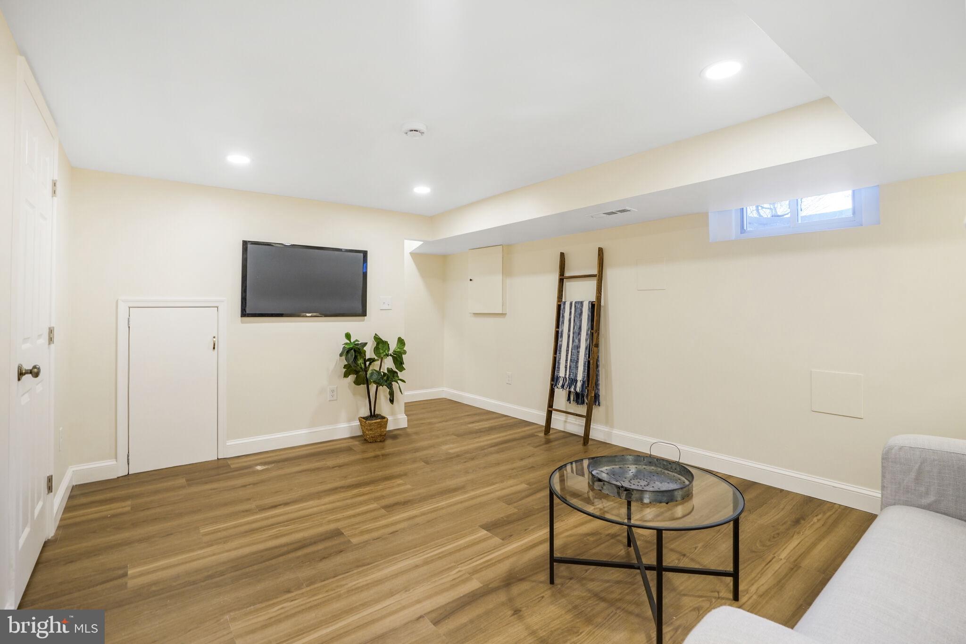
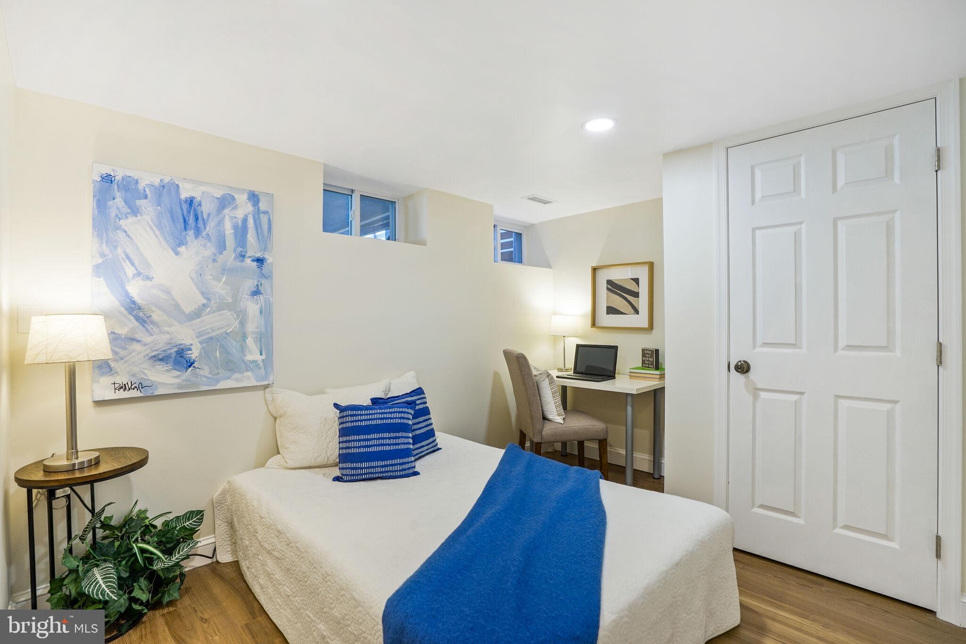
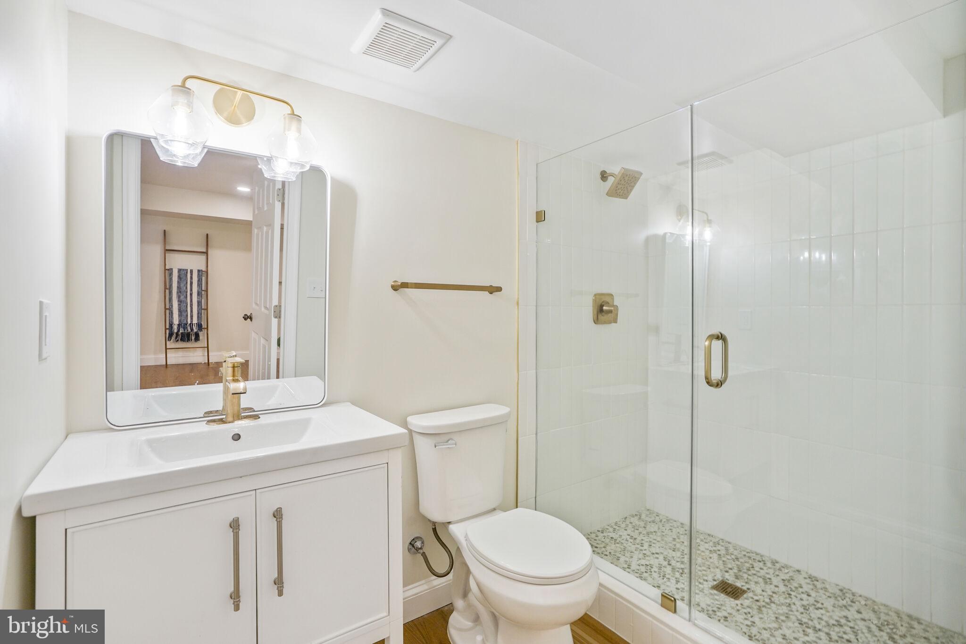
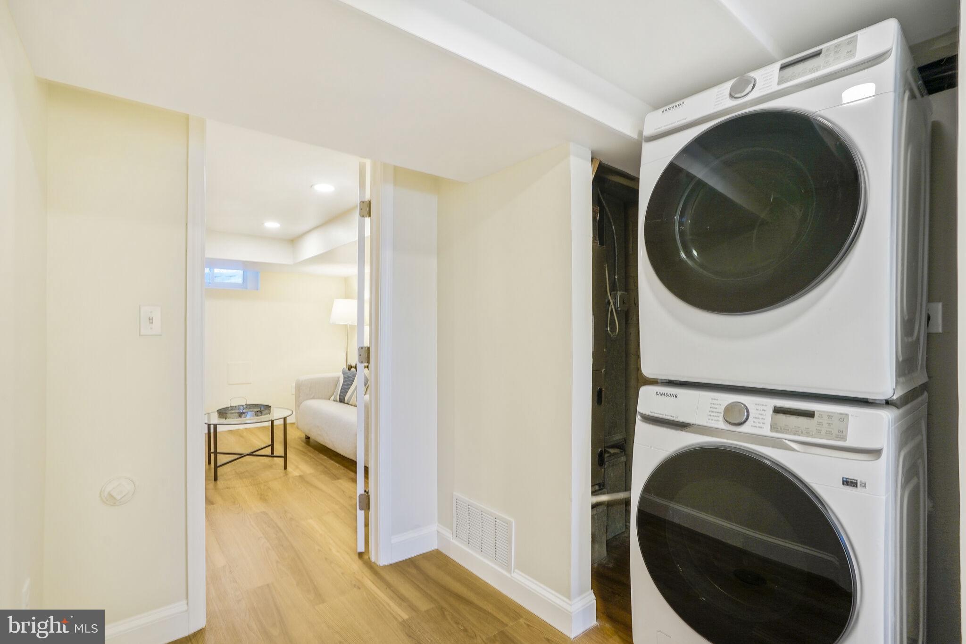
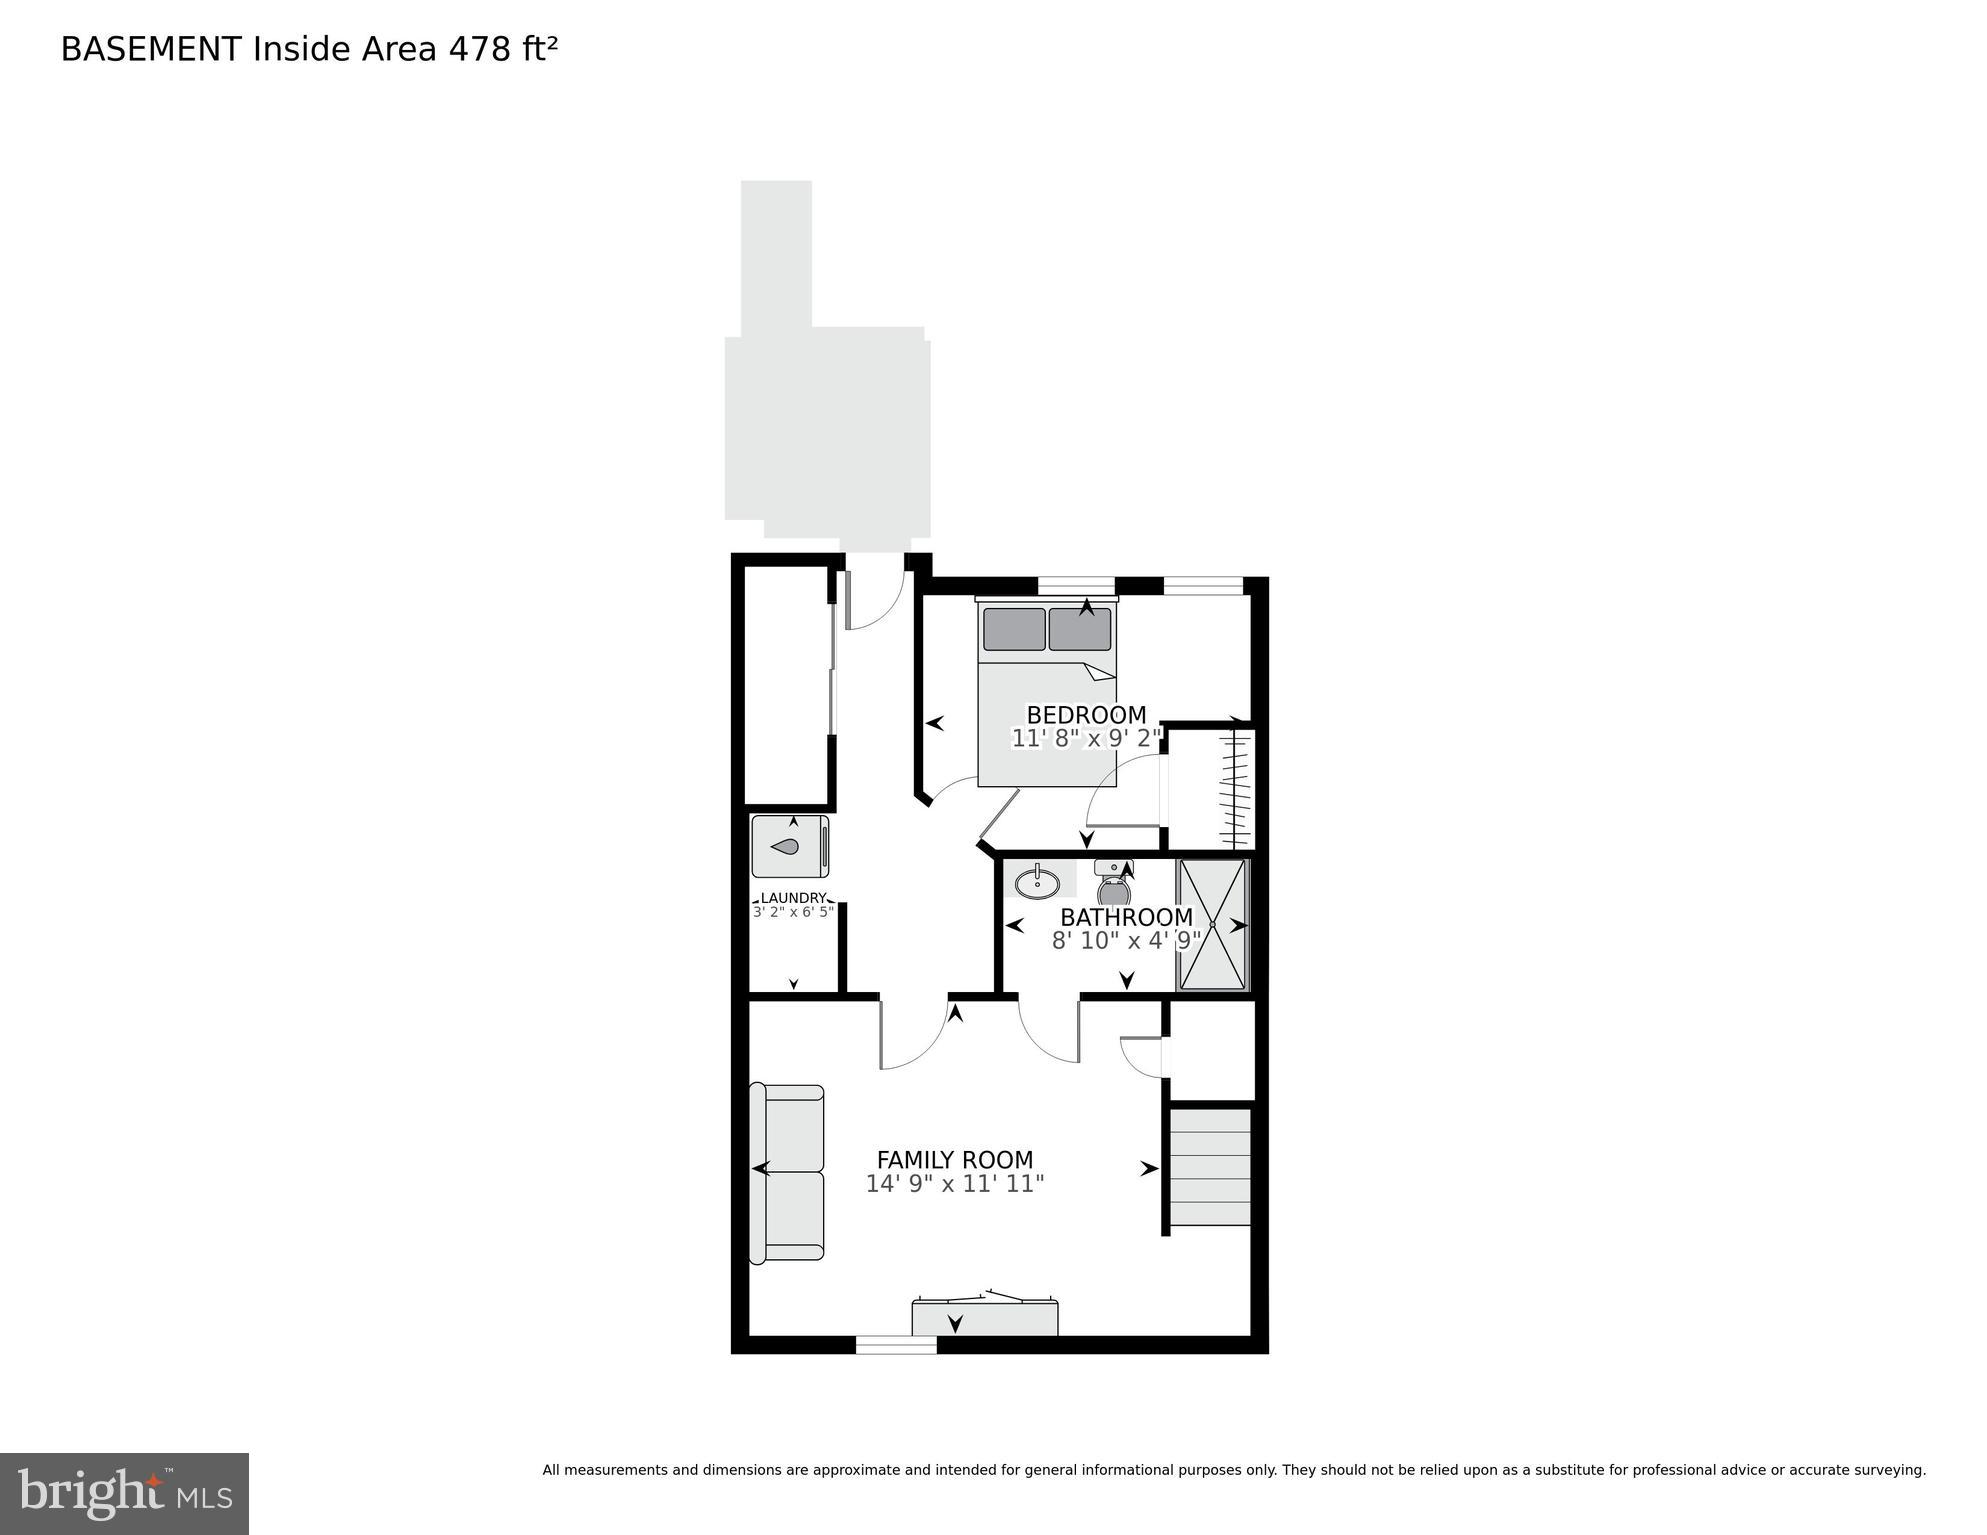
The basement has been transformed into a luxurious living space, complete with luxury vinyl plank flooring, a walk-in shower, a full bathroom, and a fourth bedroom—perfect for guests or extra family space. The full-size washer and dryer are conveniently located in a separate space, and the air conditioning unit was recently installed in 2023.

Whether you enter from the front door or through the back, the home offers a welcoming feel. Step outside, and you're in a vibrant neighborhood with easy access to public transportation, local restaurants like Primrose and Right Proper Brewing, the Arts Walk, and outdoor activities. Plus, the new Reservoir District promises to bring even more vibrancy to the area.  

It is developed in consultation with neighborhood groups and City planning officials, the Reservoir District will bring many benefits to the whole community:  a full-service grocery store; neighborhood-focused restaurants and shops; a six-acre public park; a community center with pool, fitness center, meeting and gallery space; state-of-the-art healthcare facilities, and more.

53 FRANKLIN STREET NE

Message successfully sent.

What would you like to know?

What is 3 + 4 ?

I agree to receive email communication and understand I can unsubscribe at any time.

I agree to be contacted by Charis Realty Group - Christine Issler, Broker via call, email, and text for real estate services. To opt out, you can reply 'stop' at any time or reply 'help' for assistance. You can also click the unsubscribe link in the emails. Message and data rates may apply. Message frequency may vary. Privacy Policy

Related Properties

Rehab Ready!  This large Mixed Use brick federal is located along the H Street NE with vibrant mix of retail and housing.  The property is prime for major rehabilitation into either commercial or residential by a seasoned investor.  Want to open and new Lounge or construct a Multi-unit development, this shell property may be your best opportunity.  Most of the interior demolition has already been completed and waiting for your architect to begin drawings.  Zoning Code is: NMU-7B/H-A  which is a sub-district of the H Street Northeast Neighborhood Mixed-Use zone district located primarily along H Street, N.E. from Second Street, N.E. to 15th Street, N.E, intended to permit mixed-use development at a medium density with an emphasis on employment and the provision of arts and arts-related uses. Virtually enhanced photos have been added to highlight property potential. Sold as-is.
#DCDC2269080

WASHINGTON

1370 H STREET NE

4 Beds

1 Baths

3,030 Sq.Ft.

$770,000

MLS#: DCDC2269080

Private off-street parking with an installed EV Charger station, exceptional natural light, and a house-like two-story layout distinguish this beautifully maintained end-unit condominium in Trinidad. With windows on three sides, 1210 Queen Street, NE #1 offers an unusual sense of openness, privacy, and comfort—more like a home than a typical condo.
<br><br>
The main level features an inviting open floor plan with beautiful white oak flooring, recessed lighting, a spacious living area, and a well-appointed kitchen with quartz countertops, stainless steel GE appliances, and a well-proportioned island. A bedroom with a private ensuite bath provides the flexibility to use either level as the primary suite, while a stylish powder room serves the living areas. The current owners thoughtfully transformed the original laundry closet into a beautifully designed laundry center with built-in storage and workspace, and added substantial storage to the main-level bedroom.
<br><br>
Upstairs, the private primary suite offers its own ensuite bath, while a third bedroom enjoys generous closet space and convenient access to a separate full hallway bath. The primary suite also opens to a balcony reserved for the unit's use, while a handsome wood accent wall in the living room and a recently updated powder-room vanity add warmth and character to an already polished home.
<br><br>
With three bedrooms, 3.5 baths, two levels, two private bedroom suites, exceptional light, a balcony, and dedicated parking, this is a condominium that lives remarkably like a home.
<br><br>
Set in Trinidad near neighborhood restaurants, shops, Union Market, H Street, Whole Foods, Gallaudet University, and other everyday amenities, with convenient connections to Union Station, downtown Washington, Maryland, and Northern Virginia. Beautifully cared for and thoughtfully improved, 1210 Queen Street, NE #1 offers the comfort, privacy, flexibility, and convenience of a true home in the city.
#DCDC2274664

WASHINGTON

1210 QUEEN STREET NE 1

3 Beds

3 Baths

1,331 Sq.Ft.

$700,000

MLS#: DCDC2274664
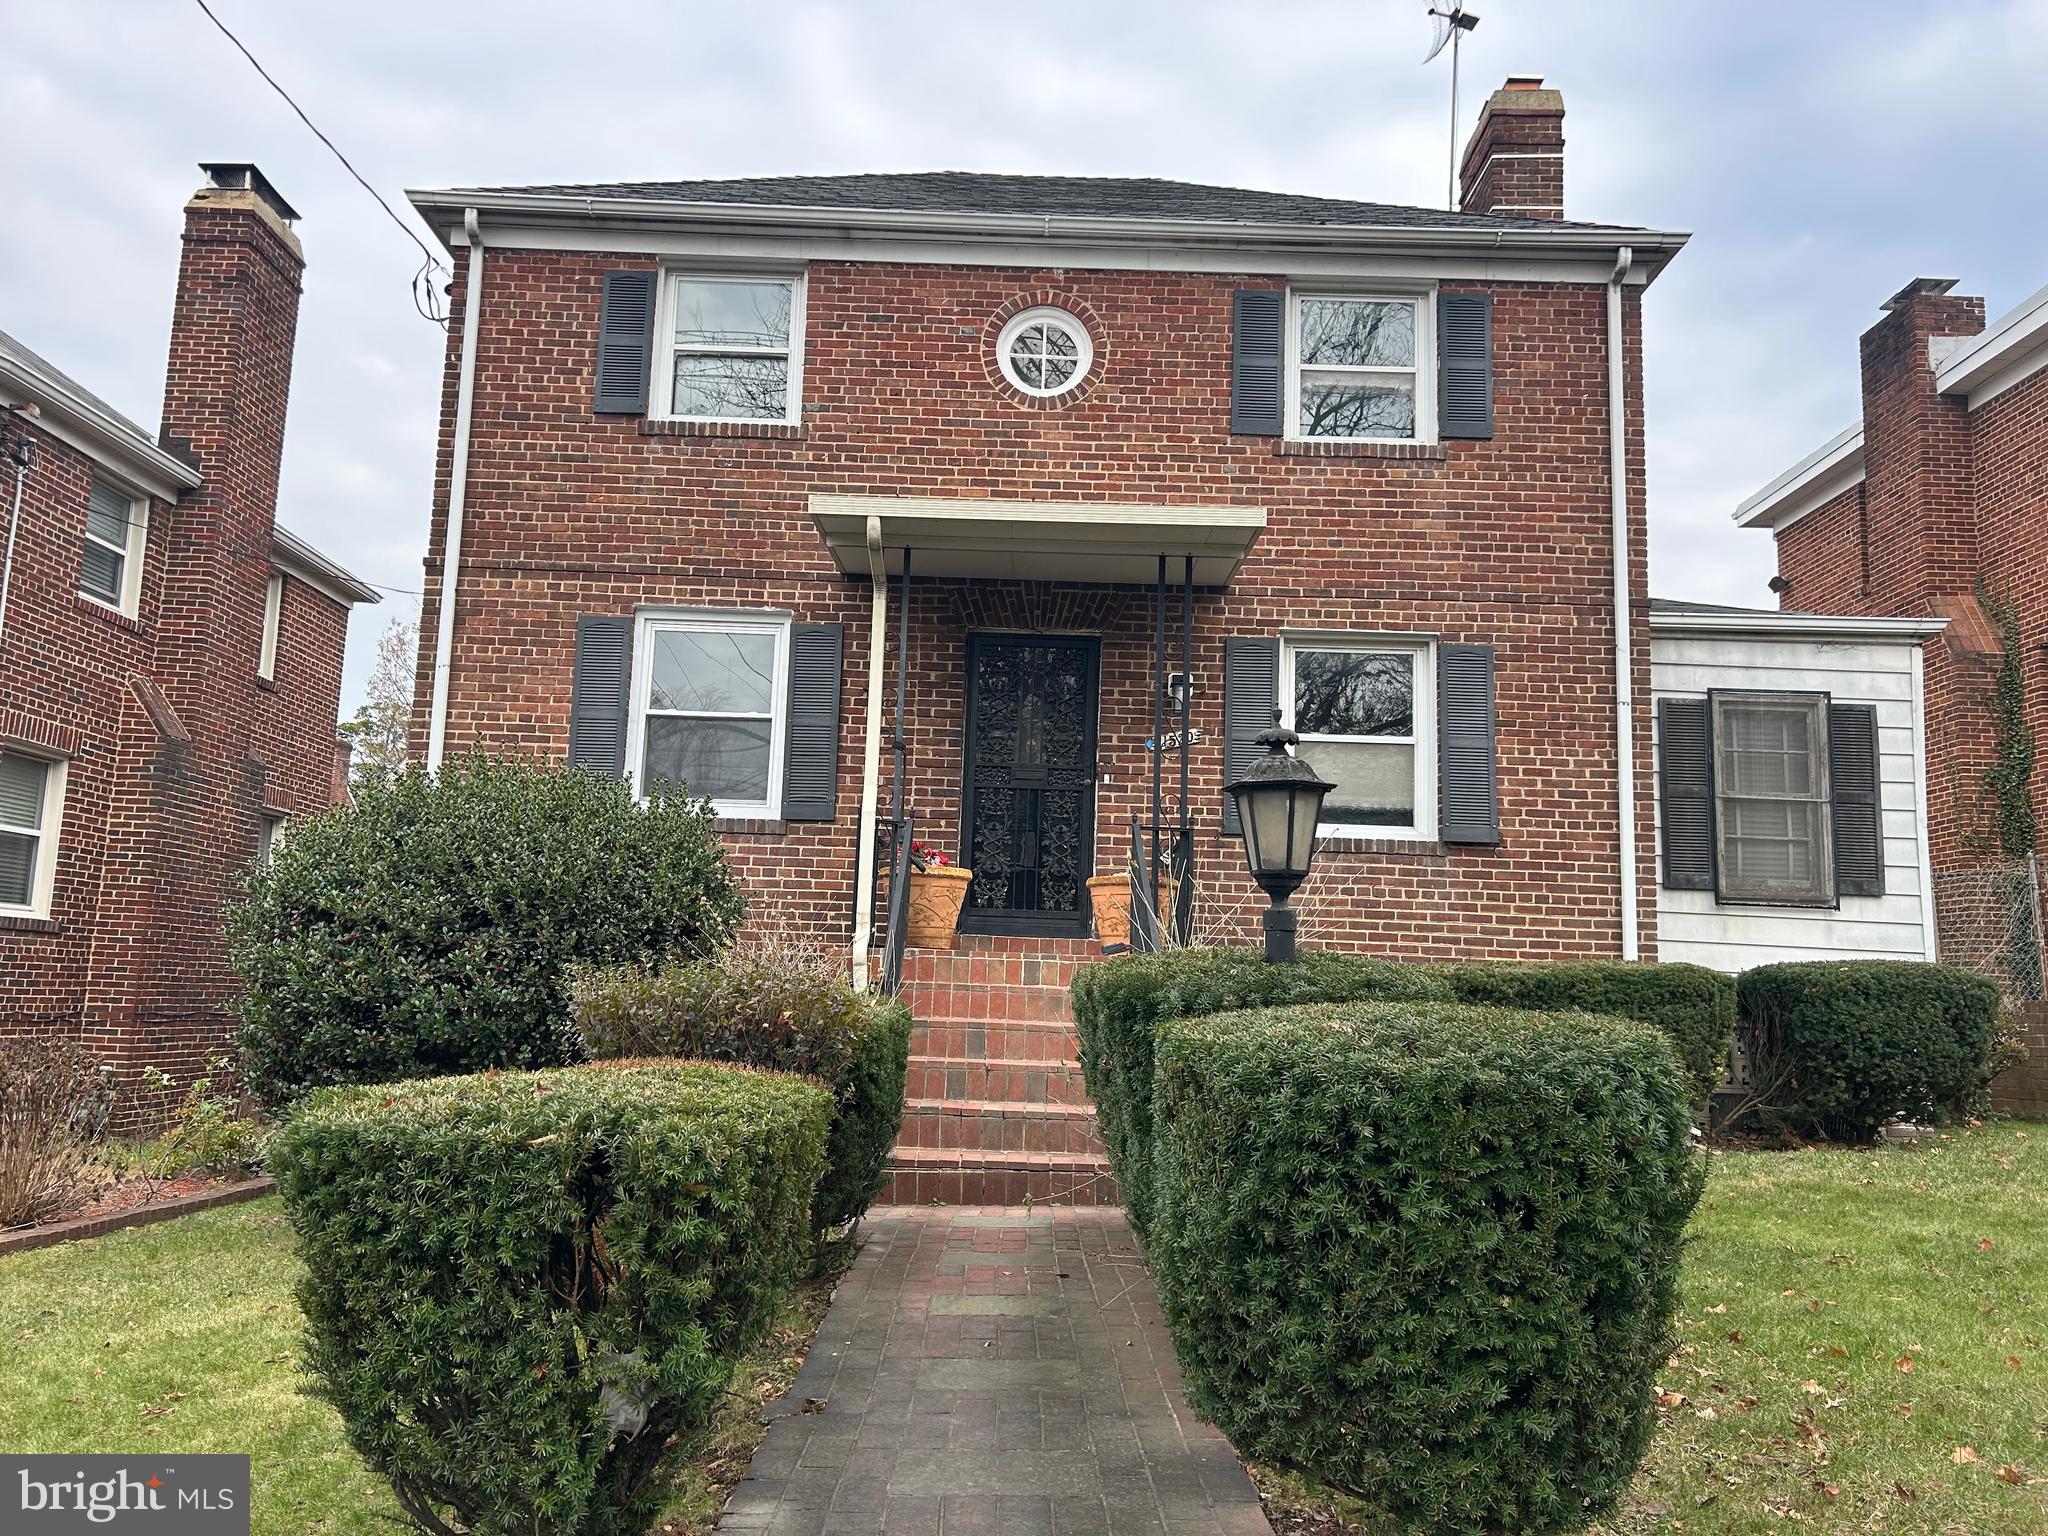
HUGE PRICE IMPROVEMENT! BRING ALL OFFERS!!  Purchase is subject to a short sale!!  Stunning and Spacious brick-front single-family Home tucked away in the vibrant and highly sought-after Woodridge neighborhood, this home offers much more than meets the eye. With over 3,000 sq. ft. of beautifully updated living space, this expansive brick-front single-family home is truly a must-see. The fully finished walkout basement features two bedrooms, a newly remodeled full bathroom, a generous family room, and a convenient laundry area. The upper level boasts five spacious bedrooms, including a master suite, and three fully remodeled bathrooms. The brand-new kitchen is a chef’s dream, complete with sleek stainless steel appliances, gorgeous granite countertops, custom cabinetry, ceramic flooring, and recessed lighting. It seamlessly flows into the adjacent family room, which is highlighted by a charming wood-burning fireplace. An additional remodeled half bath ensures plenty of space for your family and guests.  The inviting living room also features its own fireplace, making this home perfect for cozy gatherings. Gleaming new hardwood floors run throughout the main level, and a formal separate dining room adds an elegant touch to the space. Enjoy year-round comfort with the enclosed porch addition, equipped with heating and air-conditioning, perfect for relaxing no matter the season. The private fenced backyard provides a tranquil retreat, while the parking pad in the rear adds convenience and ease. Unbeatable Location. Located just one mile from the Rhode Island Ave Metro, this home offers unmatched access to the best of DC living. You’ll be moments away from a wonderful array of restaurants, including Primrose and Brookland's Finest, as well as local favorites like Zeke's Coffee and the Woodridge Library. For outdoor lovers, Langdon Park Rec Center and Pool are nearby, and the Metropolitan Branch bike trail is just around the corner. New developments along Bryant Street bring even more exciting dining and shopping options. With multiple grocery stores such as Giant and MOM’s Organic Market, and a variety of local breweries, everything you need is within reach. This remarkable home offers both luxury and convenience in one of DC's most desirable neighborhoods—welcome home!
#DCDC2183630

WASHINGTON

1520 MONTANA AVENUE NE

7 Beds

3 Baths

3,174 Sq.Ft.

$699,900

MLS#: DCDC2183630
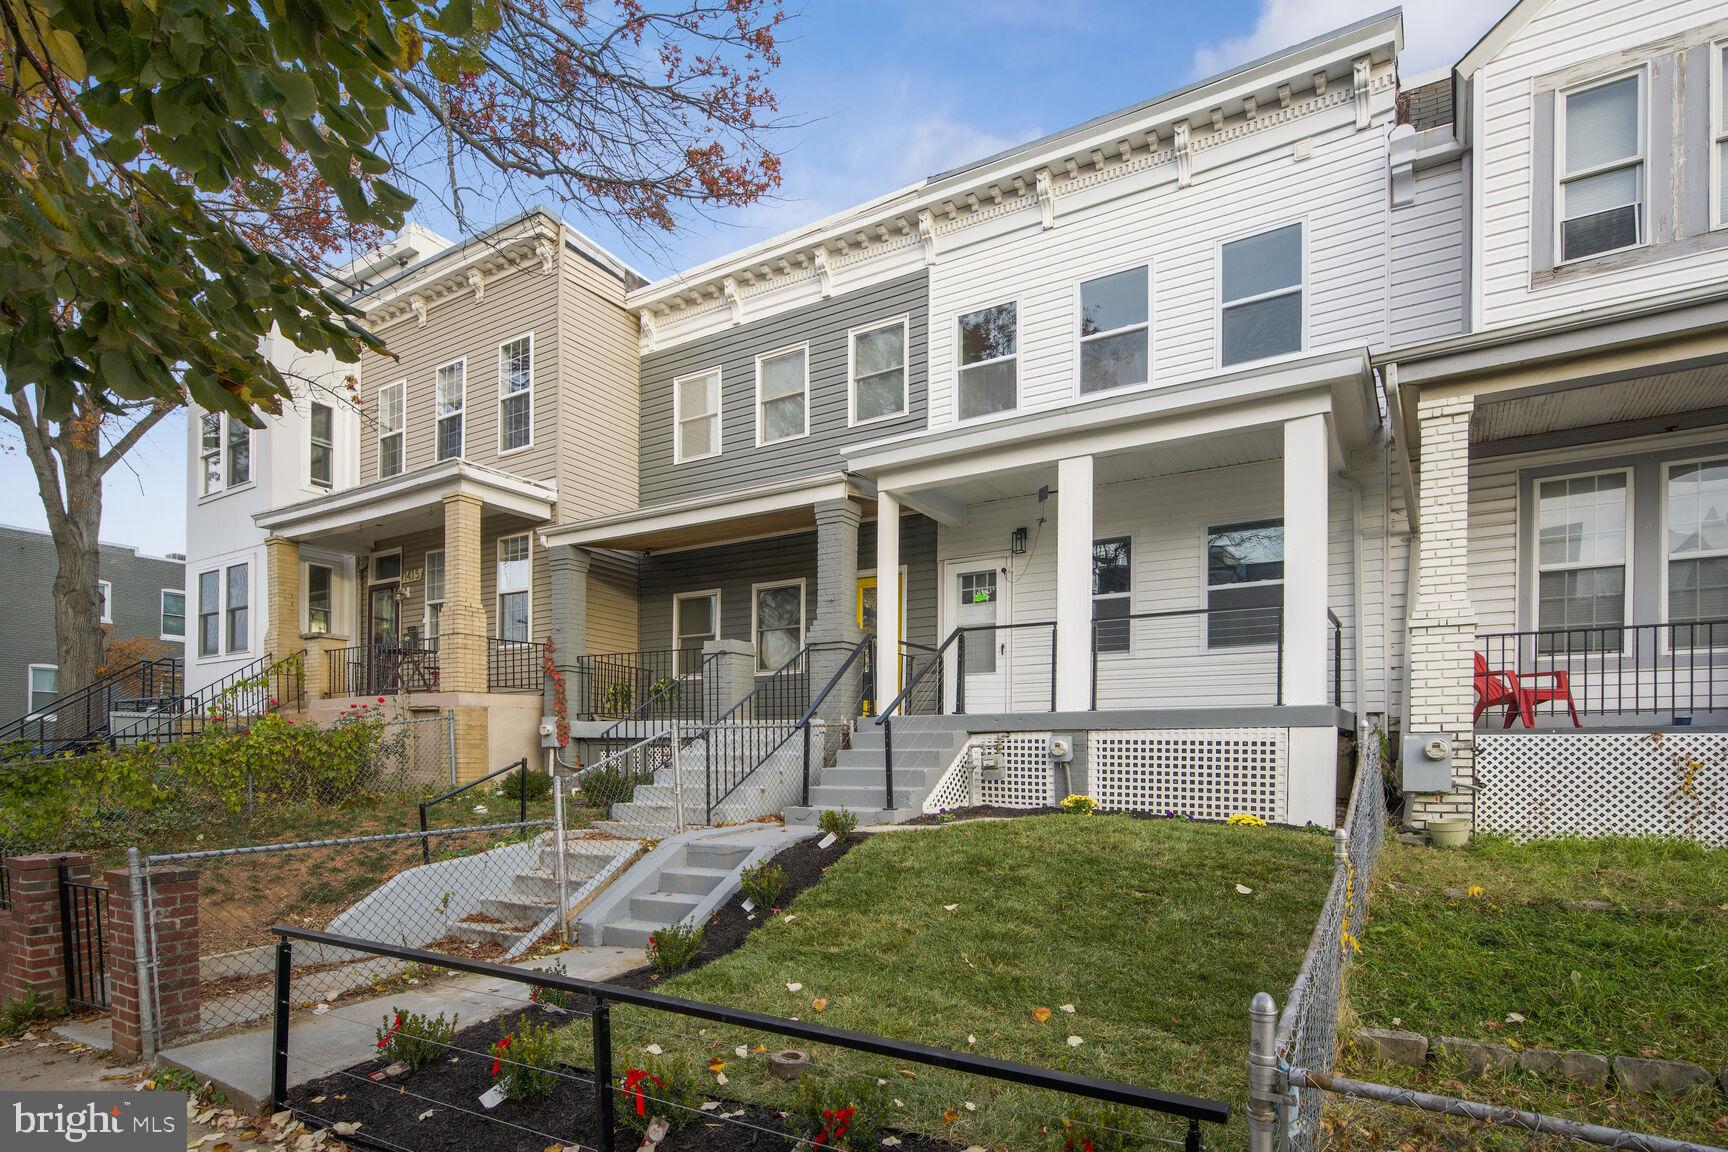
Welcome to a newly renovated house that has three gorgeous bedrooms and twin half full baths with beautiful, porcelain ceramic tiles and power jet faucets and laser water heater. Great kitchen, cabinets with marble countertop and brand new appliances, new engineered hardwood flooring, modern baseboards and trims, and interior doors, brand new HVAC, beautiful rear deck and two car garage with a beautiful modern door. This place is in a great location and you have access to everywhere. This house has a modern look such as handrail and fences. Don't lose this opportunity to get your dream house.
#DCDC2235524

WASHINGTON

1411 MONTELLO AVENUE NE

3 Beds

2 Baths

1,436 Sq.Ft.

$769,900

MLS#: DCDC2235524

Located in a charming two-unit building, this light-filled 2-bedroom, 2-bath end-unit condo offers a spacious, one-level layout on the second floor. The open floor plan features hardwood floors throughout, abundant natural light, a large primary suite, and a beautifully renovated kitchen with granite countertops, along with updated bathrooms.  A fantastic alternative to a rowhouse, this home includes a private rear deck and a shared front yard—perfect for enjoying outdoor space in the city. One secure off-street parking space is also included. With a low monthly condo fee of just $200, the self-managed building covers water, building insurance, and lawn/building maintenance, keeping ownership simple and affordable.
Ideally situated just off the U Street Corridor—at the intersection of Logan Circle and Shaw—this home boasts unbeatable walkability. Whole Foods and Trader Joe’s are just blocks away, the U Street Metro Station is around the corner, and the vibrant 14th Street corridor with its renowned restaurants, boutiques, and nightlife is minutes from your door. Urban convenience and neighborhood charm come together seamlessly in this exceptional offering.
#DCDC2283746

WASHINGTON

1907 11TH STREET NW 2

2 Beds

2 Baths

1,104 Sq.Ft.

$685,000

MLS#: DCDC2283746

Welcome to 5221 F St SE, a spacious three-level townhome in a prime SE DC location. 
With 2,760 square feet, 5 bedrooms, and 3.5 bathrooms, this spacious three-level townhome offers room for extended family, guests, work-from-home needs, and everyday living. An accessory dwelling unit (ADU) adds options for multigenerational living or potential rental income, subject to applicable licensing and occupancy requirements.

Two kitchens equipped with GE appliances allow added independence and convenience. Two HVAC systems, two water heaters, and separate electrical systems support the home’s flexible layout, making it especially appealing for households seeking space together with greater privacy.

A rear deck with separate access from the first and second floors extends the living space outdoors for relaxing and entertaining. The all-electric design rounds out a home built around practical, versatile living.

Located near Benning Road Metro, shopping, grocery stores, parks, and dining, the property also offers convenient access to commuter routes throughout Washington, DC, and into Maryland.

Discover how much flexibility your next home can offer. Schedule a private tour of 5221 F St SE.
#DCDC2287852

WASHINGTON

5221 F STREET SE

5 Beds

3 Baths

2,760 Sq.Ft.

$629,000

MLS#: DCDC2287852

Welcome to this brand-new, one-bedroom penthouse in a boutique Logan Circle condominium building, just two blocks from the Circle. Set on the top floor at the rear of the building, the residence offers a quiet setting, a private balcony, quality craftsmanship, and a bright, thoughtfully designed layout.

The open floor plan makes room for both living and dining, with a modern kitchen featuring sleek white cabinetry, quartz countertops, and stainless steel appliances. The generously sized bedroom enjoys abundant natural light. A contemporary bathroom, ample storage throughout, and an in-unit washer and dryer complete the residence, while secure entry and bike storage add convenience to the building.

The best of Logan Circle is right outside your door. Beloved neighborhood favorites like Nina May and El Sol are on the block, while the restaurants and shops of 14th Street, Blagden Alley, local markets, and larger grocery stores are close by. The Metro is just a few blocks away, with easy access to downtown DC and surrounding neighborhoods. With quality craftsmanship and a prime location, this is new-construction living in Logan Circle at its finest. Some images are virtually staged and altered.
#DCDC2281162

WASHINGTON

1319 11TH STREET NW 7

1 Beds

1 Baths

651 Sq.Ft.

$589,000

MLS#: DCDC2281162

Welcome to 1516 Levis St NE Unit 1. Space, style, and versatility come together in this stunning four-bedroom, four-bathroom residence, thoughtfully designed to offer the perfect balance of comfort, privacy, and functionality. Ideal for families or roommate-style living, each of the four generously sized bedrooms features its own private en-suite bathroom, creating a rare opportunity for everyone to enjoy their own personal retreat. With a spacious, well-designed floor plan that lives more like a traditional DC rowhome, this residence offers the flexibility and comfort today's buyers are looking for. Soaring ceilings, gorgeous wide-plank hardwood floors, and oversized windows fill the home with an abundance of natural light, creating a bright, airy, and inviting atmosphere throughout.
An entertainer's dream, this home offers the luxury of a generously sized living room and dedicated dining area, providing plenty of room to host gatherings without sacrificing everyday comfort. The beautifully appointed kitchen features a striking waterfall-edge quartz island, custom cabinetry, stainless steel appliances, and ample counter space, seamlessly connecting the home's inviting living areas. Contemporary finishes, a sleek fireplace, and thoughtful design details add warmth and character, while the spacious bedrooms and beautifully finished bathrooms provide exceptional comfort and privacy.
Ideally situated in DC's vibrant Trinidad neighborhood, just moments from the H Street Corridor, Union Market, neighborhood restaurants, shopping, and entertainment, this home offers an exceptional combination of space, style, and convenience. With four spacious bedrooms, four private bathrooms, and generous living and dining areas, this is a rare opportunity to enjoy the space and functionality of a rowhome with the ease of modern city living.
#DCDC2287220

WASHINGTON

1516 LEVIS STREET NE 1

4 Beds

4 Baths

2,500 Sq.Ft.

$649,900

MLS#: DCDC2287220

Welcome to 5018 8th Street NE, a beautifully renovated brick semi-detached home in the heart of Brookland. Blending timeless character with modern finishes, this thoughtfully updated residence offers three levels of stylish living space designed for today's lifestyle.

Step inside to an open and inviting floor plan filled with natural light, featuring updated lighting, and contemporary finishes throughout like designer electric fireplaces. The spacious living and dining areas flow seamlessly into the kitchen complete with quartz countertops, stainless steel appliances, and a generous pantry.

A versatile main-level bedroom provides the perfect space for guests, a home office, or dining room. Upstairs, two comfortable bedrooms share a renovated full bathroom. The finished lower level offers additional flexible living space along with a second full bath.

Situated on a desirable corner lot, the home features a welcoming covered front porch, brick patio, and fenced outdoor space perfect for entertaining, gardening, or relaxing. Conveniently located just moments from Fort Totten Metro, neighborhood parks, dining, shopping, and all that Brookland has to offer, this move-in-ready home delivers the perfect combination of comfort, style, and city convenience.

Don't miss this exceptional opportunity to own a fully renovated home in one of Washington, DC's most sought-after neighborhoods.

All square footage are estimates and not to be used for appraisal purposes.
#DCDC2289956

WASHINGTON

5018 8TH STREET NE

3 Beds

2 Baths

1,266 Sq.Ft.

$615,000

MLS#: DCDC2289956

Tucked back from the street behind a private brick courtyard, this 2 bedroom, 1.5 bath end-unit home hides a spectacular backyard. With a generously sized deck, a large stone patio and roughly 38' of grass to play with, you can live your best outdoor life in the heart of the Hill. 

Inside you'll find a very charming home with everything you need. A renovated kitchen with new ceramic tile floors and built-in bench seating in the bay window overlooking the front garden greets you at the front door - right next to the coat closet. A half bath with new tile is off the hallway, under the stairs. The living room is flooded with light during the day from two glass doors leading to your epic backyard, and cozy in the evenings with a wood burning fireplace. 

Upstairs, two spacious bedrooms provide space for everything you need - even a king size bed. The recently updated bathroom features a skylight, new floating vanity and ceramic tile. 

When you do choose to leave home, you can grab a coffee or lunch from the Hill Cafe on the same block, or head just a little further to Lincoln Park's Pacci or Wine & Butter. The metro, Safeway, and the fields and trails around RFK are all less than a mile. It's also in-bounds for Maury elementary school. 

This rare lot gives you options for off street parking or even expanding the house without losing the outdoor space. Incentives are available - a $500 credit from KVS Title, and $1,000 credit from Jonathan Okun at Prosperity!
#DCDC2279986

WASHINGTON

119 15TH STREET NE

2 Beds

1 Baths

1,020 Sq.Ft.

$775,000

MLS#: DCDC2279986

Send a message

Message successfully sent.

Your message

What is 3 + 4 ?

Reason for contacting?

I agree to receive email communication and understand I can unsubscribe at any time.

I agree to be contacted by Charis Realty Group - Christine Issler, Broker via call, email, and text for real estate services. To opt out, you can reply 'stop' at any time or reply 'help' for assistance. You can also click the unsubscribe link in the emails. Message and data rates may apply. Message frequency may vary. Privacy Policy

Sign Out

Virtual Assistant

Would you like to take the next step with this property? We can help you schedule a showing or virtual tour, or send you more details.

Yes, I would like more information.

Thank You for Your Reply, One of Our Agents will contact you as soon as possible

No, maybe later.

Thank you, you can always contact me via email, phone number or through the contact form.

Realhub AI

Lucy - Your AI-Powered Realtor

Update Your Temporary Password

Personalize your search

Enter your email and we'll notify you immediately when new listings match what you're looking for.

or enter email address

Already have an account ? Login here

Continue your home search

I agree to receive communications and understand I can unsubscribe at any time.

I agree to be contacted by Charis Realty Group - Christine Issler, Broker via call, email, and text for real estate services. To opt out, you can reply 'stop' at any time or reply 'help' for assistance. You can also click the unsubscribe link in the emails. Message and data rates may apply. Message frequency may vary. Privacy Policy

Already have an account ? Login here

We use cookies

We use cookies for analytics and to enhance your experience. By accepting, you agree to analytics and marketing cookies. Small functional cookies that count viewed properties and time on site are used regardless of your choice. You can manage your preferences or learn more about our cookies policy.